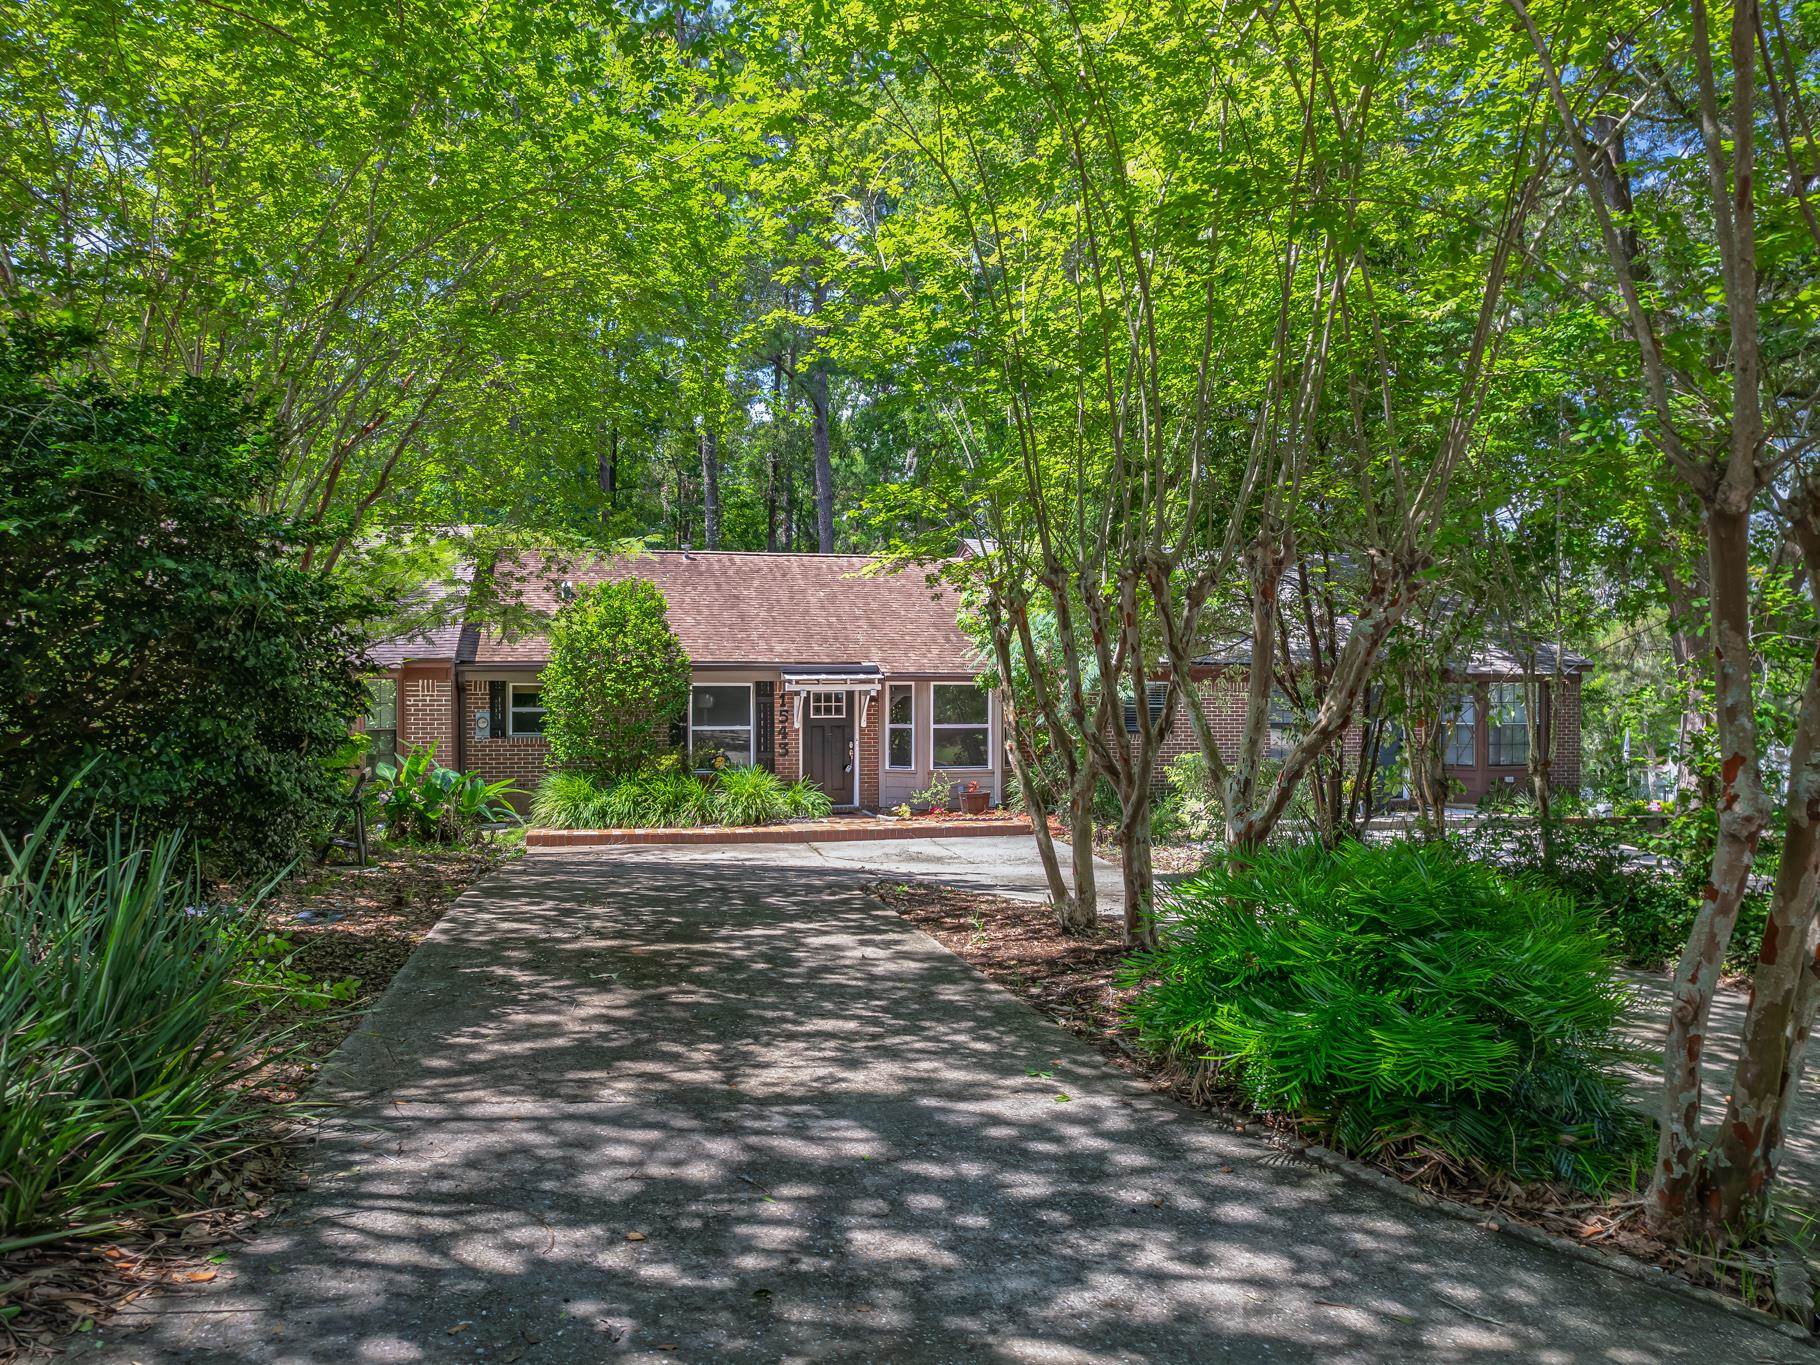
Single-story brick home with a brown front door, brick walkway, and mature trees.
Single-story brick house framed by mature trees, with a wide concrete driveway and landscaped front garden.
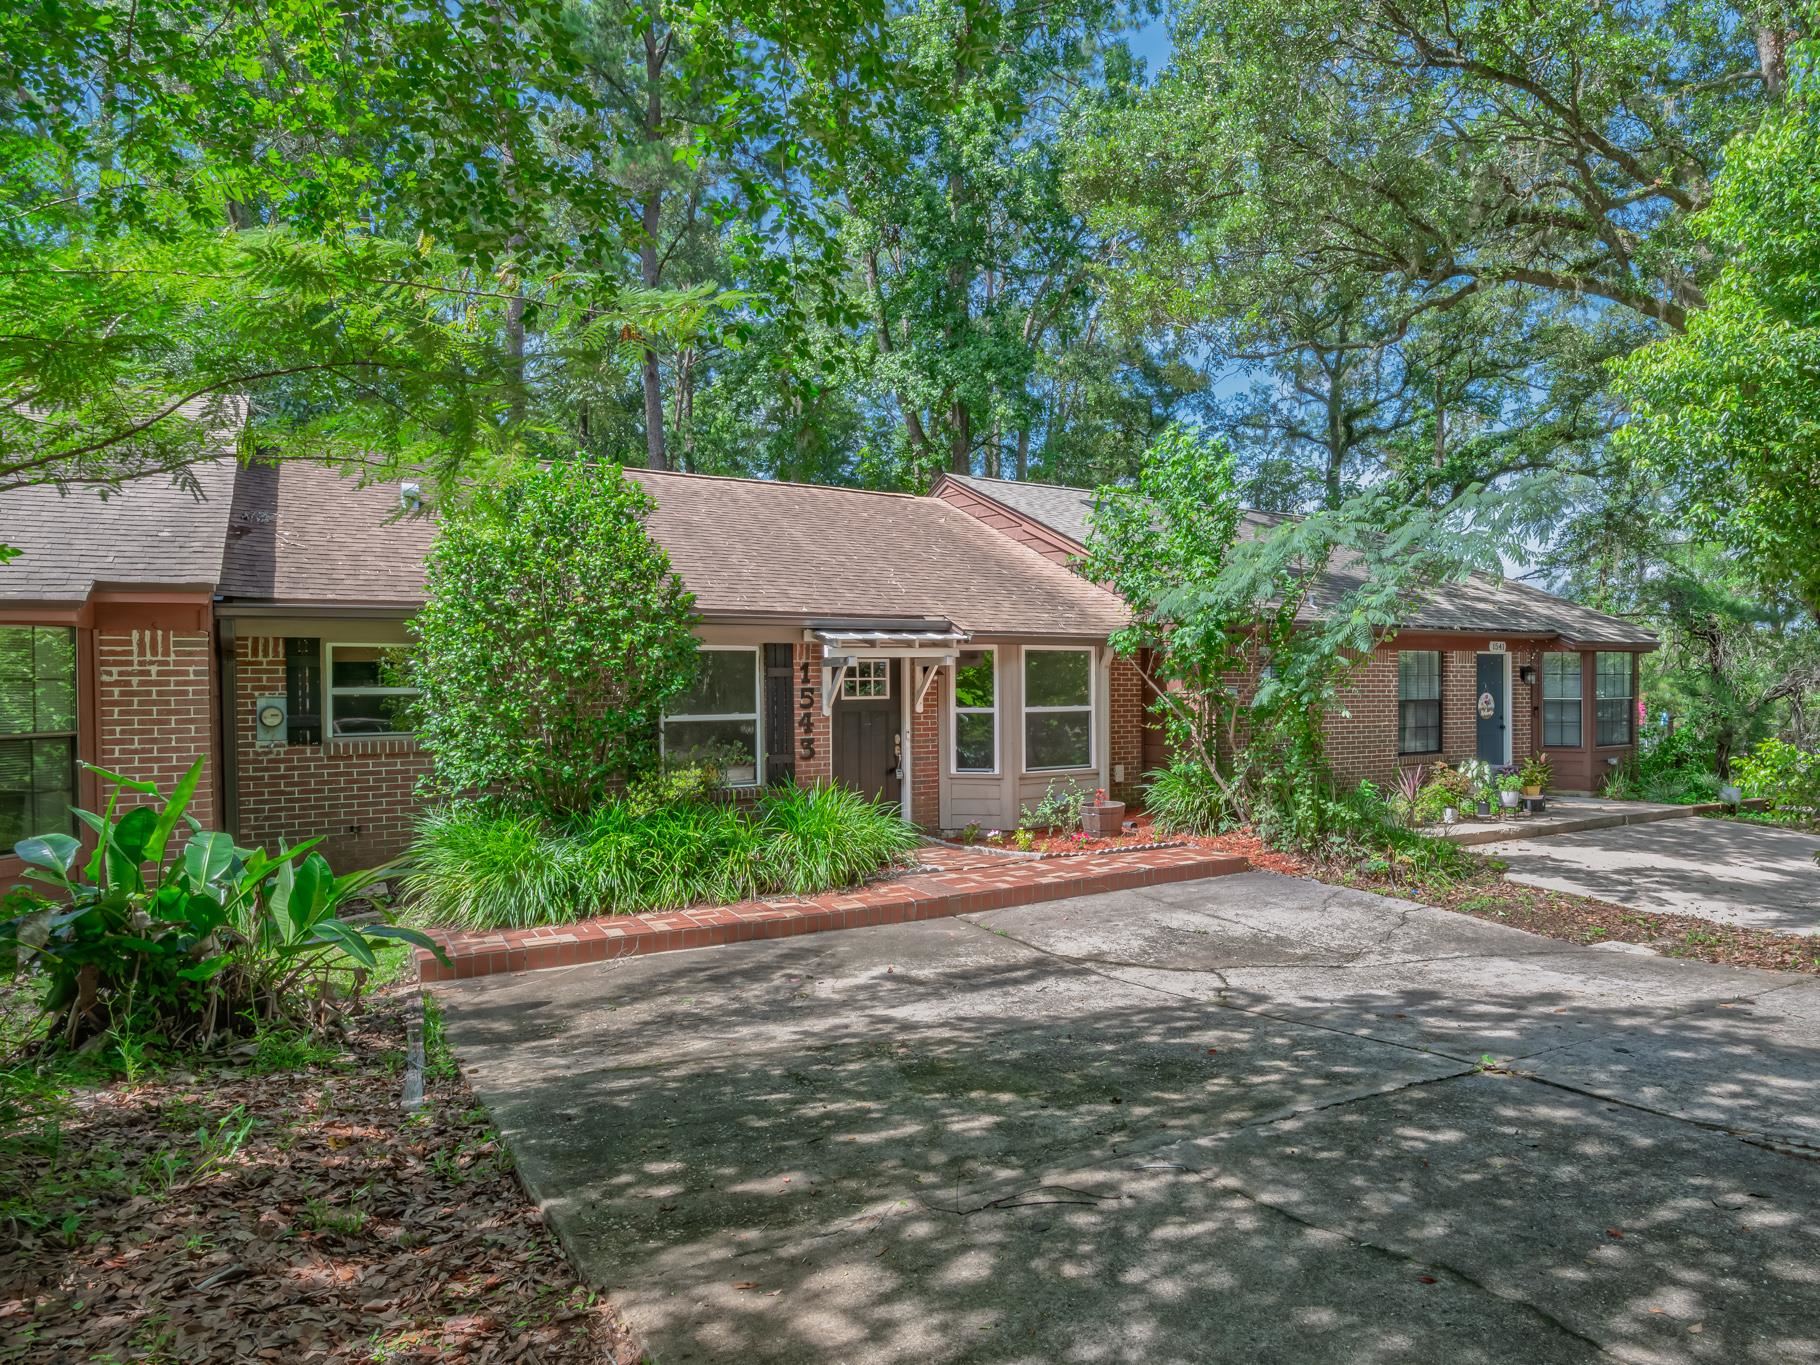
Brick ranch-style home with a covered entry, landscaped garden, and mature shade trees.
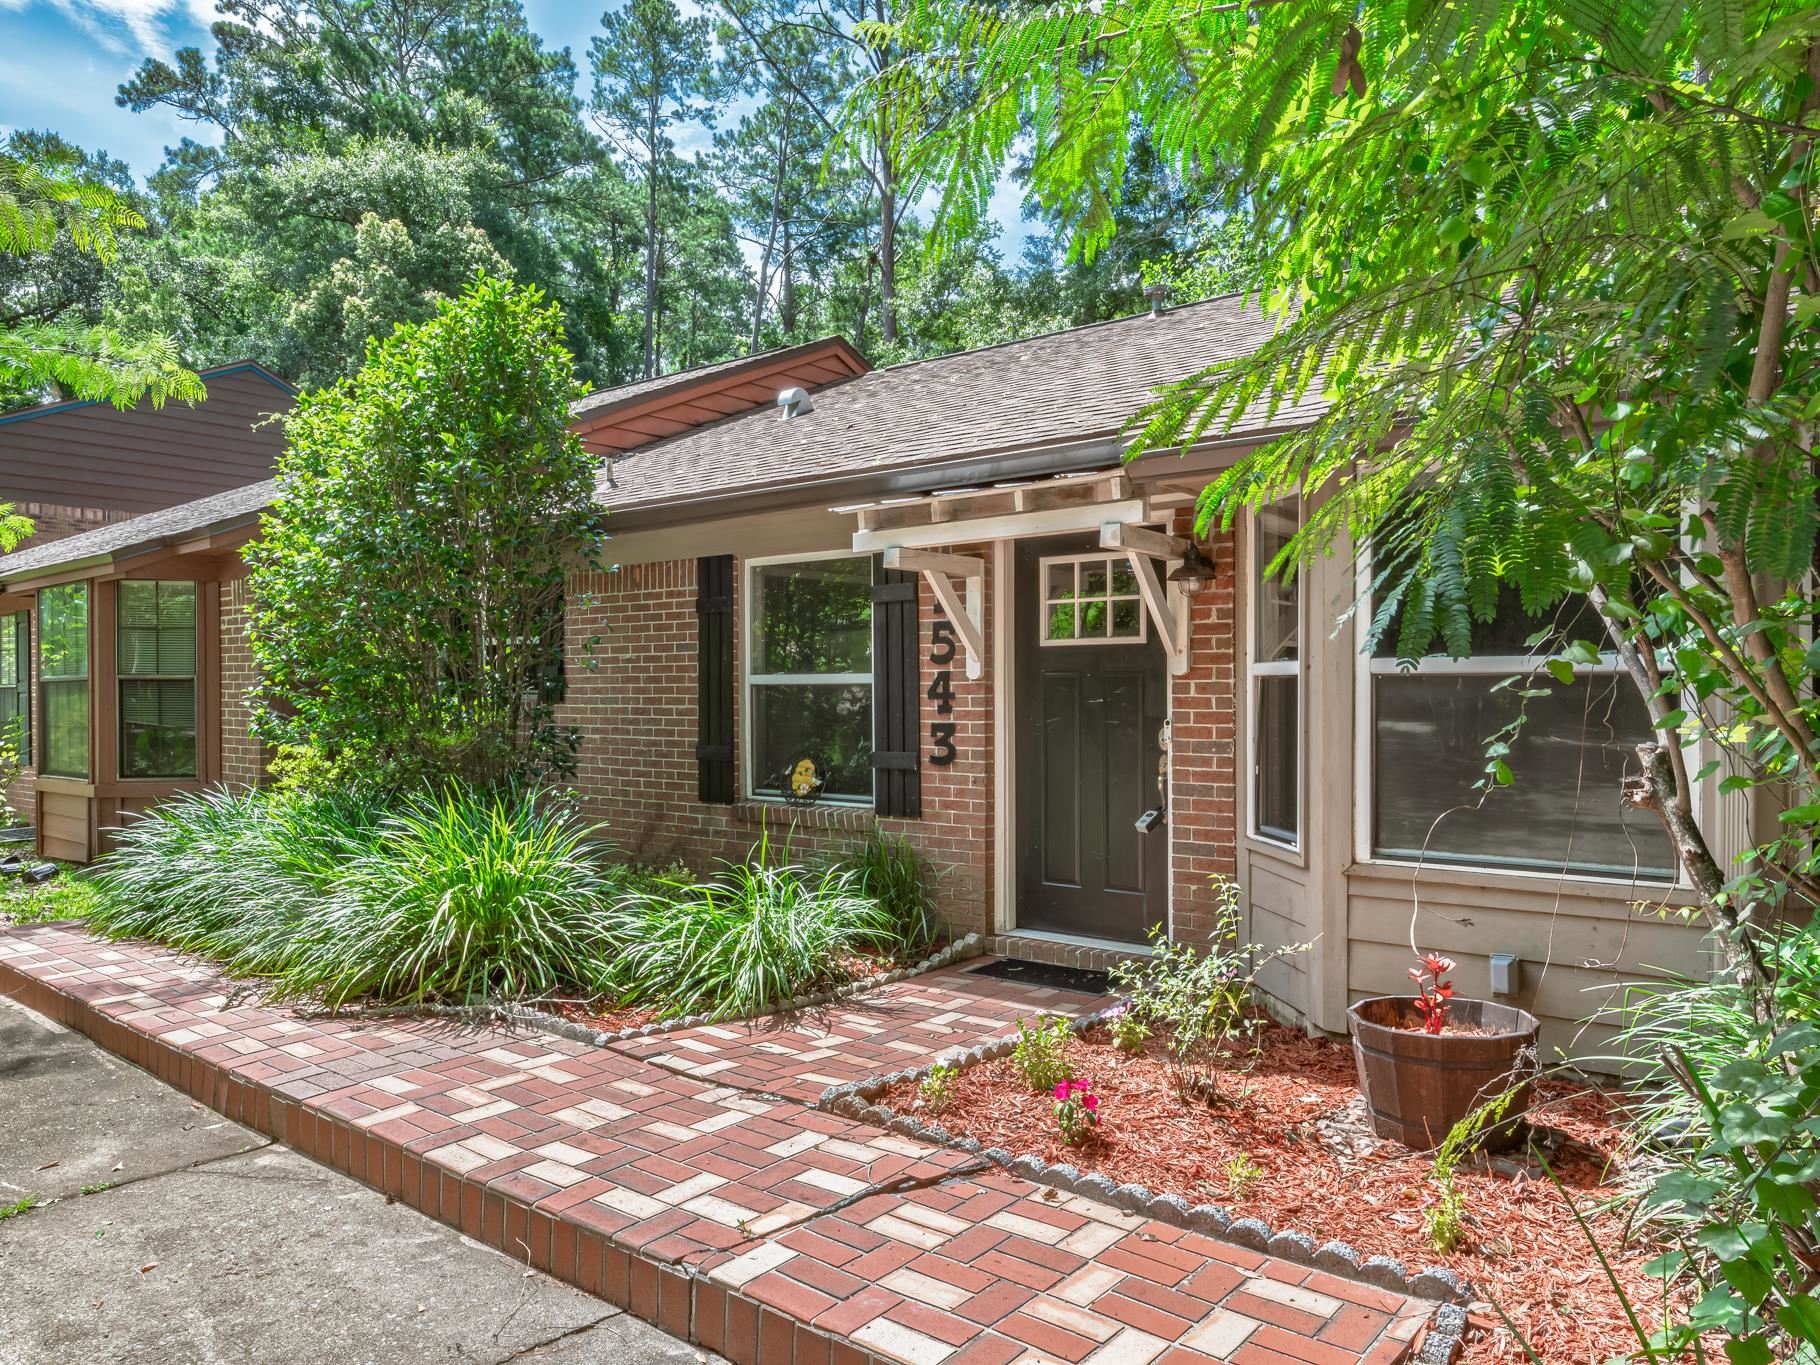
Brick home entrance with dark front door, brick walkway, and leafy landscaping.
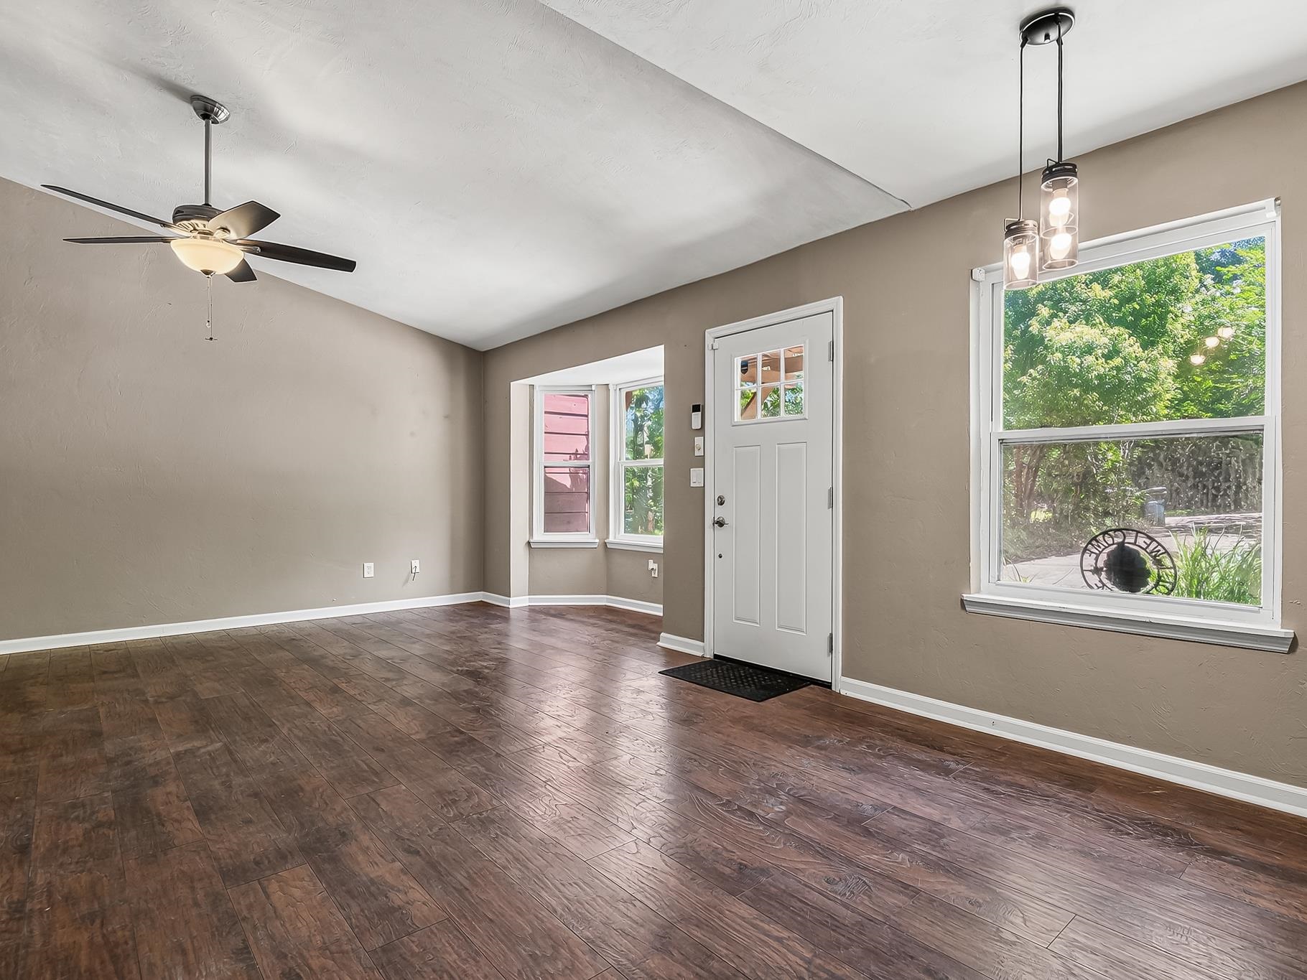
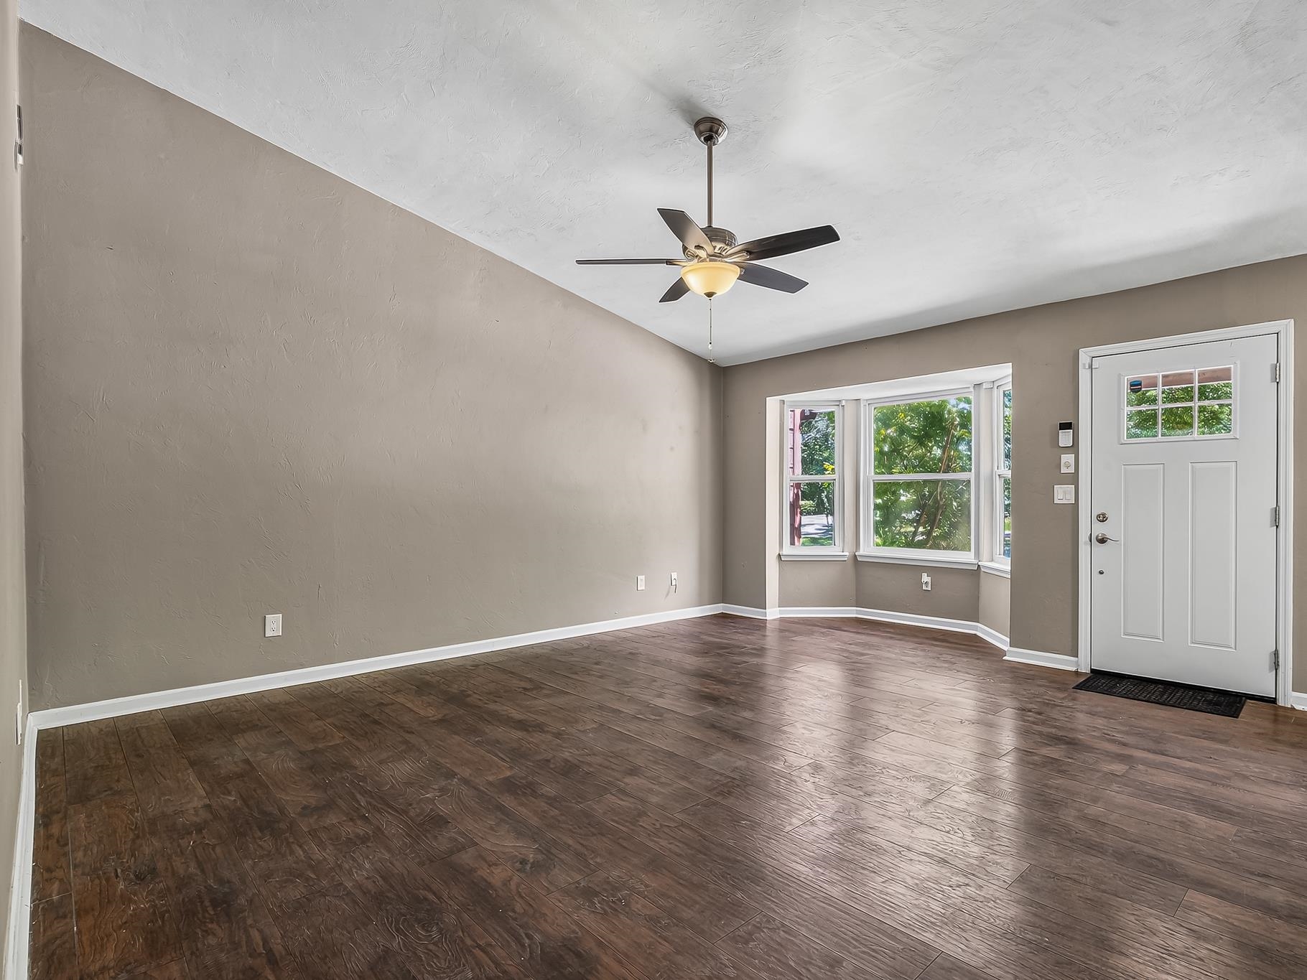
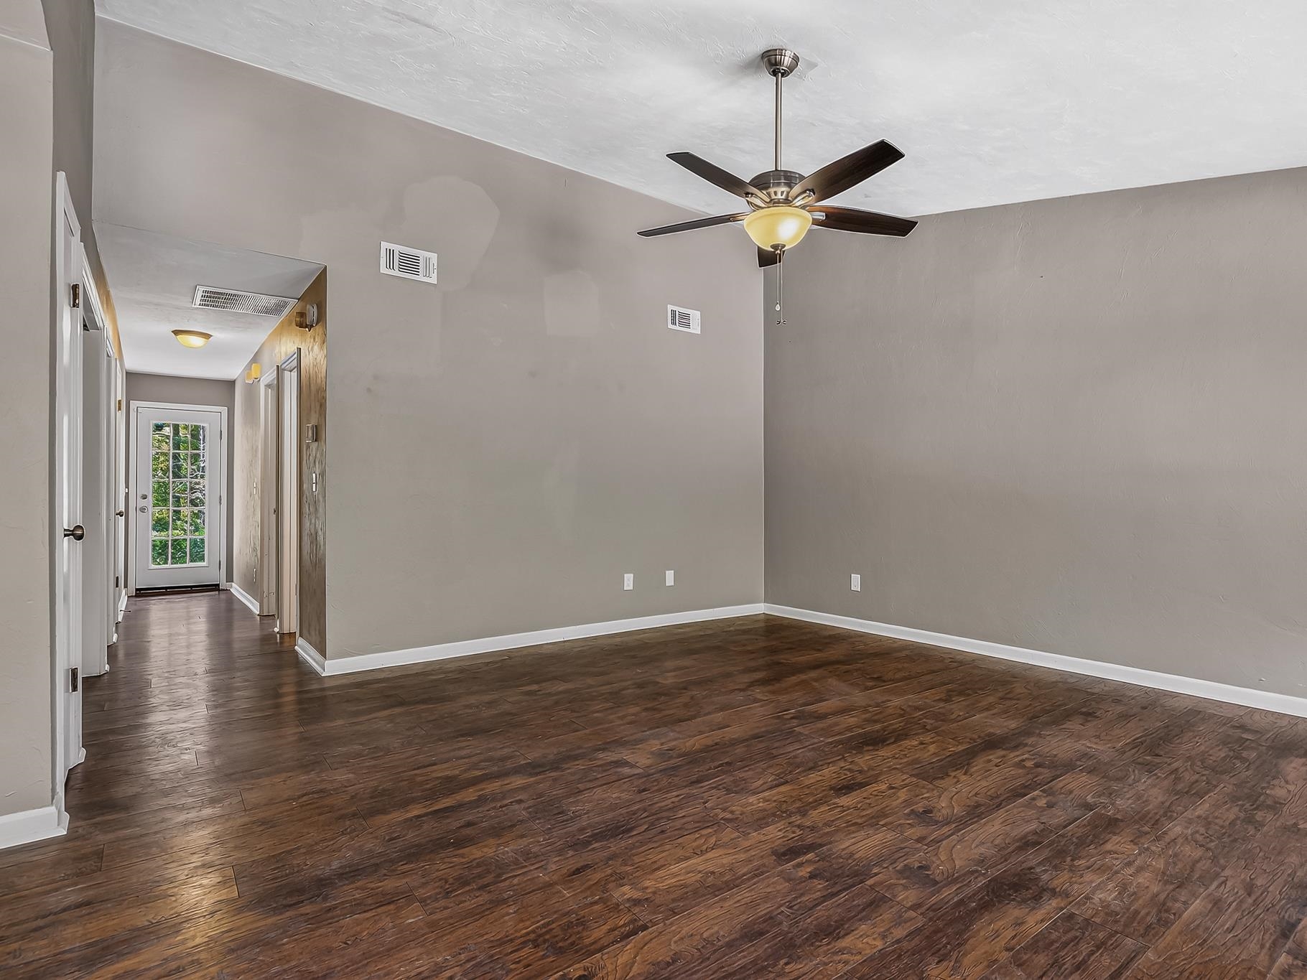
Empty living area with dark wood-look flooring, a ceiling fan, and large windows beside the front door.
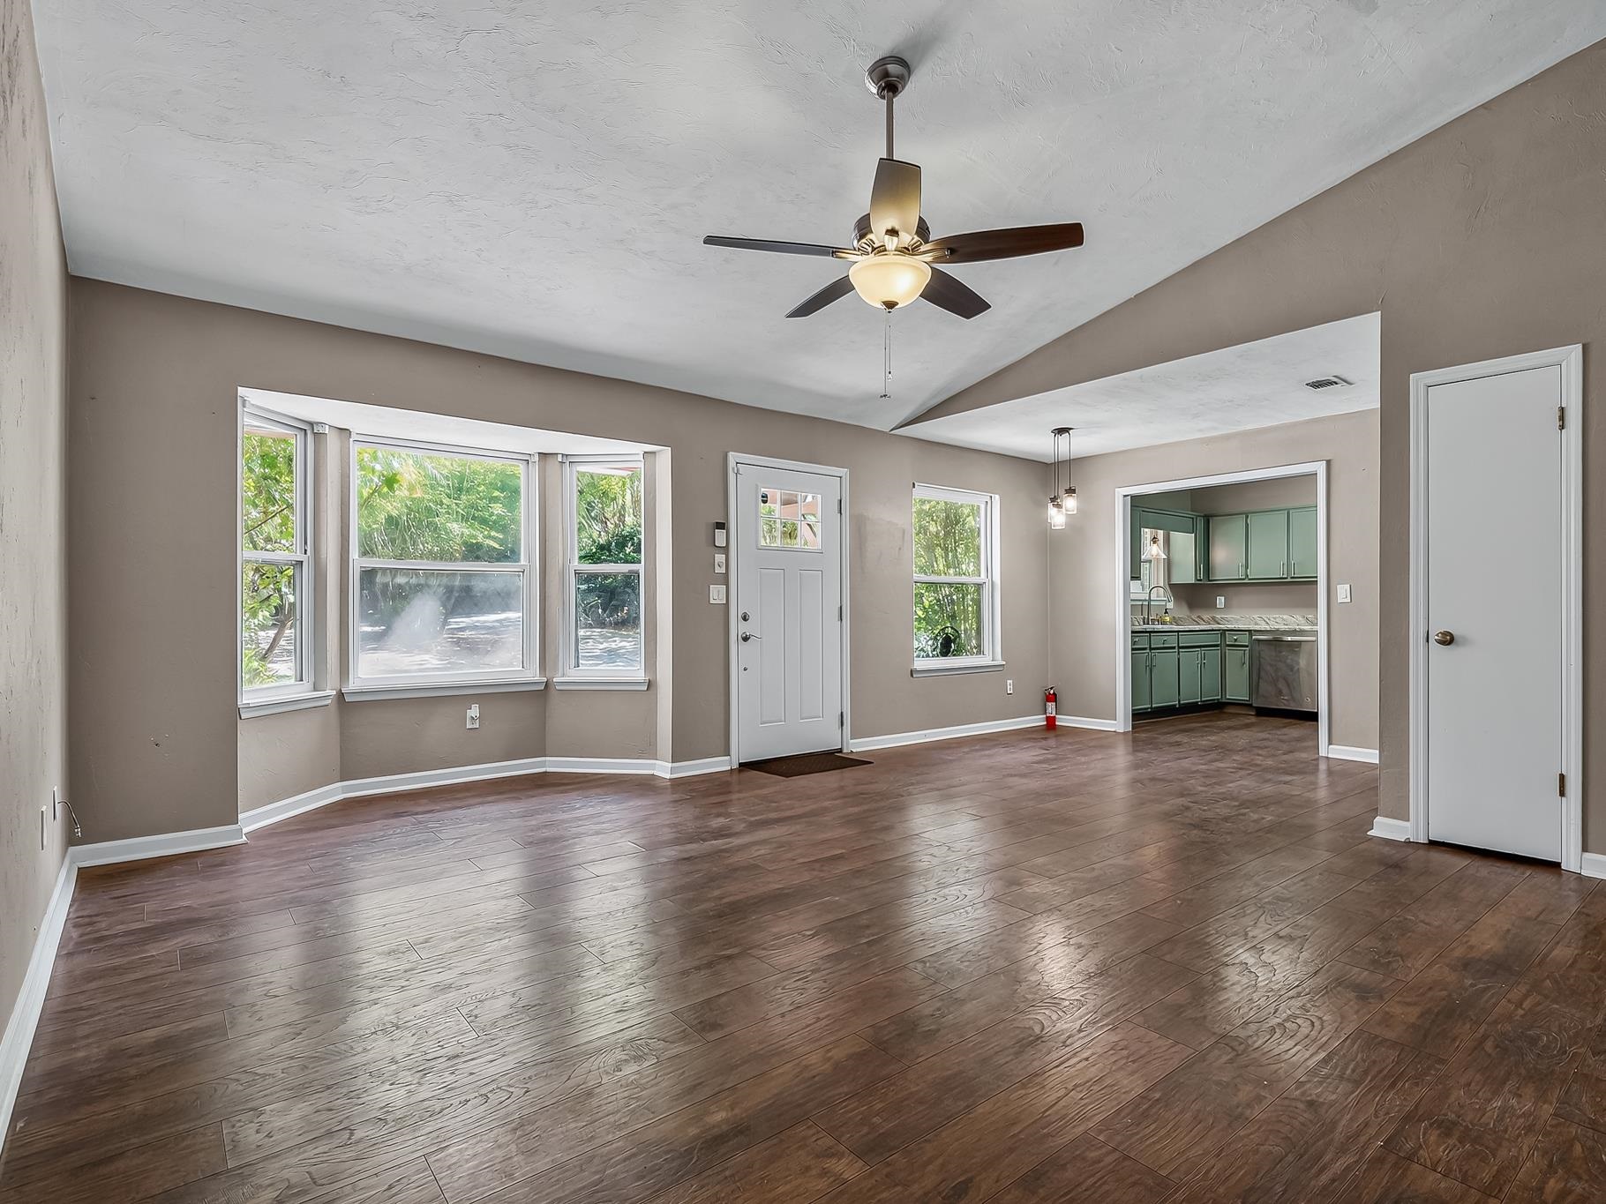
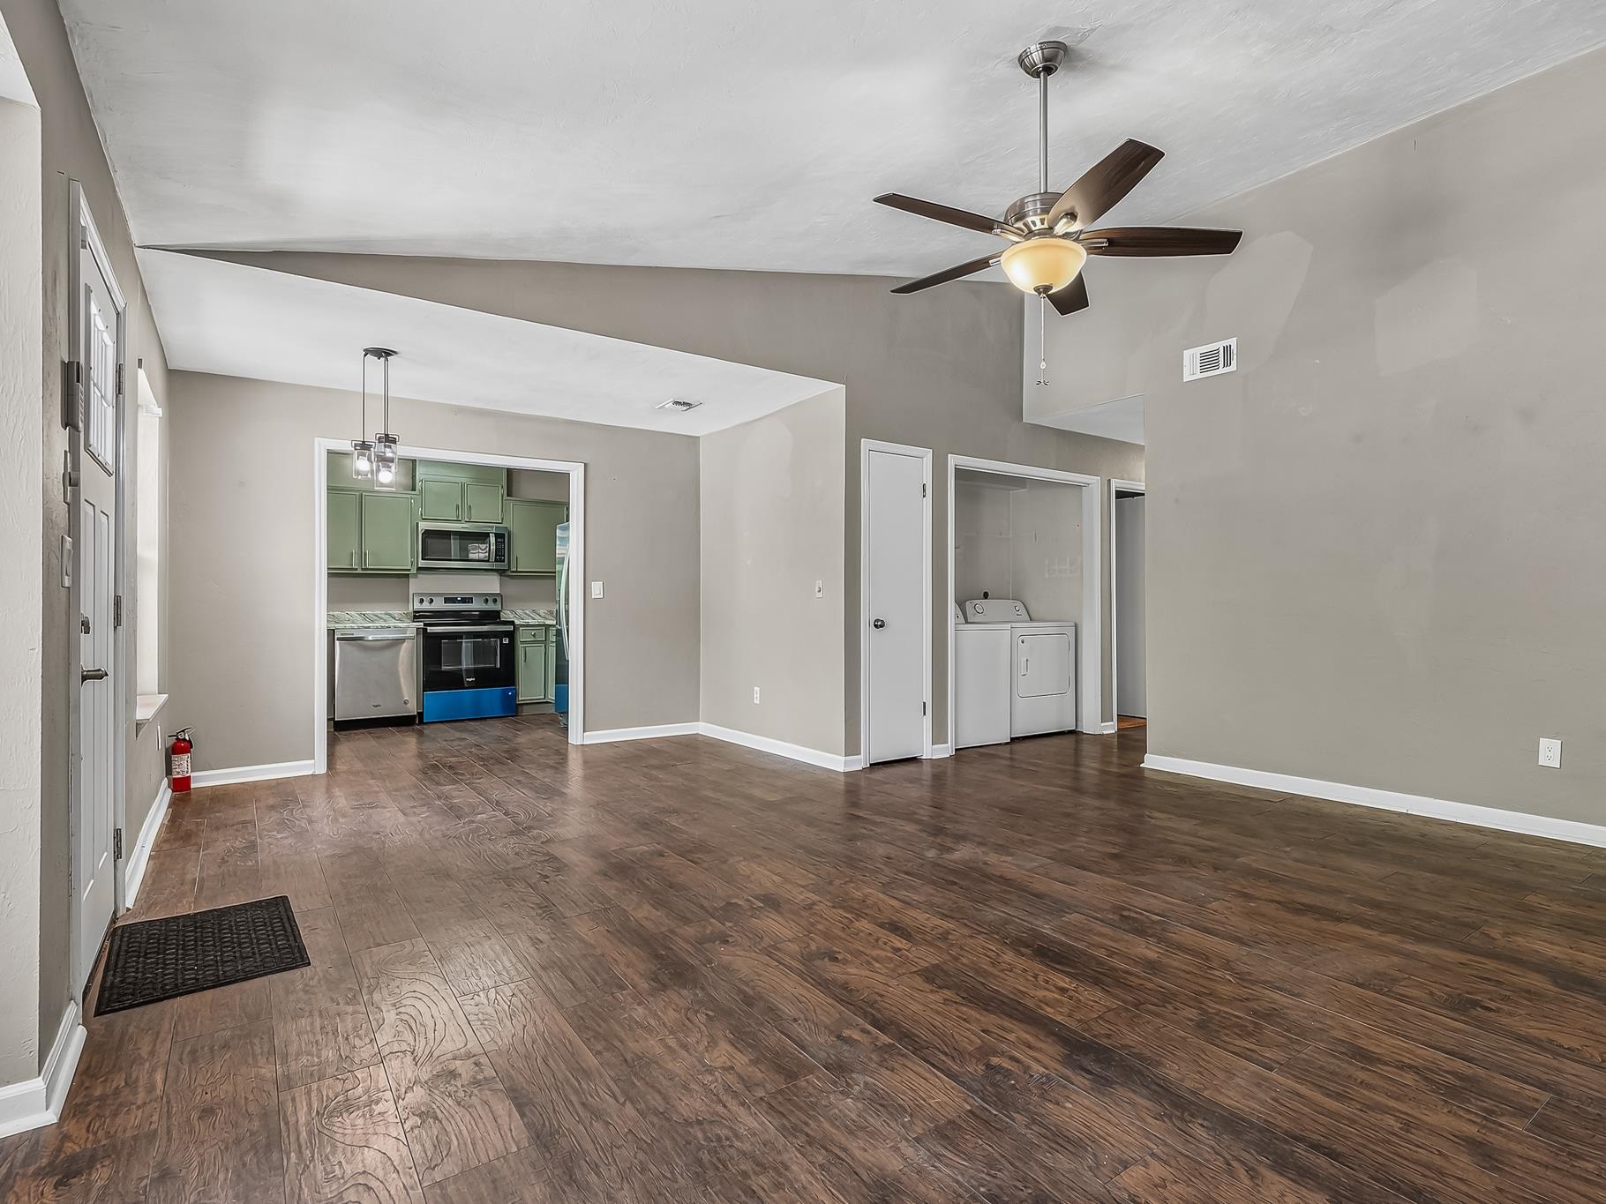
Empty living room with dark wood-look flooring, ceiling fan, and bay windows beside the front door.
Vacant living room with dark wood-look floors, a ceiling fan, and wide windows beside the front door.
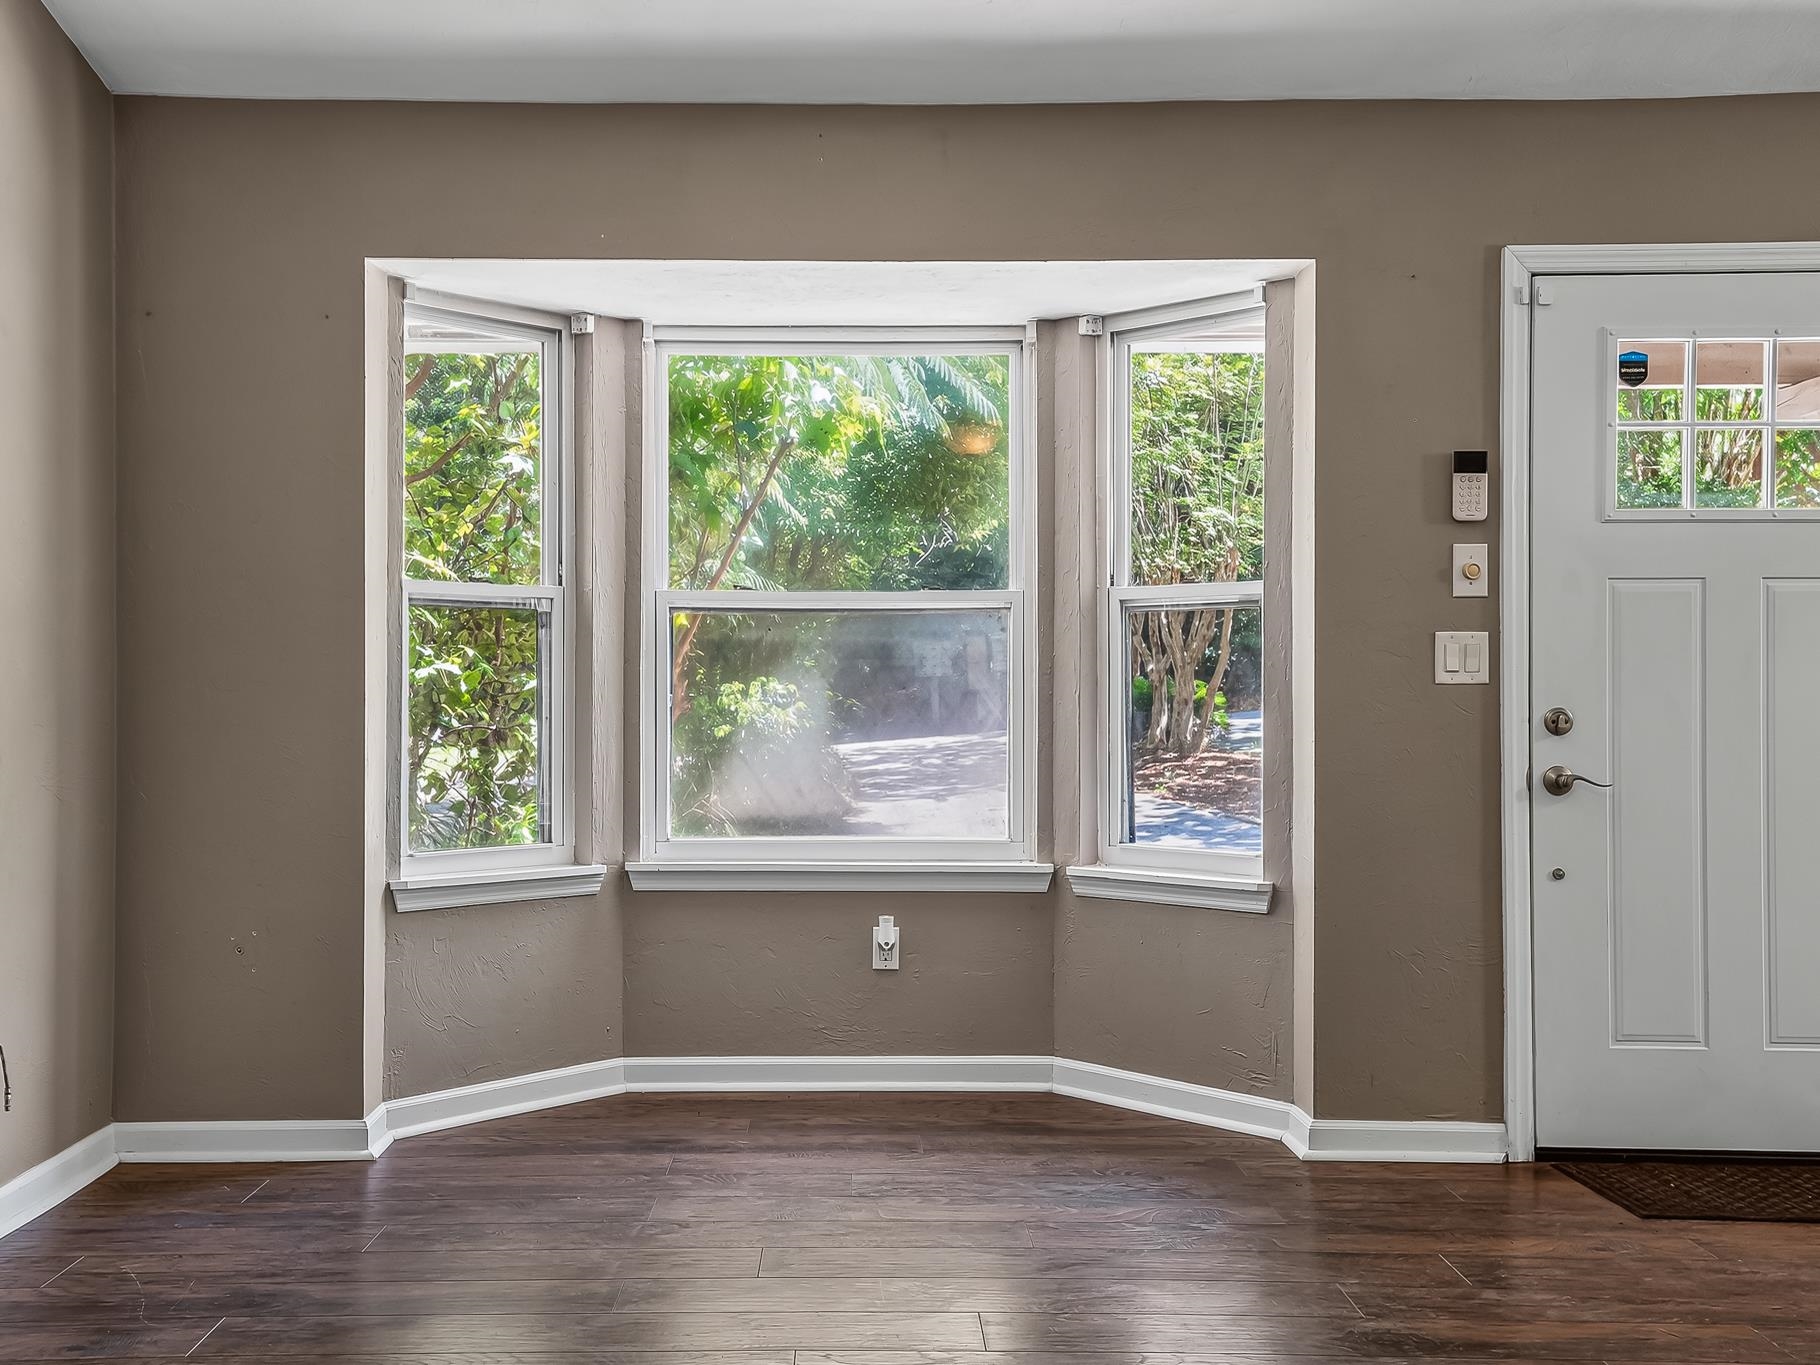
Entryway with a three-part bay window overlooking leafy greenery beside a white front door.
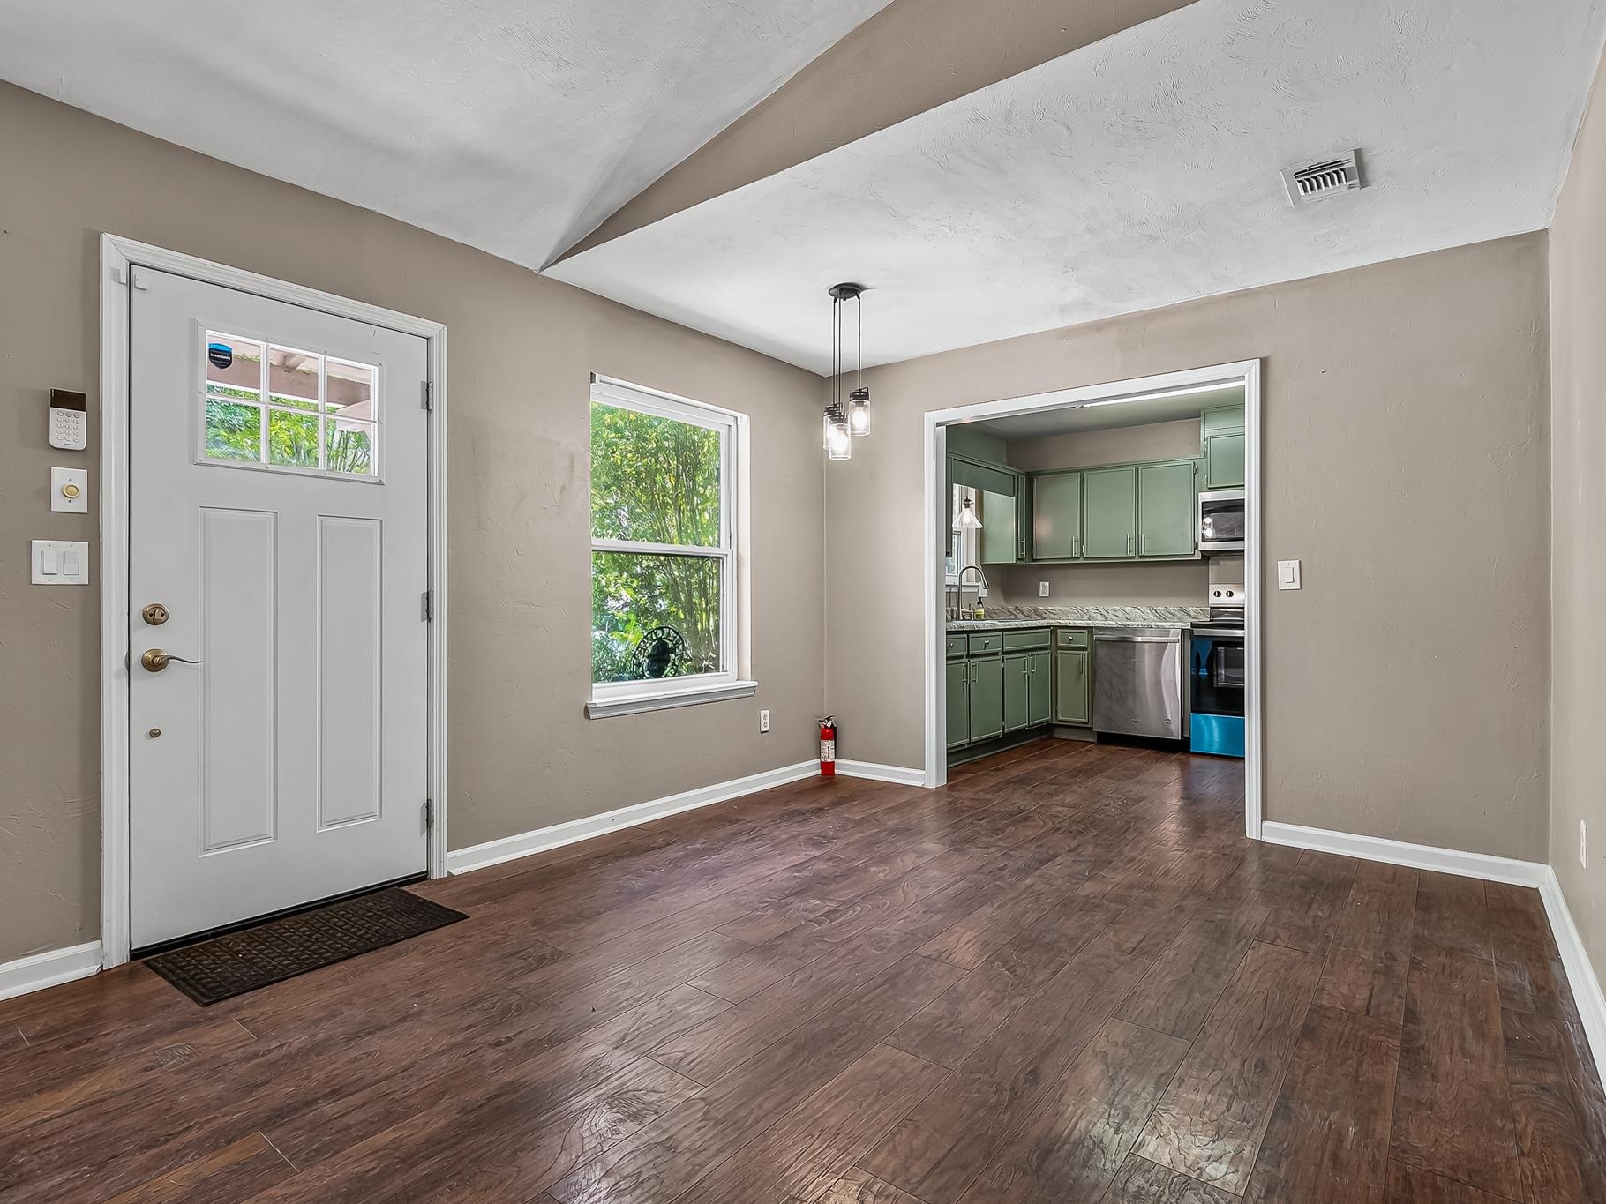
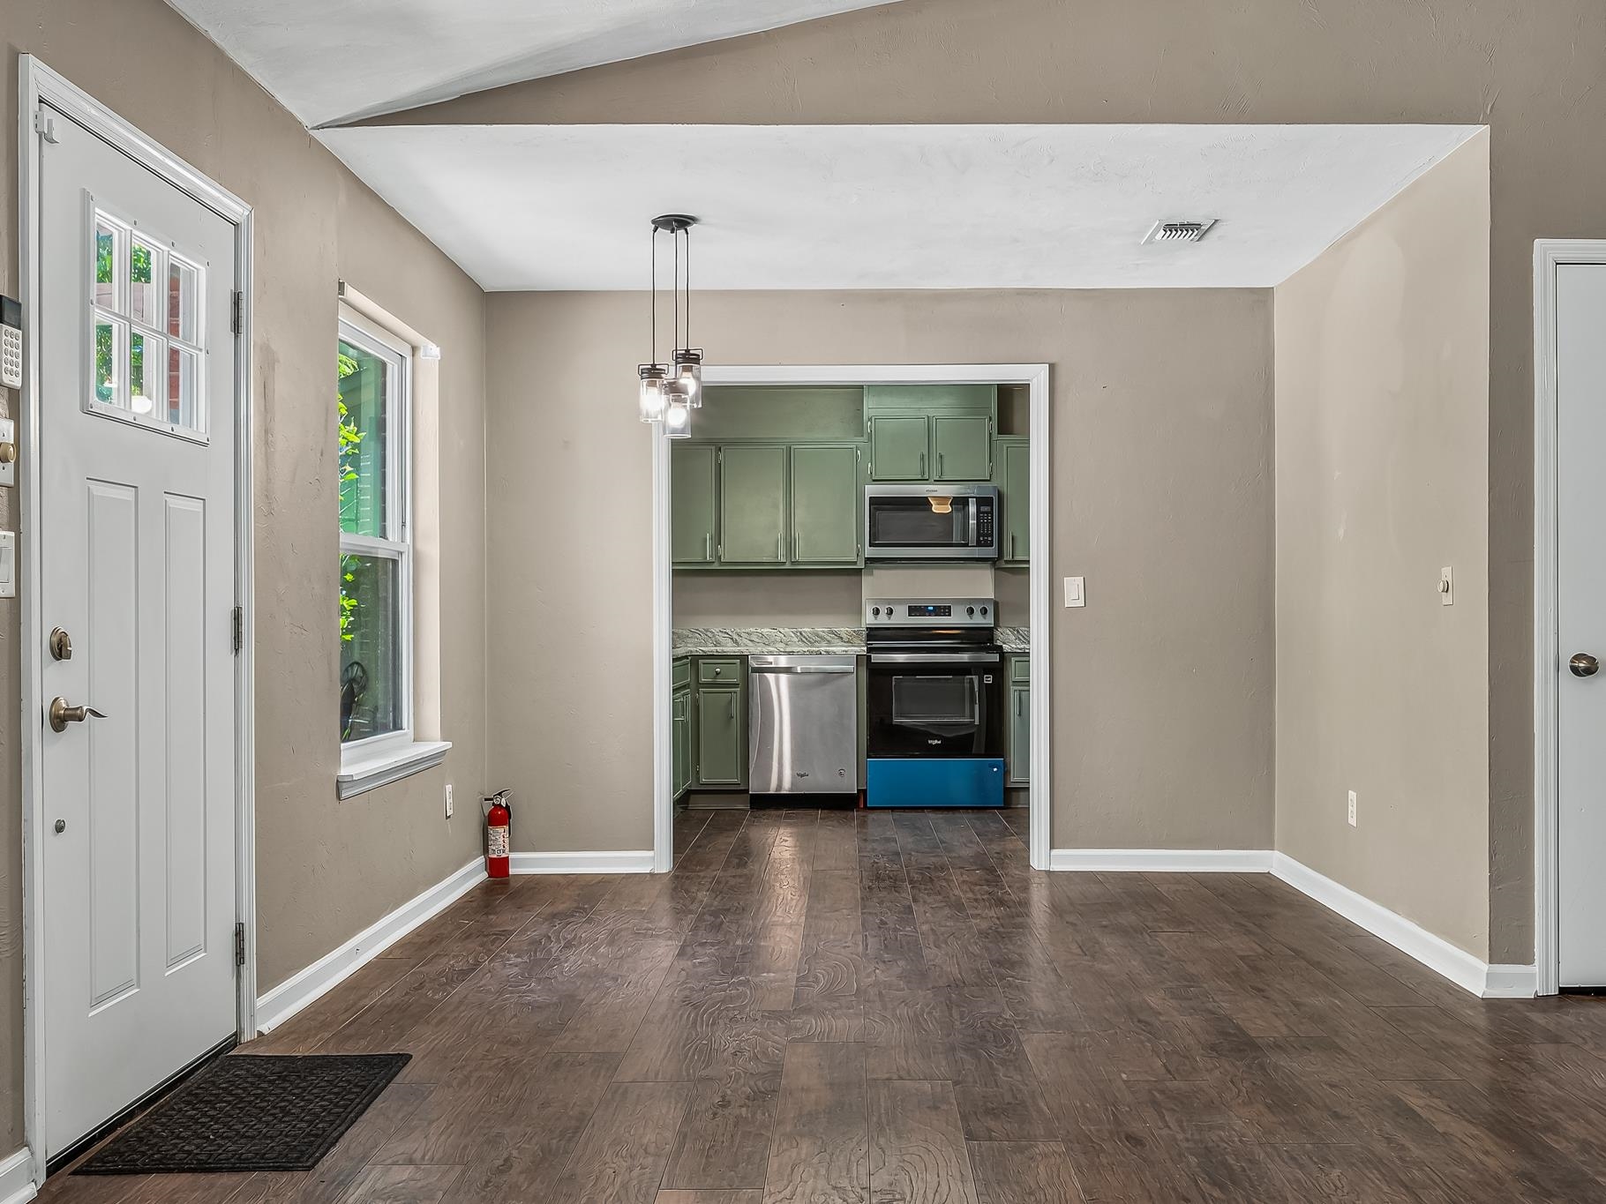
Entry room with dark wood flooring, a white front door, and an opening to a green-cabinet kitchen.
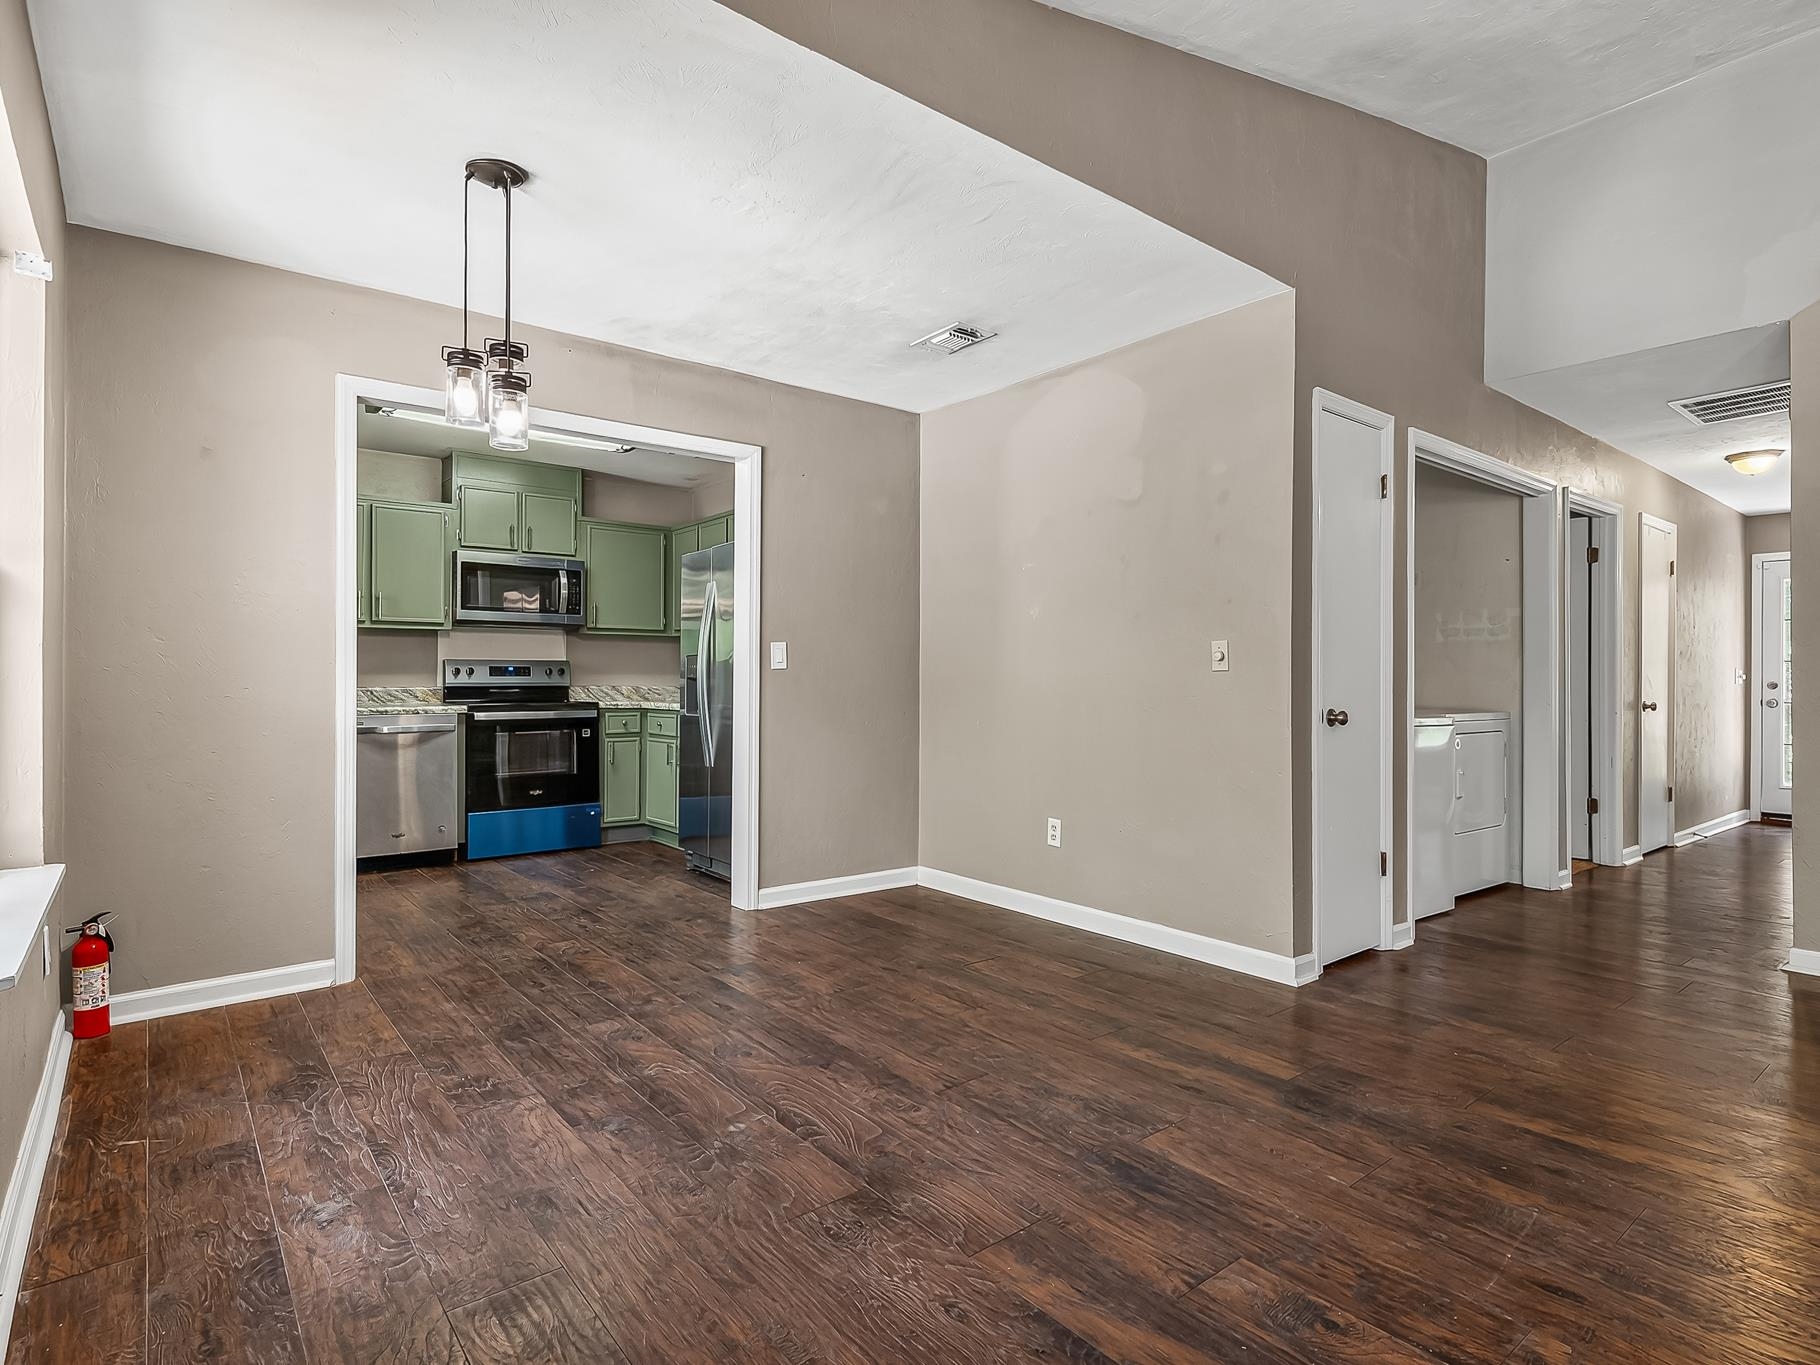
Empty dining area with dark wood-look flooring, opening to a green-cabinet kitchen and hallway.
Open living and dining area with wood-look flooring, a ceiling fan, and green kitchen cabinets beyond.
Entry and dining area opening to a kitchen with sage-green cabinets and stainless steel appliances.
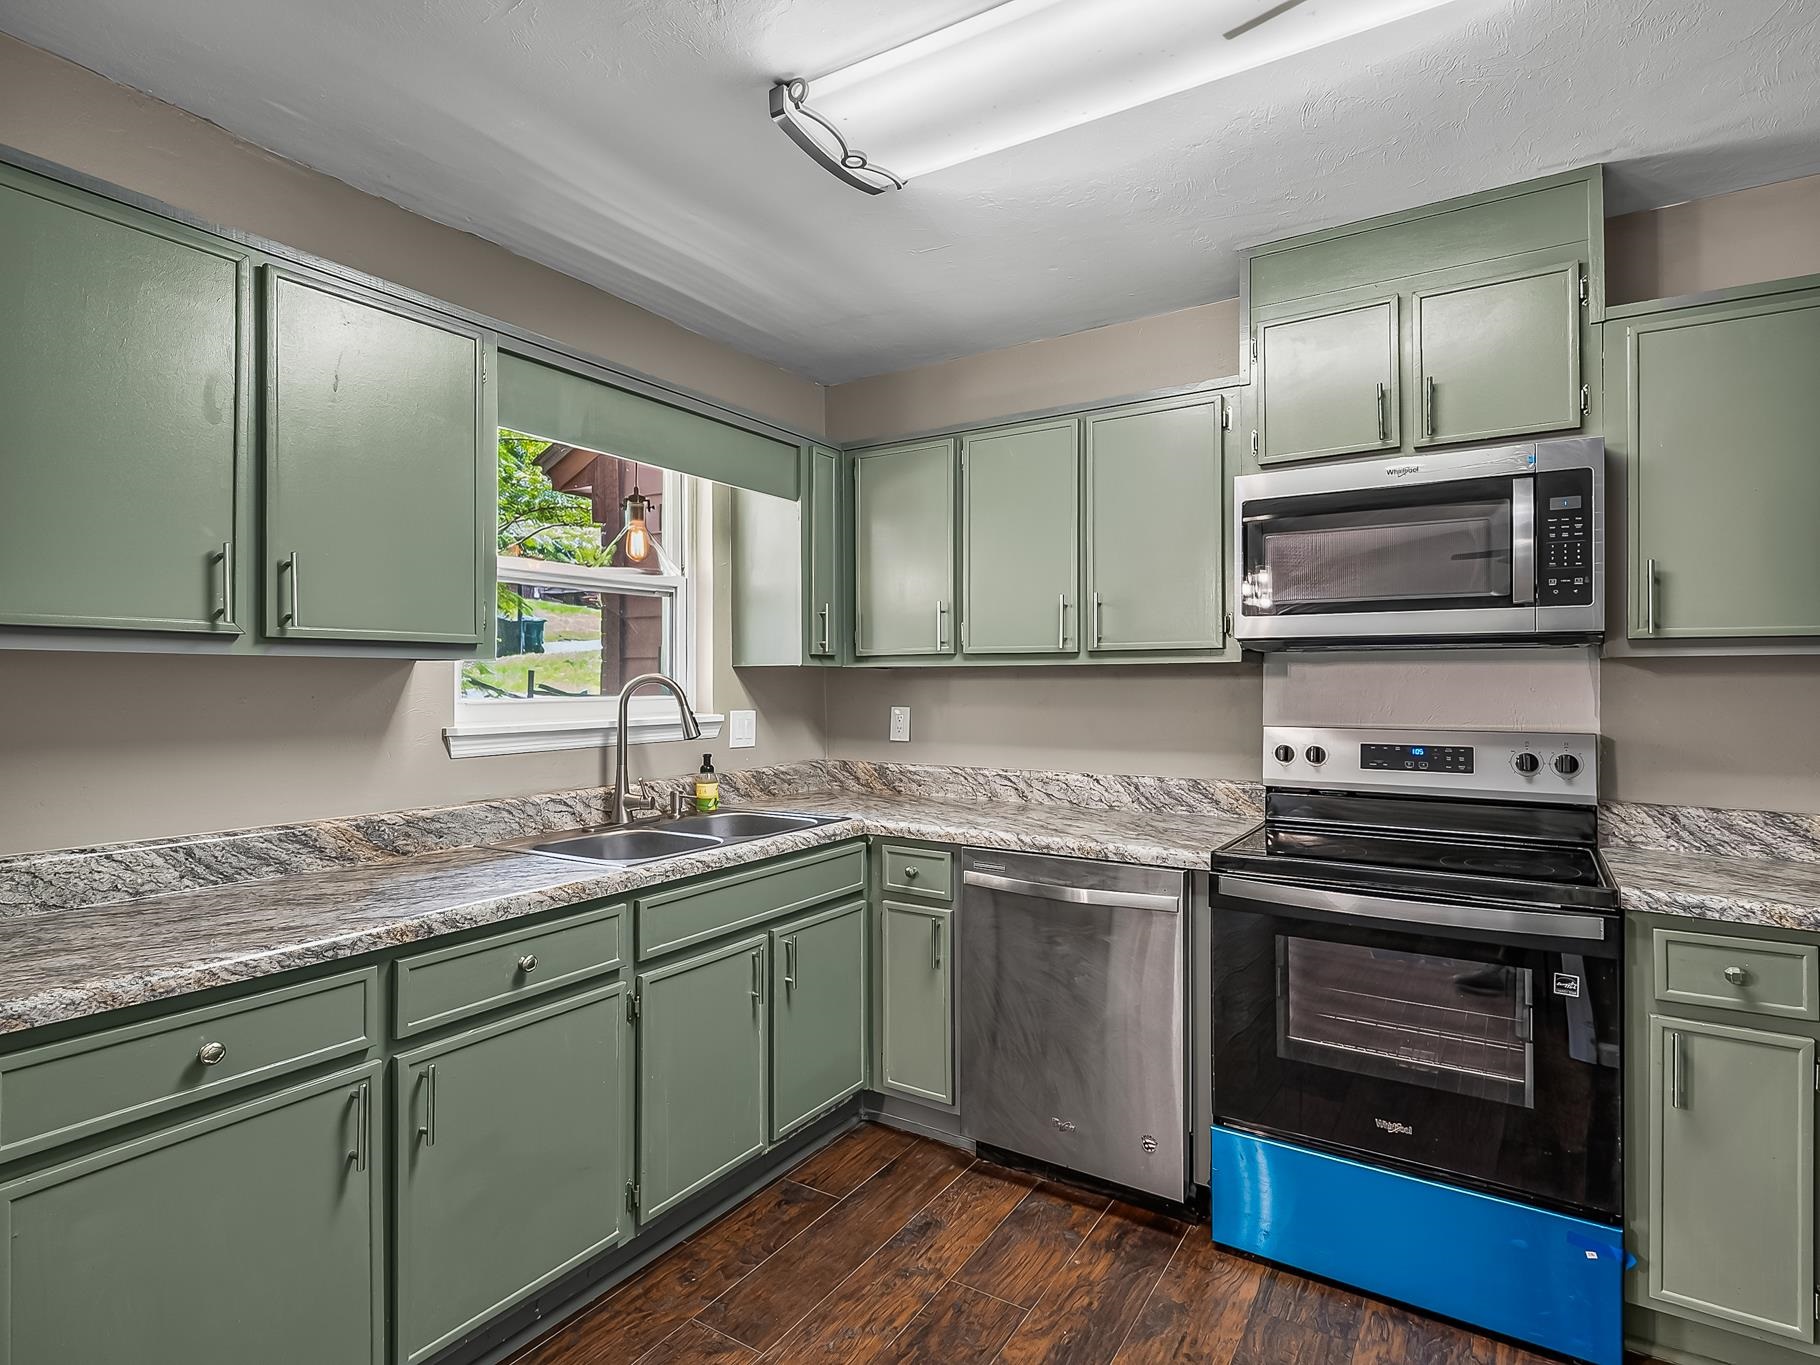
Kitchen with sage-green cabinets, a granite-look counter, and stainless steel appliances.
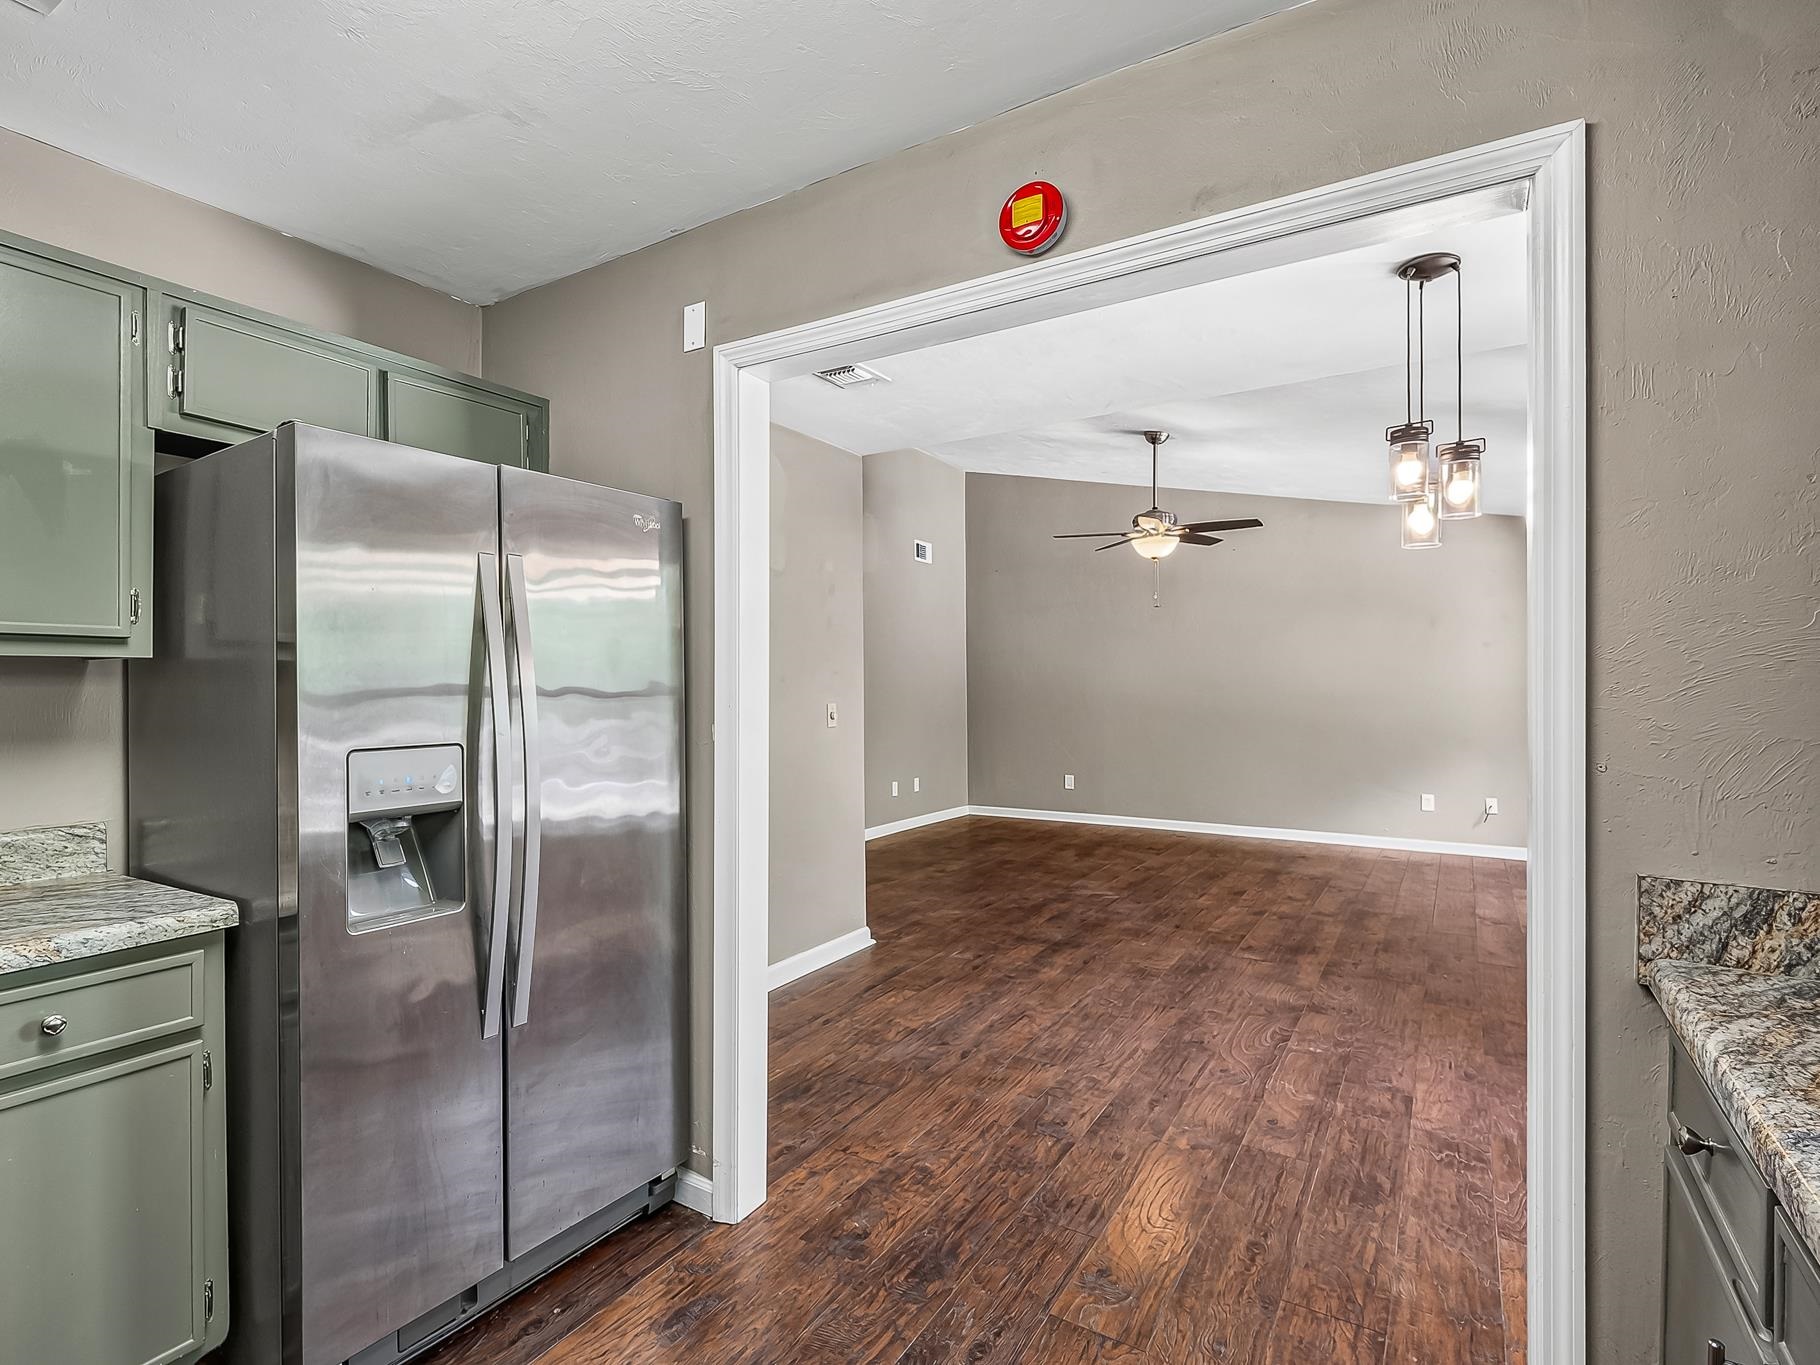
Kitchen with sage-green cabinets and stainless refrigerator opening to an empty room with wood floors.
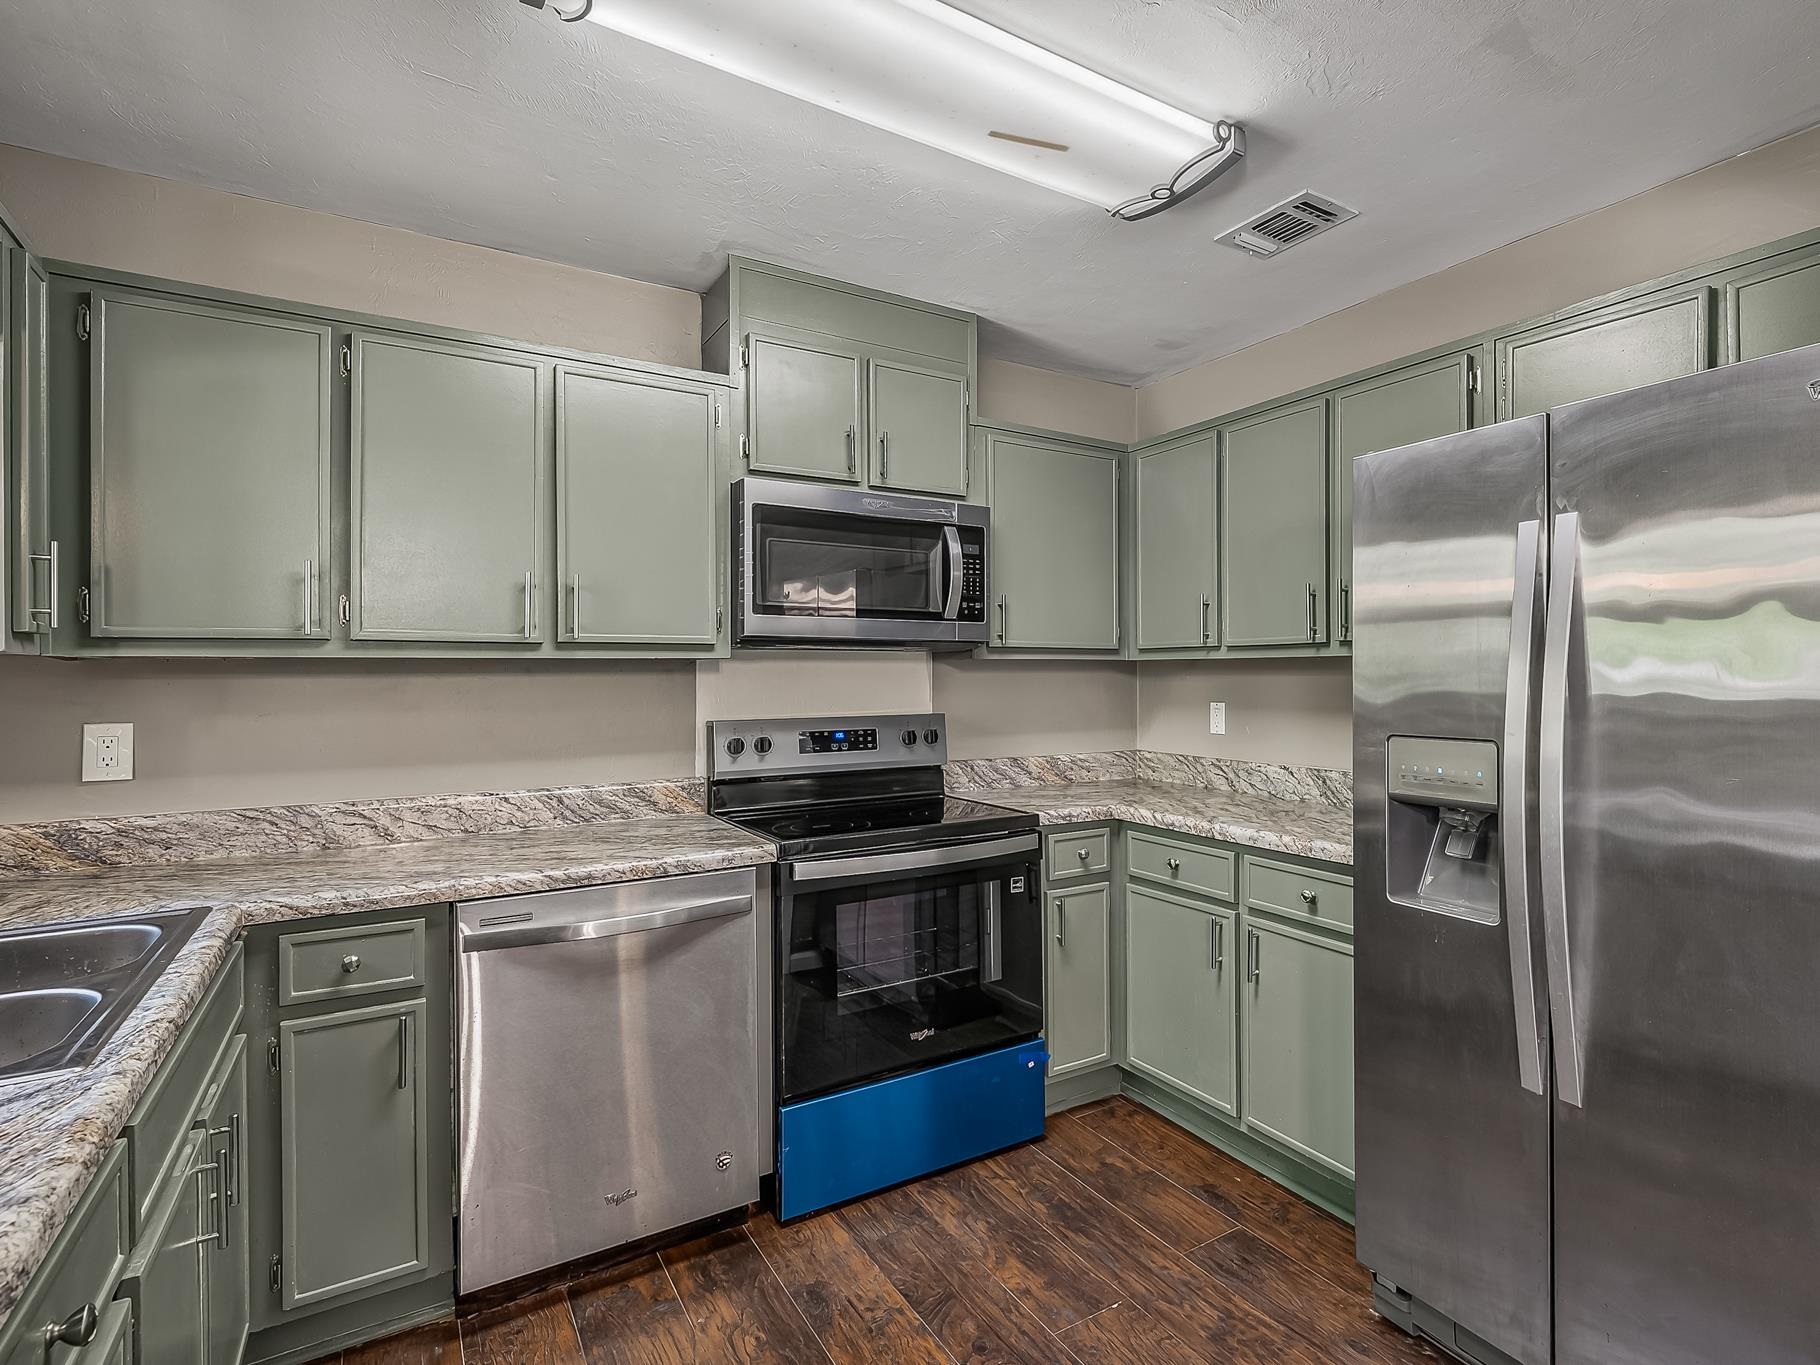
Kitchen with sage-green cabinets, granite counters, and stainless steel appliances.
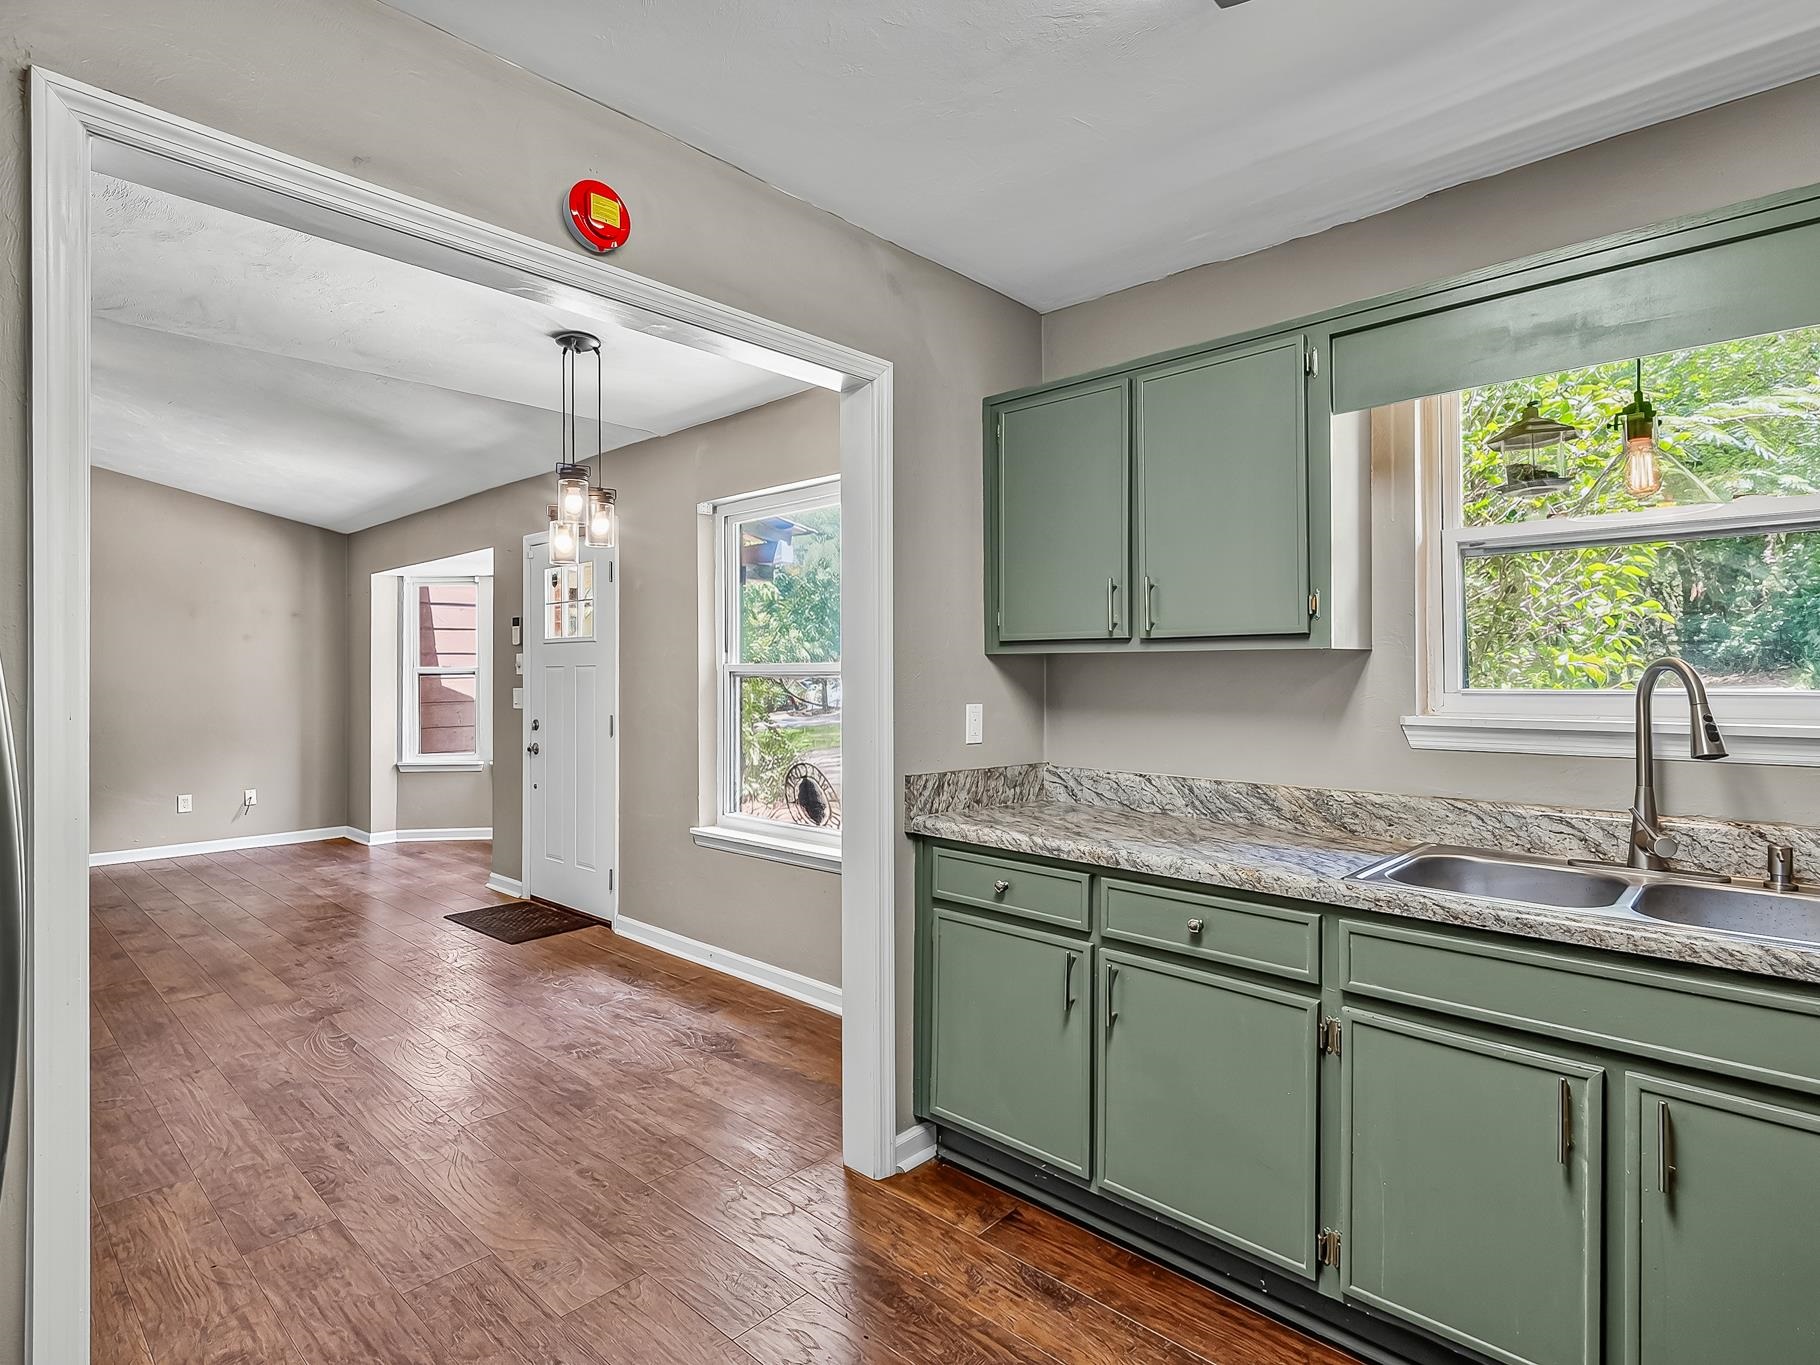
Kitchen with sage-green cabinets and granite counters, opening to a dining area with wood-look flooring.
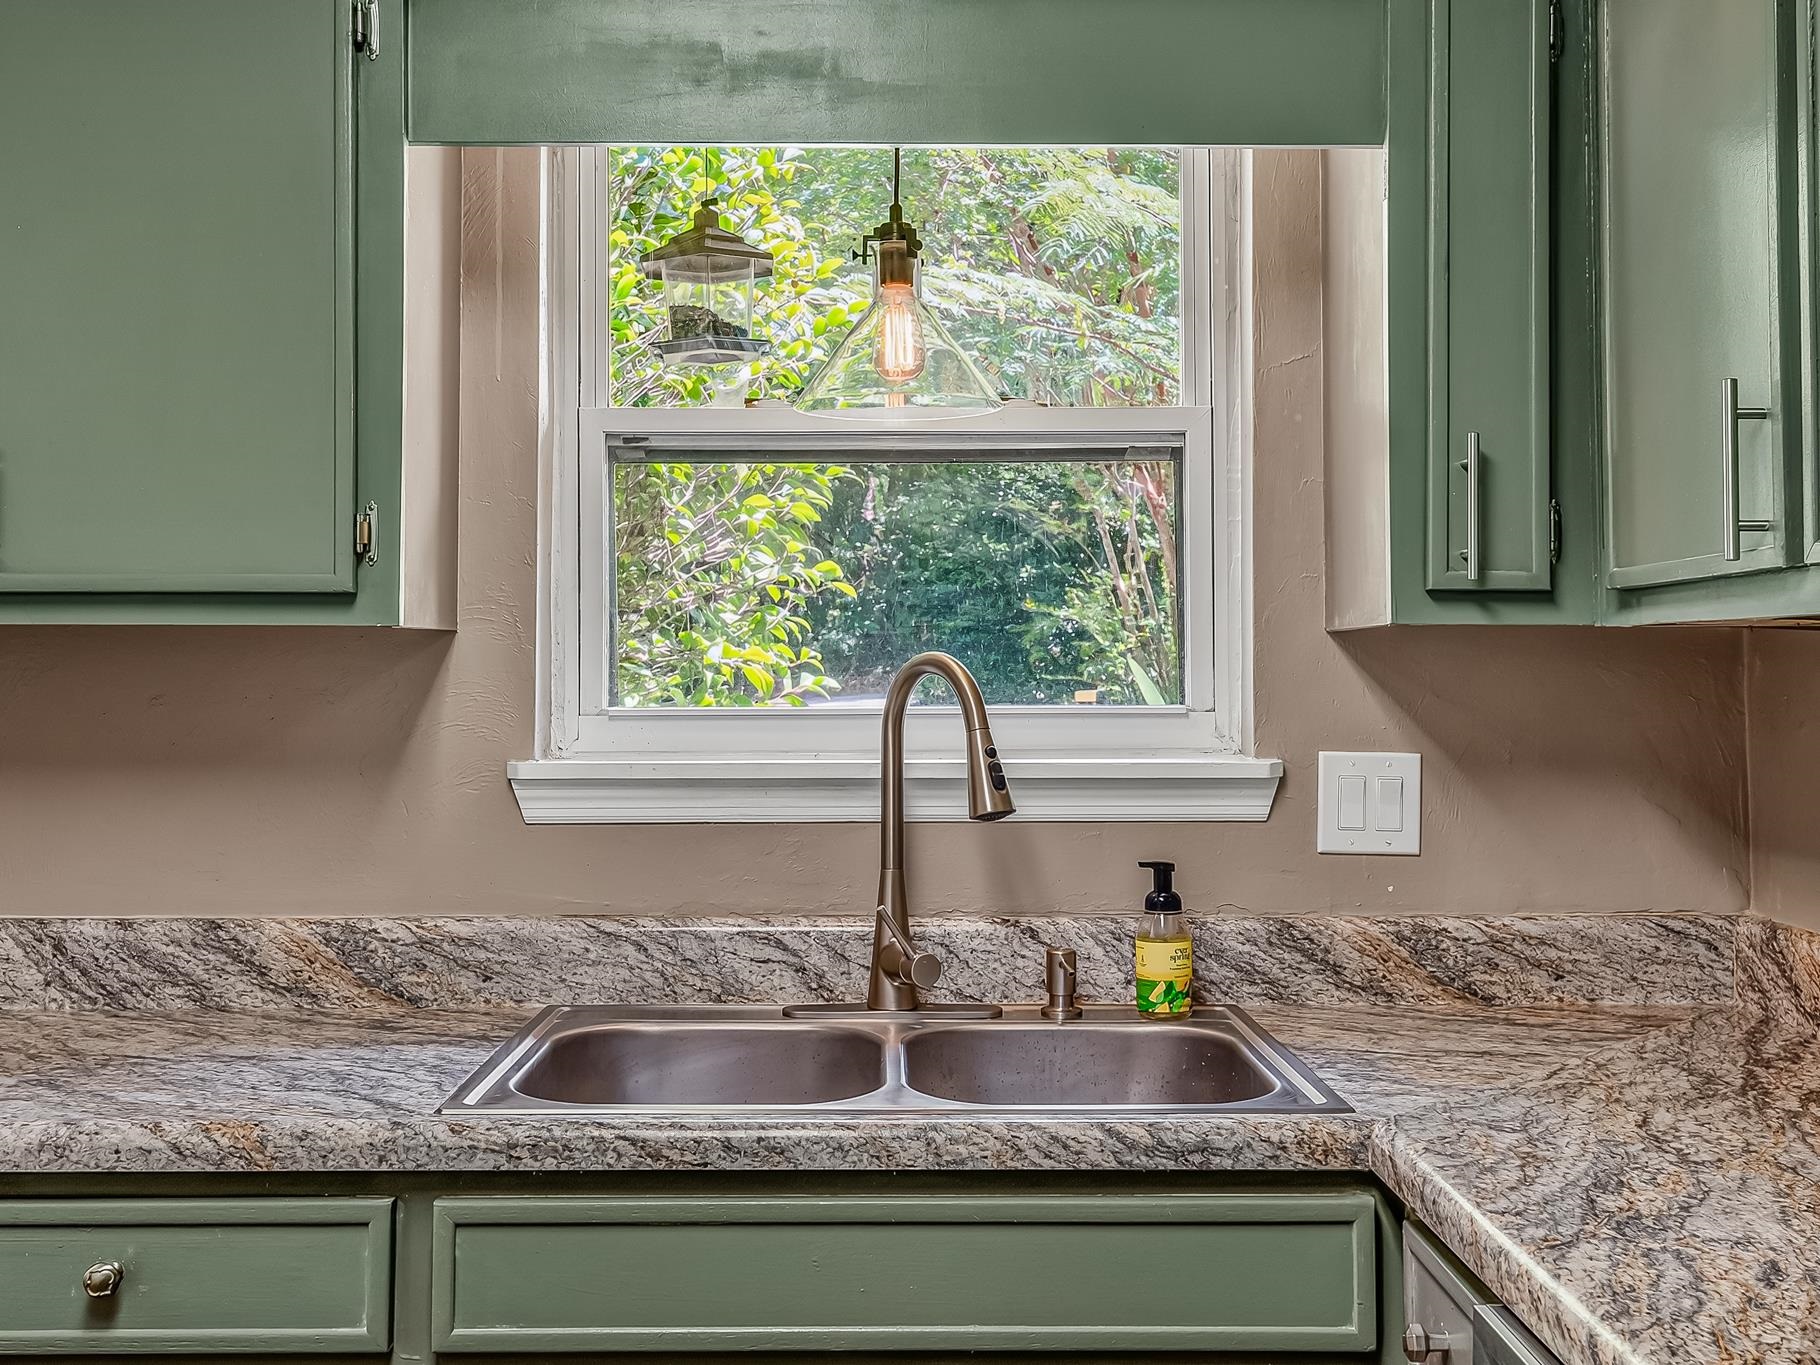
Kitchen sink beneath a large window, with sage-green cabinets and granite countertops.
Vacant living room with dark wood flooring, a ceiling fan, and a glass-paneled door.
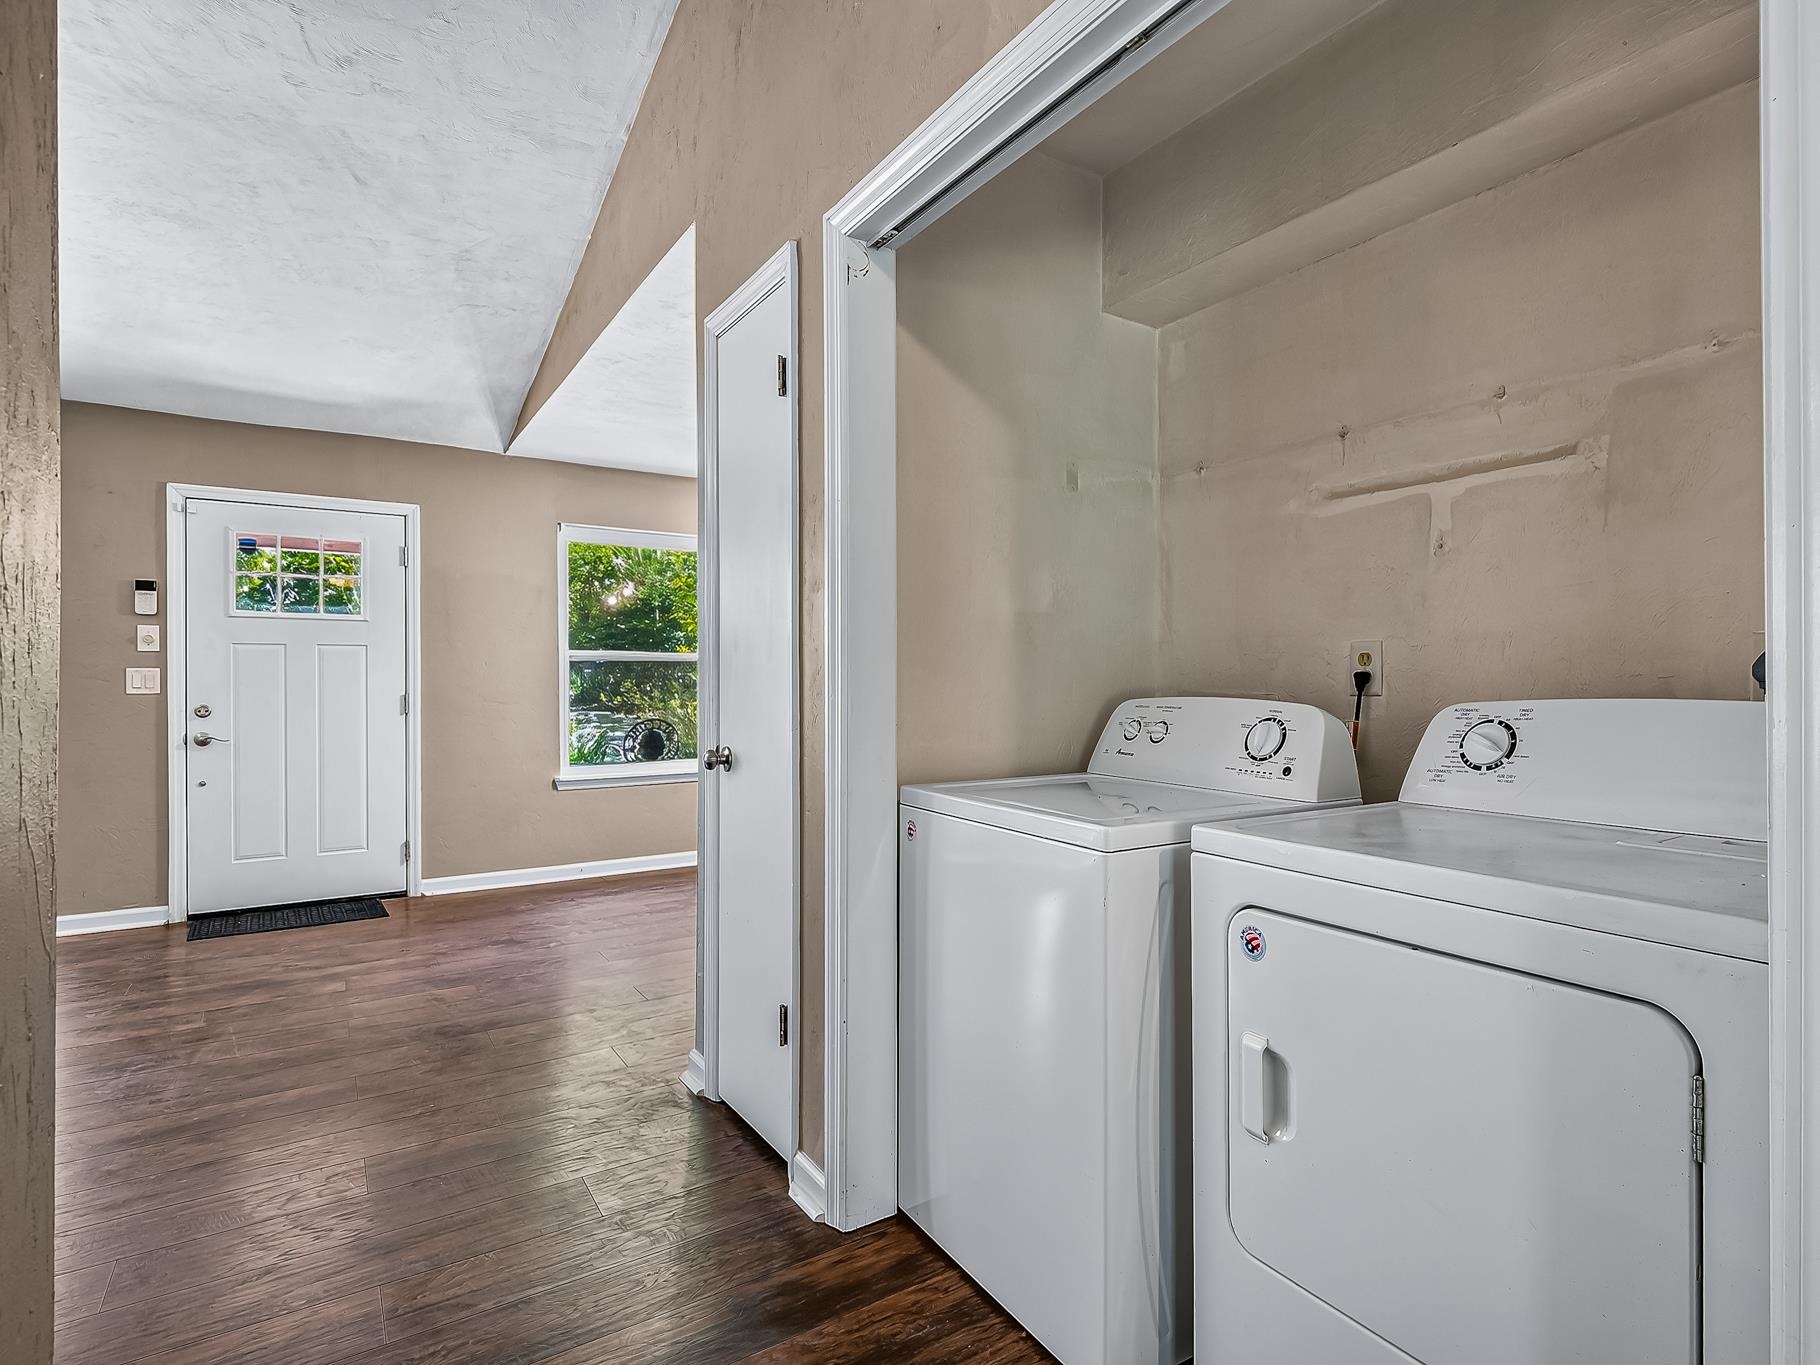
Laundry area with washer and dryer beside an entryway with a white door and window.
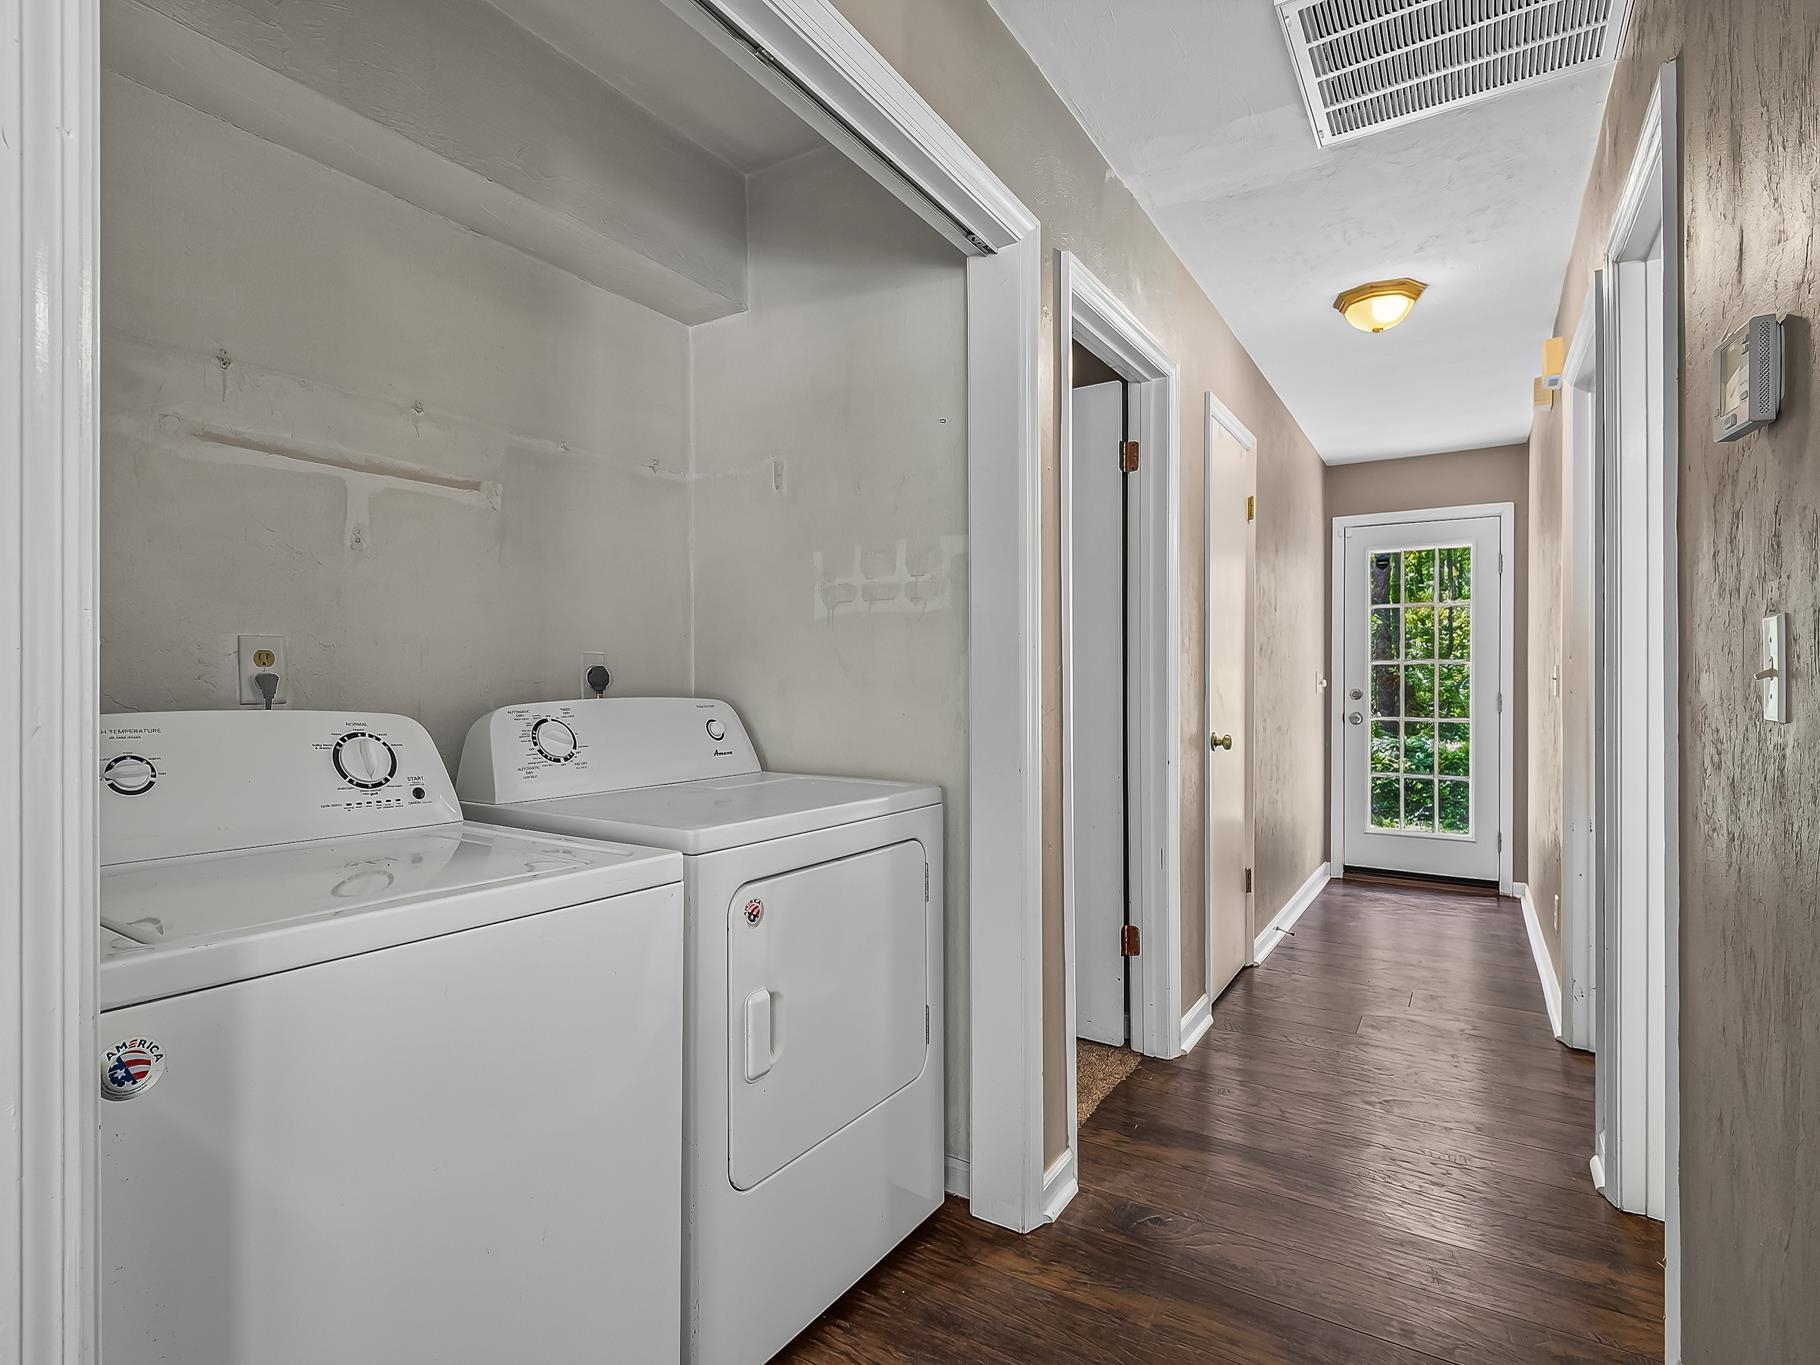
Laundry area with a washer and dryer beside a hallway ending at a glass-paneled door.
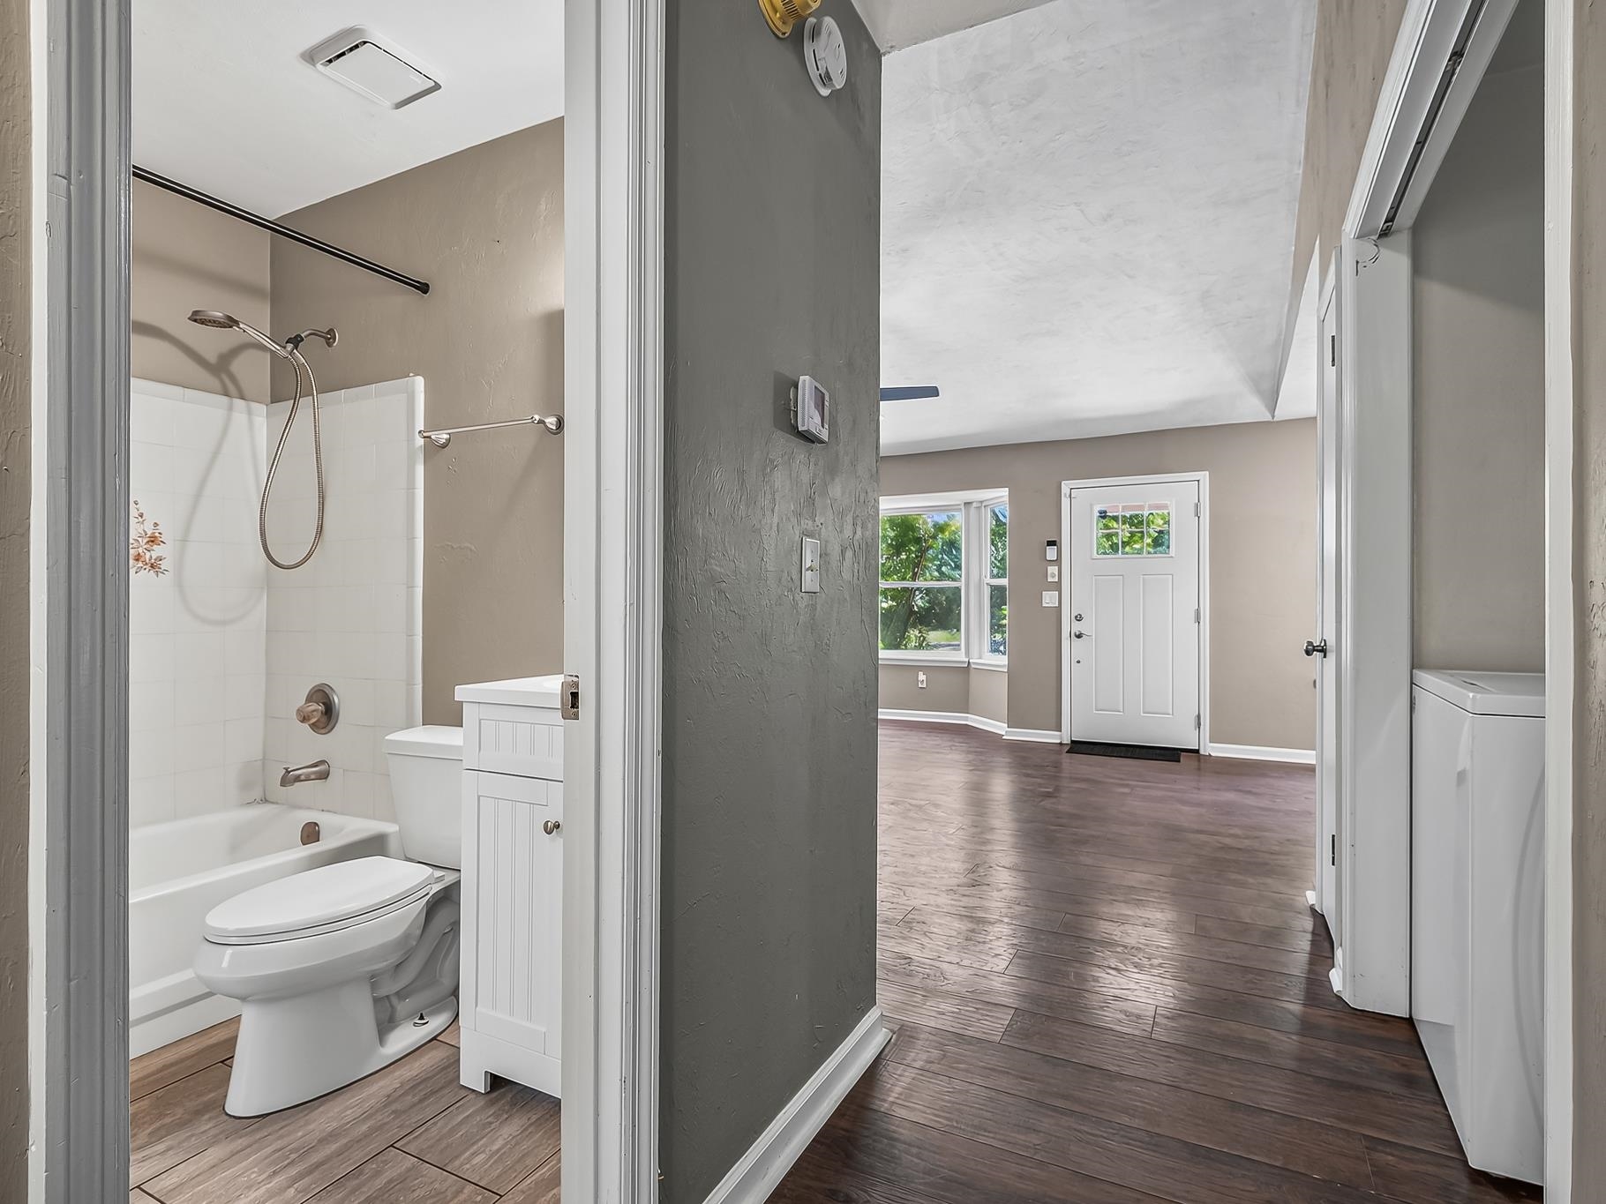
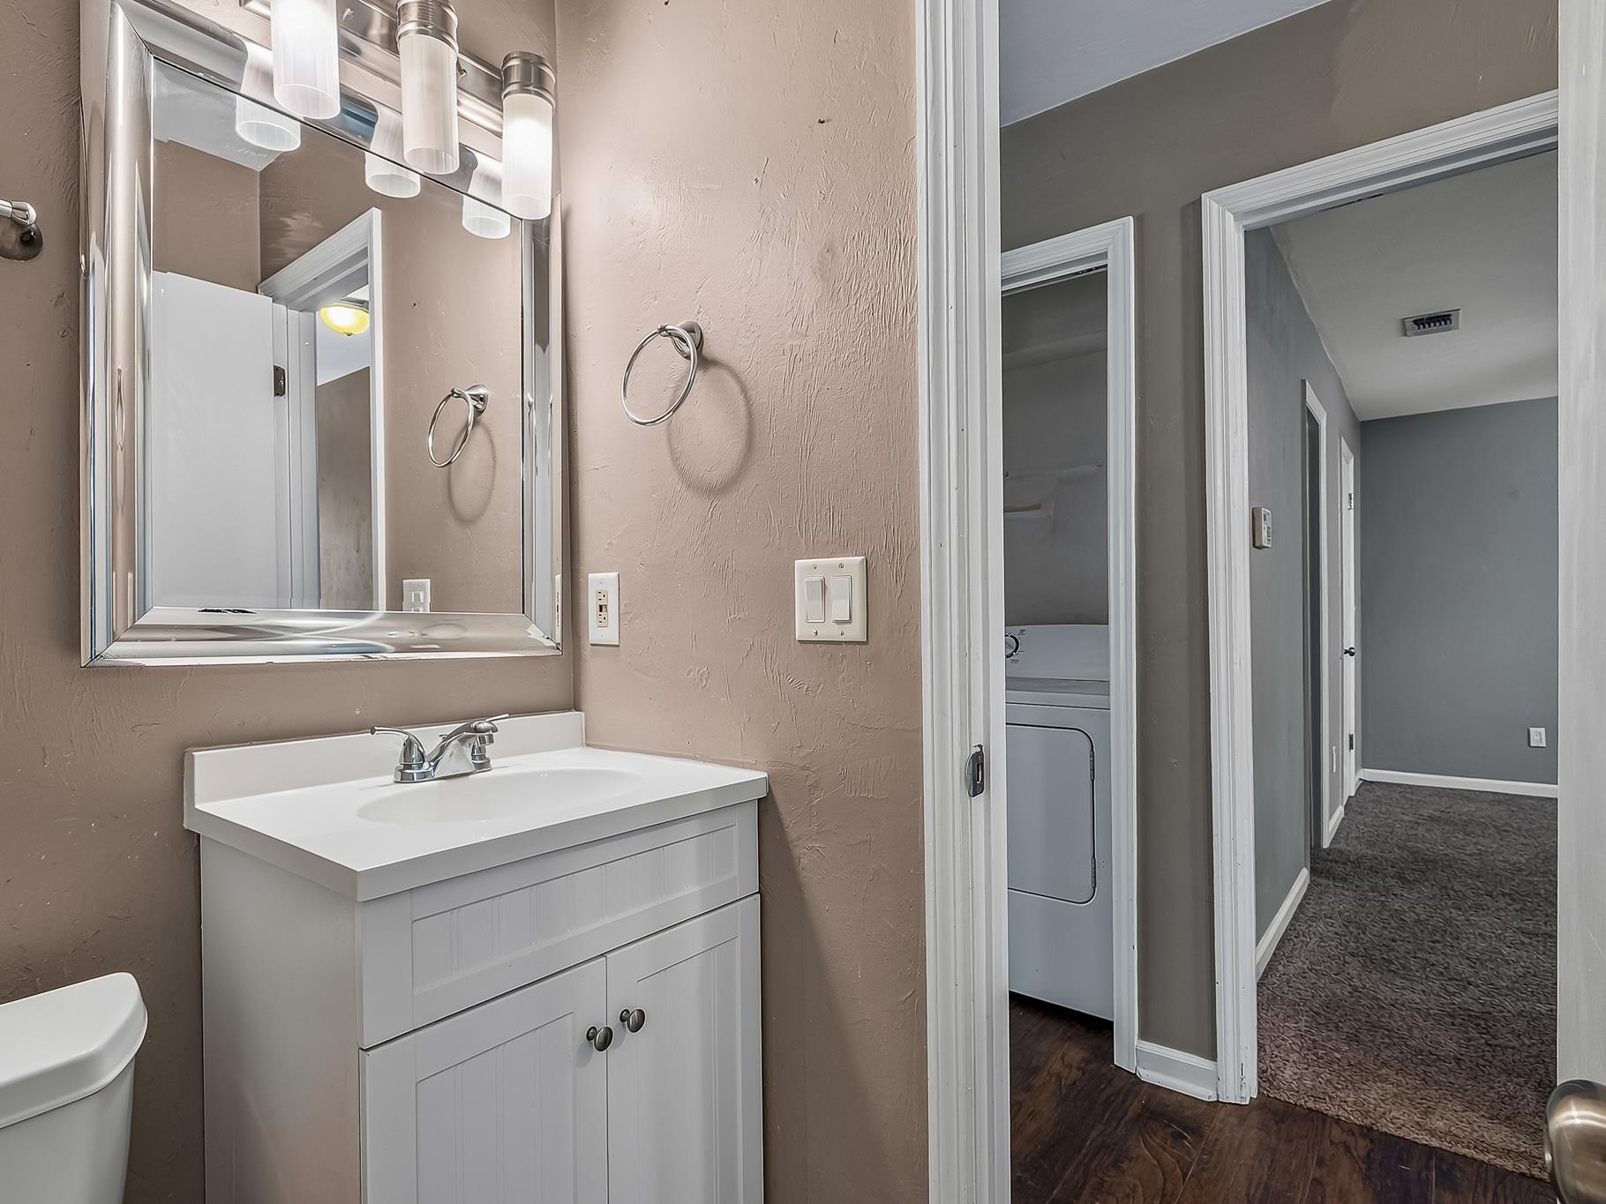
Bathroom doorway opens onto an empty entry hall with wood-look flooring and laundry appliances.
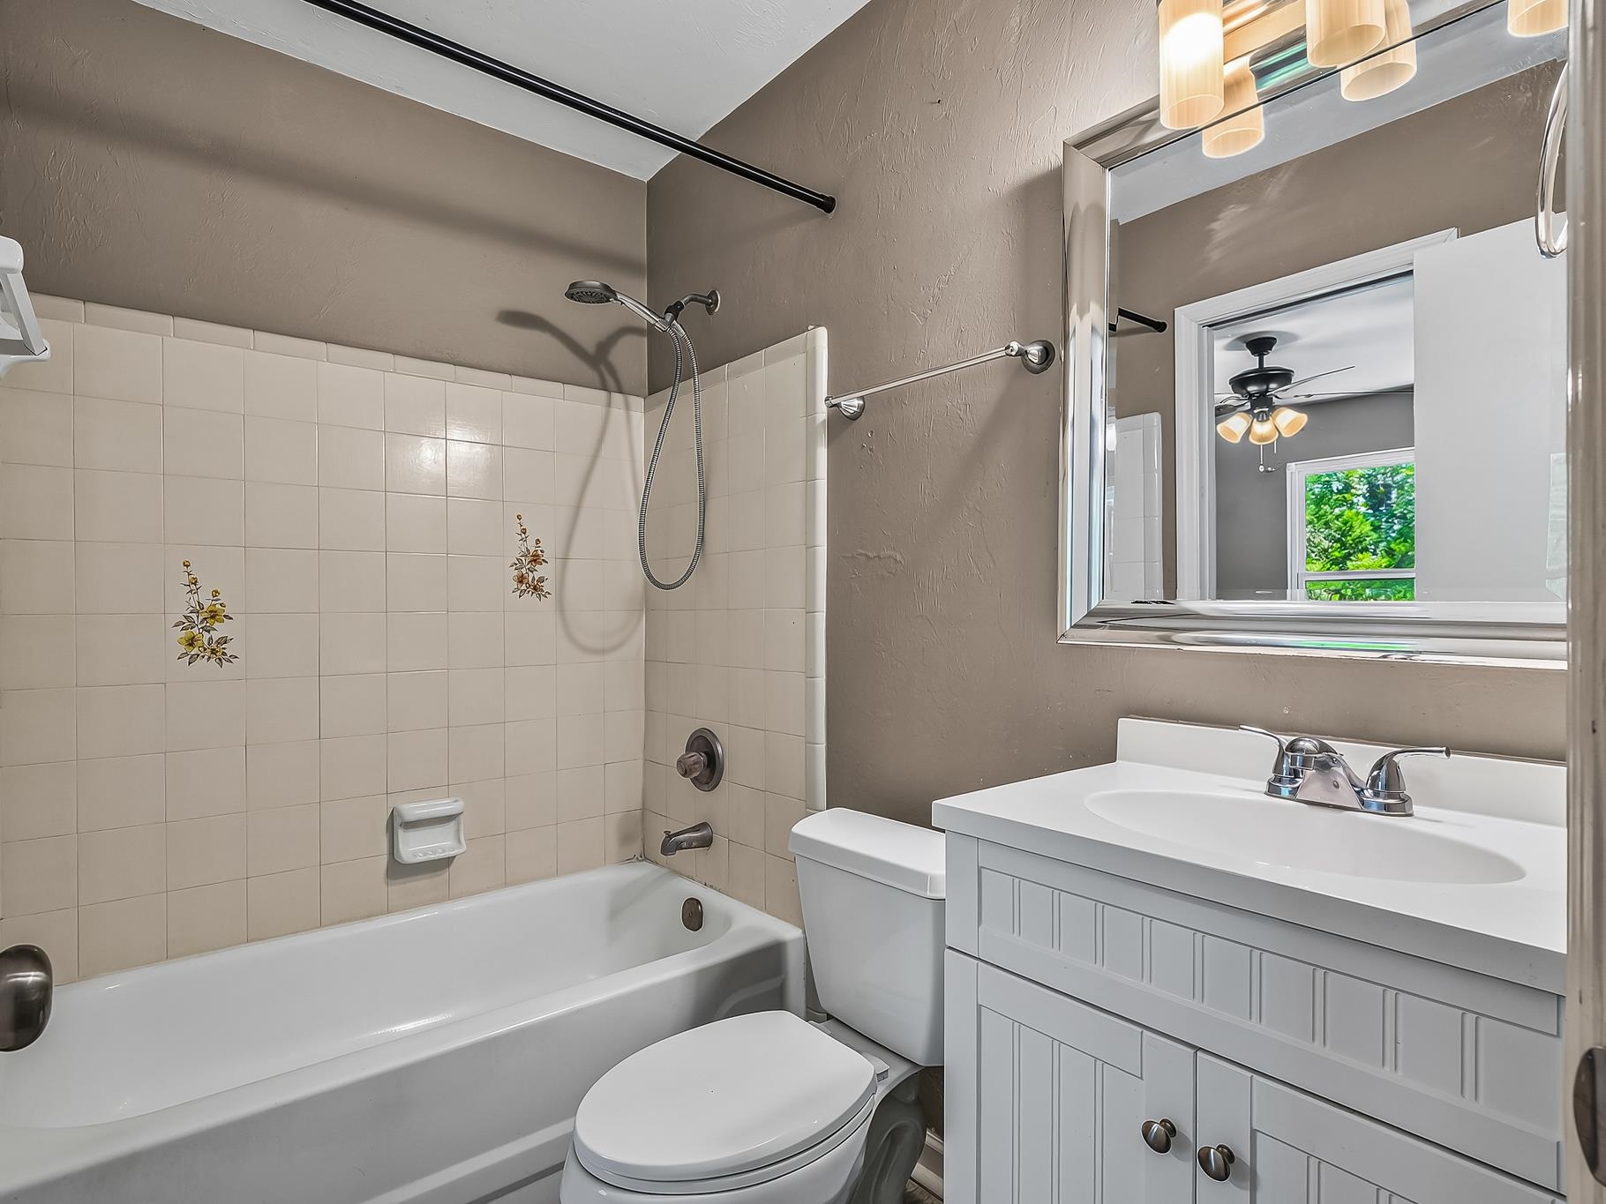
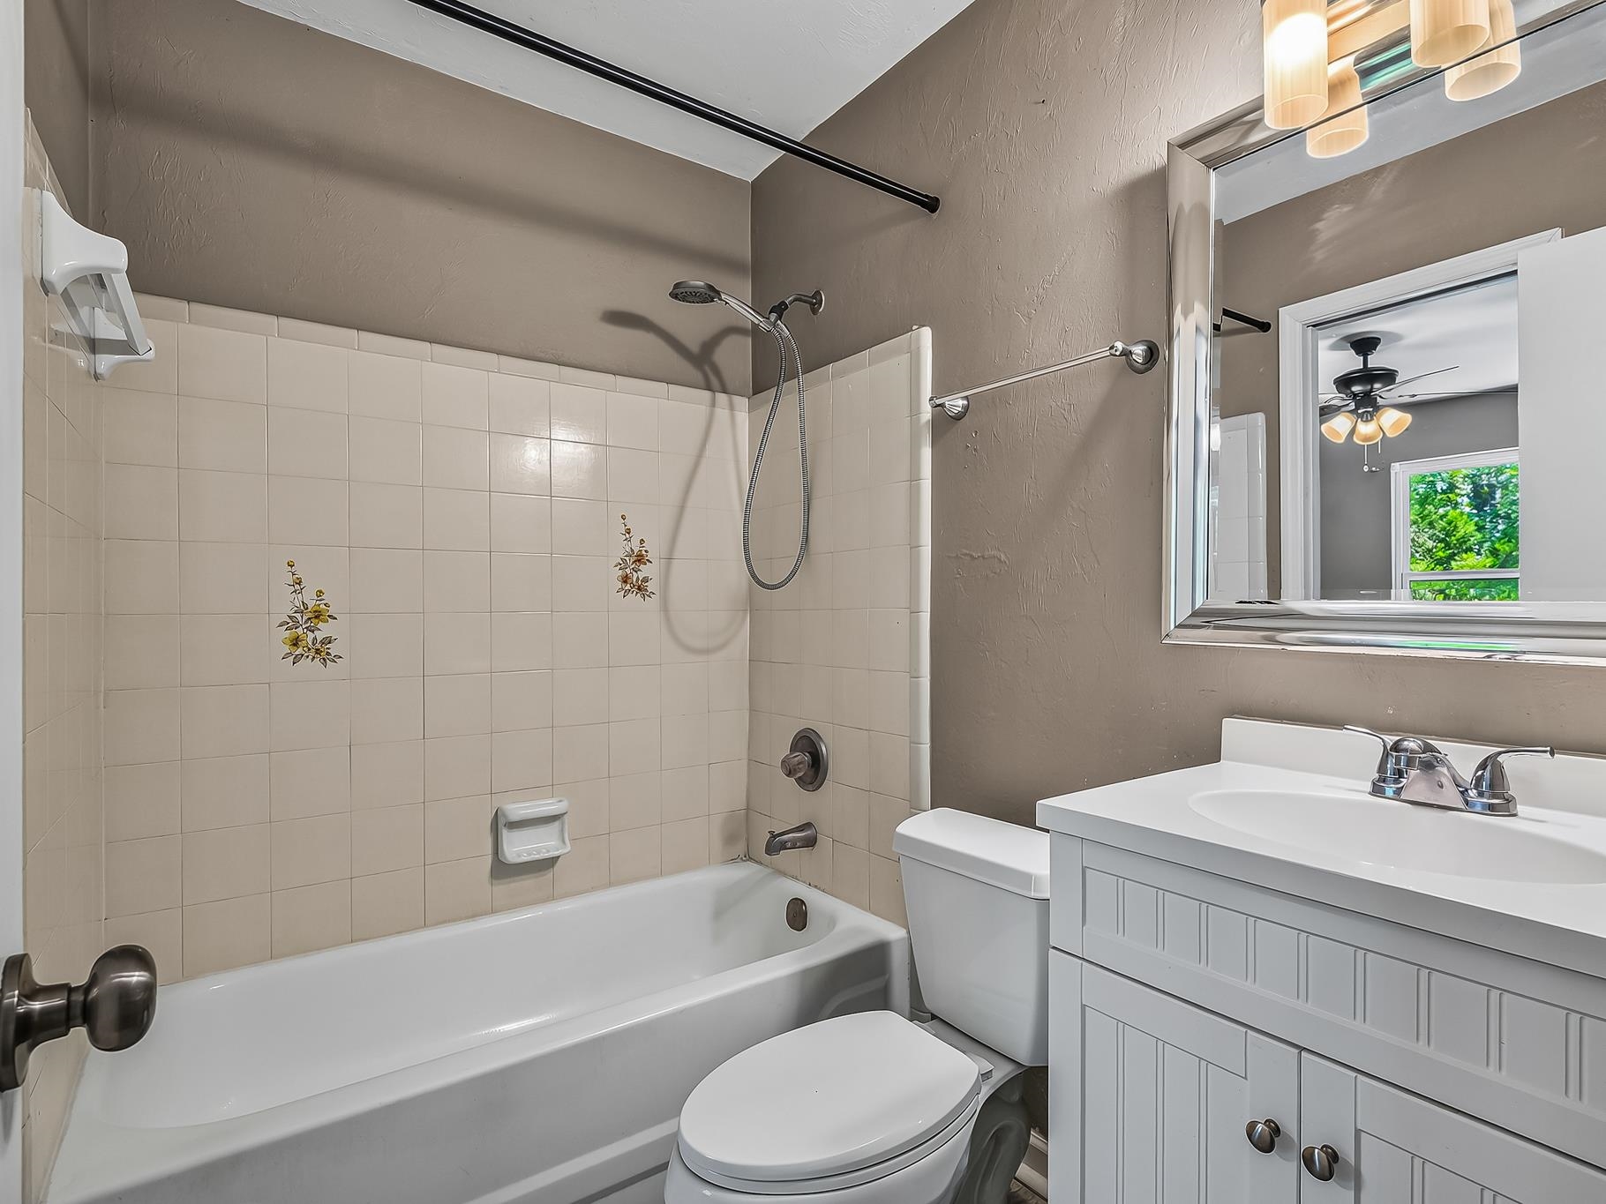
Bathroom with a tiled bathtub, toilet, and white vanity beneath a large mirror.
Bathroom with a tiled tub and shower, white vanity, and large wall mirror.
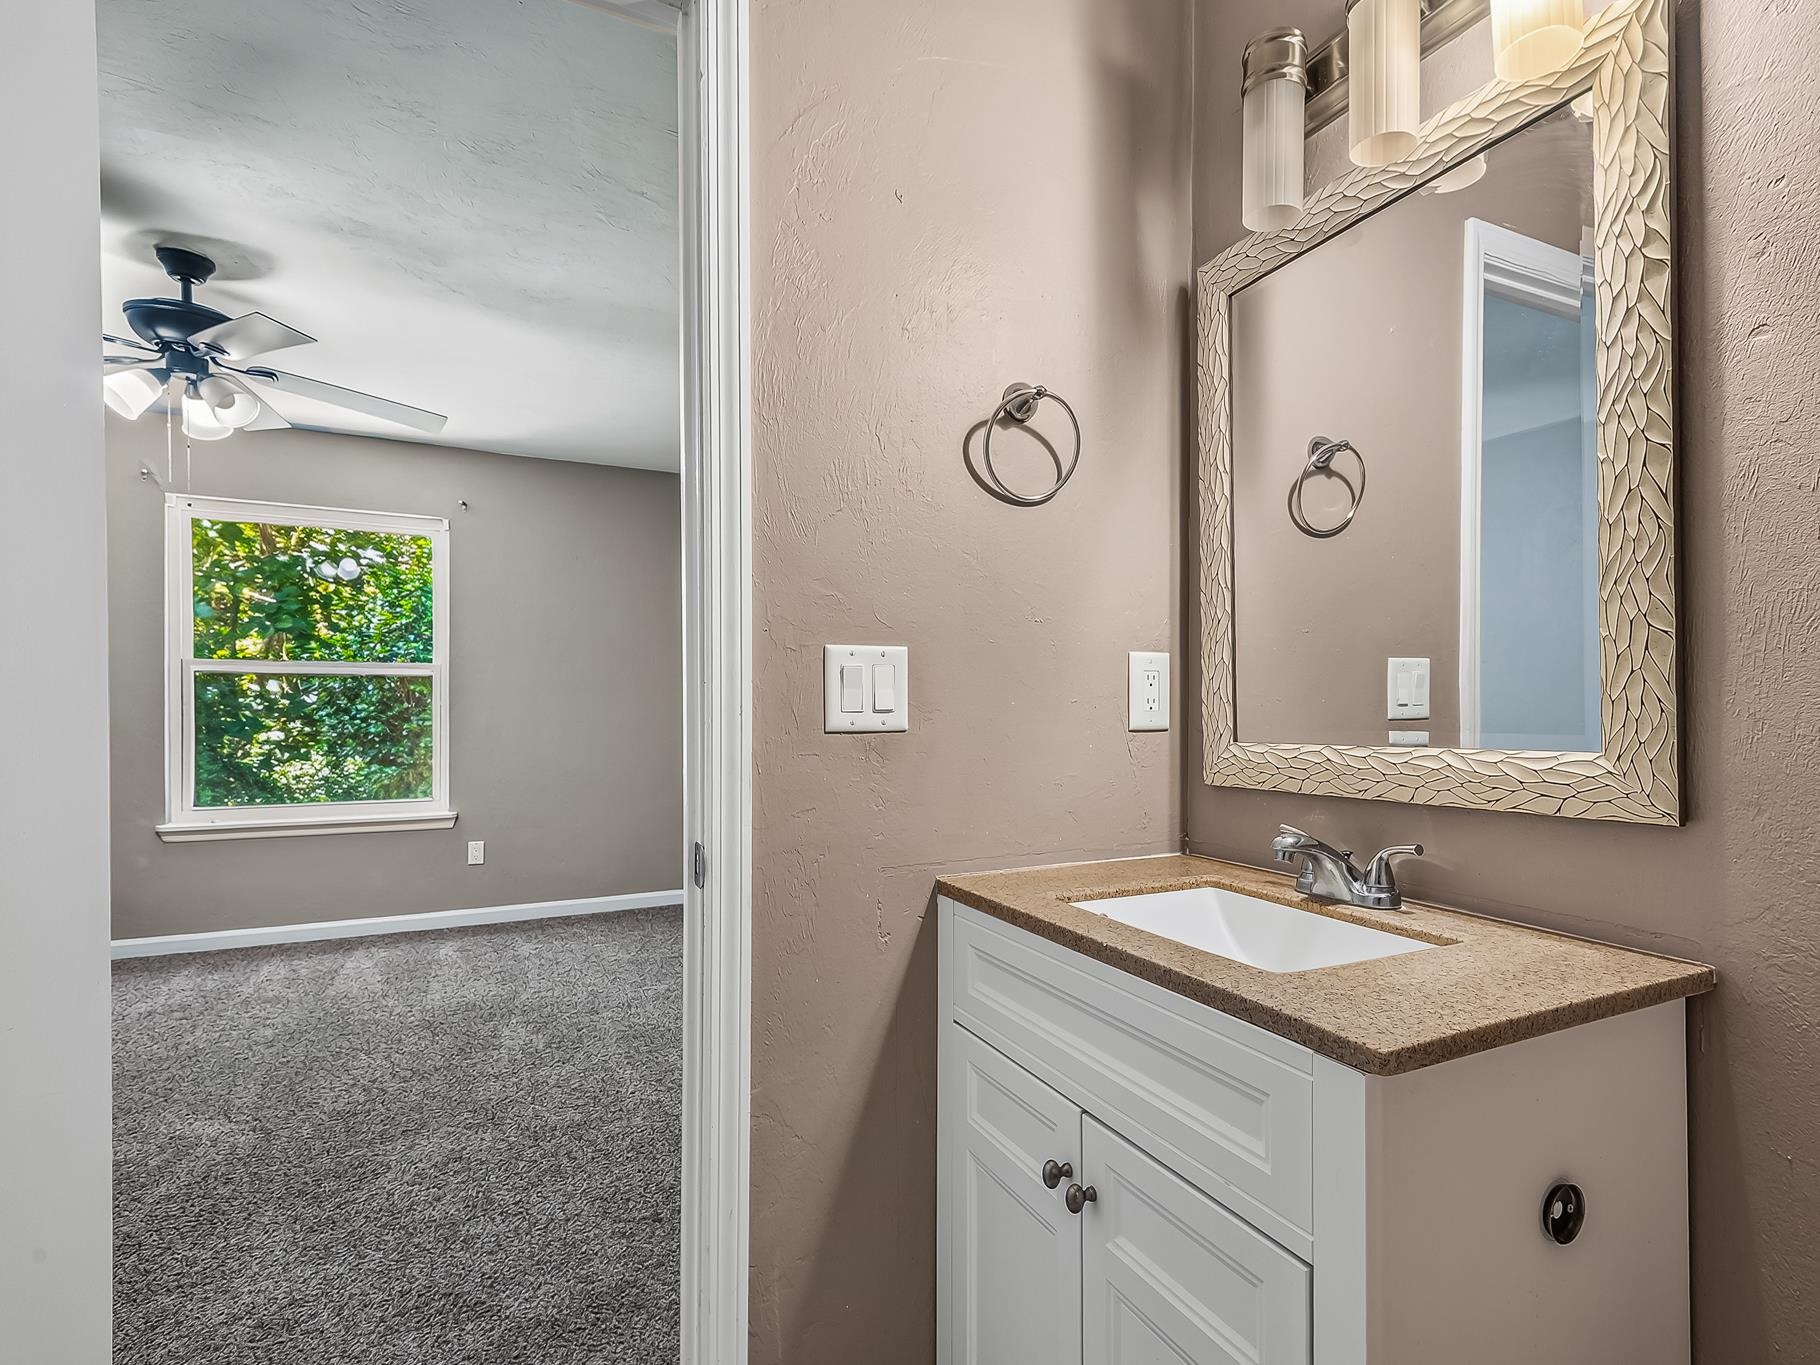
Bathroom vanity with a large mirror and view through the doorway to a carpeted hall.
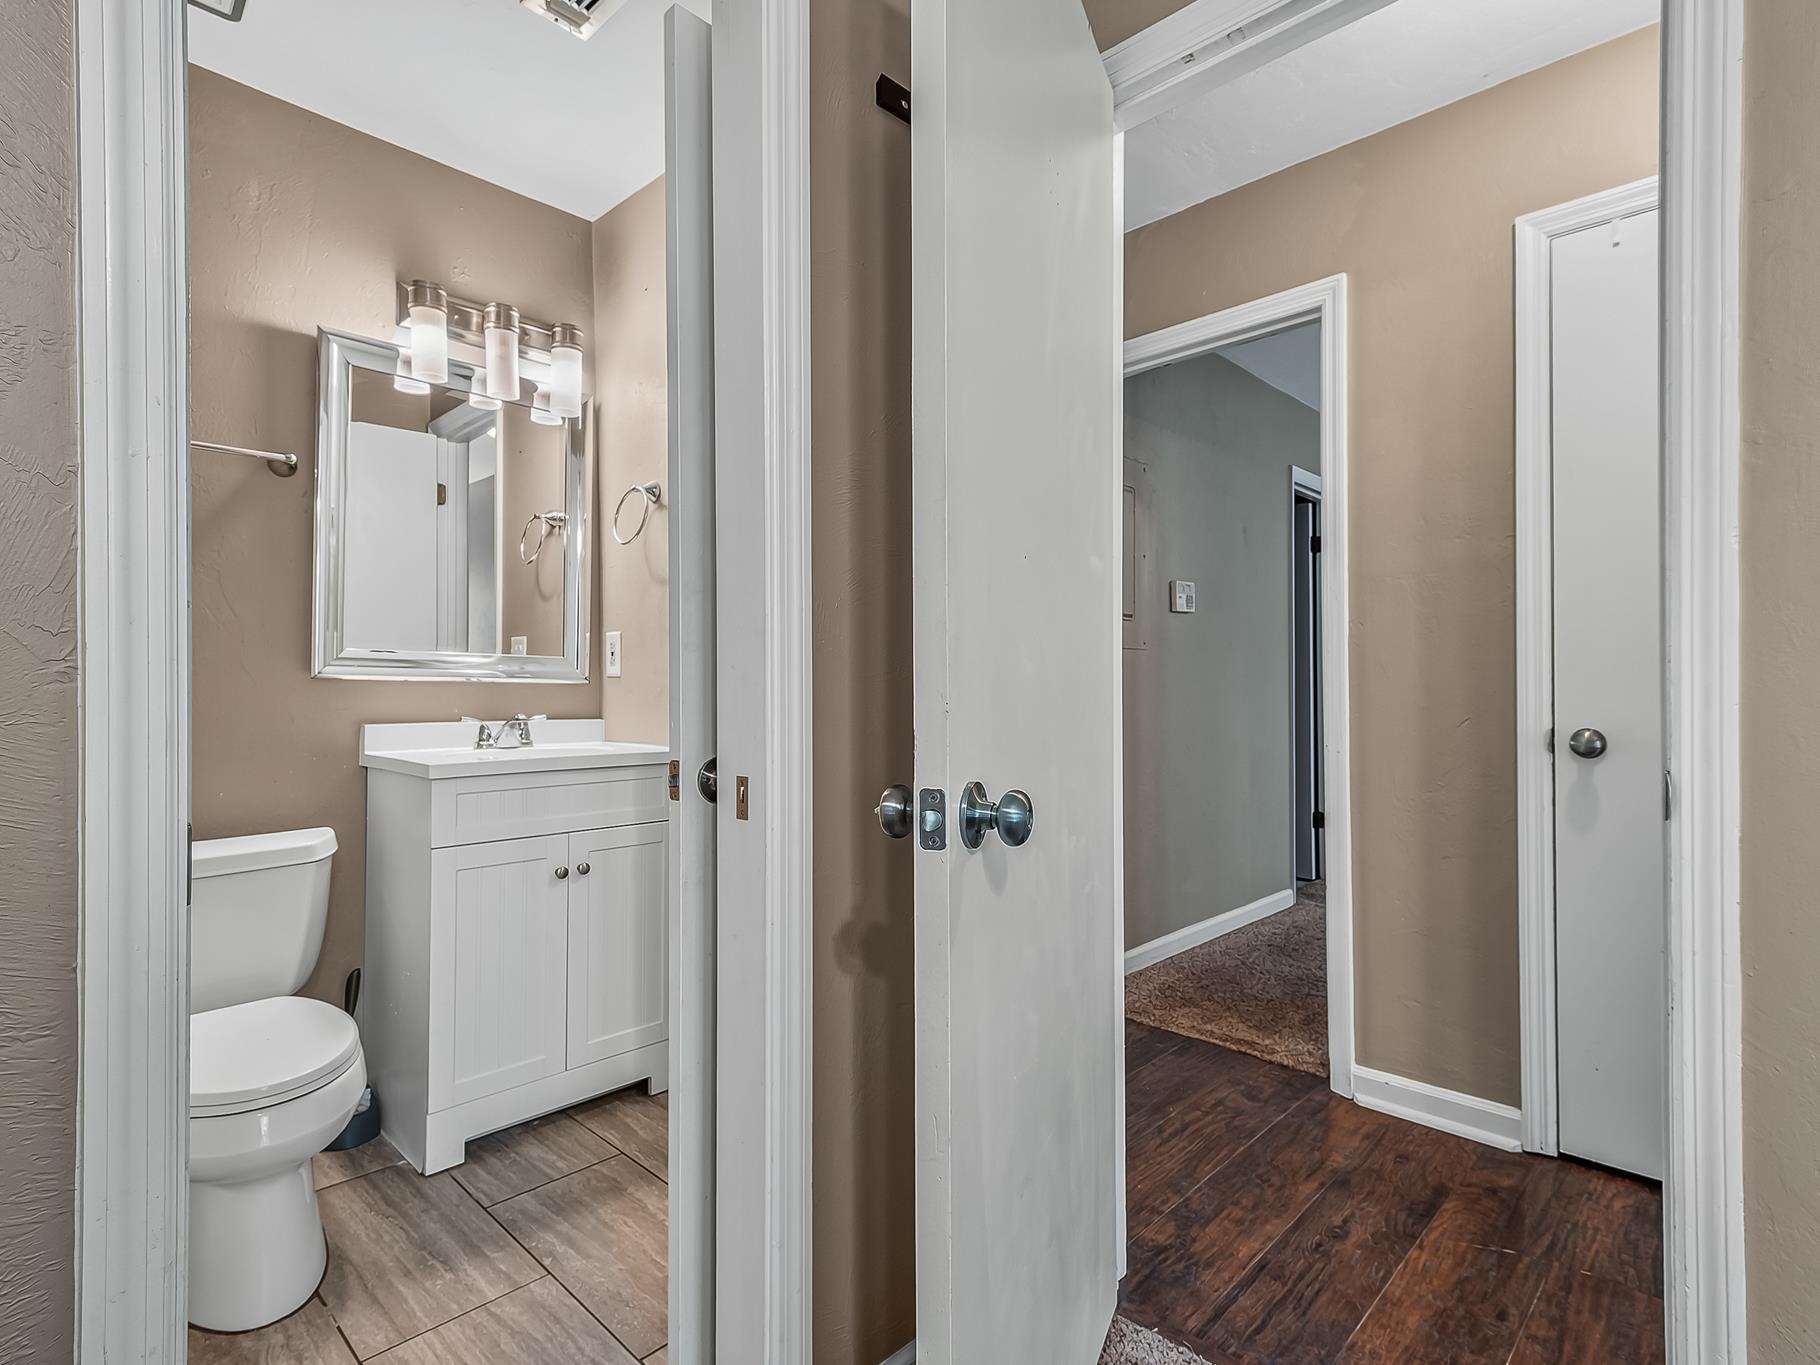
Bathroom with a white vanity and toilet beside an open doorway to the hall.
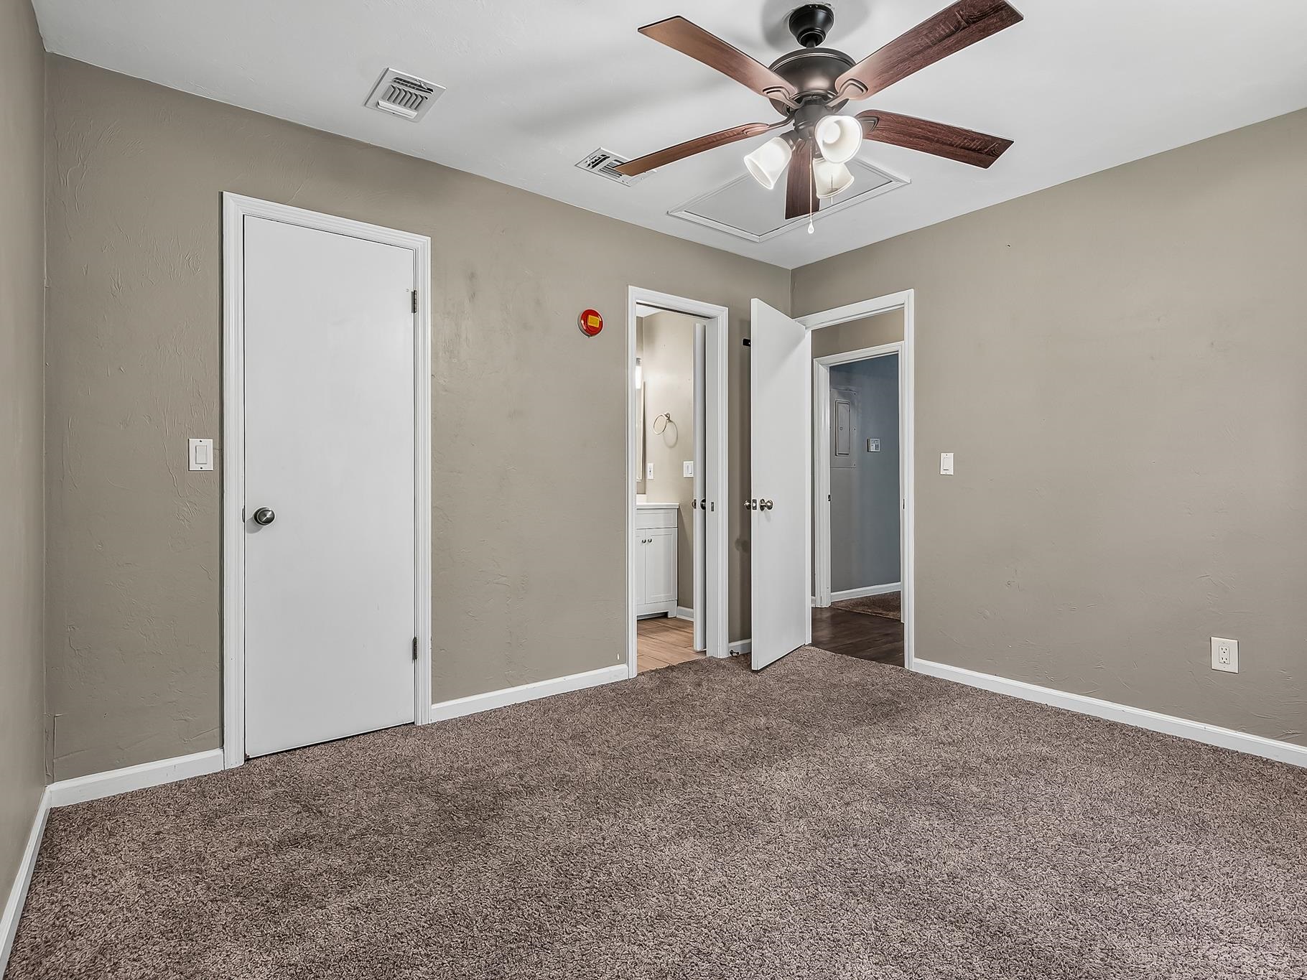
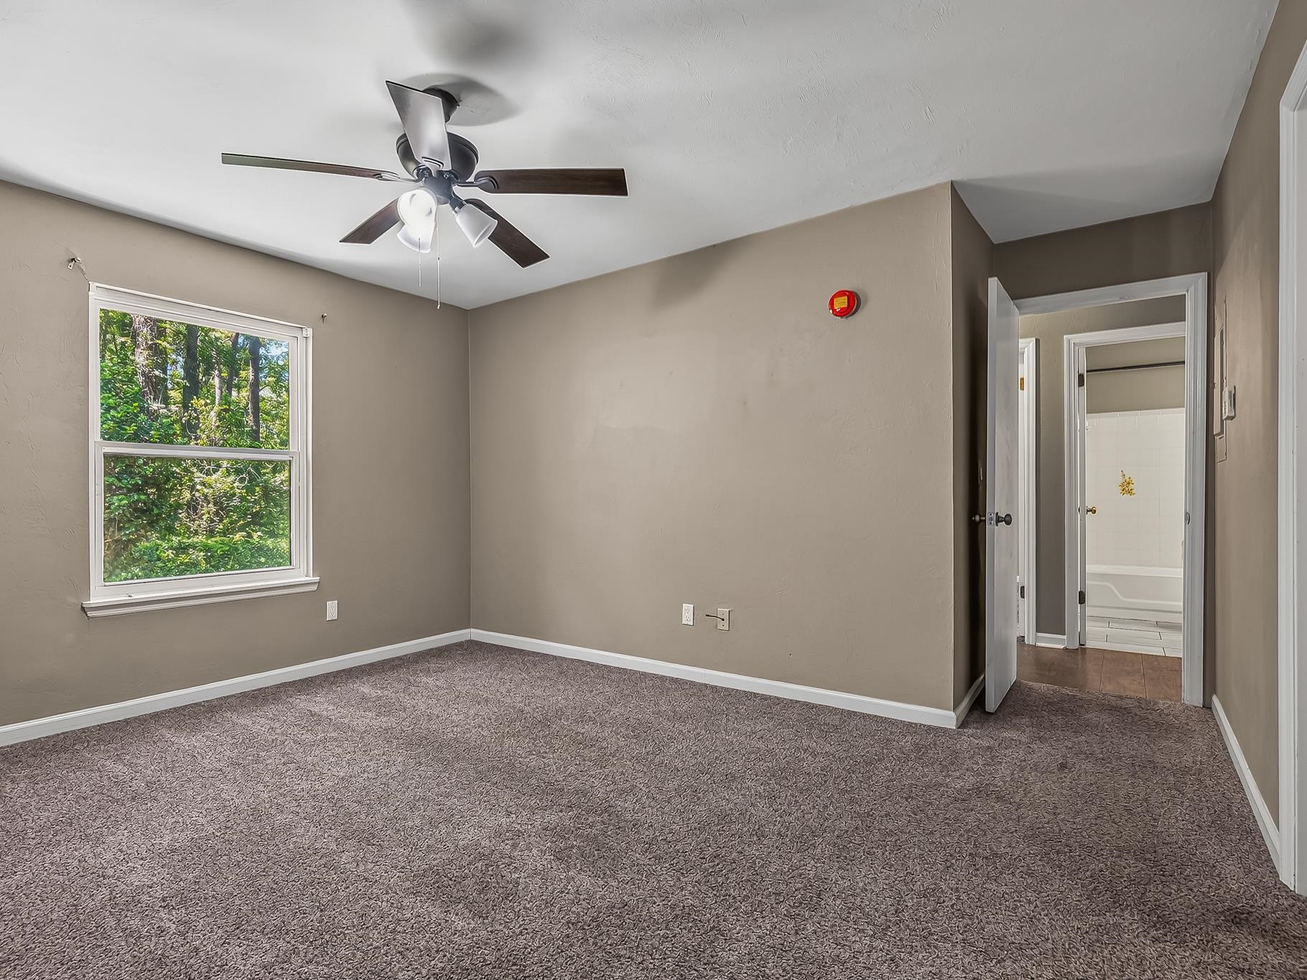
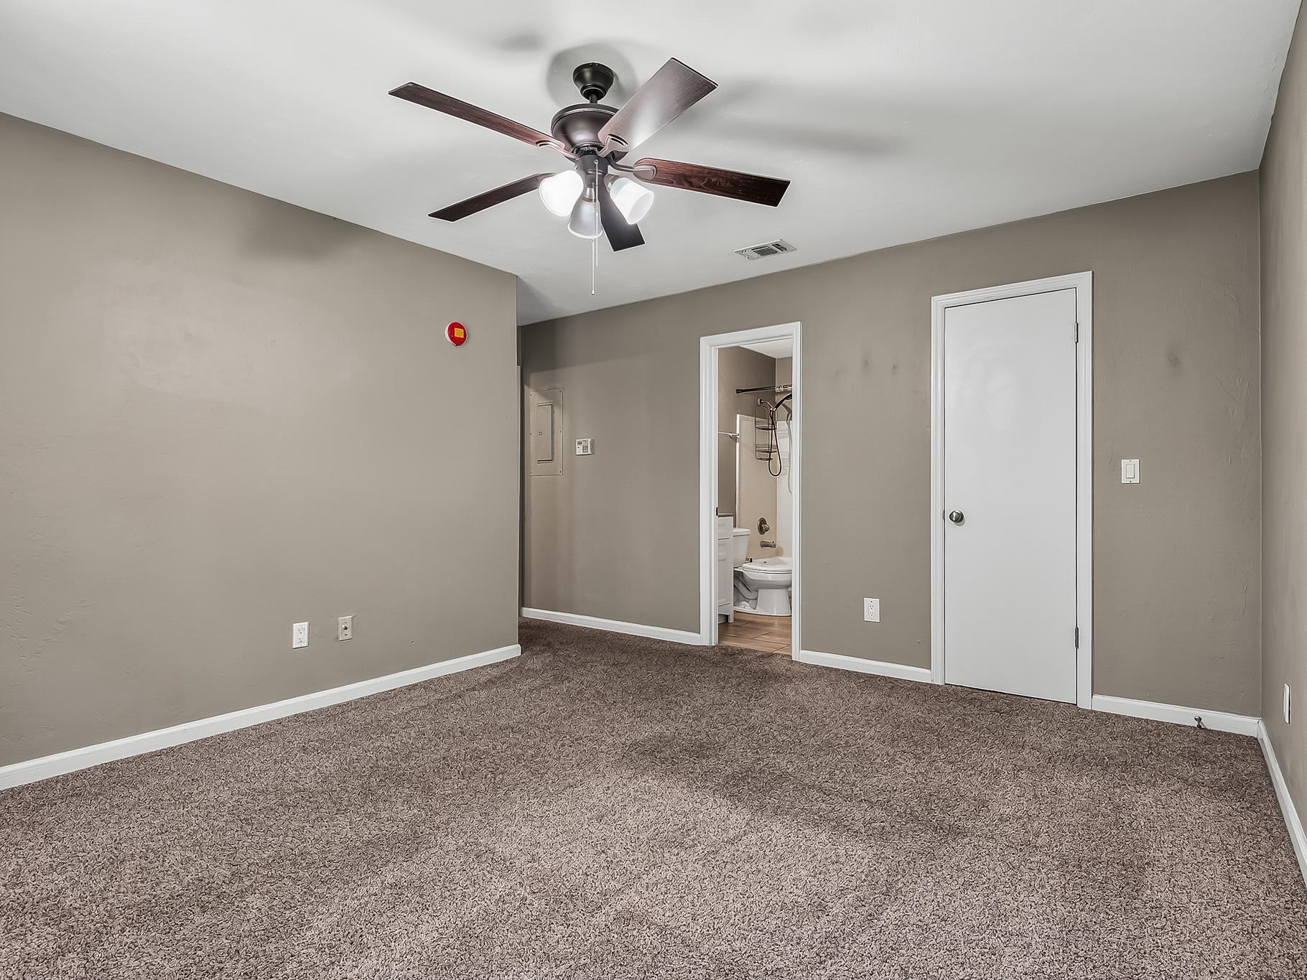
Carpeted bedroom with a ceiling fan and open doors to an adjoining bathroom and hall.
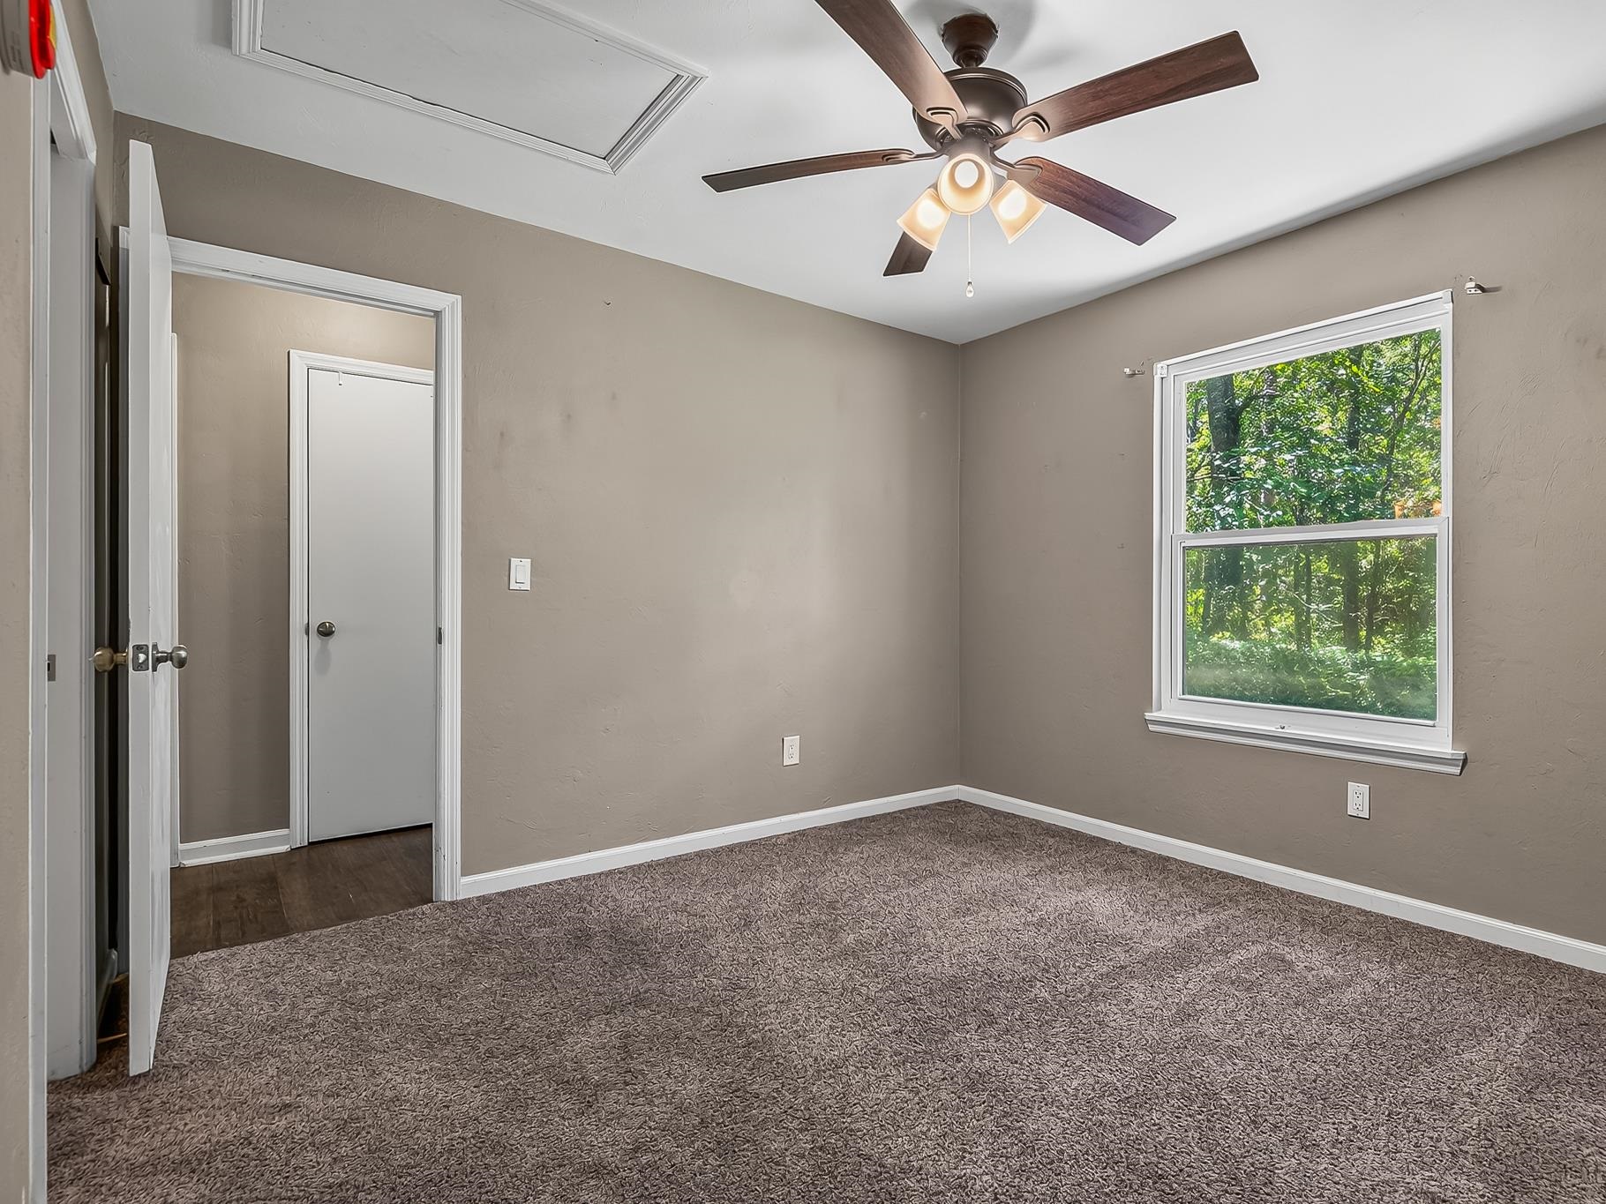
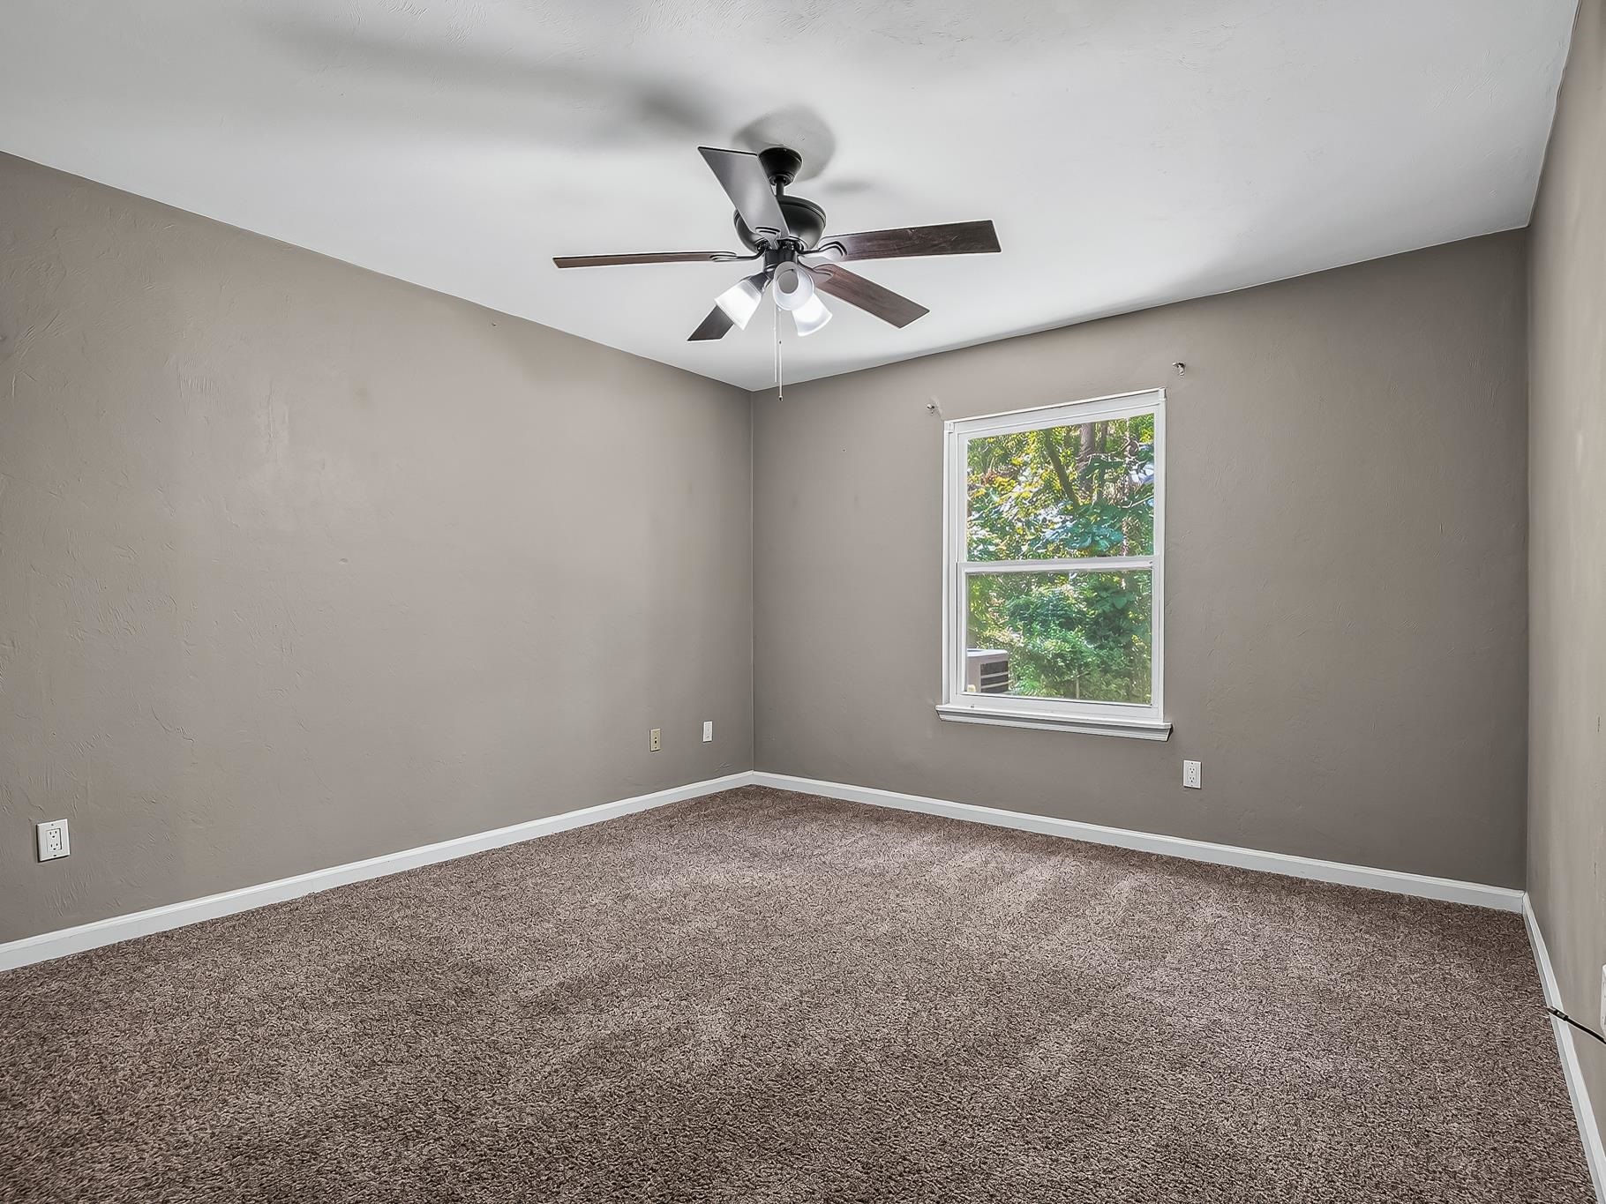
Empty carpeted room with a ceiling fan and a window overlooking trees.
Empty carpeted bedroom with a ceiling fan and a window overlooking greenery.
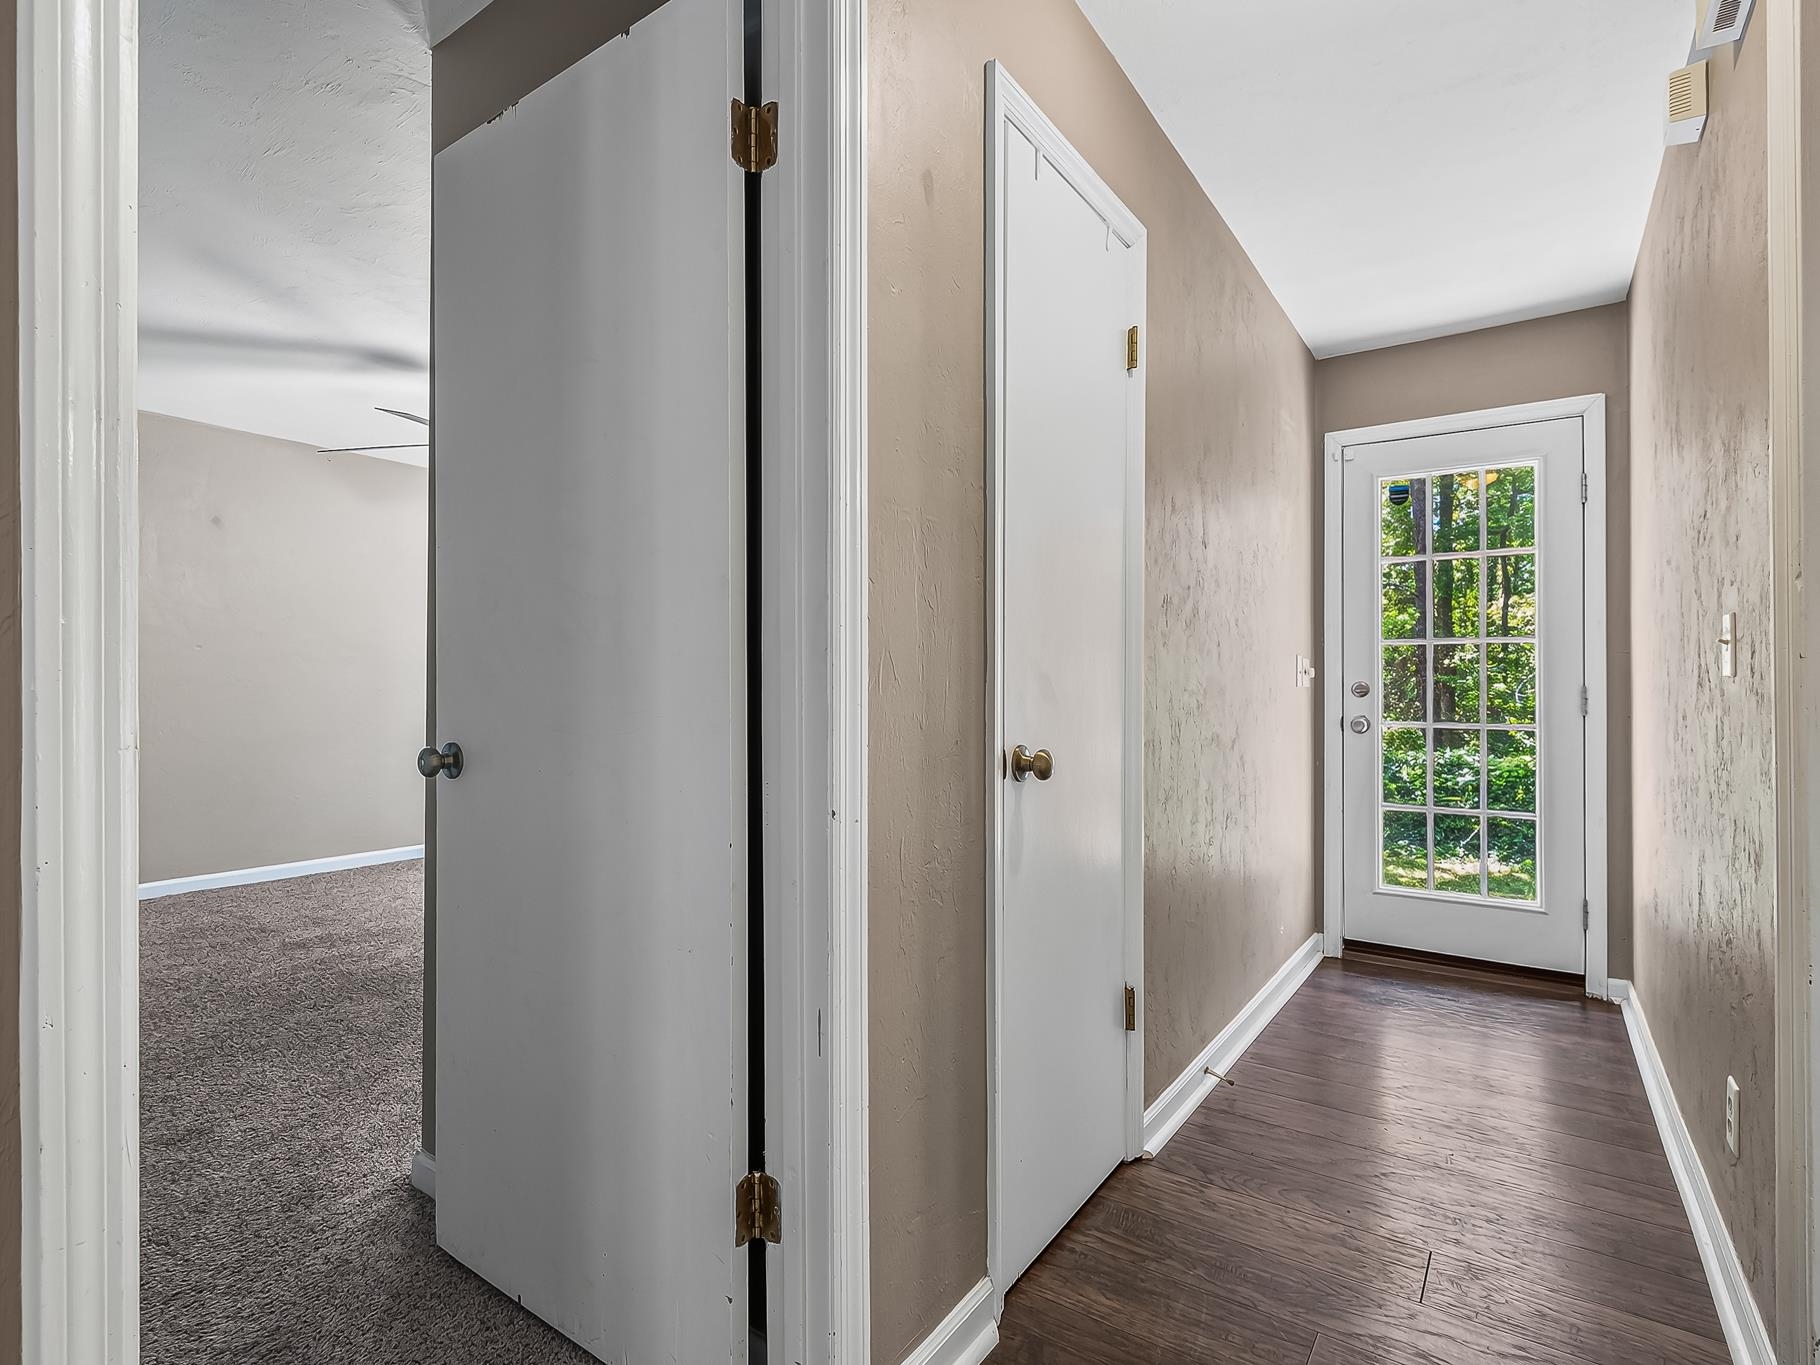
Hallway with wood-look flooring and a glass-panel entry door, beside an open doorway to a carpeted room.
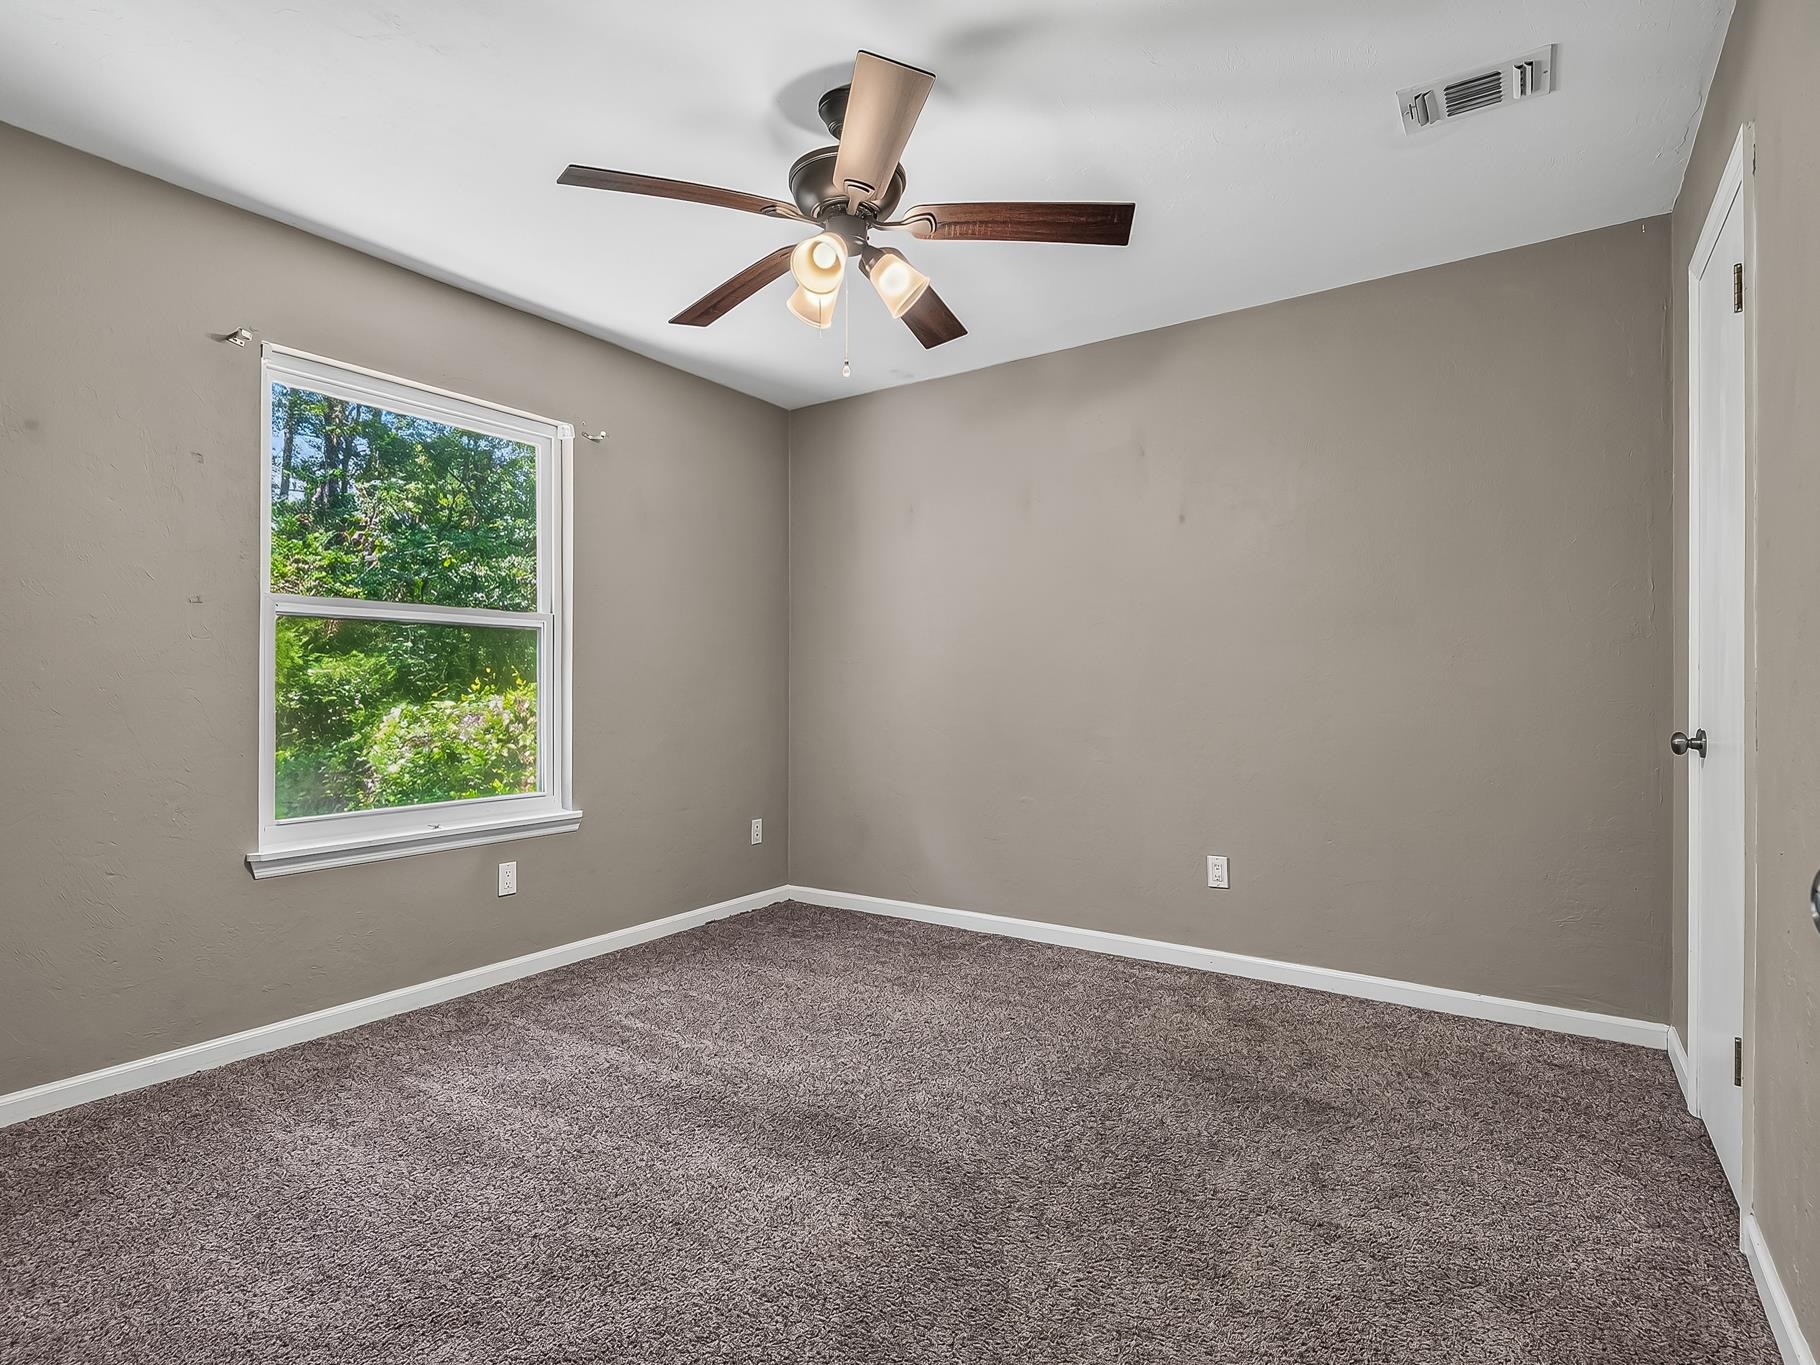
Empty carpeted bedroom with a ceiling fan and a window overlooking trees.
Empty bedroom with brown carpet, a ceiling fan, and a window overlooking trees.
Empty carpeted bedroom with a ceiling fan and an open doorway to the bathroom.
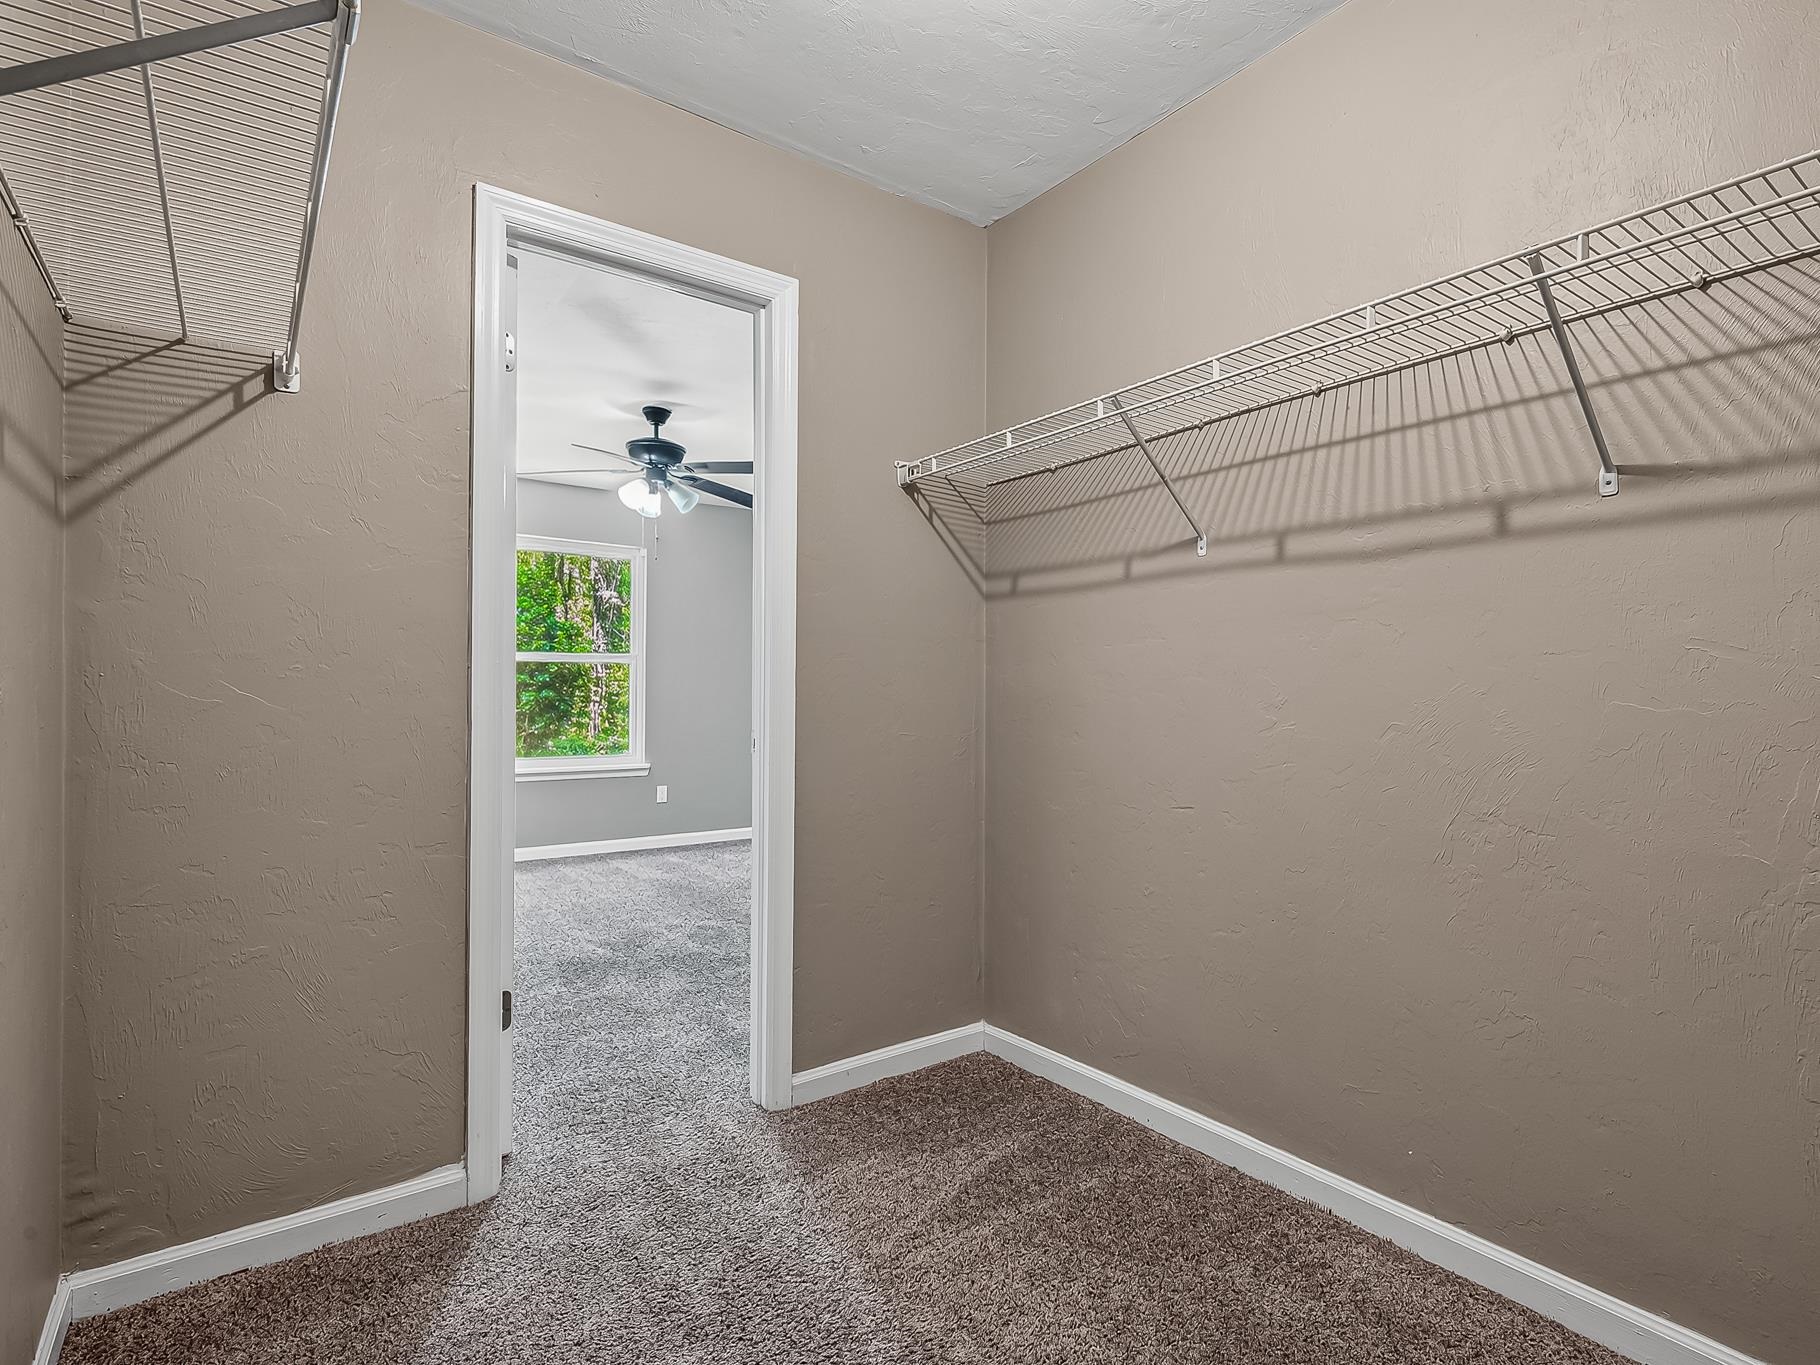
Walk-in closet with wire shelving and a doorway to a carpeted room.
Bathroom vanity with a framed mirror, open to a carpeted room with a ceiling fan and leafy window view.
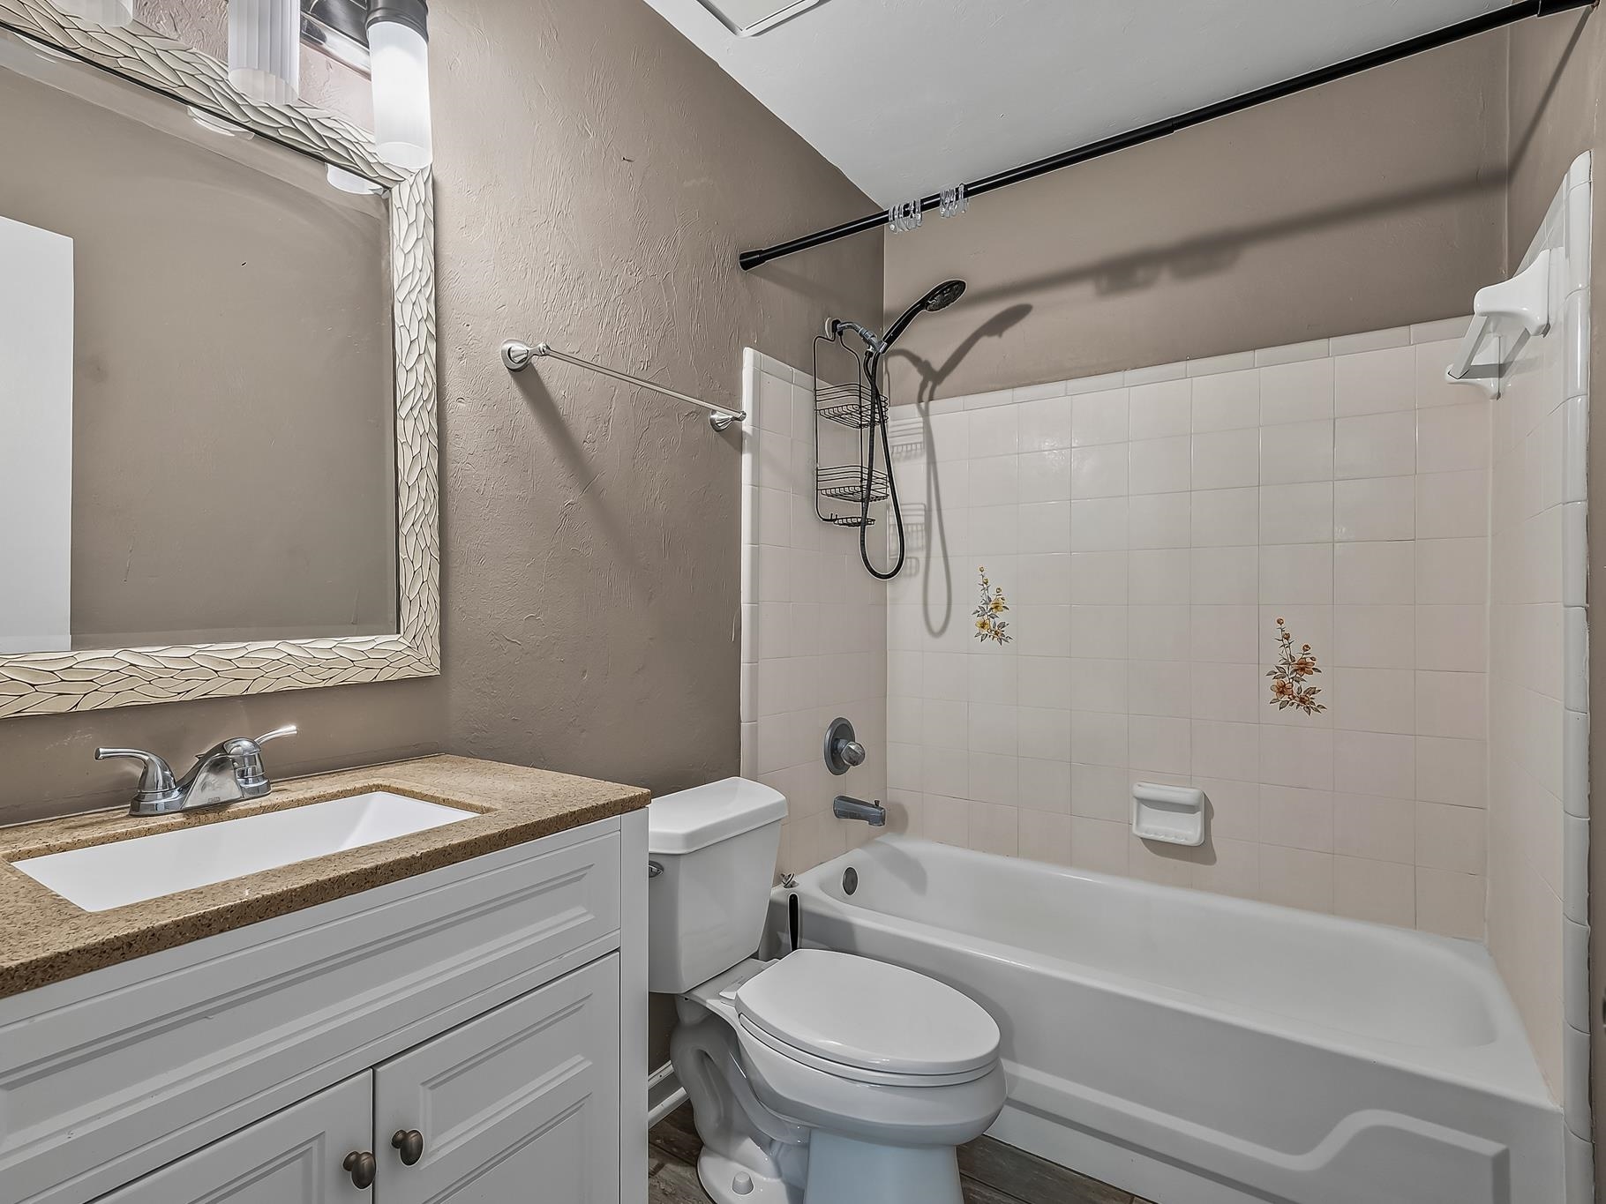
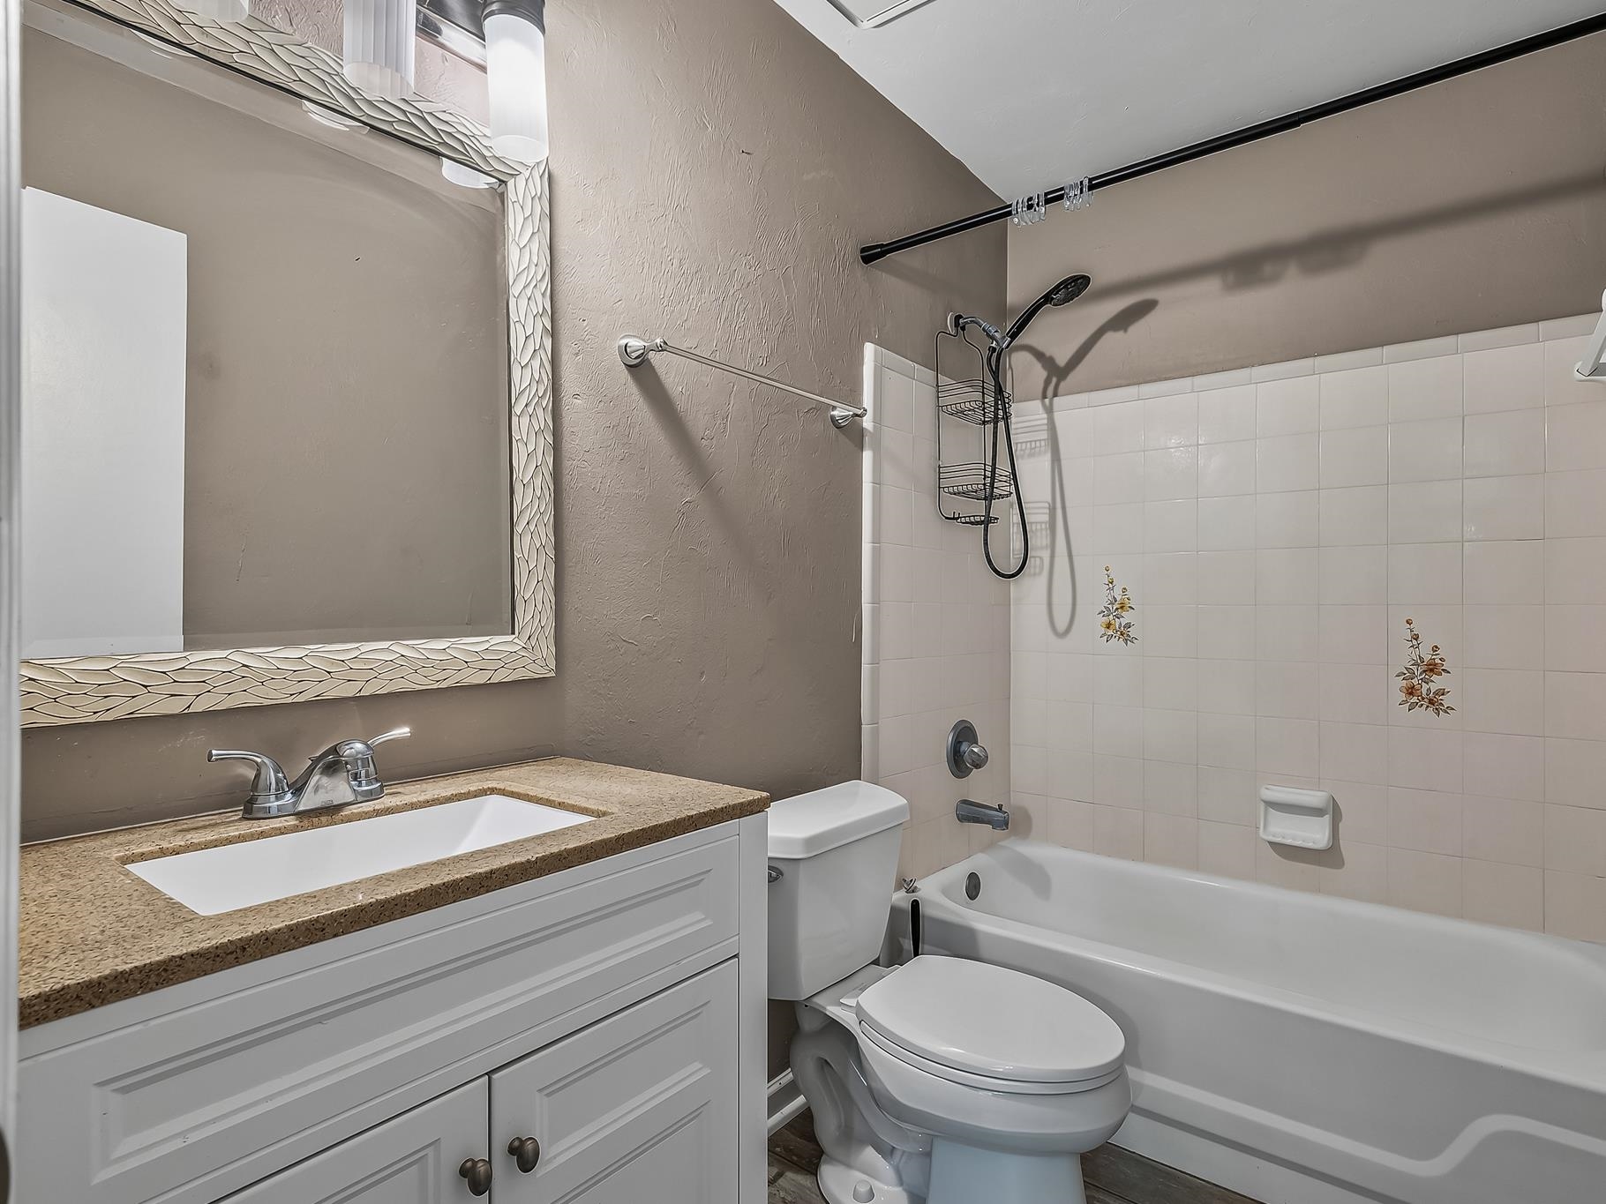
Bathroom with a white vanity, toilet, and tiled bathtub with handheld showerhead.
Bathroom with white vanity, framed mirror, toilet, and tiled bathtub-shower.
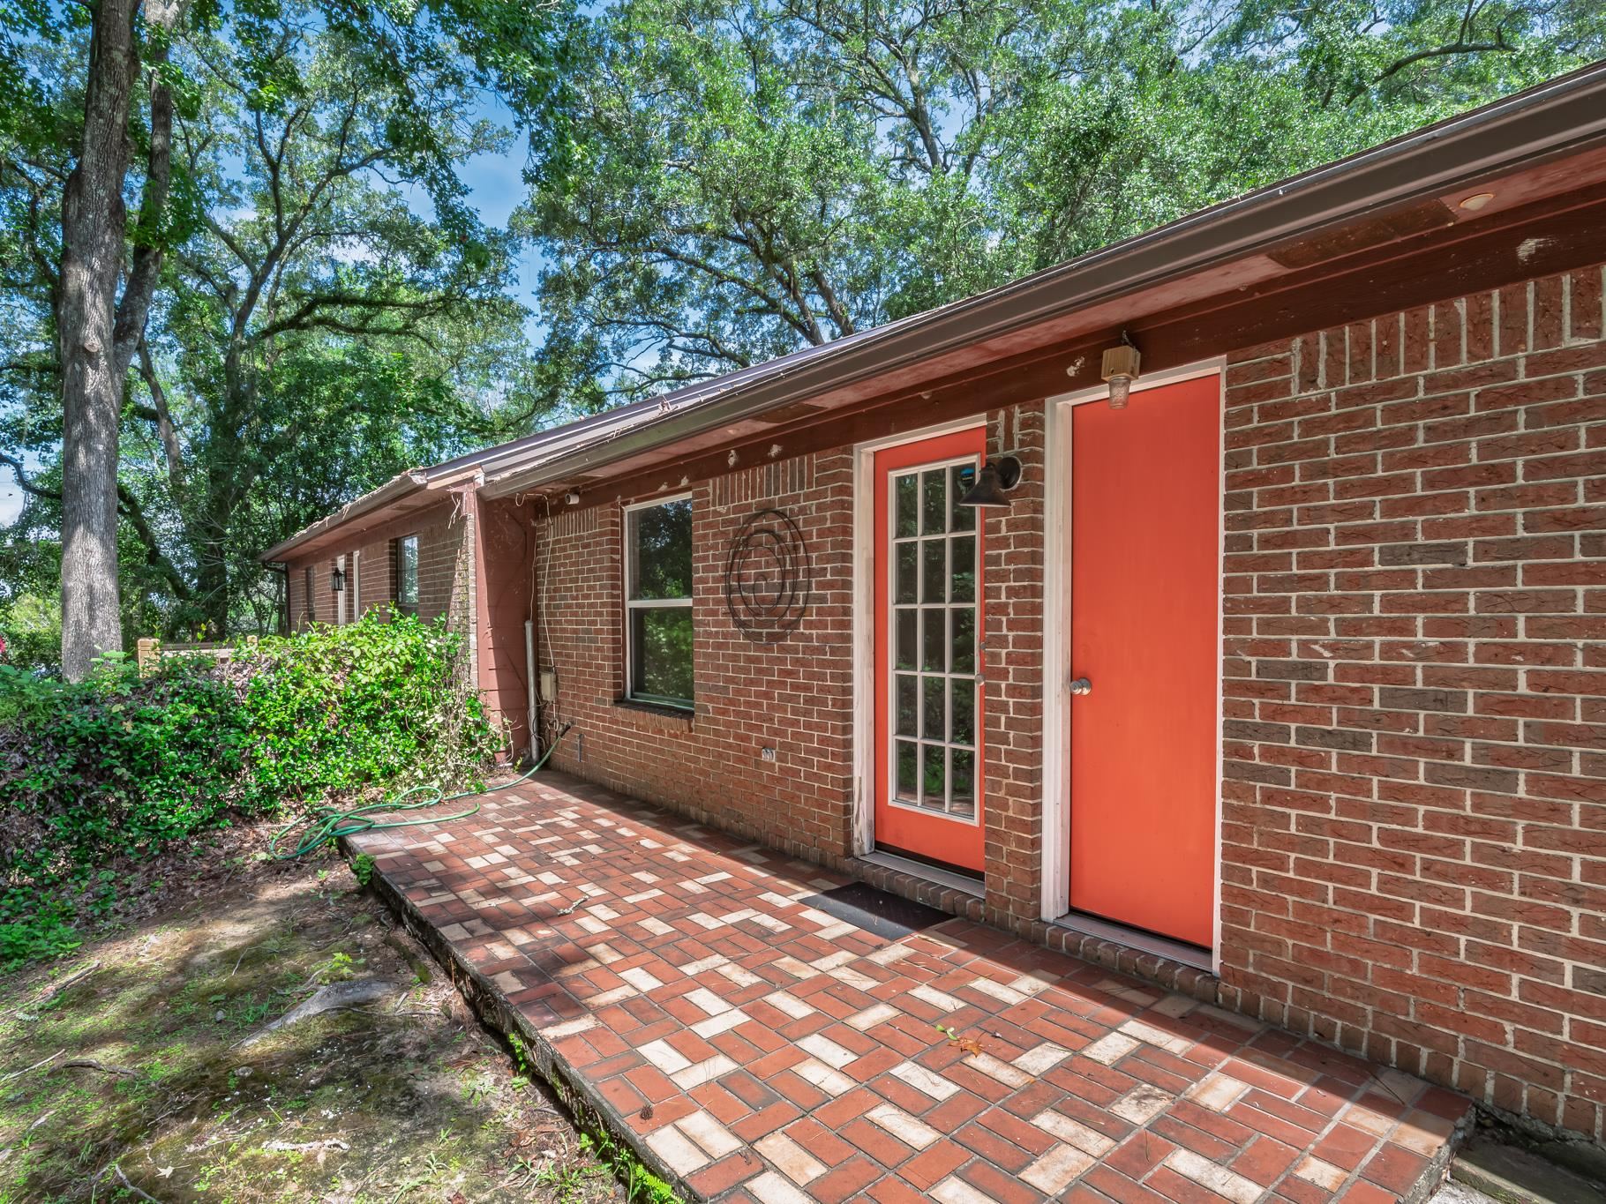
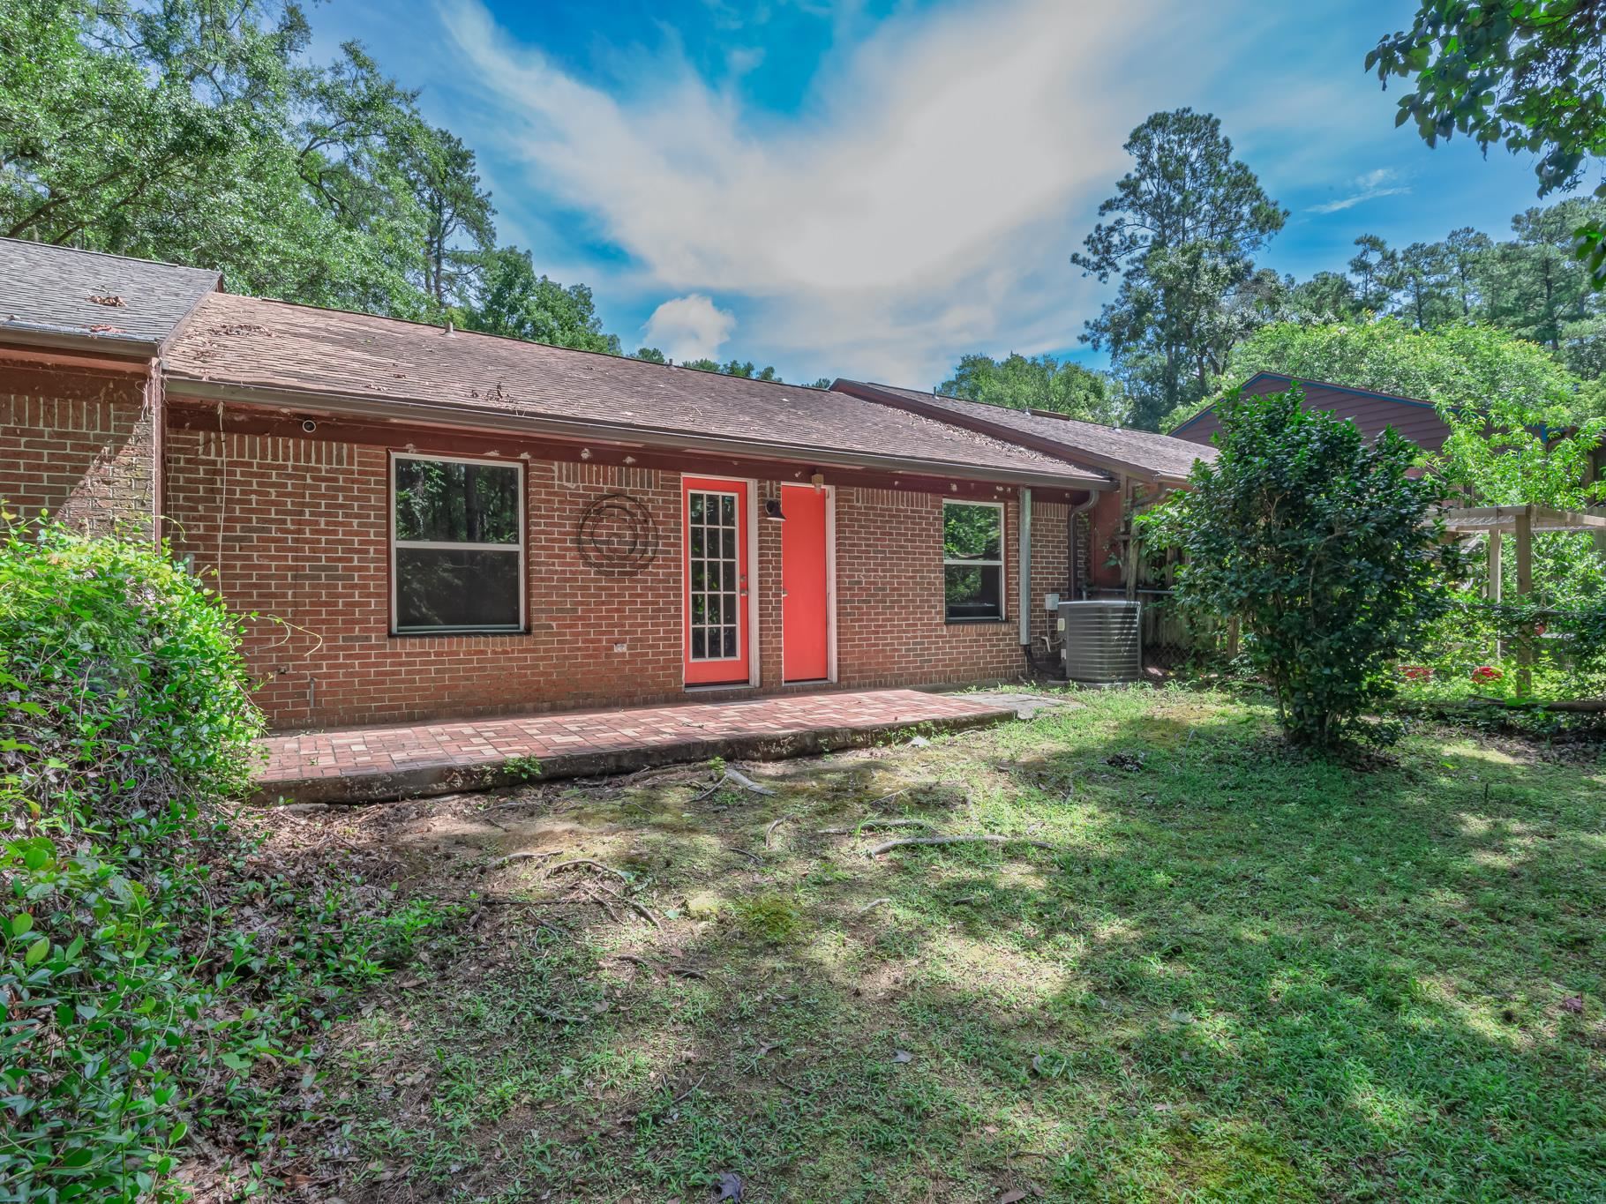
Brick home with a coral-red entrance door and brick-paved patio beneath mature trees.
Brick home's rear exterior with a red door, brick patio, and leafy yard.
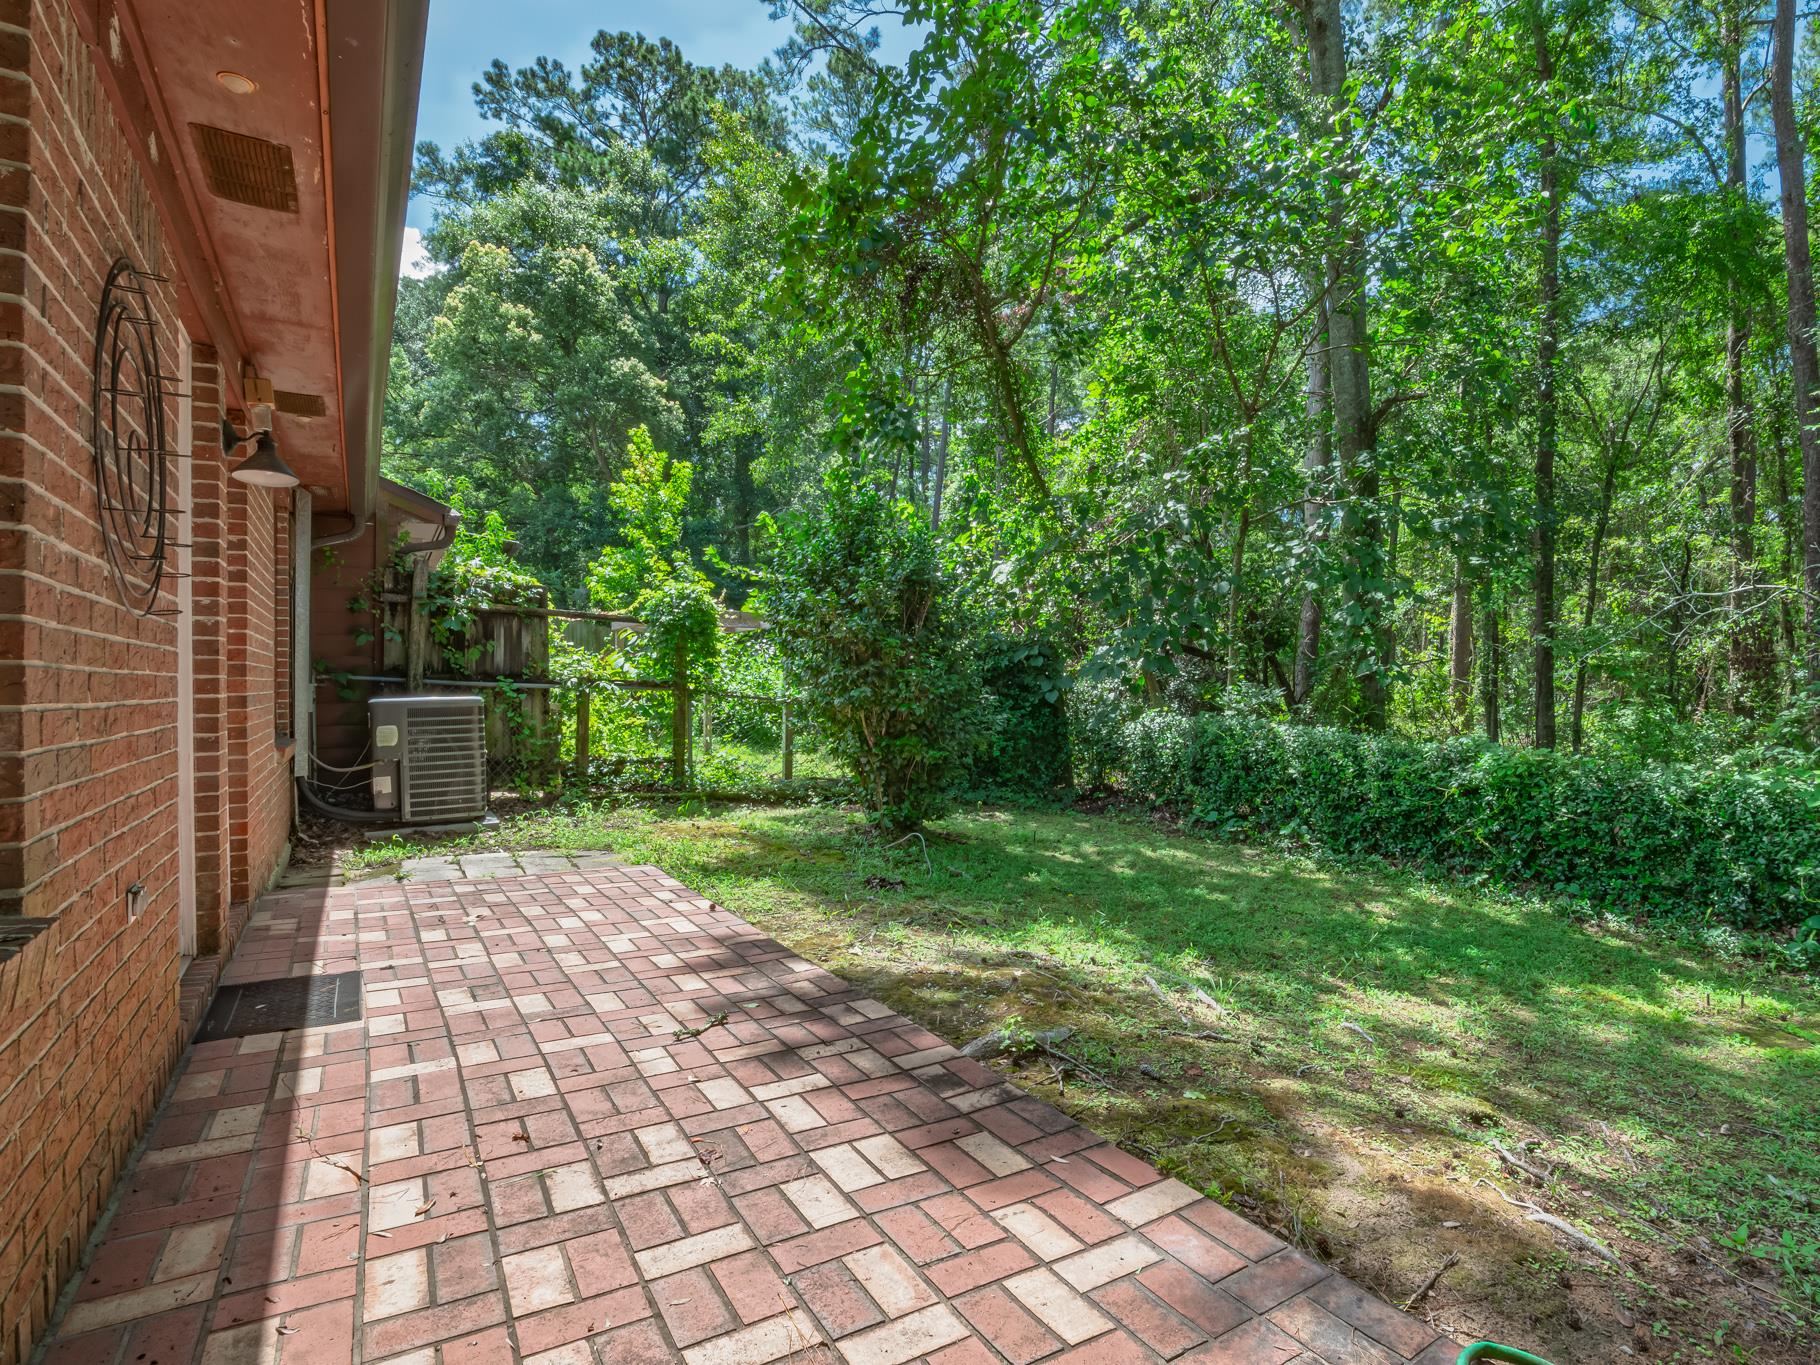
Brick patio beside a wooded backyard with dense green trees and shrubs.
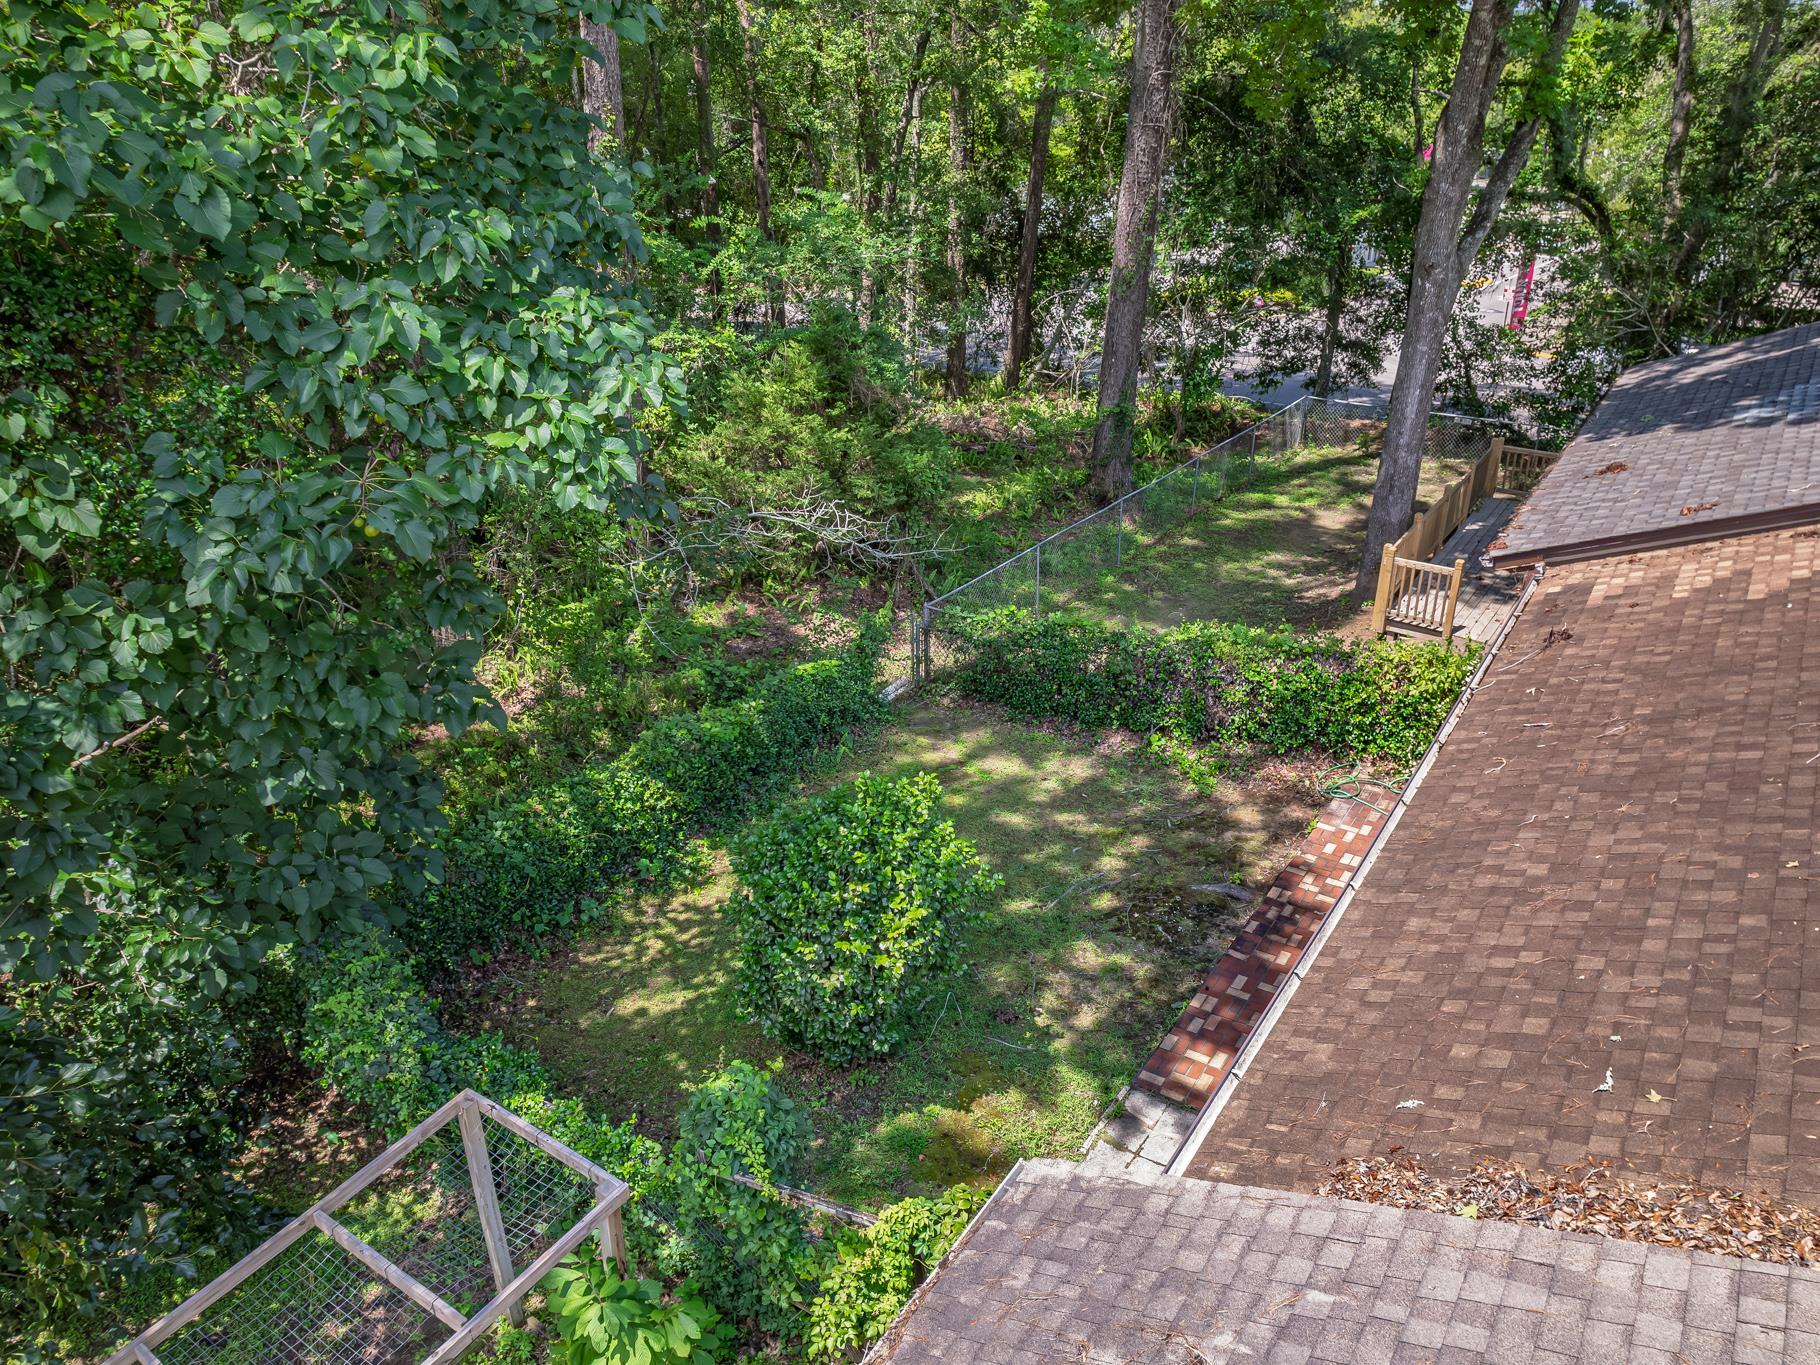
Aerial view of a wooded backyard with a fenced lawn and the house roof along the right edge.
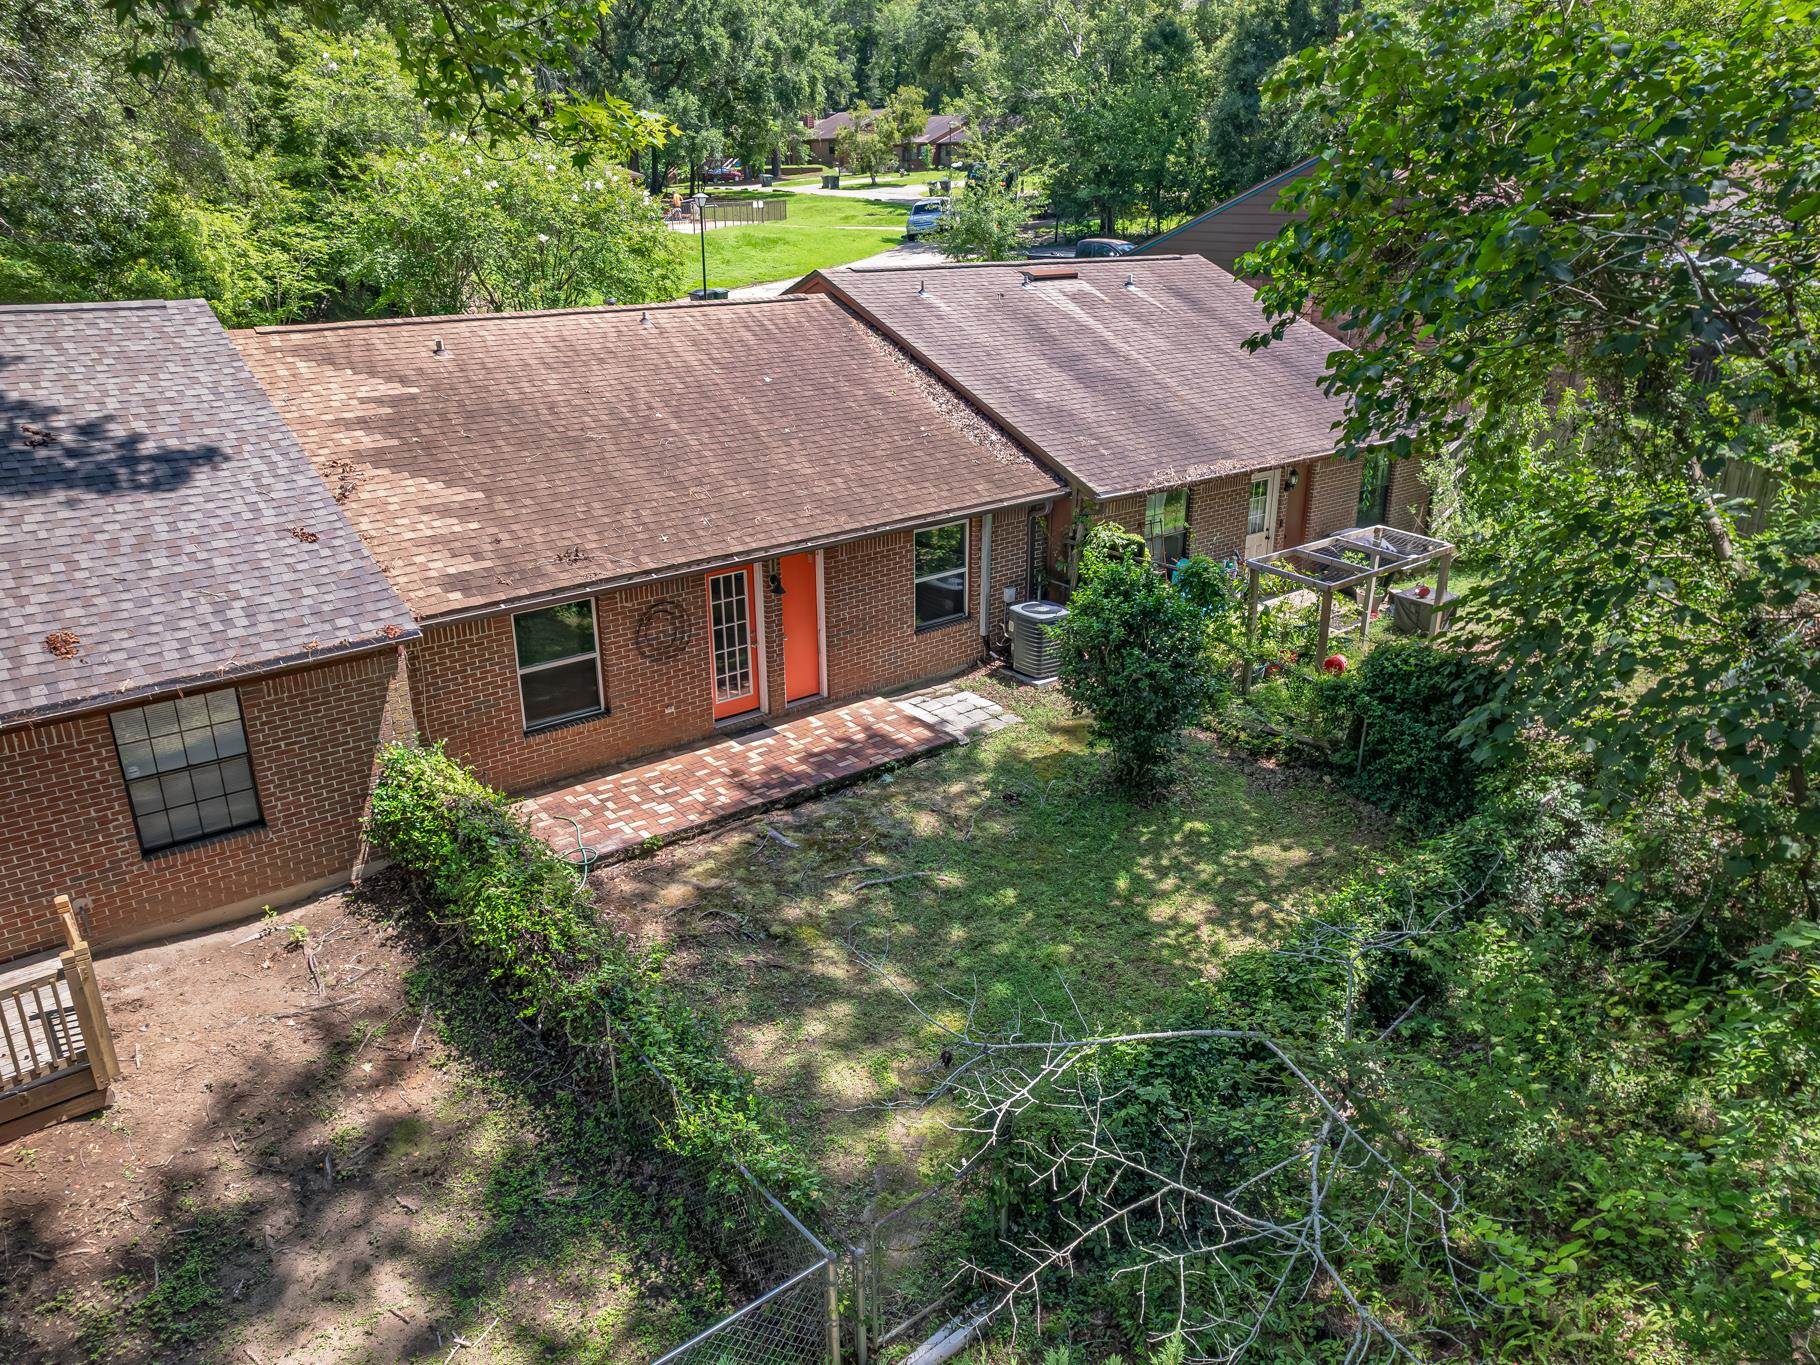
Aerial view of a brick home’s rear exterior, with an orange door, brick patio, and wooded backyard.
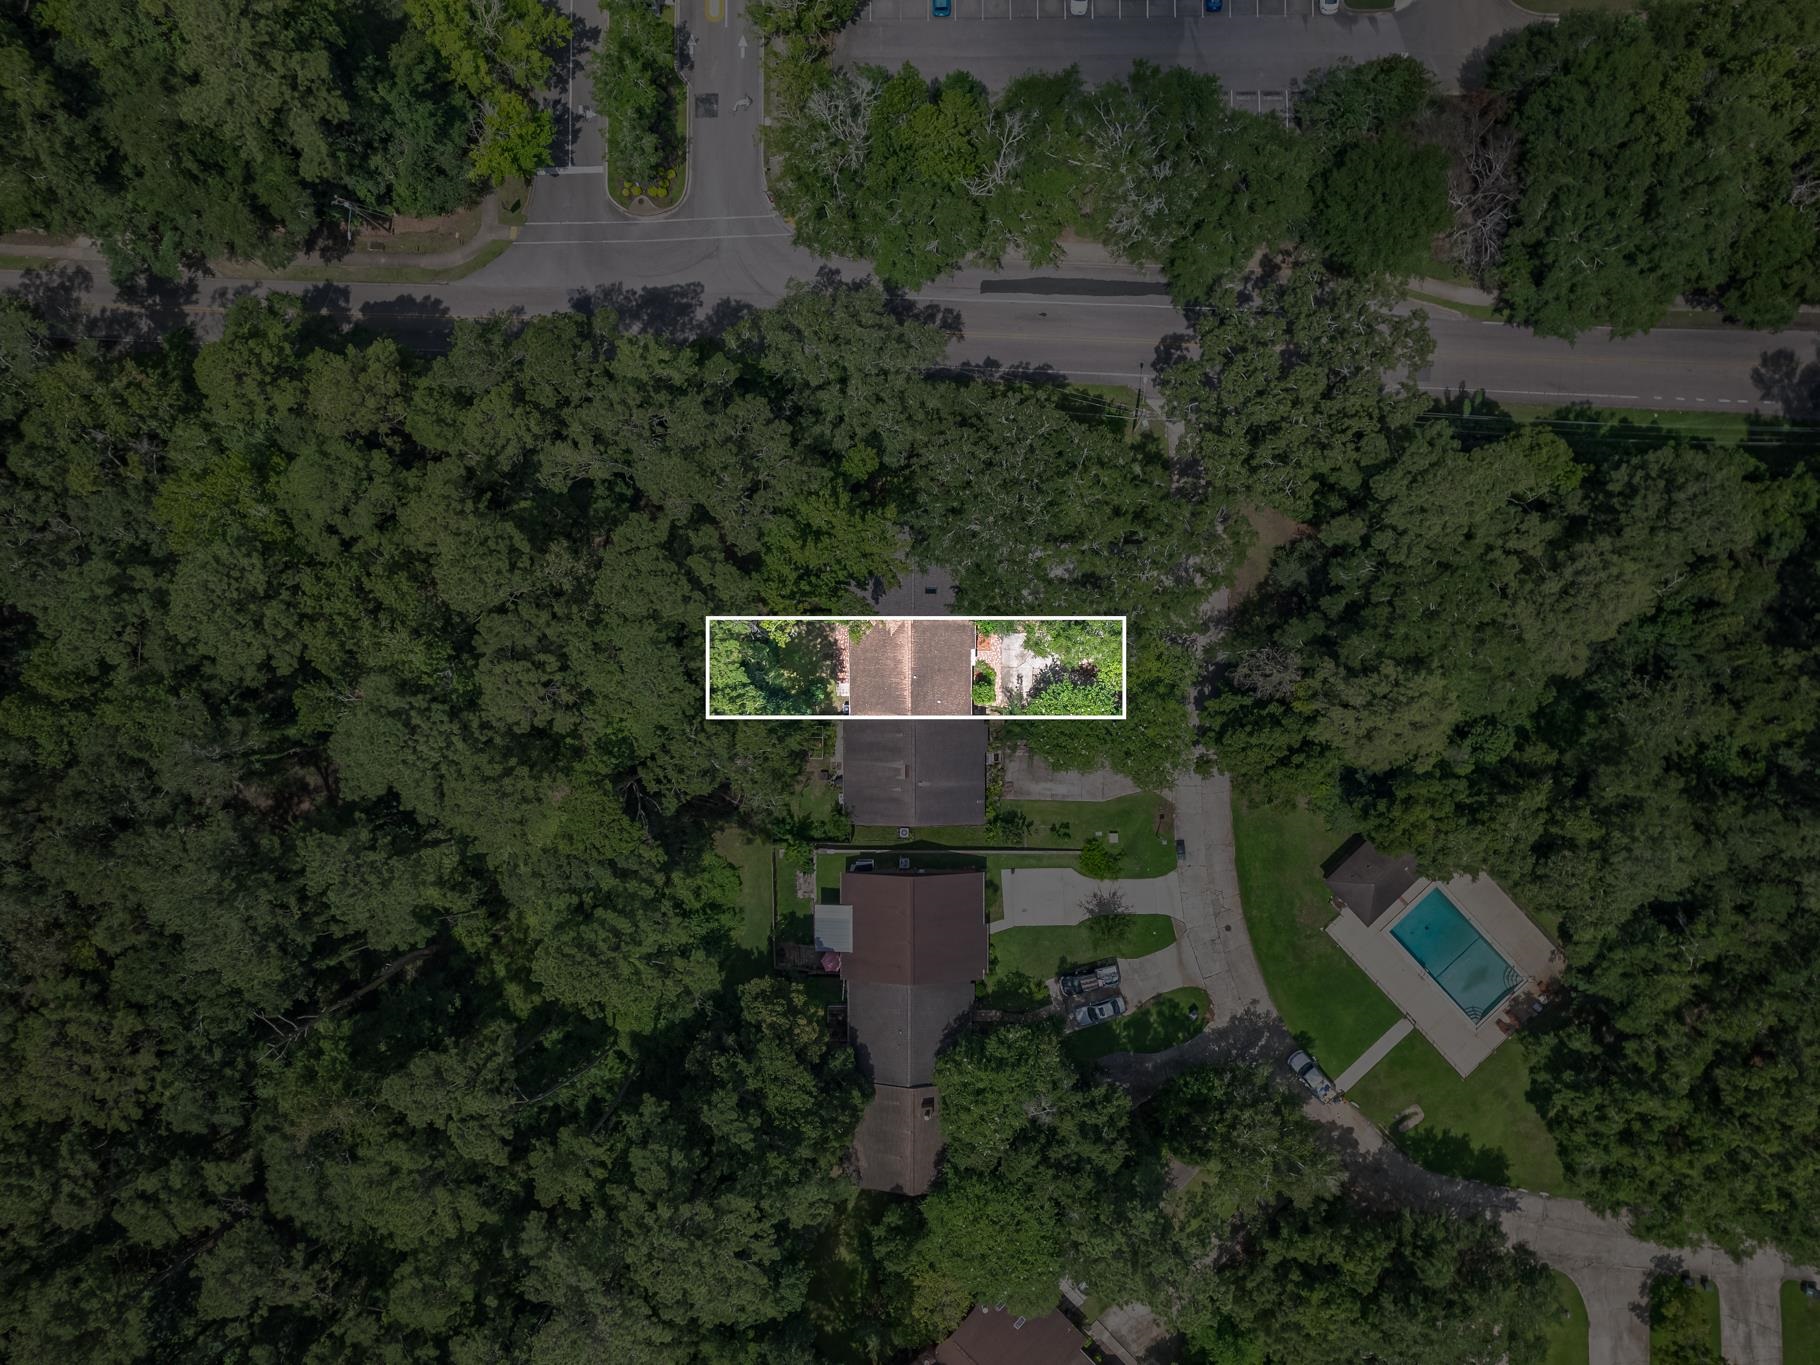
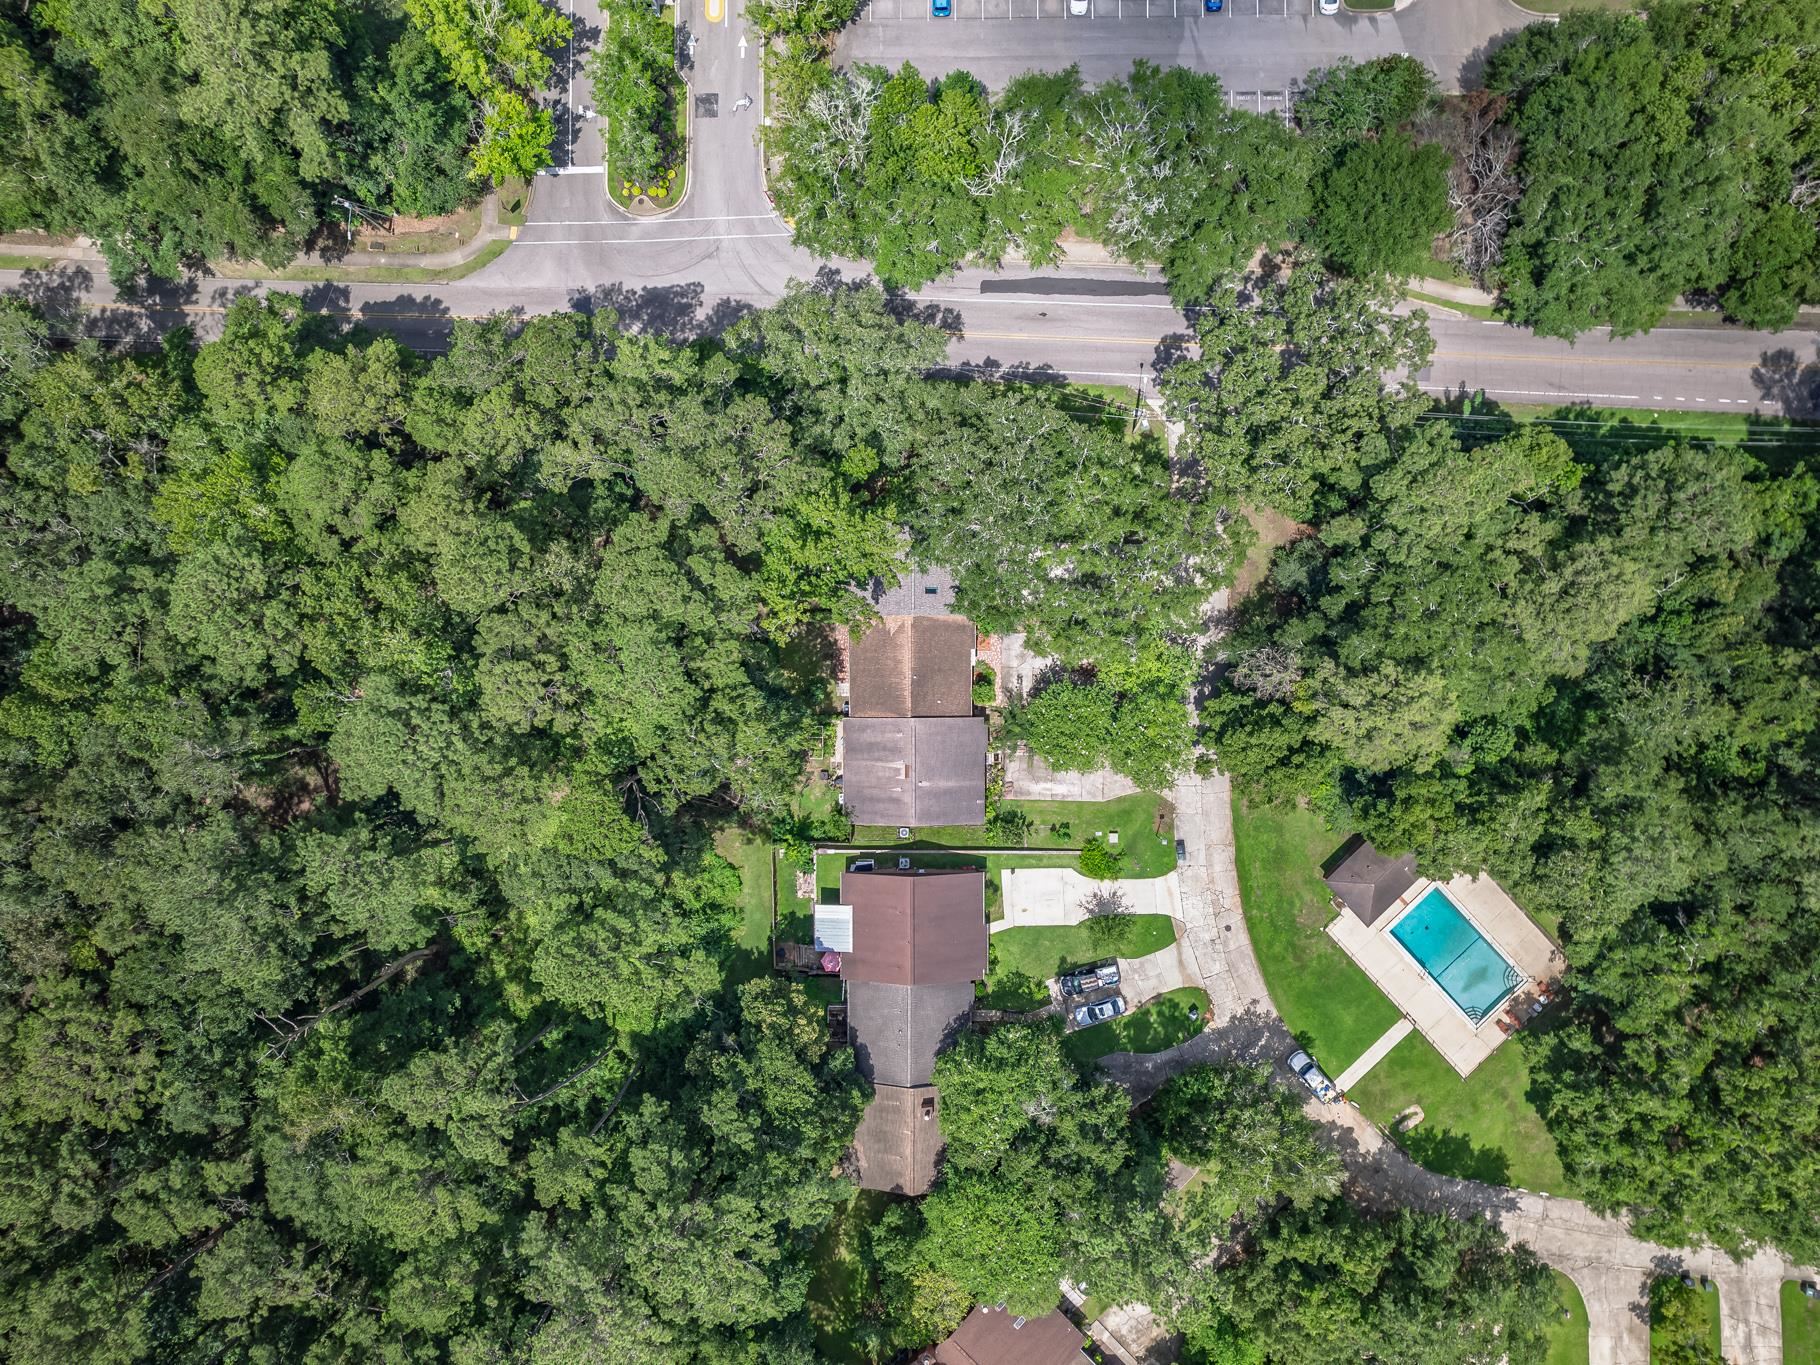
Aerial view of a tree-shaded property outlined in white near a road and swimming pool.
Aerial view of a tree-shaded home near a road, with a swimming pool nearby.
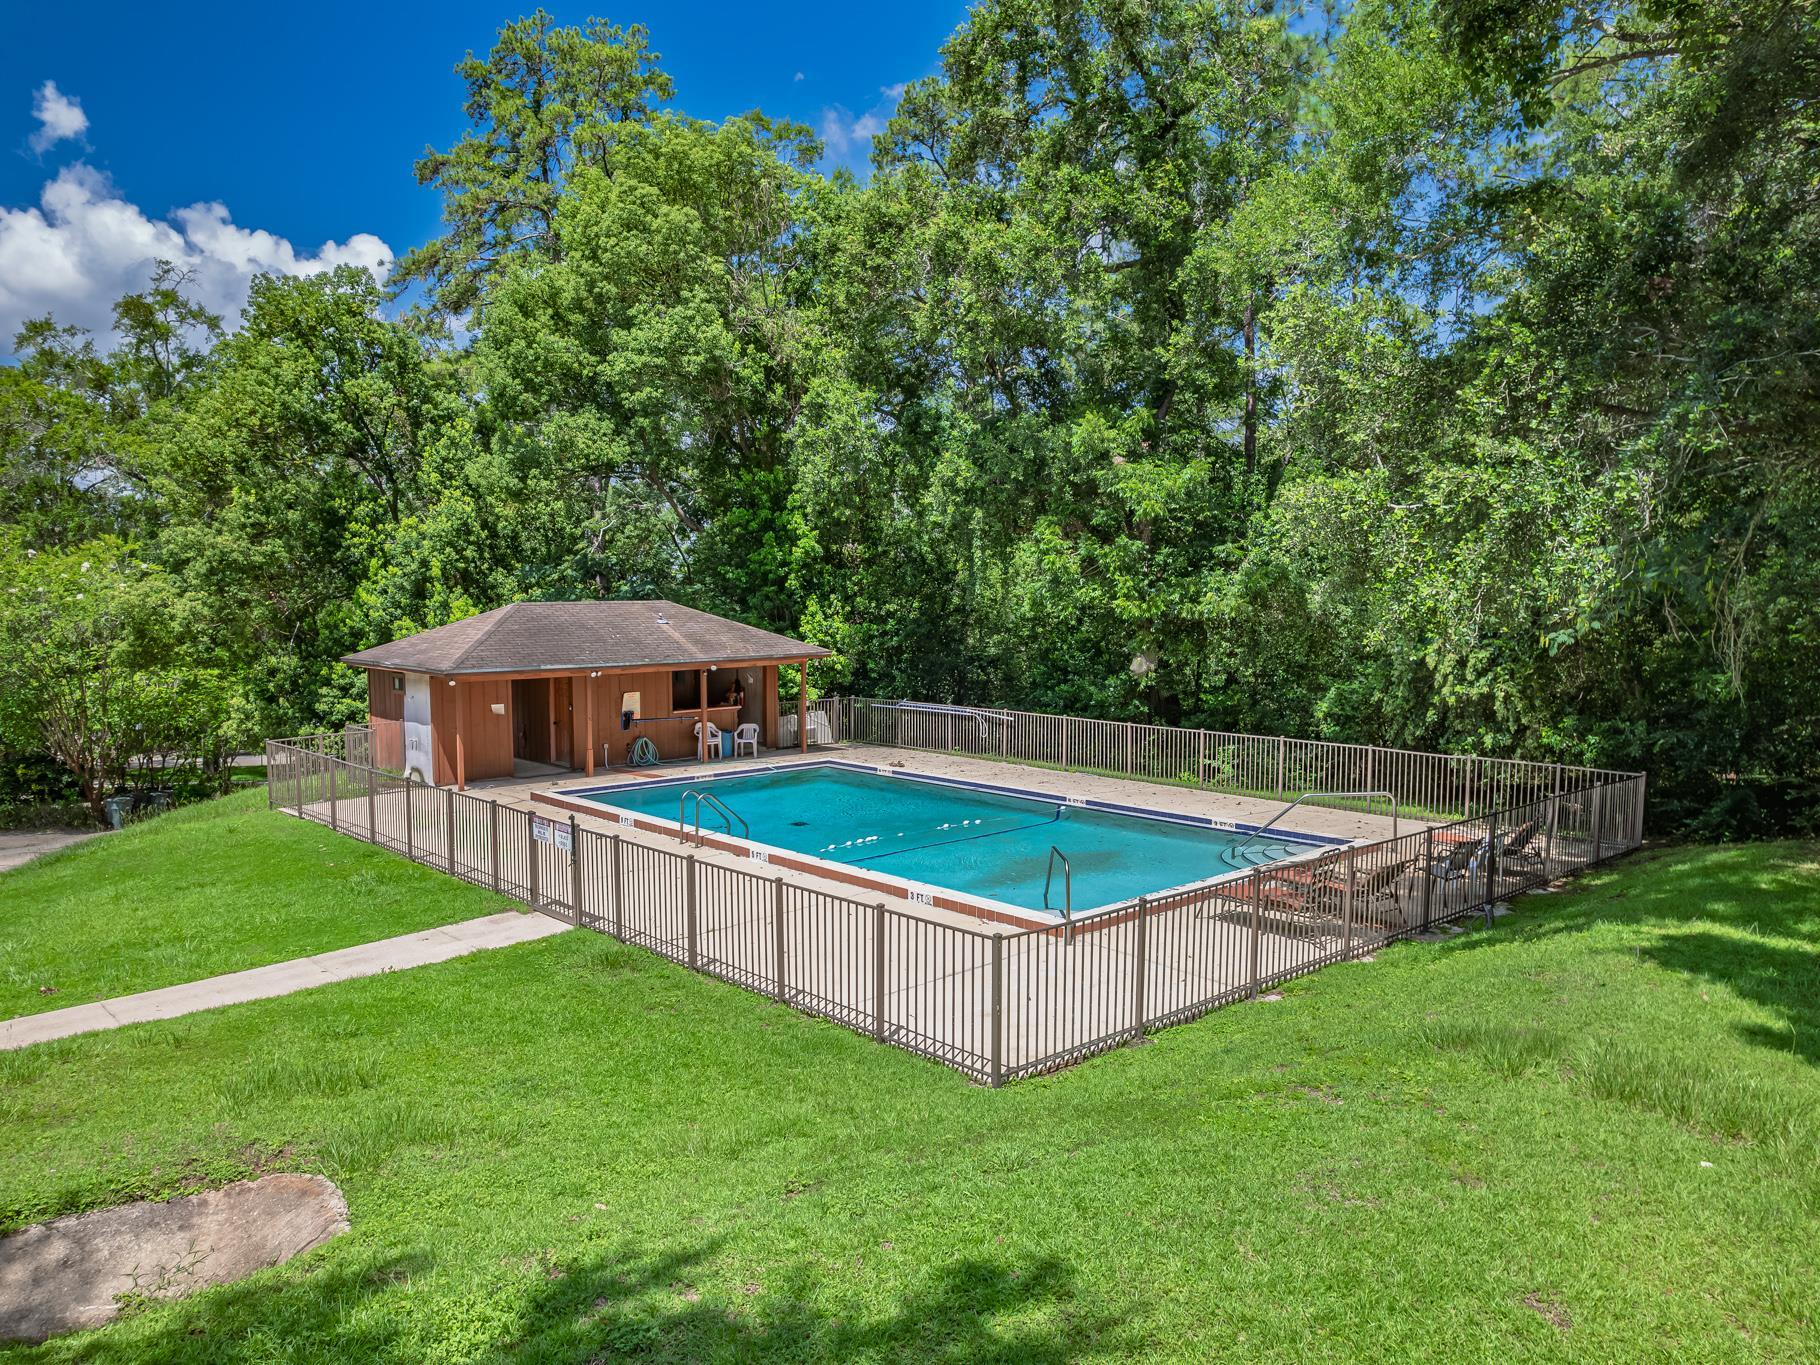
Outdoor swimming pool with a fenced deck and pavilion, surrounded by mature trees.
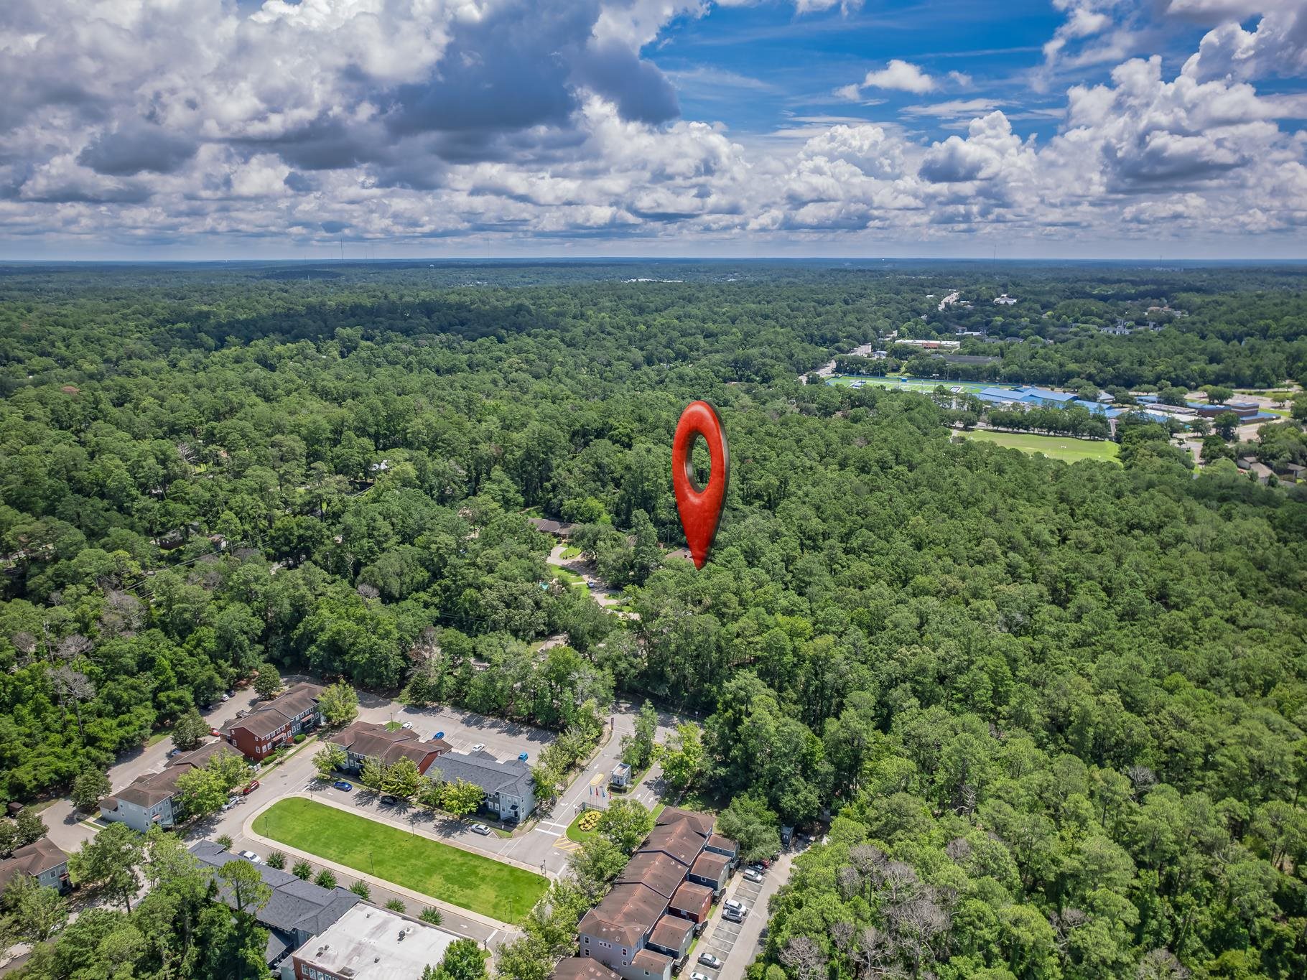
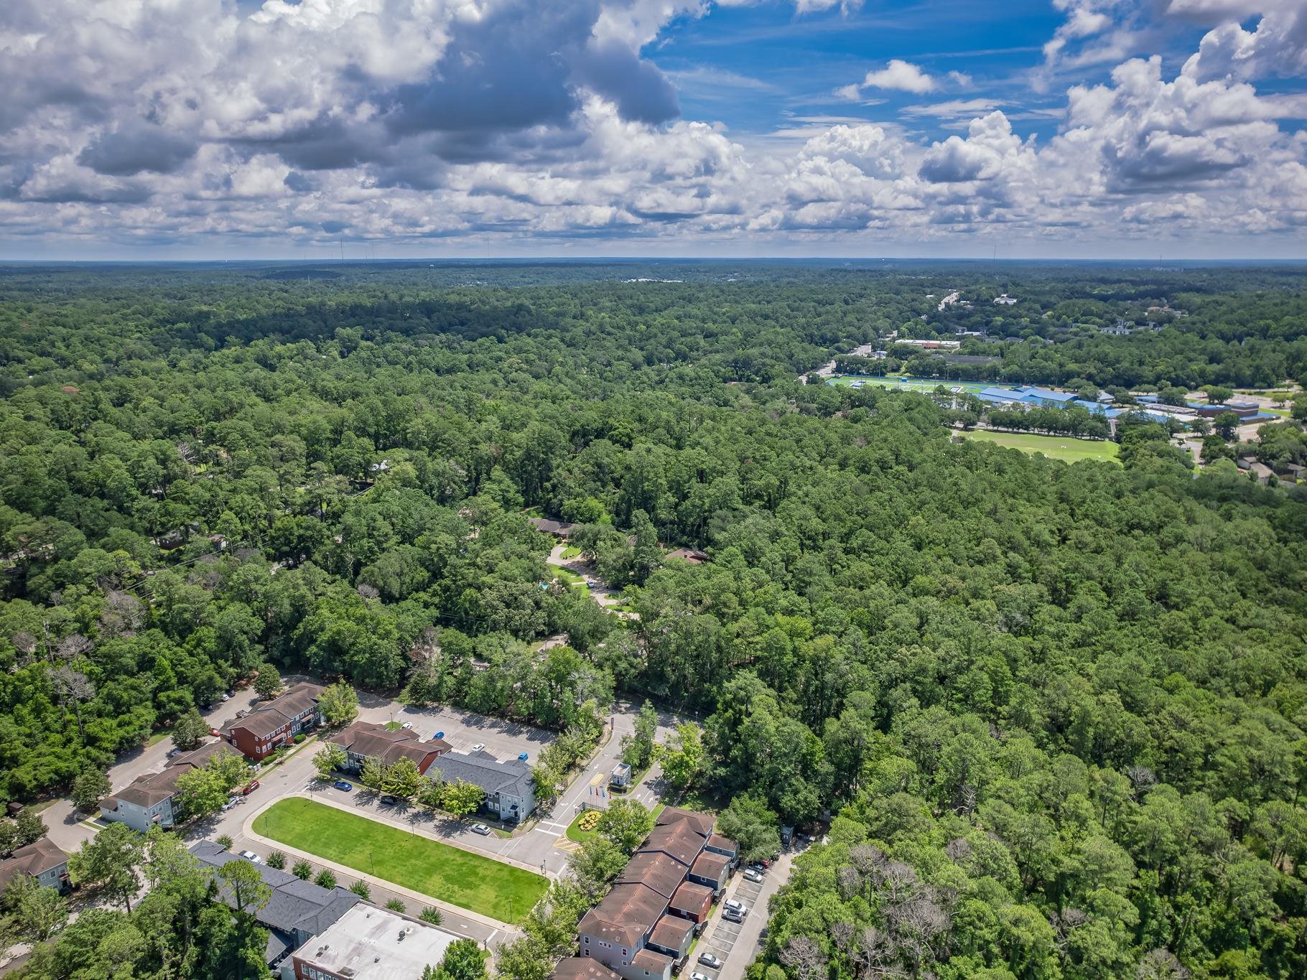
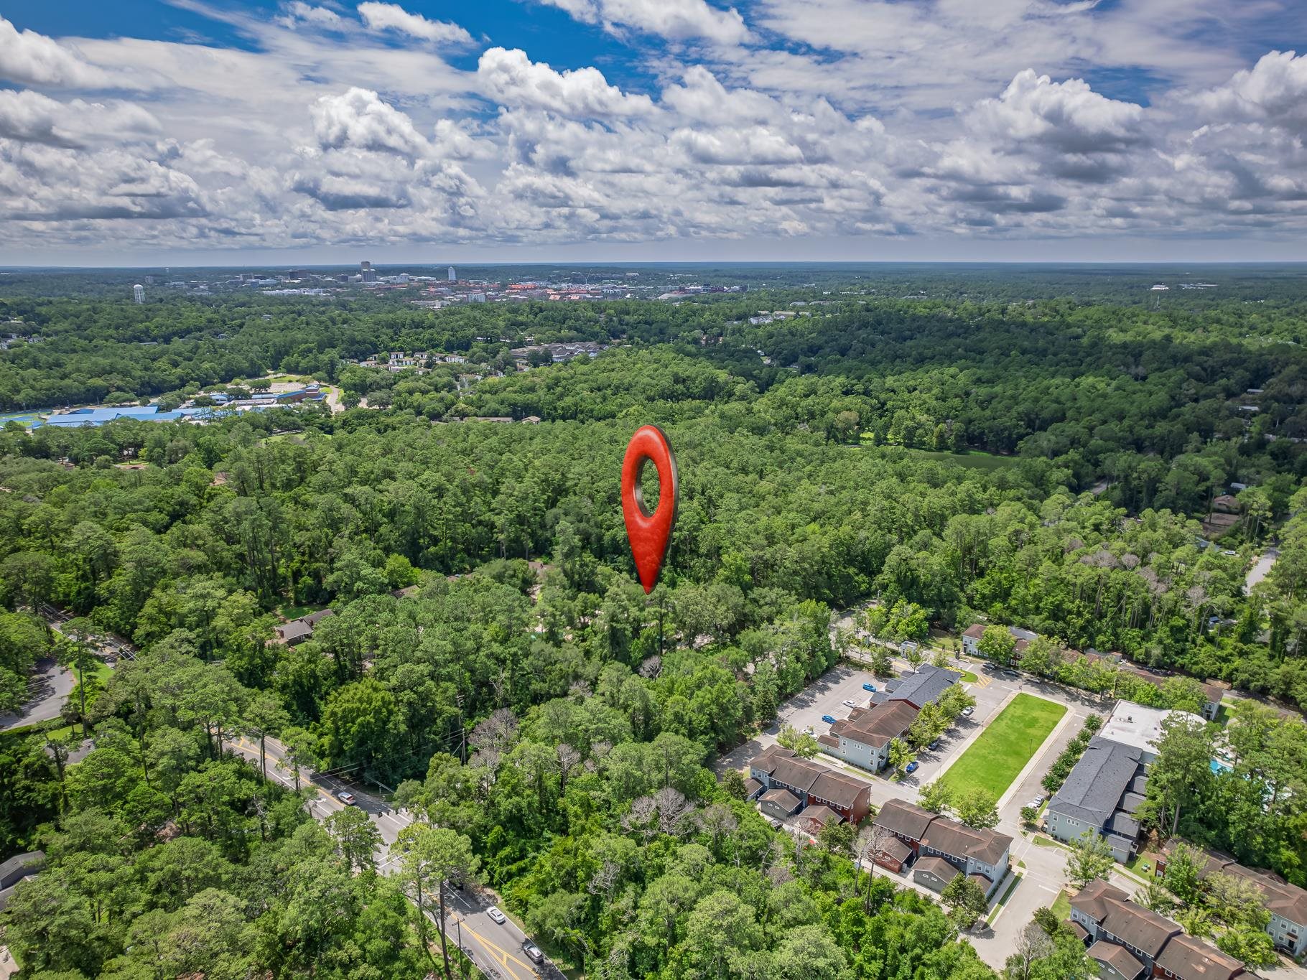
Aerial view of wooded neighborhood with a red marker identifying the property location.
Aerial view of a wooded neighborhood, with homes and a large blue-roofed sports complex nearby.
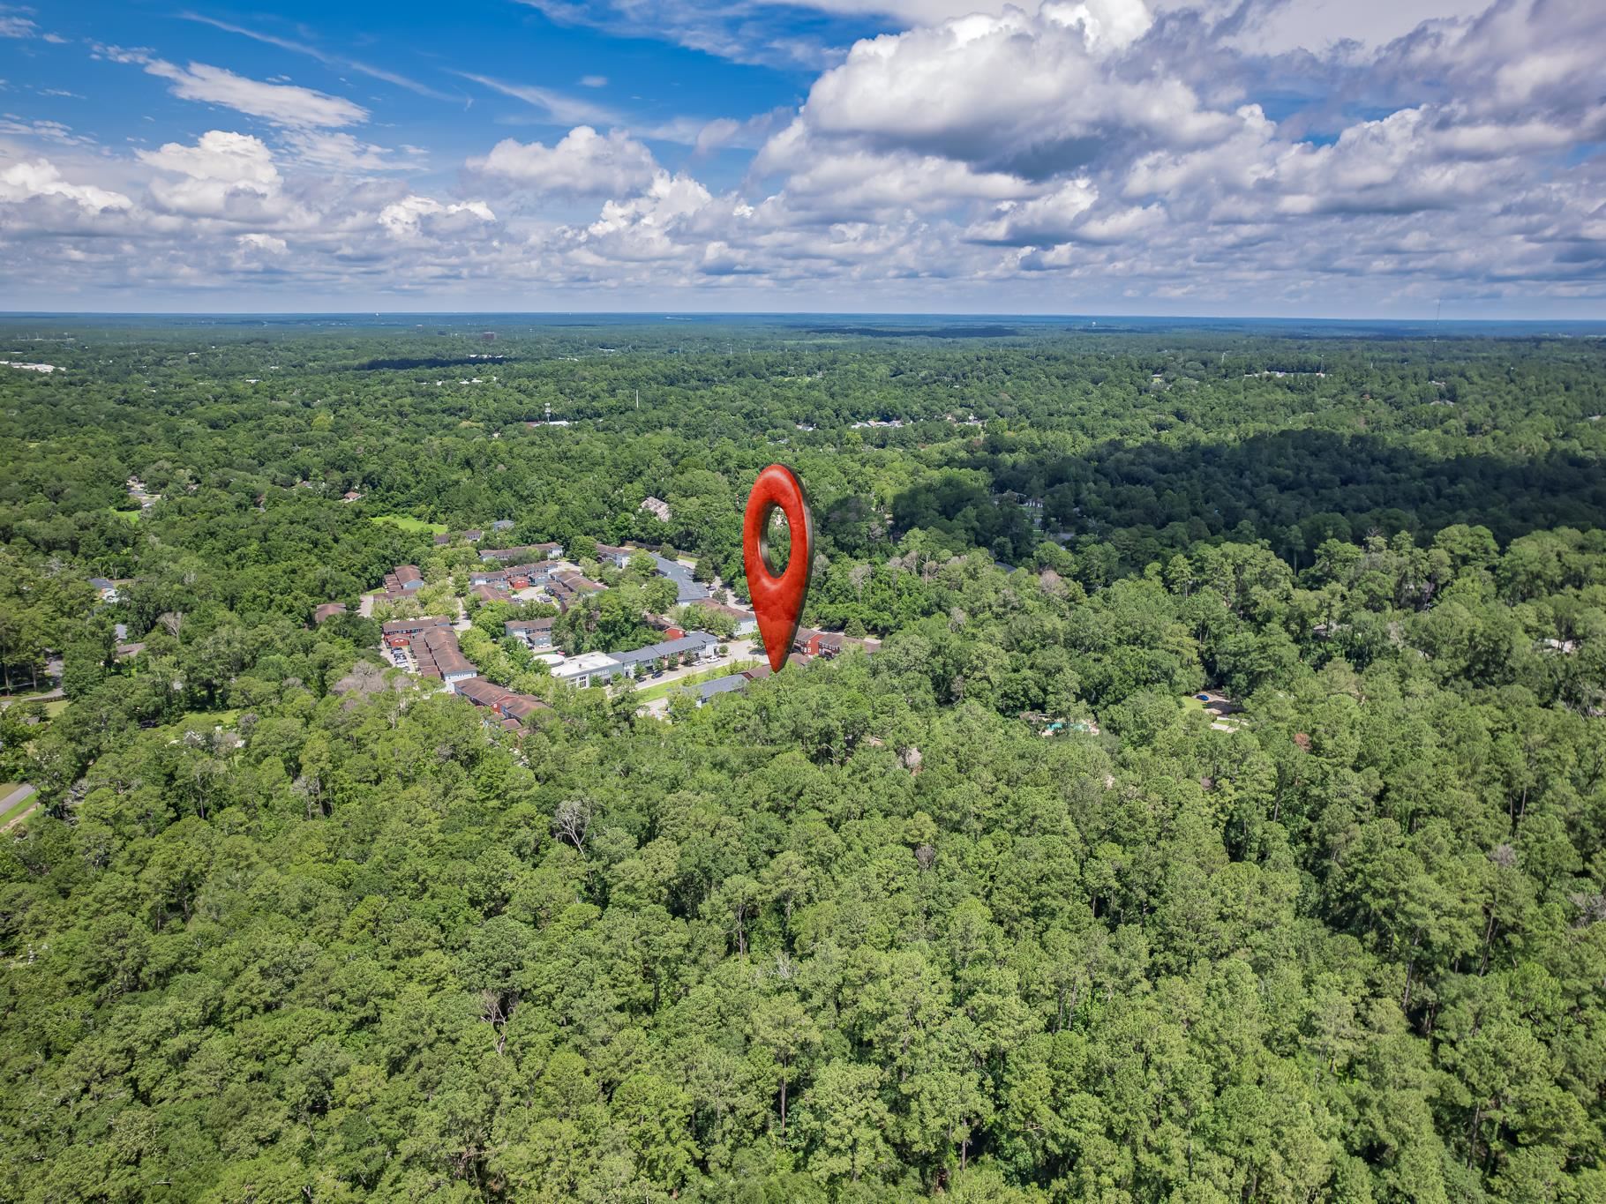
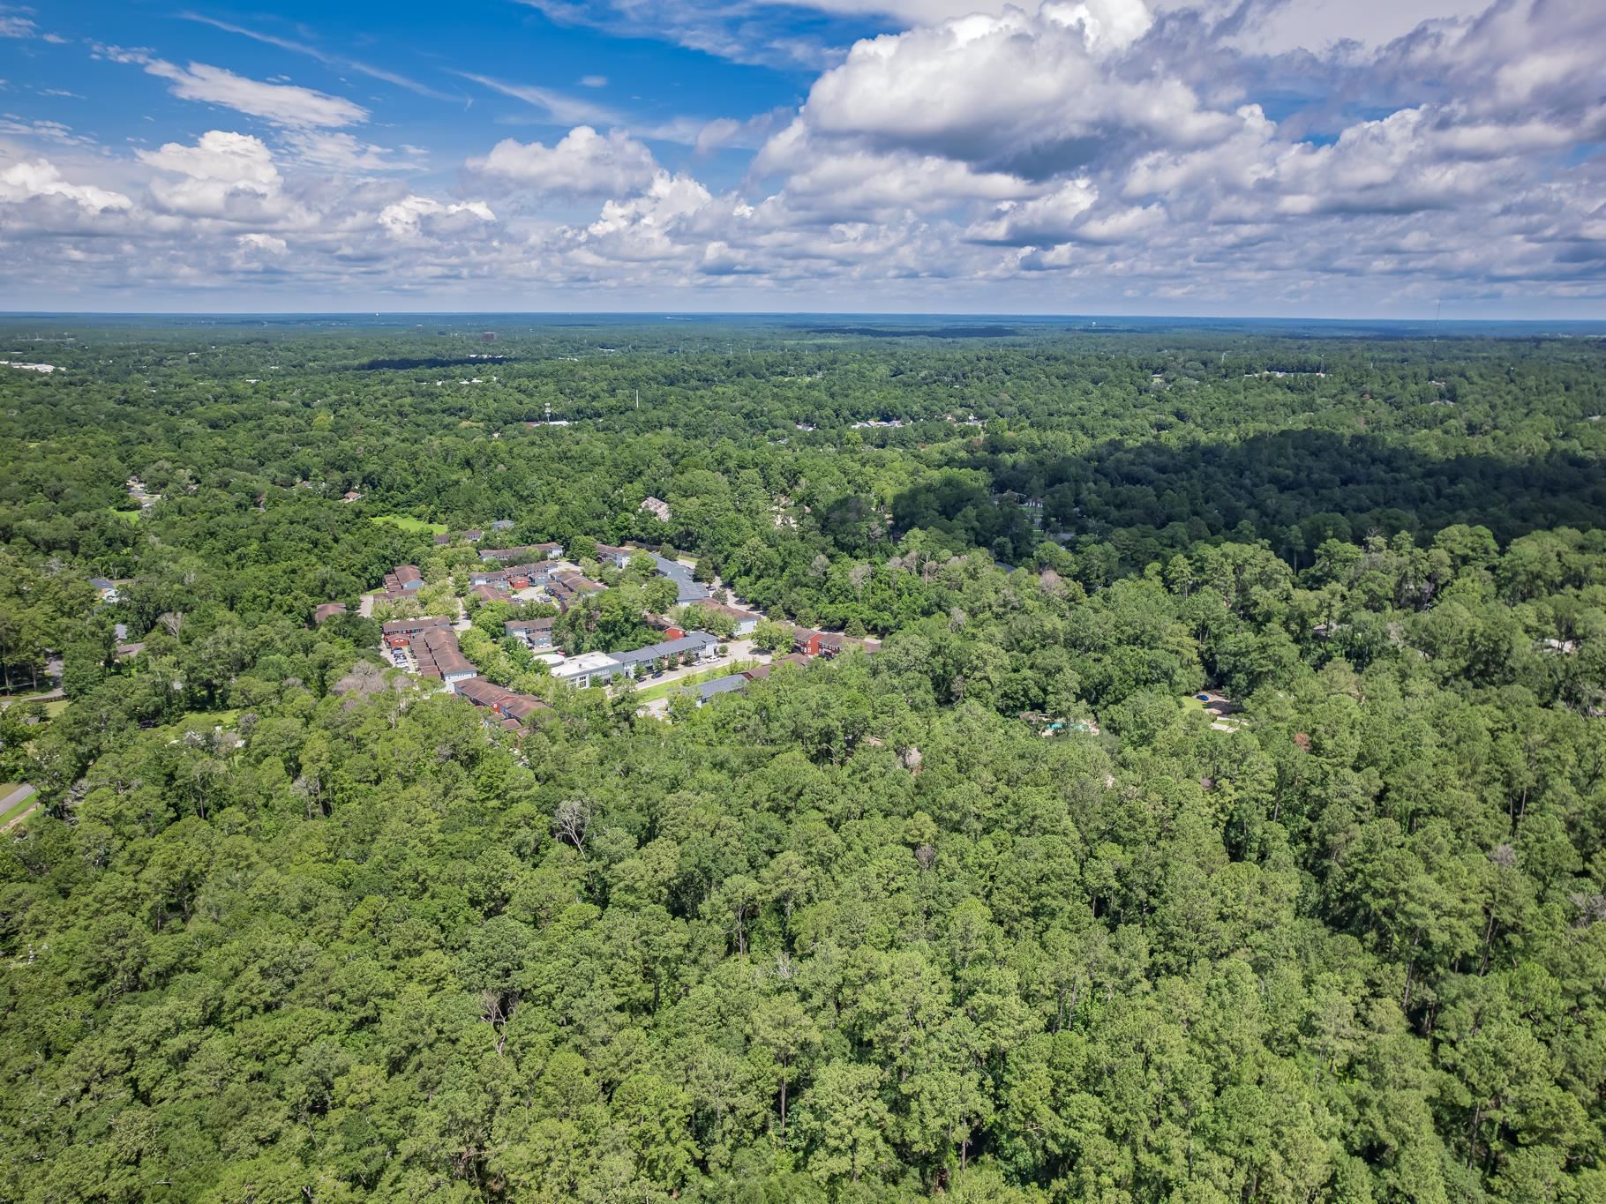
Aerial view of a wooded area and nearby buildings, with a red marker identifying the property.
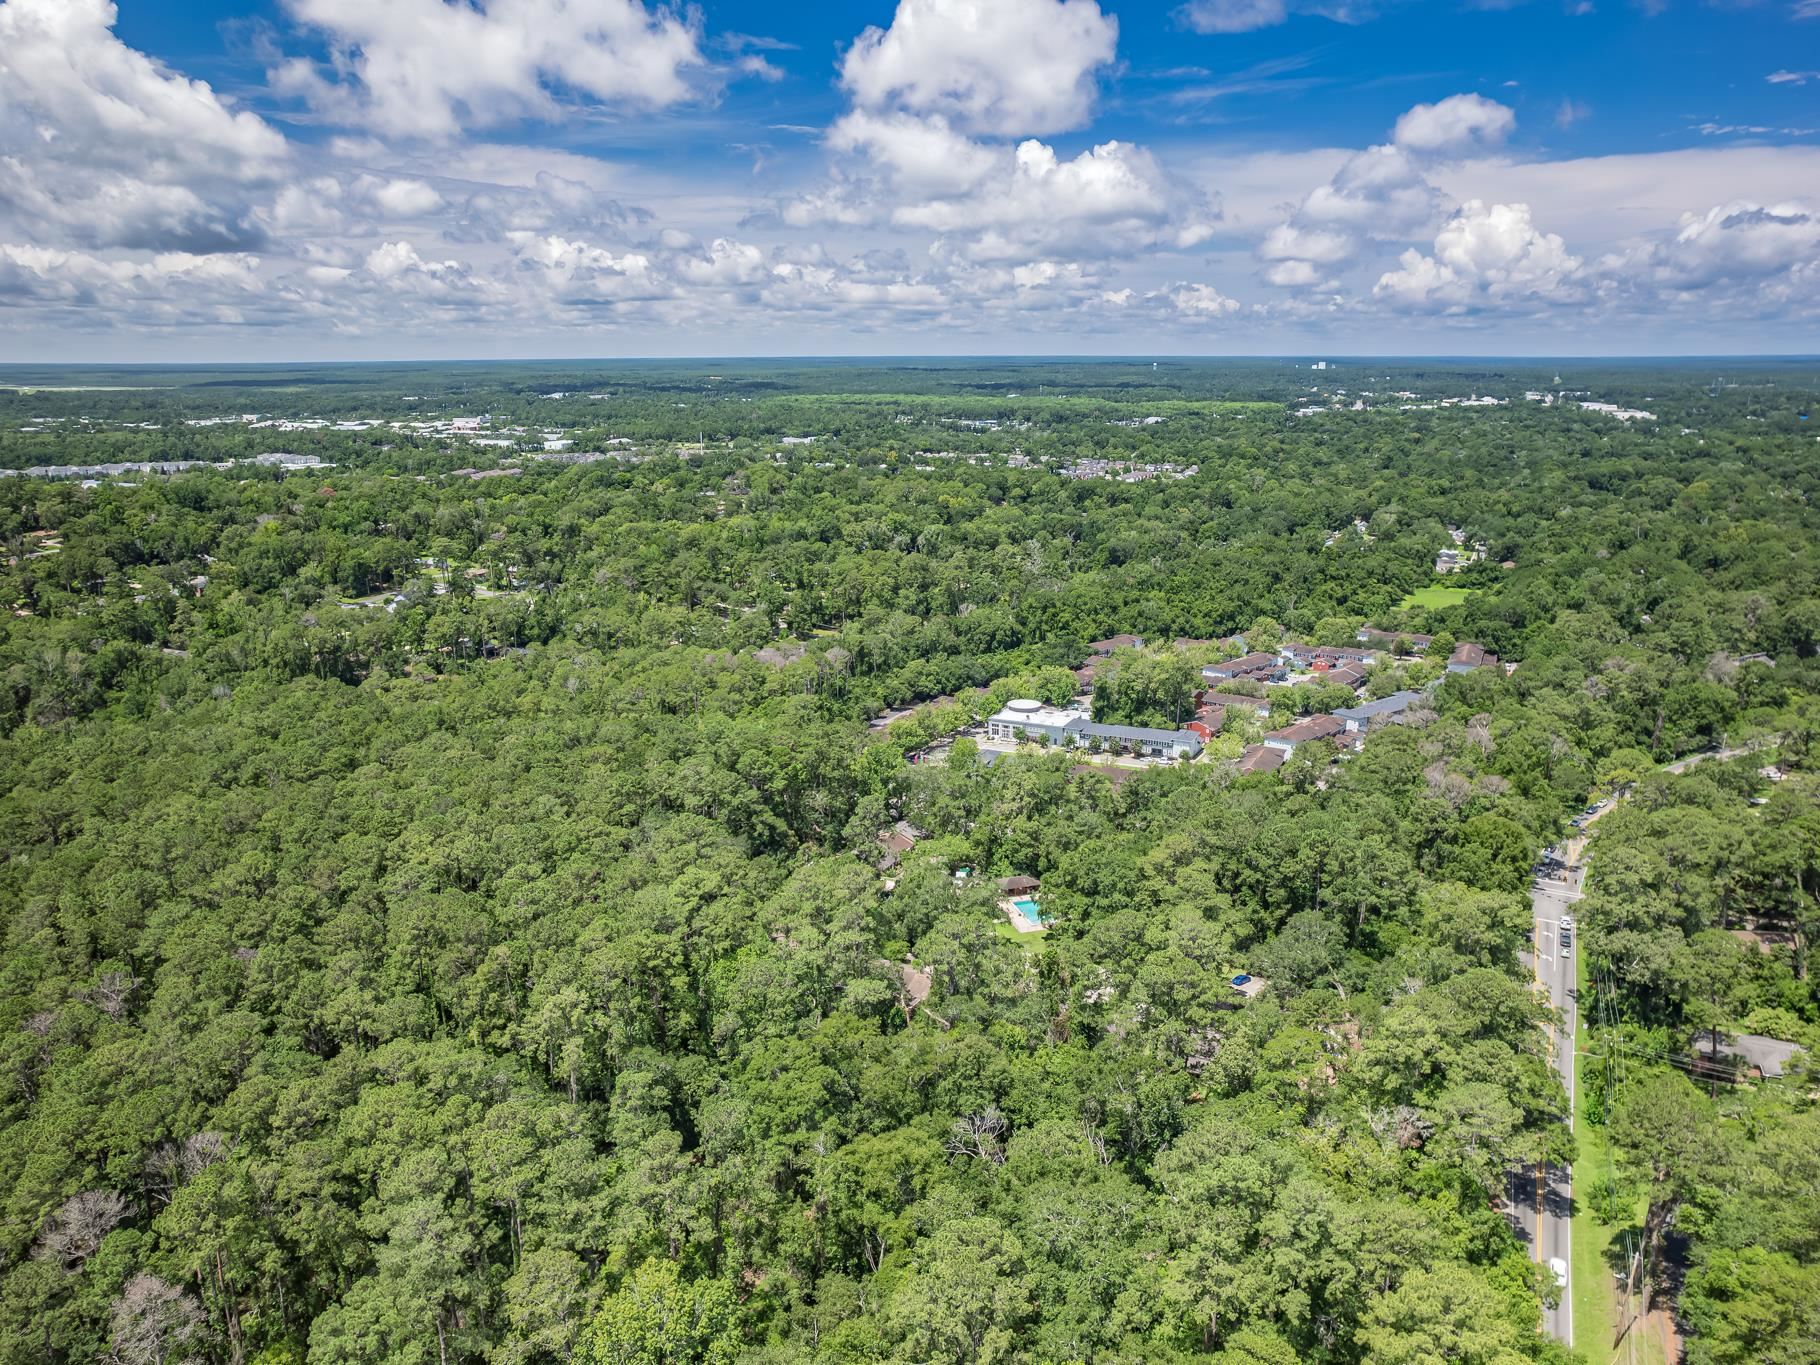
Aerial view of dense woodland and scattered buildings beneath a cloud-filled sky, with water on the horizon.
Aerial view of a wooded neighborhood, with a red location marker beside a road.
Aerial view of a tree-covered neighborhood with a road and scattered buildings beneath a cloud-filled sky.
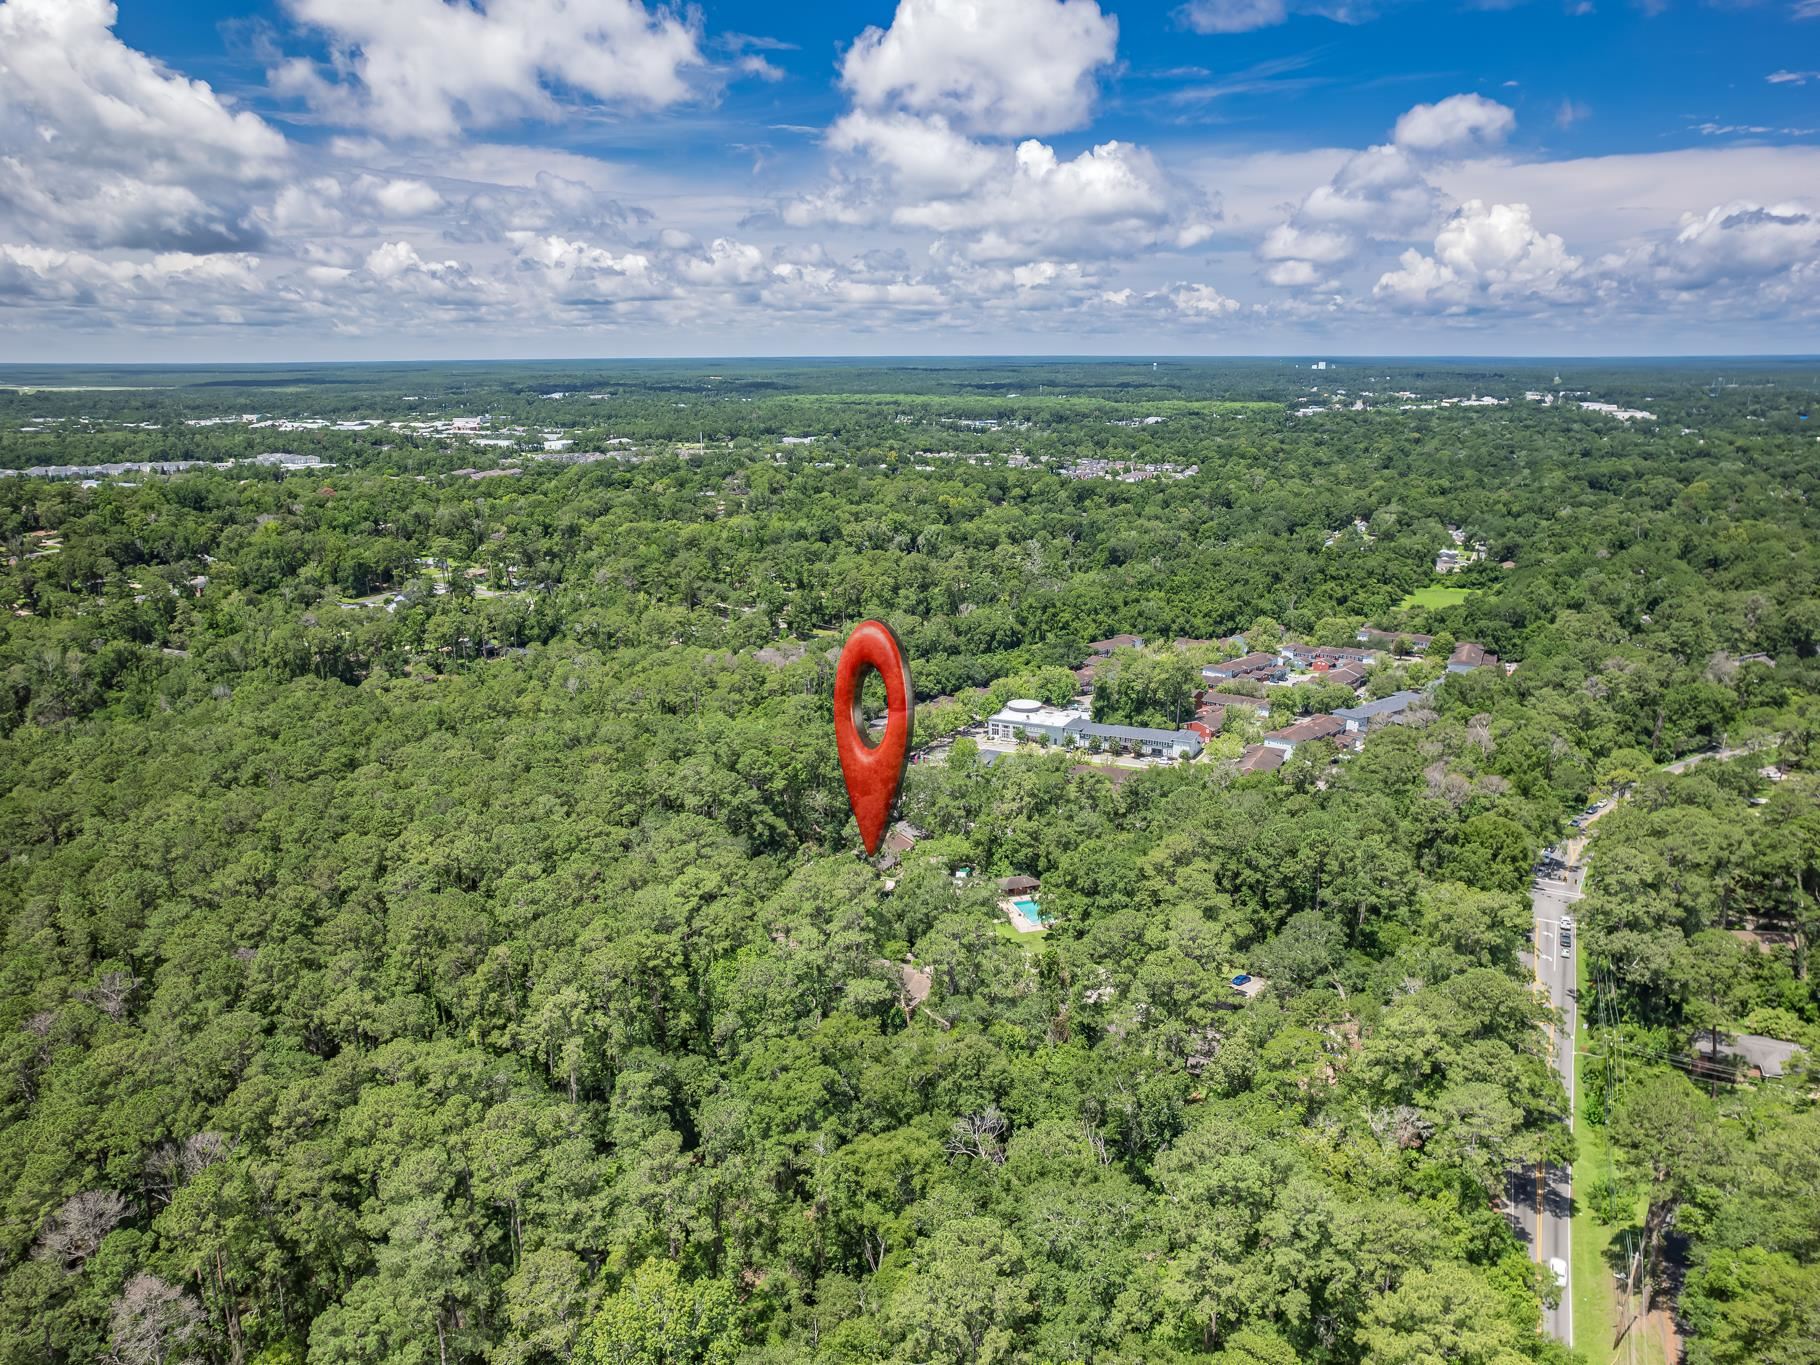
Aerial view of wooded neighborhood and distant skyline, with a red marker identifying the property.
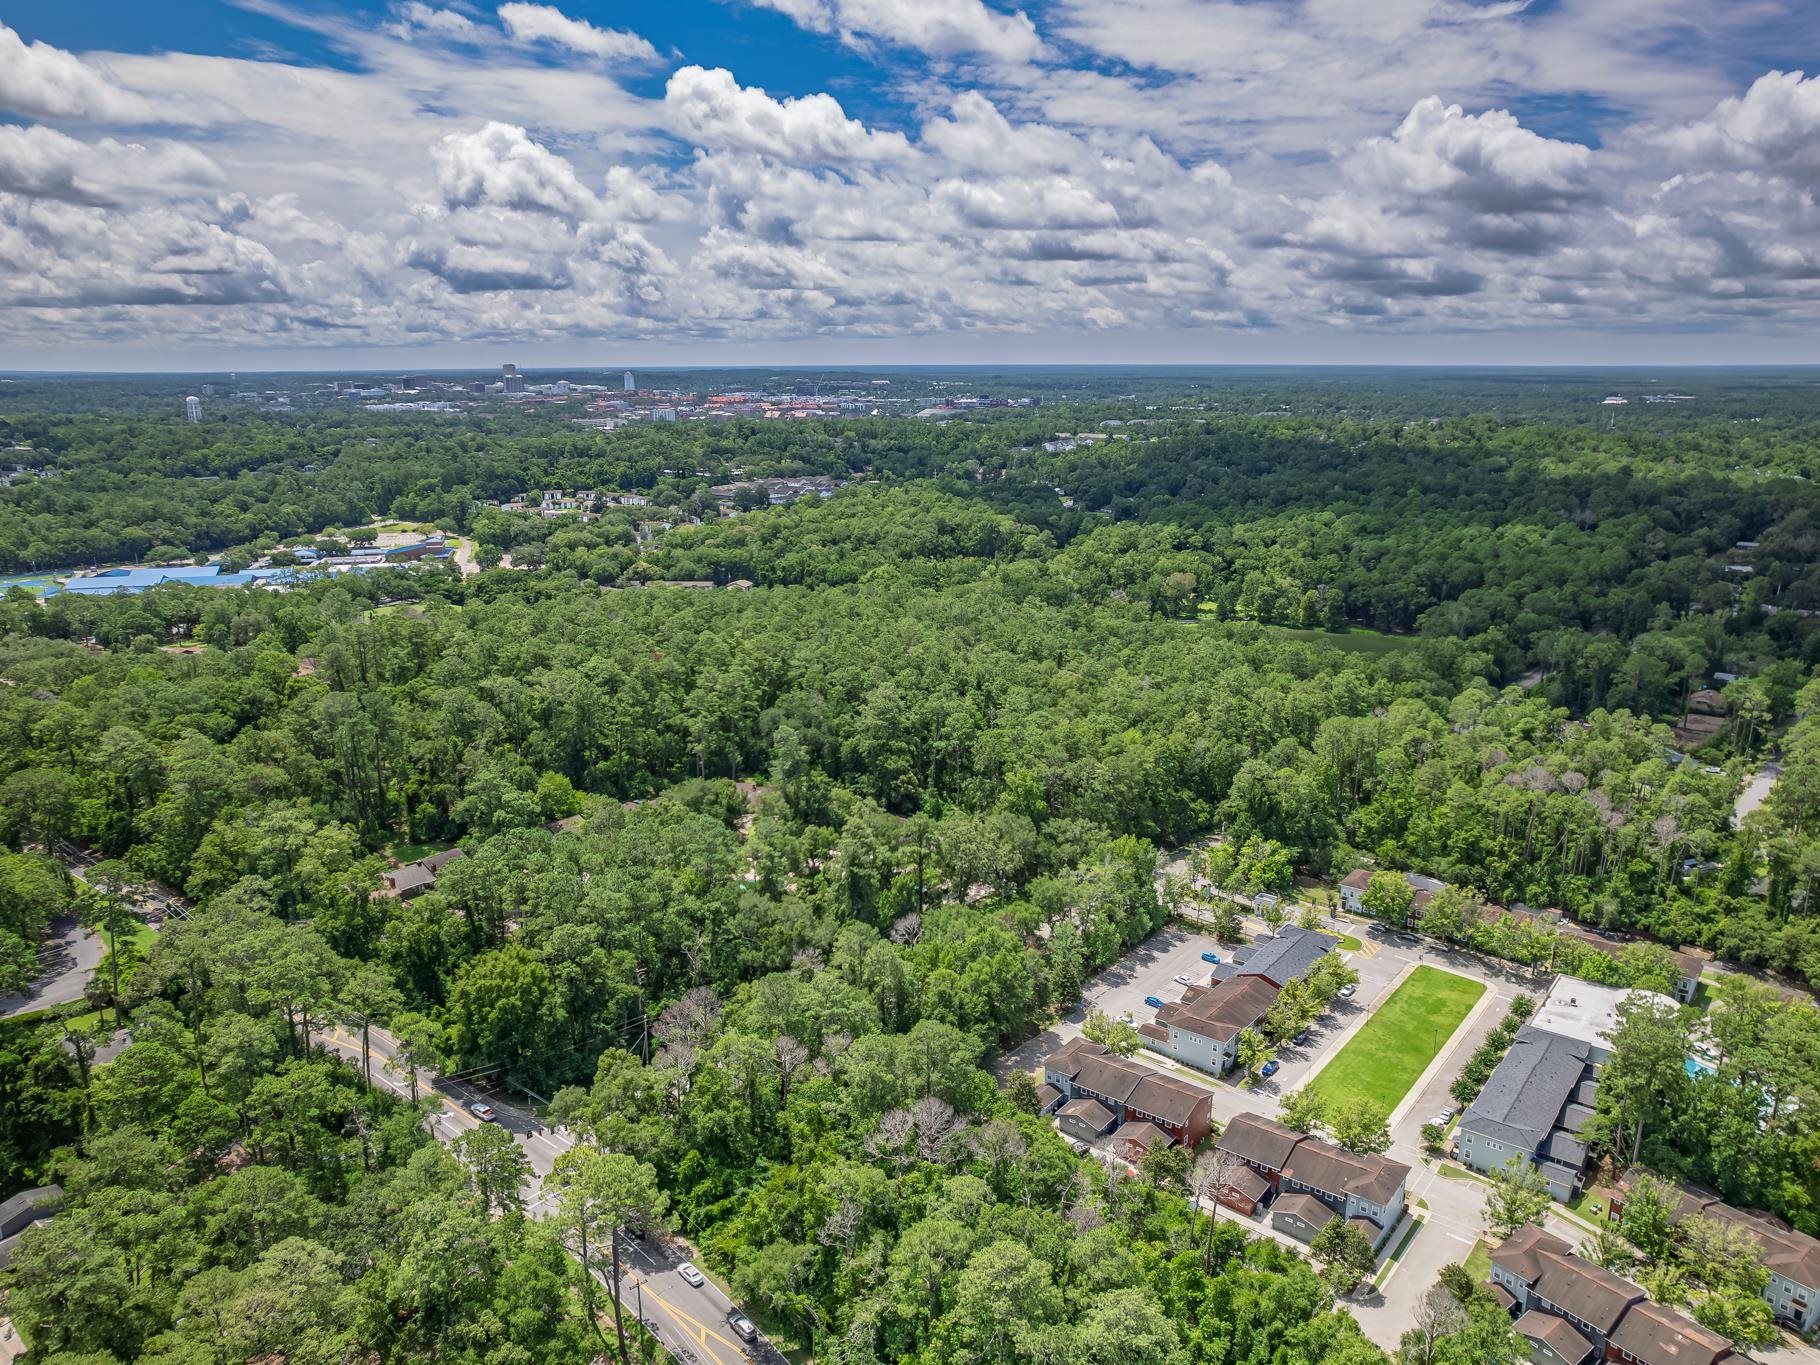
Aerial view over a leafy neighborhood toward a distant city skyline.
SEE ALL PHOTOS
Single-story brick home with a brown front door, brick walkway, and mature trees.
Single-story brick house framed by mature trees, with a wide concrete driveway and landscaped front garden.
Brick ranch-style home with a covered entry, landscaped garden, and mature shade trees.
Brick home entrance with dark front door, brick walkway, and leafy landscaping.
Empty living area with dark wood-look flooring, a ceiling fan, and large windows beside the front door.
Empty living room with dark wood-look flooring, ceiling fan, and bay windows beside the front door.
Vacant living room with dark wood-look floors, a ceiling fan, and wide windows beside the front door.
Entryway with a three-part bay window overlooking leafy greenery beside a white front door.
Entry room with dark wood flooring, a white front door, and an opening to a green-cabinet kitchen.
Empty dining area with dark wood-look flooring, opening to a green-cabinet kitchen and hallway.
Open living and dining area with wood-look flooring, a ceiling fan, and green kitchen cabinets beyond.
Entry and dining area opening to a kitchen with sage-green cabinets and stainless steel appliances.
Kitchen with sage-green cabinets, a granite-look counter, and stainless steel appliances.
Kitchen with sage-green cabinets and stainless refrigerator opening to an empty room with wood floors.
Kitchen with sage-green cabinets, granite counters, and stainless steel appliances.
Kitchen with sage-green cabinets and granite counters, opening to a dining area with wood-look flooring.
Kitchen sink beneath a large window, with sage-green cabinets and granite countertops.
Vacant living room with dark wood flooring, a ceiling fan, and a glass-paneled door.
Laundry area with washer and dryer beside an entryway with a white door and window.
Laundry area with a washer and dryer beside a hallway ending at a glass-paneled door.
Bathroom doorway opens onto an empty entry hall with wood-look flooring and laundry appliances.
Bathroom with a tiled bathtub, toilet, and white vanity beneath a large mirror.
Bathroom with a tiled tub and shower, white vanity, and large wall mirror.
Bathroom vanity with a large mirror and view through the doorway to a carpeted hall.
Bathroom with a white vanity and toilet beside an open doorway to the hall.
Carpeted bedroom with a ceiling fan and open doors to an adjoining bathroom and hall.
Empty carpeted room with a ceiling fan and a window overlooking trees.
Empty carpeted bedroom with a ceiling fan and a window overlooking greenery.
Hallway with wood-look flooring and a glass-panel entry door, beside an open doorway to a carpeted room.
Empty carpeted bedroom with a ceiling fan and a window overlooking trees.
Empty bedroom with brown carpet, a ceiling fan, and a window overlooking trees.
Empty carpeted bedroom with a ceiling fan and an open doorway to the bathroom.
Walk-in closet with wire shelving and a doorway to a carpeted room.
Bathroom vanity with a framed mirror, open to a carpeted room with a ceiling fan and leafy window view.
Bathroom with a white vanity, toilet, and tiled bathtub with handheld showerhead.
Bathroom with white vanity, framed mirror, toilet, and tiled bathtub-shower.
Brick home with a coral-red entrance door and brick-paved patio beneath mature trees.
Brick home's rear exterior with a red door, brick patio, and leafy yard.
Brick patio beside a wooded backyard with dense green trees and shrubs.
Aerial view of a wooded backyard with a fenced lawn and the house roof along the right edge.
Aerial view of a brick home’s rear exterior, with an orange door, brick patio, and wooded backyard.
Aerial view of a tree-shaded property outlined in white near a road and swimming pool.
Aerial view of a tree-shaded home near a road, with a swimming pool nearby.
Outdoor swimming pool with a fenced deck and pavilion, surrounded by mature trees.
Aerial view of wooded neighborhood with a red marker identifying the property location.
Aerial view of a wooded neighborhood, with homes and a large blue-roofed sports complex nearby.
Aerial view of a wooded area and nearby buildings, with a red marker identifying the property.
Aerial view of dense woodland and scattered buildings beneath a cloud-filled sky, with water on the horizon.
Aerial view of a wooded neighborhood, with a red location marker beside a road.
Aerial view of a tree-covered neighborhood with a road and scattered buildings beneath a cloud-filled sky.
Aerial view of wooded neighborhood and distant skyline, with a red marker identifying the property.
Aerial view over a leafy neighborhood toward a distant city skyline.
For Sale

1543 San Luis Road

1543 San Luis Road, Tallahassee, FL 32304

$184,900
*Some photos have been digitally enhance* Move-in ready and full of charm, this 2-bedroom, 2-bath townhouse offers low-maintenance living in a quiet, centrally located neighborhood. The open floor plan and vaulted ceilings create a bright, spacious feel, while the kitchen features stainless steel appliances and flows seamlessly into the main living area. Whether you're a first-time homebuyer, looking to downsize, or searching for the perfect home for a college student, this property checks all the boxes. Step outside to a private, fenced backyard with direct access to San Luis Mission Park, offering scenic walking trails, a lake, playground, dog park, and picnic areas right outside your gate. Enjoy the added convenience of a community pool and HOA-maintained grounds, all just minutes from shopping, dining, and local college campuses. This is easy living in an unbeatable location!

2
beds

2
baths

1,122 Sq.Ft. LIVING AREA

3,920.4 Sq.Ft. lot

Features & Amenities

Interior

  • total bedrooms2
  • Total bathrooms2
  • full bathrooms2
  • Flooring Carpet, Plank, Tile, Vinyl
  • APPLIANCES Dishwasher, Disposal, Ice Maker, Microwave, Oven, Range, Refrigerator
  • other interior Features Tray Ceiling(s), High Ceilings, Vaulted Ceiling(s), Window Treatments

Area & Lot

  • Status For Sale
  • Living Area1,122 Sq.Ft.
  • Total Area1,122 Sq.Ft.
  • Lot Area3,920.4 Sq.Ft.
  • MLS® ID402512
  • TypeTownhouse
  • YEAR BUILT1984
  • NeighborhoodTallahassee
  • Architecture StylesCottage, One Story
  • View DescriptionPark/Greenbelt
  • Elementary SchoolRILEY
  • Middle SchoolGRIFFIN
  • High SchoolGODBY

Exterior

  • STORIES1
  • PoolConcrete, In Ground, Community
  • parkingDriveway, Parking Space(s)
  • HEAT TYPECentral, Electric
  • AIR CONDITIONINGCentral Air, Electric
  • other exterior FeaturesFully Fenced

Financial

  • Sales Price$184,900
  • HOA $1,440
Single-story brick house framed by mature trees, with a wide concrete driveway and landscaped front garden.

Schedule a Showing

We would love to show you our beautiful property. Please select your preferred date and time below. An agent will be in touch shortly to confirm your appointment.

Schedule a Showing

We would love to show you our beautiful property. Please select your preferred date and time below. An agent will be in touch shortly to confirm your appointment.

Thank you for your interest in 1543 San Luis Road, Tallahassee, FL 32304. We are reviewing your request and will be in touch shortly!

Mortgage Calculator

Estimate your monthly mortgage payment, including the principal and interest, property taxes, and HOA. Adjust the values to generate a more accurate rate.

All estimates are provided for informational purposes only. Actual amounts may vary.
$0,000 Your Payment 20 15 65
$0,000 Your Payment

Tallahassee

Explore

Work With Us

Personalized service, local expertise, and results you can trust—every step of the way.

Find Your Next Home

Search available properties and discover homes that match your lifestyle and goals.

Follow Me on Instagram