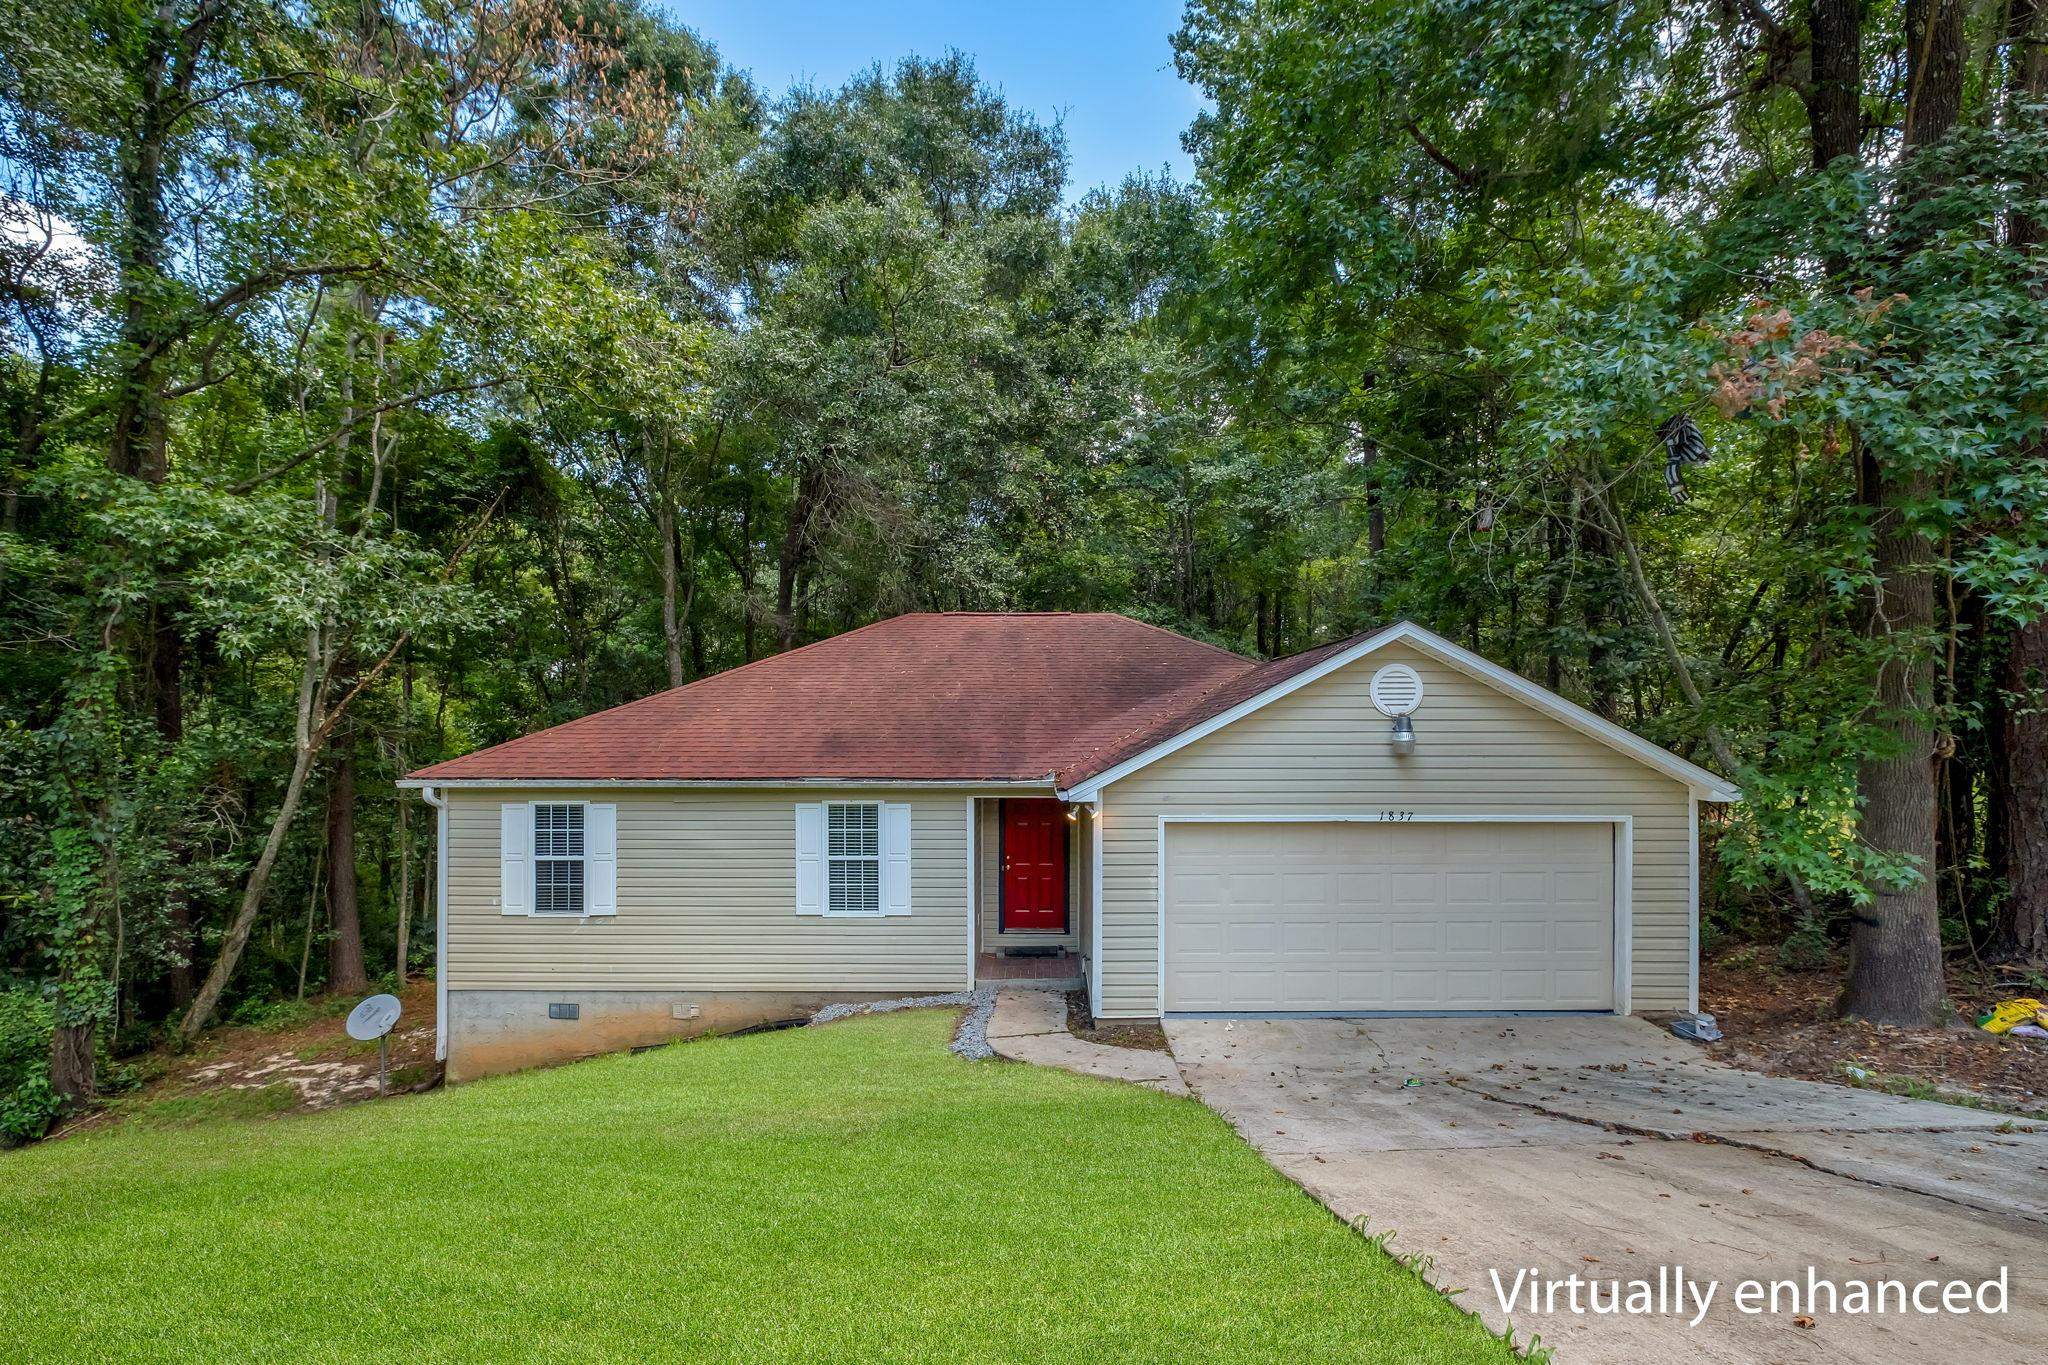
Beige single-story home with a red entry door, attached two-car garage, and wooded surroundings.
One-story beige home with a red front door and attached two-car garage, surrounded by trees.
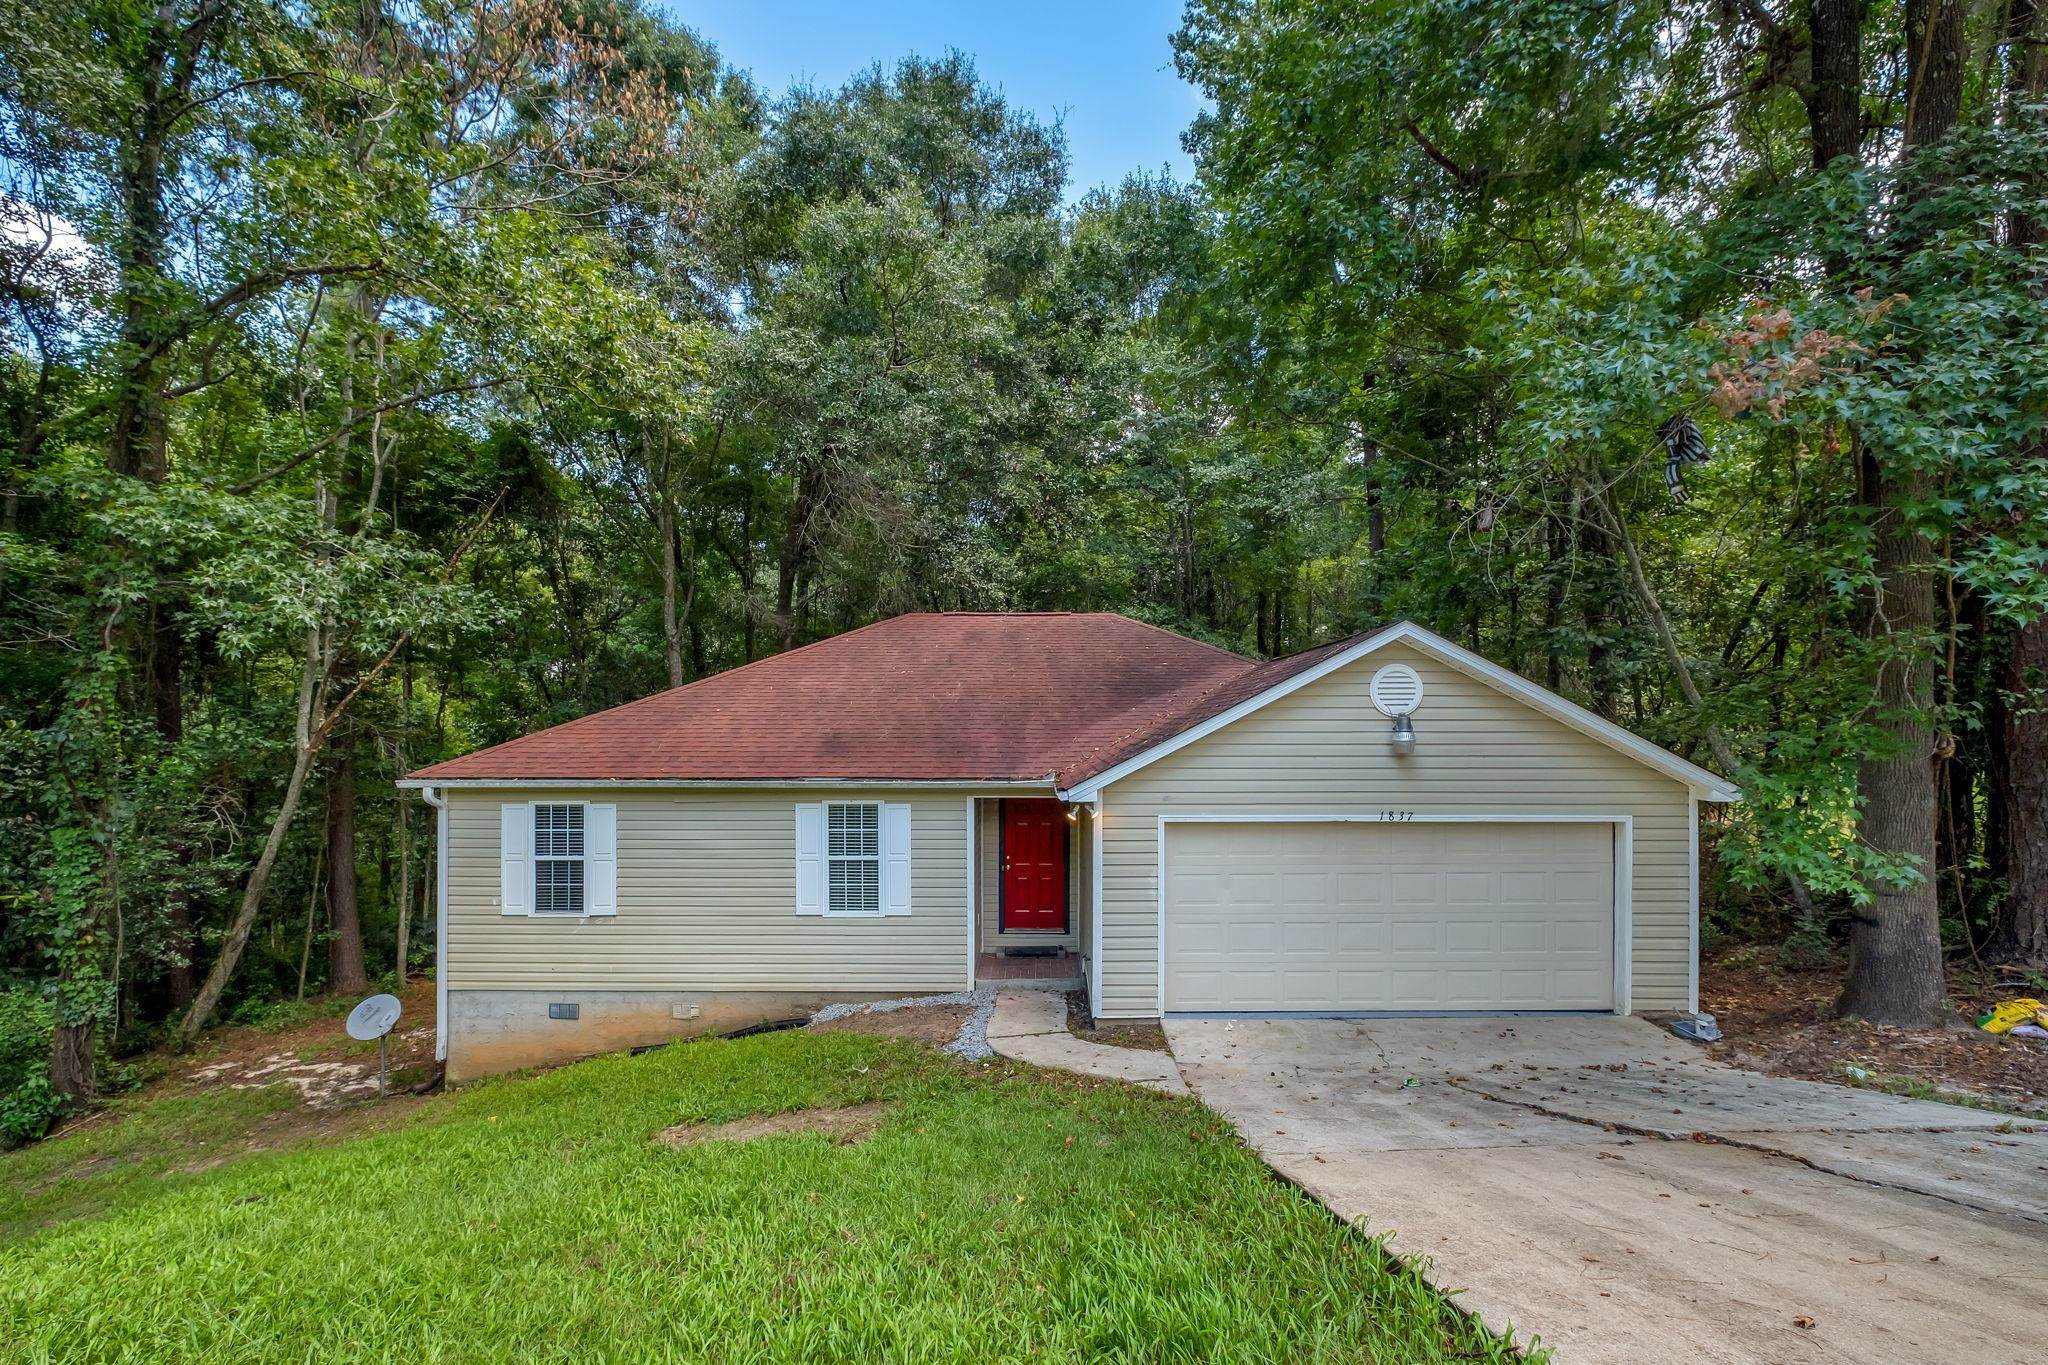
Single-story beige home with an attached garage, red front door, and wooded surroundings.
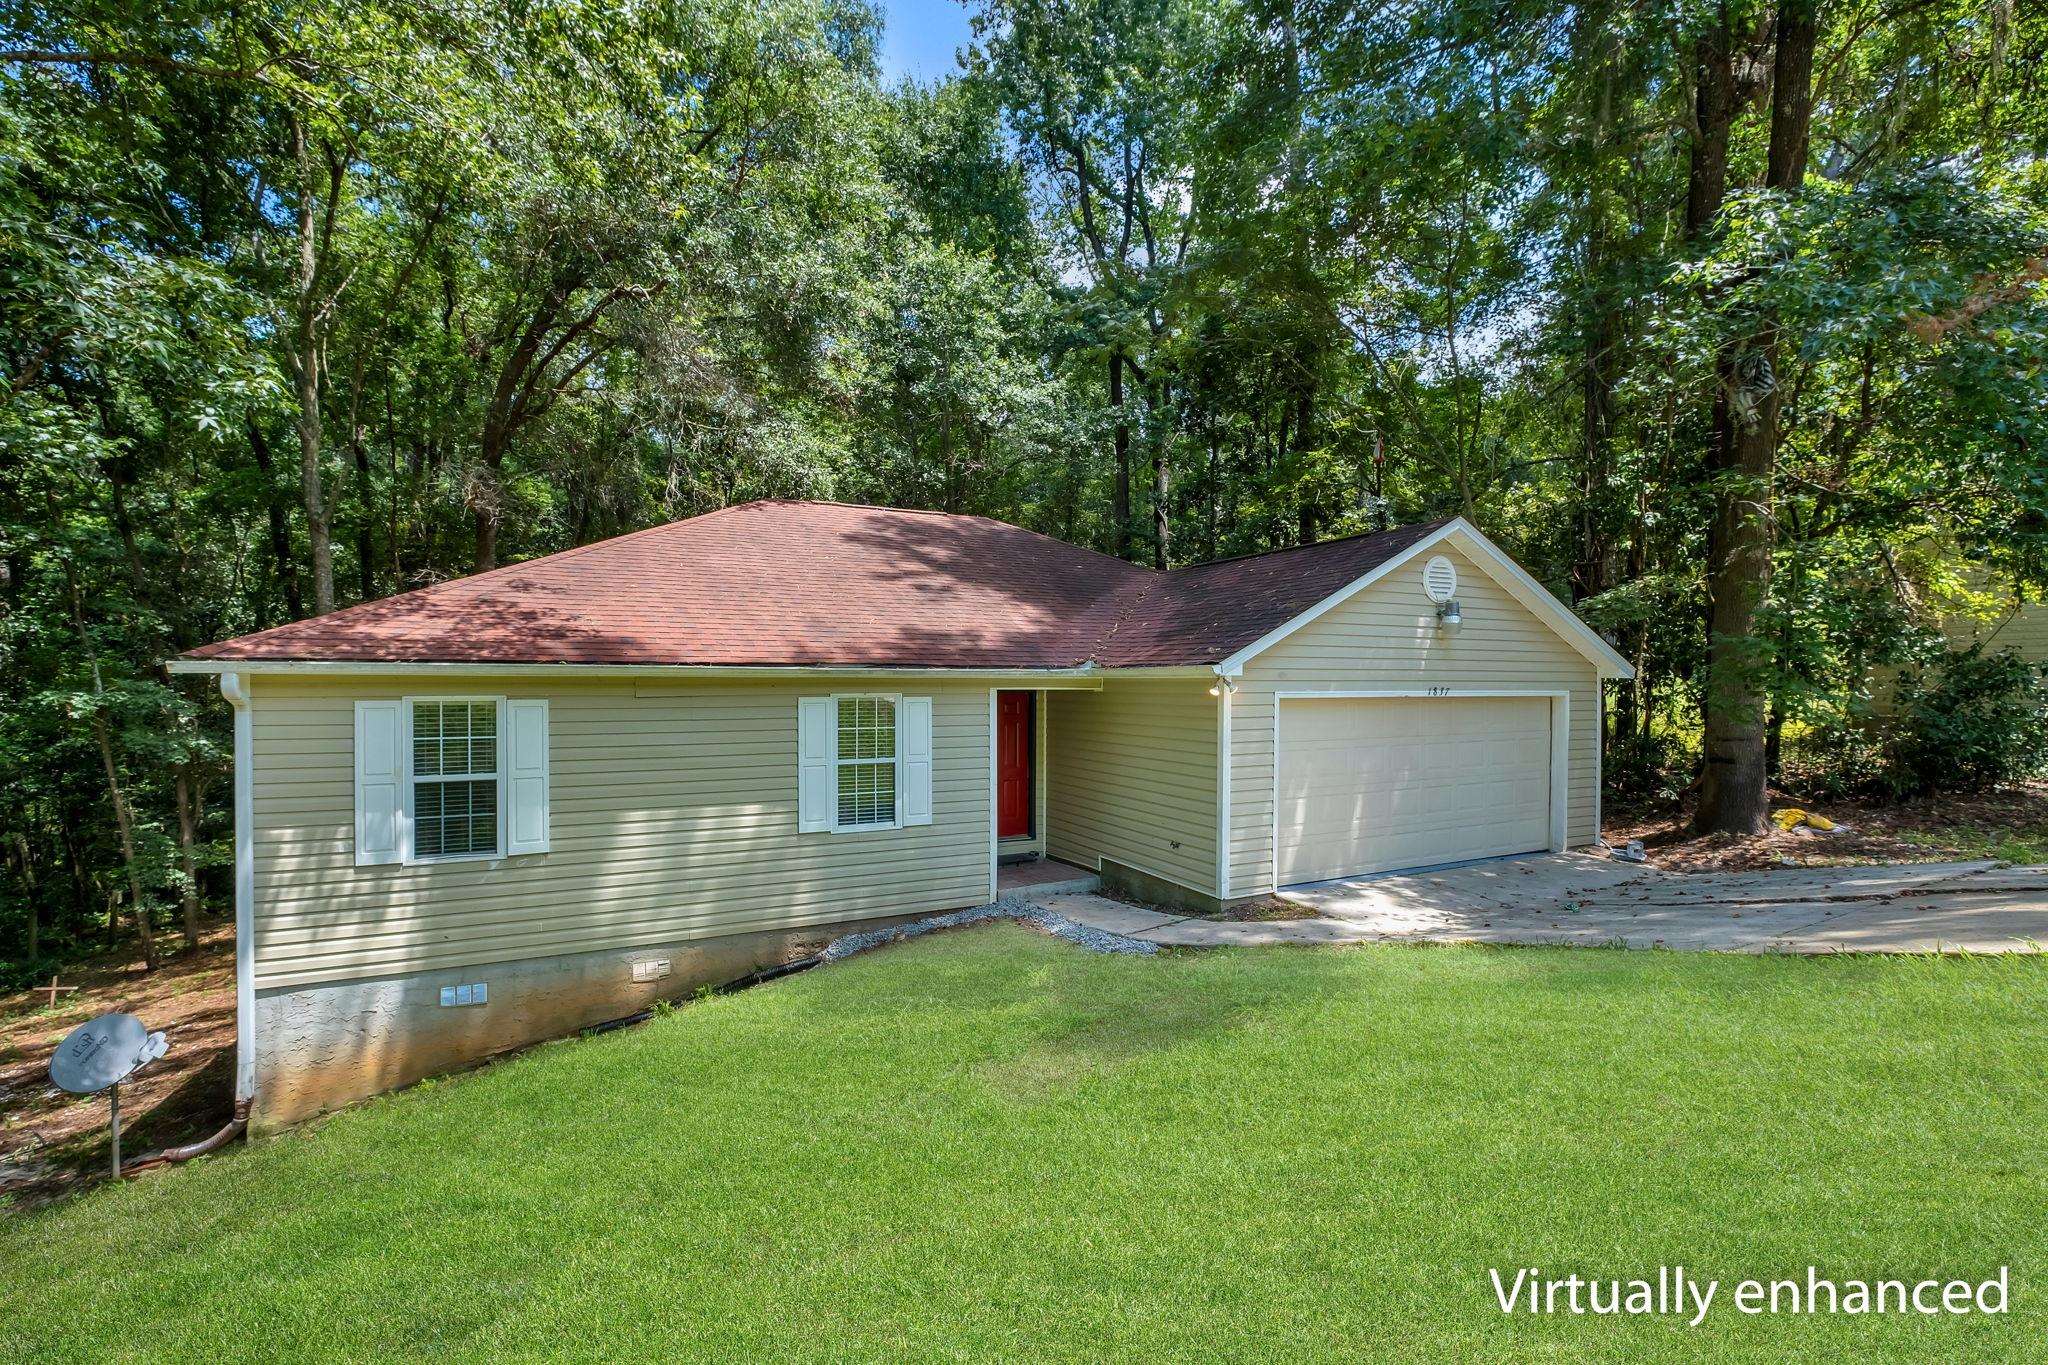
Single-story home with a red roof, red front door, and attached garage, surrounded by trees.
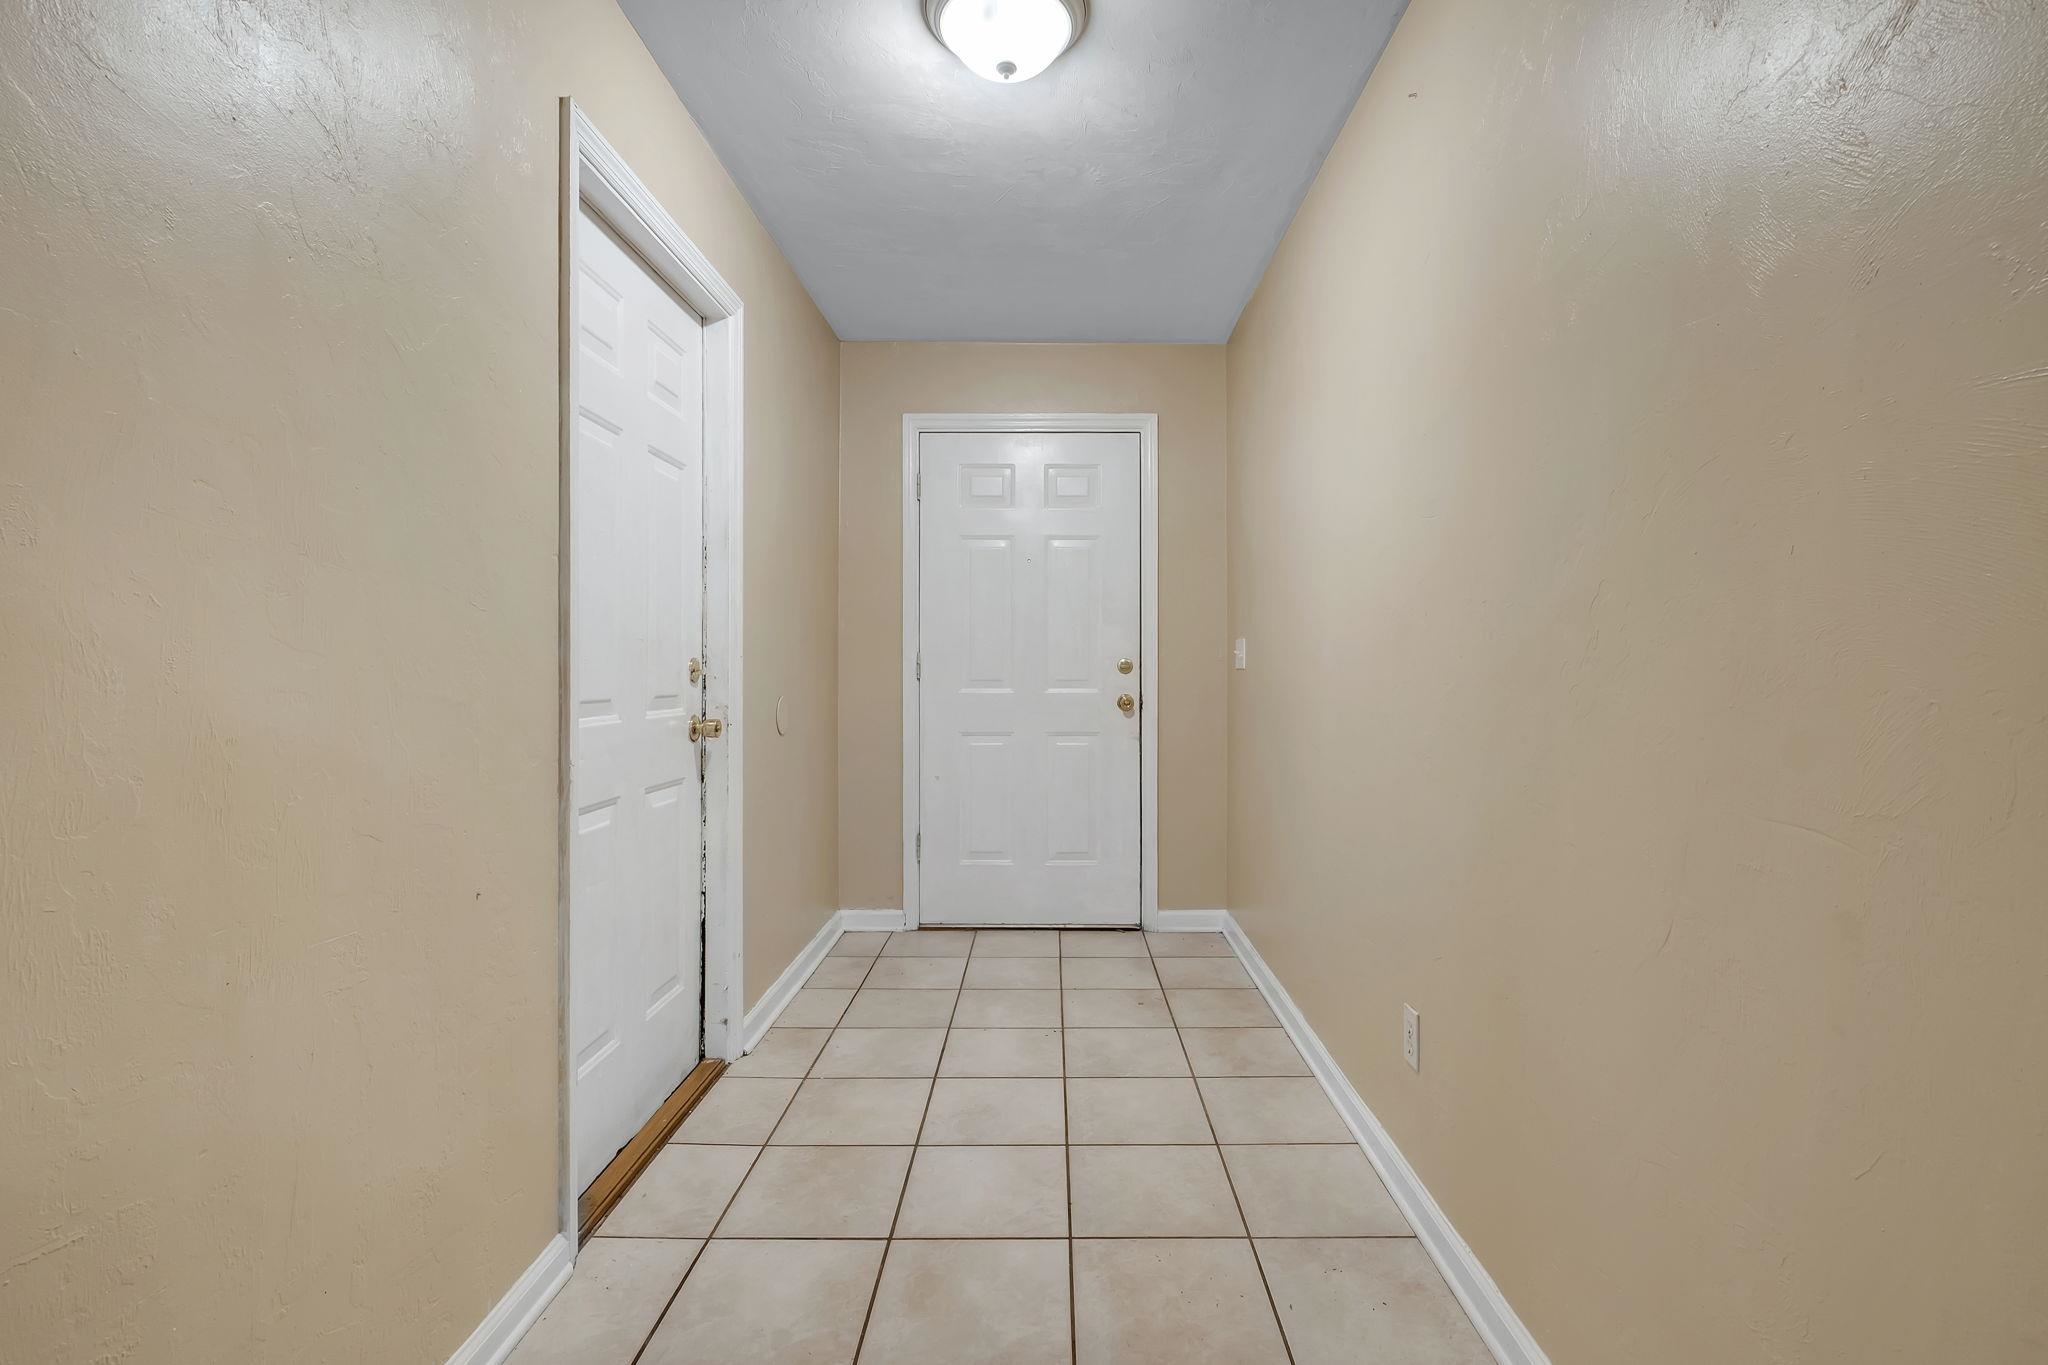
Entry hallway with beige walls, tiled floor, and white doors at both ends.
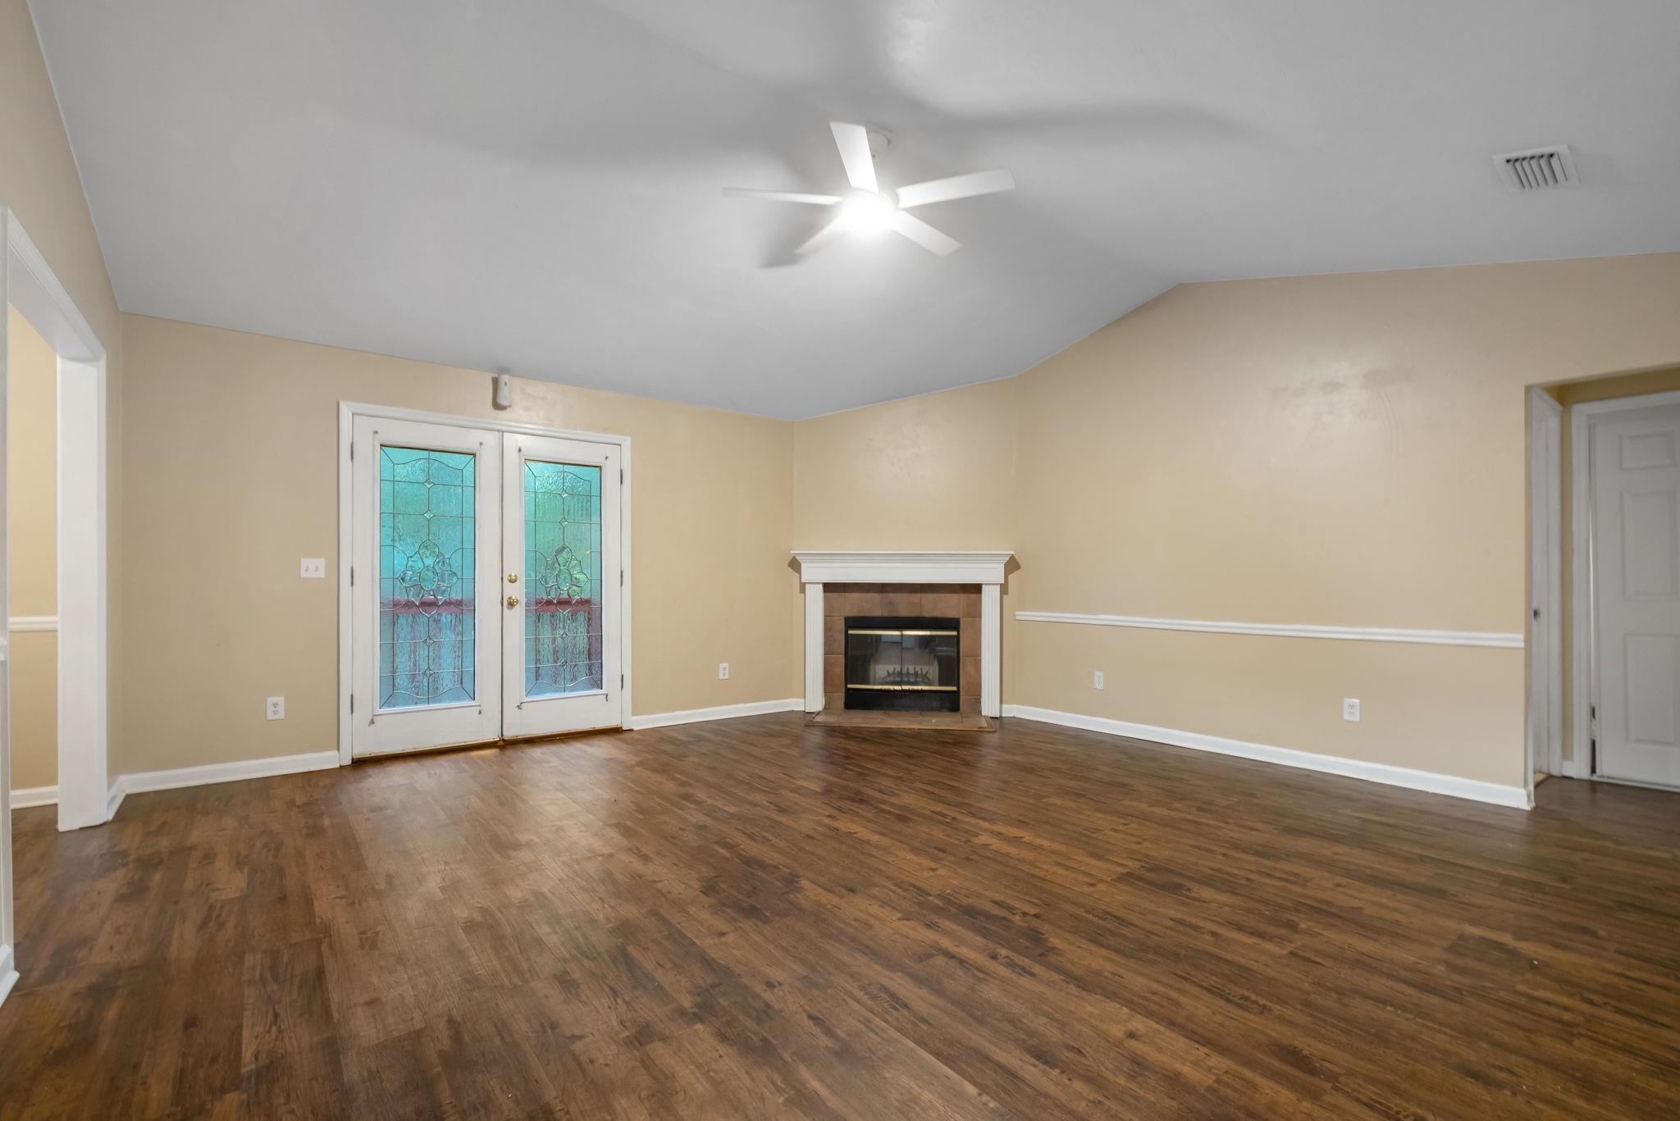
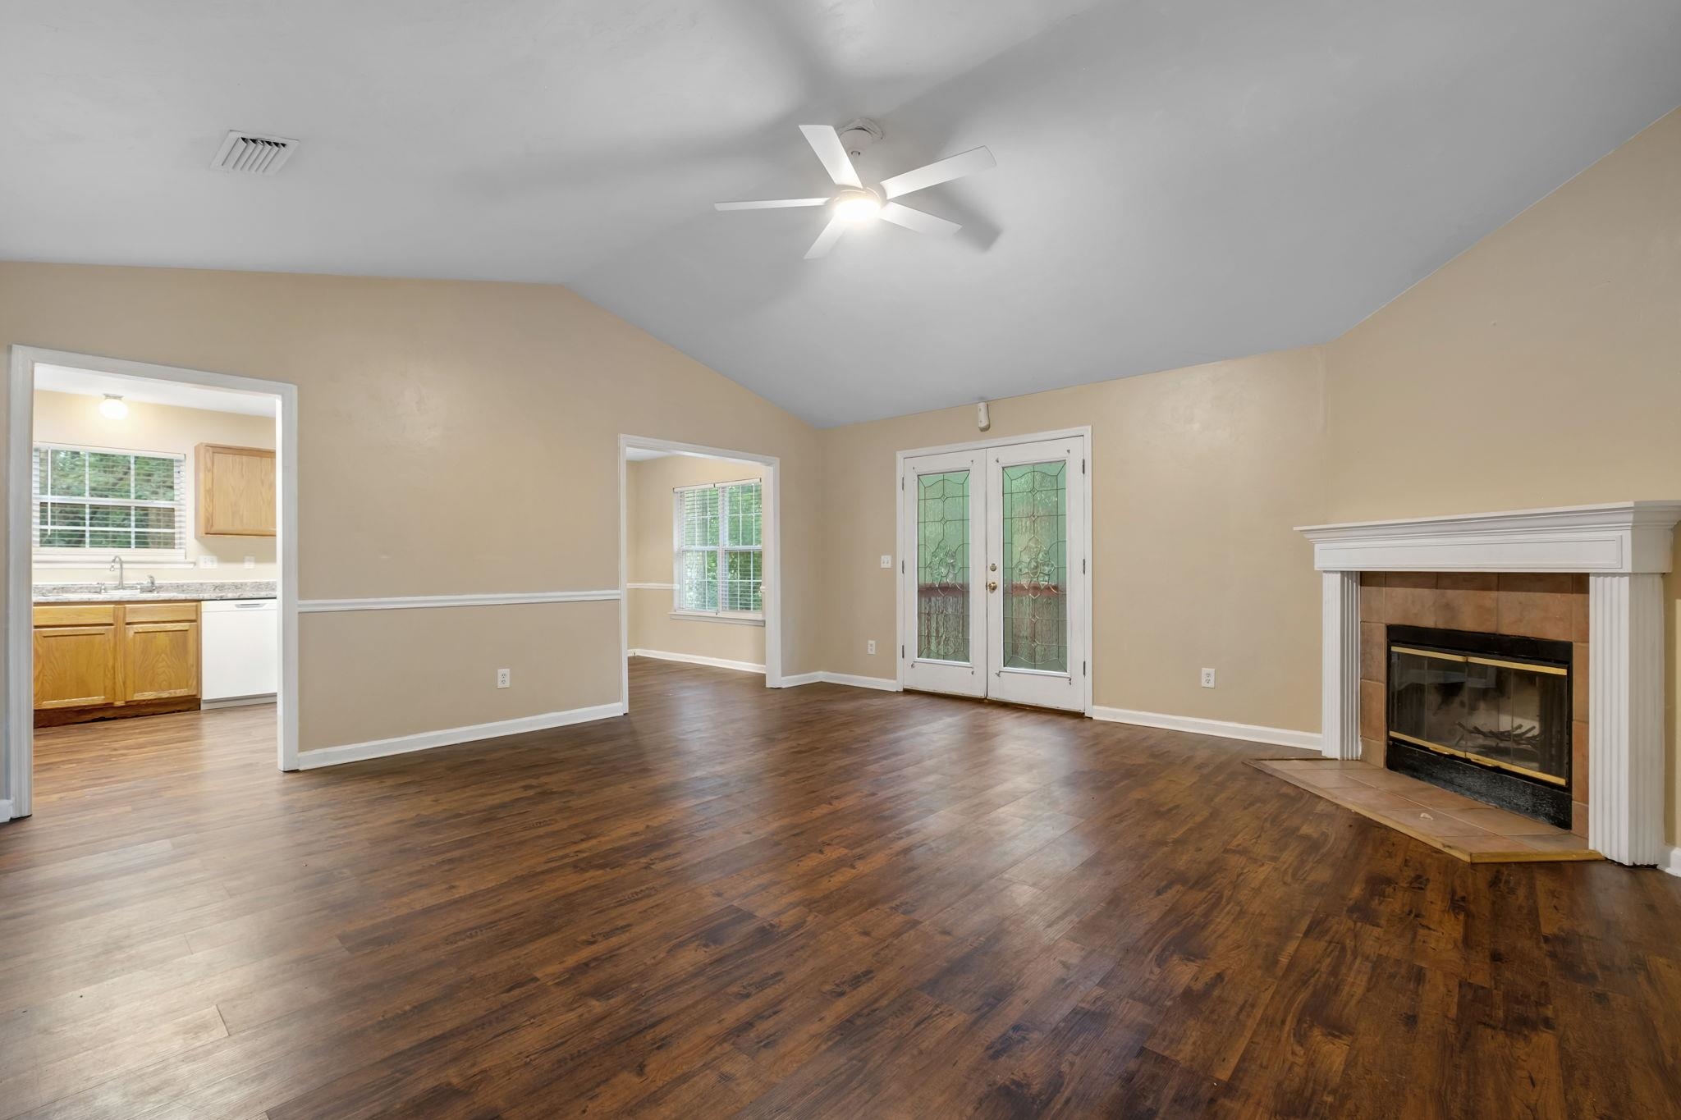
Empty living room with dark wood flooring, stained-glass French doors, and a corner fireplace.
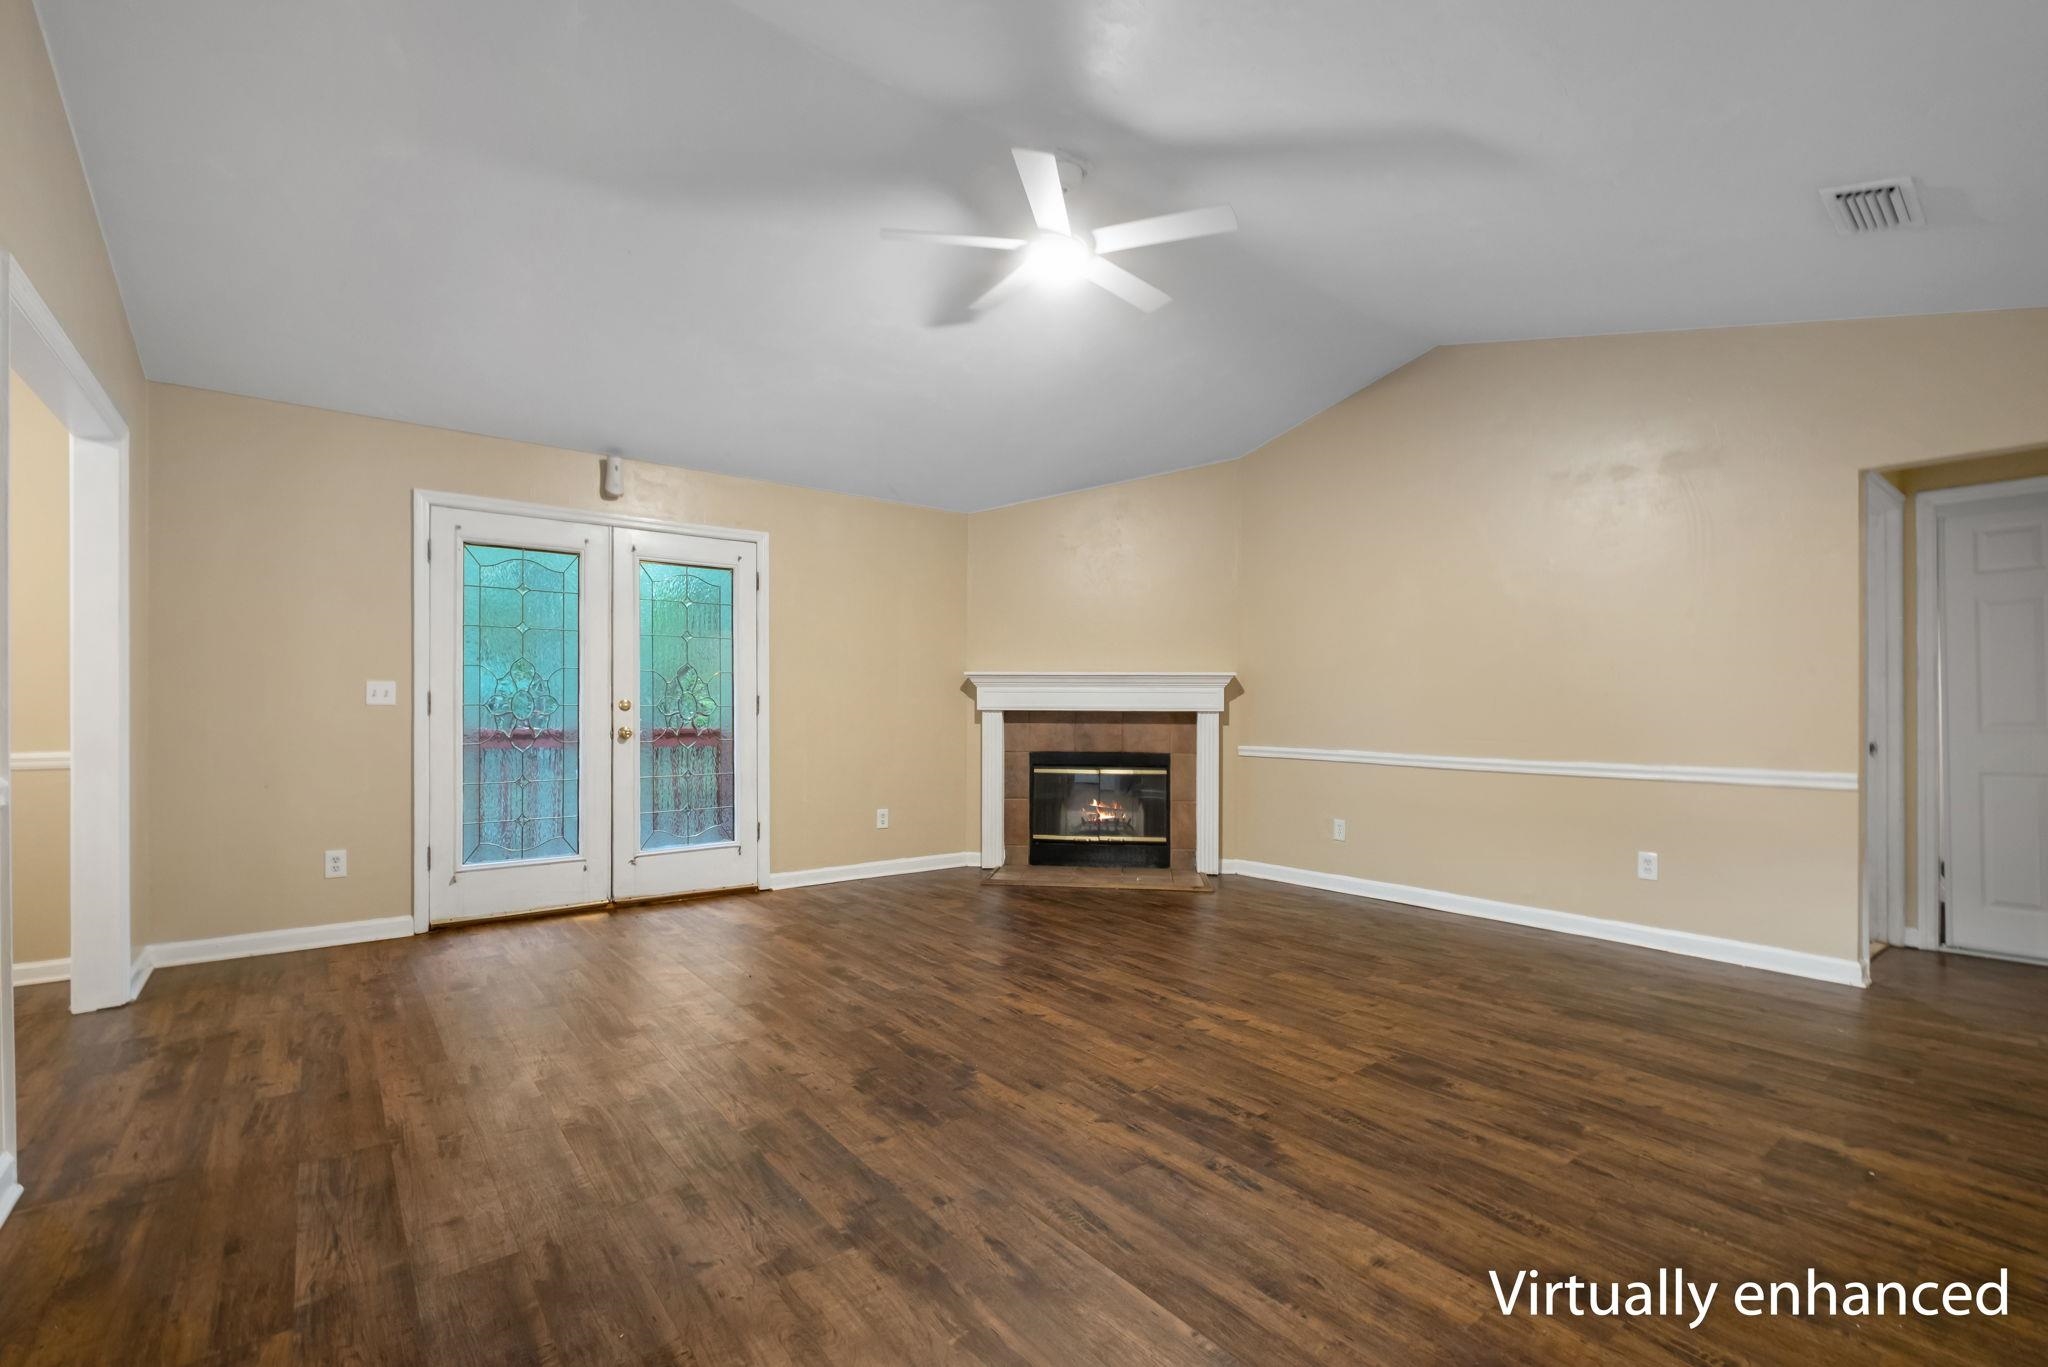
Empty living room with a fireplace, stained-glass doors, and dark wood flooring.
Empty living room with dark wood floors, a fireplace, and glass-paneled doors.
Empty living room with dark wood flooring, a fireplace, and glass-paneled French doors.
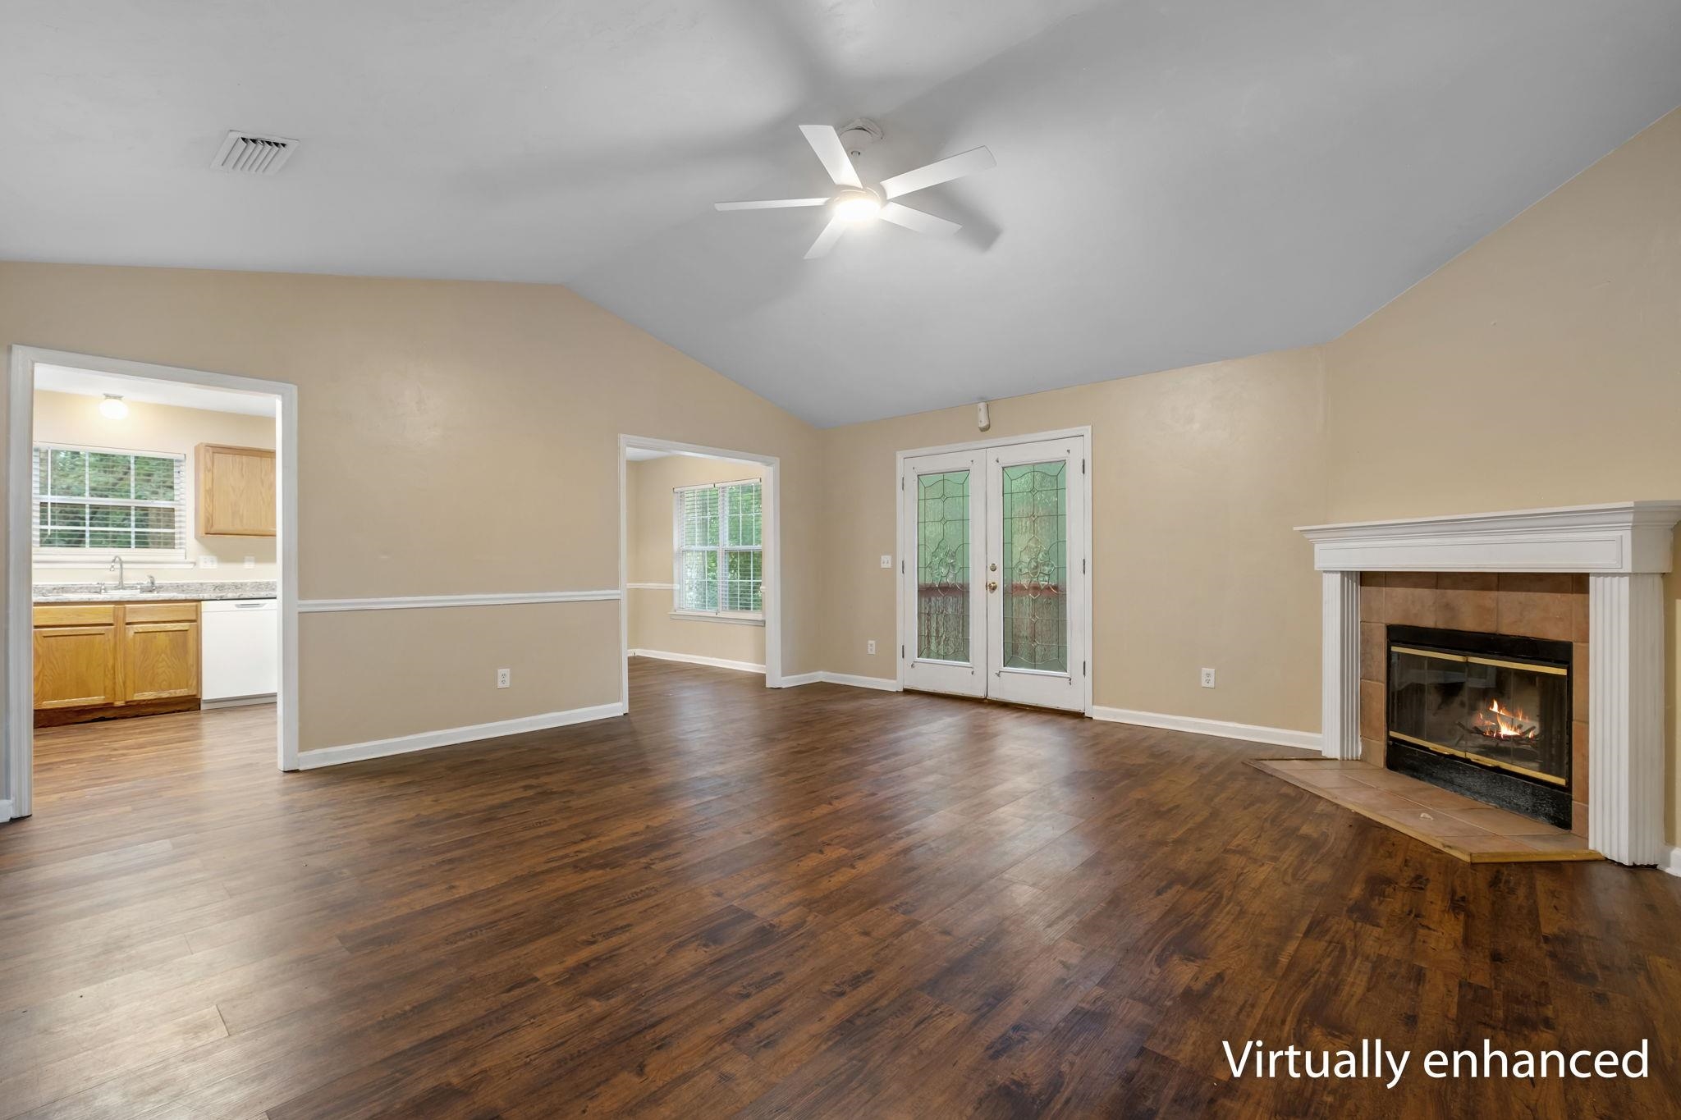
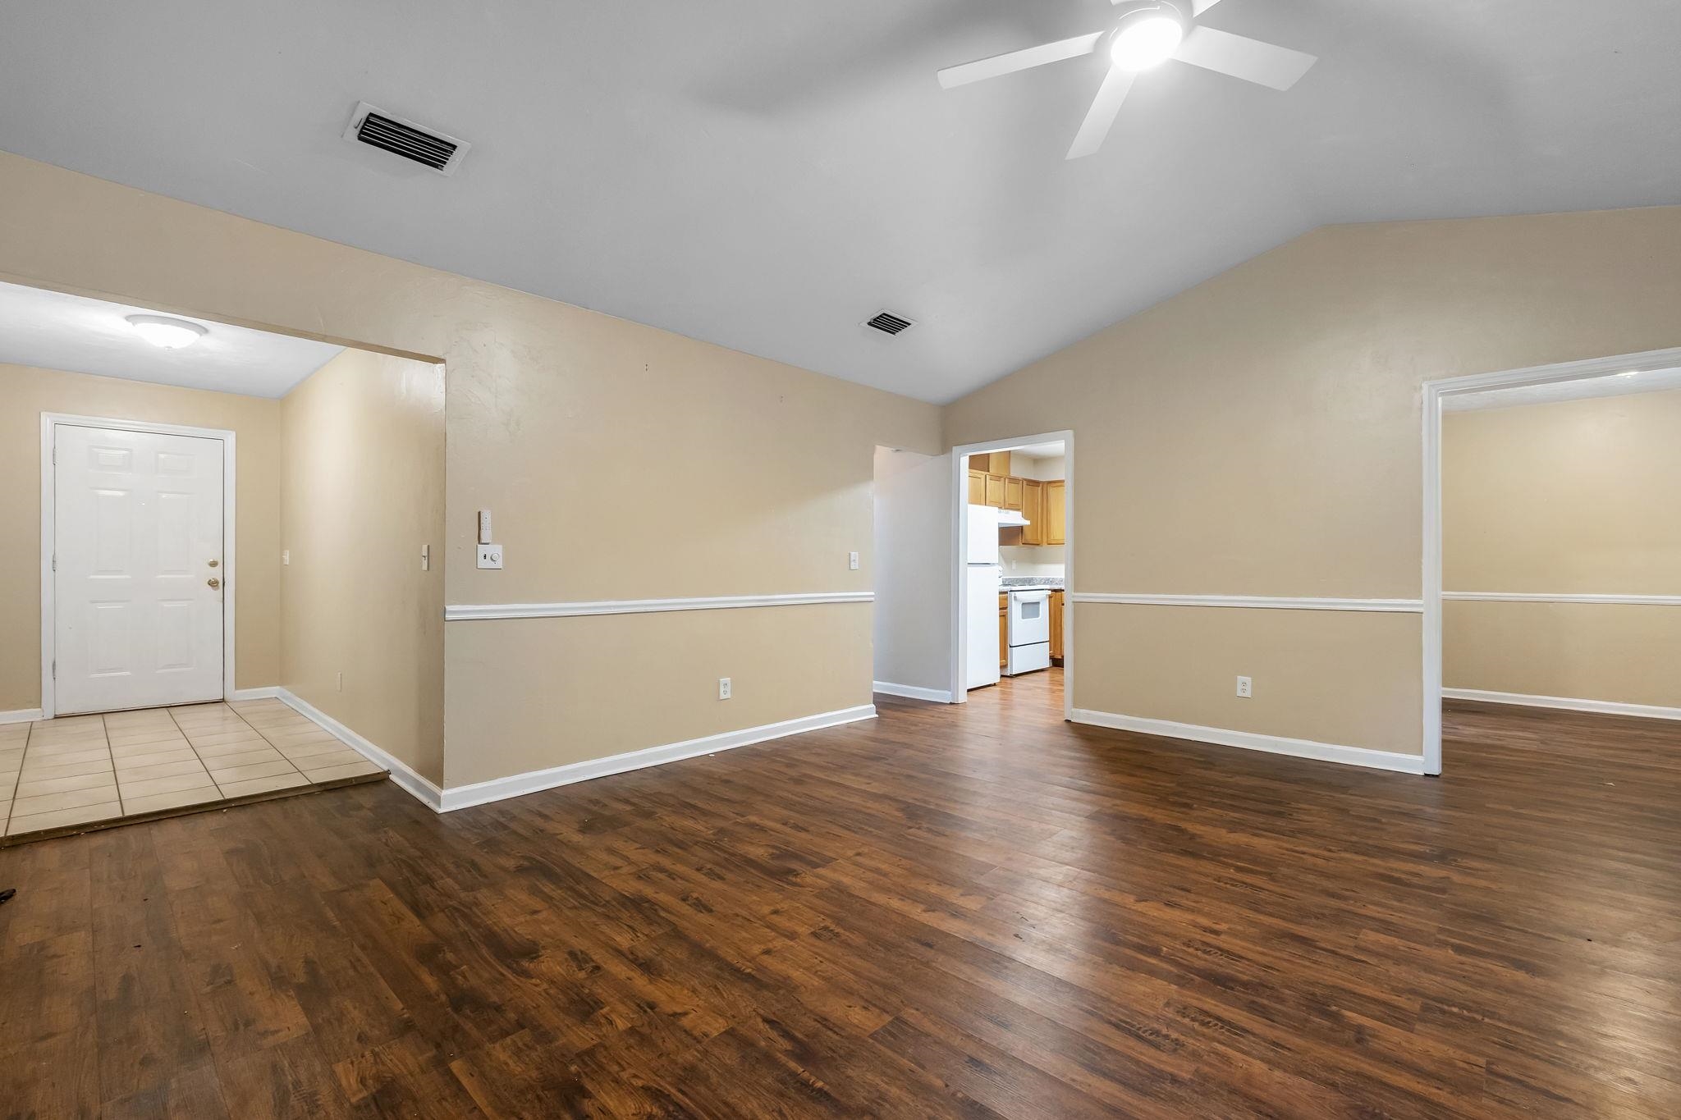
Vacant living area with dark wood flooring, a ceiling fan, and an open doorway to the kitchen.
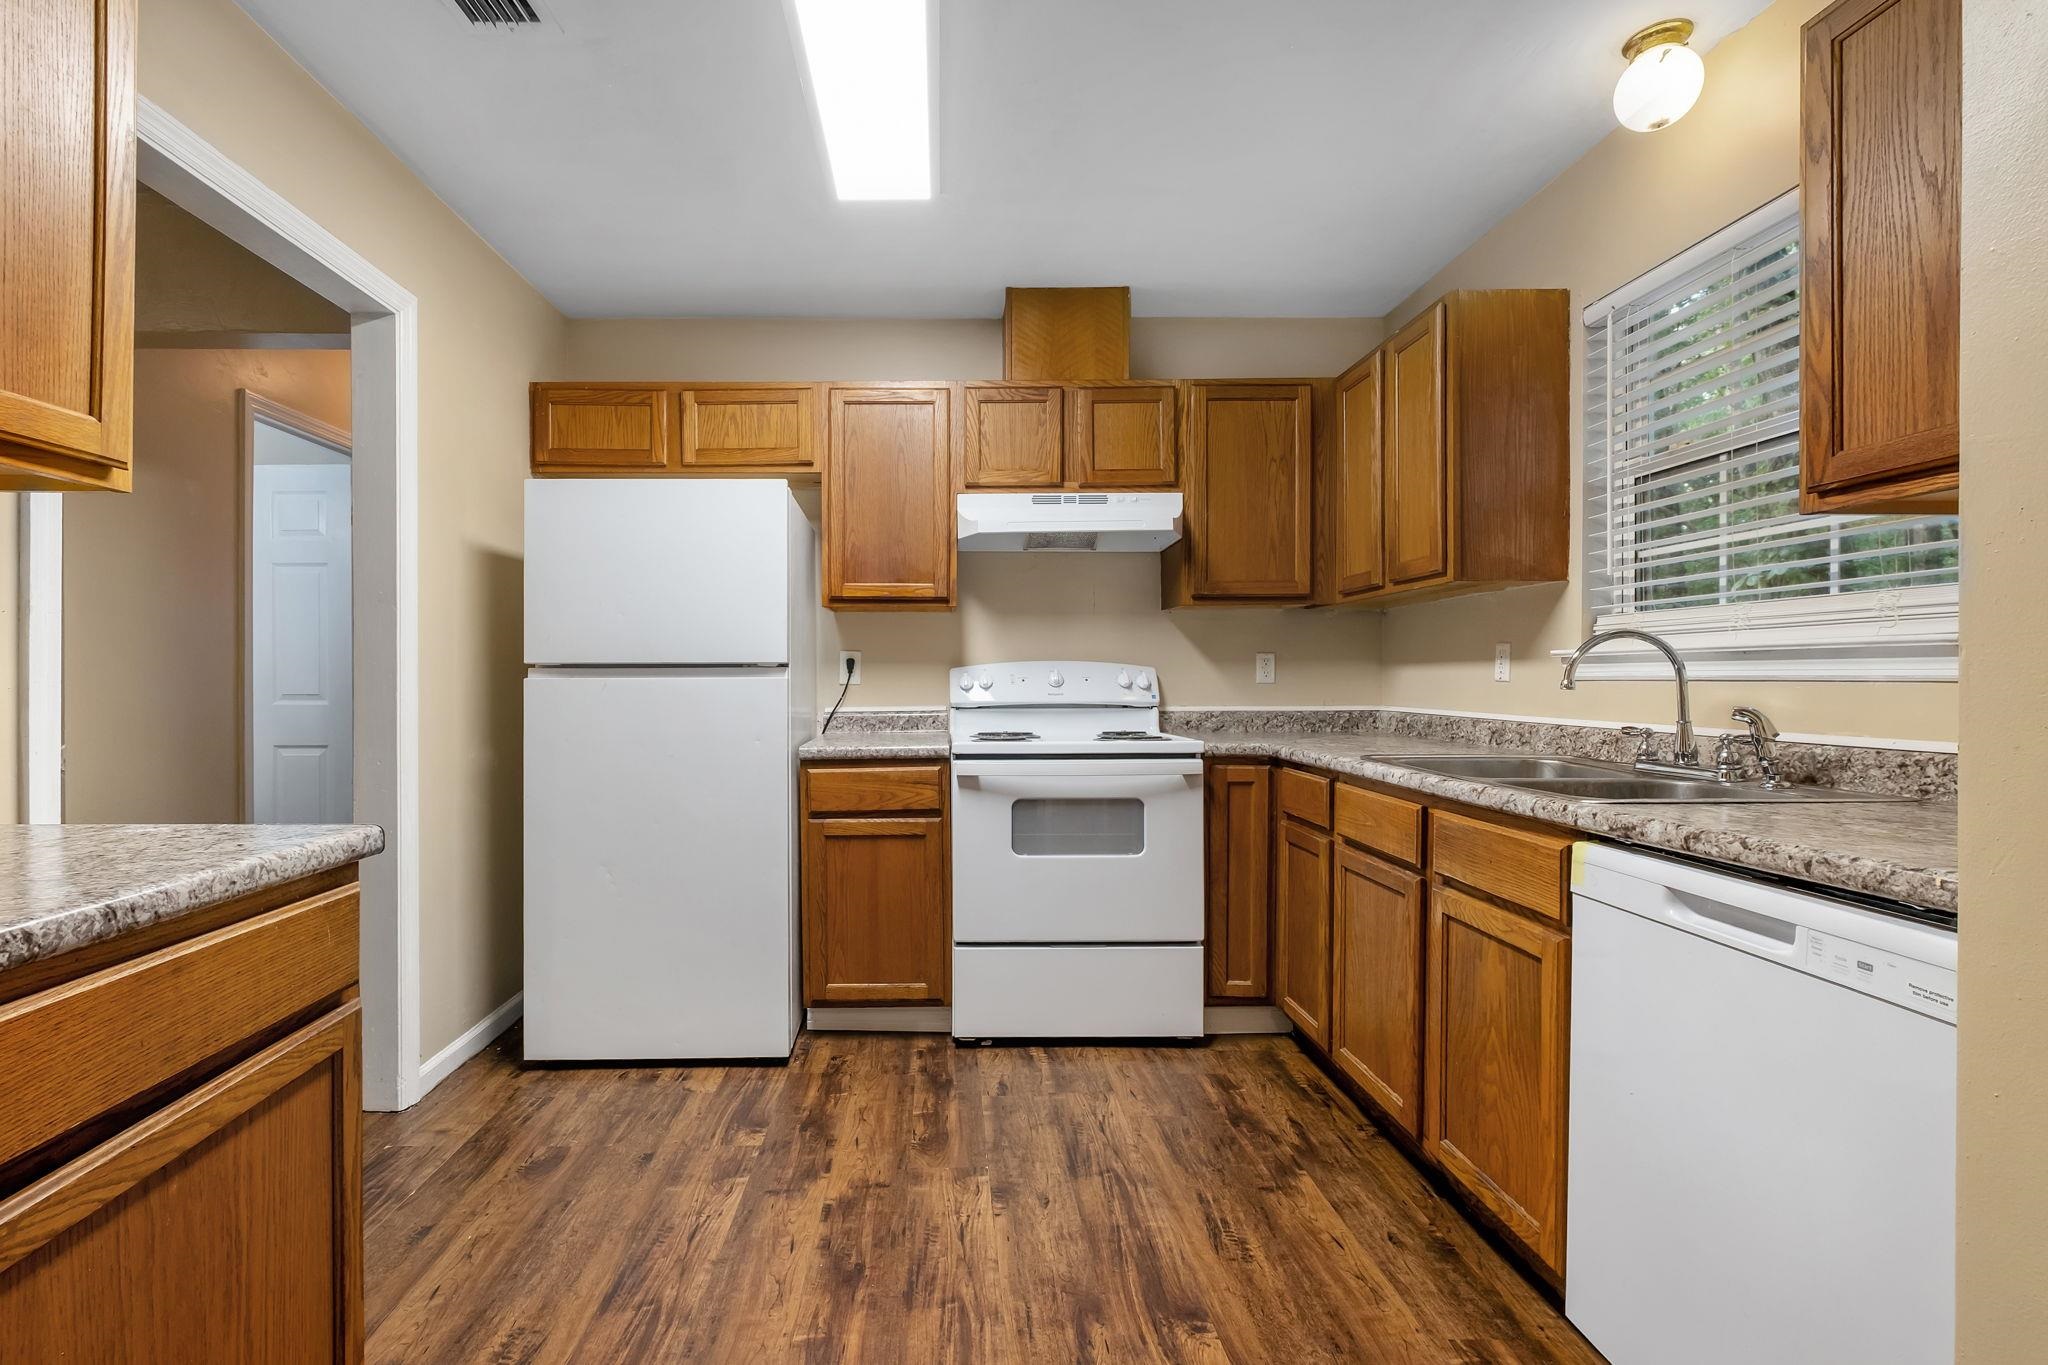
Kitchen with oak cabinets, white appliances, and a double-basin sink beneath a window.
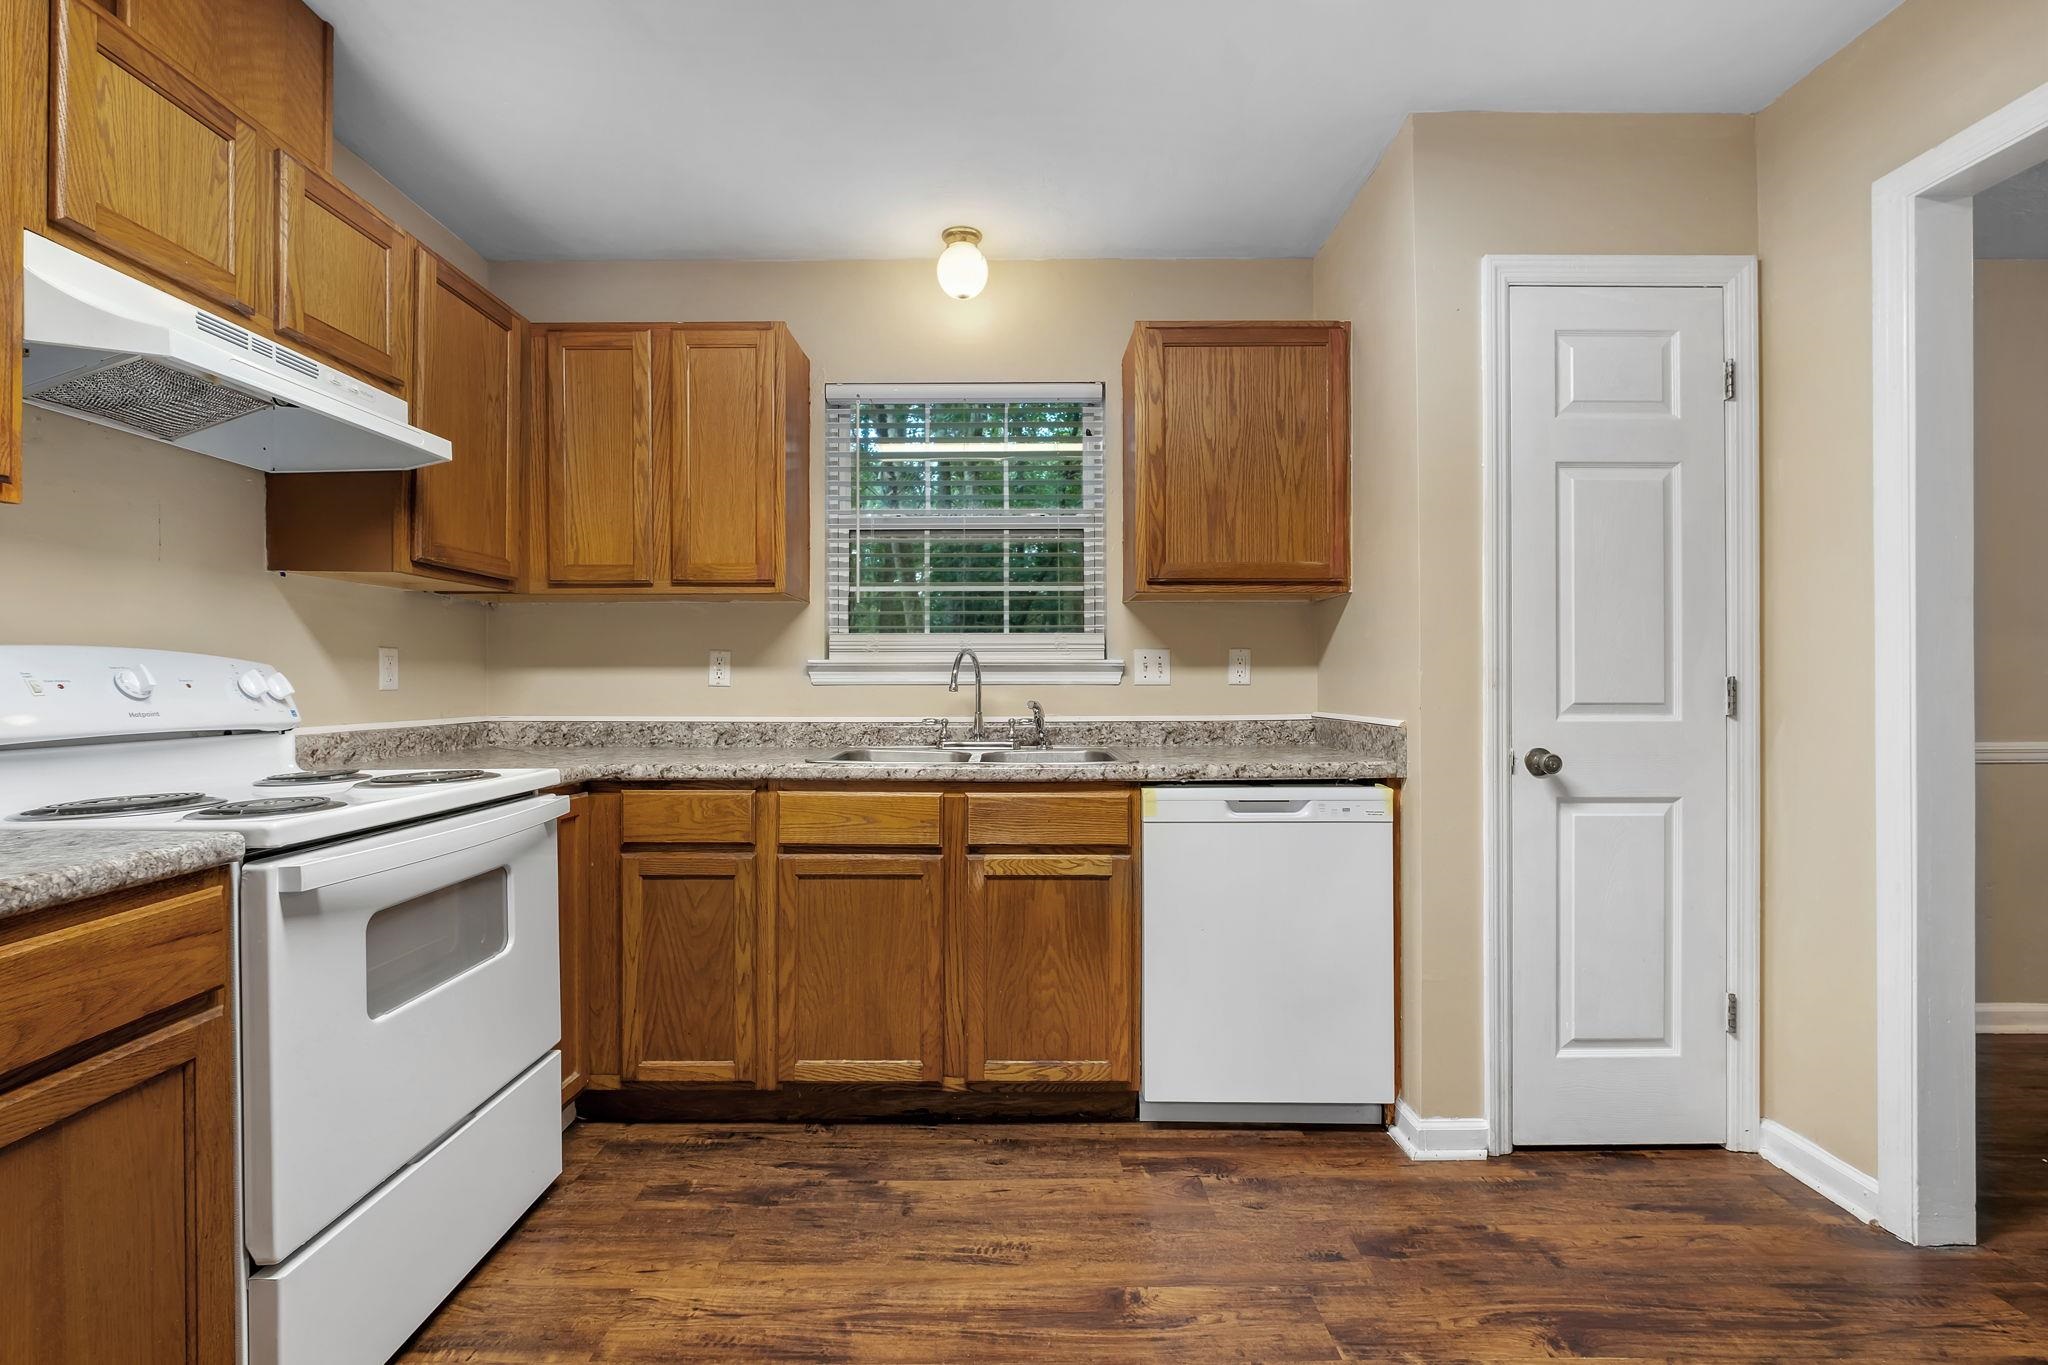
Kitchen with oak cabinets, speckled countertops, white appliances, and a window above the sink.
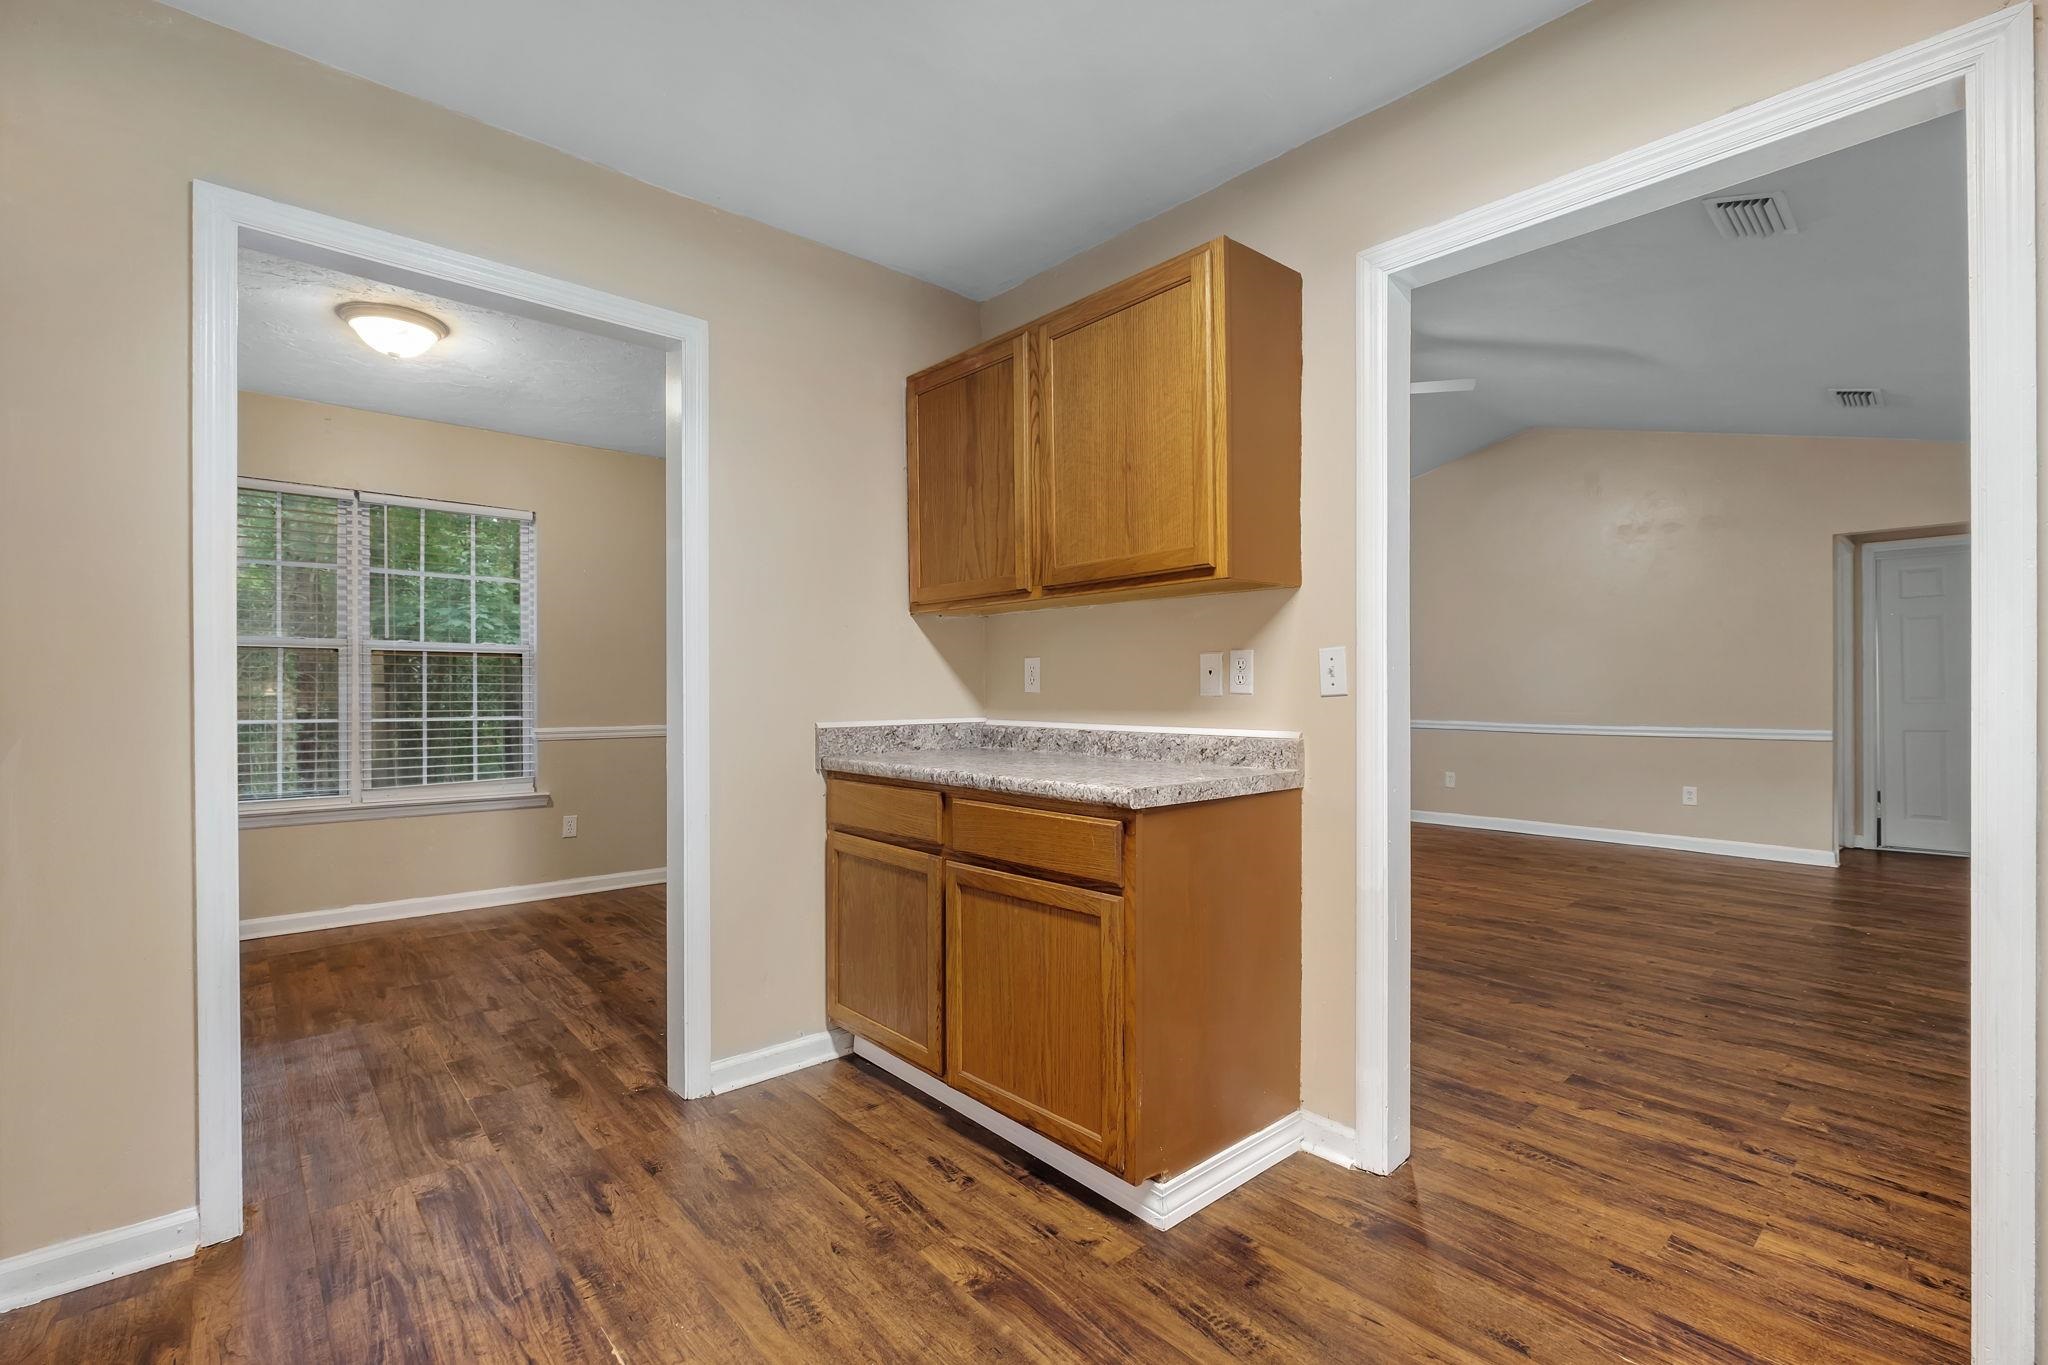
Kitchen counter with wooden cabinets between two rooms with wood-look flooring.
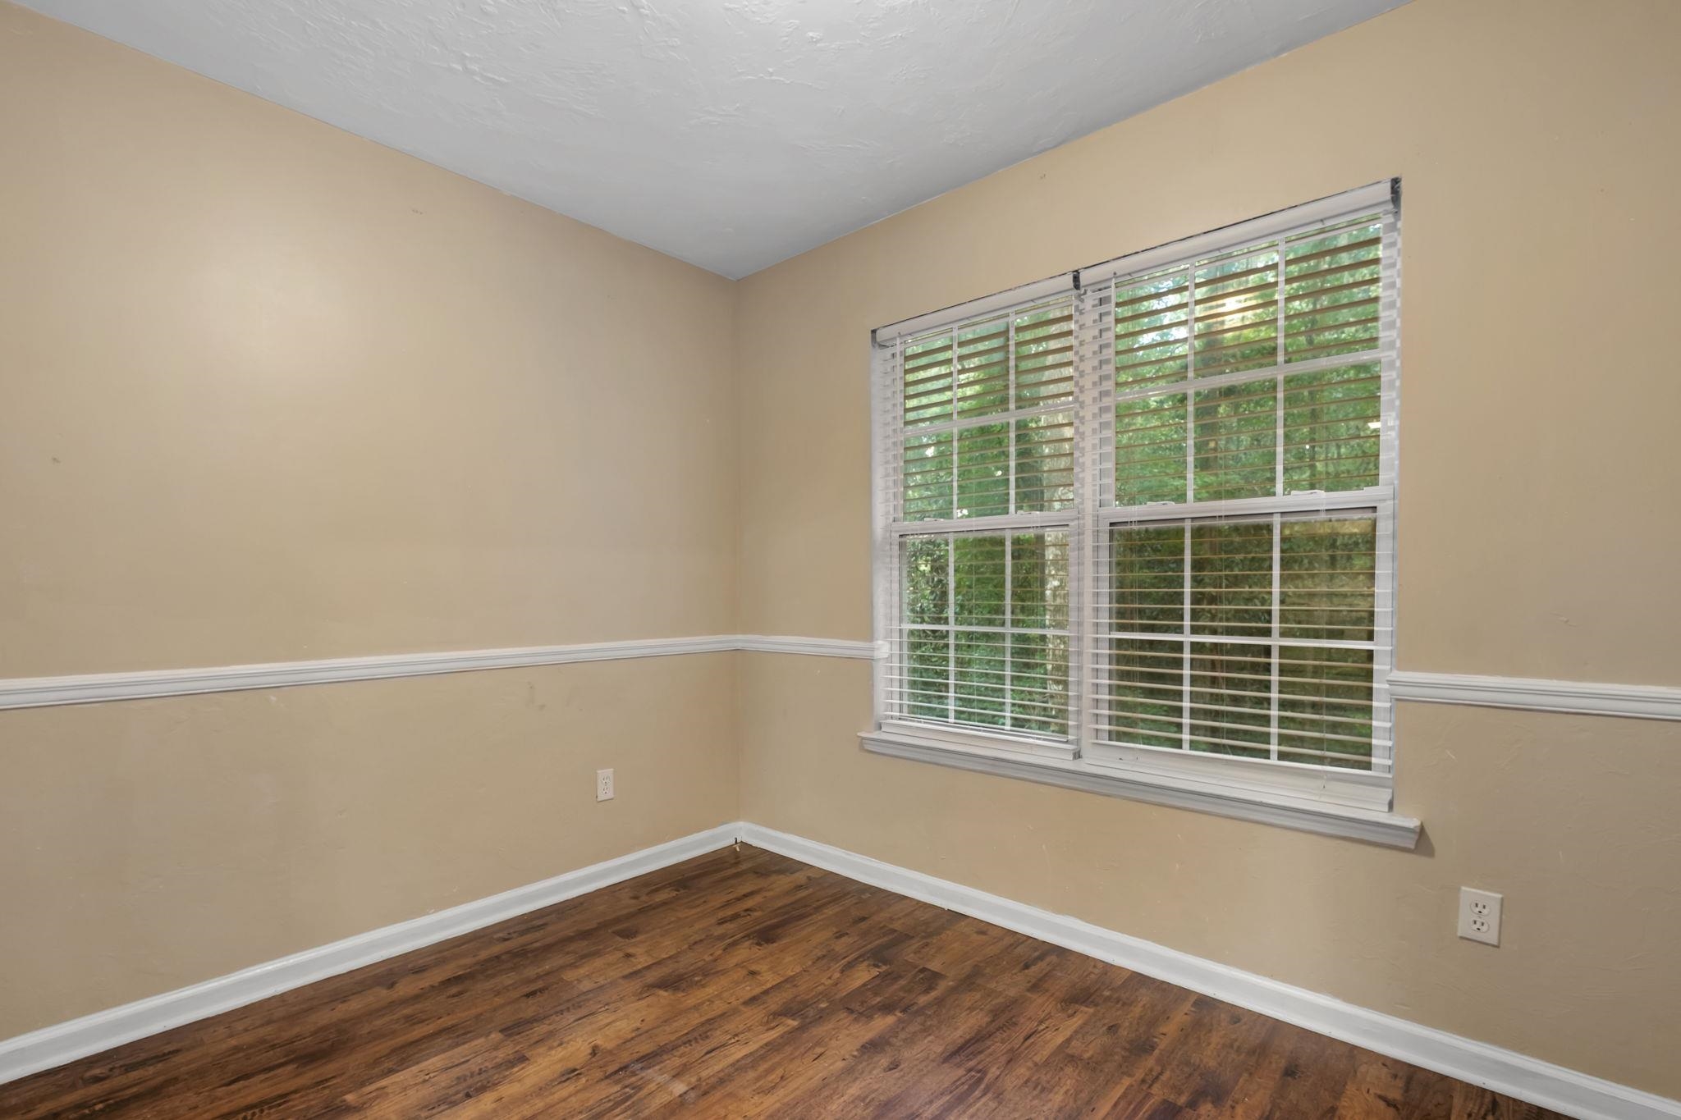
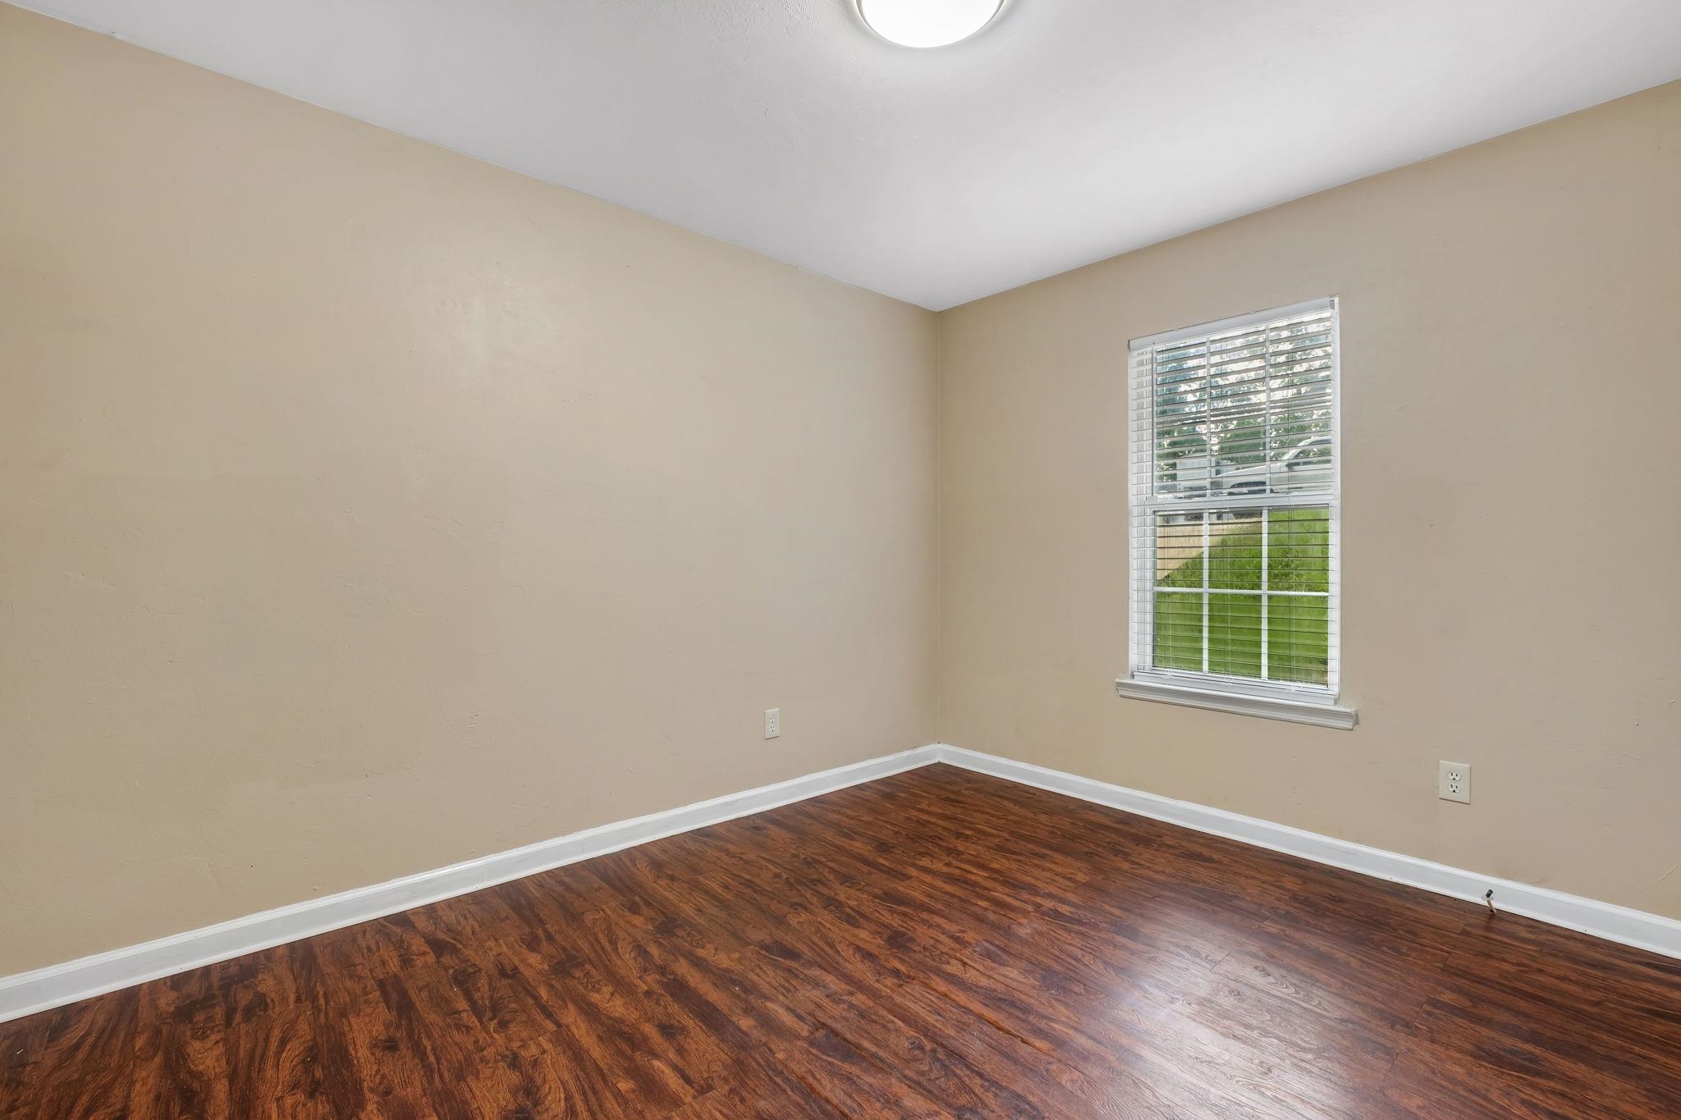
Empty room with beige walls, dark wood flooring, and a large window with white blinds.
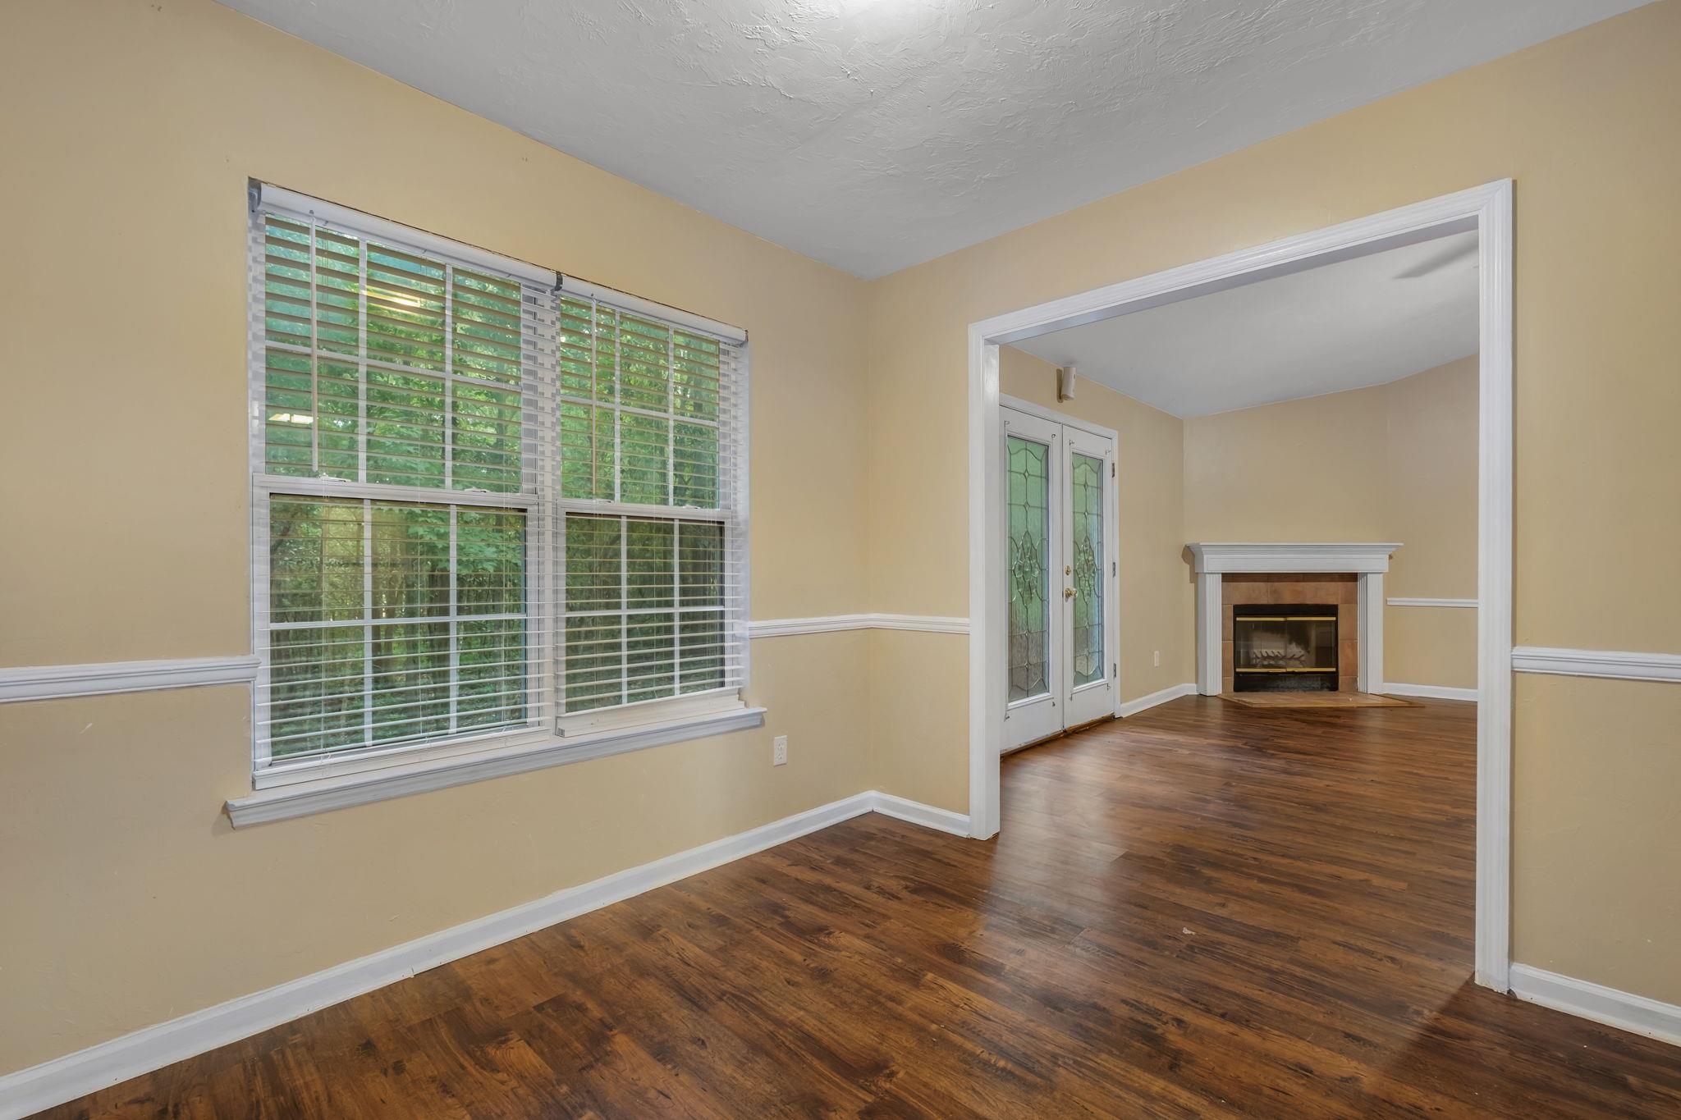
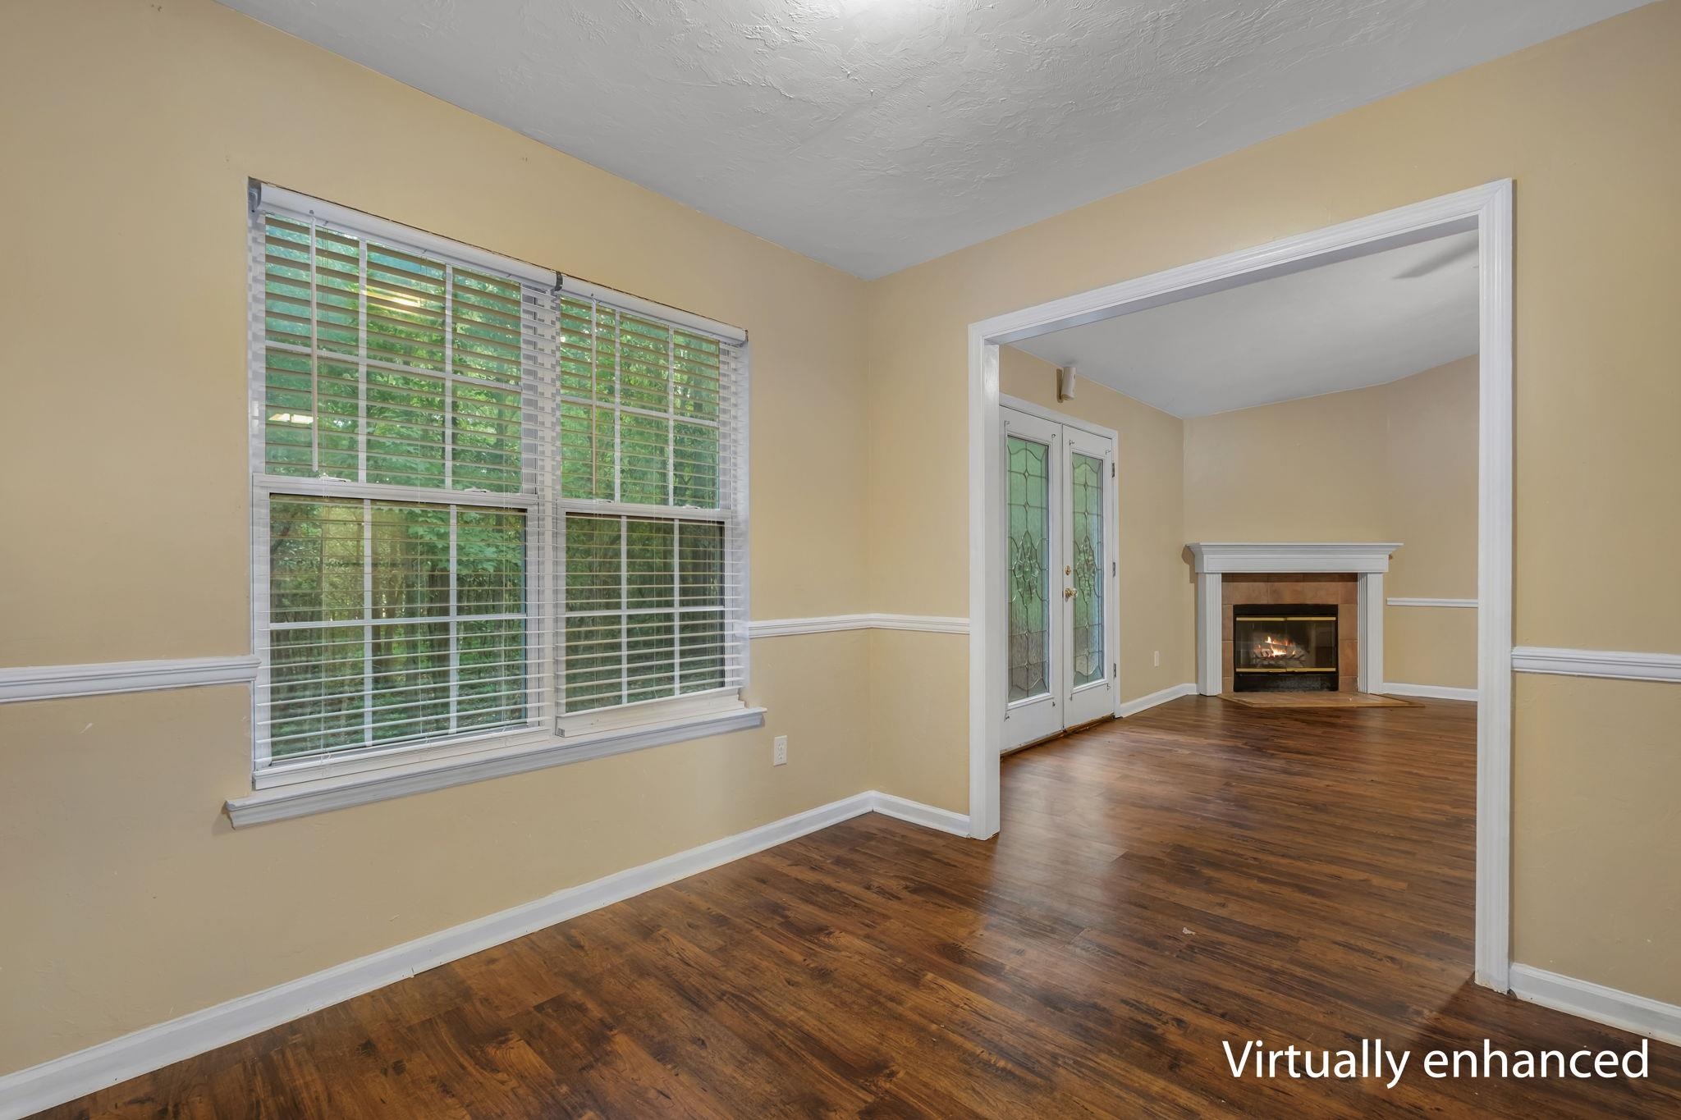
Empty room with hardwood floors and a large window, opening to a living room with a fireplace.
Empty room with hardwood floors, a large window, and an adjoining living area with a fireplace.
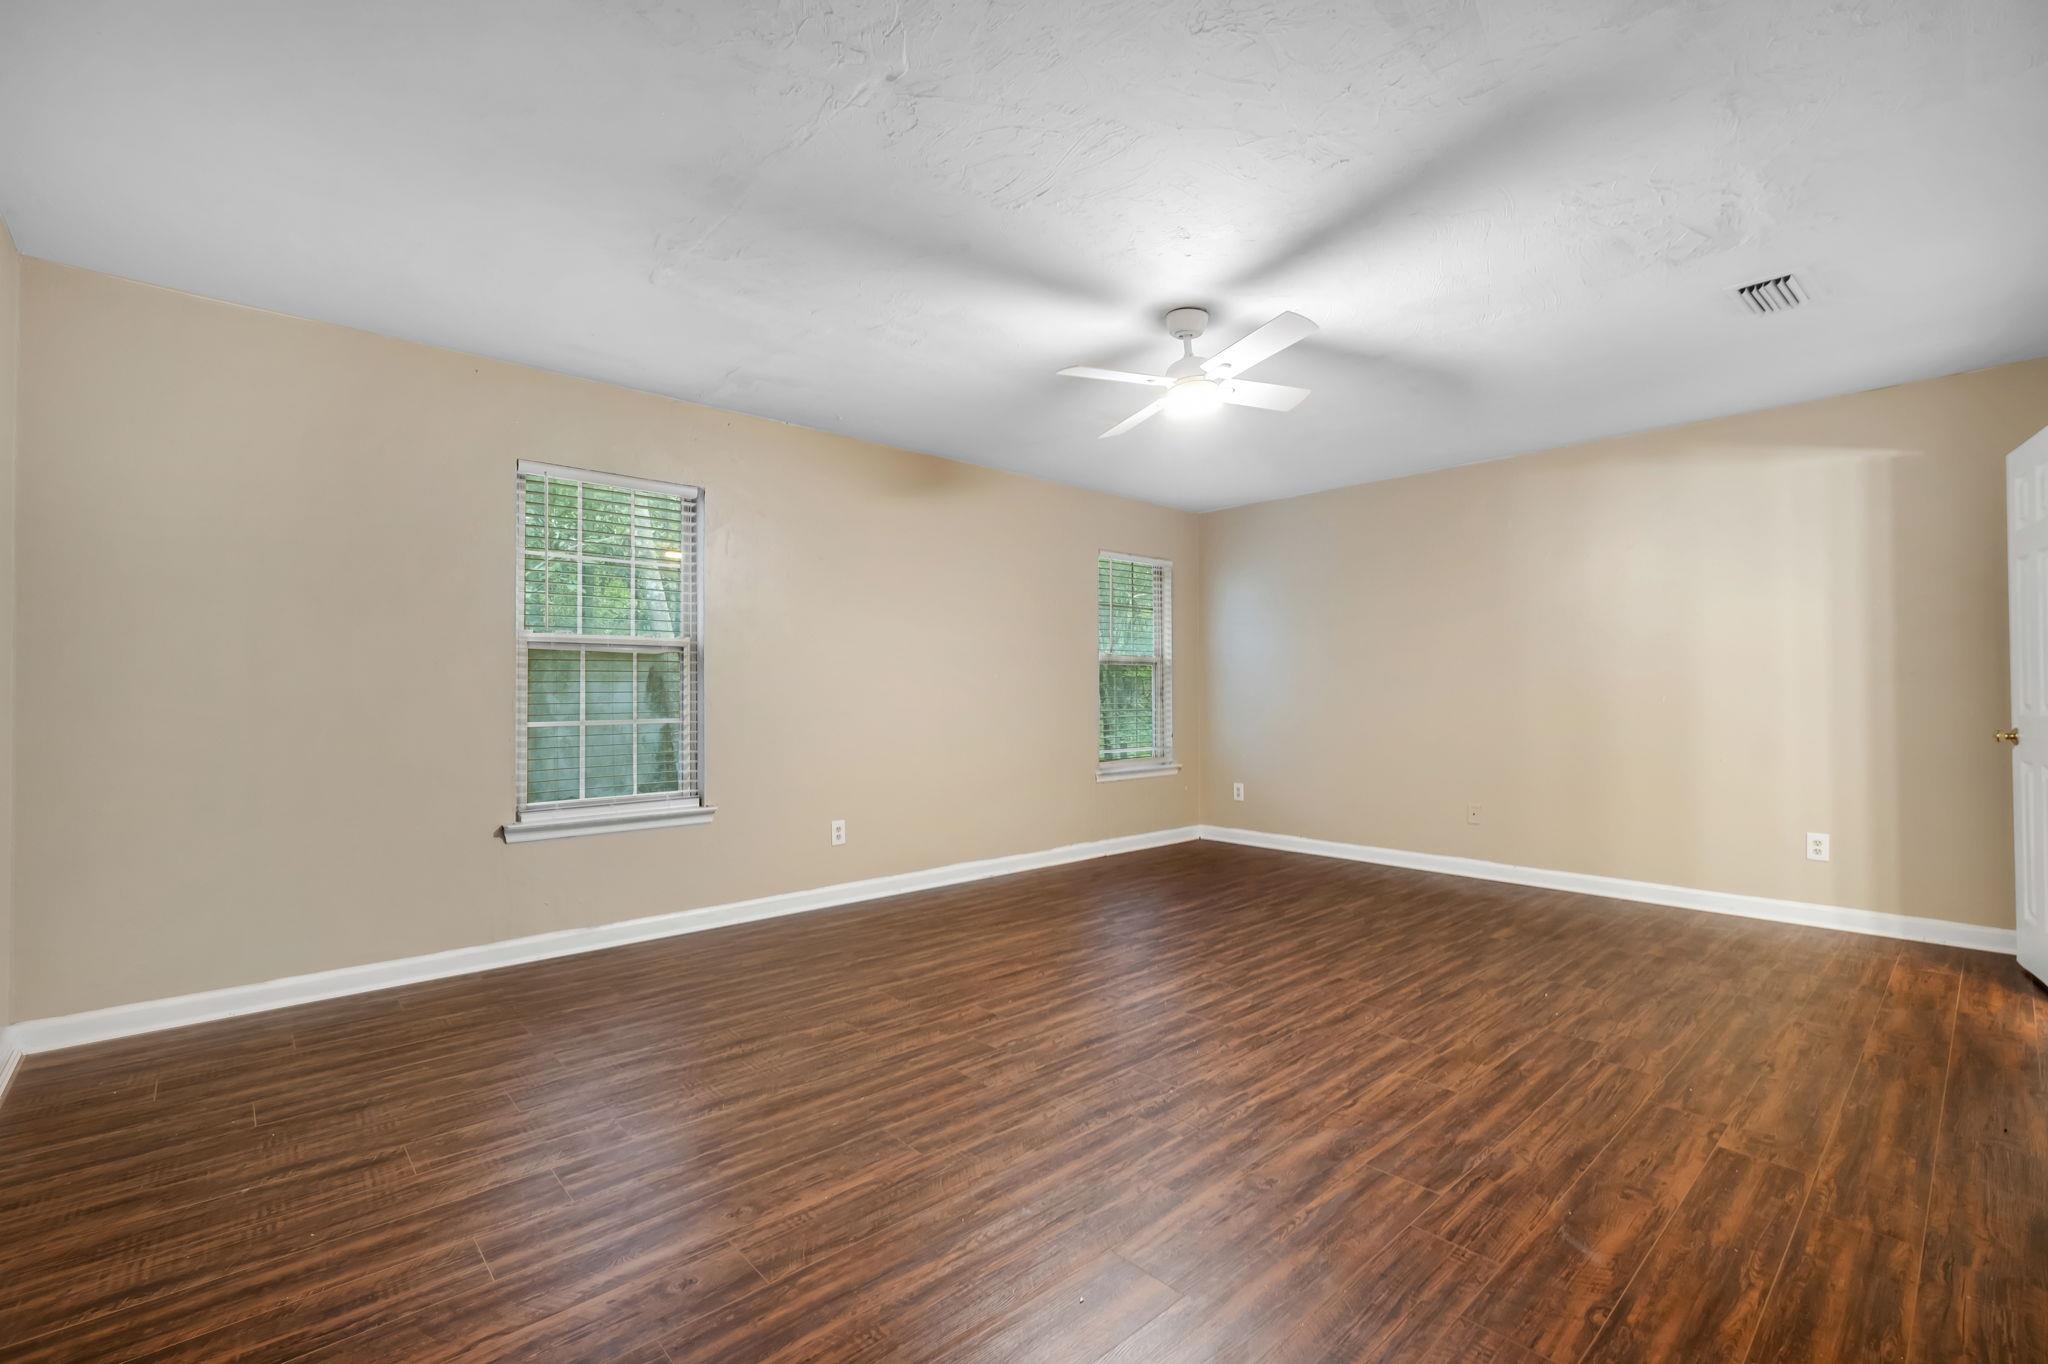
Empty room with dark wood-look floors, two windows, and a ceiling fan.
Empty room with dark wood flooring, beige walls, and a white ceiling fan.
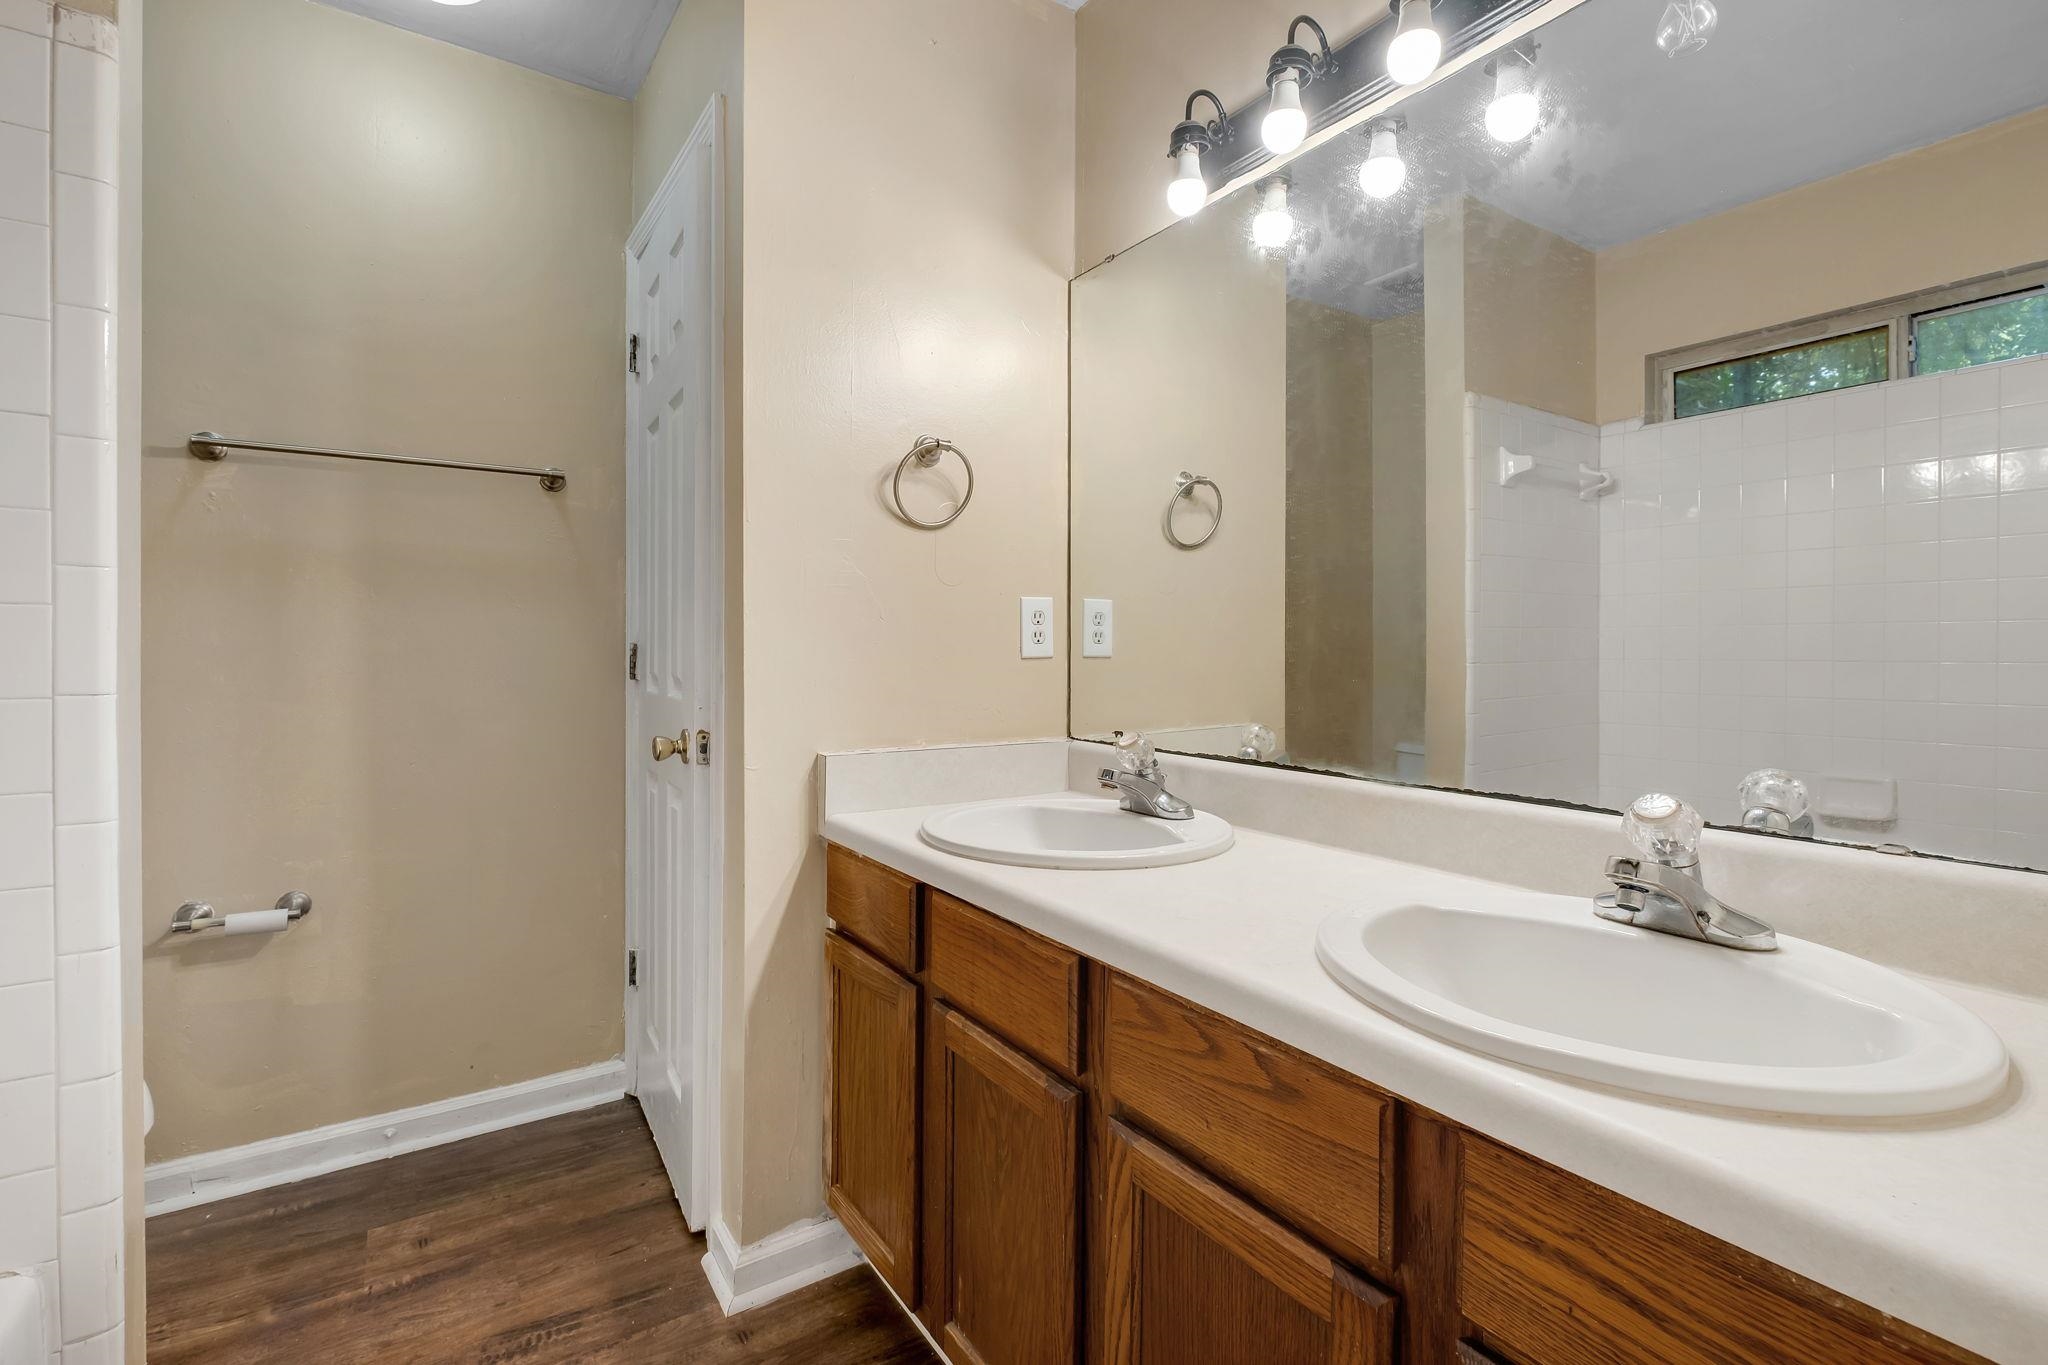
Bathroom with a double-sink wood vanity, large mirror, and tiled tub-shower area.
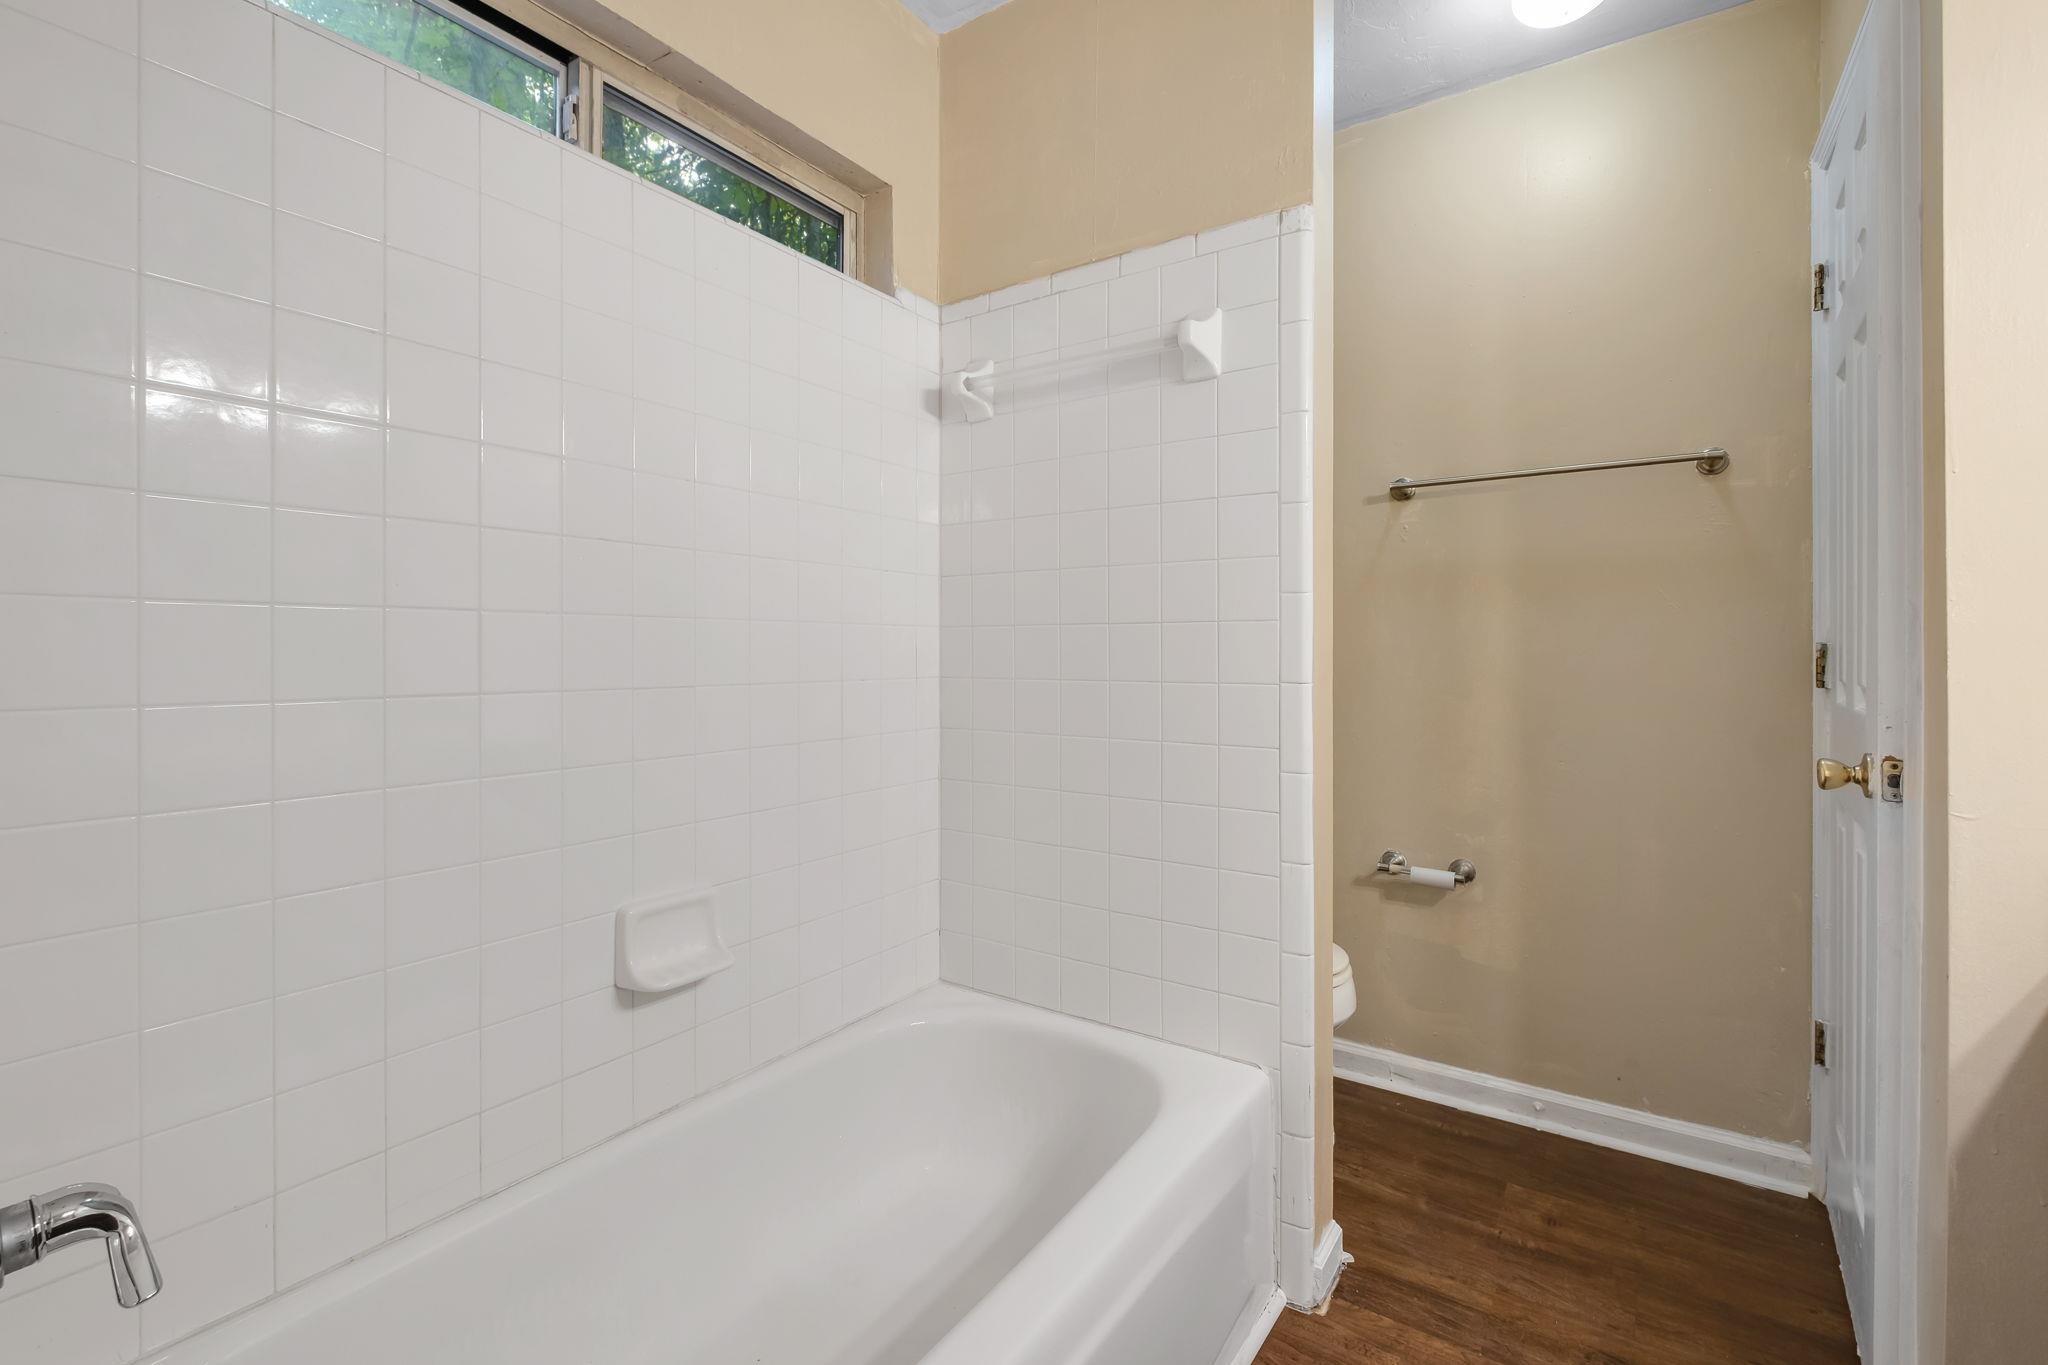
Bathroom with white tiled bathtub and high windows beside a wood-floored dressing area.
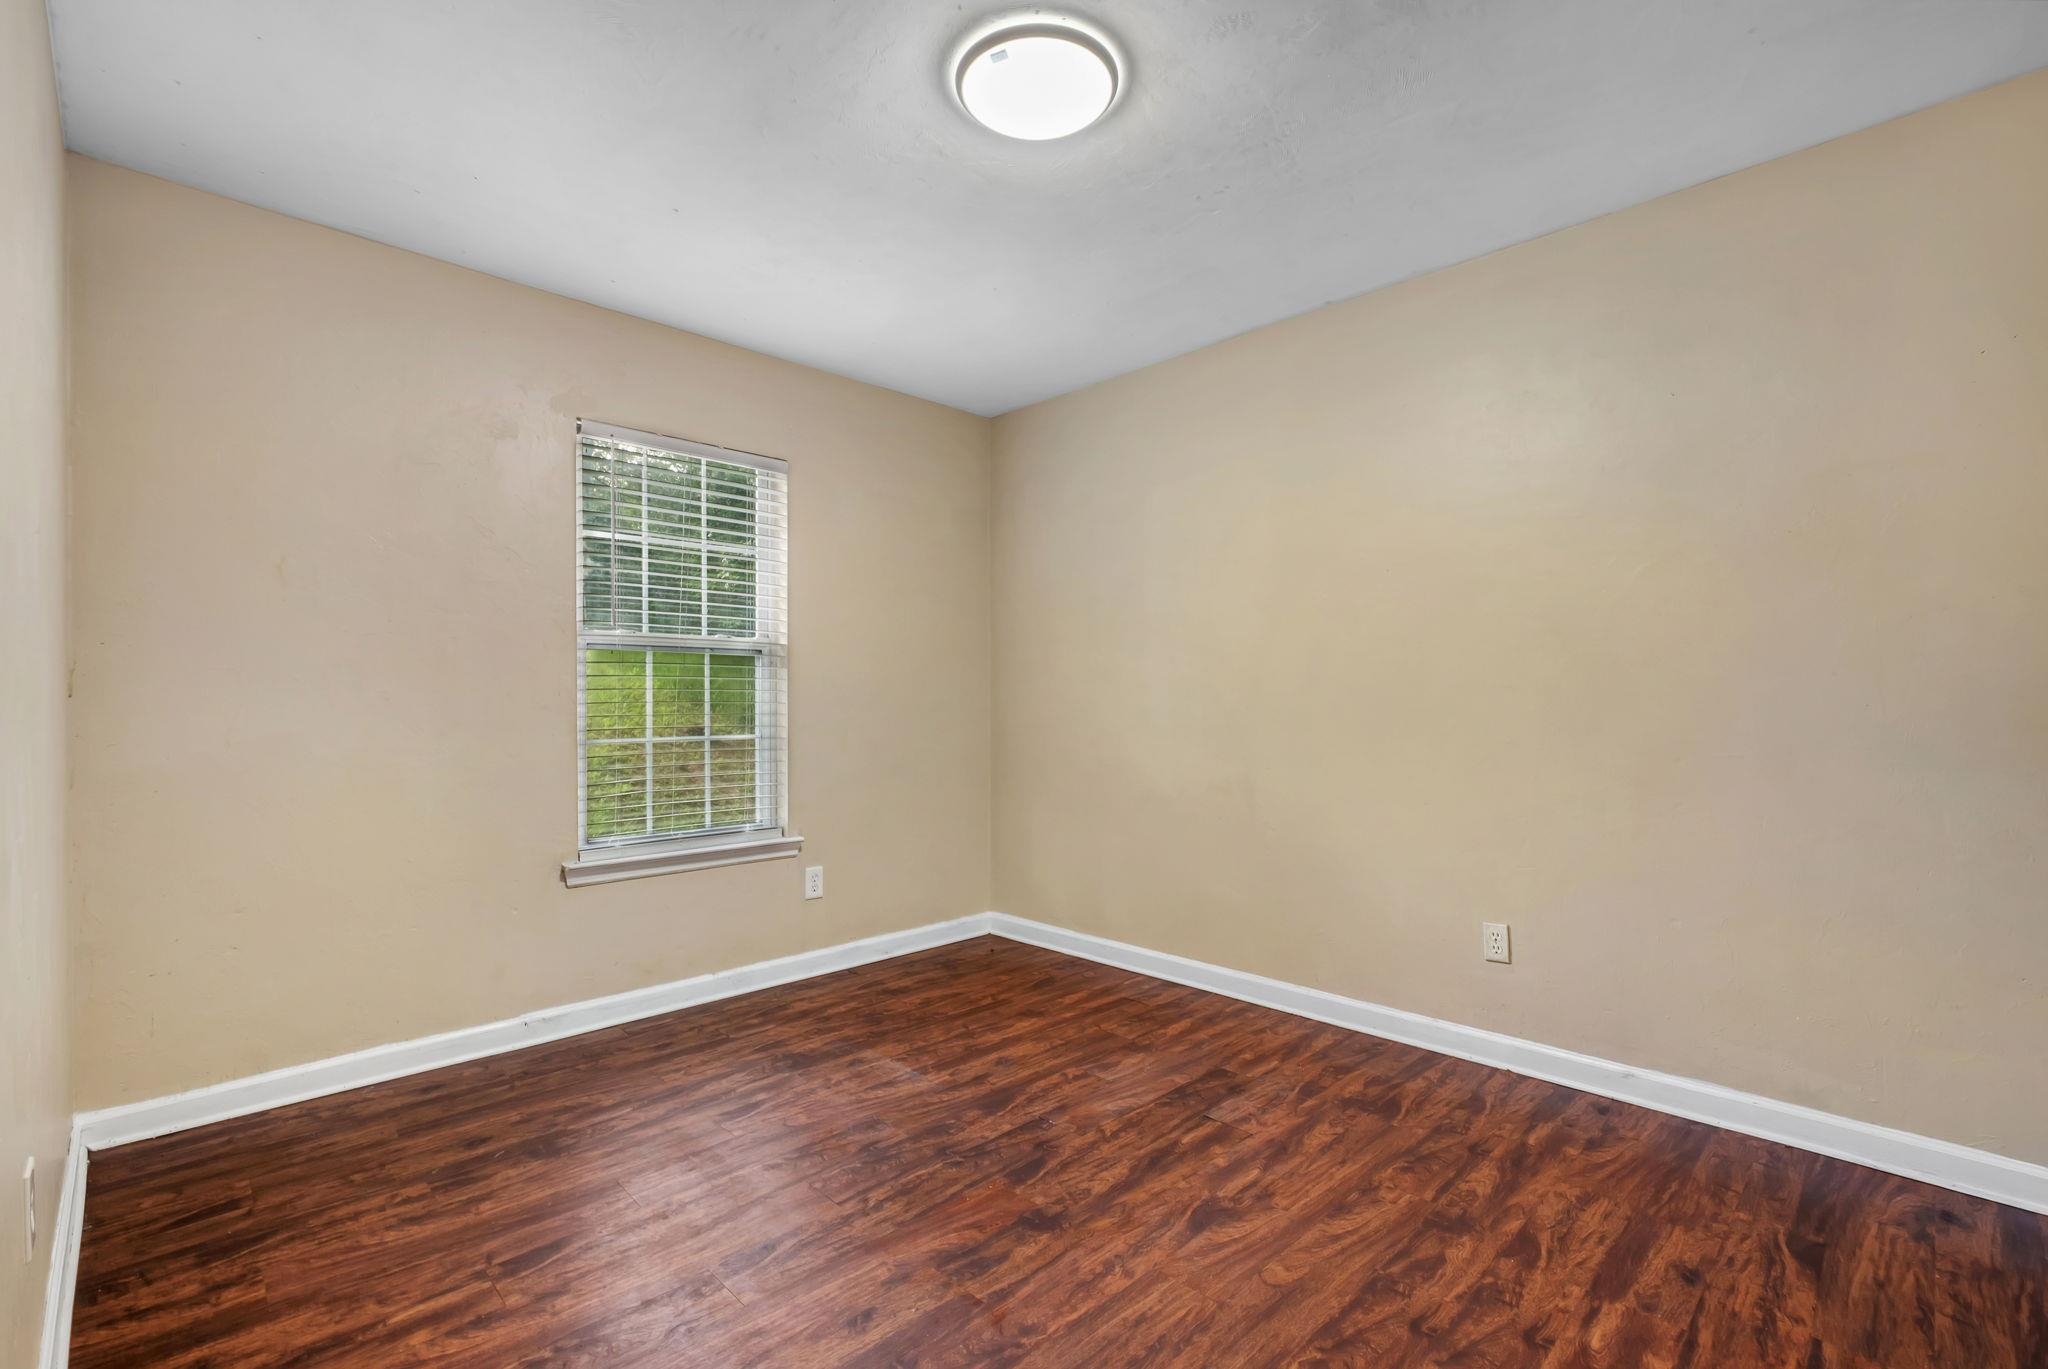
Empty room with dark wood flooring, beige walls, and a window with white blinds.
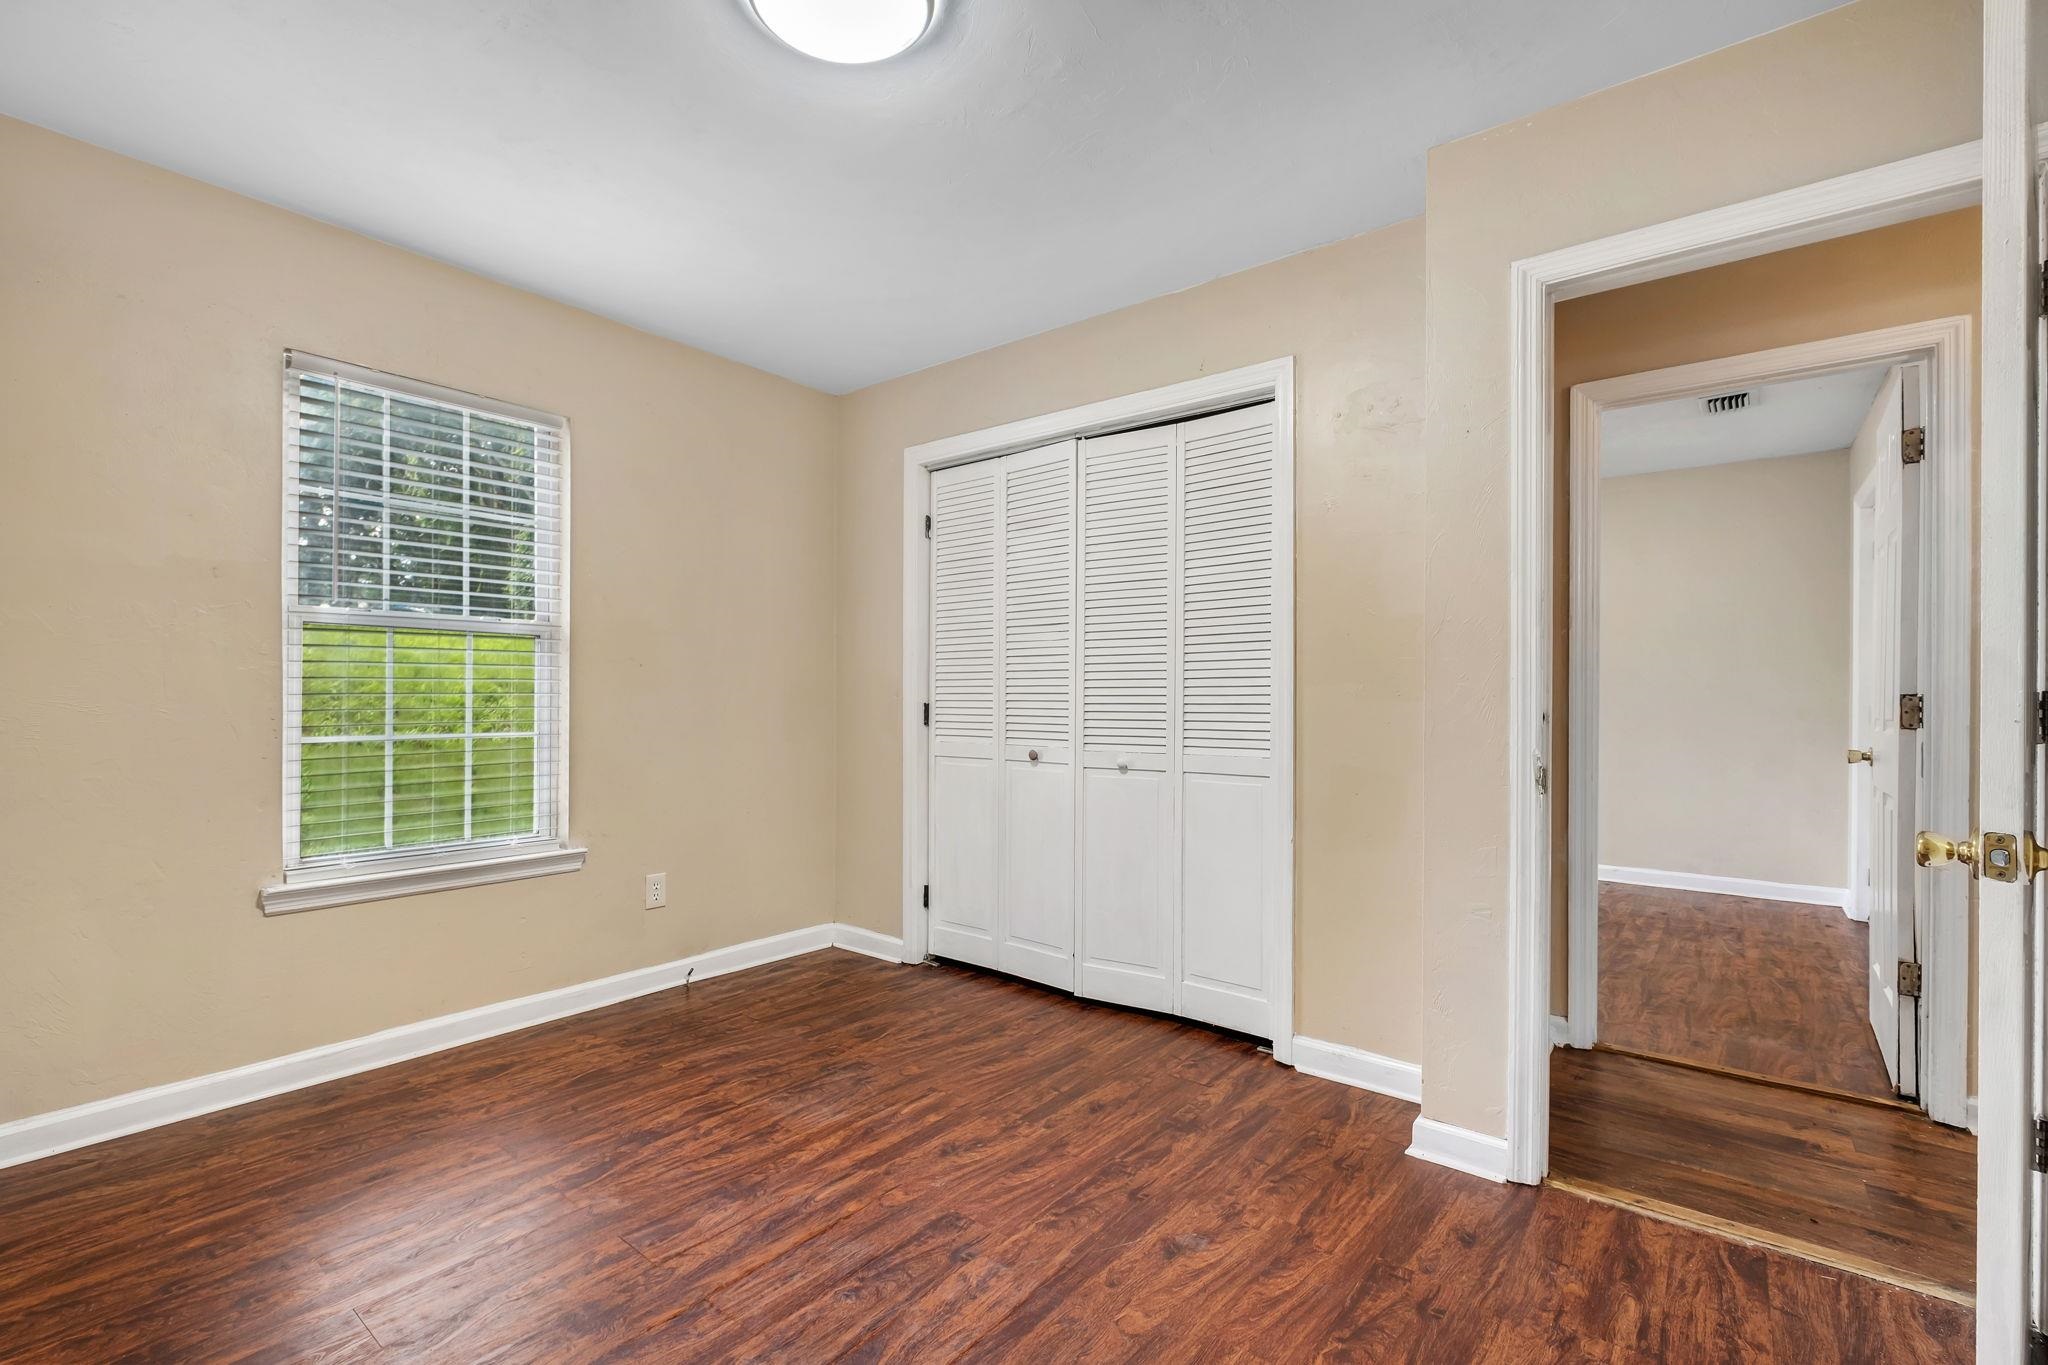
Empty room with dark wood flooring, a window with blinds, and white louvered closet doors.
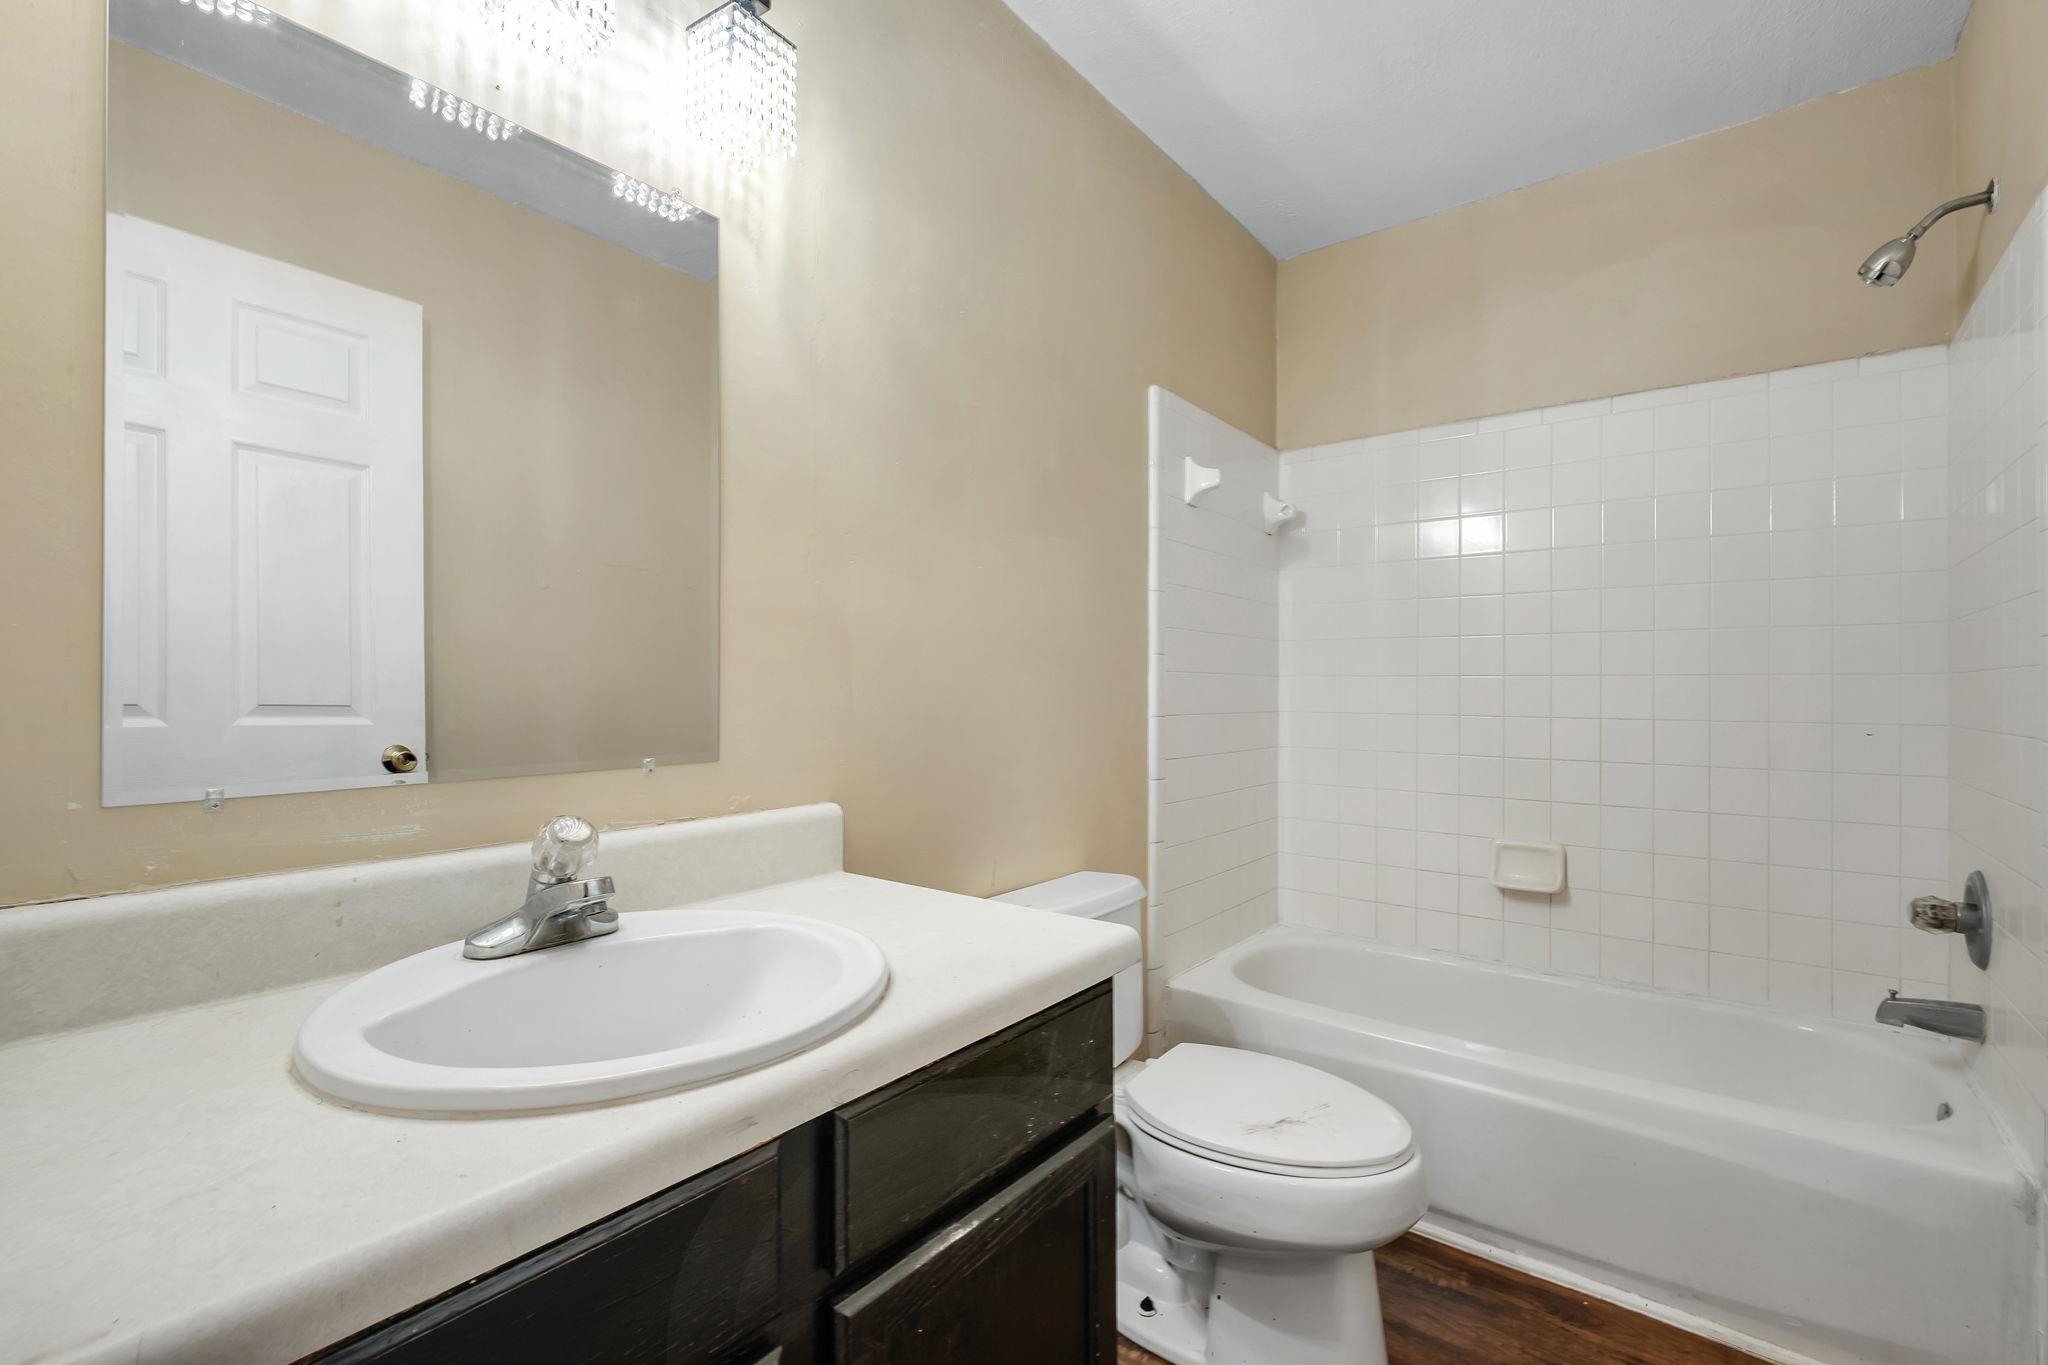
Bathroom with a dark vanity, white sink, toilet, and tiled bathtub-shower.
Empty room with warm wood flooring, beige walls, and a window with white blinds.
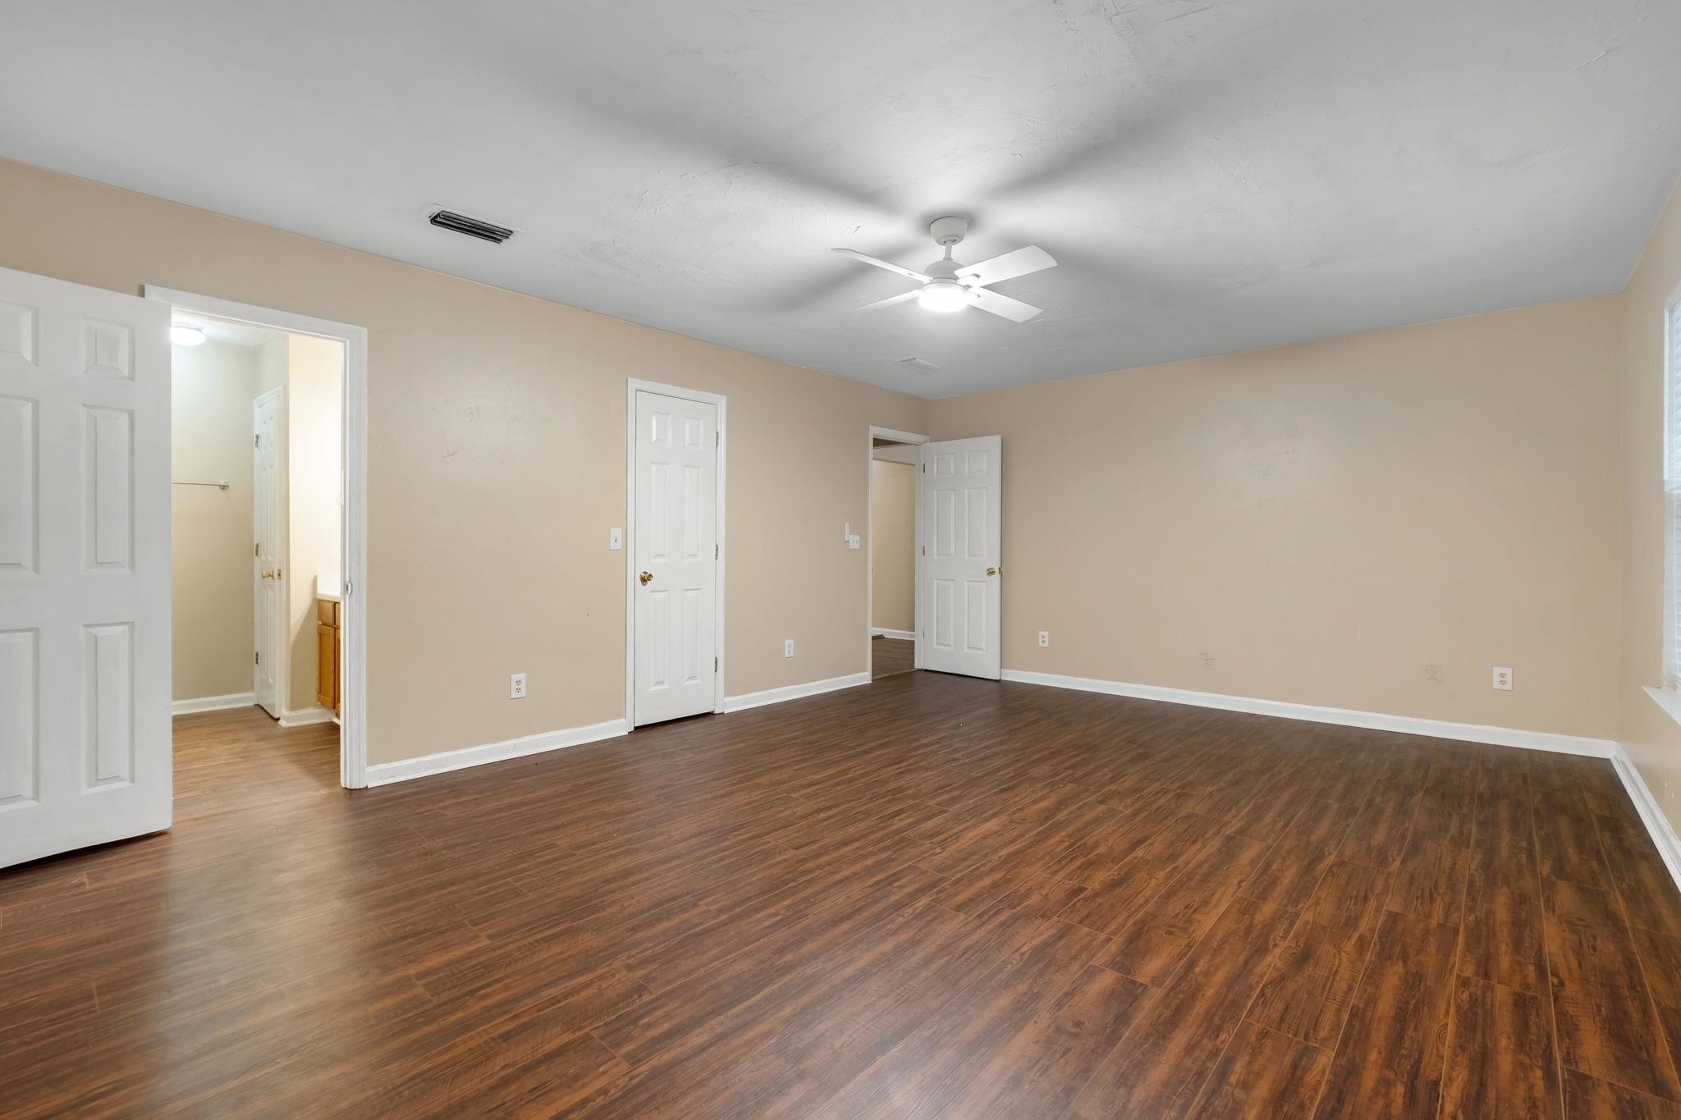
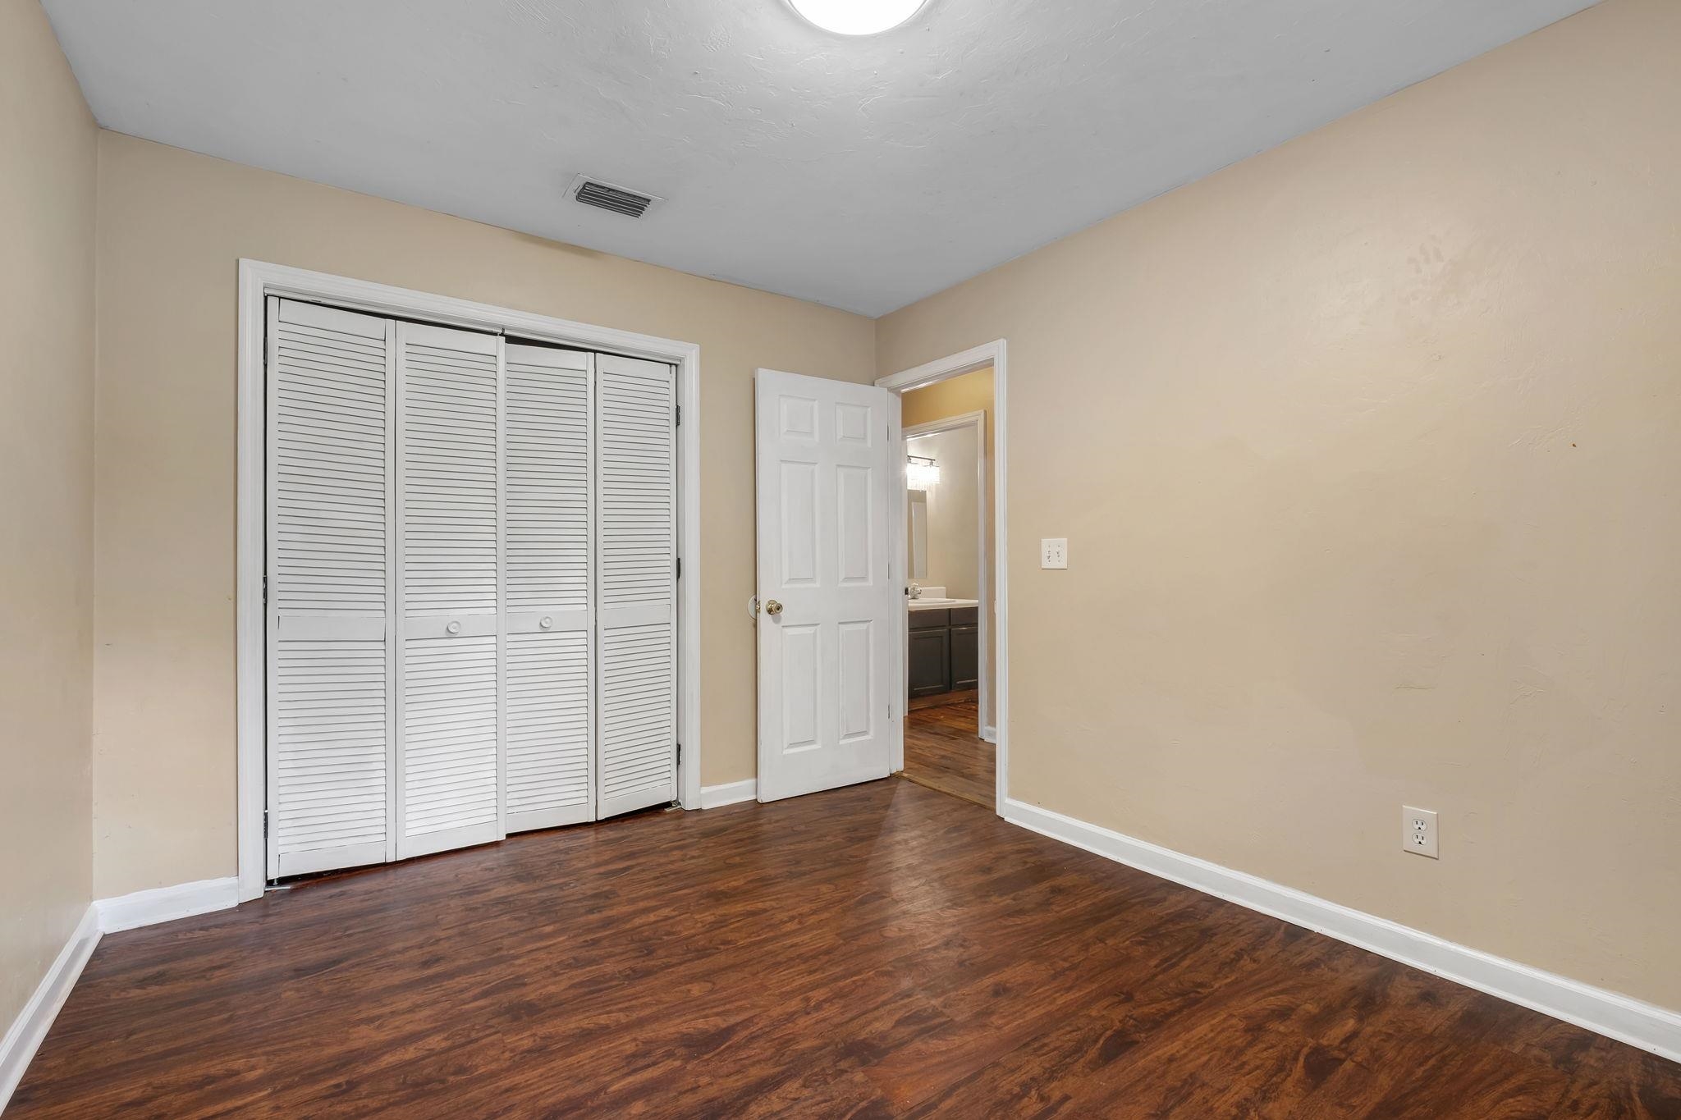
Empty bedroom with louvered closet doors and dark wood flooring, adjoining a bathroom.
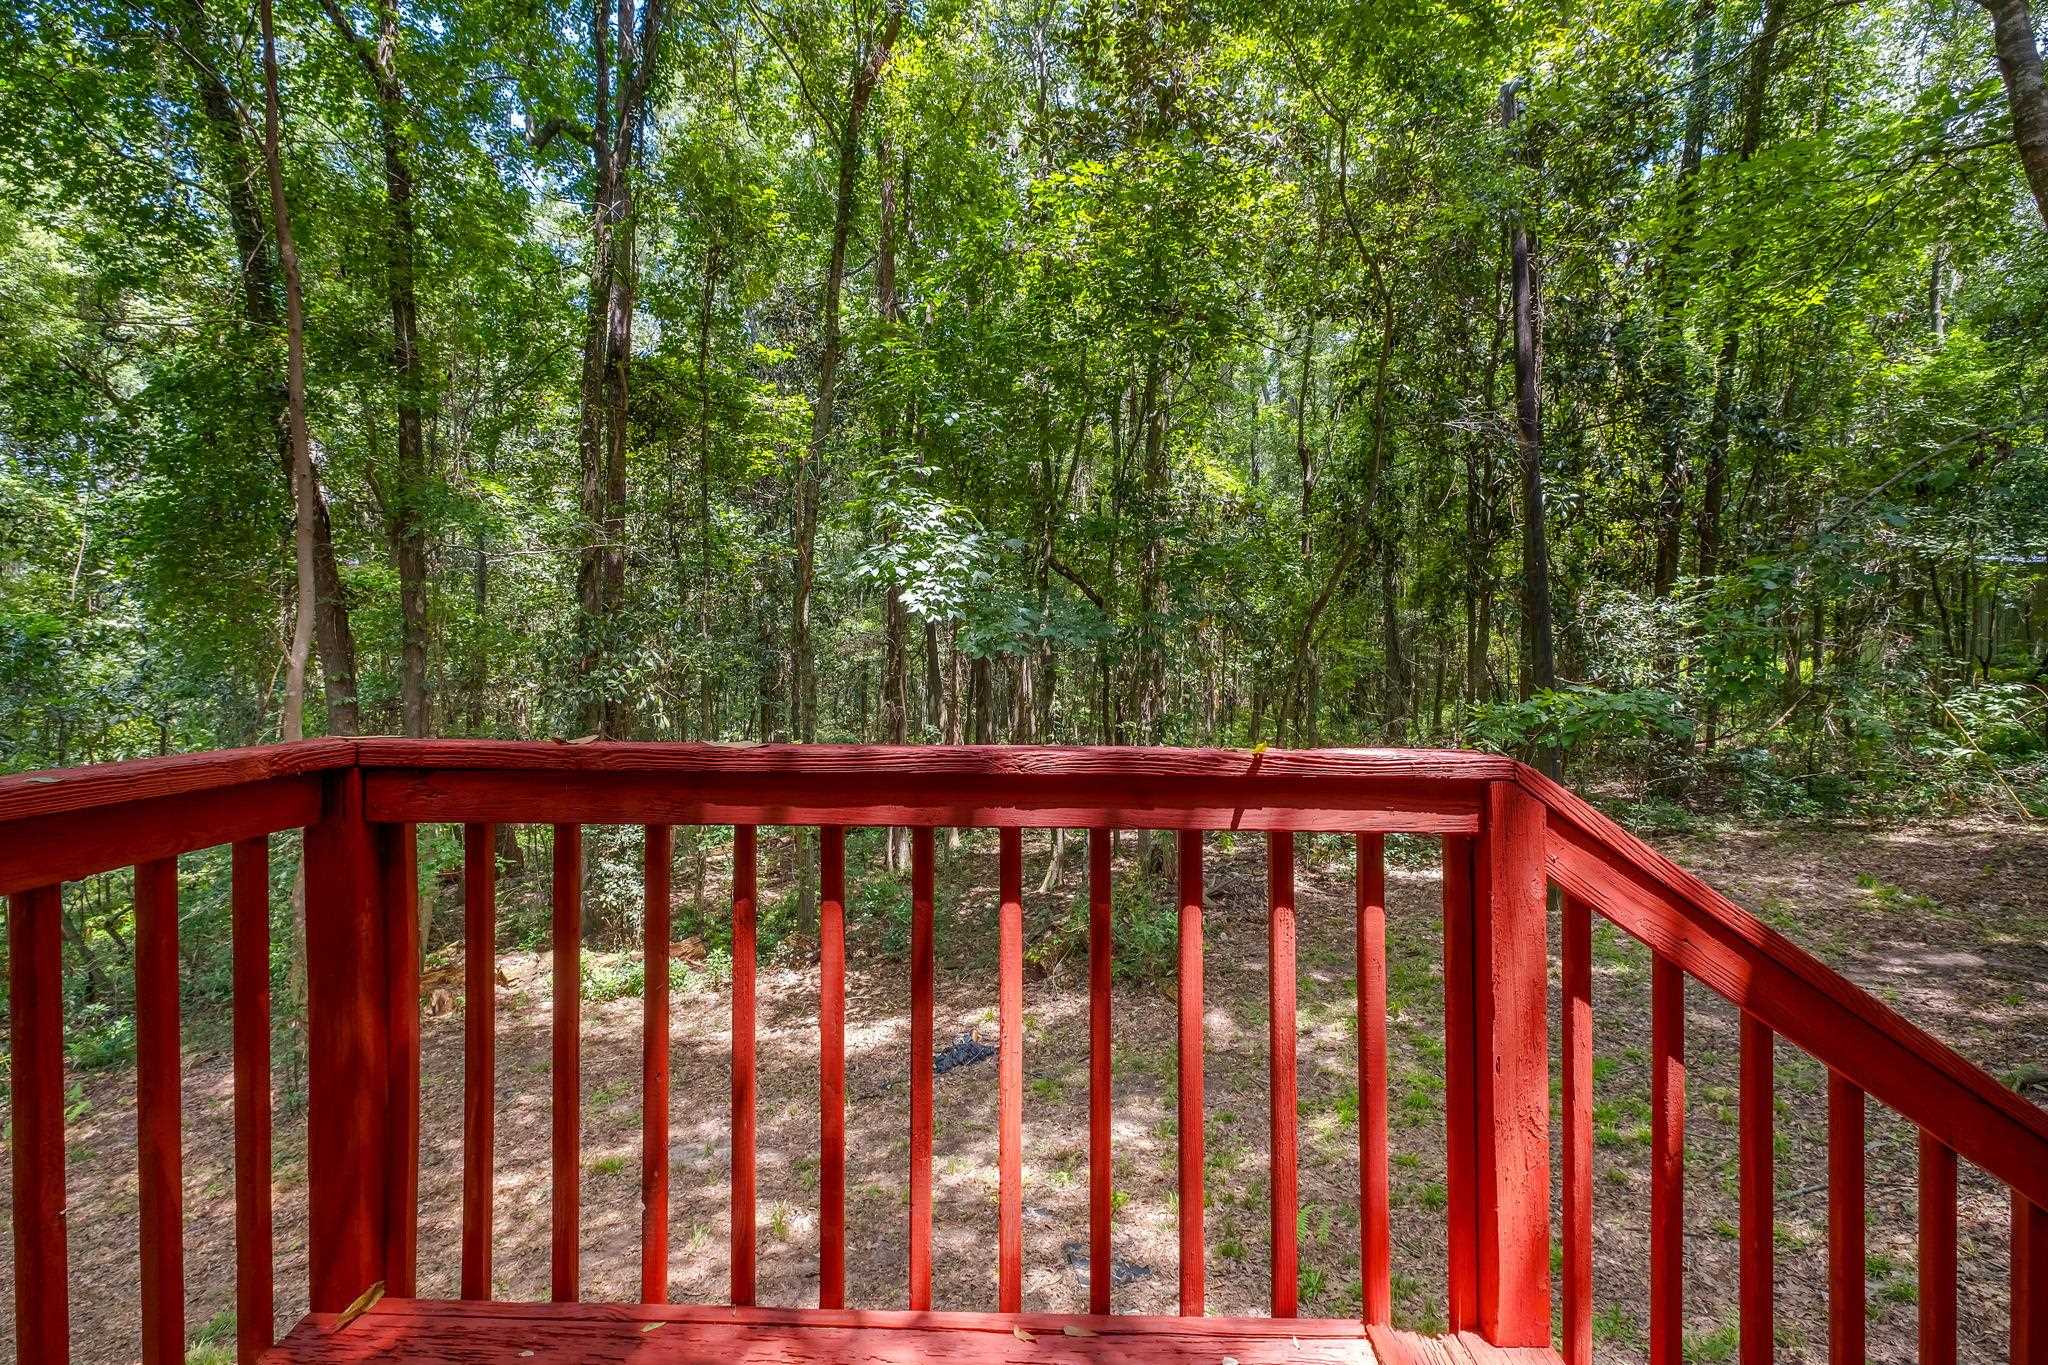
Red wooden deck railing overlooks a densely wooded backyard.
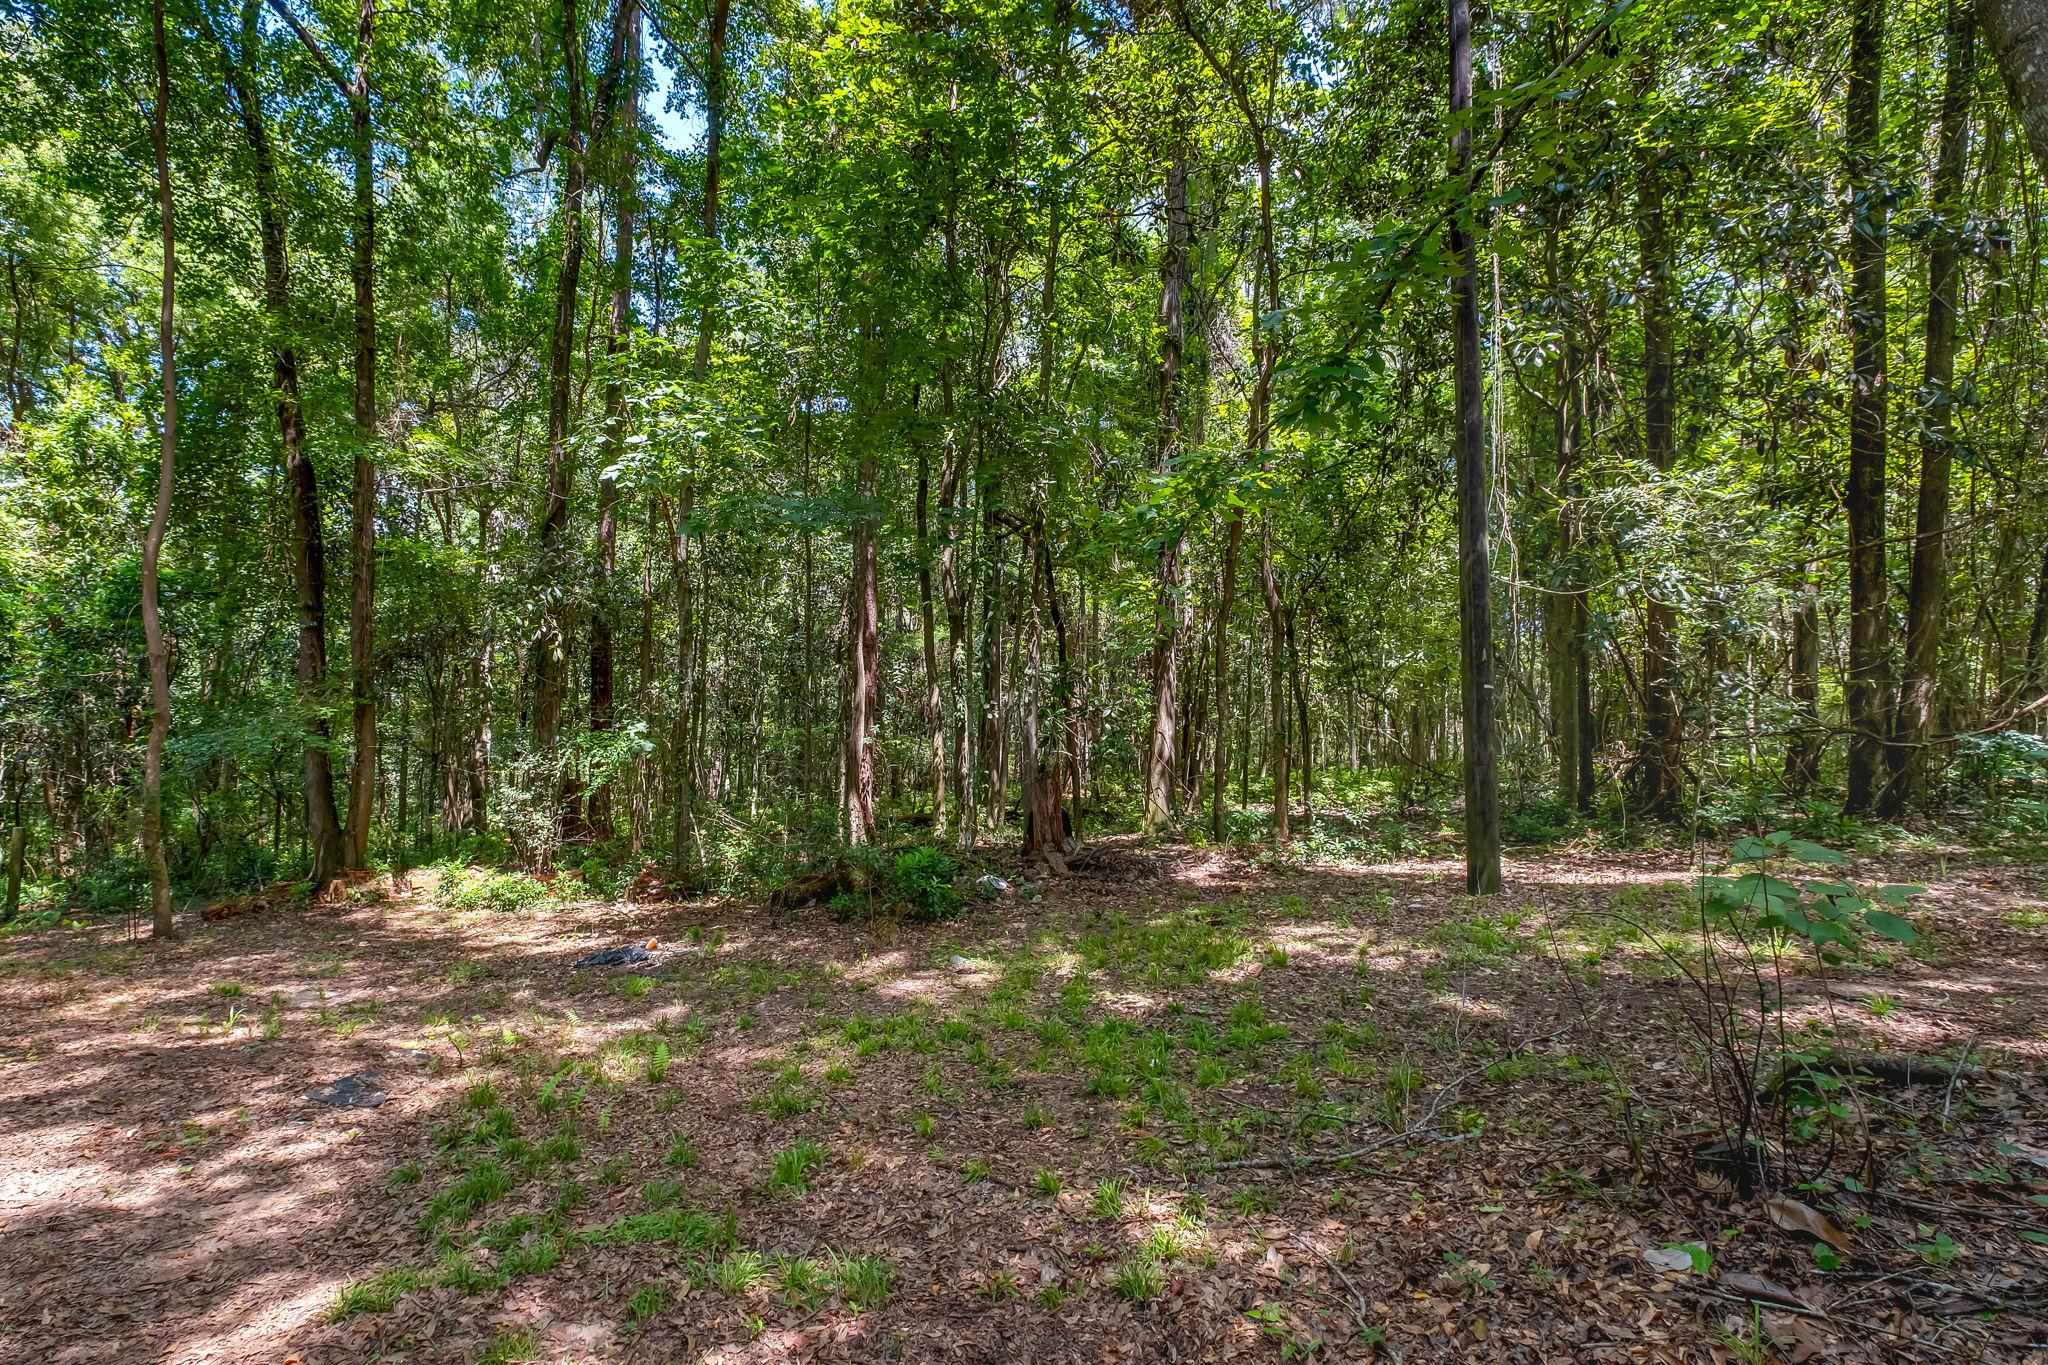
Wooded property with mature trees and a sun-dappled, leaf-covered clearing.
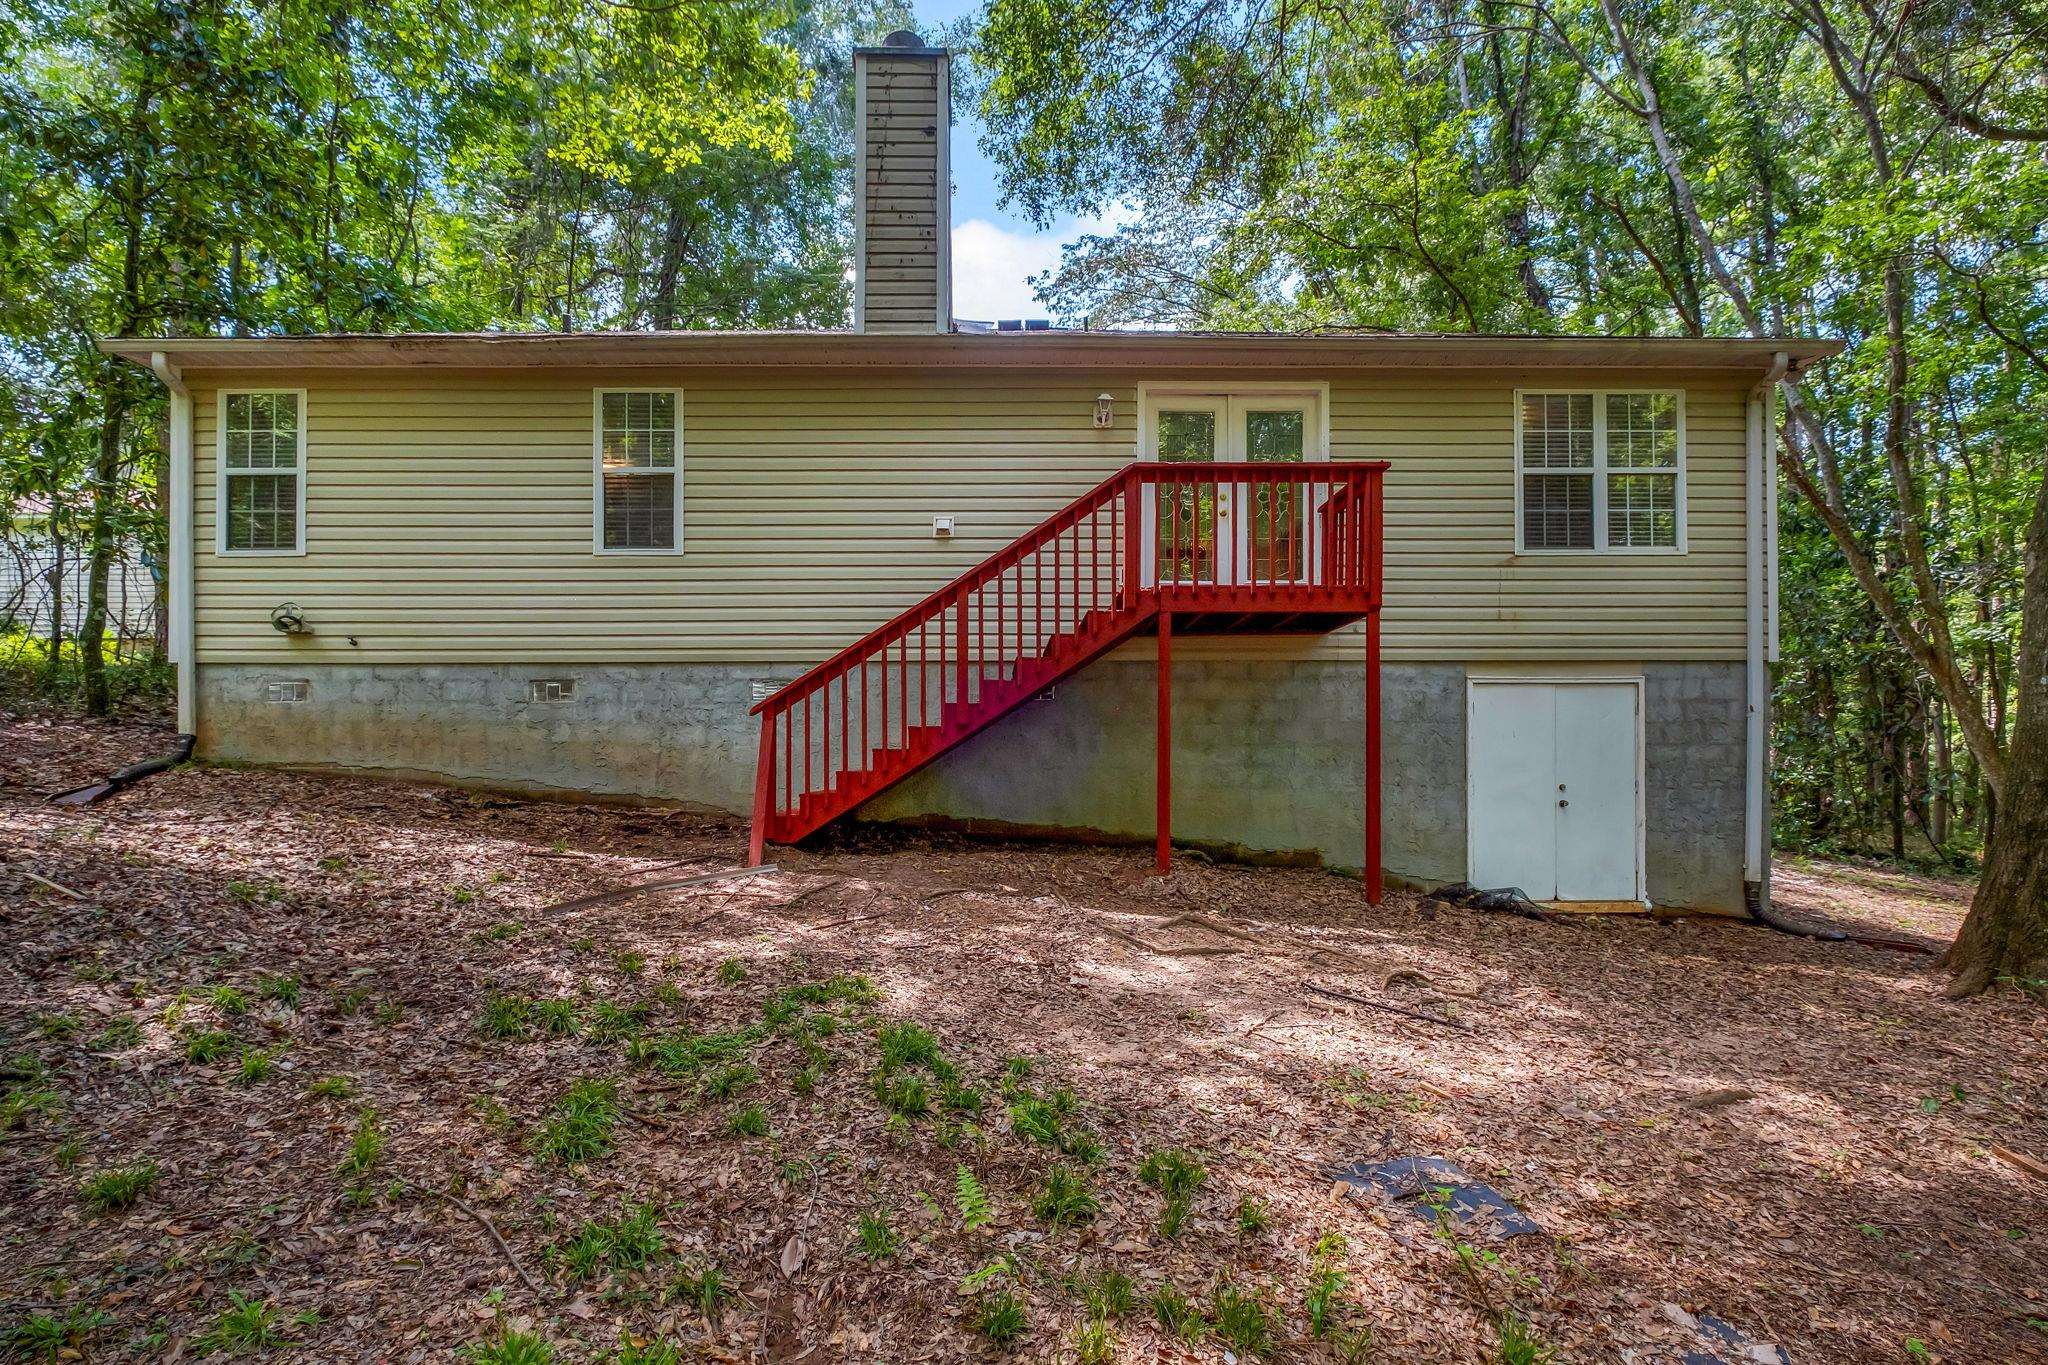
Rear of a beige-sided home with bright red stairs and deck, surrounded by trees.
SEE ALL PHOTOS
Beige single-story home with a red entry door, attached two-car garage, and wooded surroundings.
One-story beige home with a red front door and attached two-car garage, surrounded by trees.
Single-story beige home with an attached garage, red front door, and wooded surroundings.
Single-story home with a red roof, red front door, and attached garage, surrounded by trees.
Entry hallway with beige walls, tiled floor, and white doors at both ends.
Empty living room with dark wood flooring, stained-glass French doors, and a corner fireplace.
Empty living room with a fireplace, stained-glass doors, and dark wood flooring.
Empty living room with dark wood floors, a fireplace, and glass-paneled doors.
Empty living room with dark wood flooring, a fireplace, and glass-paneled French doors.
Vacant living area with dark wood flooring, a ceiling fan, and an open doorway to the kitchen.
Kitchen with oak cabinets, white appliances, and a double-basin sink beneath a window.
Kitchen with oak cabinets, speckled countertops, white appliances, and a window above the sink.
Kitchen counter with wooden cabinets between two rooms with wood-look flooring.
Empty room with beige walls, dark wood flooring, and a large window with white blinds.
Empty room with hardwood floors and a large window, opening to a living room with a fireplace.
Empty room with hardwood floors, a large window, and an adjoining living area with a fireplace.
Empty room with dark wood-look floors, two windows, and a ceiling fan.
Empty room with dark wood flooring, beige walls, and a white ceiling fan.
Bathroom with a double-sink wood vanity, large mirror, and tiled tub-shower area.
Bathroom with white tiled bathtub and high windows beside a wood-floored dressing area.
Empty room with dark wood flooring, beige walls, and a window with white blinds.
Empty room with dark wood flooring, a window with blinds, and white louvered closet doors.
Bathroom with a dark vanity, white sink, toilet, and tiled bathtub-shower.
Empty room with warm wood flooring, beige walls, and a window with white blinds.
Empty bedroom with louvered closet doors and dark wood flooring, adjoining a bathroom.
Red wooden deck railing overlooks a densely wooded backyard.
Wooded property with mature trees and a sun-dappled, leaf-covered clearing.
Rear of a beige-sided home with bright red stairs and deck, surrounded by trees.
For Sale

1837 Copper Axe Trail

1837 Copper Axe Trail, Tallahassee, FL 32303

$259,900
*Some photos have been digitally enhanced* Welcome to 1837 Copper Axe Trail! This 3-bedroom, 3-bath home offers a spacious and functional layout with plenty of room to spread out. Step inside to an impressive 18x18 living room that provides ample space for entertaining and everyday living, along with a separate dining area conveniently located just off the kitchen. The standout 20x14 primary bedroom offers an abundance of space along with its own private bath, while two additional bedrooms provide flexibility for family, guests, or a home office. One of the property's most unique features is the large, oversized storage area beneath the home, accessible from the backyard and offering excellent space for tools, lawn equipment, seasonal items, and more. Outside, the backyard provides additional room to enjoy and make your own. Conveniently located in northwest Tallahassee near the Lake Jackson area with easy access to North Monroe Street, I-10, shopping, dining, parks, and outdoor recreation. Whether you're looking for your next home or an investment opportunity, 1837 Copper Axe Trail offers space, storage, and a convenient Tallahassee location.

3
beds

2
baths

1,466 Sq.Ft. LIVING AREA

8,712 Sq.Ft. lot

Features & Amenities

Interior

  • total bedrooms3
  • Total bathrooms2
  • full bathrooms2
  • APPLIANCES Dishwasher, Oven, Range, Refrigerator
  • other interior Features Tray Ceiling(s), High Ceilings, Vaulted Ceiling(s), Split Bedrooms

Area & Lot

  • Status For Sale
  • Living Area1,466 Sq.Ft.
  • Total Area1,466 Sq.Ft.
  • Lot Area8,712 Sq.Ft.
  • MLS® ID403647
  • TypeResidential
  • YEAR BUILT1997
  • NeighborhoodTallahassee
  • Architecture StylesTraditional
  • View DescriptionNone
  • Elementary SchoolSEALEY
  • Middle SchoolRAA
  • High SchoolLEON

Exterior

  • Garage Space2.0
  • parkingGarage, Two Car Garage

Financial

  • Sales Price$259,900
  • Real Estate Tax $3,757/yr
  • HOA $120
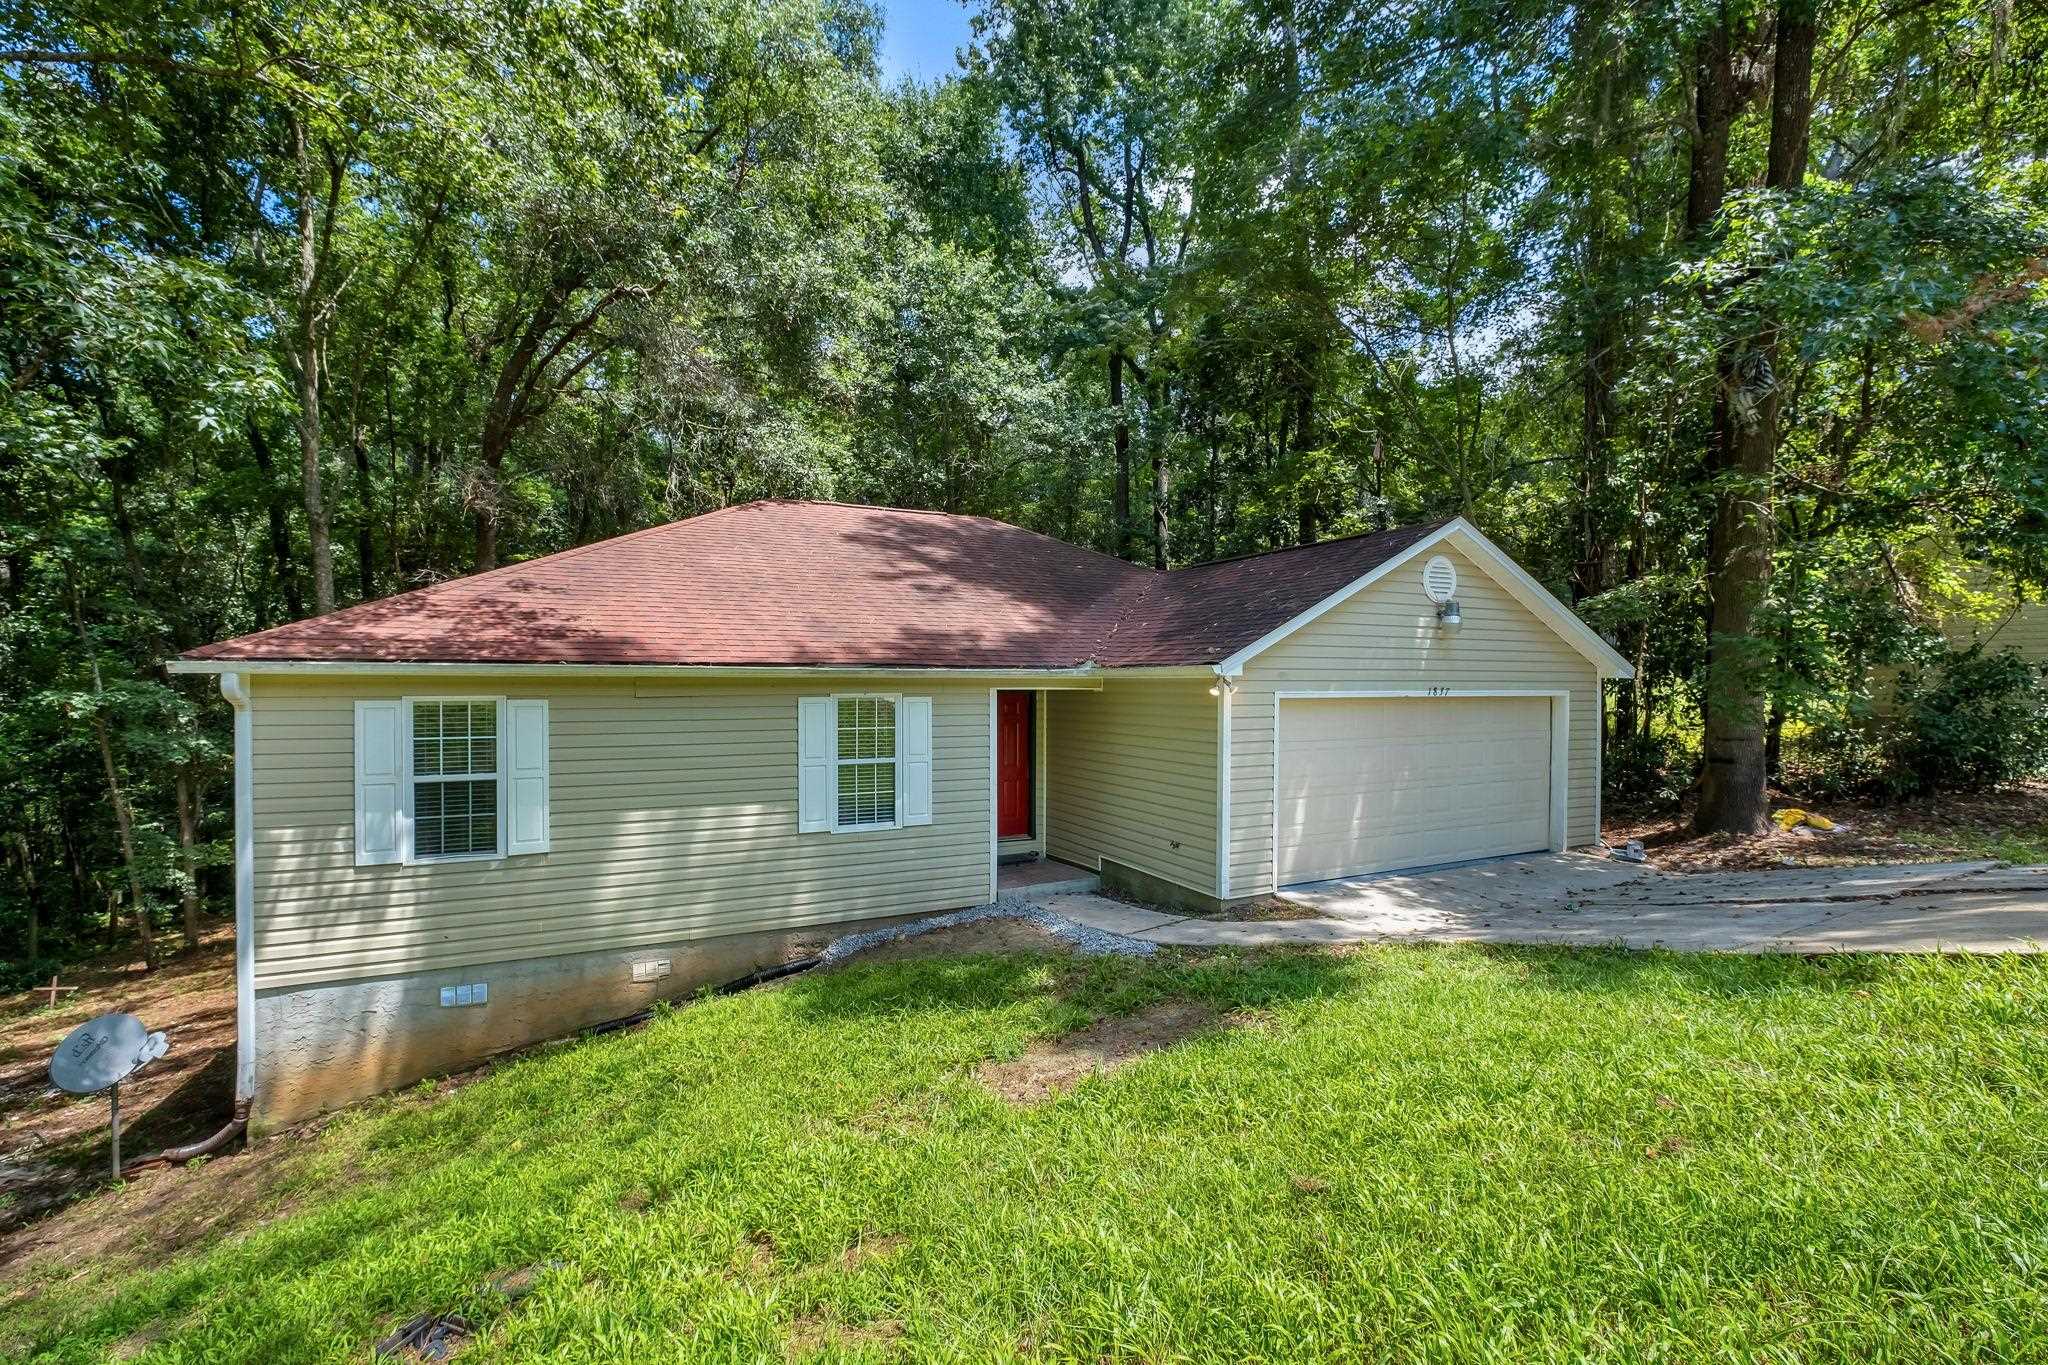
One-story beige home with a red front door and attached two-car garage, surrounded by trees.

Schedule a Showing

We would love to show you our beautiful property. Please select your preferred date and time below. An agent will be in touch shortly to confirm your appointment.

Schedule a Showing

We would love to show you our beautiful property. Please select your preferred date and time below. An agent will be in touch shortly to confirm your appointment.

Thank you for your interest in 1837 Copper Axe Trail, Tallahassee, FL 32303. We are reviewing your request and will be in touch shortly!

Mortgage Calculator

Estimate your monthly mortgage payment, including the principal and interest, property taxes, and HOA. Adjust the values to generate a more accurate rate.

All estimates are provided for informational purposes only. Actual amounts may vary.
$0,000 Your Payment 20 15 65
$0,000 Your Payment

Tallahassee

Explore

Work With Us

Personalized service, local expertise, and results you can trust—every step of the way.

Find Your Next Home

Search available properties and discover homes that match your lifestyle and goals.

Follow Me on Instagram