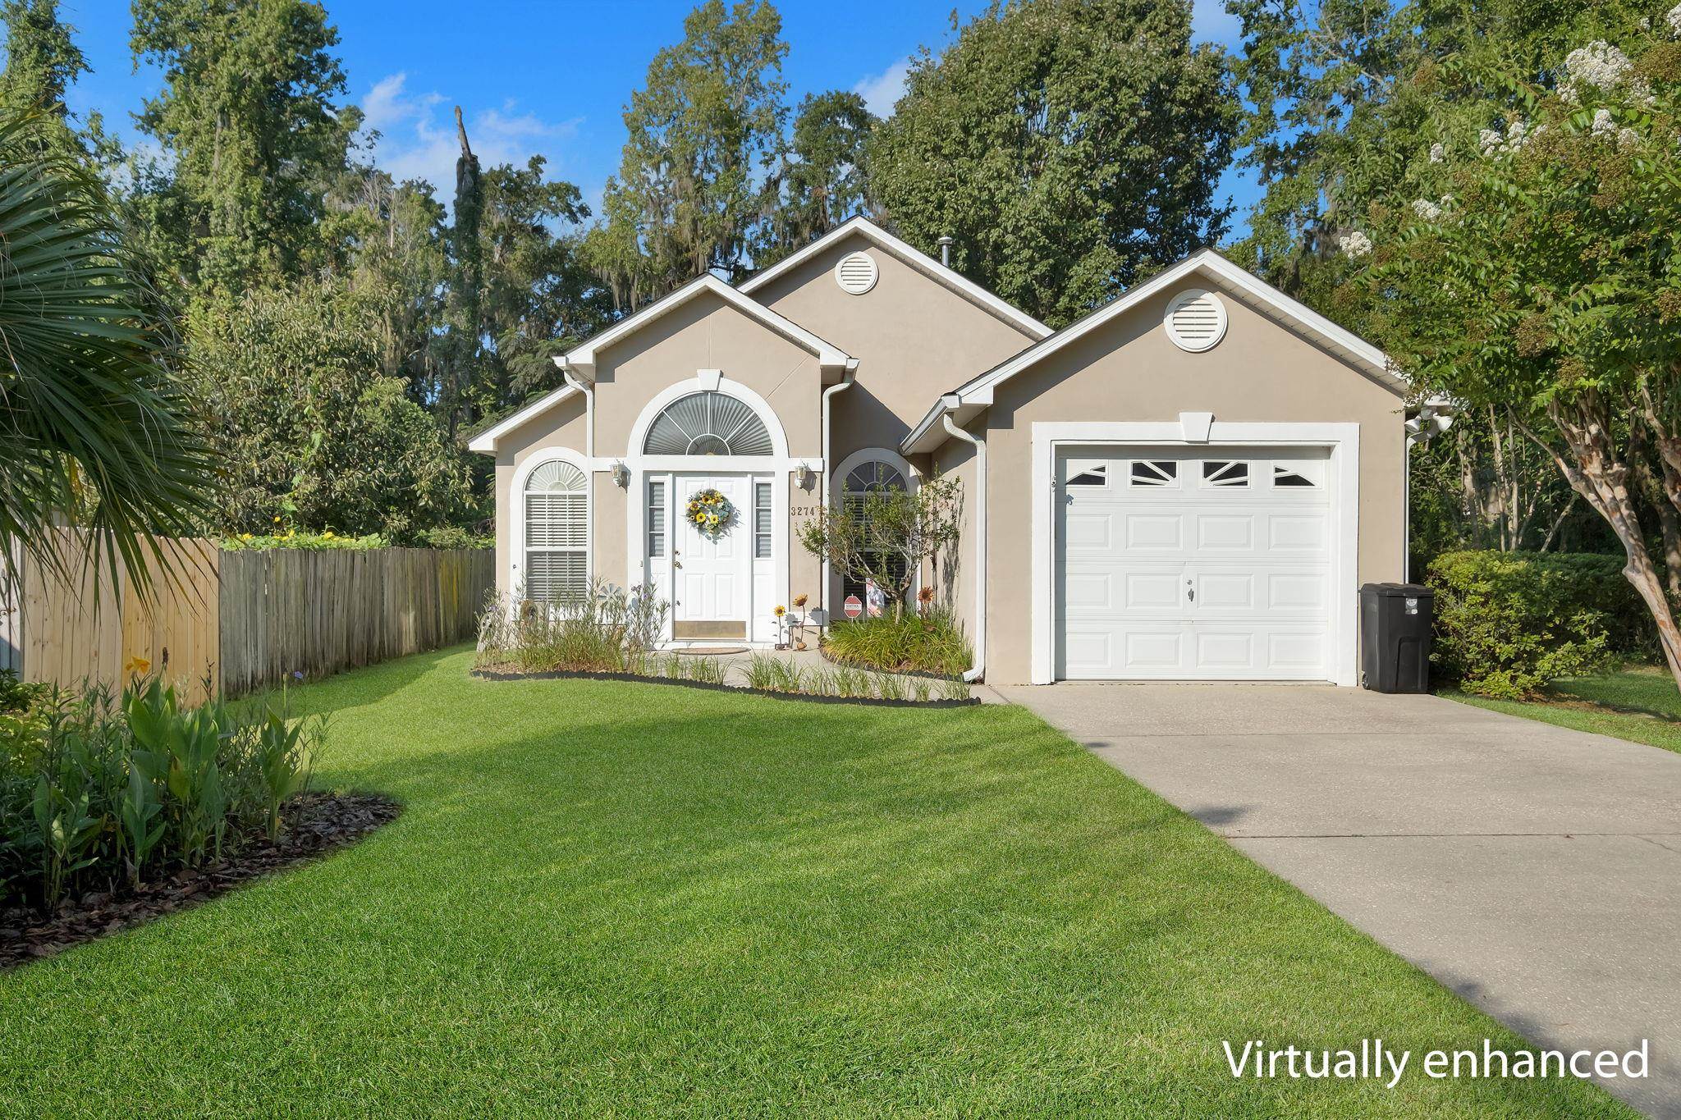
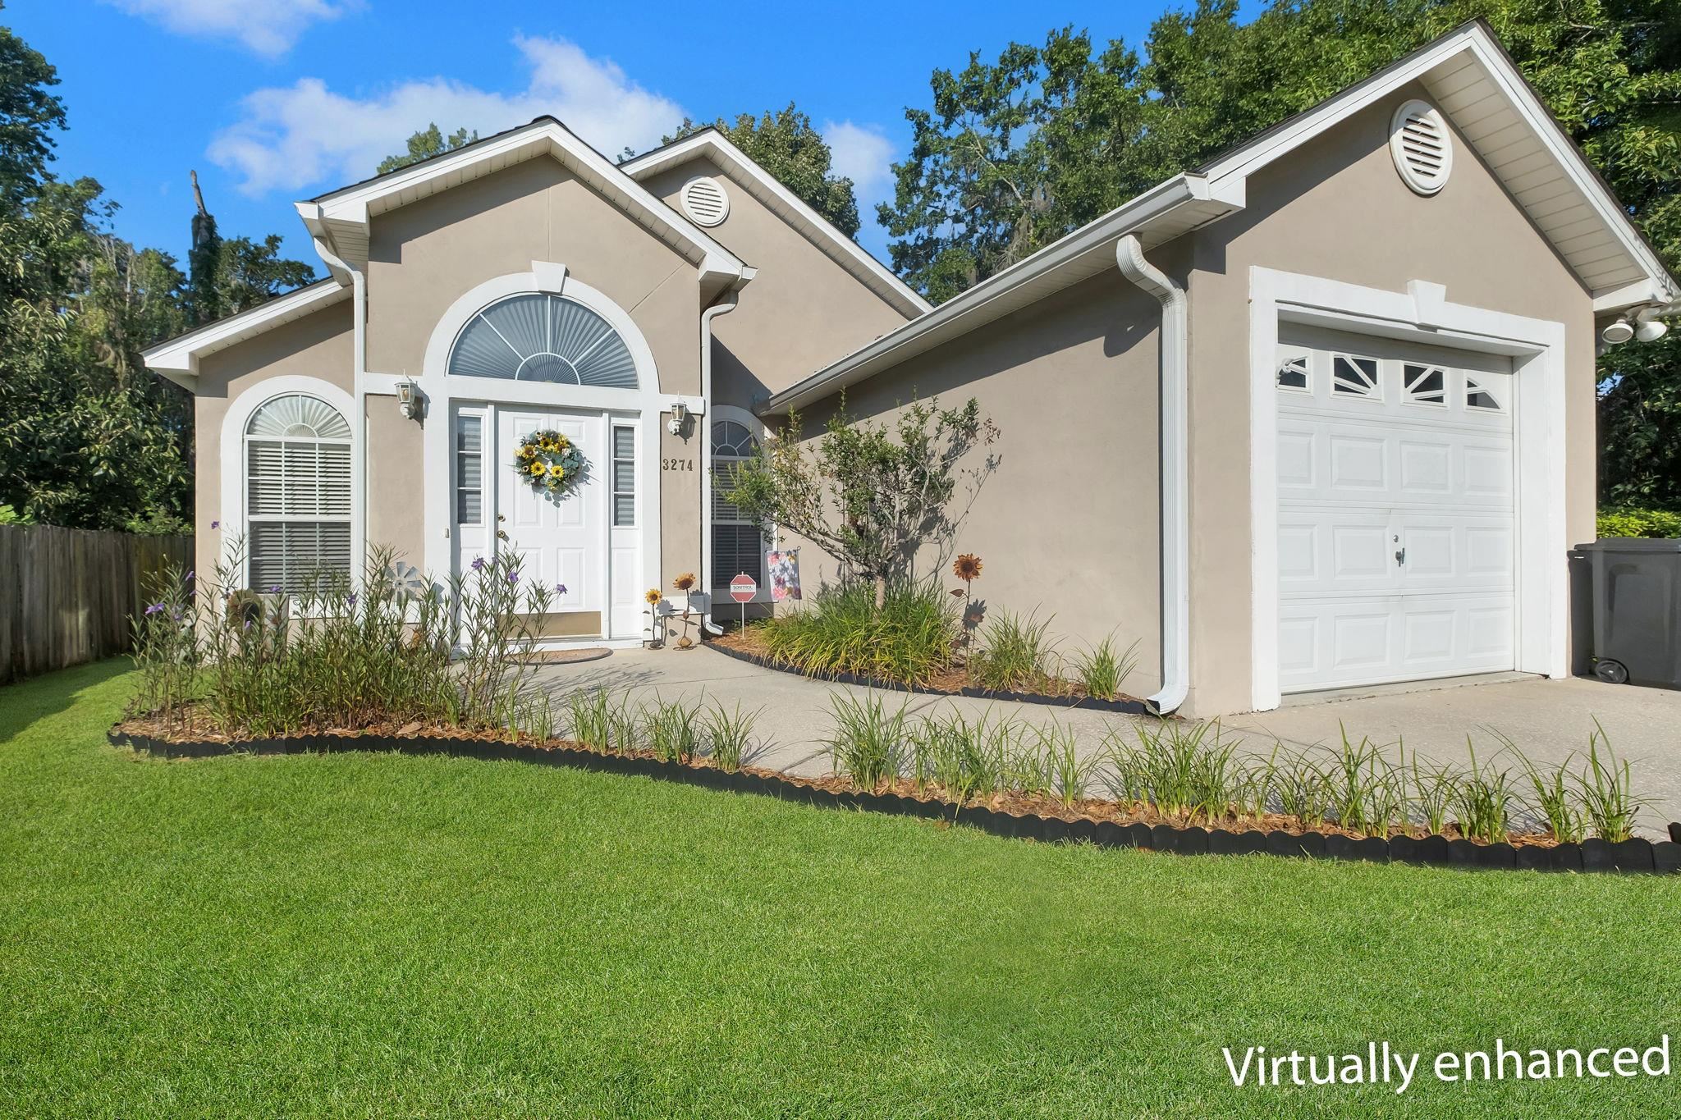
Front of a beige home with an arched entry, attached garage, and landscaped lawn.
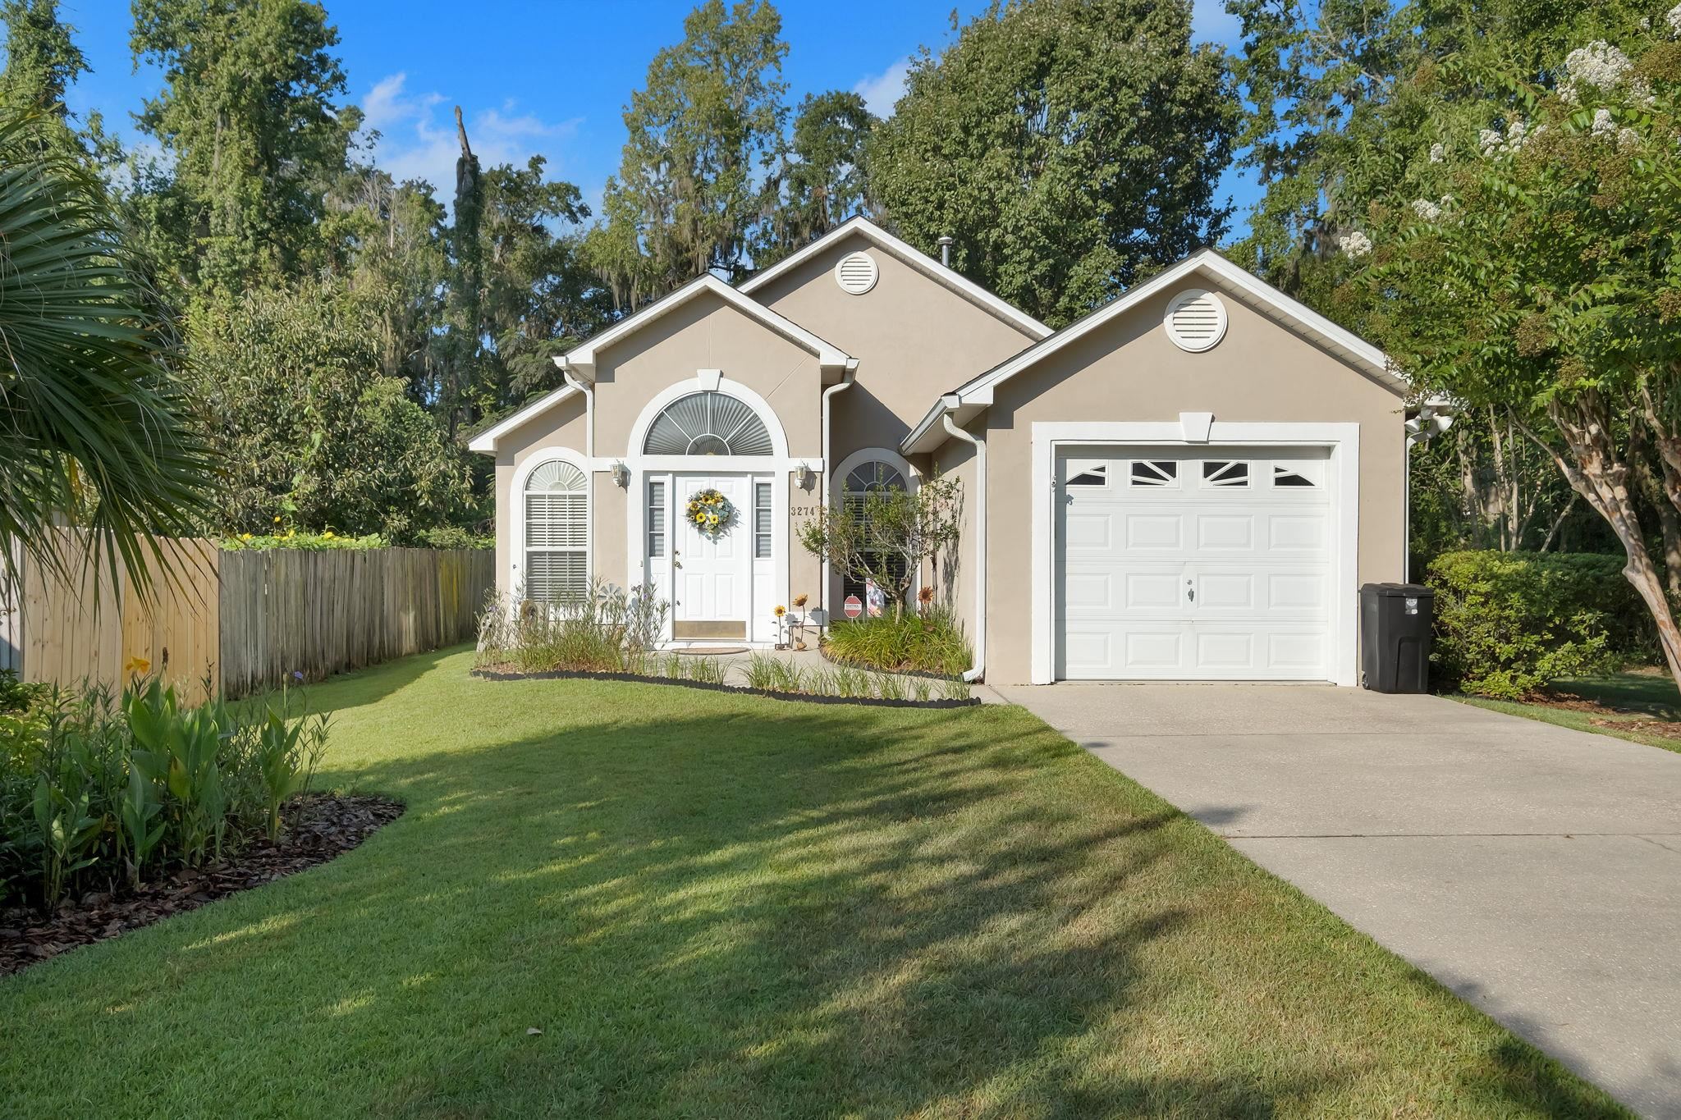
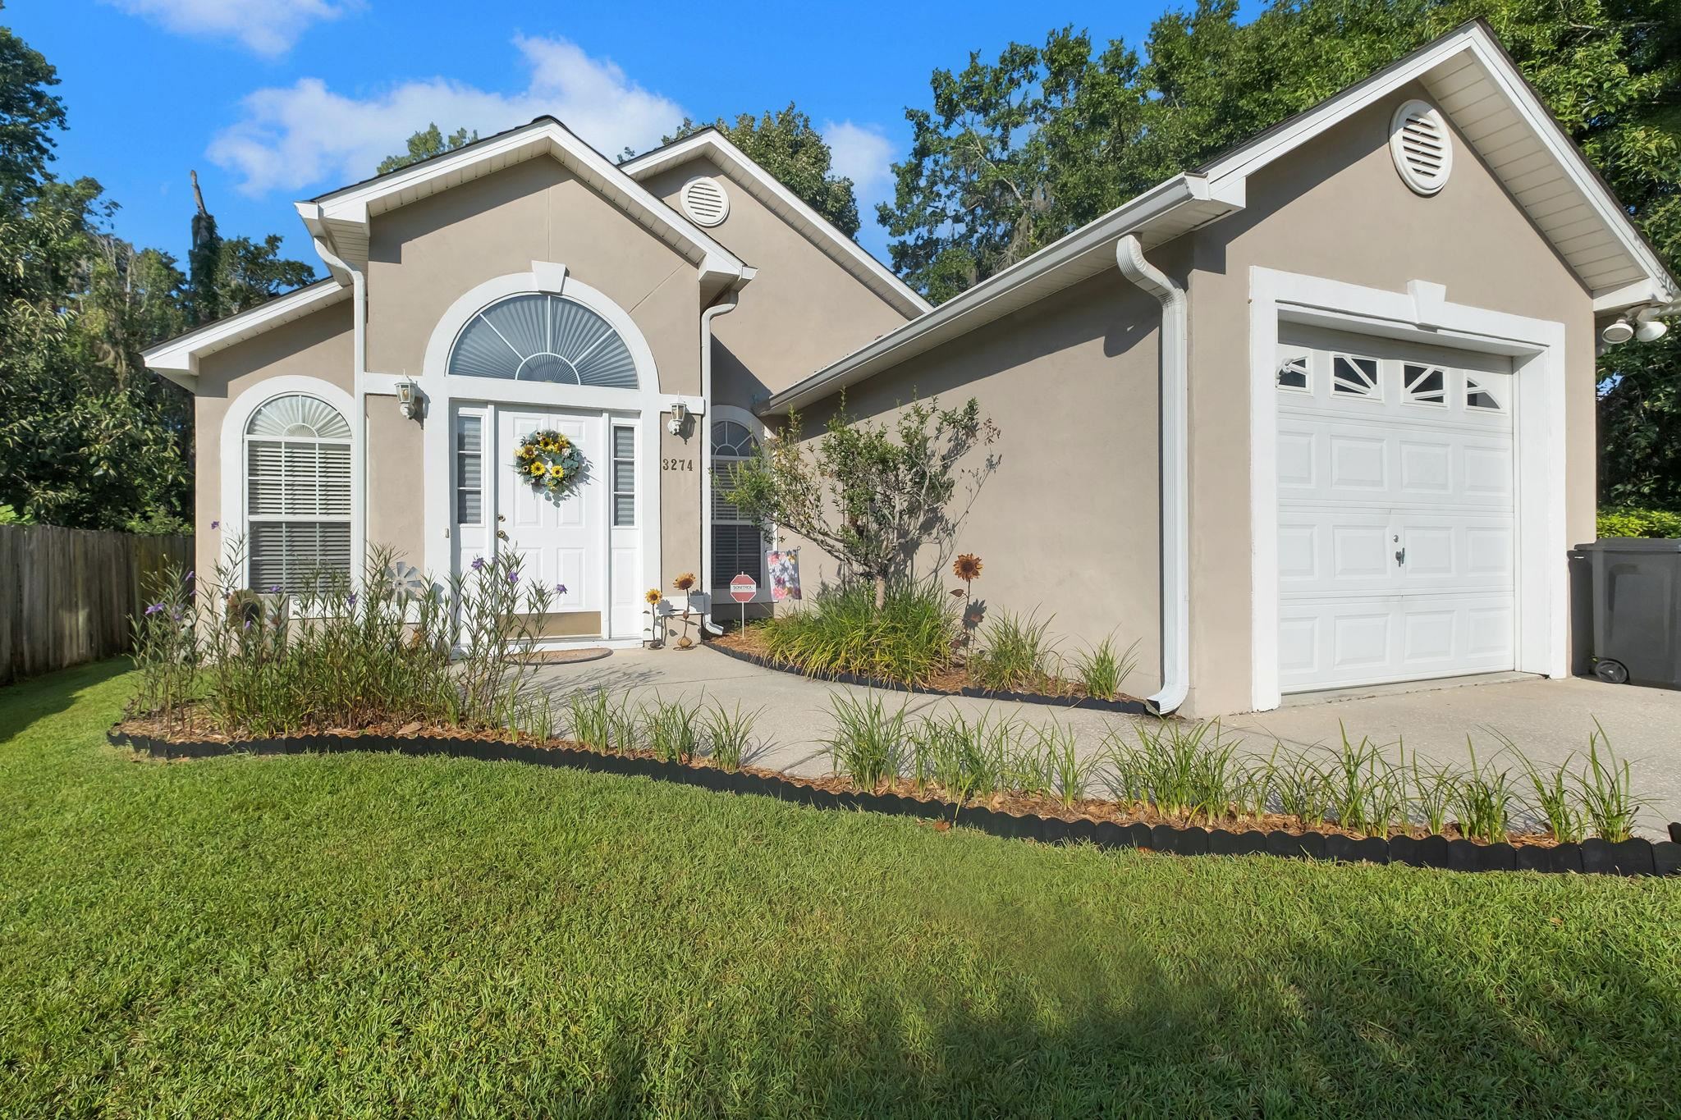
Beige home with a white garage, arched entryway, and landscaped front lawn.
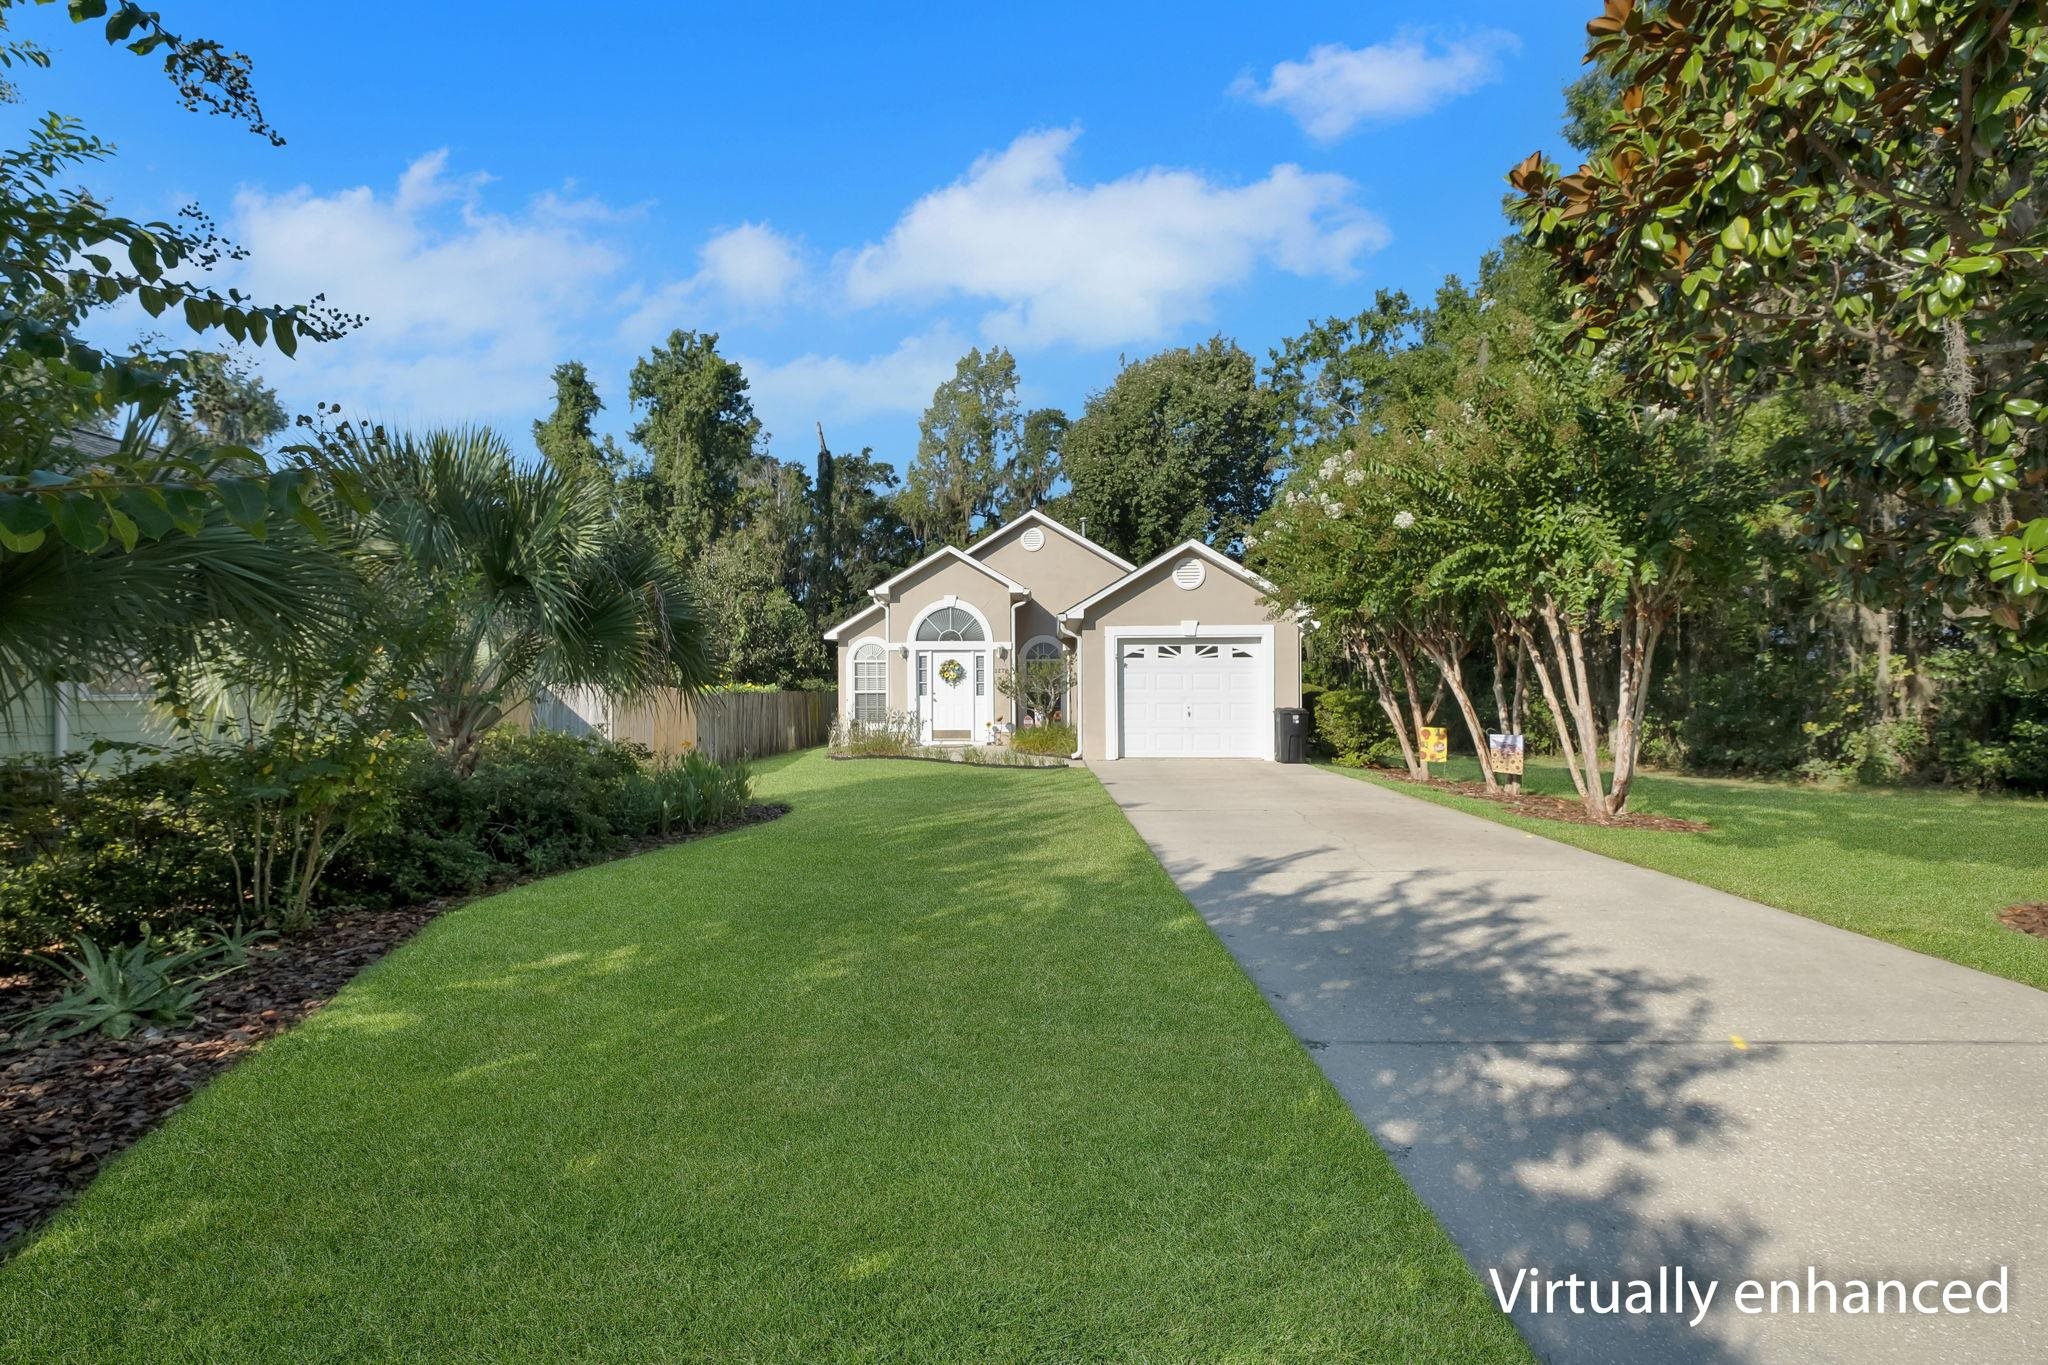
Tan single-story home with an arched entry, attached garage, and broad driveway bordered by mature trees.
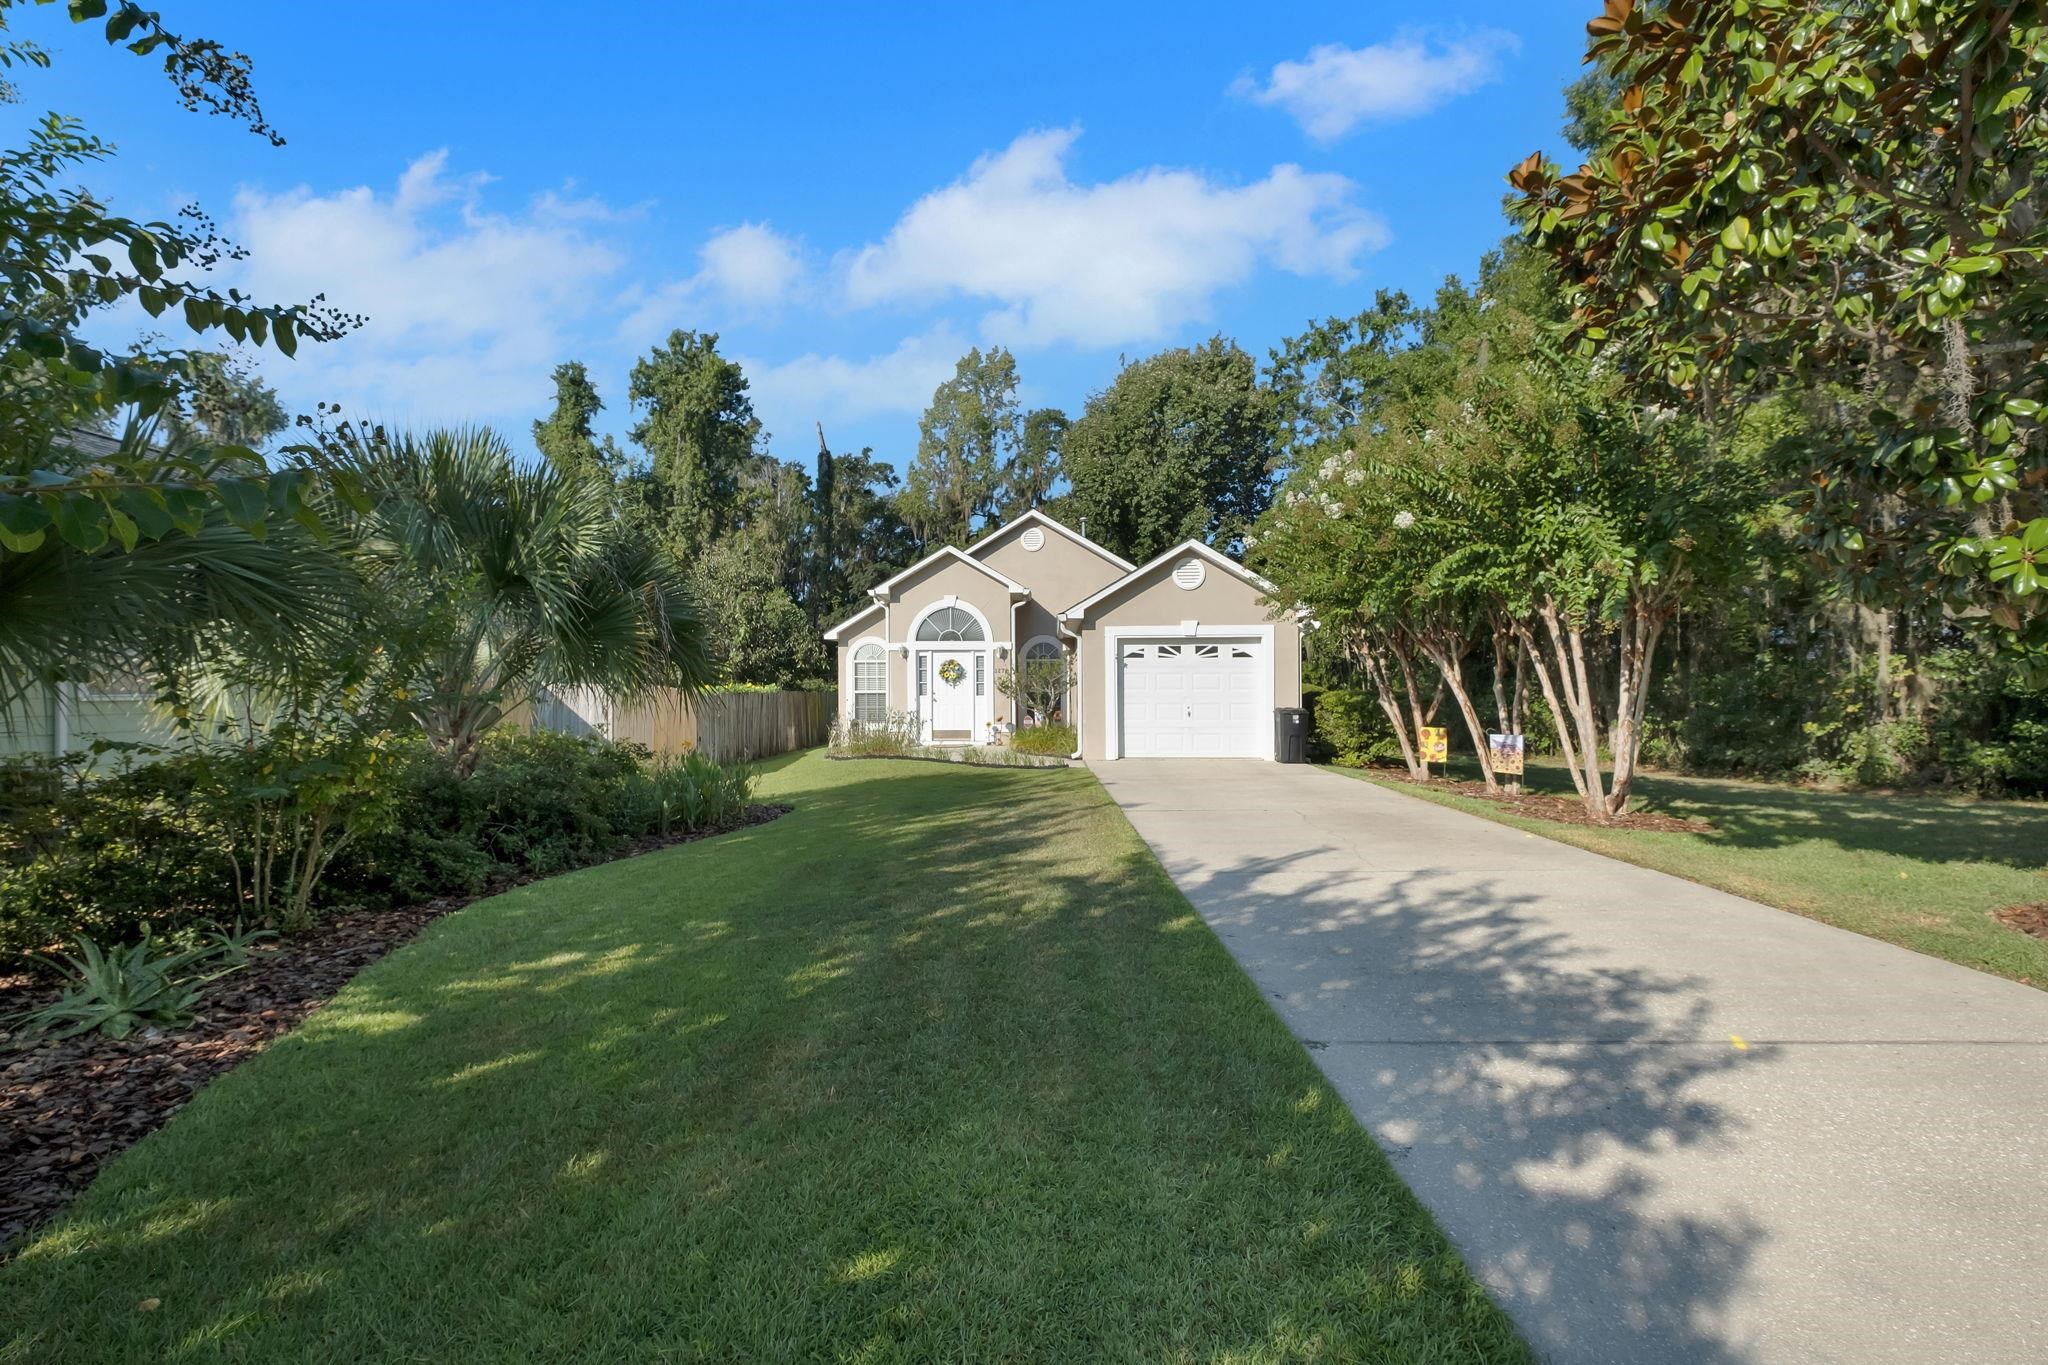
Beige single-story home with an arched entry, white garage door, and landscaped lawn beside a long driveway.
Beige single-story home with arched windows, a white front door, landscaped beds, and an attached garage.
Home exterior with arched windows, a white garage door, and landscaped garden beds.
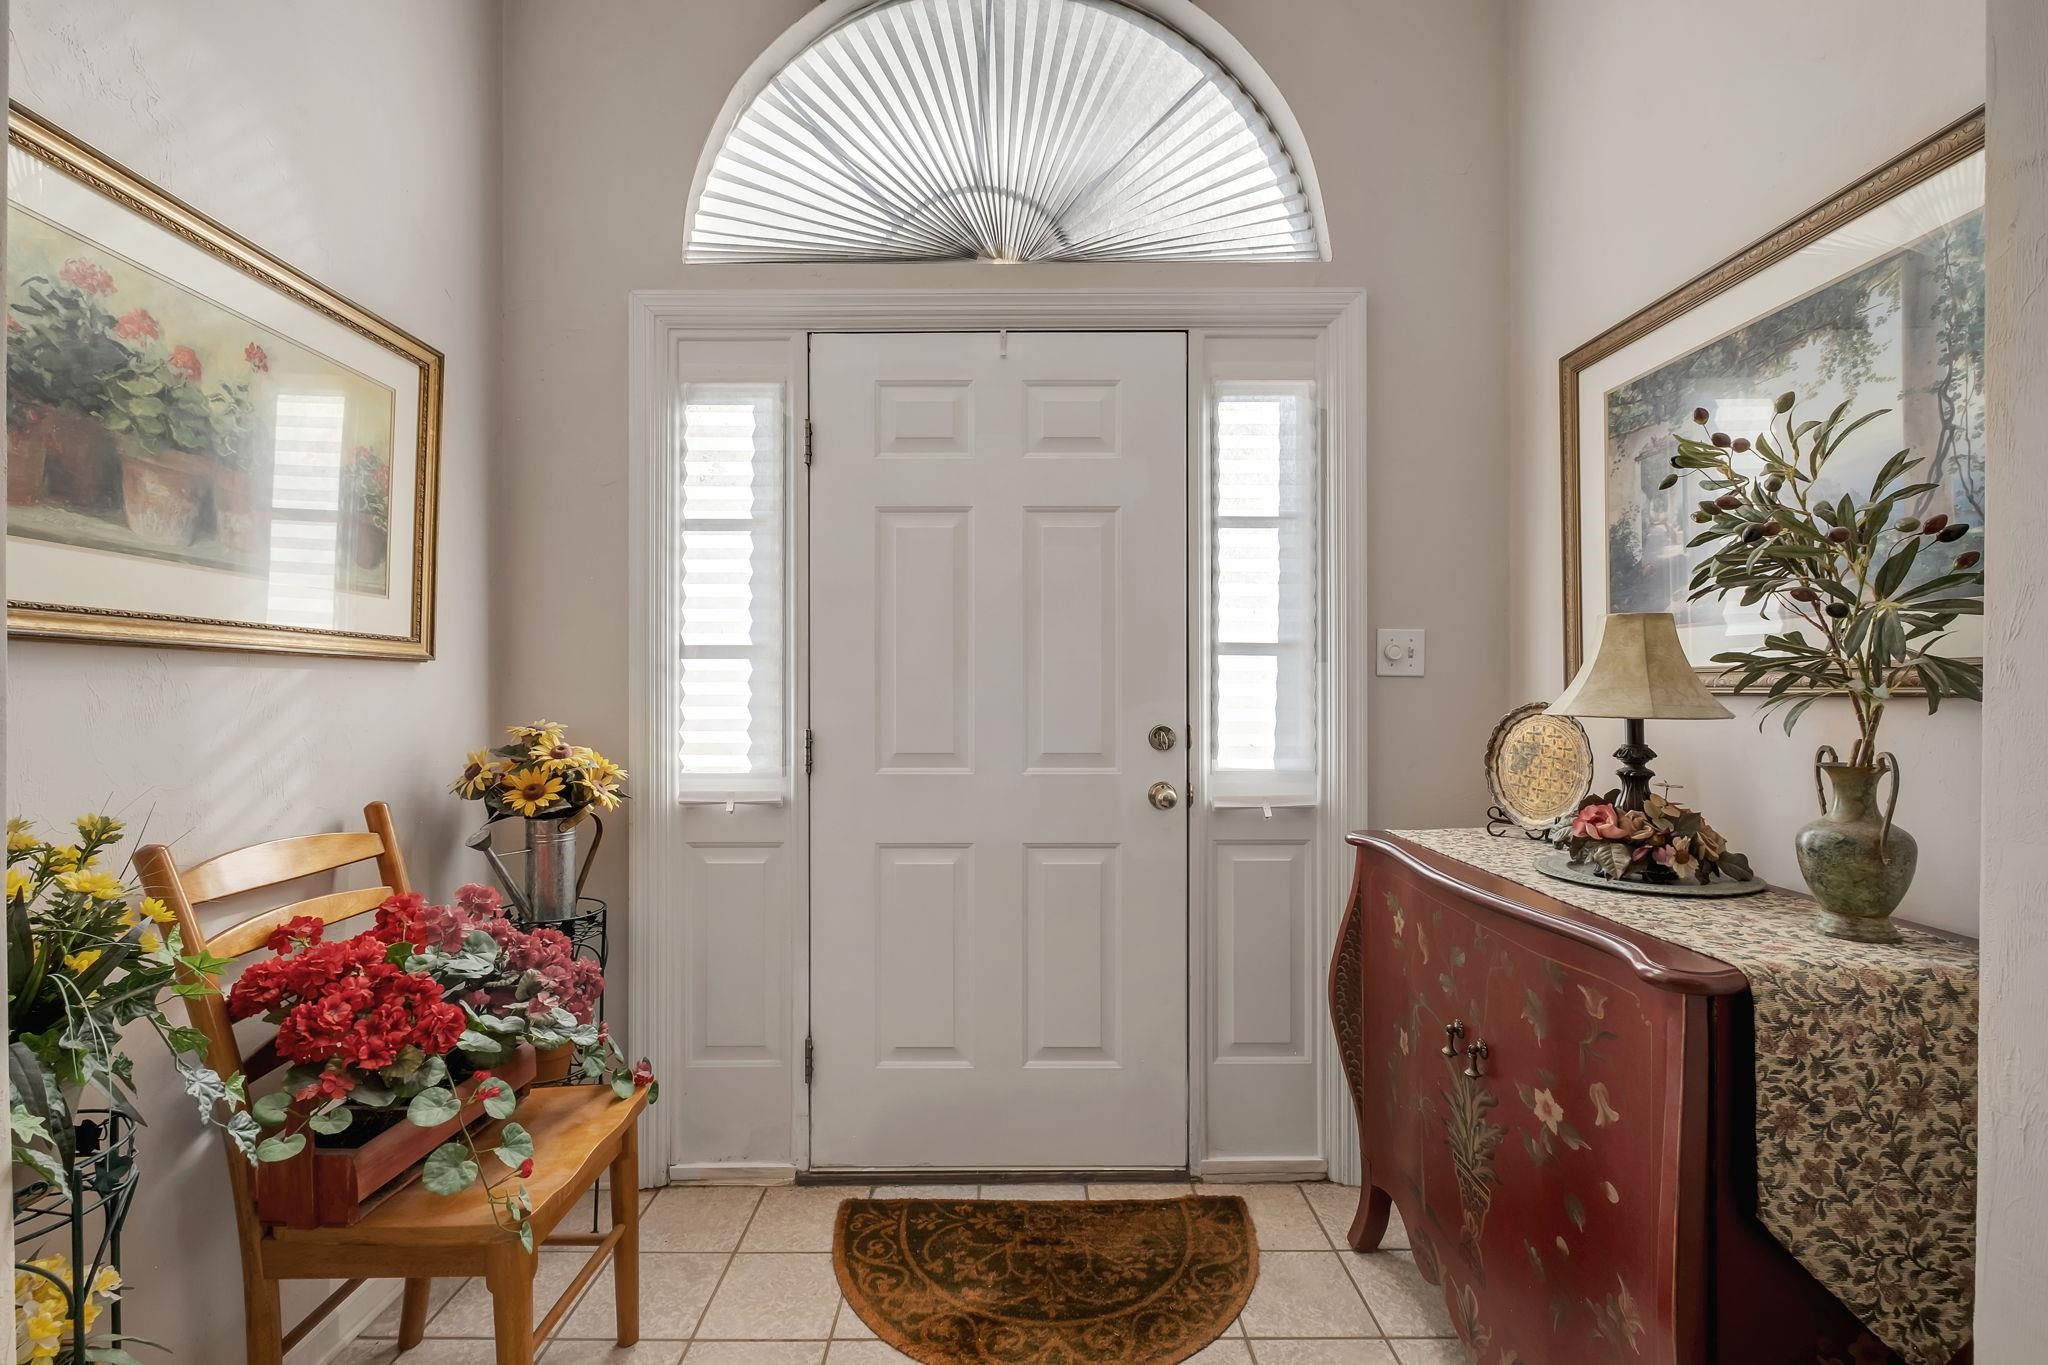
Entry foyer with a white front door, arched fanlight, sidelights, and floral furnishings.
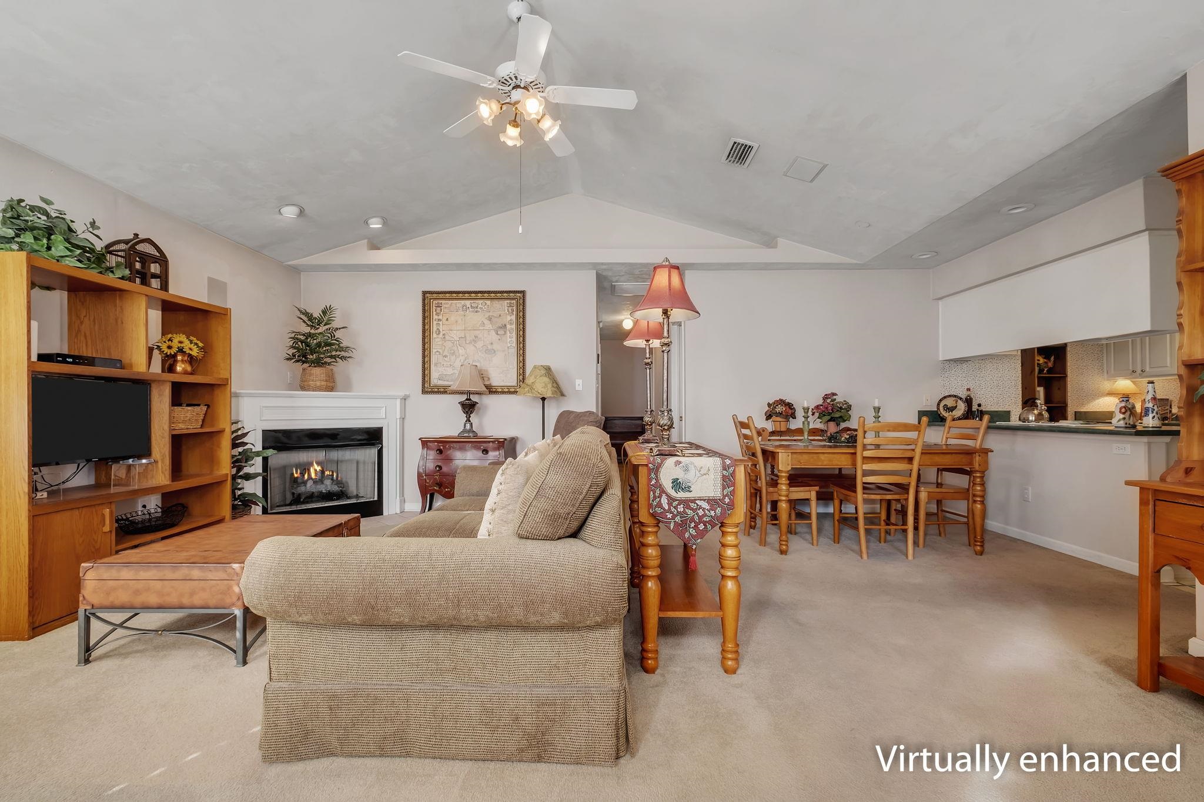
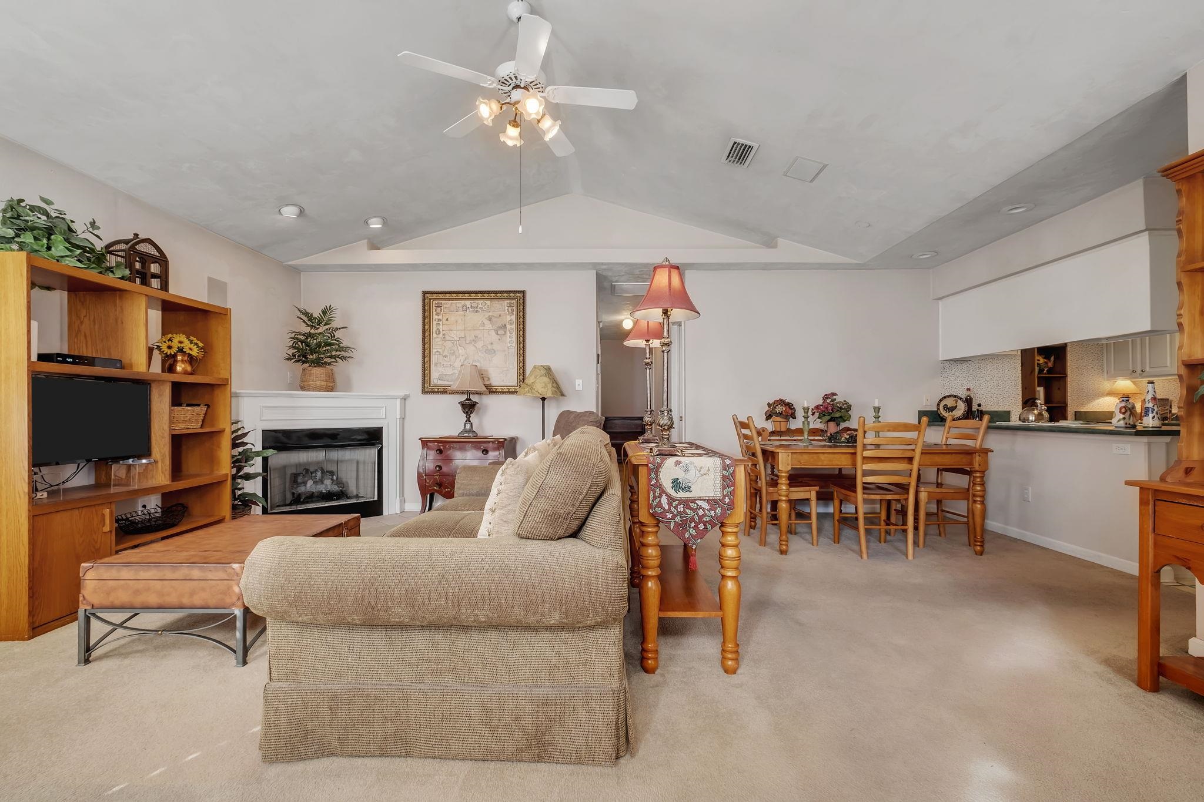
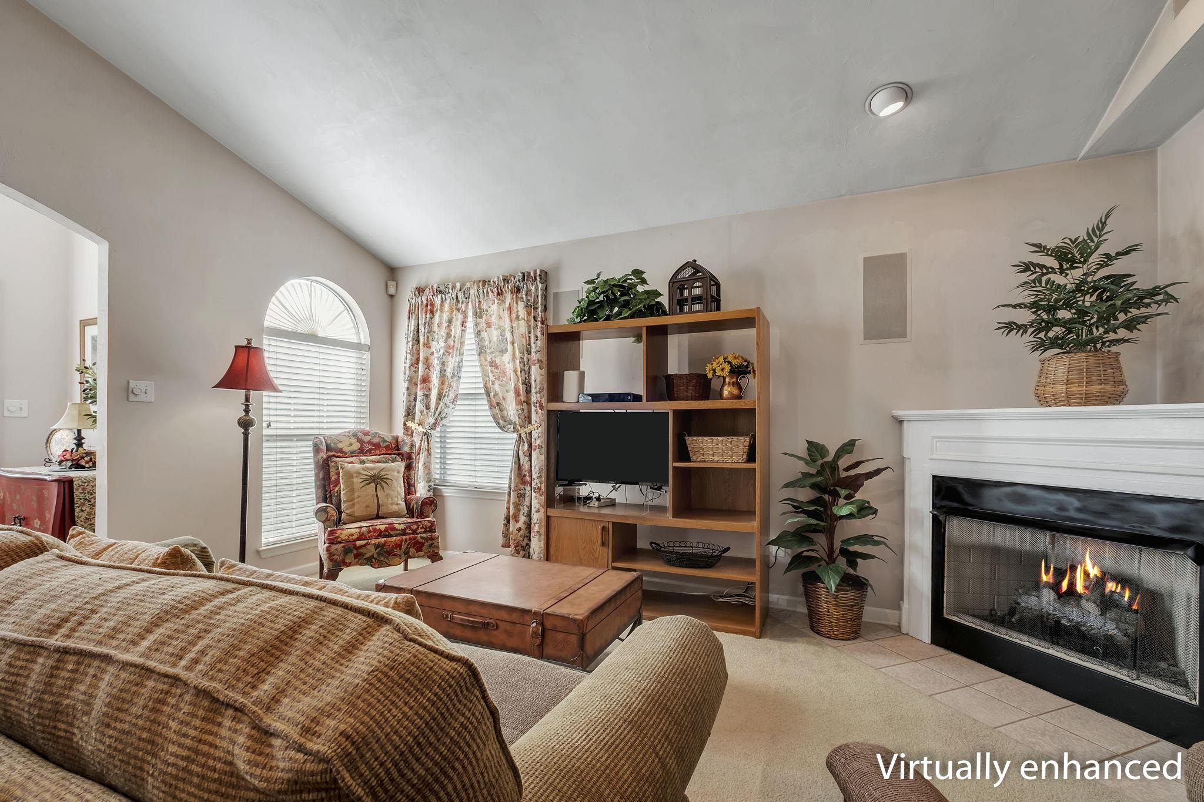
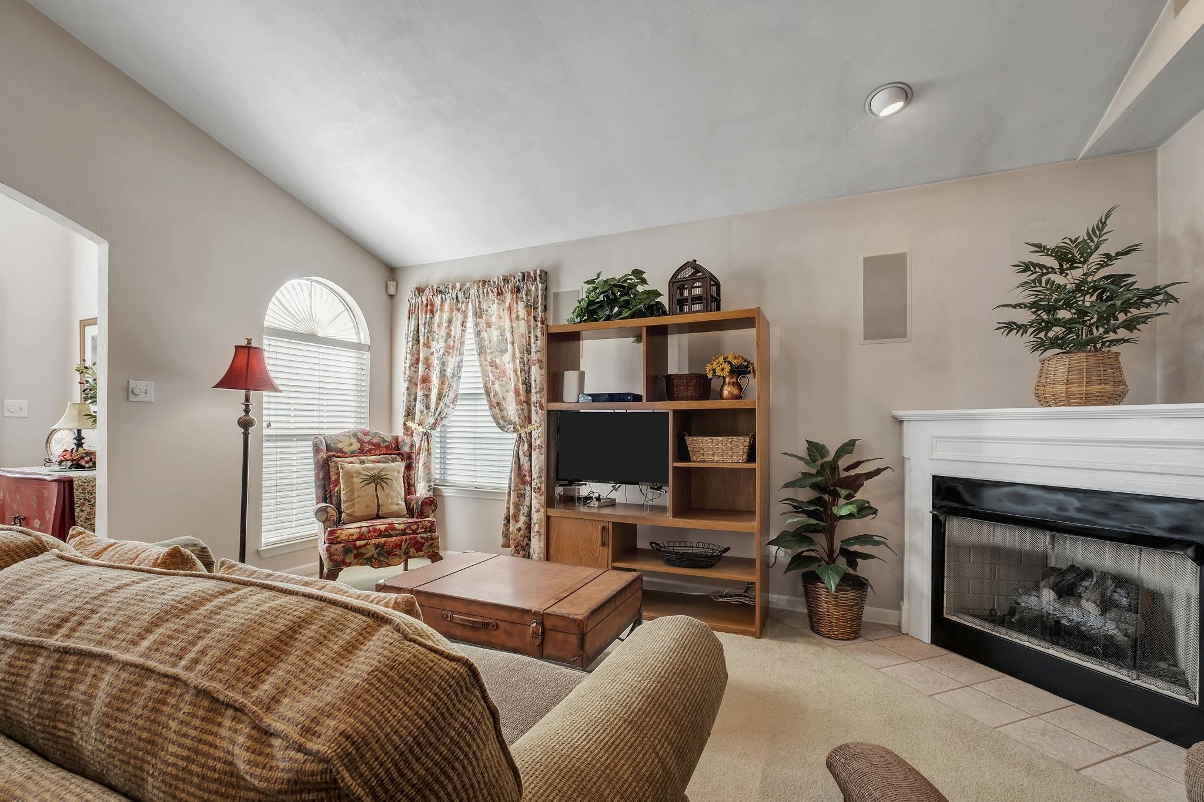
Furnished living room with a fireplace, vaulted ceiling, and adjoining dining area.
Furnished living room with vaulted ceiling, fireplace, and adjoining dining area.
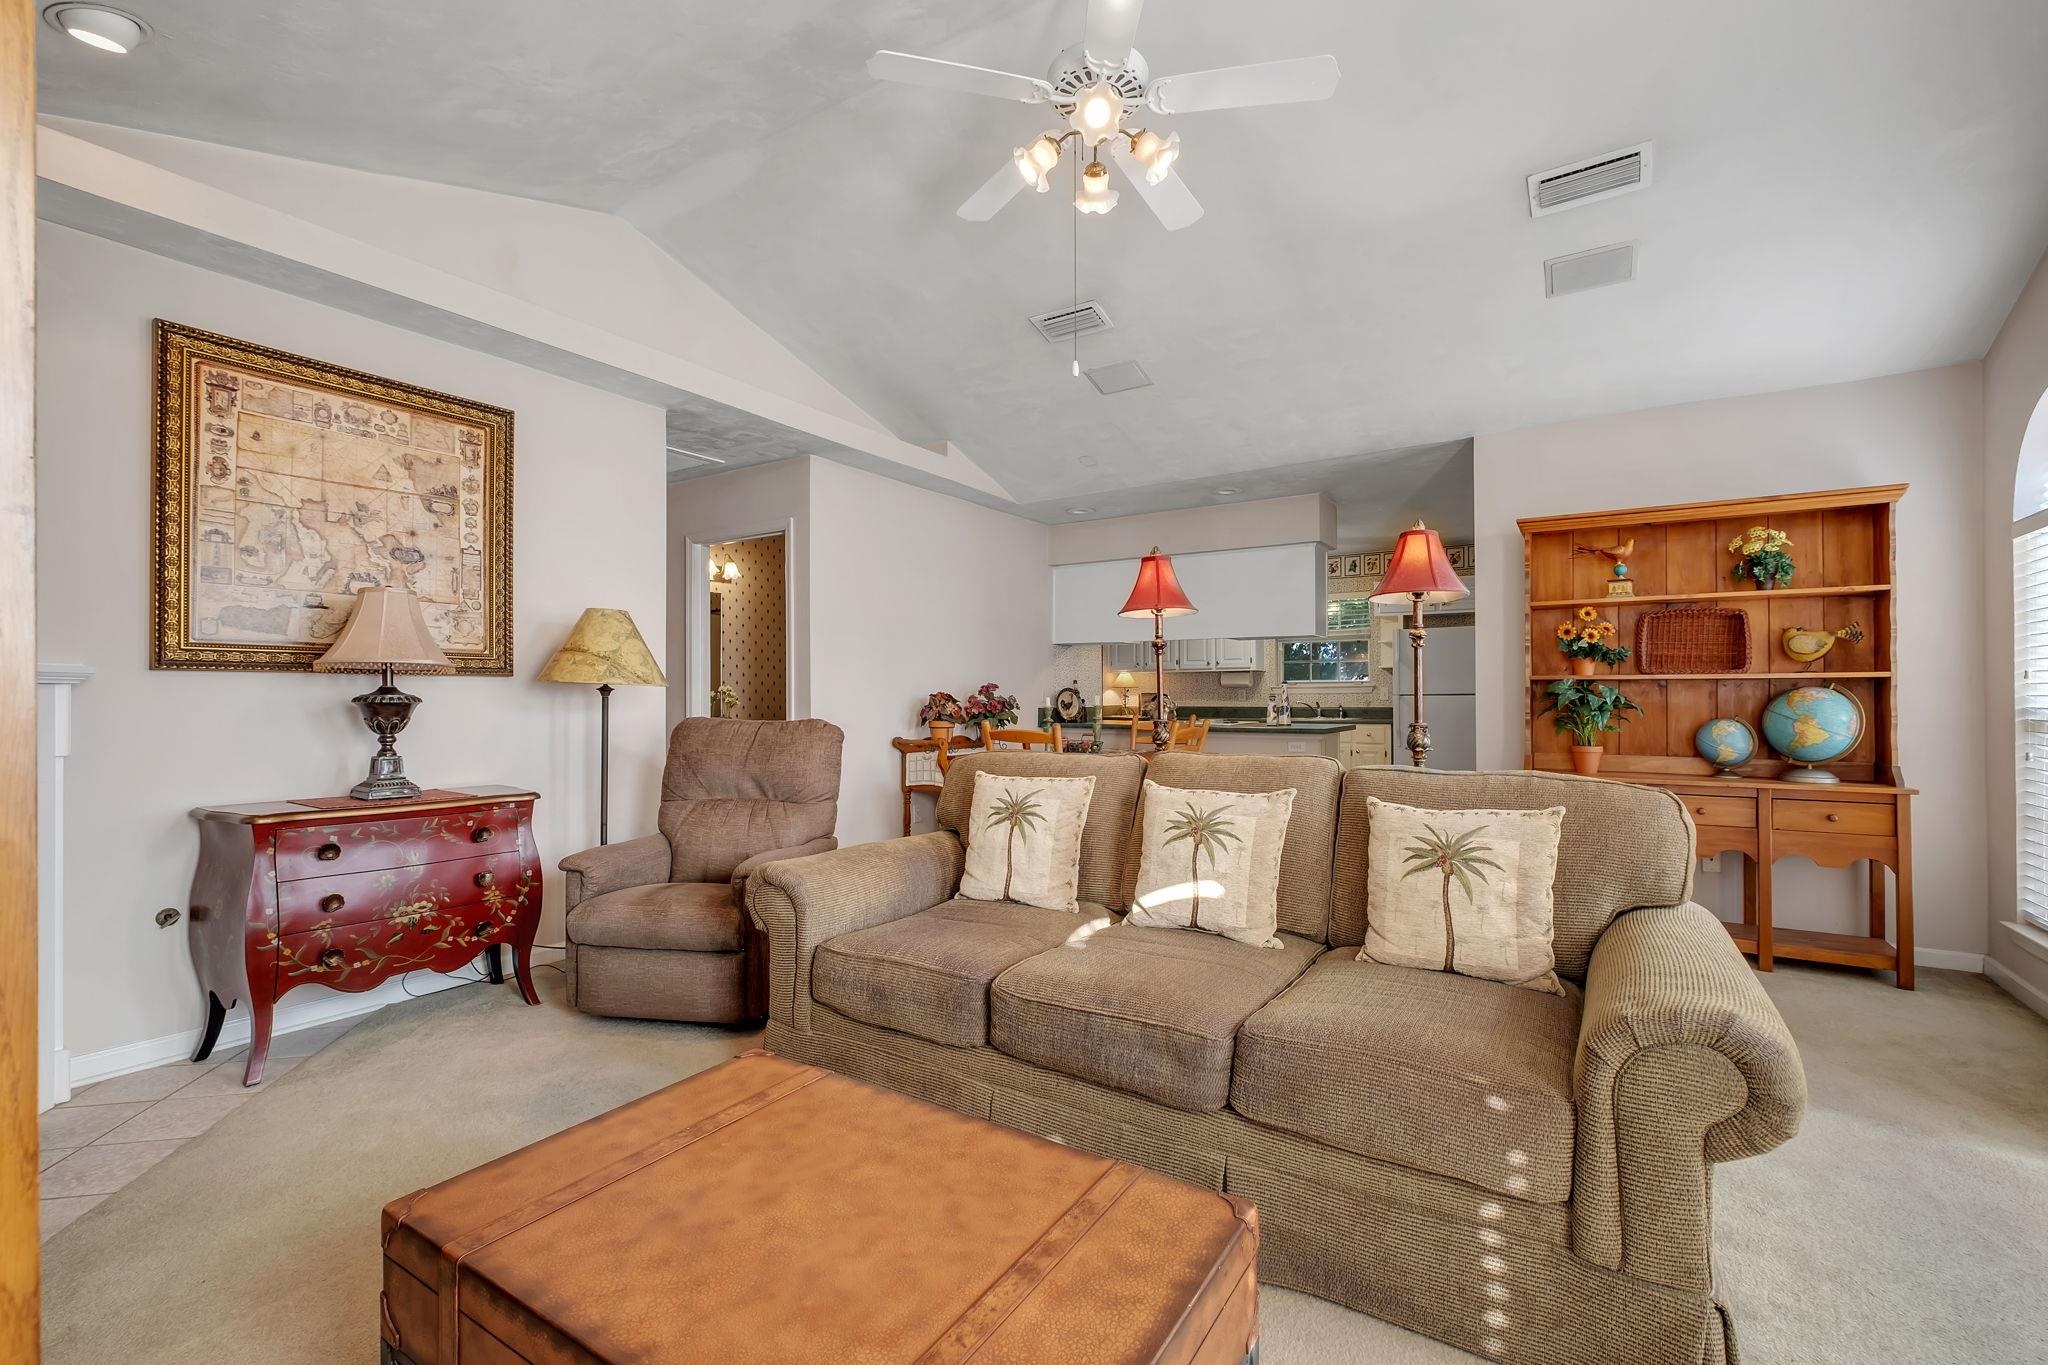
Living room with a large sofa, wooden display hutch, and open view into the kitchen.
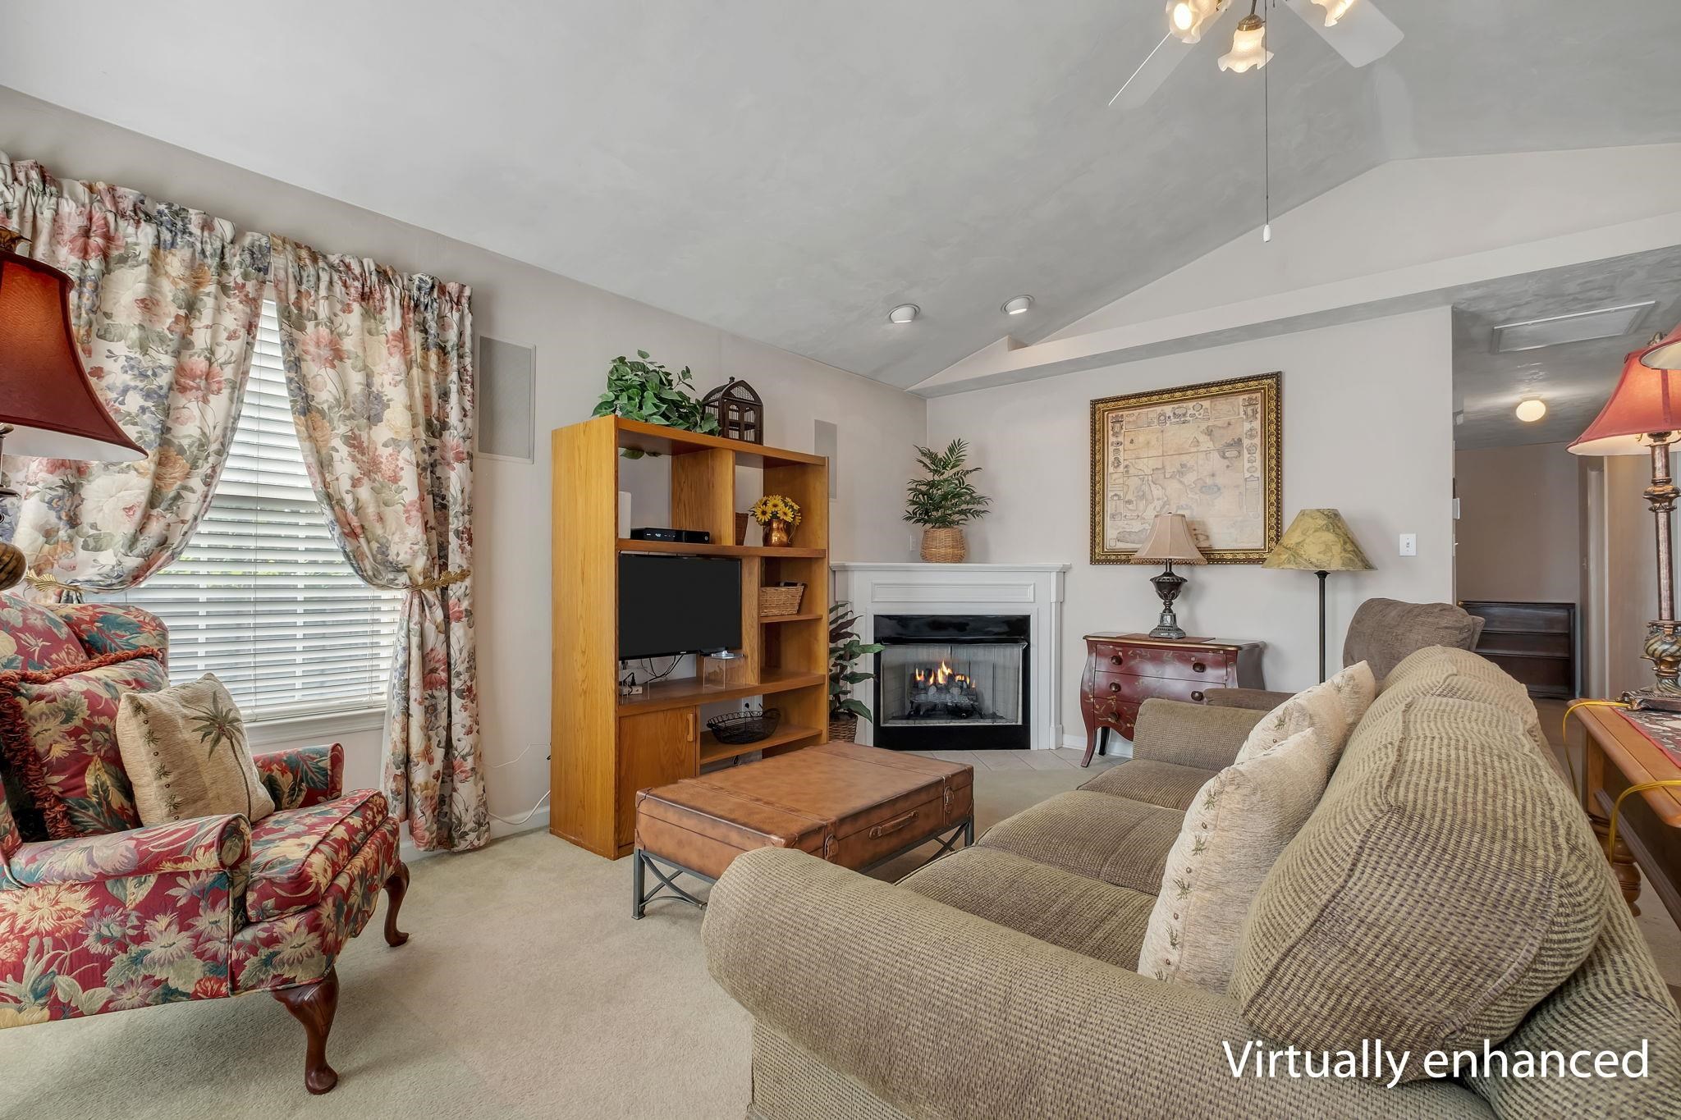
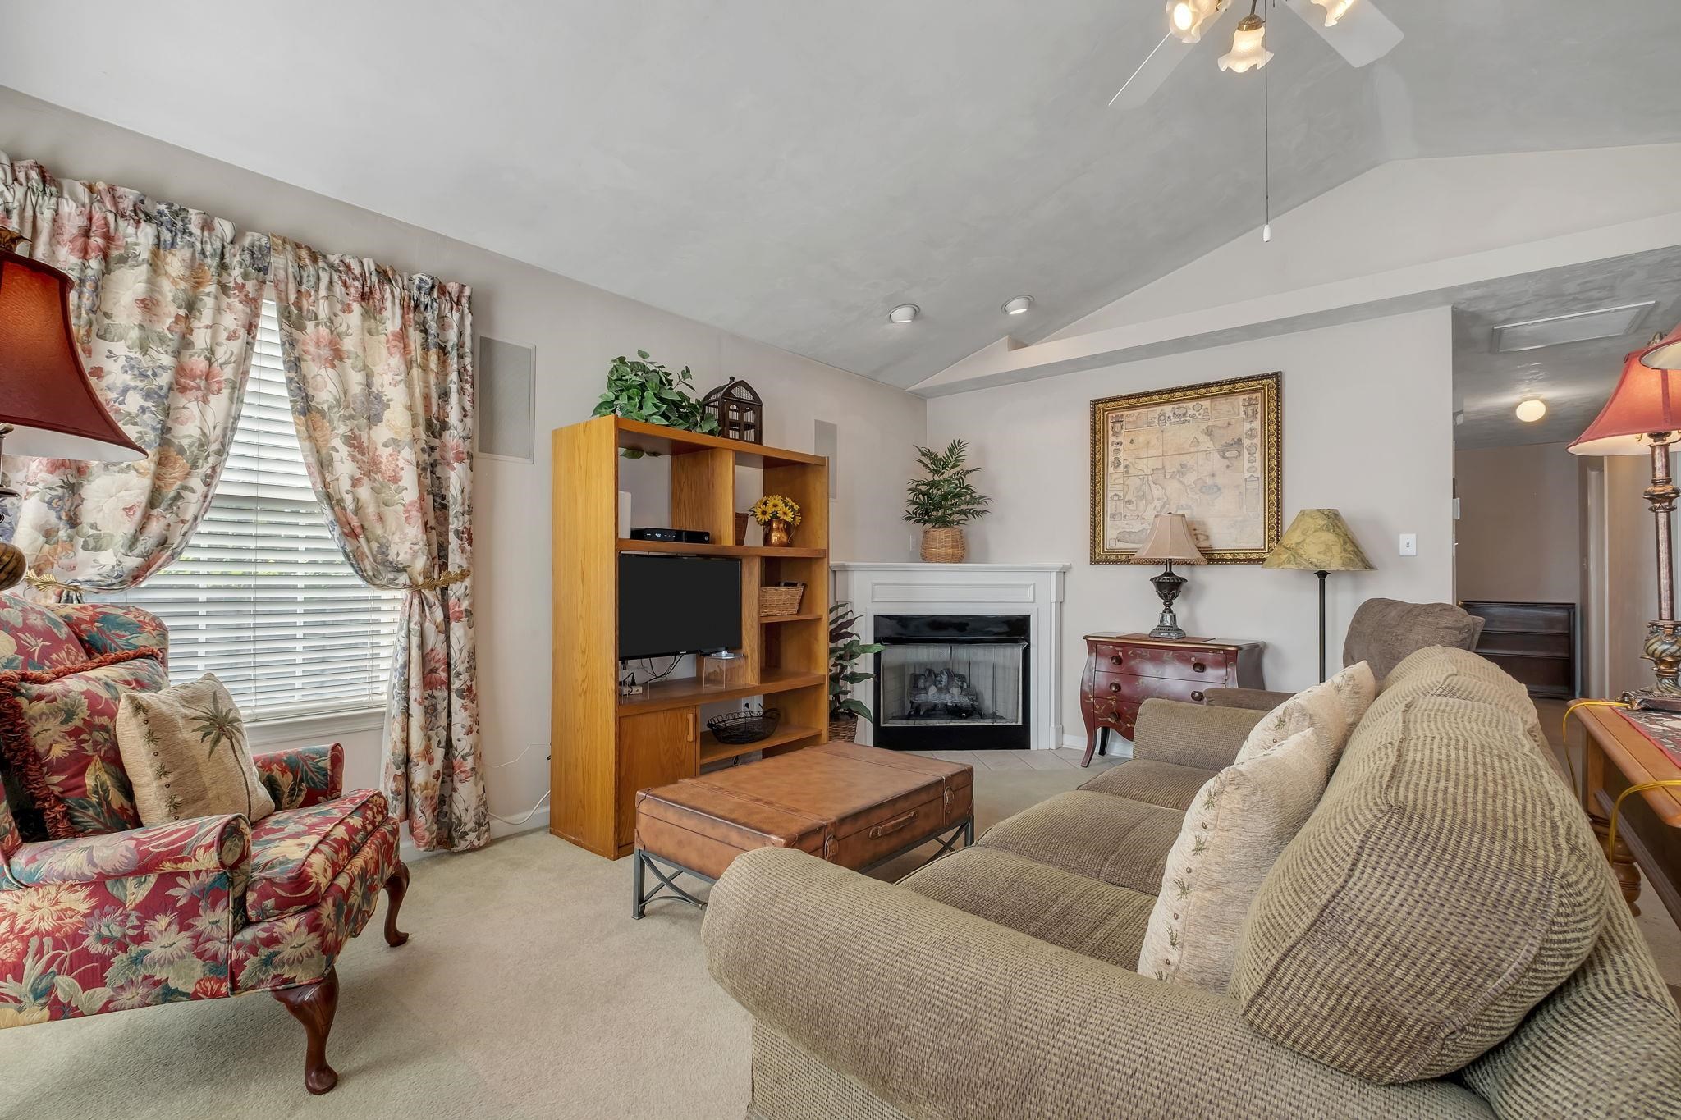
Furnished living room with a fireplace, ceiling fan, and large sofa seating area.
Furnished living room with a fireplace, sofa, and wooden coffee table.
Living room with a fireplace, arched windows, and a built-in entertainment shelf.
Living room with a white fireplace, built-in shelving, and arched windows with floral curtains.
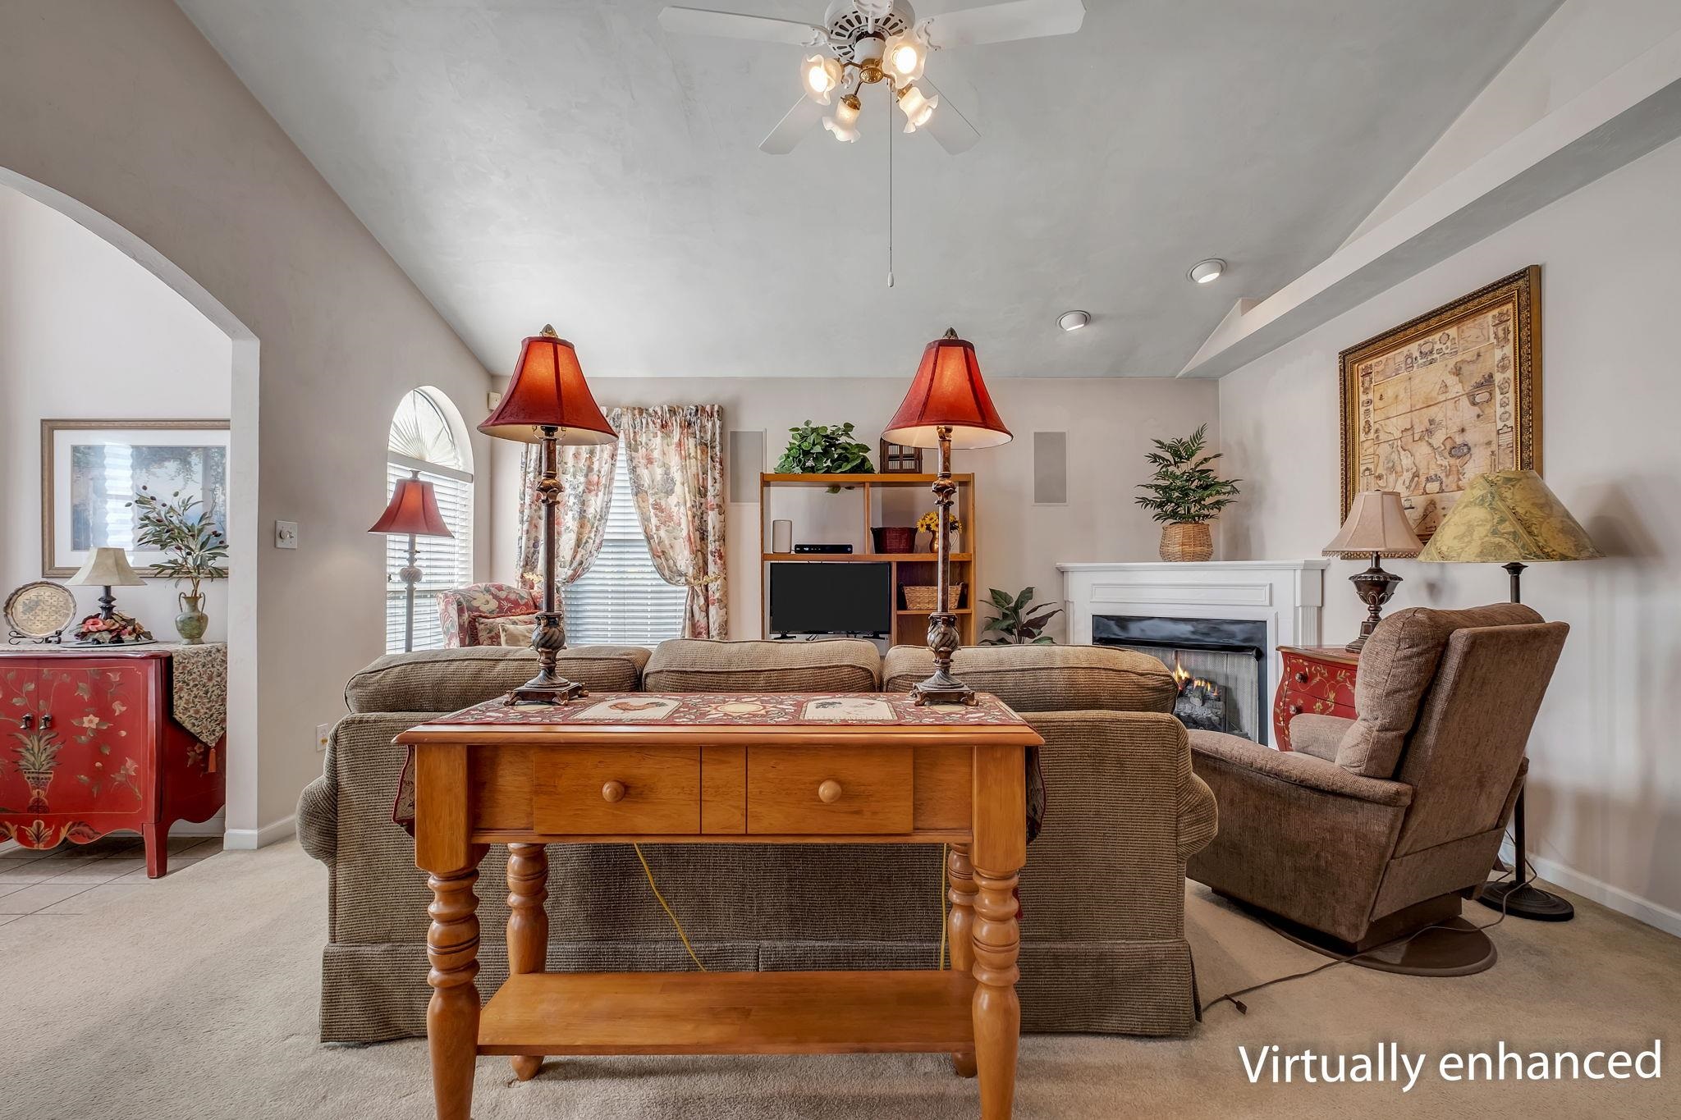
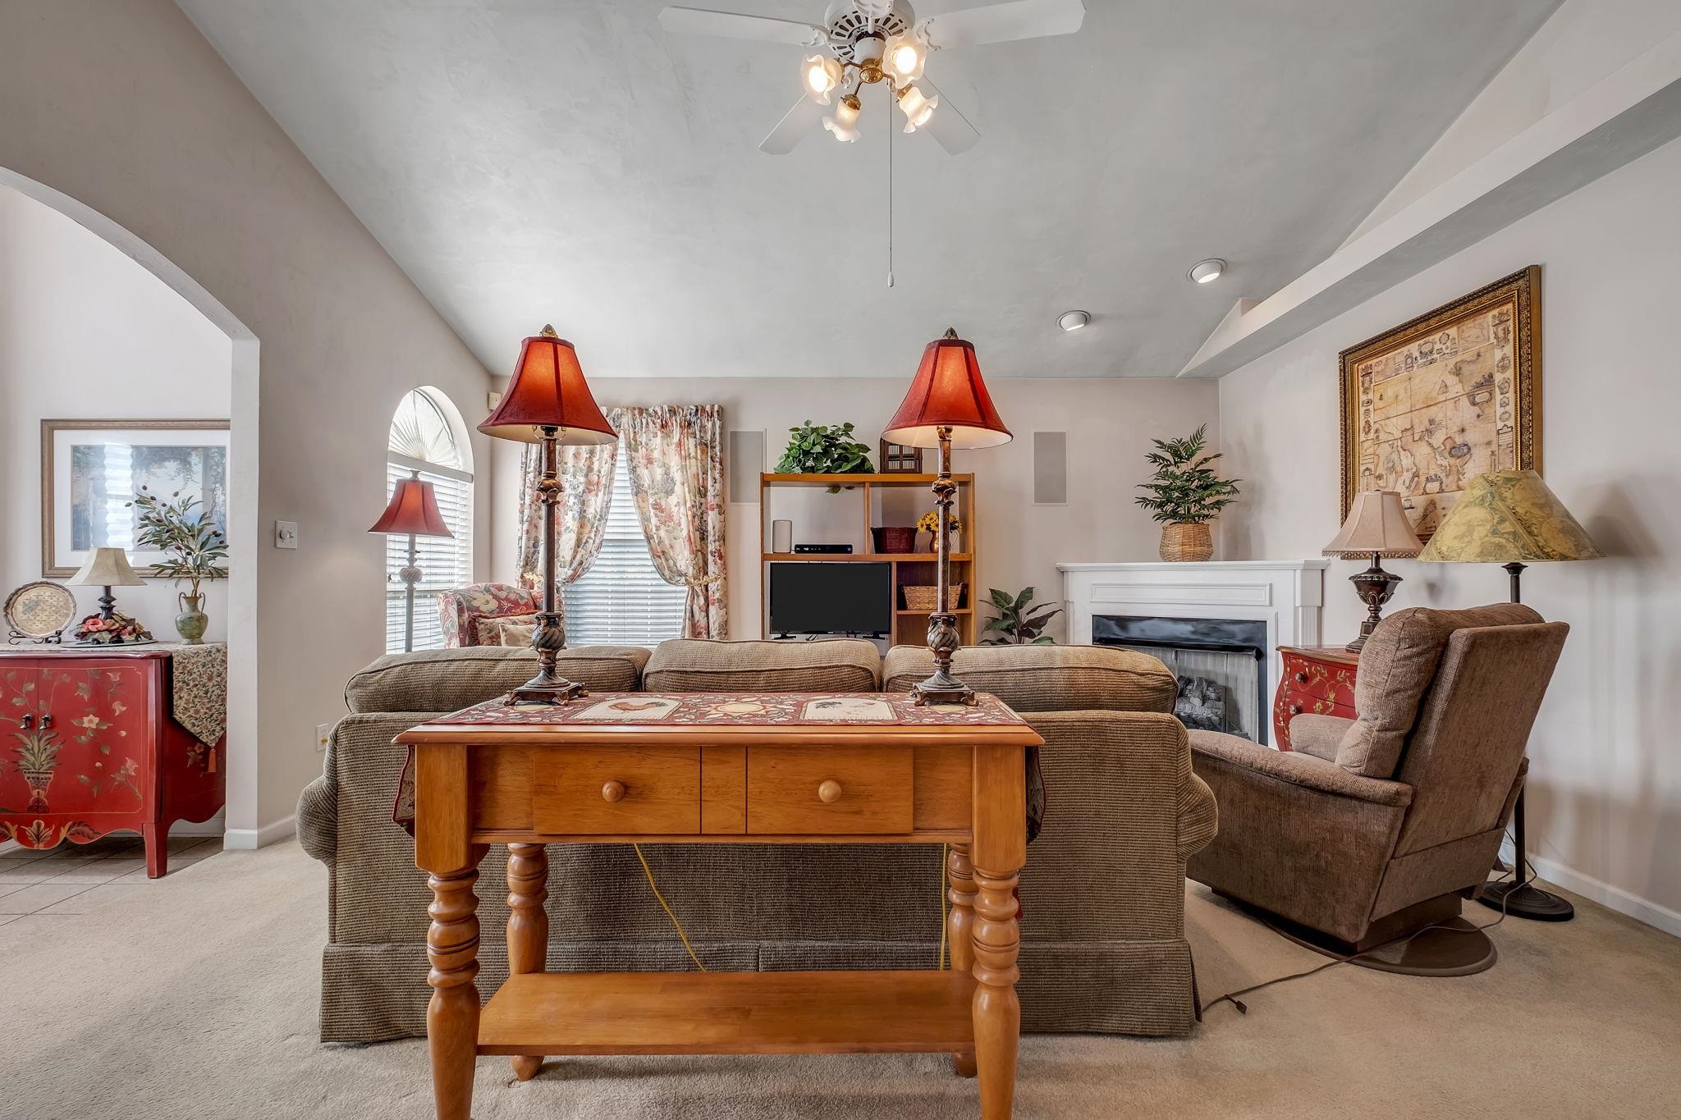
Furnished living room with a fireplace, floral armchair, and large curtained window.
Living room with a fireplace, floral armchair, and large sectional sofa.
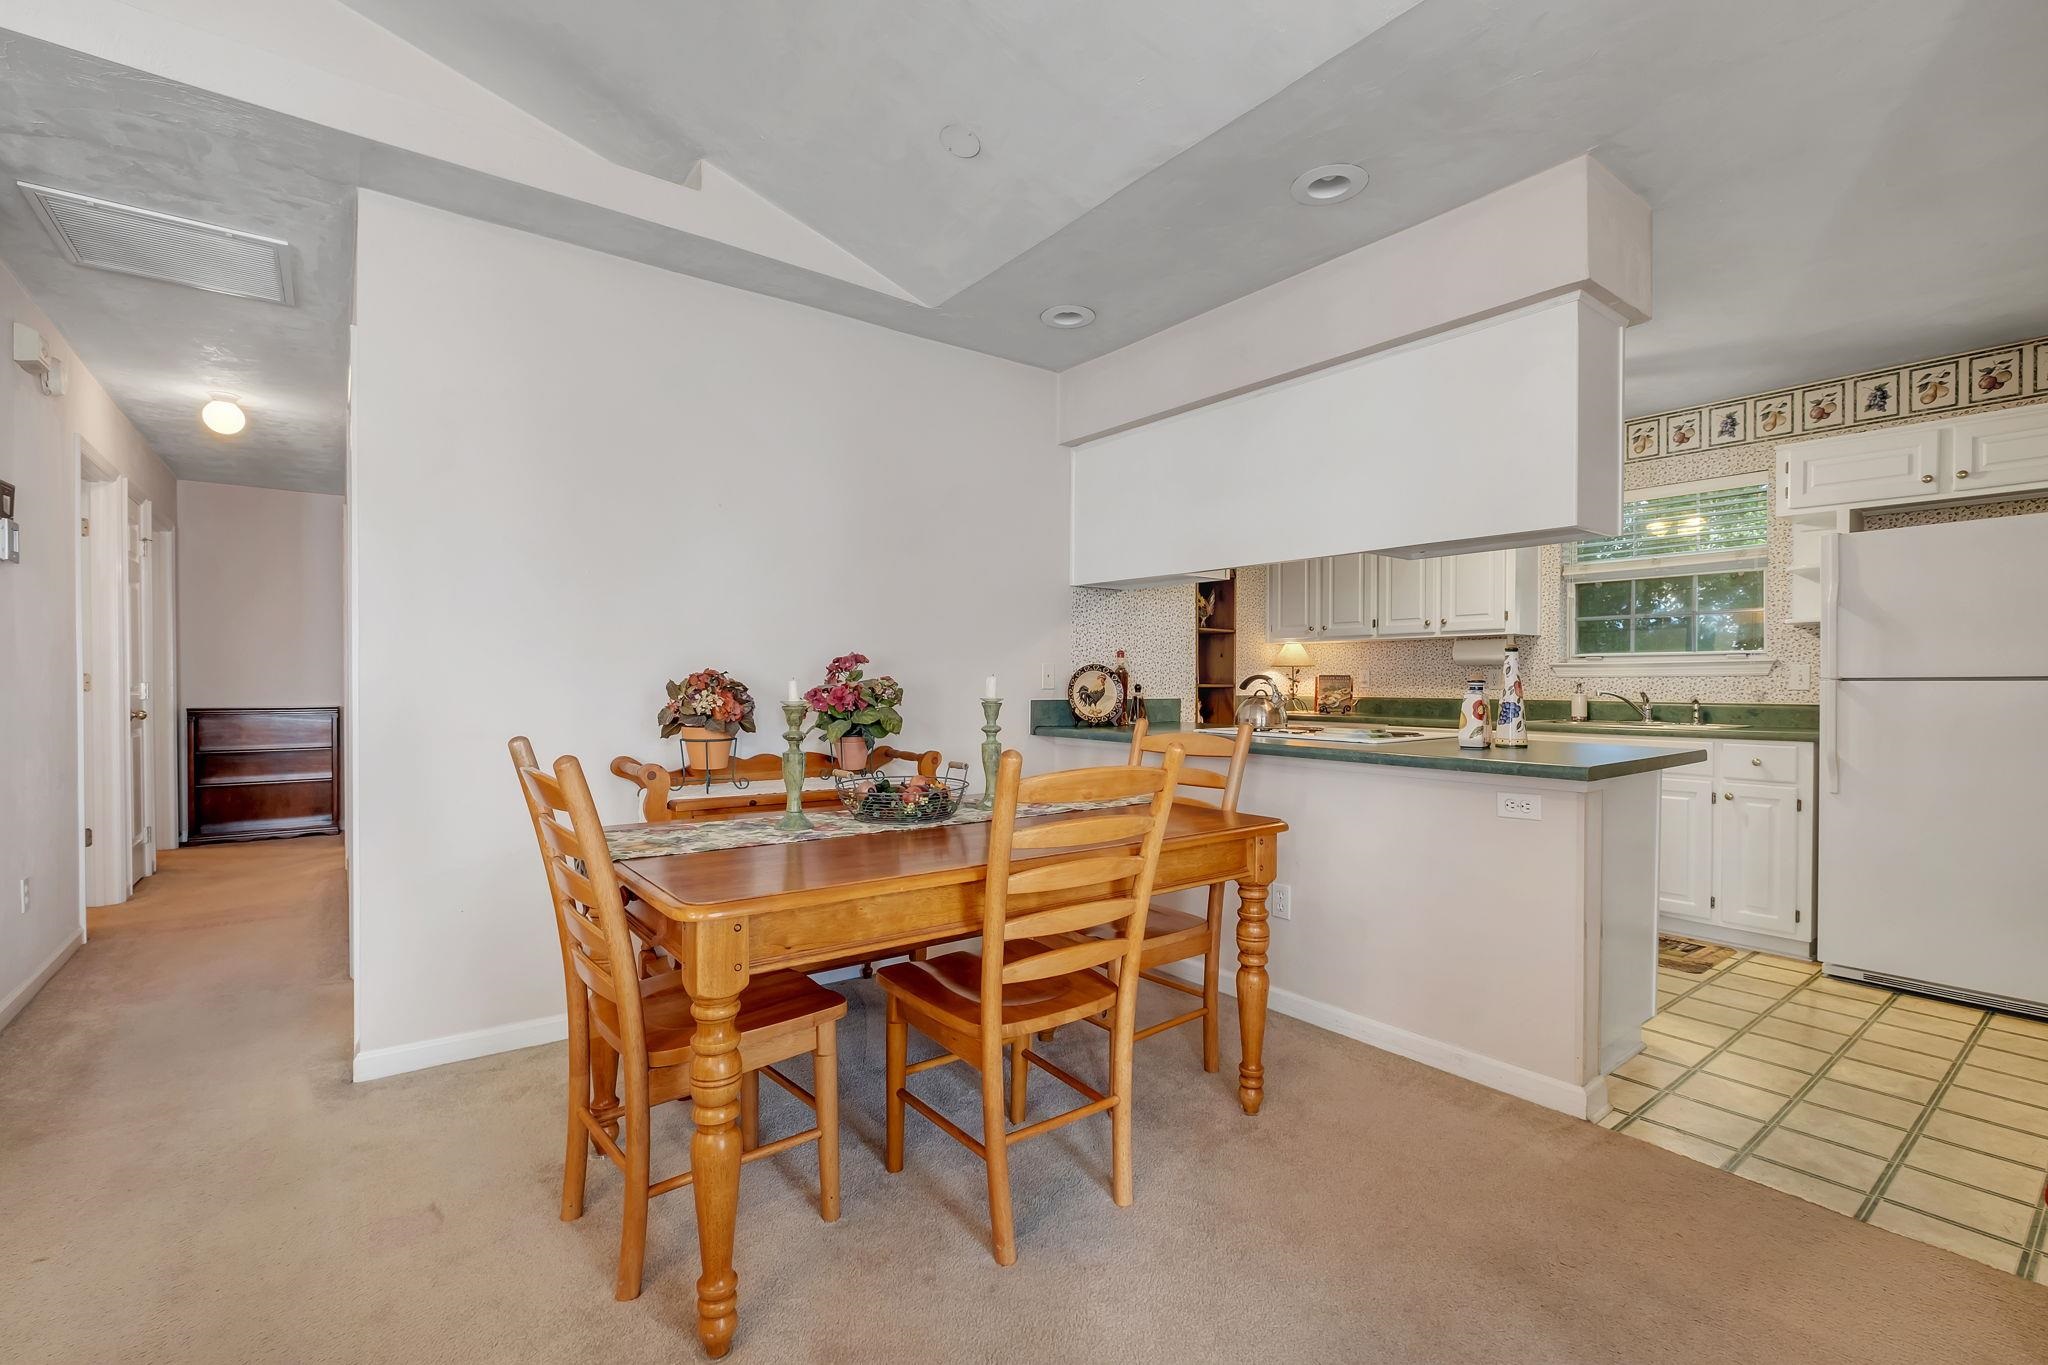
Dining area with a wooden table beside an open kitchen with white cabinets and green countertops.
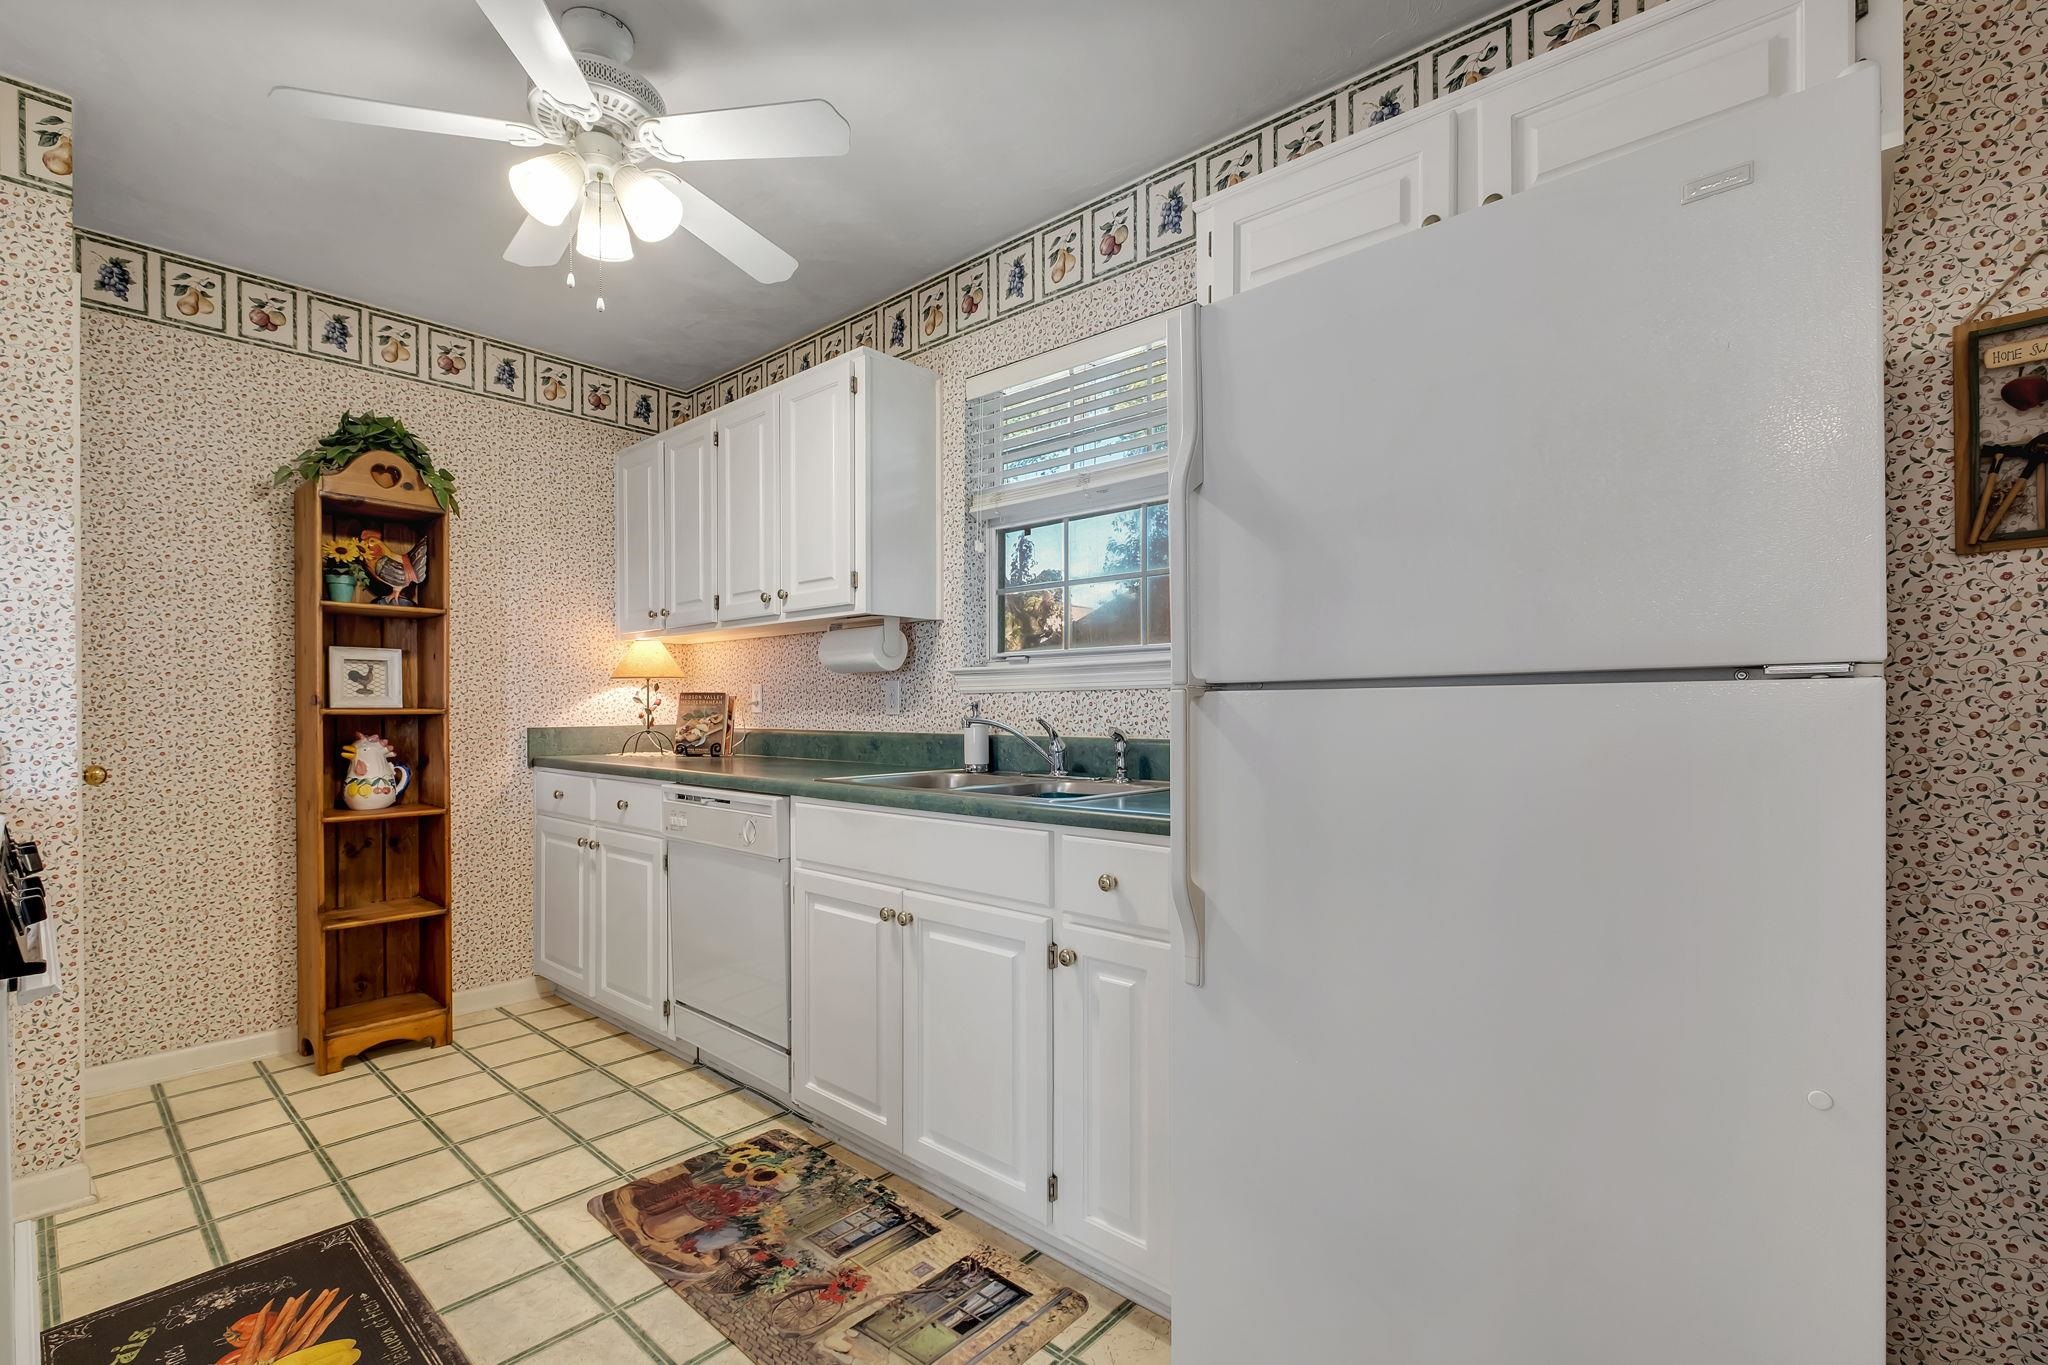
Kitchen with white cabinets, green countertops, a large refrigerator, and floral wallpaper.
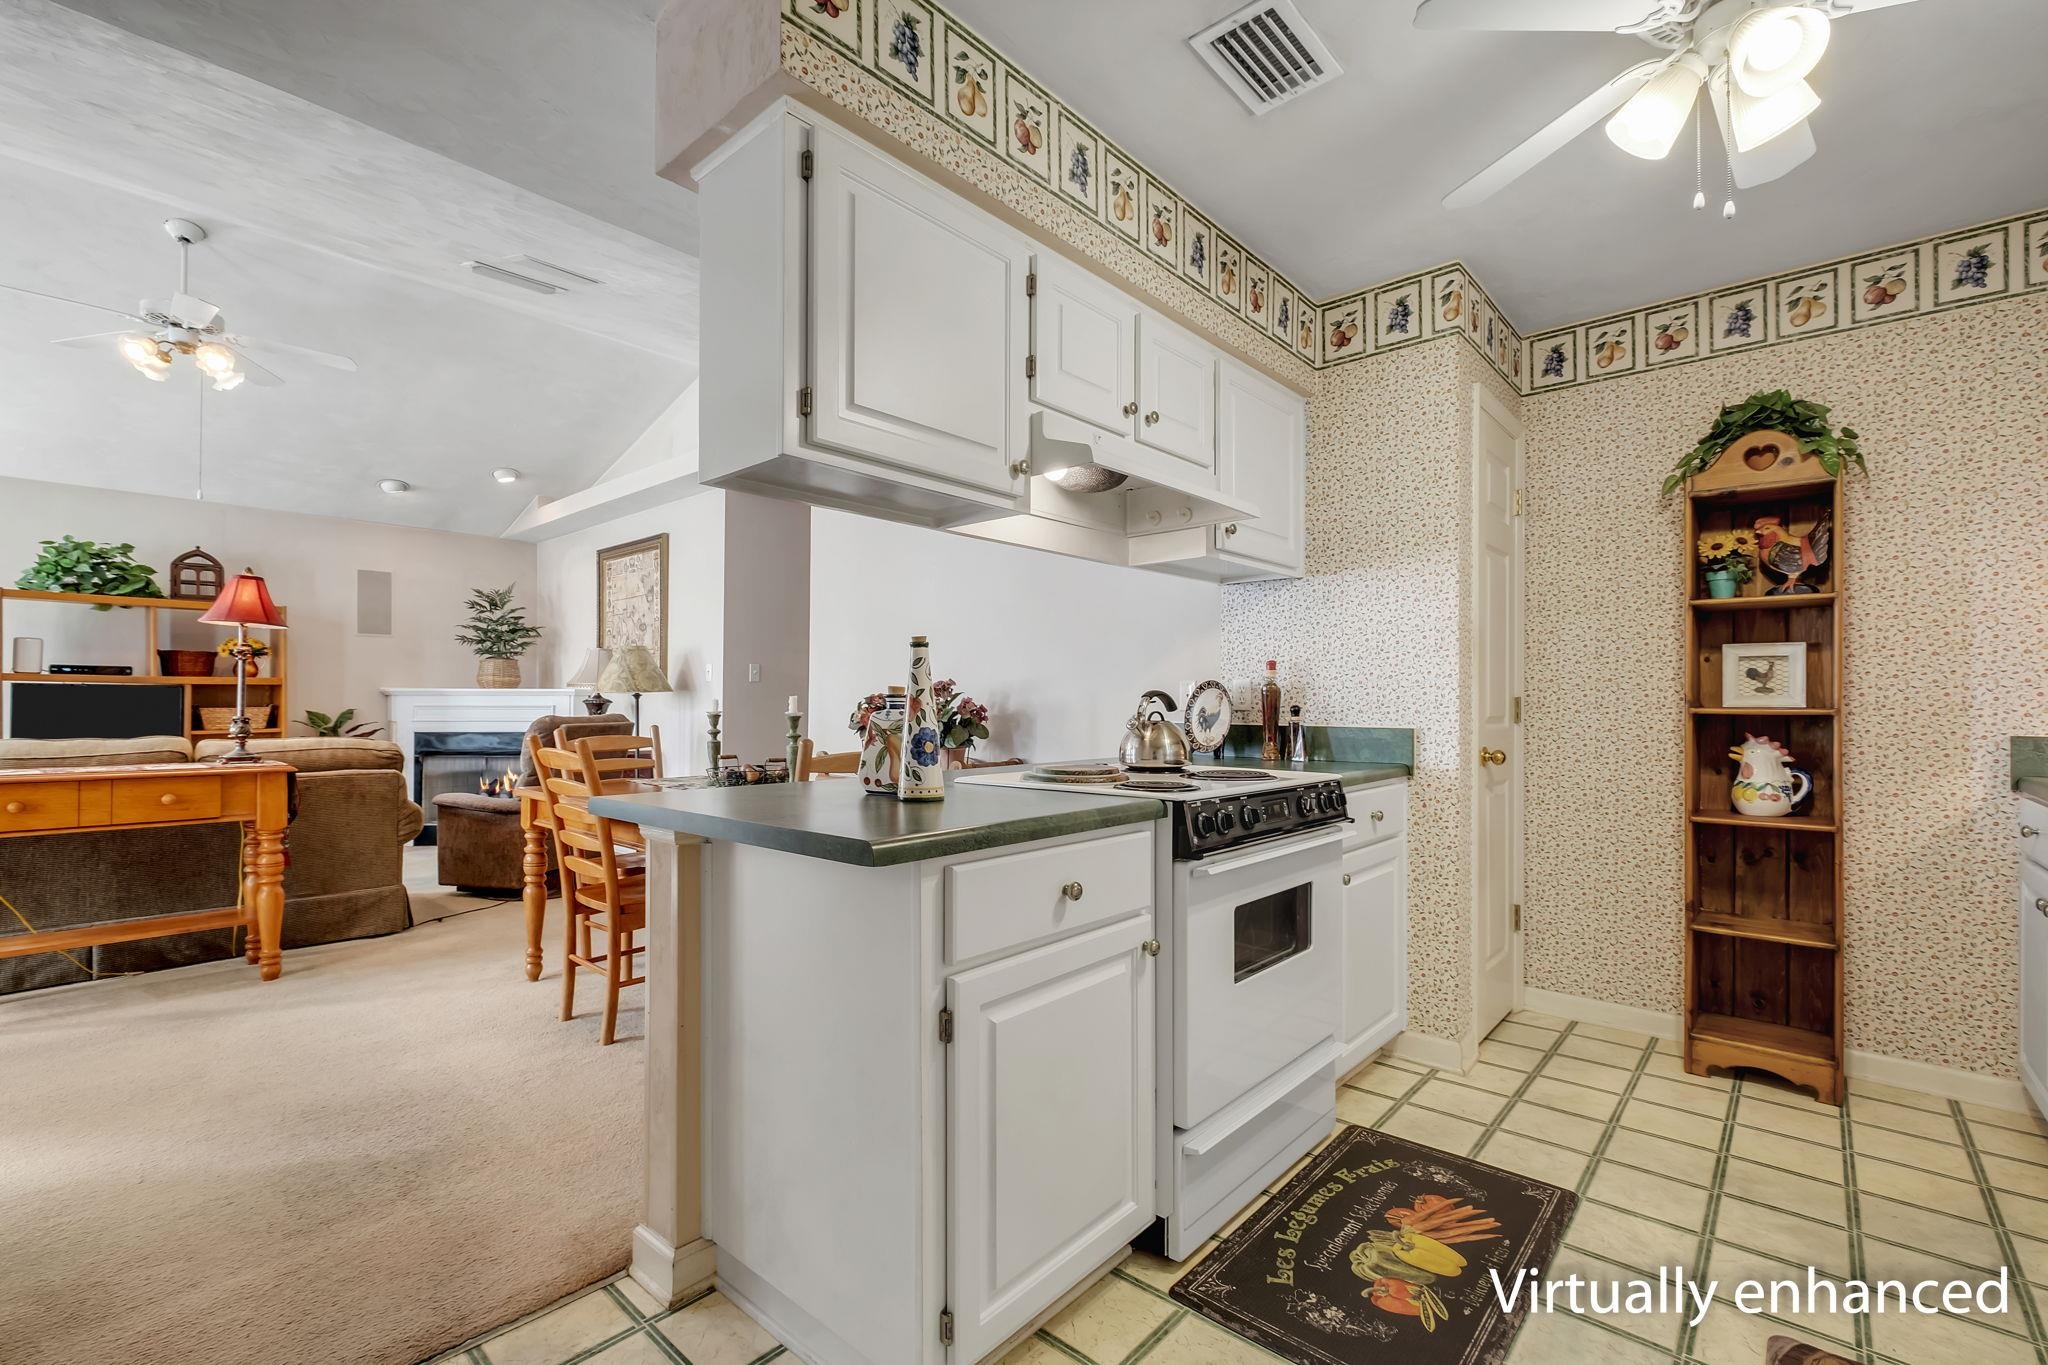
Kitchen with white cabinets and green countertops opening to a carpeted living room with a fireplace.
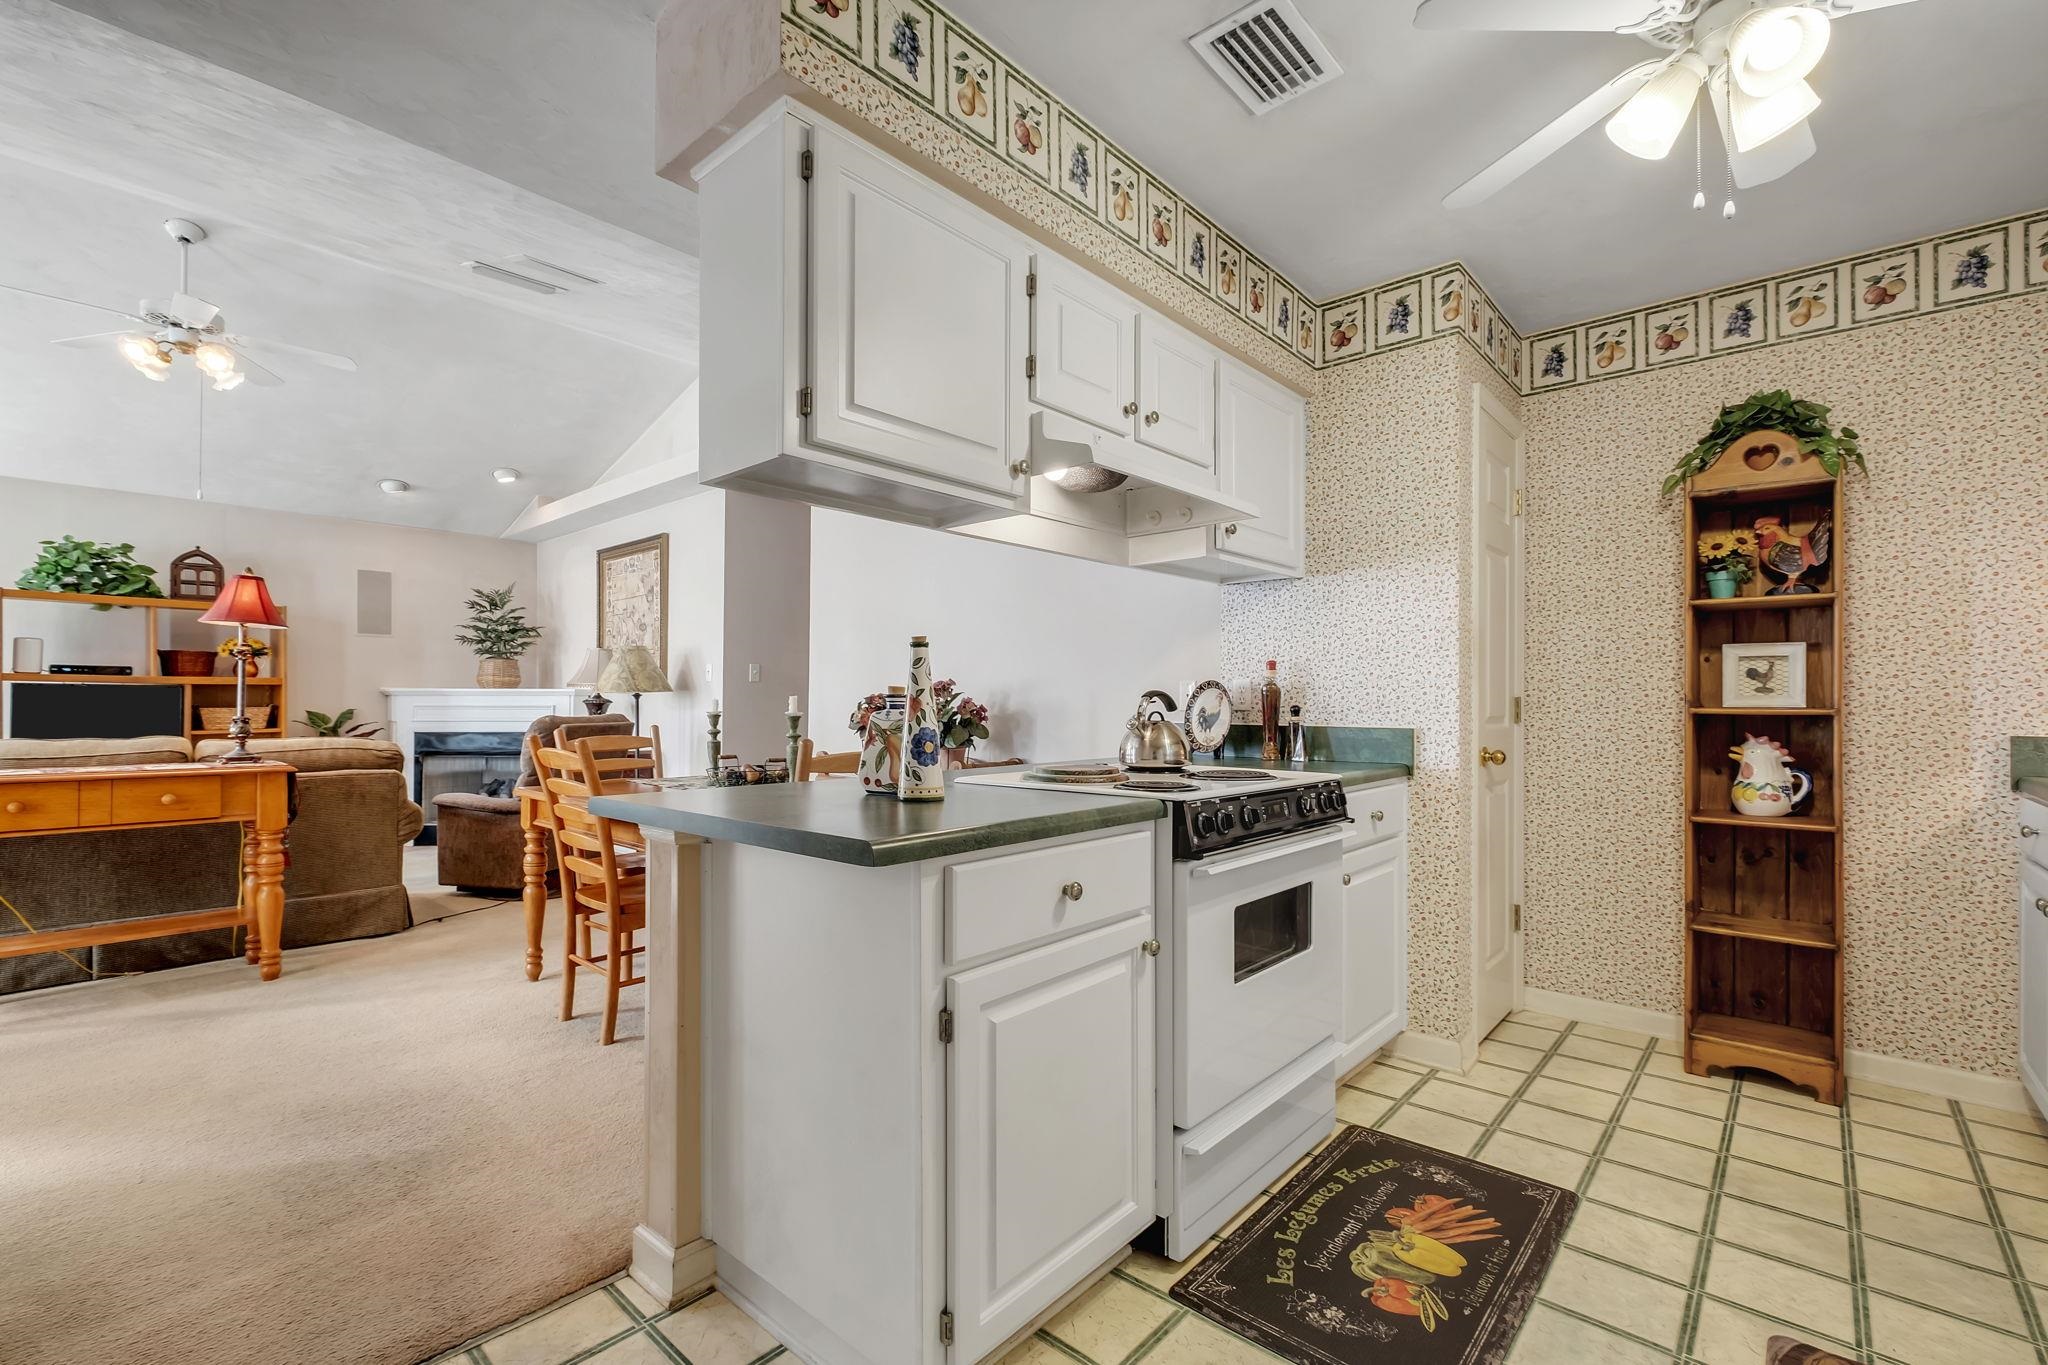
Kitchen with white cabinetry and island opening to a furnished living and dining area.
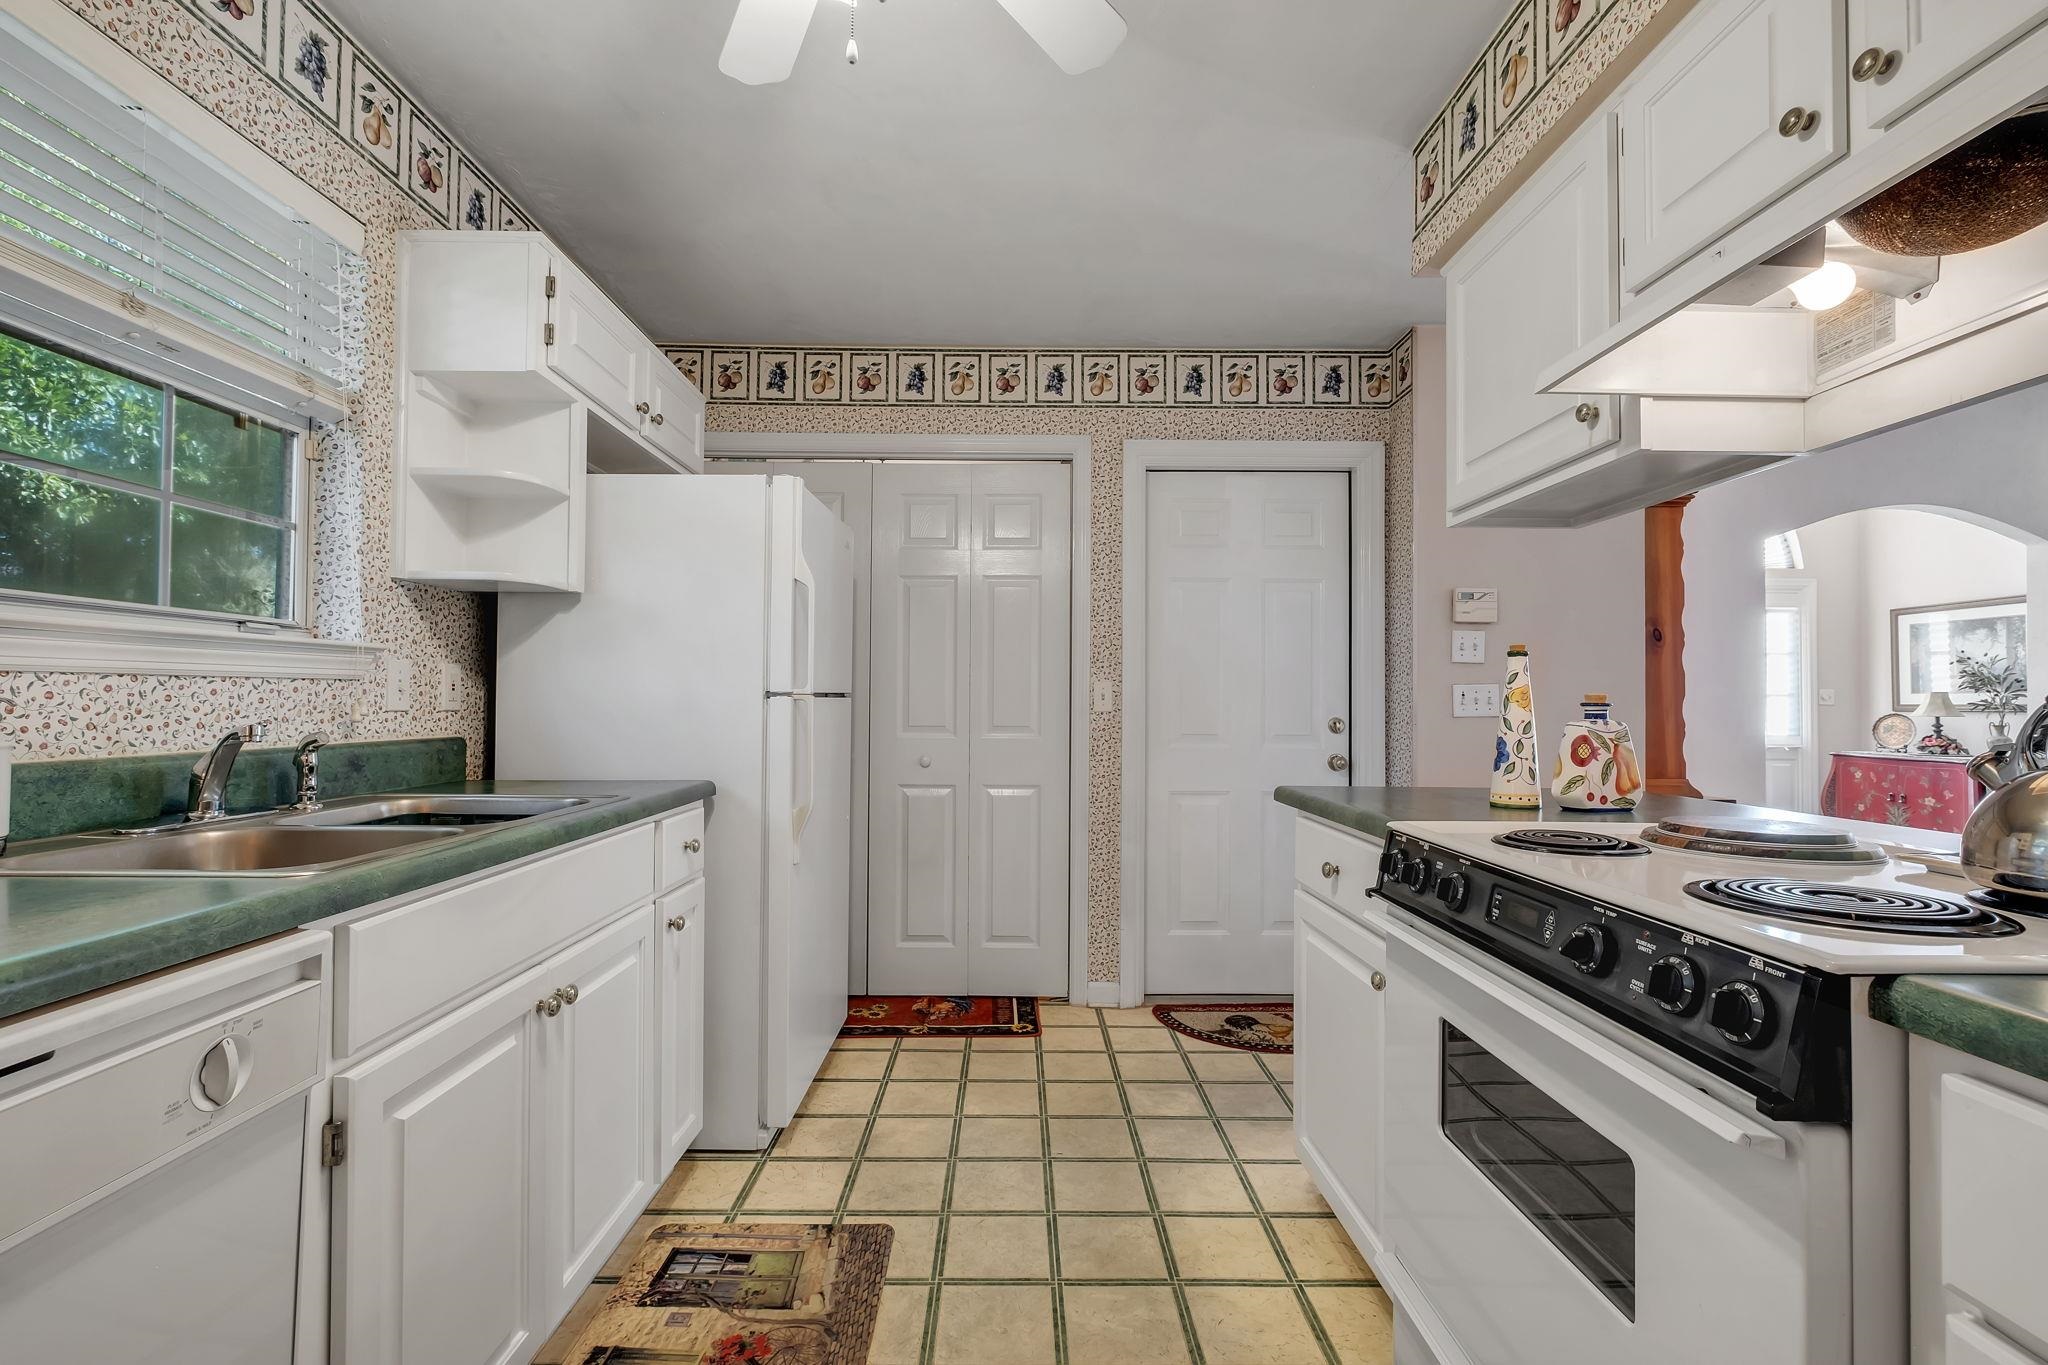
Kitchen with white cabinets, green countertops, a double sink, and an electric range.
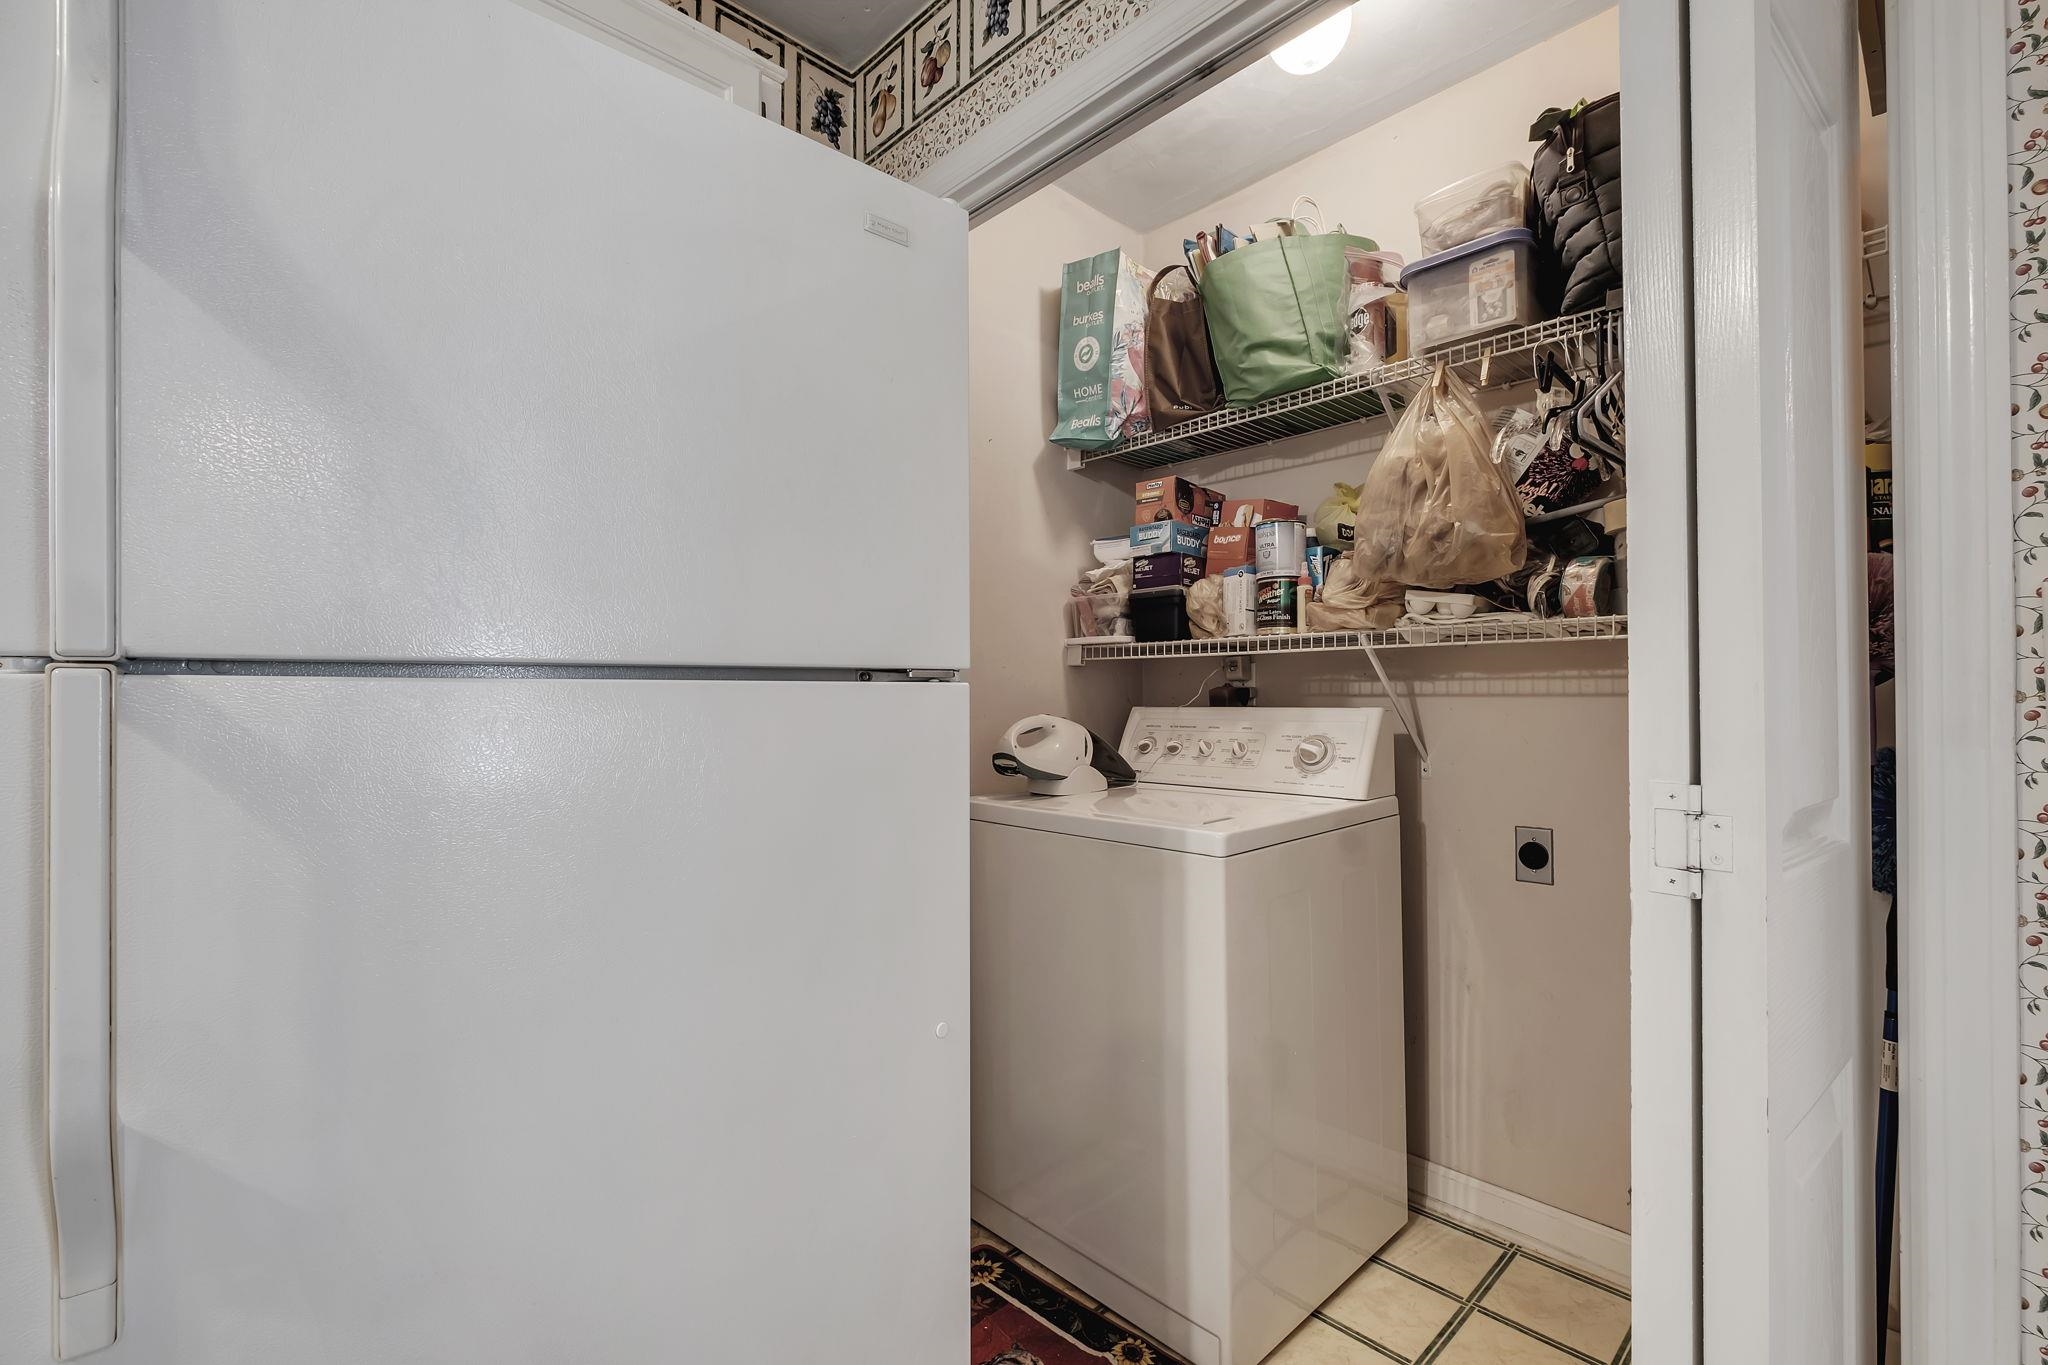
Laundry room with a top-load washer, large refrigerator, and storage shelves crowded with bags and supplies.
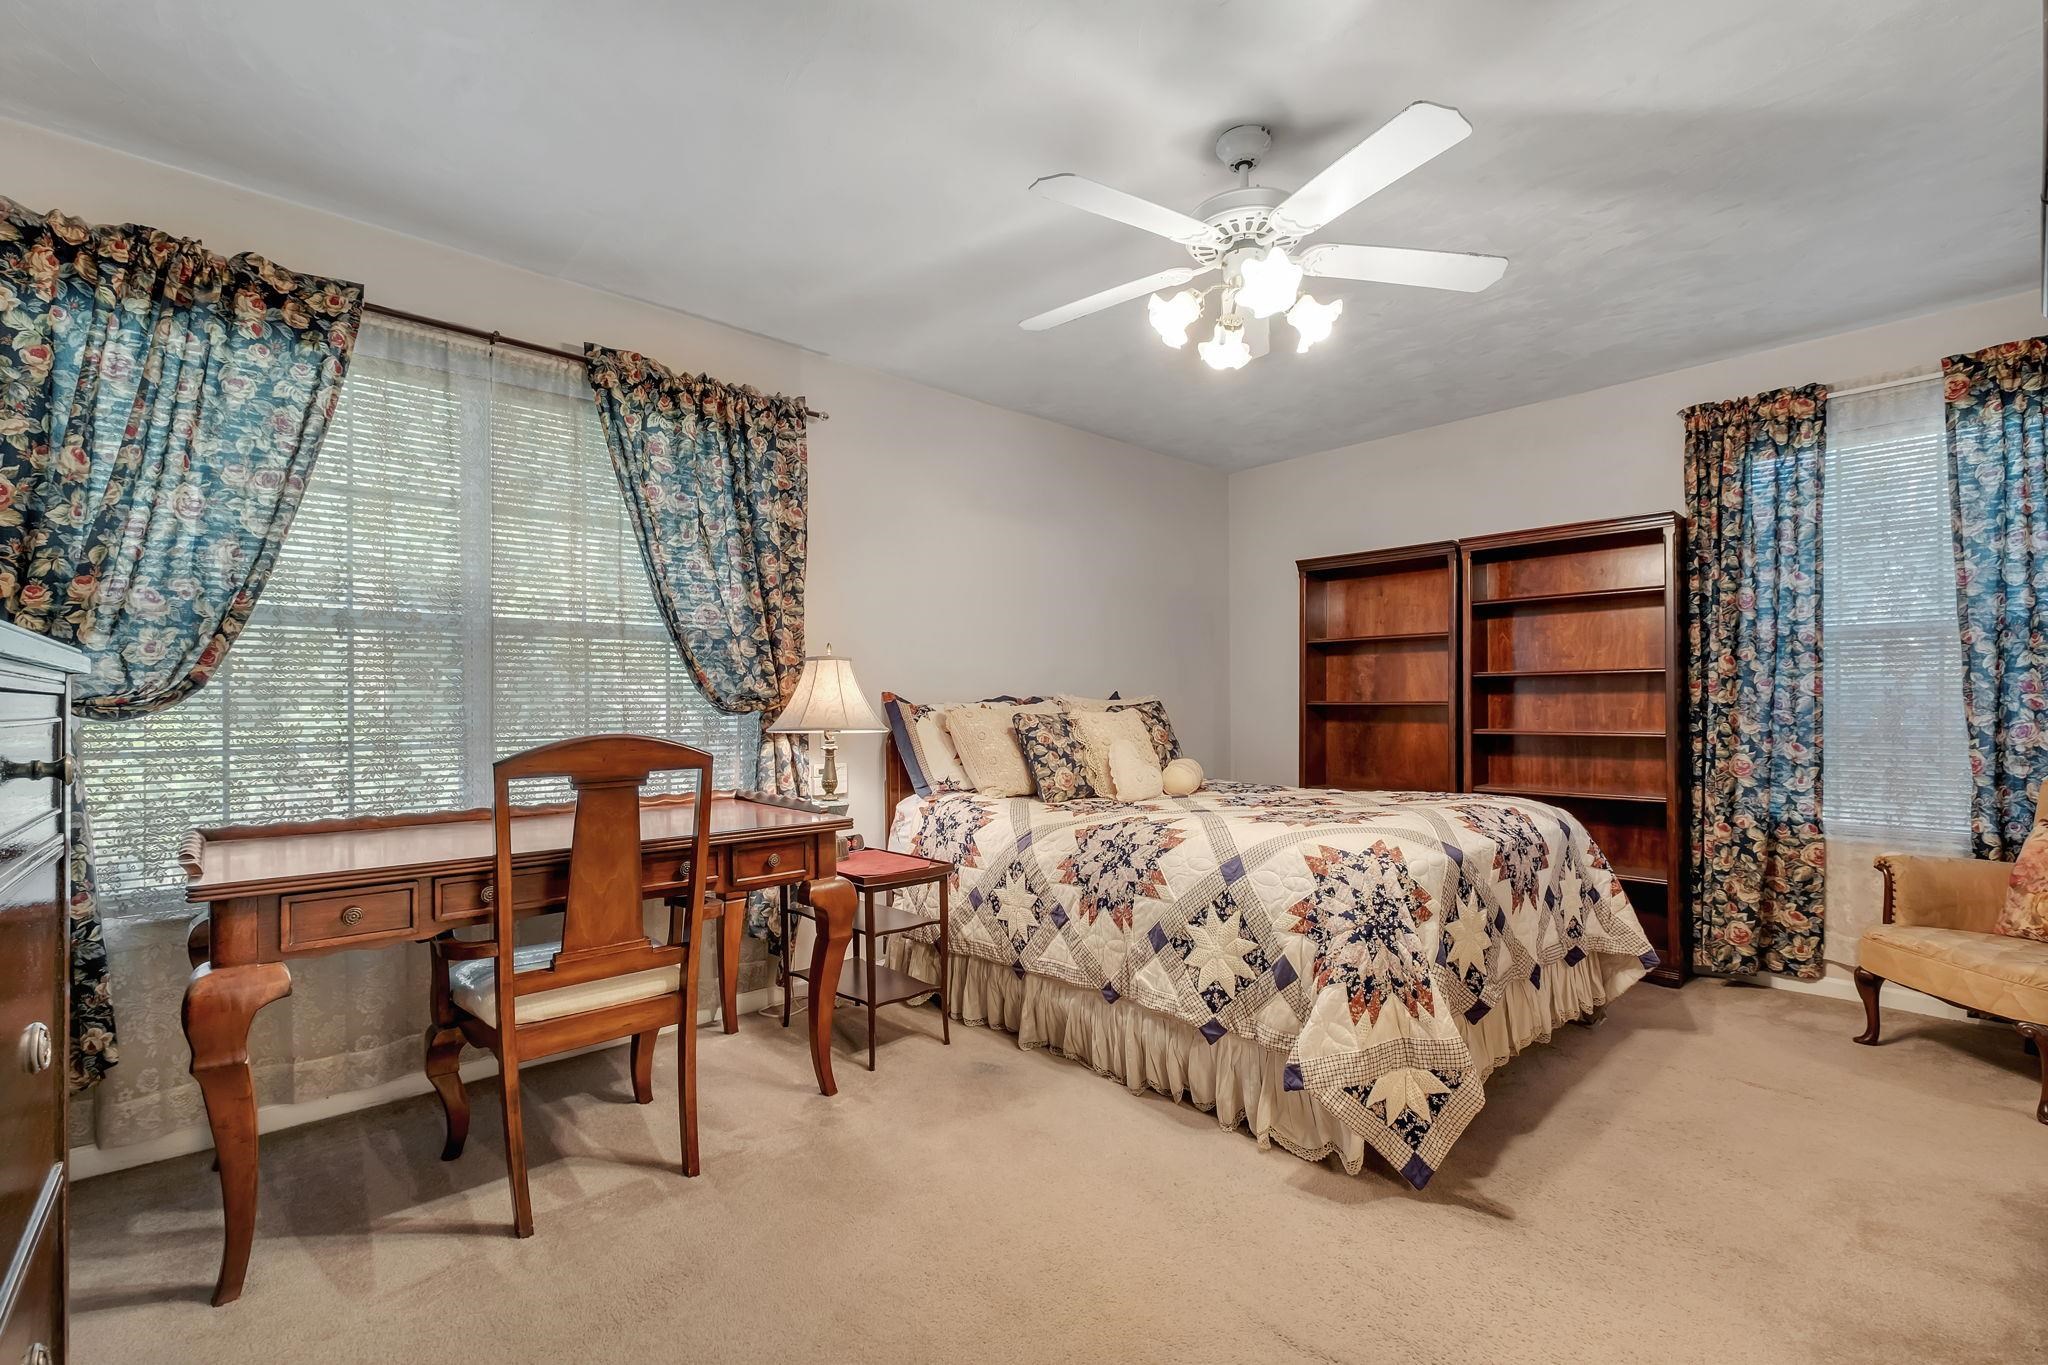
Bedroom with a patchwork quilt, floral curtains, and a wooden desk beneath wide windows.
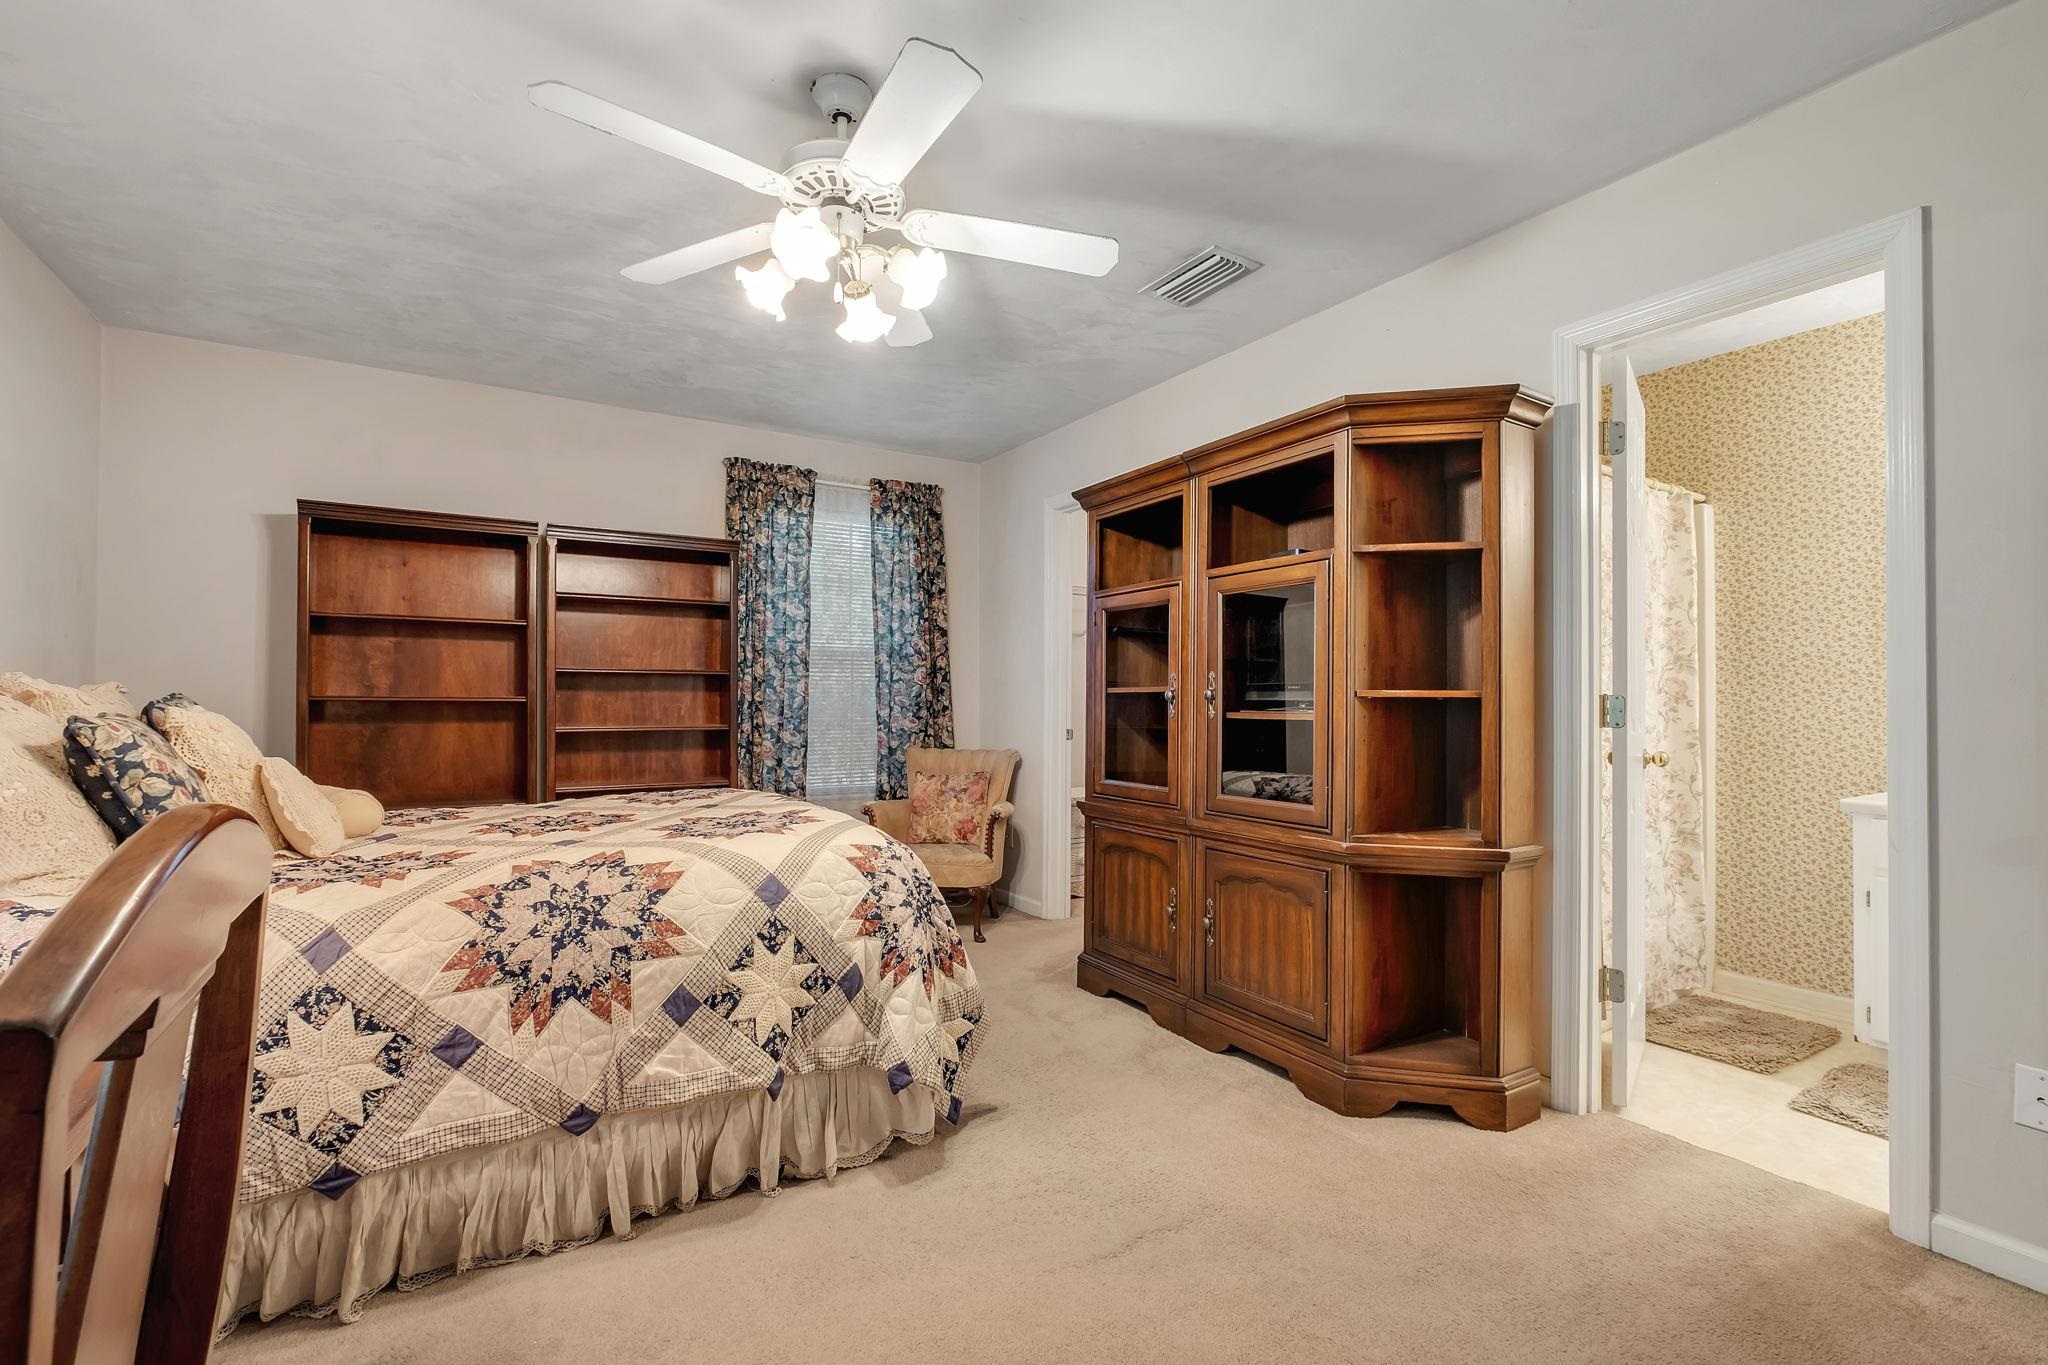
Bedroom with a patchwork quilt, wooden bookcases, and a large built-in entertainment cabinet.
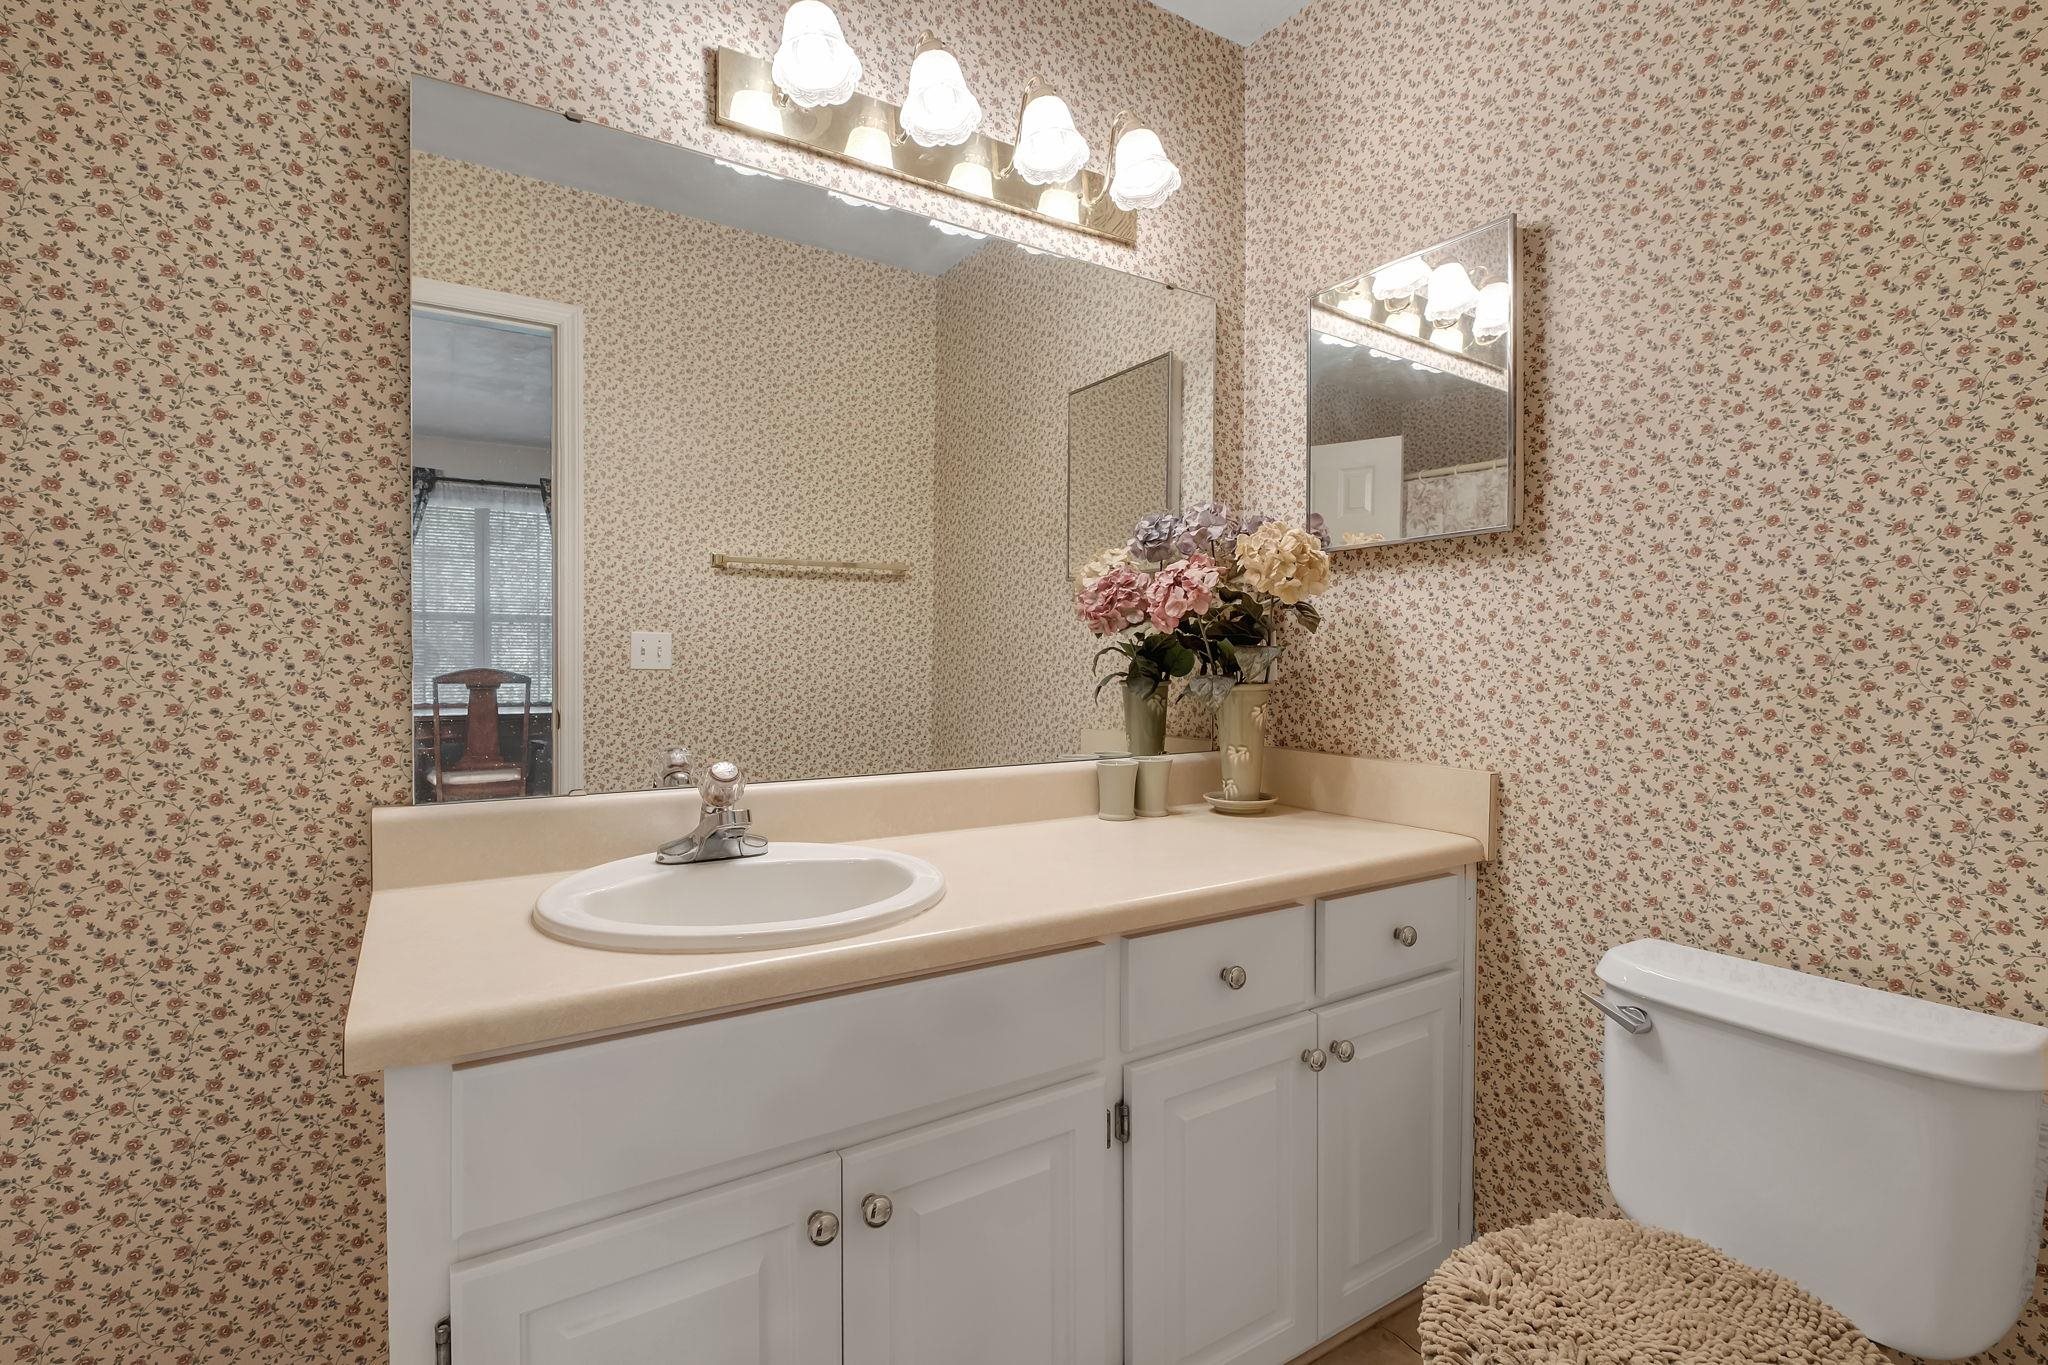
Bathroom vanity with floral wallpaper, wide mirror, and white cabinetry beside the toilet.
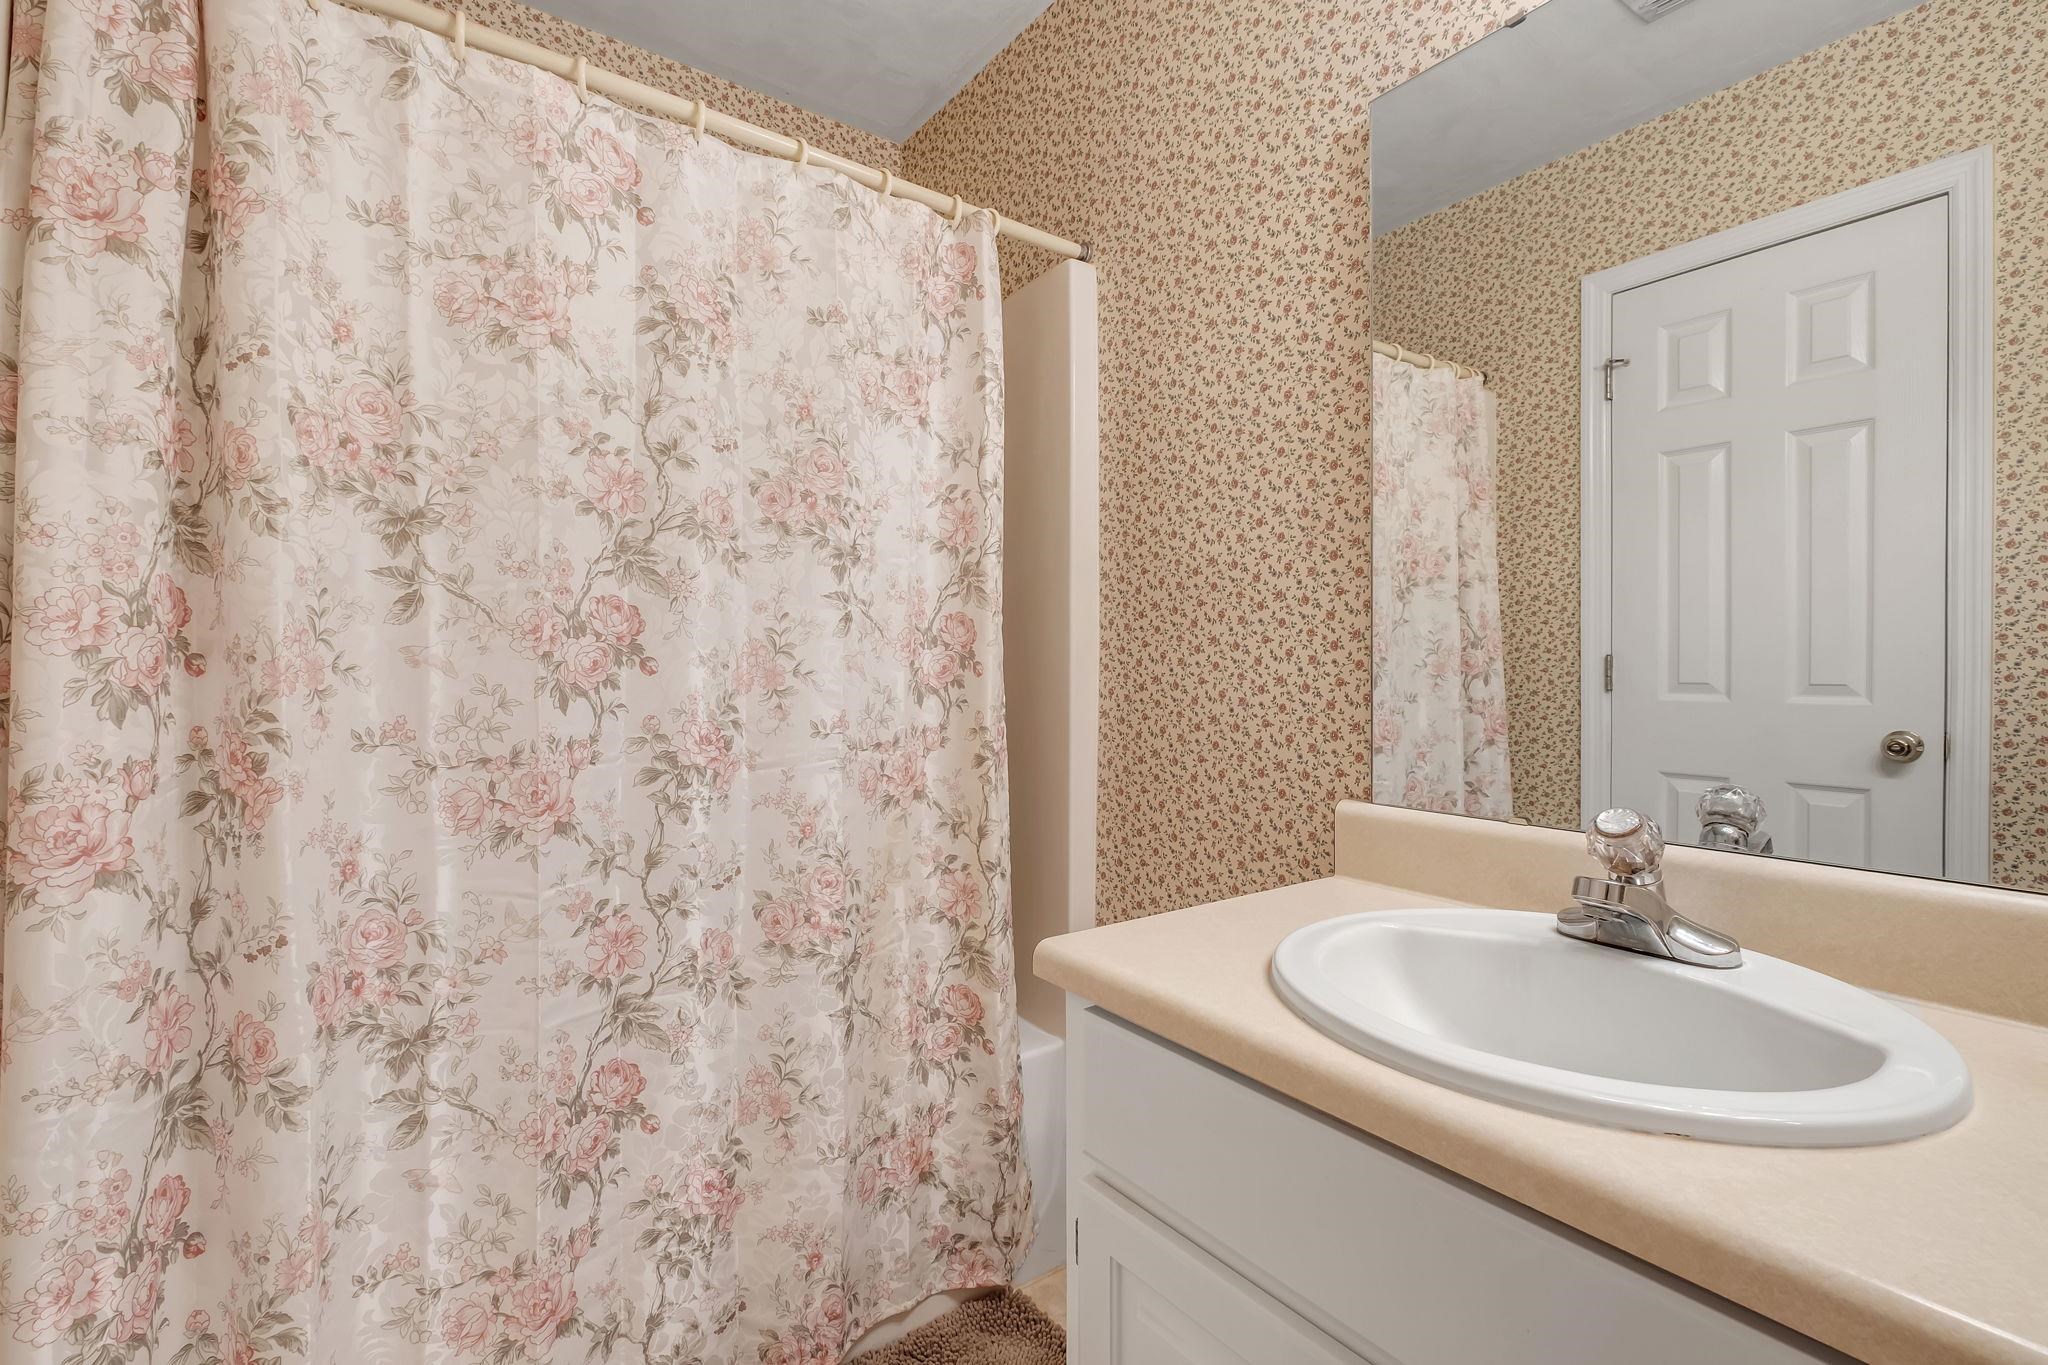
Bathroom with a floral shower curtain, patterned wallpaper, and a white vanity sink.
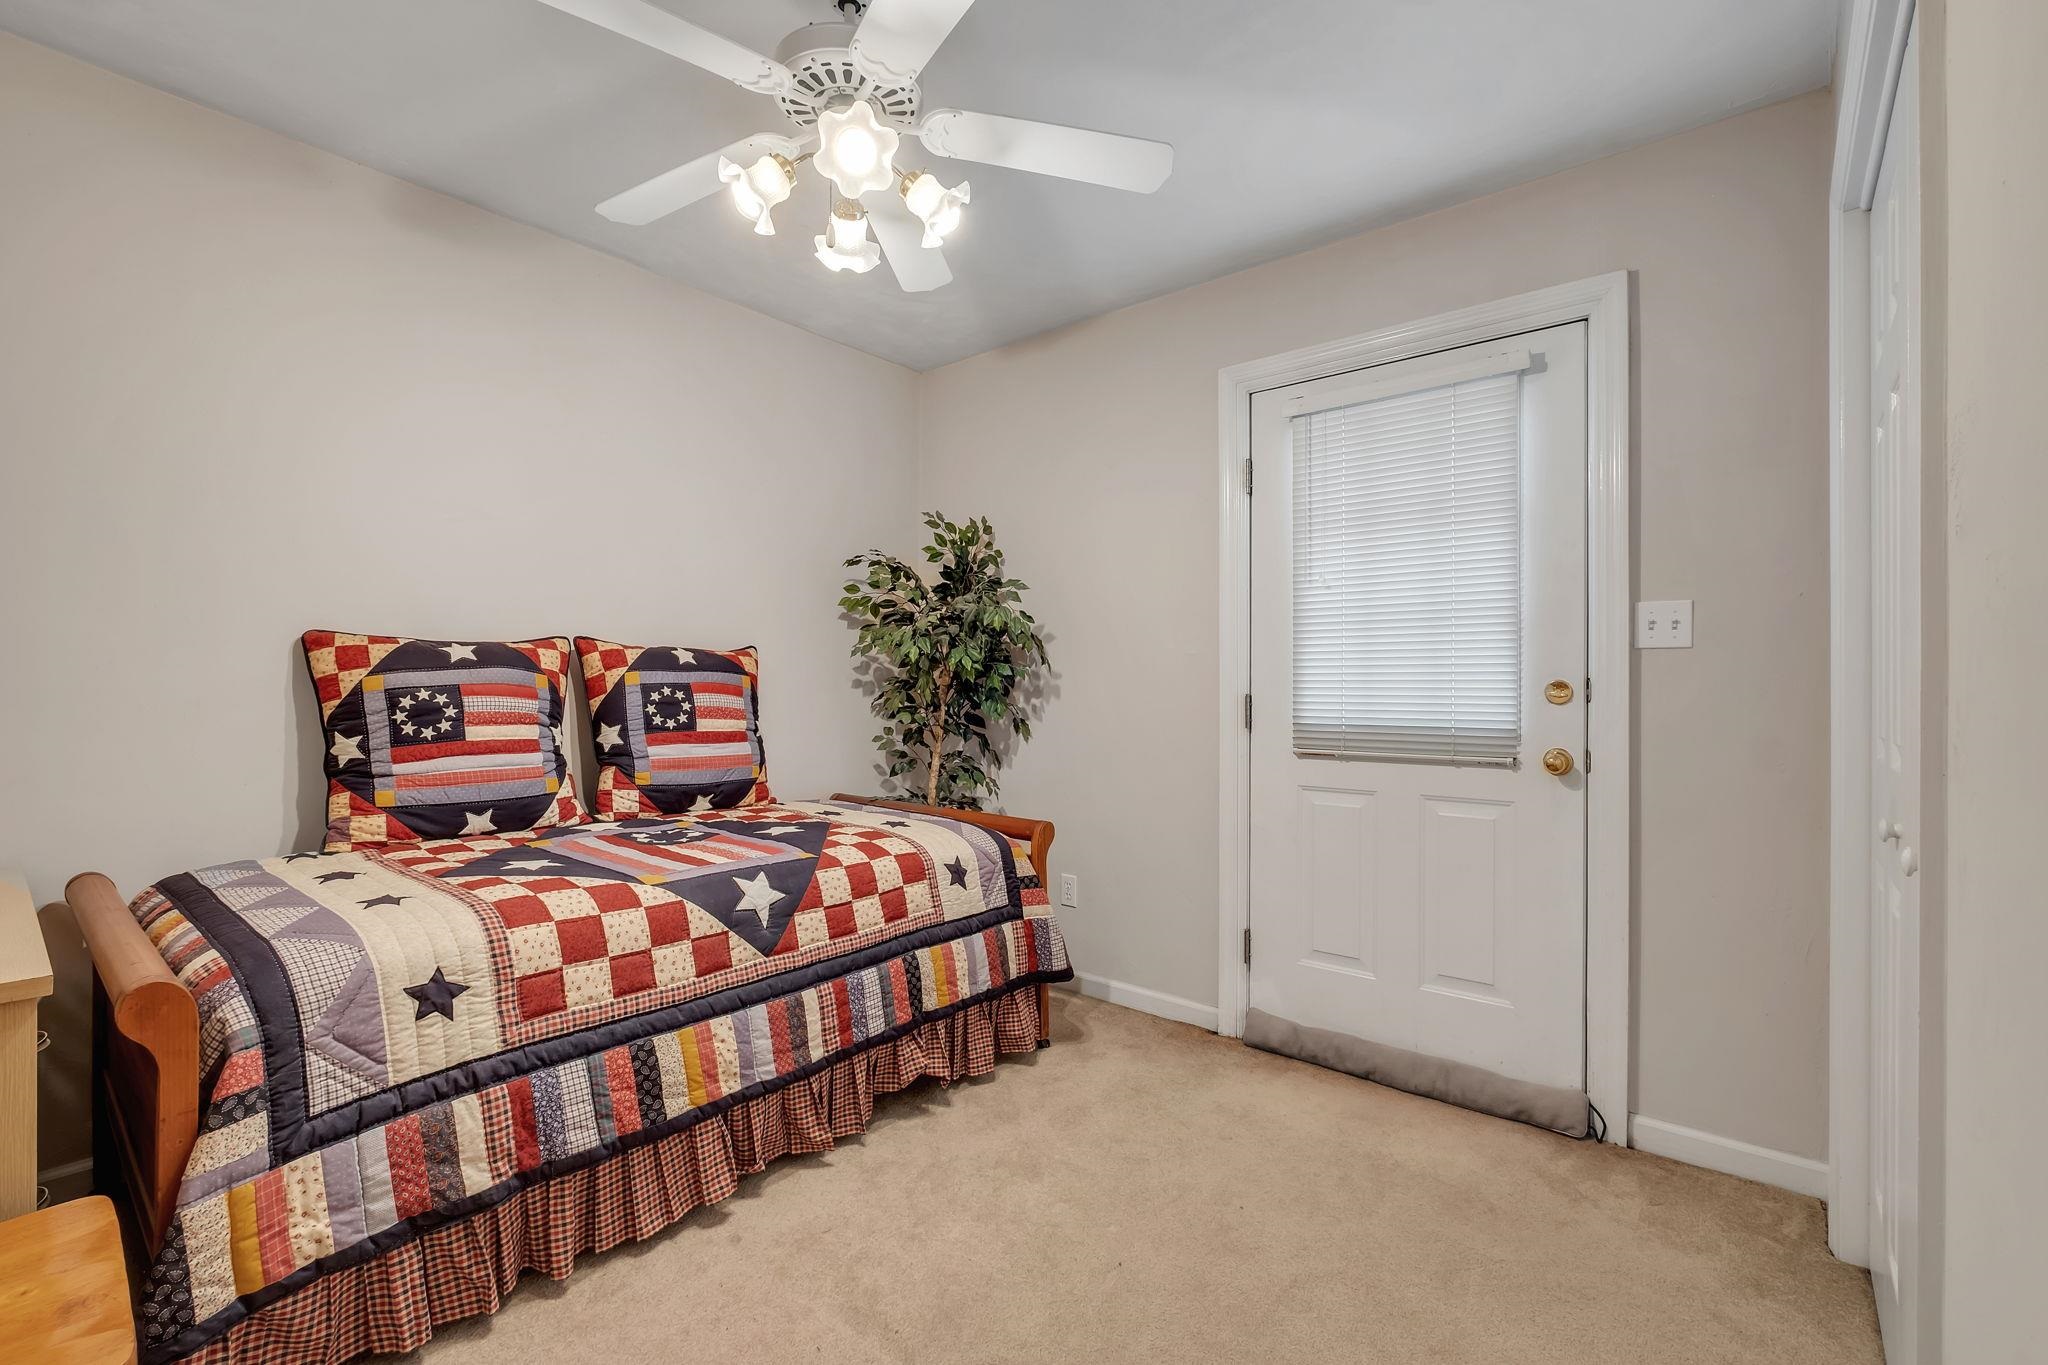
Bedroom with a colorful patchwork bedspread, ceiling fan, and a door with window blinds.
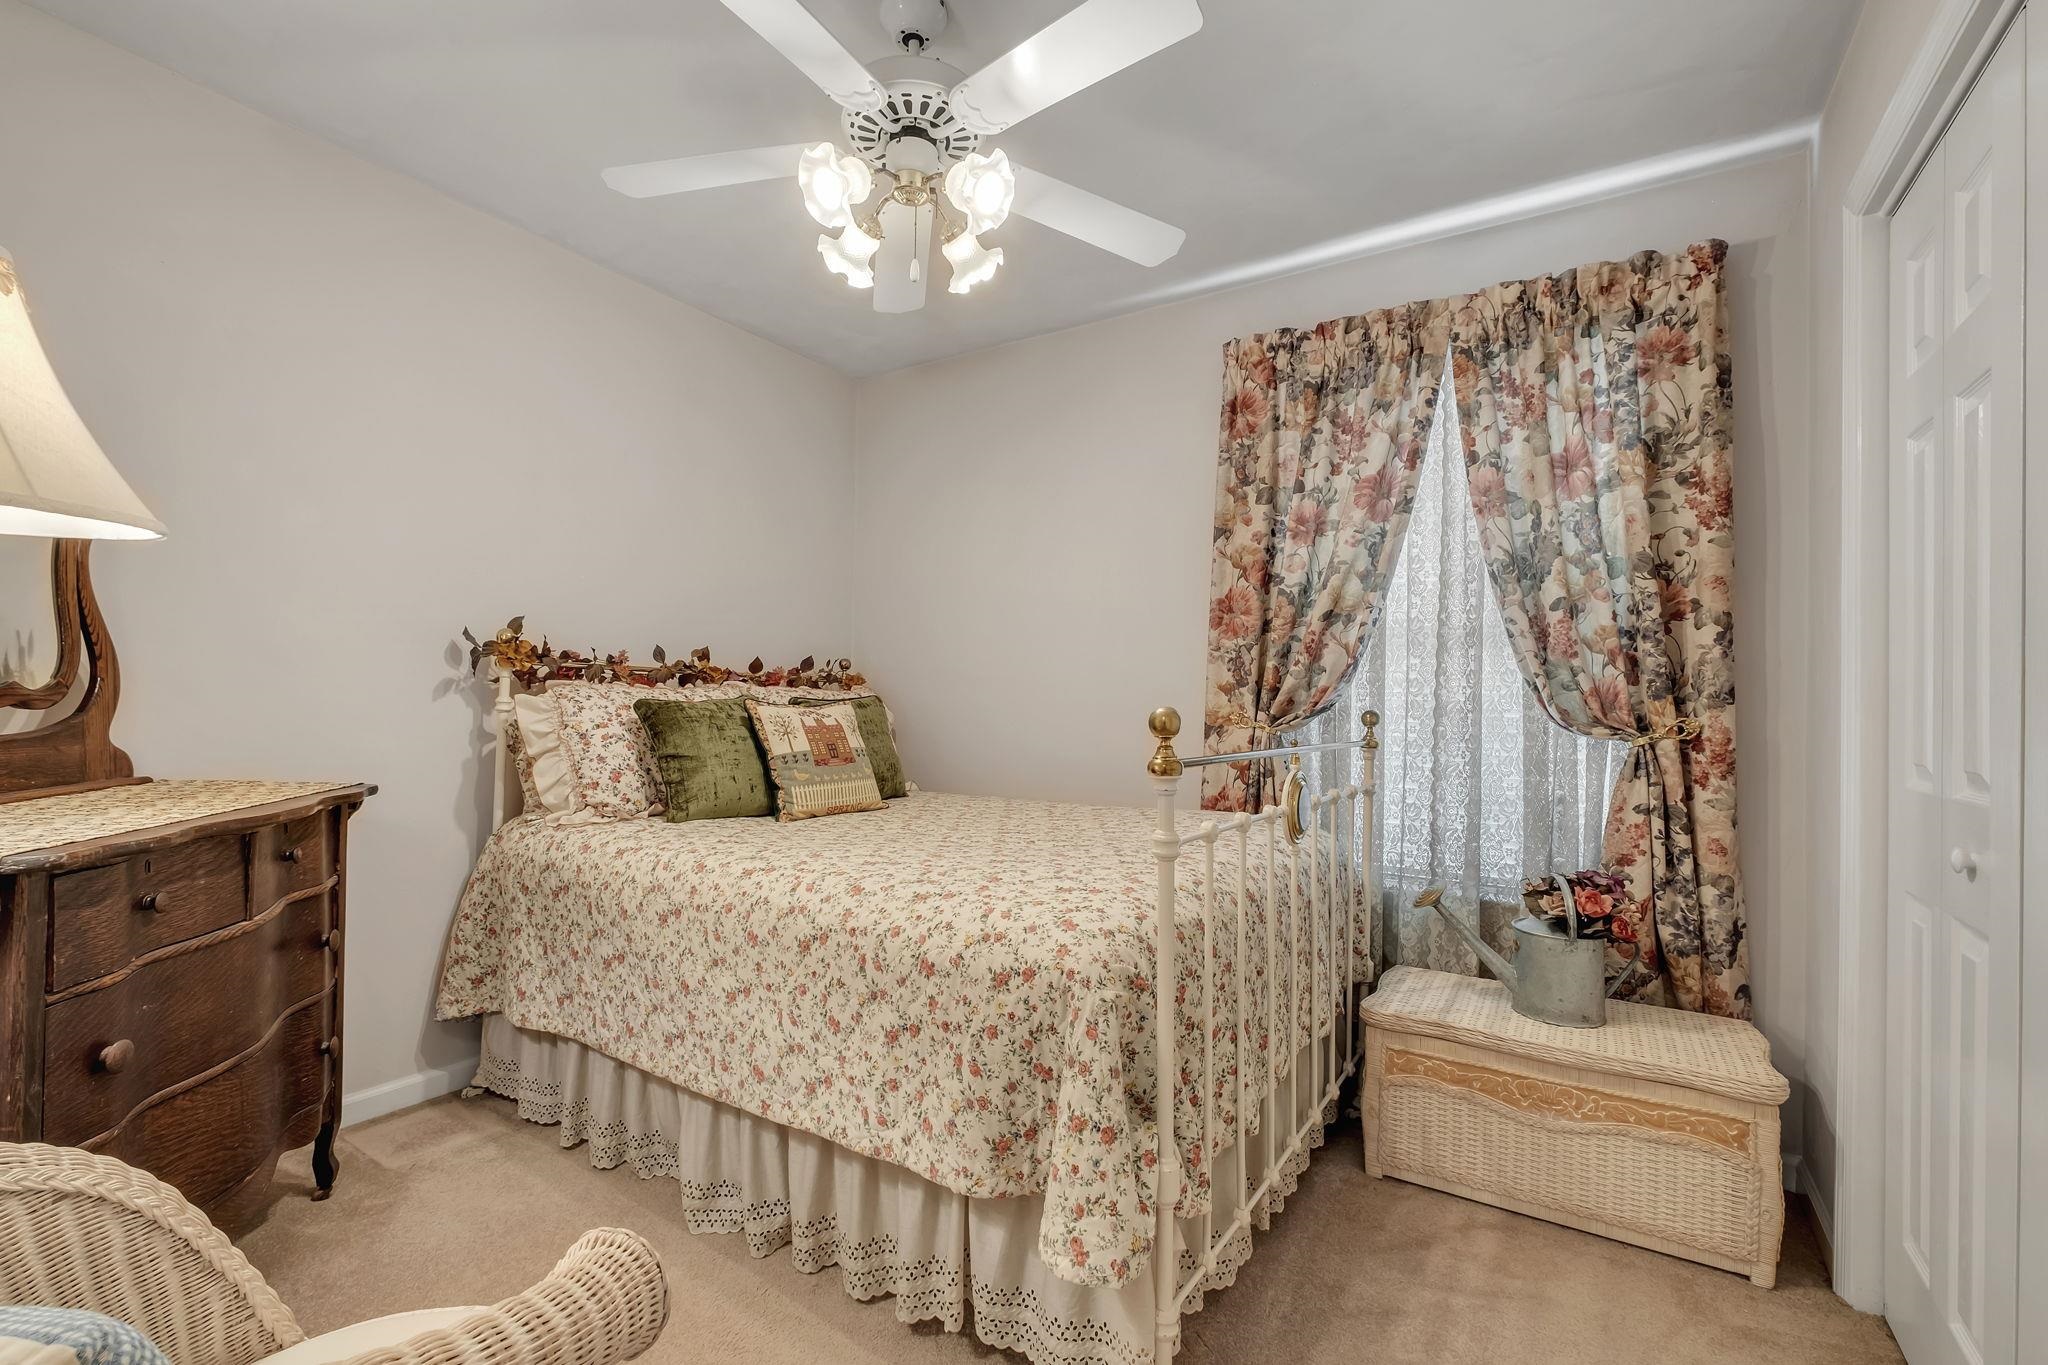
Bedroom with a white metal bed, floral bedding, and matching floral curtains.
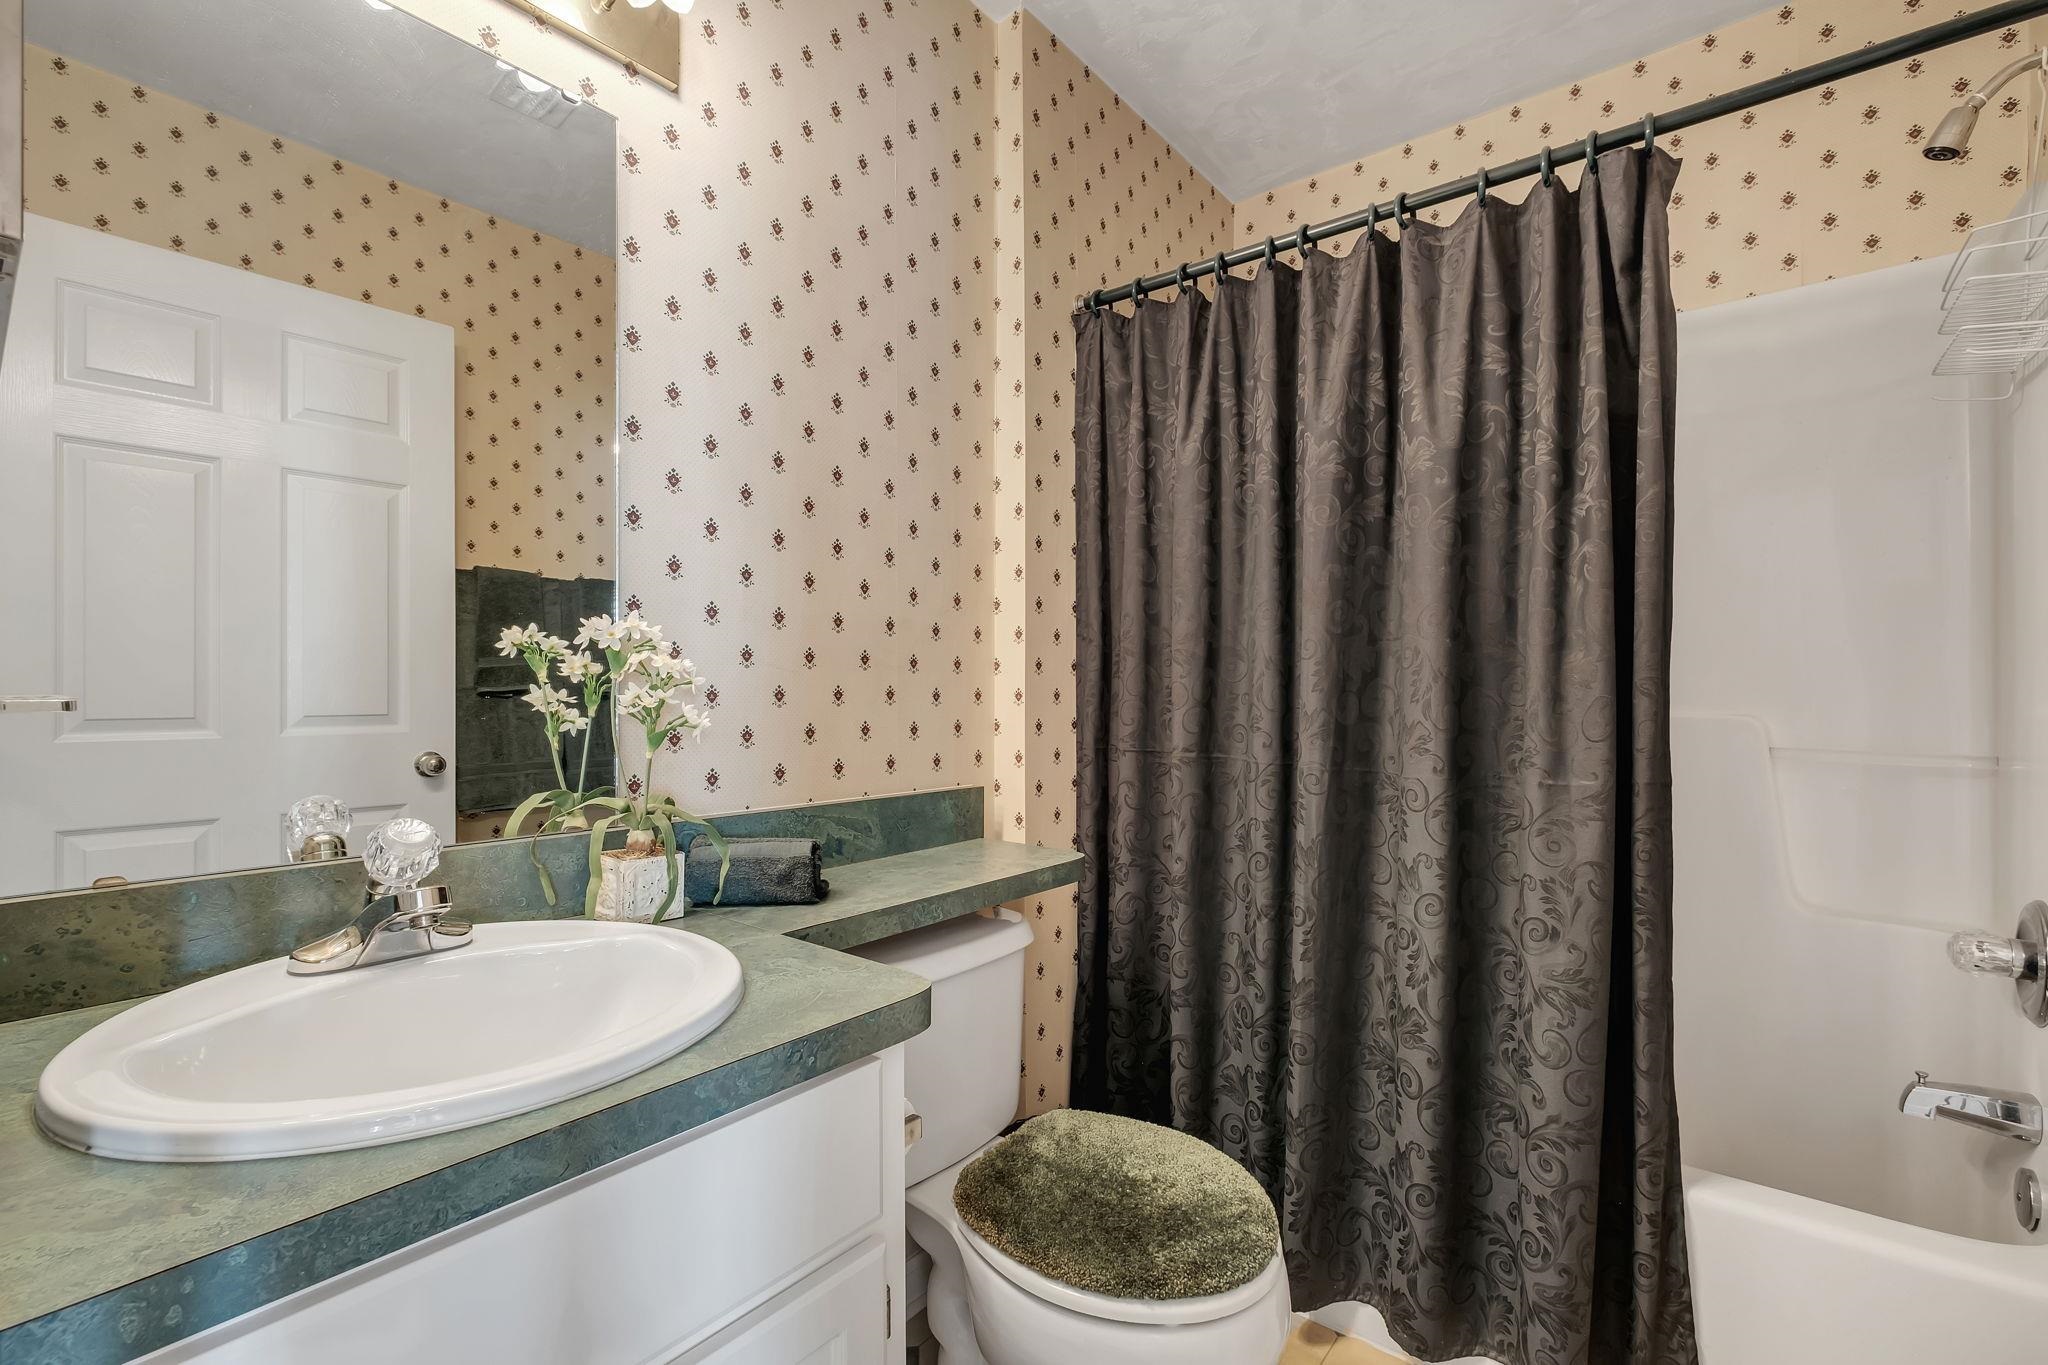
Bathroom with a green vanity, floral wallpaper, and a dark patterned shower curtain.
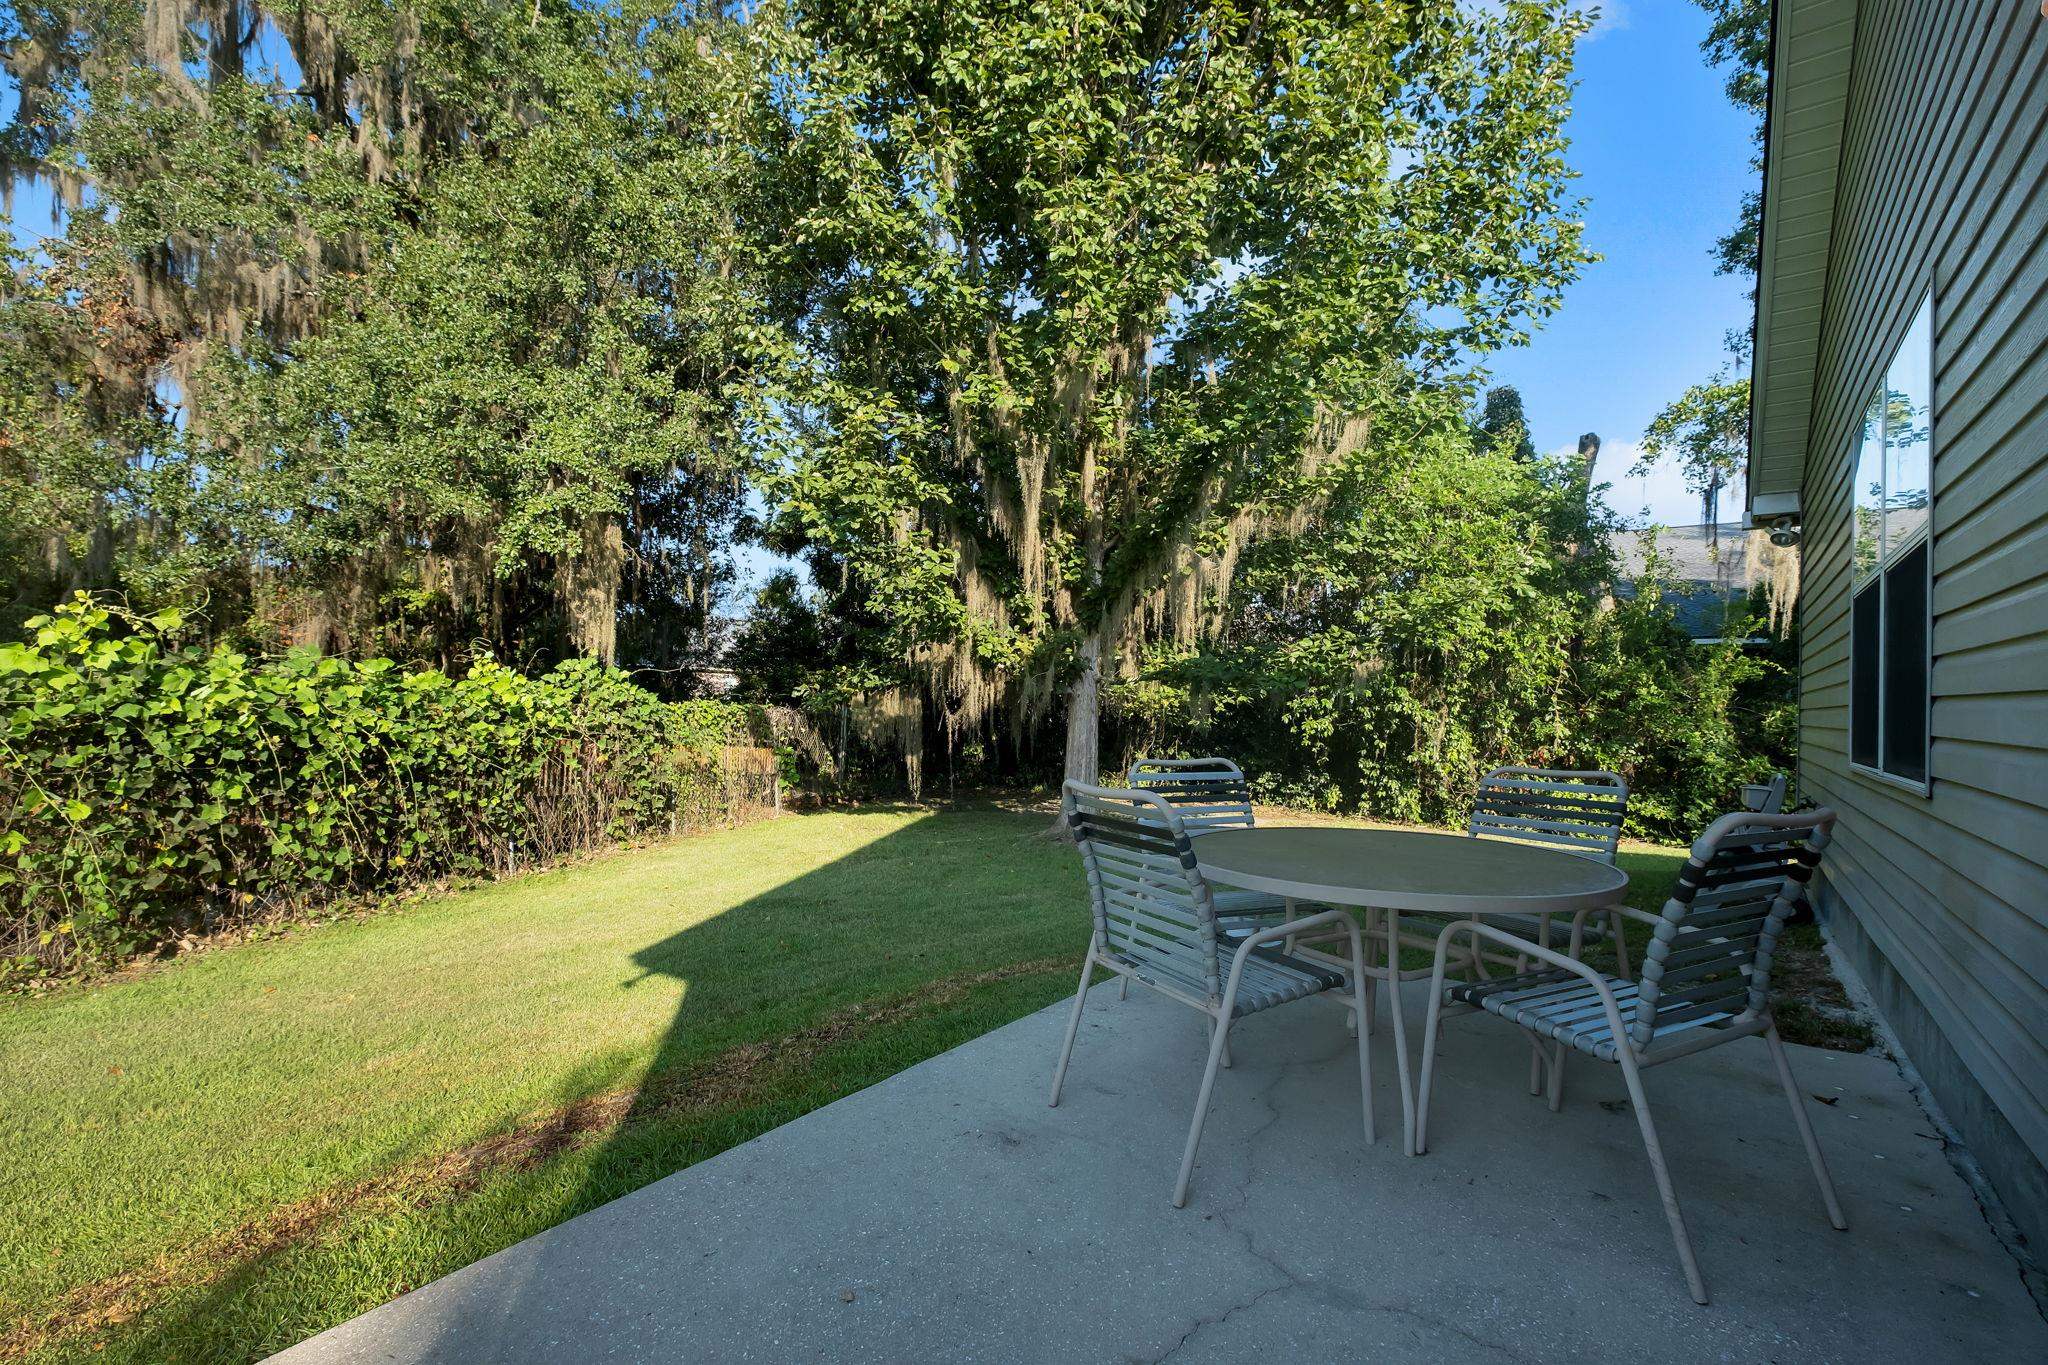
Patio dining set beside a sunny lawn shaded by mature trees.
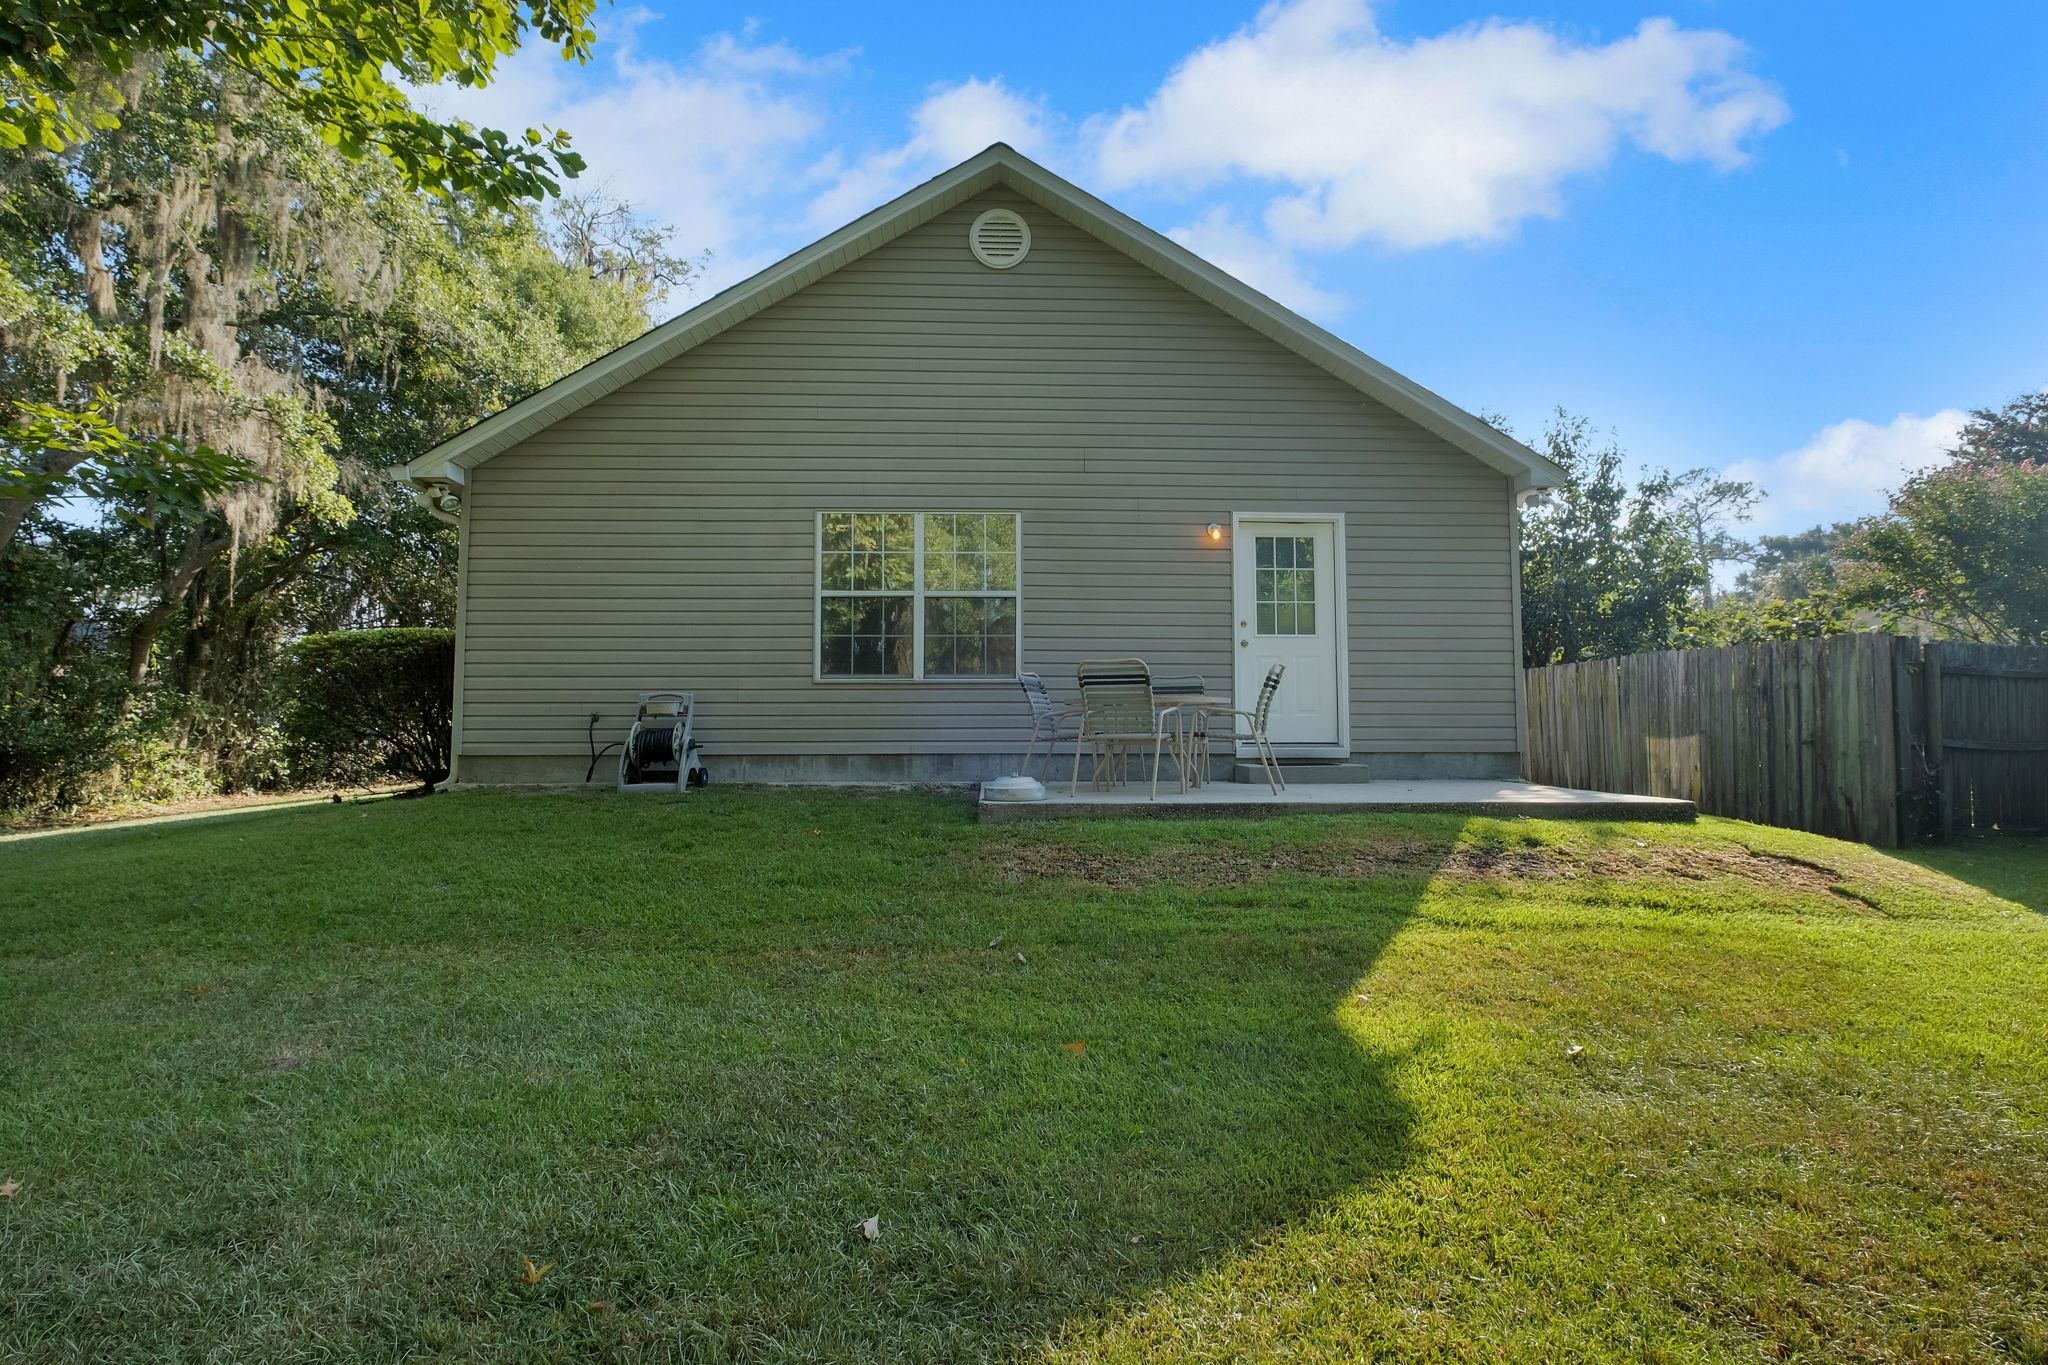
Rear exterior of a gray-sided home with a small patio, lawn, and fenced yard.
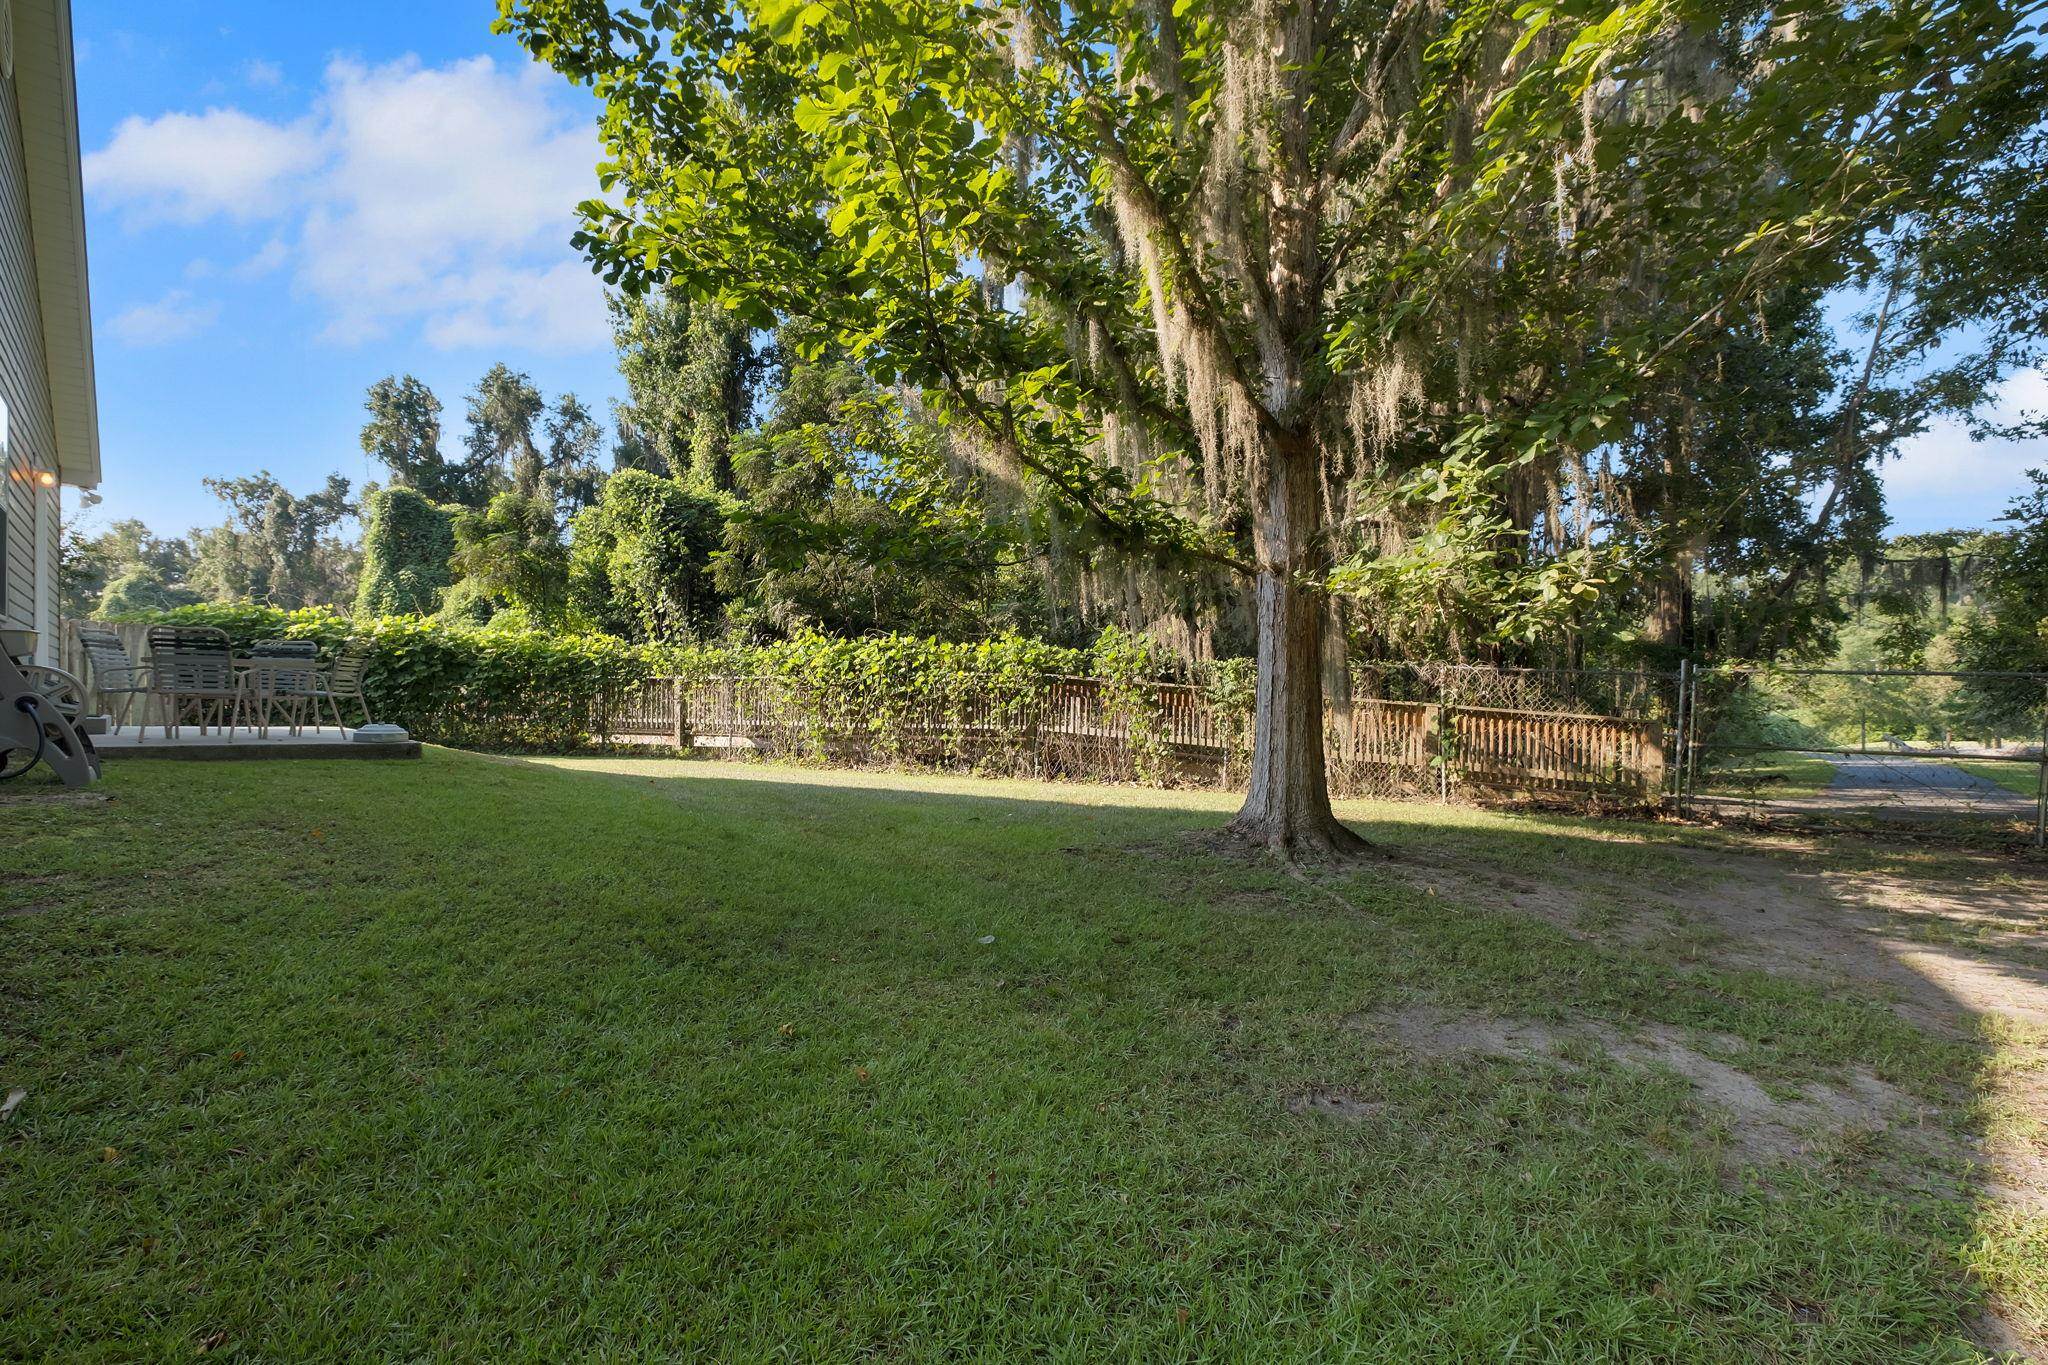
Shaded backyard with a large moss-draped tree, lawn, fenced boundary, and patio seating.
SEE ALL PHOTOS
Front of a beige home with an arched entry, attached garage, and landscaped lawn.
Beige home with a white garage, arched entryway, and landscaped front lawn.
Tan single-story home with an arched entry, attached garage, and broad driveway bordered by mature trees.
Beige single-story home with an arched entry, white garage door, and landscaped lawn beside a long driveway.
Beige single-story home with arched windows, a white front door, landscaped beds, and an attached garage.
Home exterior with arched windows, a white garage door, and landscaped garden beds.
Entry foyer with a white front door, arched fanlight, sidelights, and floral furnishings.
Furnished living room with a fireplace, vaulted ceiling, and adjoining dining area.
Furnished living room with vaulted ceiling, fireplace, and adjoining dining area.
Living room with a large sofa, wooden display hutch, and open view into the kitchen.
Furnished living room with a fireplace, ceiling fan, and large sofa seating area.
Furnished living room with a fireplace, sofa, and wooden coffee table.
Living room with a fireplace, arched windows, and a built-in entertainment shelf.
Living room with a white fireplace, built-in shelving, and arched windows with floral curtains.
Furnished living room with a fireplace, floral armchair, and large curtained window.
Living room with a fireplace, floral armchair, and large sectional sofa.
Dining area with a wooden table beside an open kitchen with white cabinets and green countertops.
Kitchen with white cabinets, green countertops, a large refrigerator, and floral wallpaper.
Kitchen with white cabinets and green countertops opening to a carpeted living room with a fireplace.
Kitchen with white cabinetry and island opening to a furnished living and dining area.
Kitchen with white cabinets, green countertops, a double sink, and an electric range.
Laundry room with a top-load washer, large refrigerator, and storage shelves crowded with bags and supplies.
Bedroom with a patchwork quilt, floral curtains, and a wooden desk beneath wide windows.
Bedroom with a patchwork quilt, wooden bookcases, and a large built-in entertainment cabinet.
Bathroom vanity with floral wallpaper, wide mirror, and white cabinetry beside the toilet.
Bathroom with a floral shower curtain, patterned wallpaper, and a white vanity sink.
Bedroom with a colorful patchwork bedspread, ceiling fan, and a door with window blinds.
Bedroom with a white metal bed, floral bedding, and matching floral curtains.
Bathroom with a green vanity, floral wallpaper, and a dark patterned shower curtain.
Patio dining set beside a sunny lawn shaded by mature trees.
Rear exterior of a gray-sided home with a small patio, lawn, and fenced yard.
Shaded backyard with a large moss-draped tree, lawn, fenced boundary, and patio seating.
For Sale

3274 SKYVIEW Drive

3274 Skyview Drive, Tallahassee, FL 32303

$234,900
Welcome to 3274 Skyview Drive, a well-maintained 3-bedroom, 2-bath home offering 1,213 square feet with an open, functional layout and plenty of natural light. A separate entry foyer opens into the spacious great room, where vaulted ceilings, large windows, and a natural gas fireplace create a comfortable central living space. The kitchen offers custom white cabinetry, ample storage, a separate pantry, and additional custom shelving, with the interior laundry room located just off the kitchen. The primary bedroom is generously sized and includes a large walk-in closet, while ceiling fans and custom blinds are found throughout the home. Additional features include an oversized one-car garage, double-pane insulated windows, a natural gas water heater, pre-wiring for a security system and surround sound, and a roof with covered gutters replaced in 2020. Outside, the property sits on an oversized former end/corner lot with mature landscaping, established trees, and added privacy from the fenced natural area behind the home. Two concrete patios provide multiple options for outdoor seating and entertaining, including a side patio with a natural gas hookup for grilling. The neighborhood also offers sidewalks, street lighting, and convenient walking access to a nearby elementary school and public park with tennis/pickleball courts, baseball fields, and soccer fields. With its open living area, large primary bedroom, private setting, and well-kept exterior and yard, this home offers a perfect combination of comfort, functionality, and location. Buyer to verify all room measurements.

3
beds

2
baths

1,213 Sq.Ft. LIVING AREA

9,583.2 Sq.Ft. lot

Features & Amenities

Interior

  • total bedrooms3
  • Total bathrooms2
  • full bathrooms2
  • Flooring Carpet, Laminate, Tile
  • Fireplace Gas
  • APPLIANCES Dishwasher, Disposal, Ice Maker, Oven, Range, Refrigerator
  • other interior Features Tray Ceiling(s), High Ceilings, Vaulted Ceiling(s), Walk-In Closet(s)

Area & Lot

  • Status For Sale
  • Living Area1,213 Sq.Ft.
  • Total Area1,213 Sq.Ft.
  • Lot Area9,583.2 Sq.Ft.
  • MLS® ID404283
  • TypeResidential
  • YEAR BUILT1997
  • NeighborhoodTallahassee
  • Architecture StylesOne Story, Traditional
  • View DescriptionNone
  • Elementary SchoolCANOPY OAKS
  • Middle SchoolRAA
  • High SchoolGODBY

Exterior

  • STORIES1
  • Garage Space1.0
  • parkingGarage, One Car Garage
  • HEAT TYPECentral, Electric, Fireplace(s)
  • AIR CONDITIONINGCentral Air, Ceiling Fan(s), Electric
  • sewerPublic Sewer
  • SubstructureSlab
  • security FeaturesSecurity System Owned

Financial

  • Sales Price$234,900
Beige home with a white garage, arched entryway, and landscaped front lawn.

Schedule a Showing

We would love to show you our beautiful property. Please select your preferred date and time below. An agent will be in touch shortly to confirm your appointment.

Schedule a Showing

We would love to show you our beautiful property. Please select your preferred date and time below. An agent will be in touch shortly to confirm your appointment.

Thank you for your interest in 3274 Skyview Drive, Tallahassee, FL 32303. We are reviewing your request and will be in touch shortly!

Mortgage Calculator

Estimate your monthly mortgage payment, including the principal and interest, property taxes, and HOA. Adjust the values to generate a more accurate rate.

All estimates are provided for informational purposes only. Actual amounts may vary.
$0,000 Your Payment 20 15 65
$0,000 Your Payment

Tallahassee

Explore

Work With Us

Personalized service, local expertise, and results you can trust—every step of the way.

Find Your Next Home

Search available properties and discover homes that match your lifestyle and goals.

Follow Me on Instagram