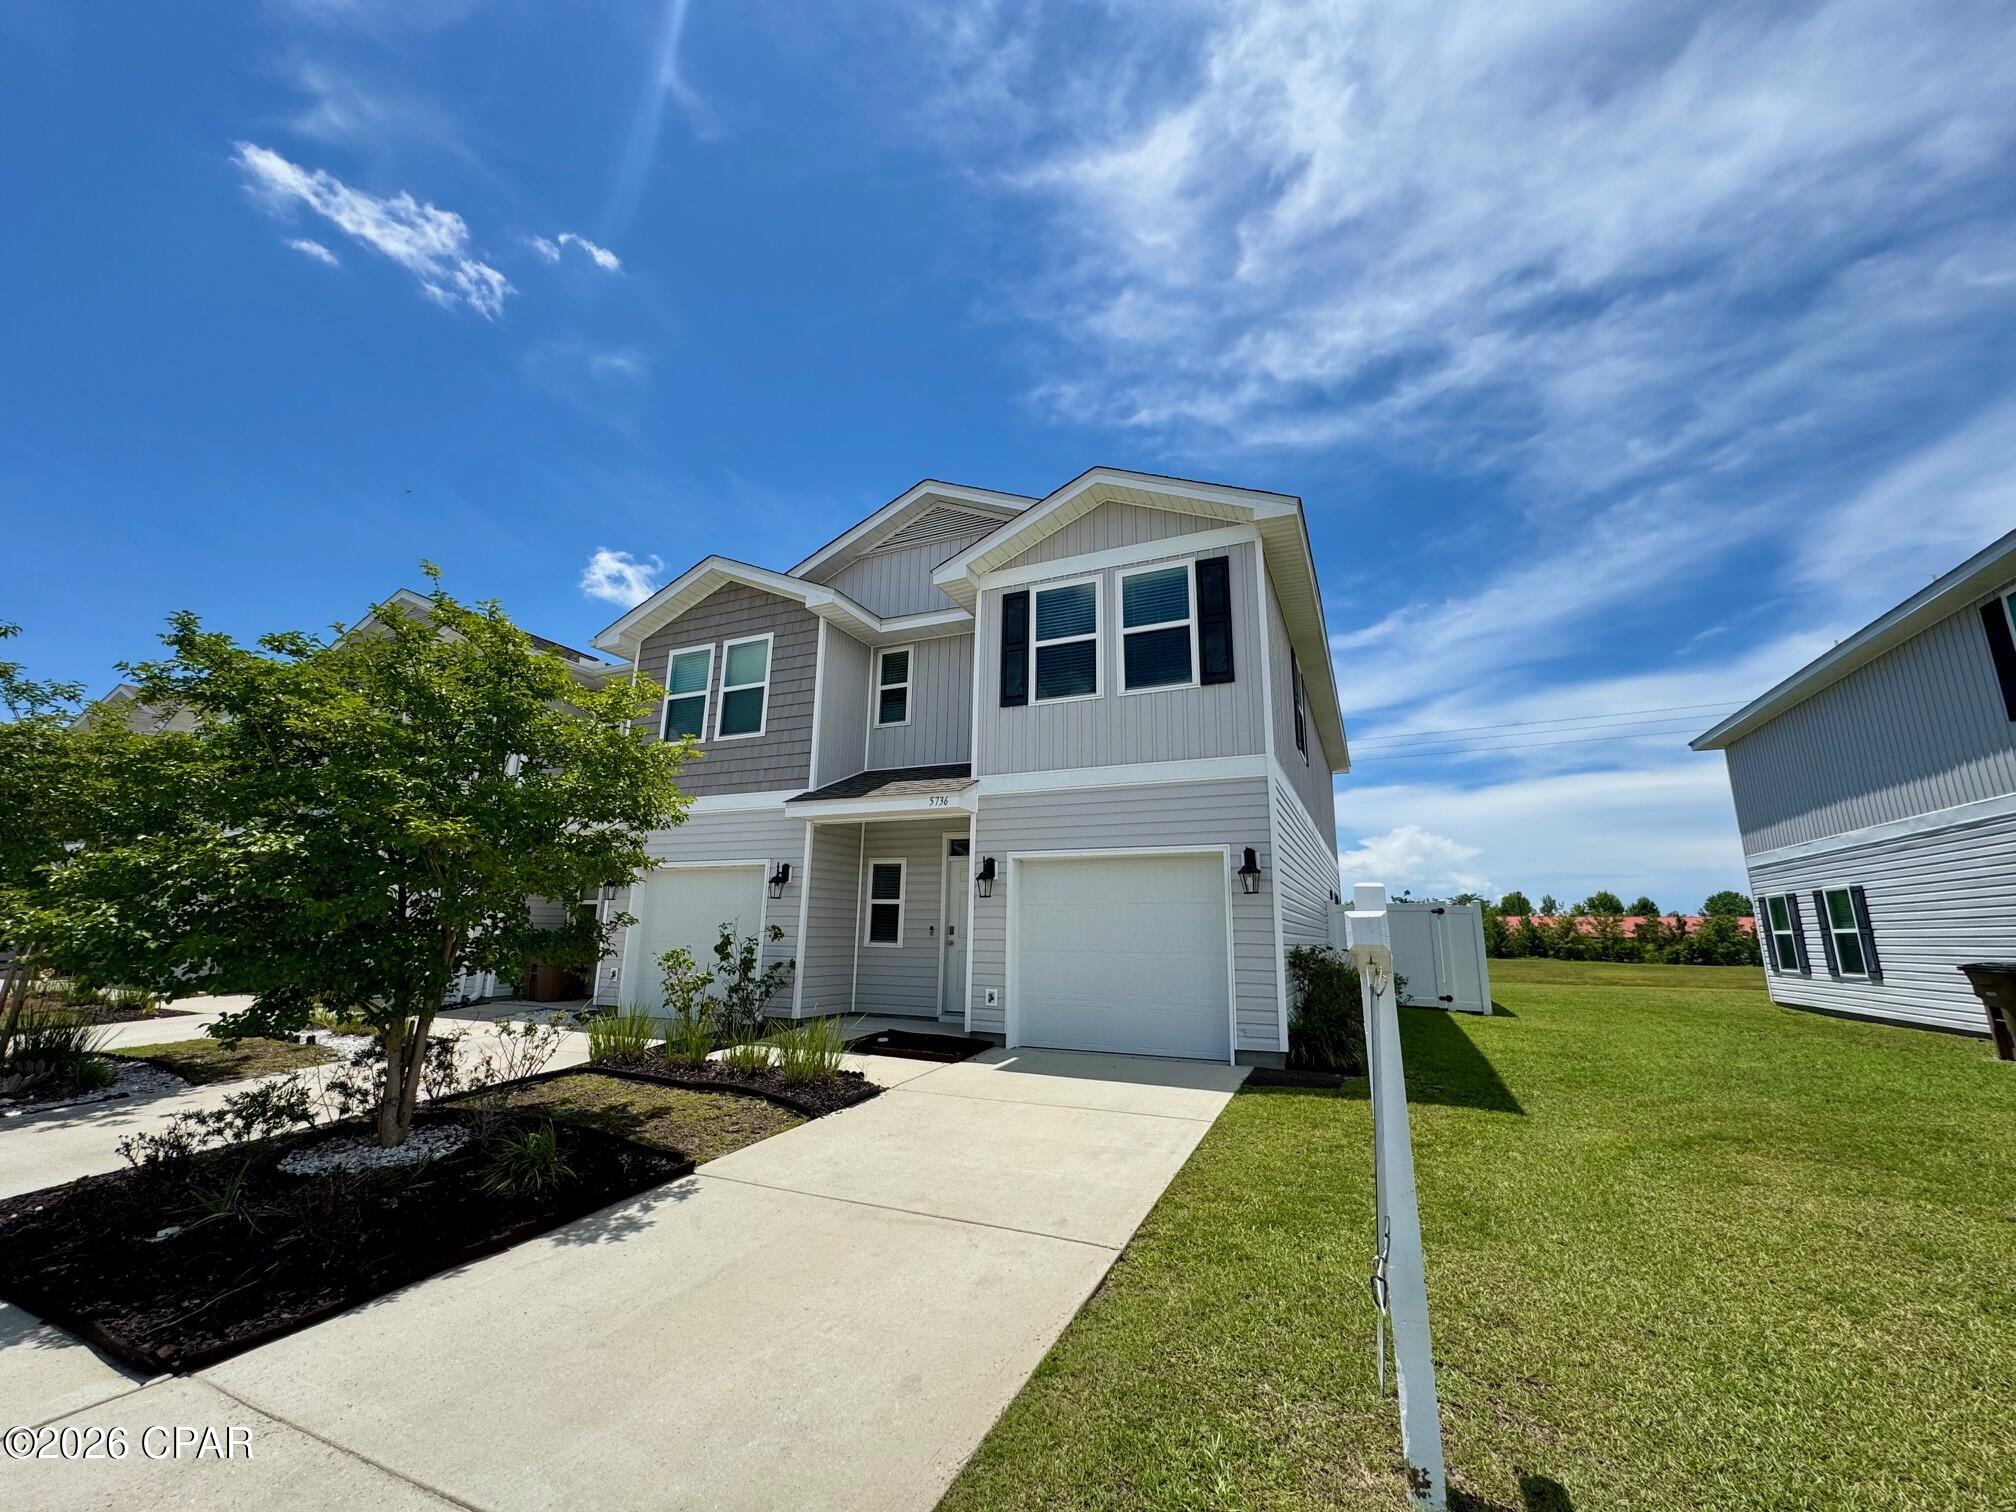
Two-story gray-and-white home with gabled rooflines, an attached garage, and a landscaped front walkway.
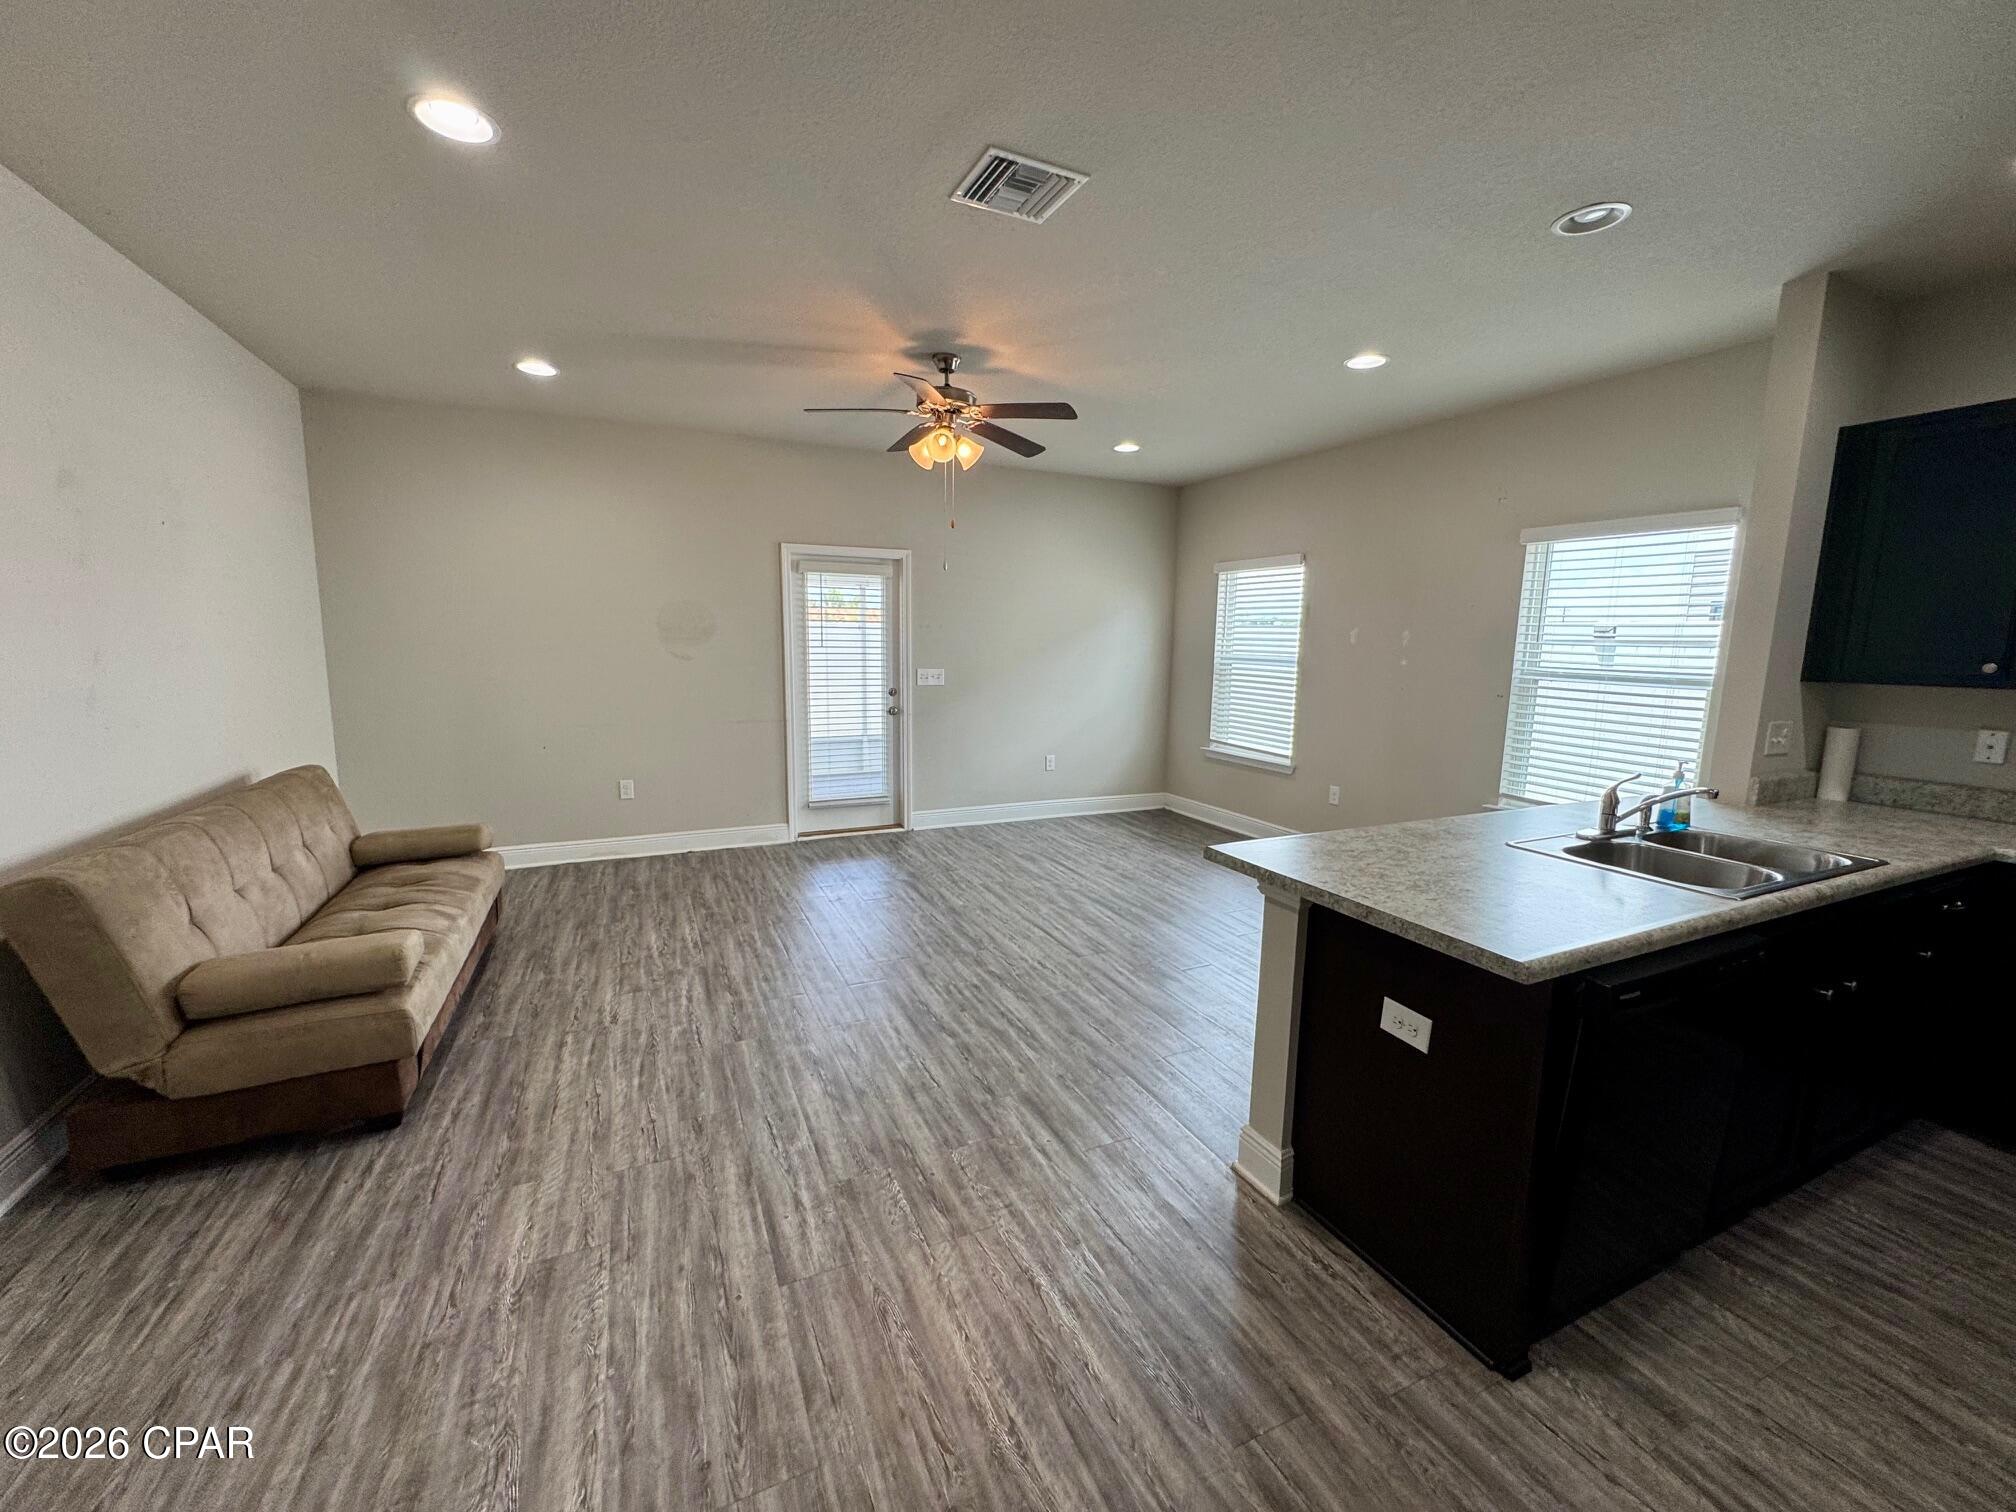
Open-plan living room and kitchen with gray flooring, beige sofa, and a sink island.
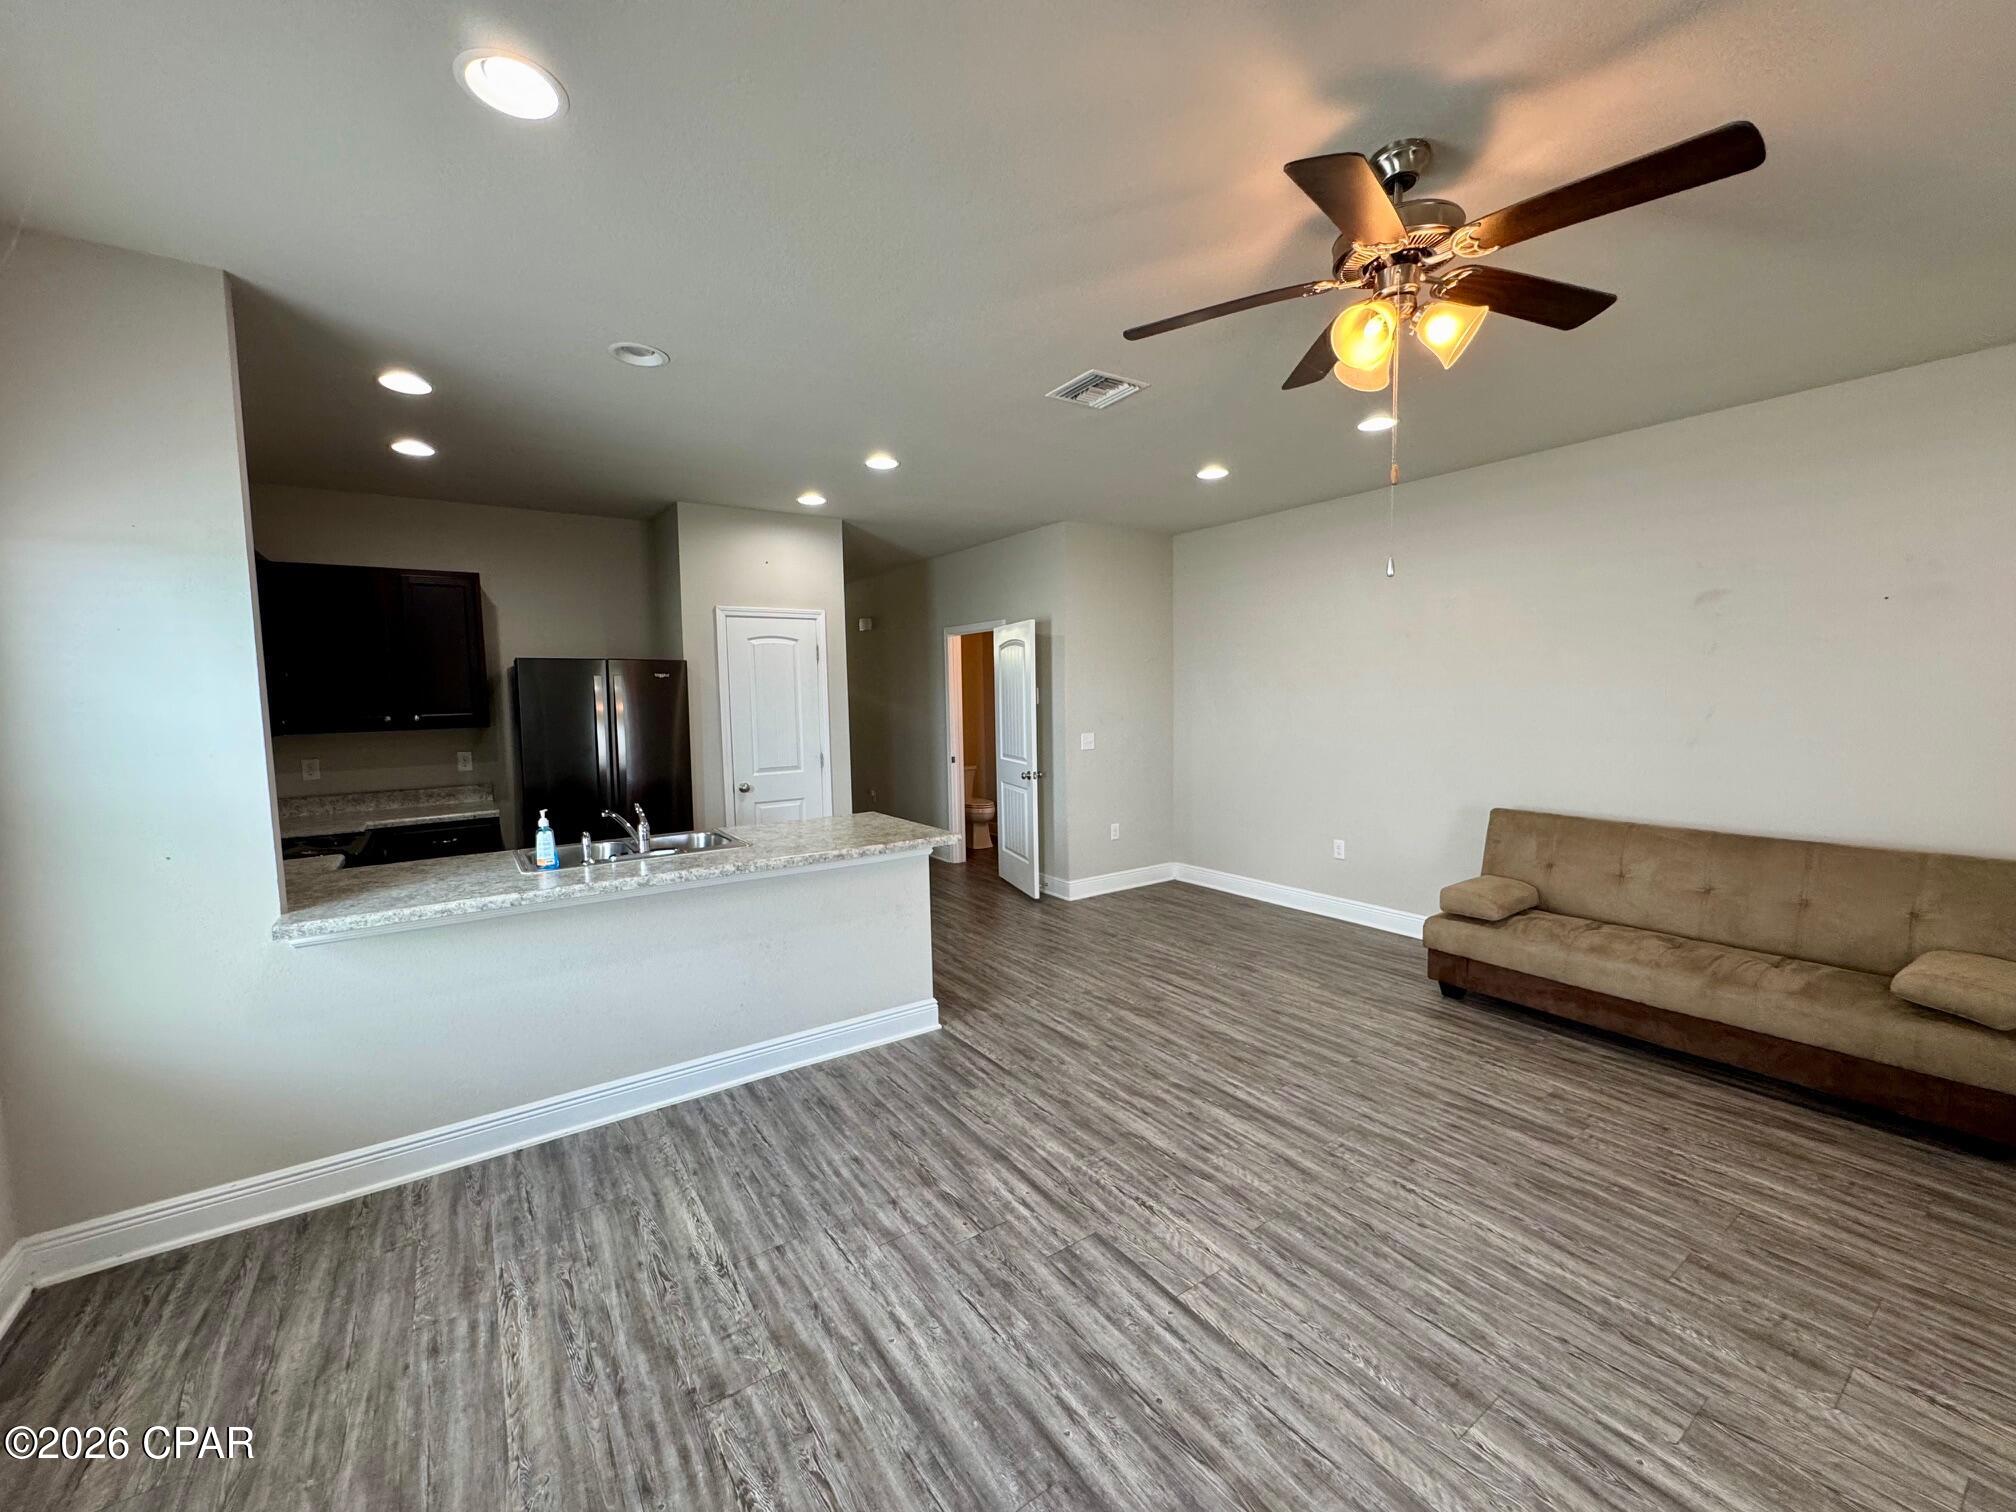
Open-plan kitchen and living area with a breakfast counter, gray wood-look floors, and a brown sofa.
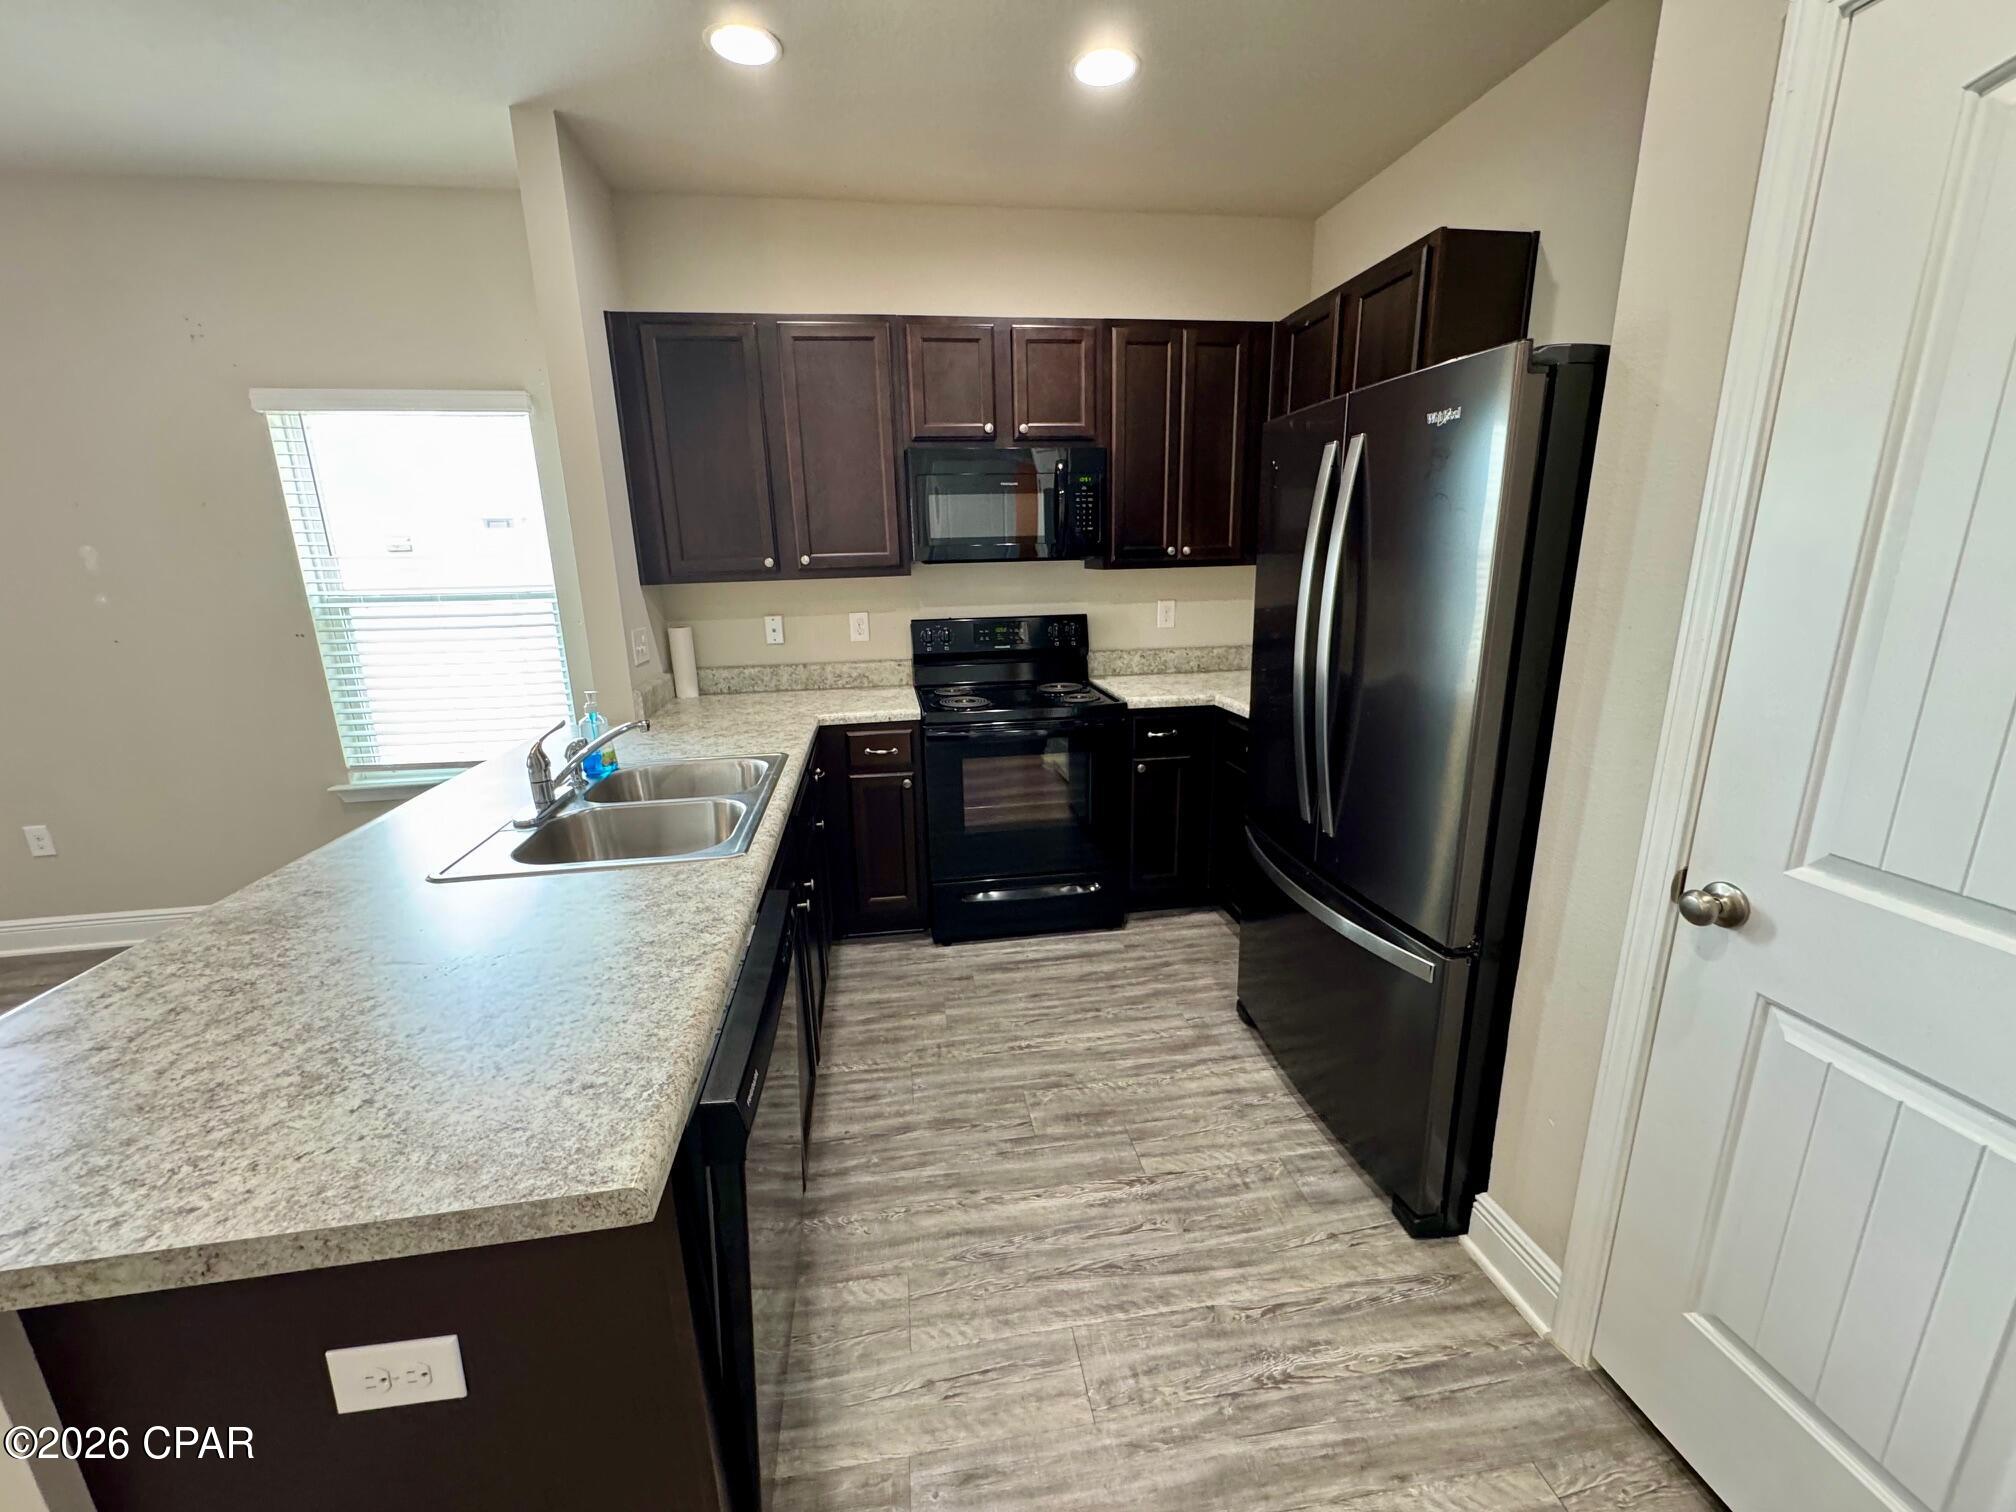
Kitchen with dark cabinets, speckled countertops, black appliances, and gray wood-look flooring.
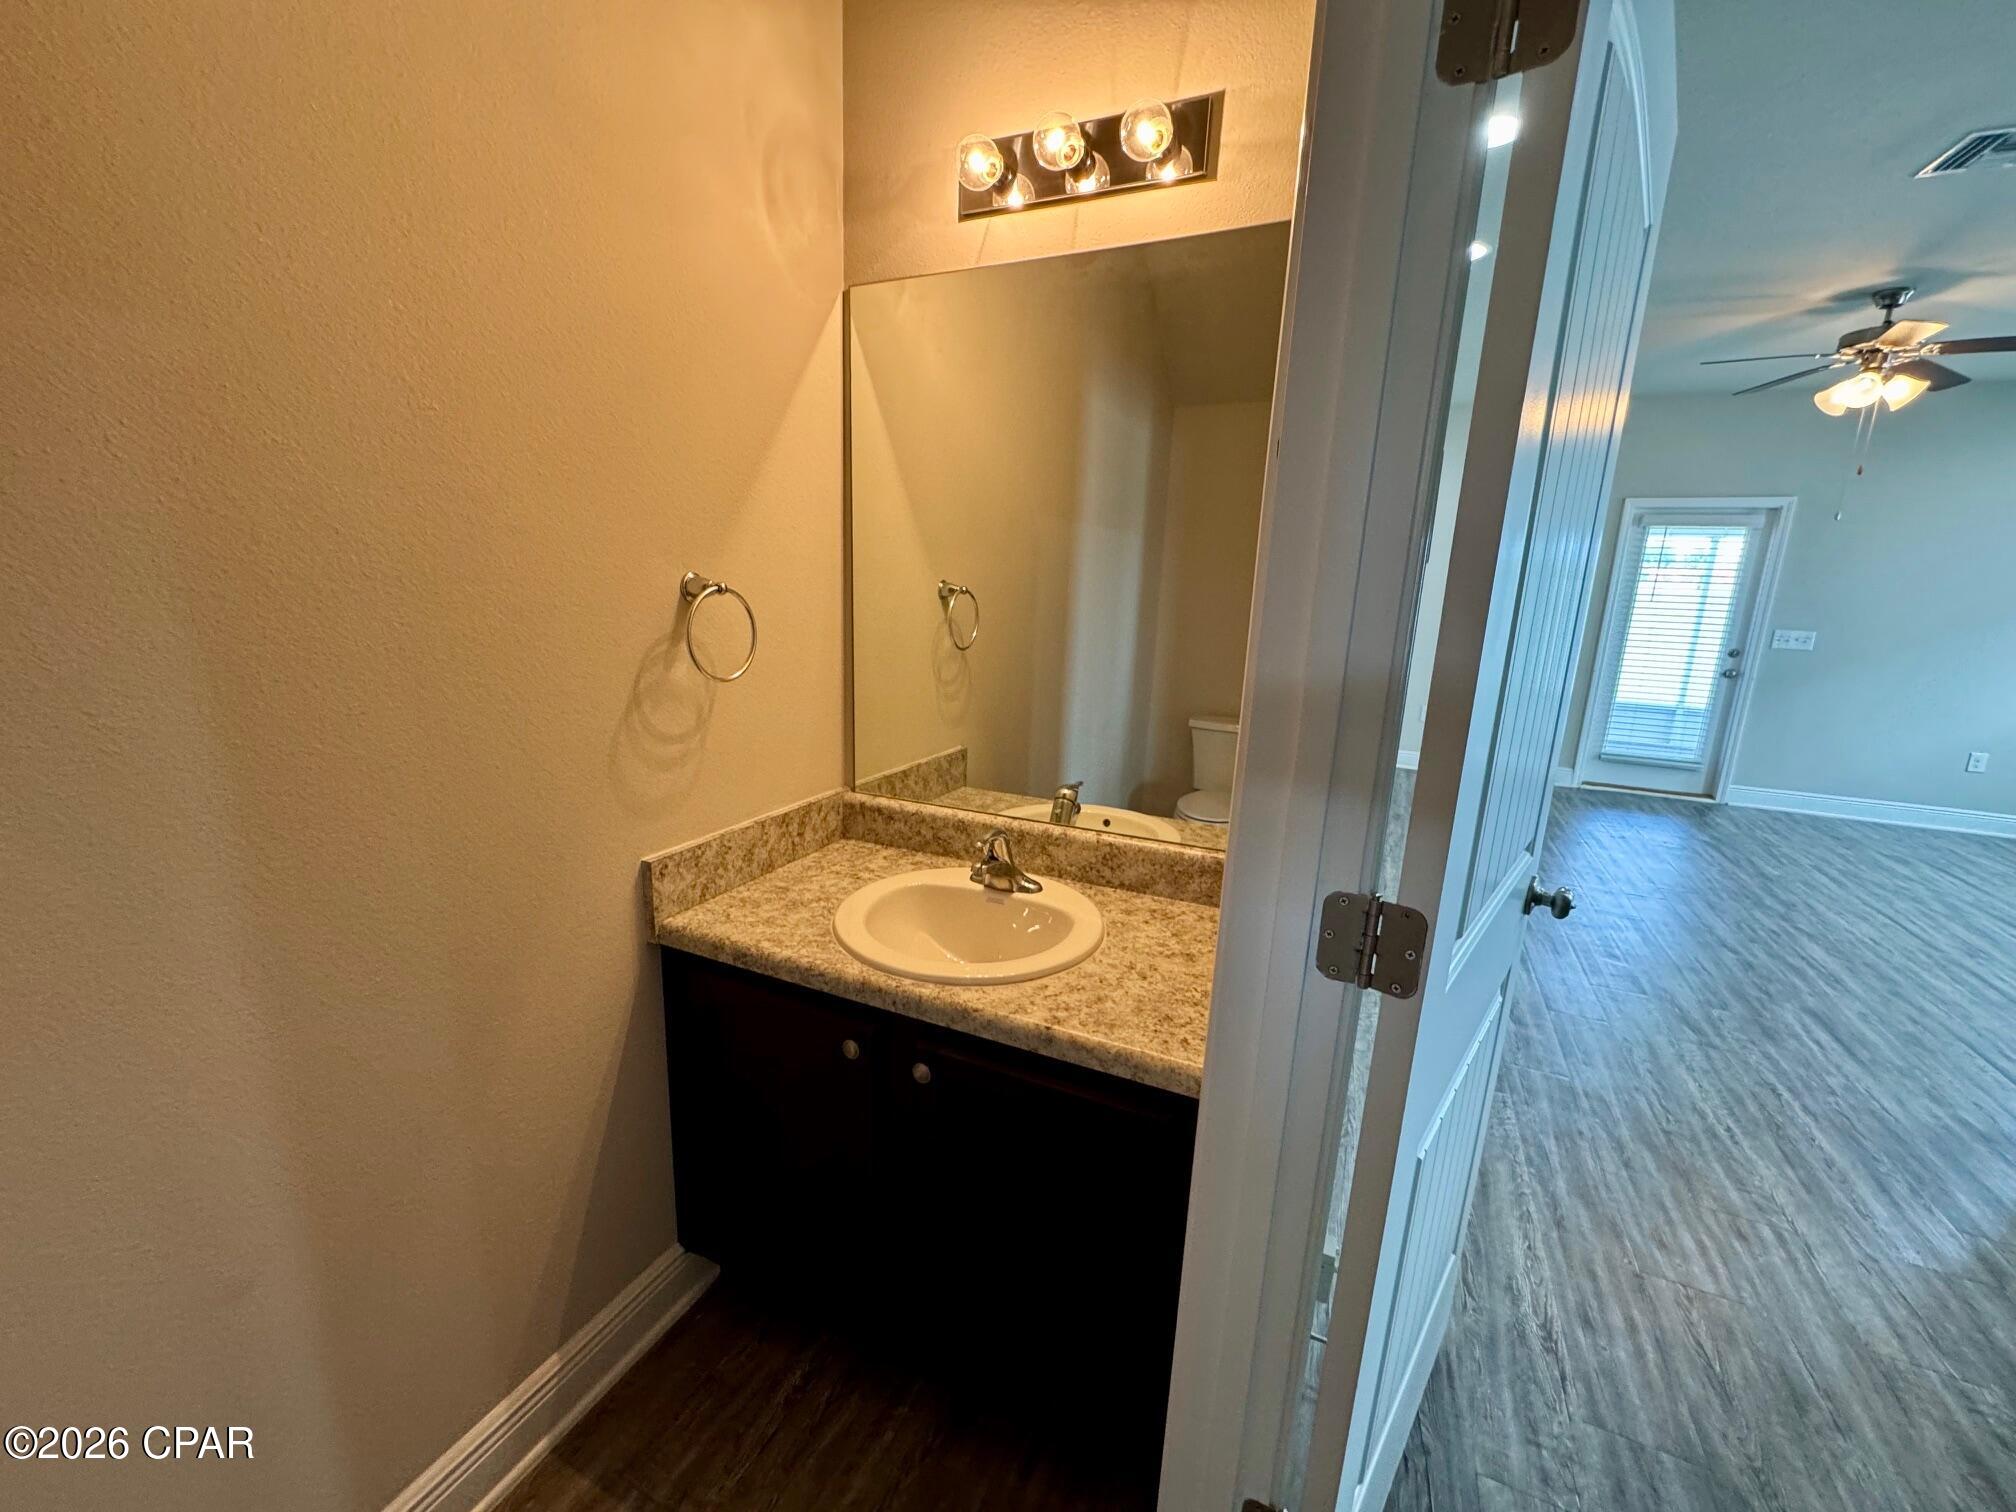
Bathroom vanity with a granite-look counter and large mirror, viewed through an open doorway to an unfurnished room.
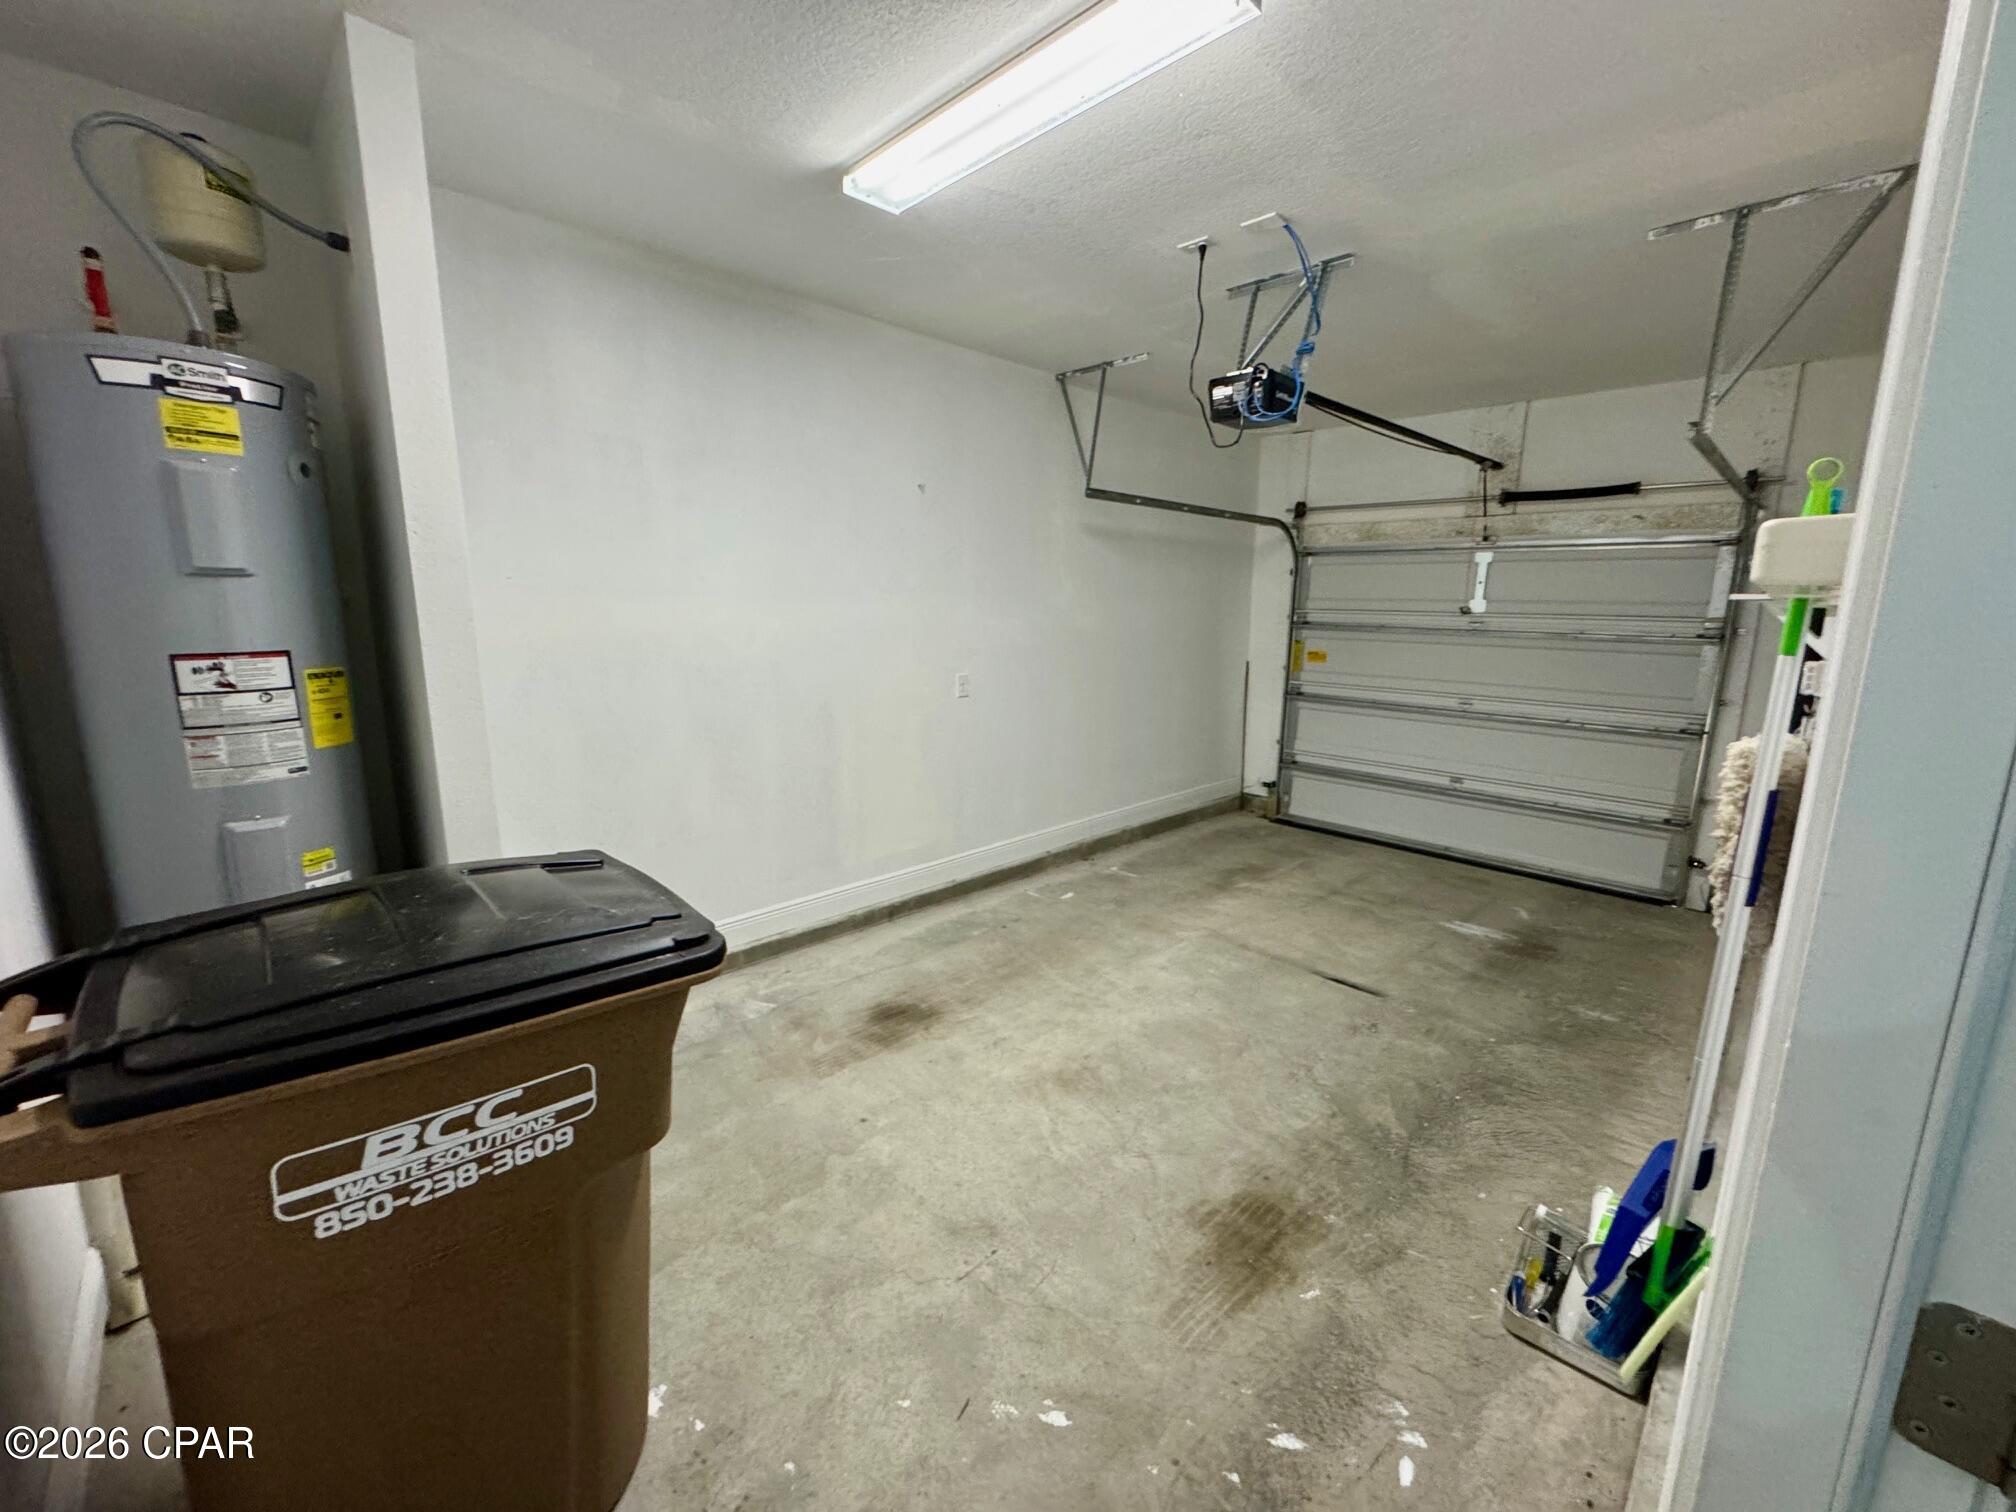
Empty garage with a concrete floor, closed garage door, overhead opener, and water heater.
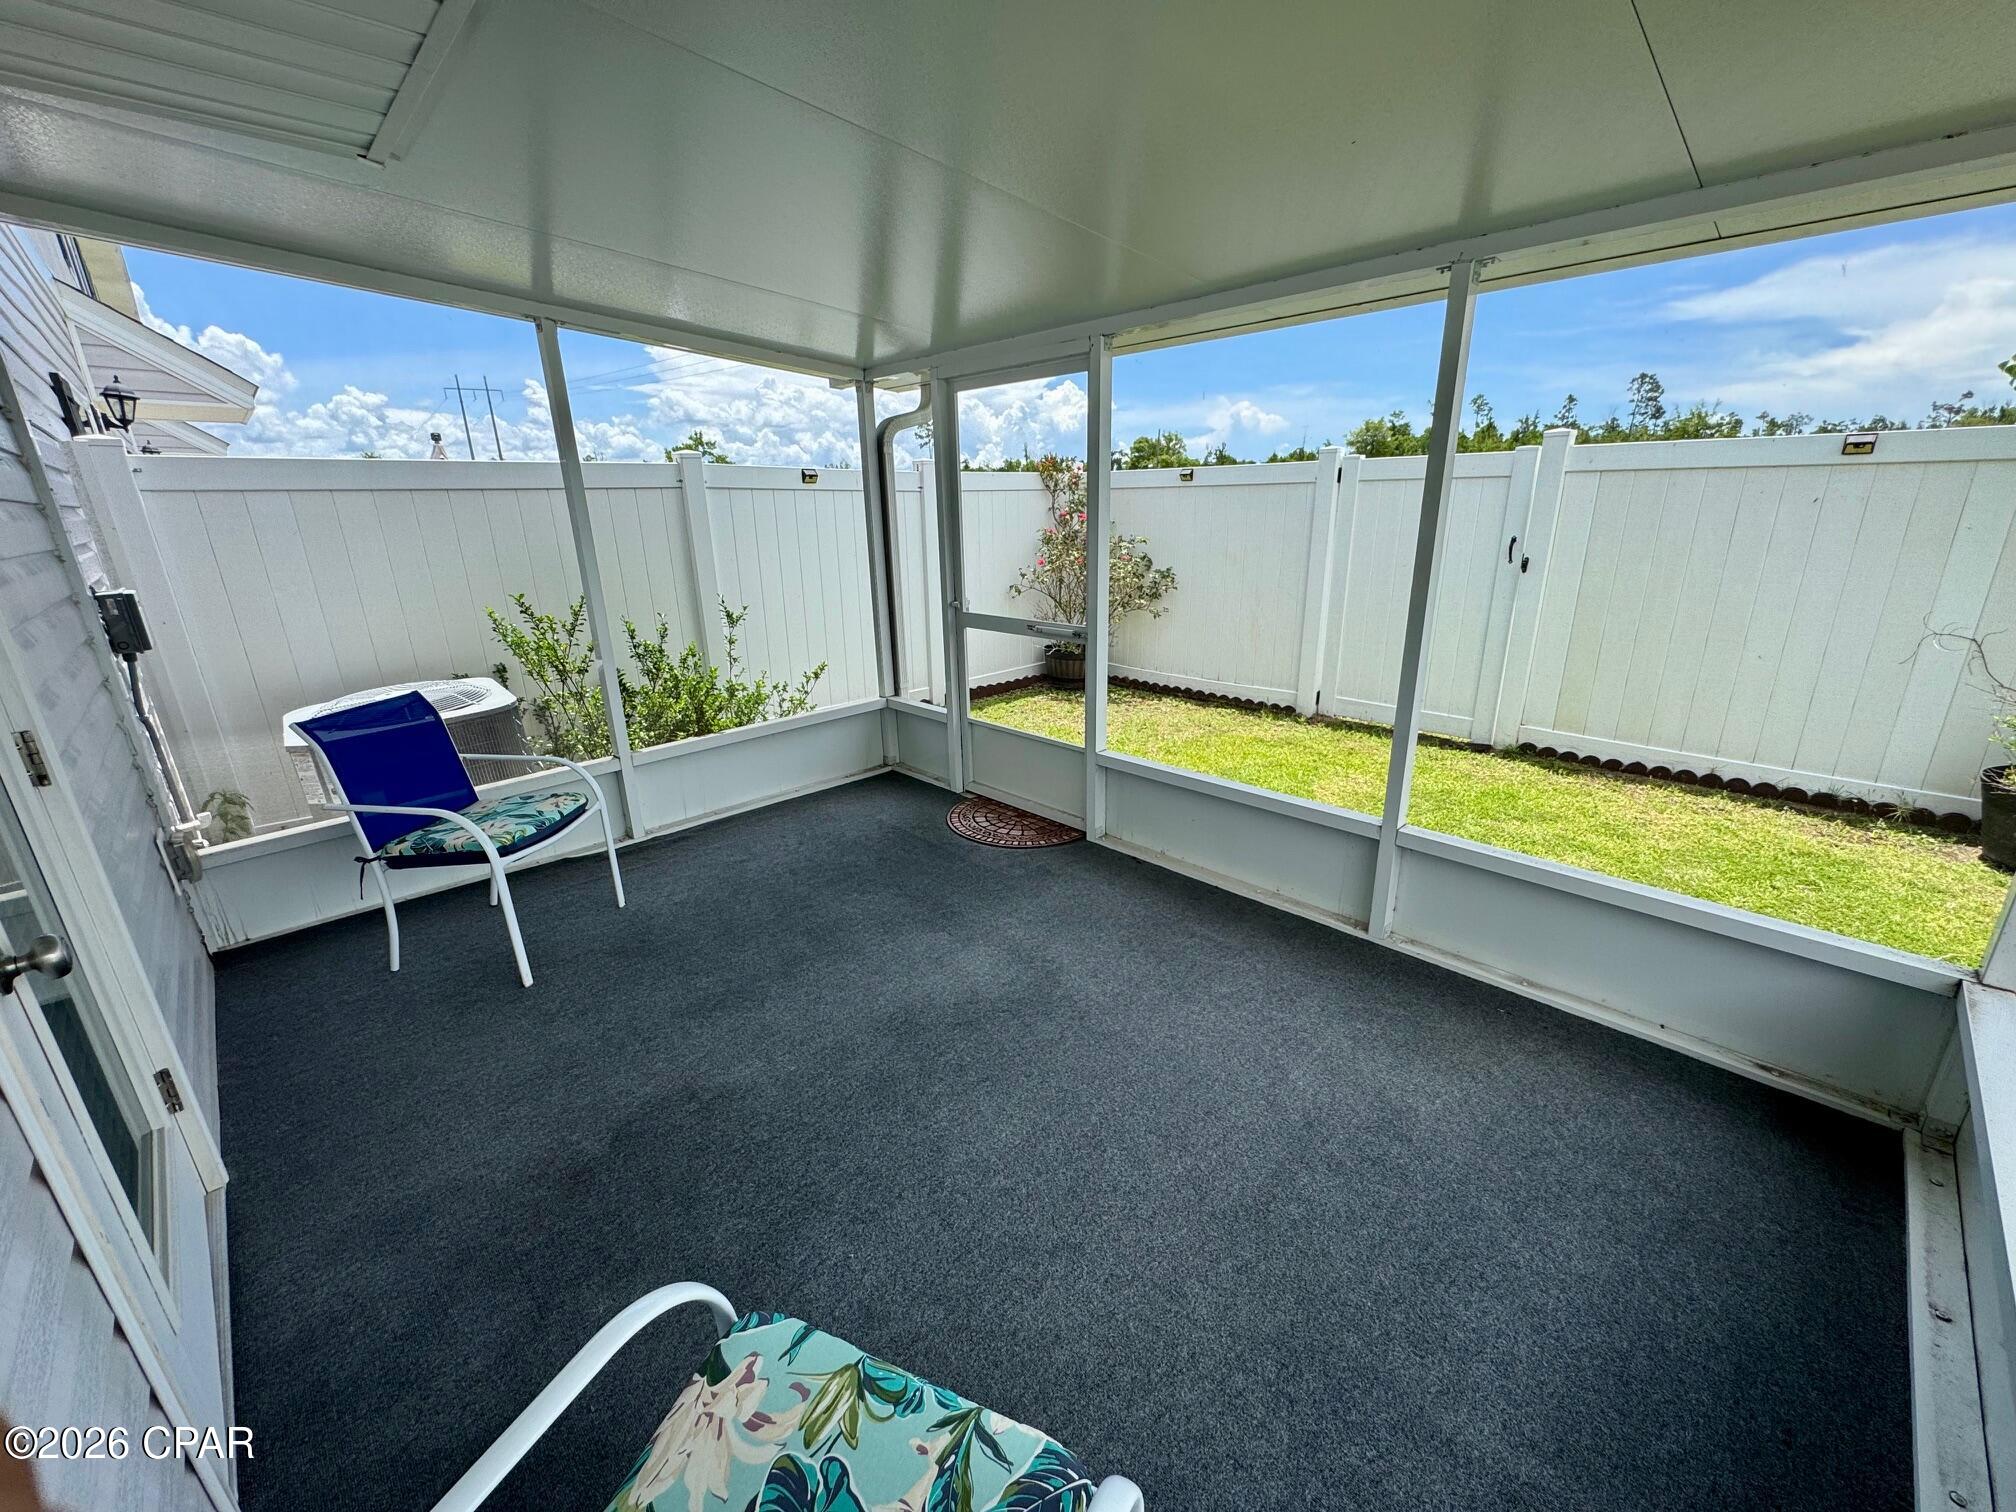
Covered patio with dark carpeting, white framing, chairs, and a view of the fenced backyard.
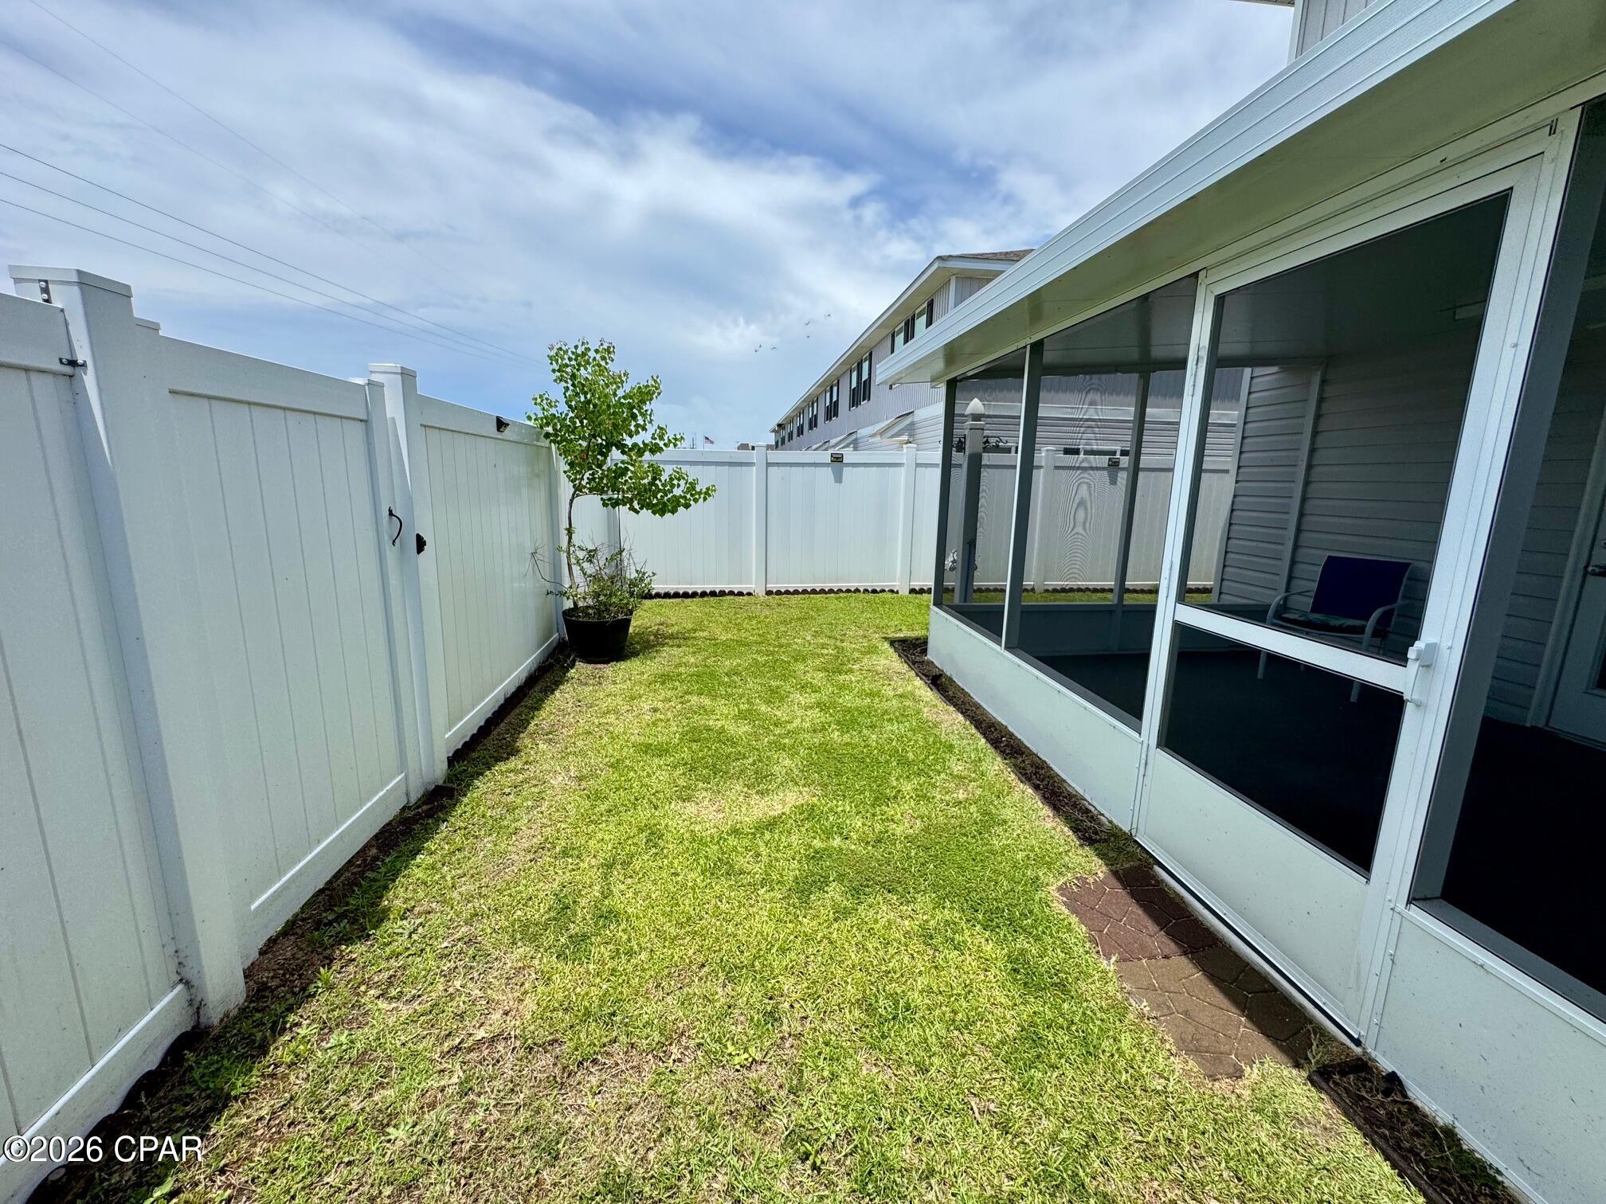
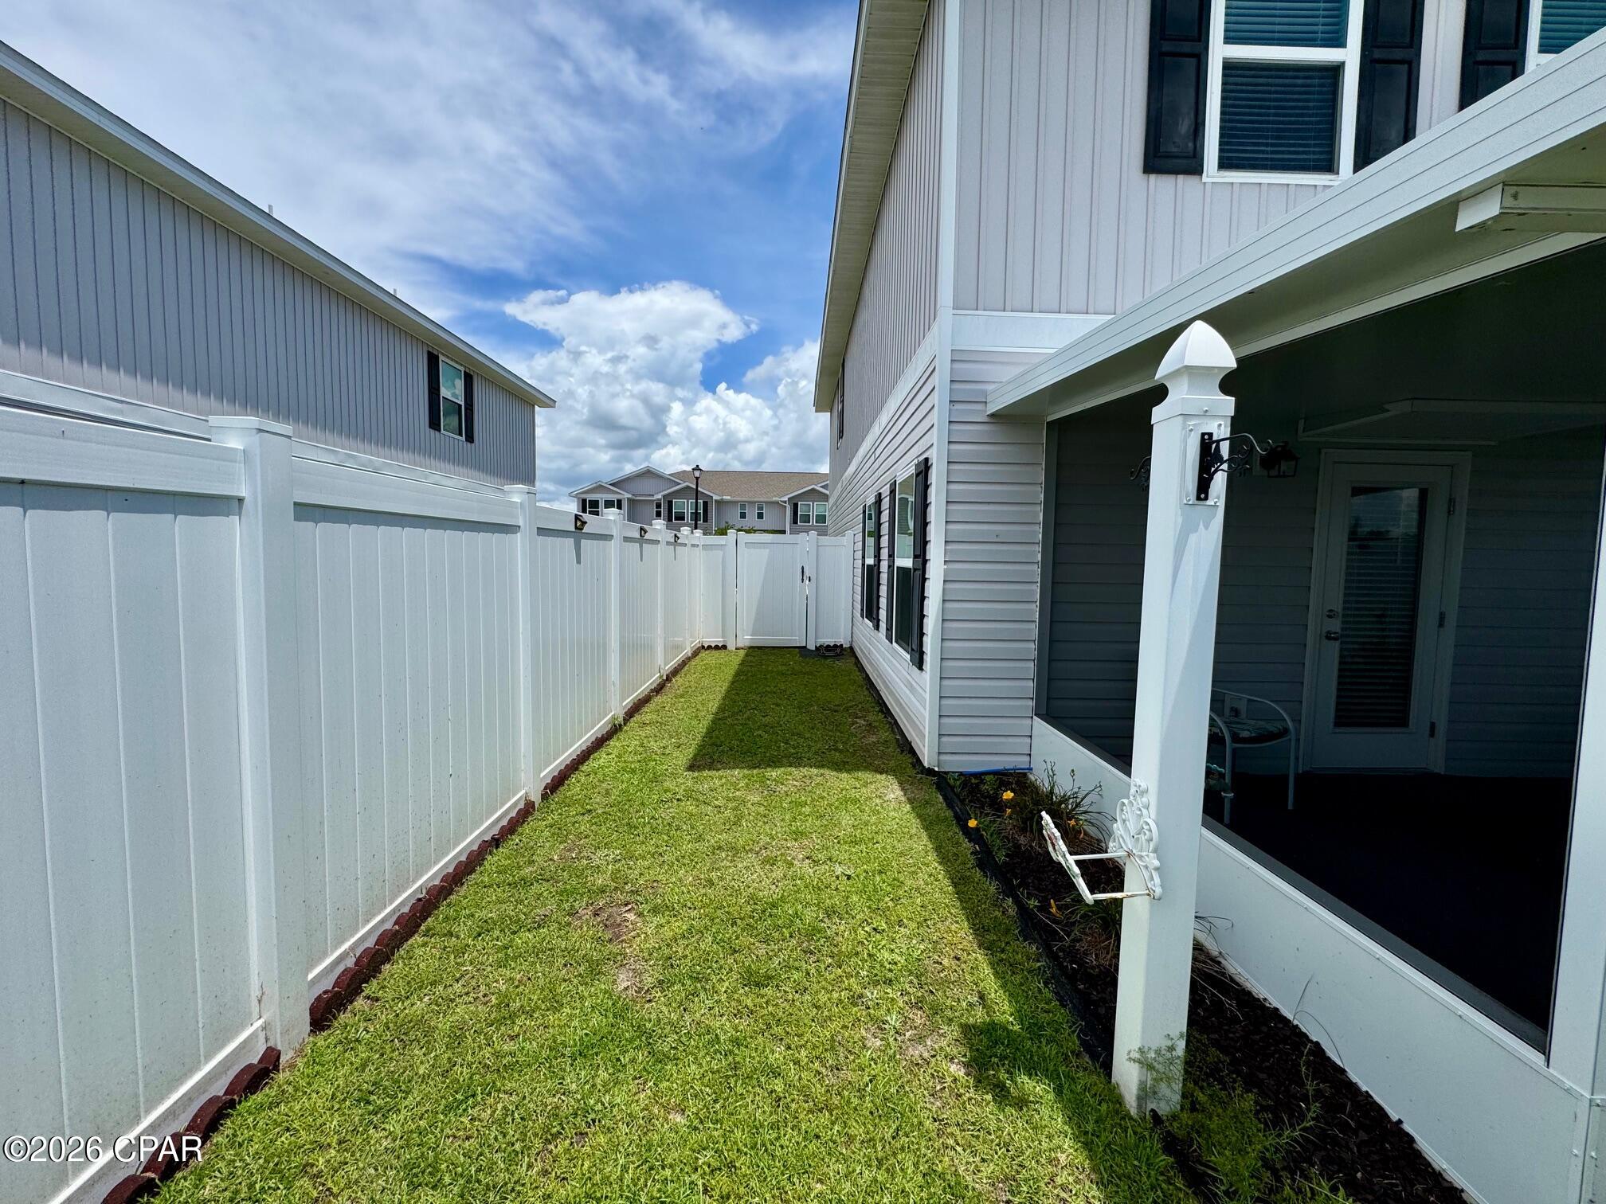
Fenced grassy side yard beside a screened porch, with a potted tree and brick paver edging.
Side yard with a green lawn, tall white privacy fence, and covered patio.
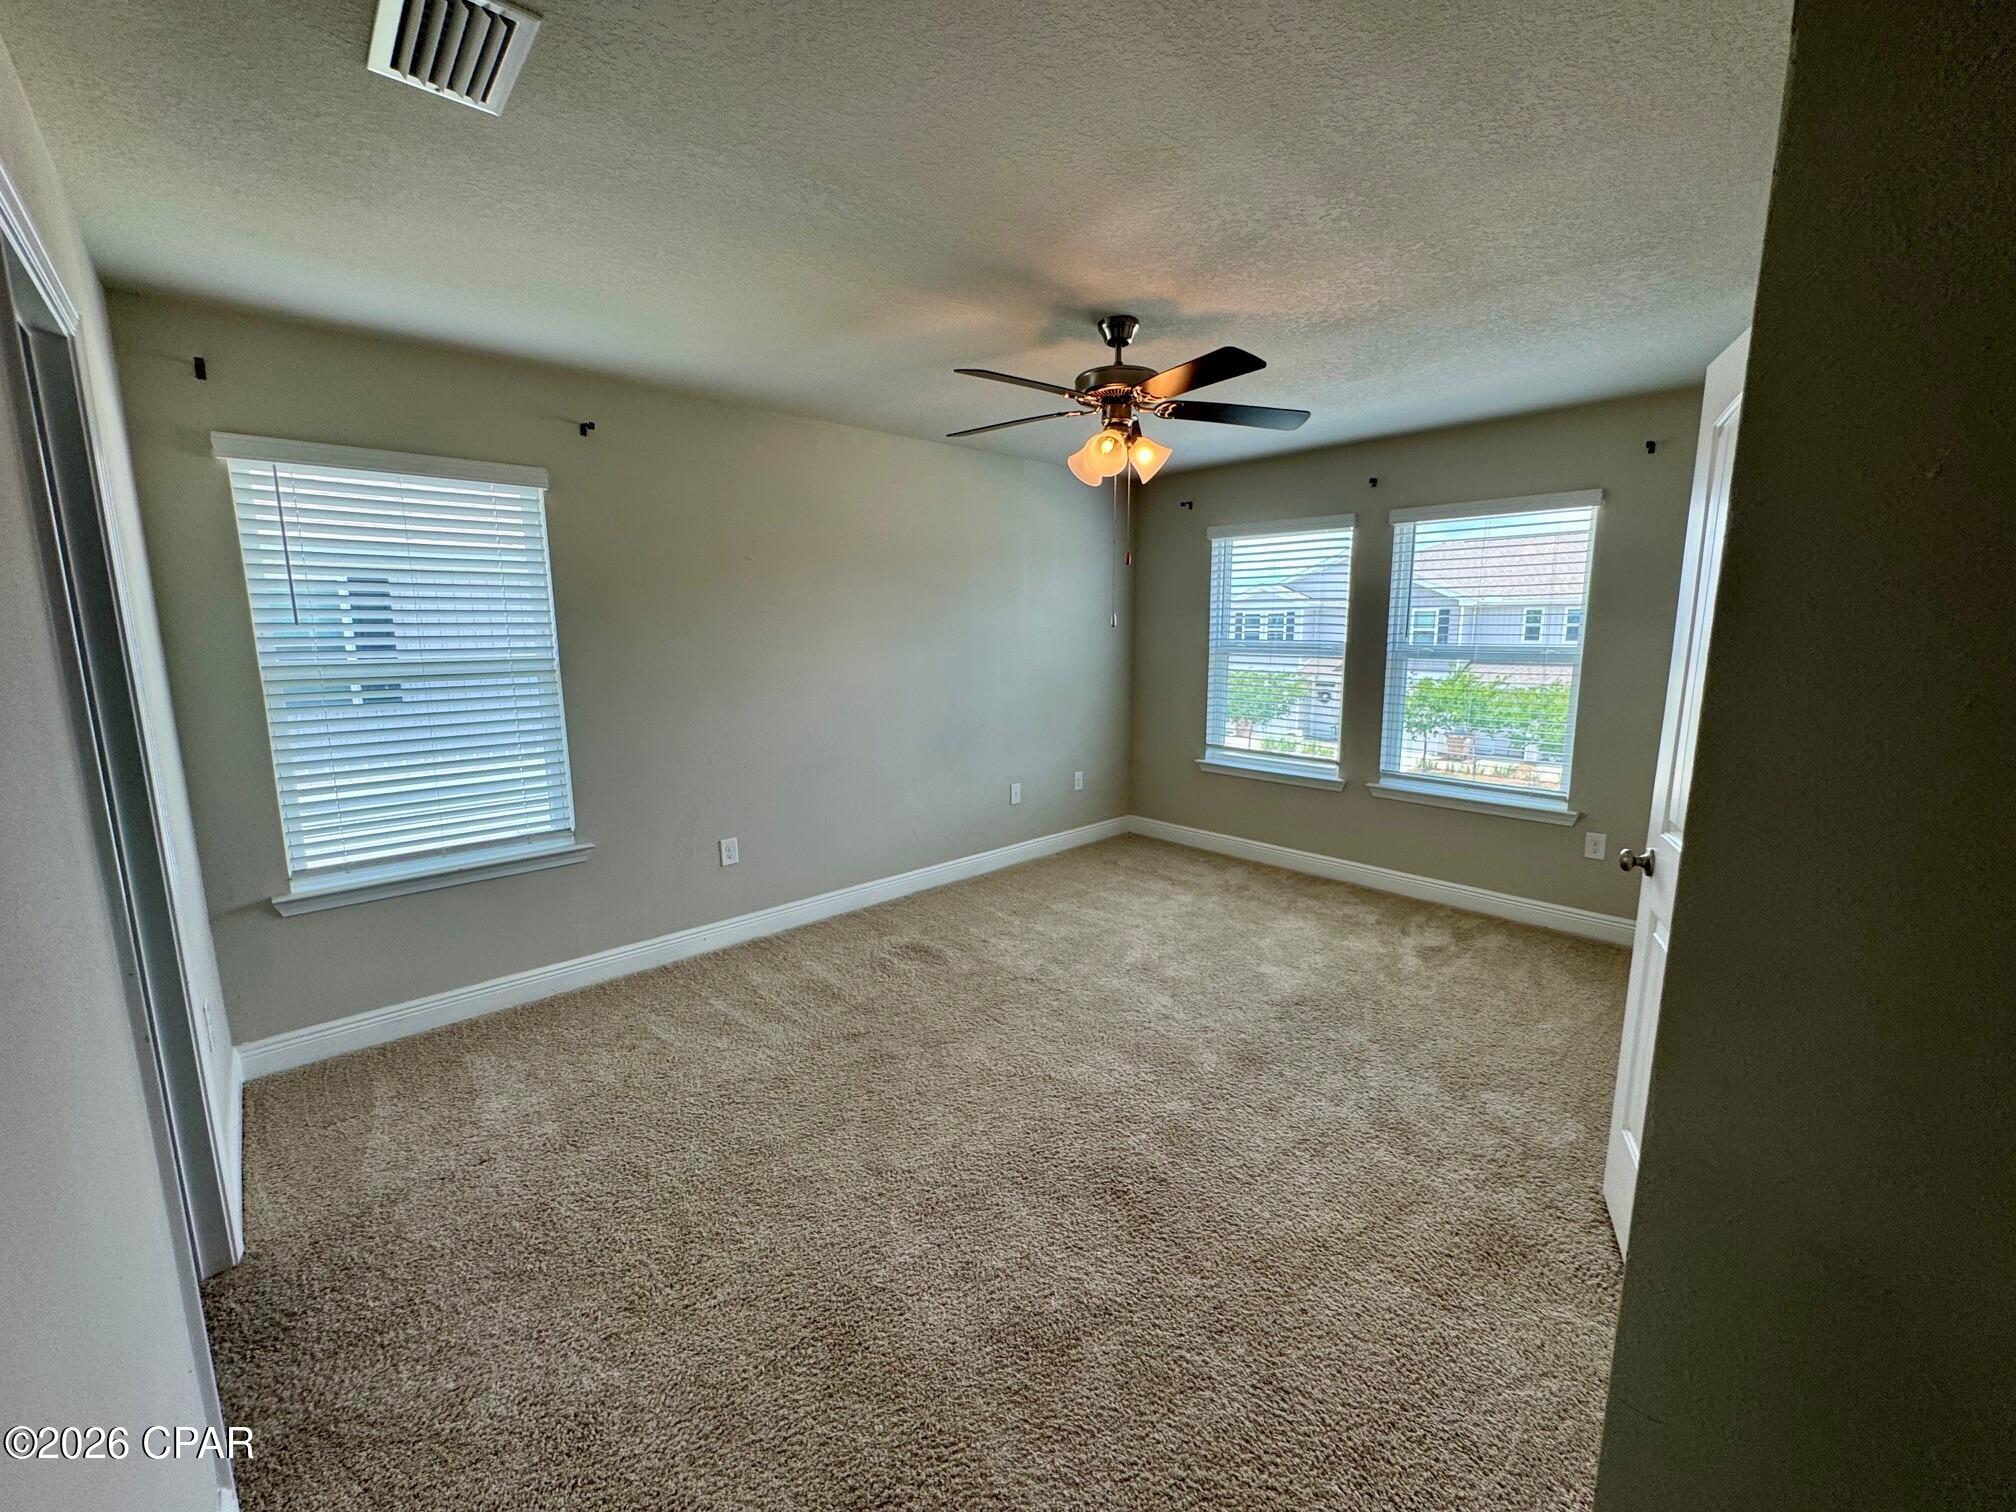
Empty carpeted room with three windows and a ceiling fan with lights.
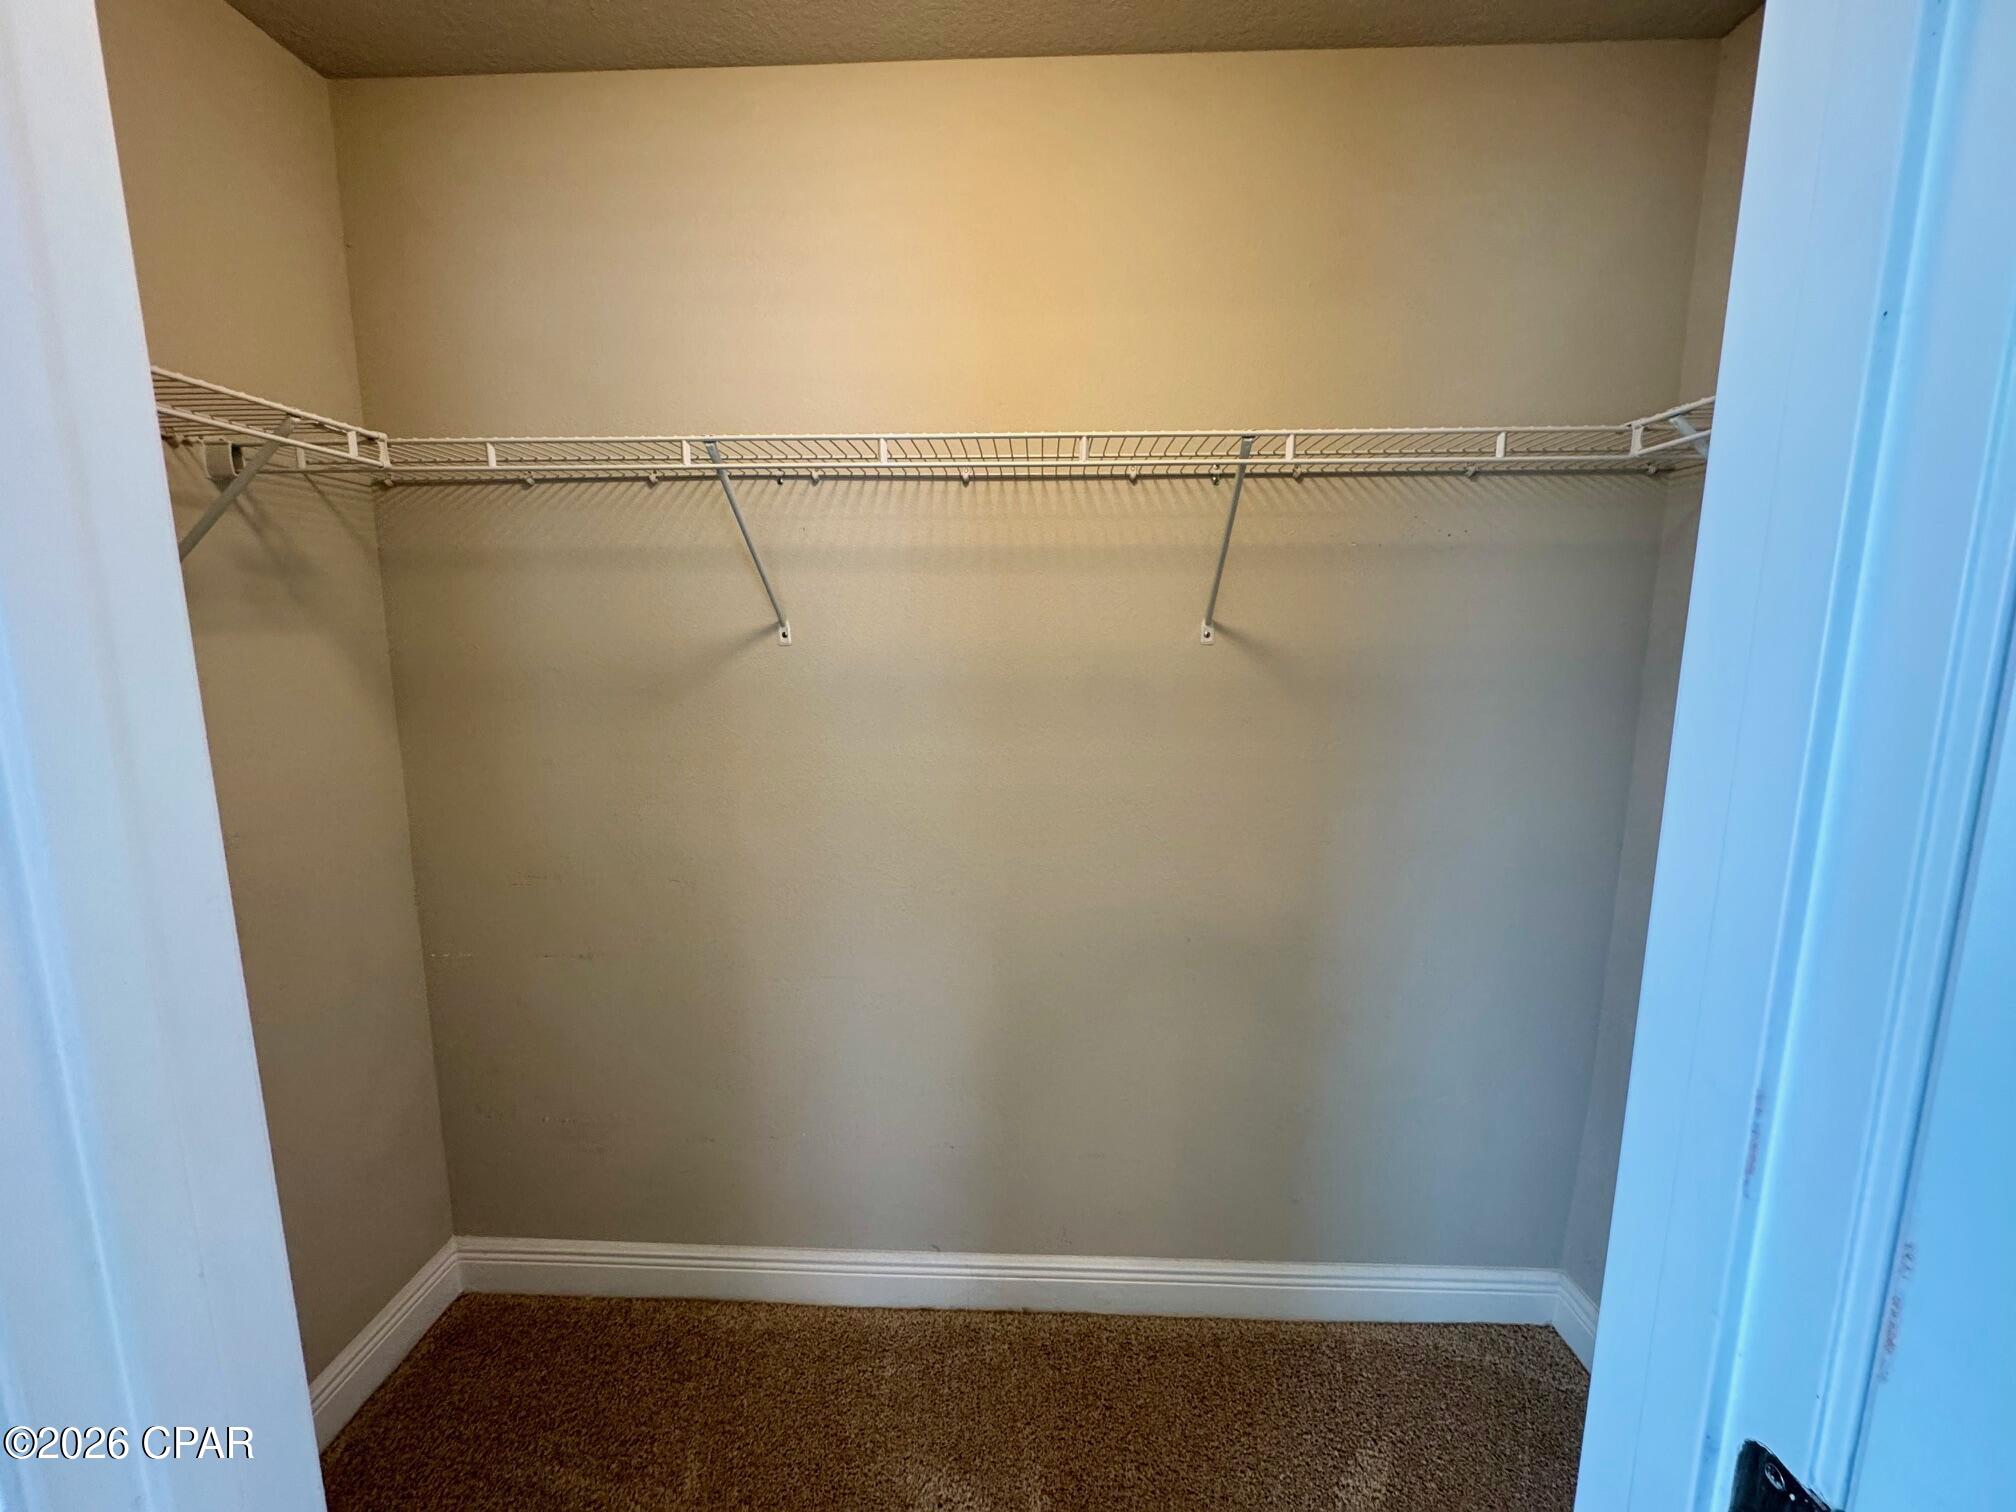
Empty walk-in closet with a long wire shelf and hanging rod above brown carpet.
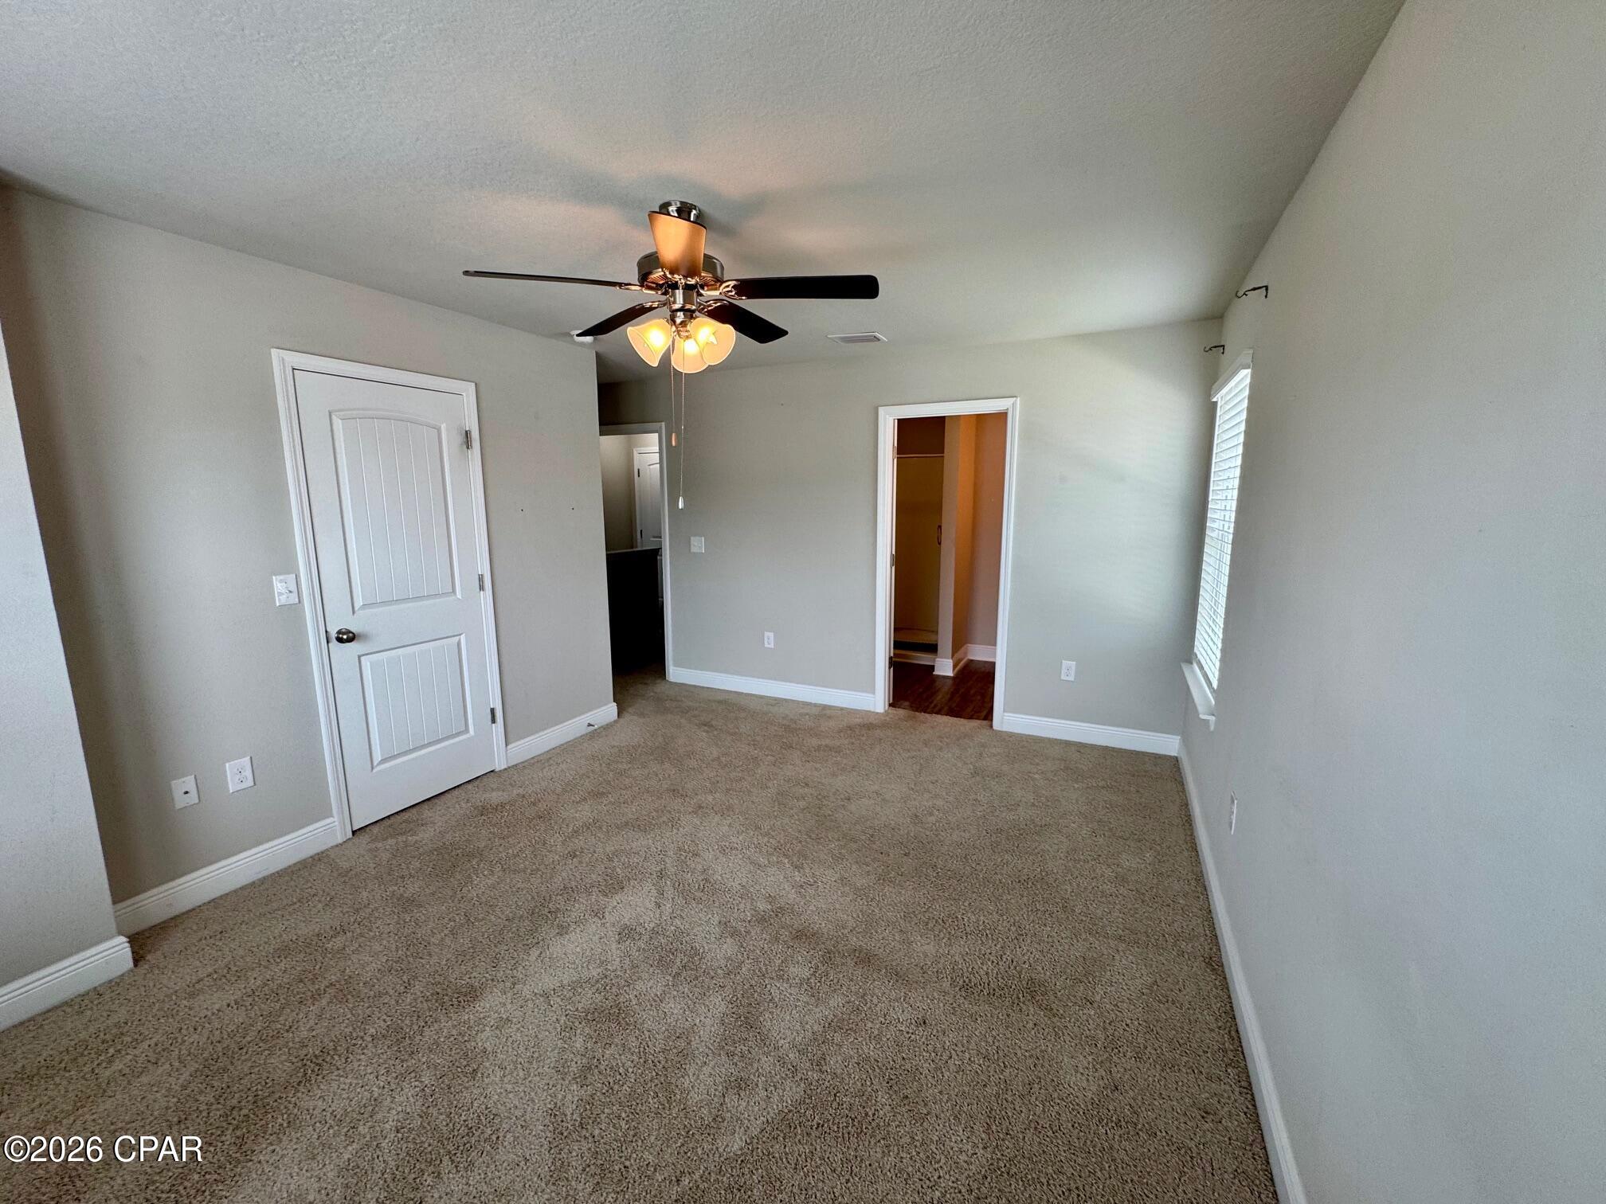
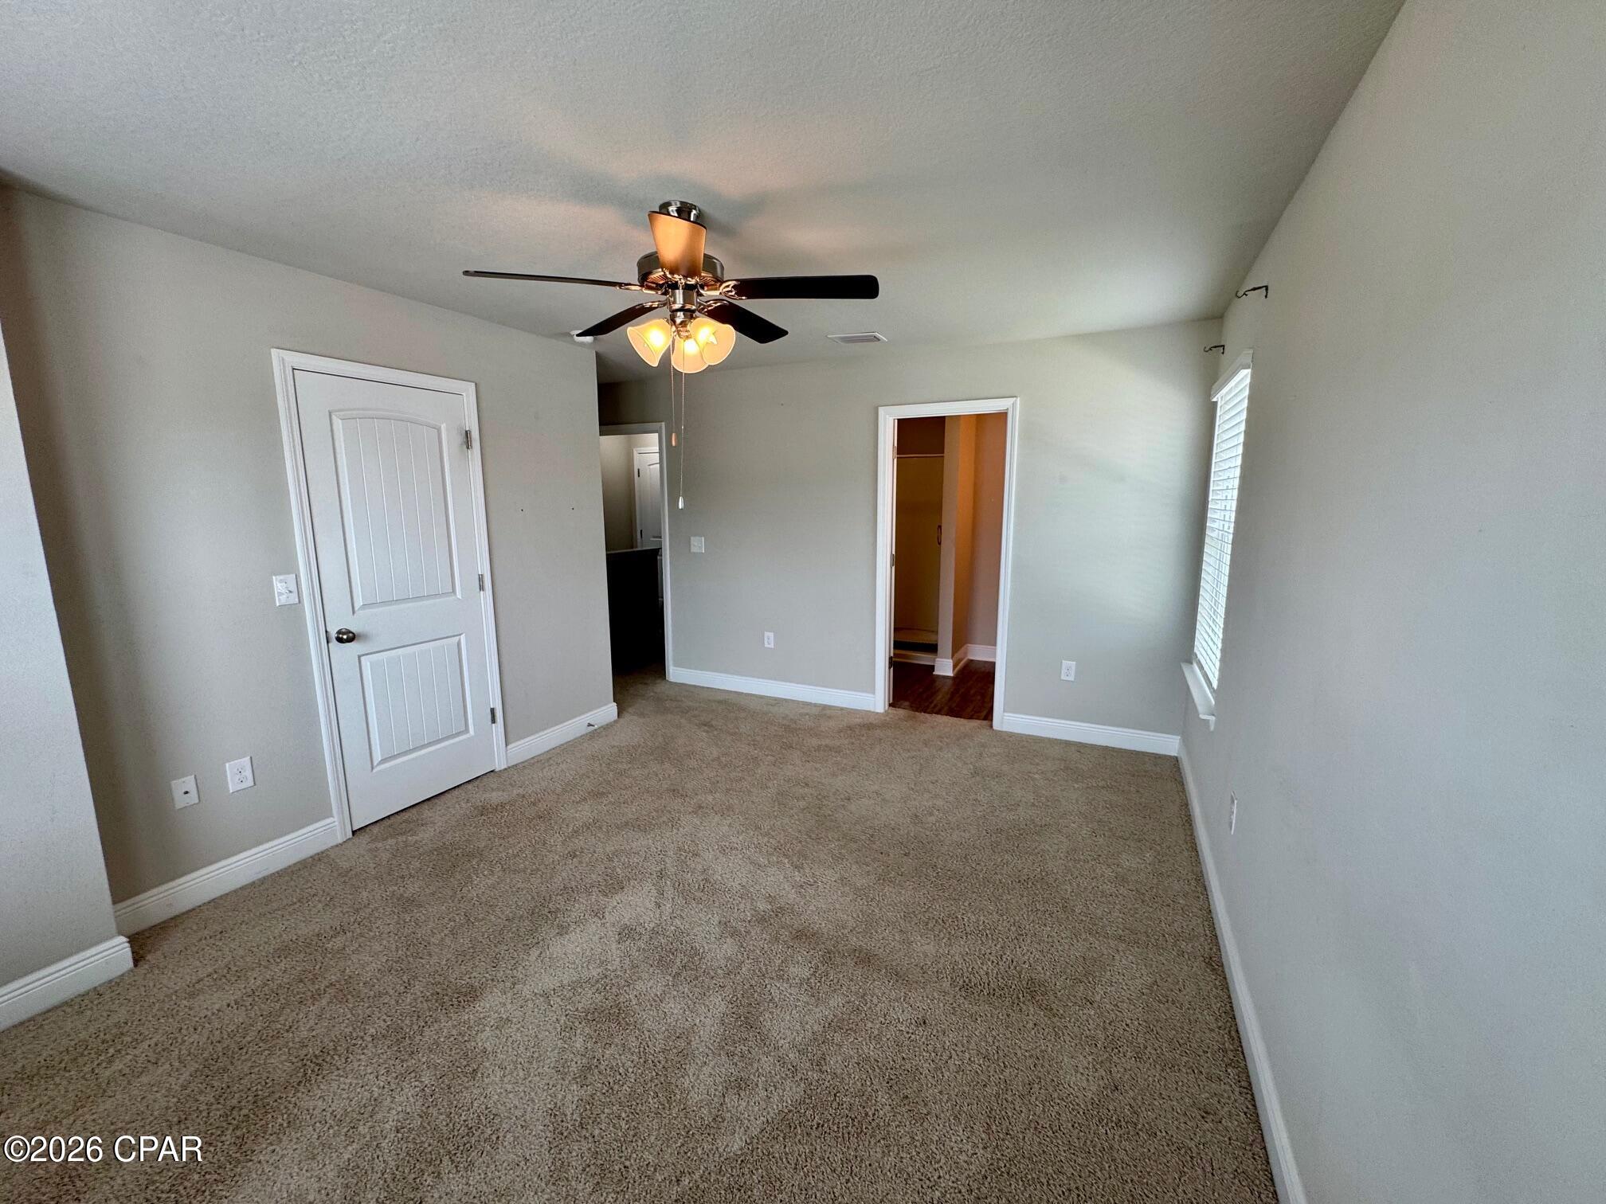
Empty carpeted bedroom with a ceiling fan, window blinds, and open doorways.
Empty carpeted bedroom with a ceiling fan, white-trimmed doors, and a window with blinds.
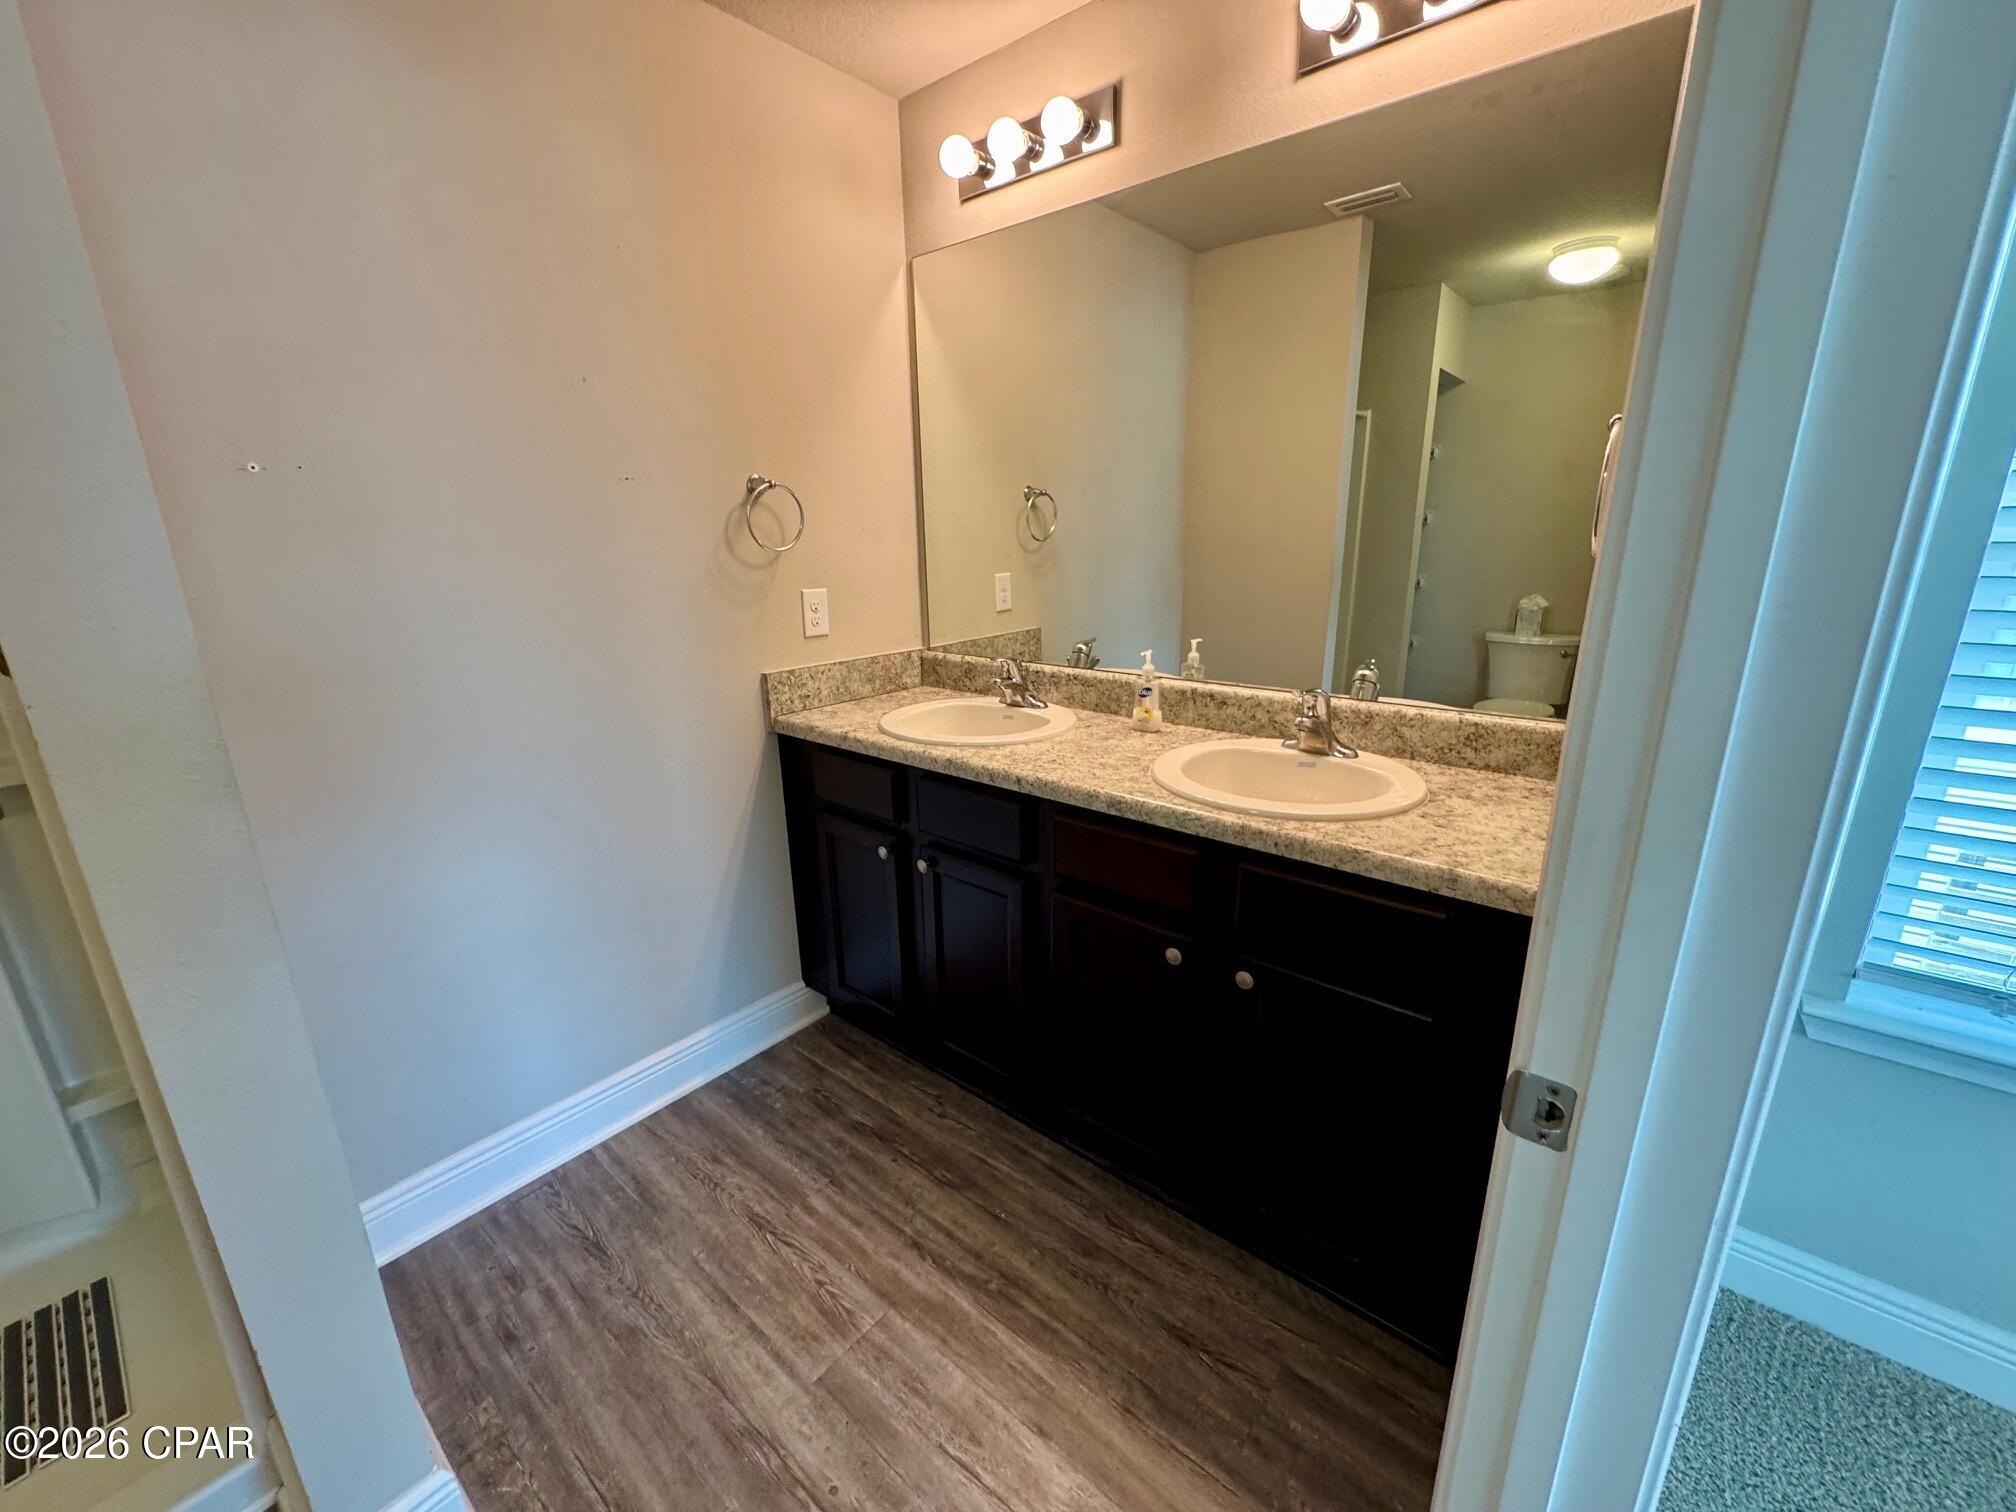
Bathroom with a double-sink vanity, granite countertop, large mirror, and dark cabinetry.
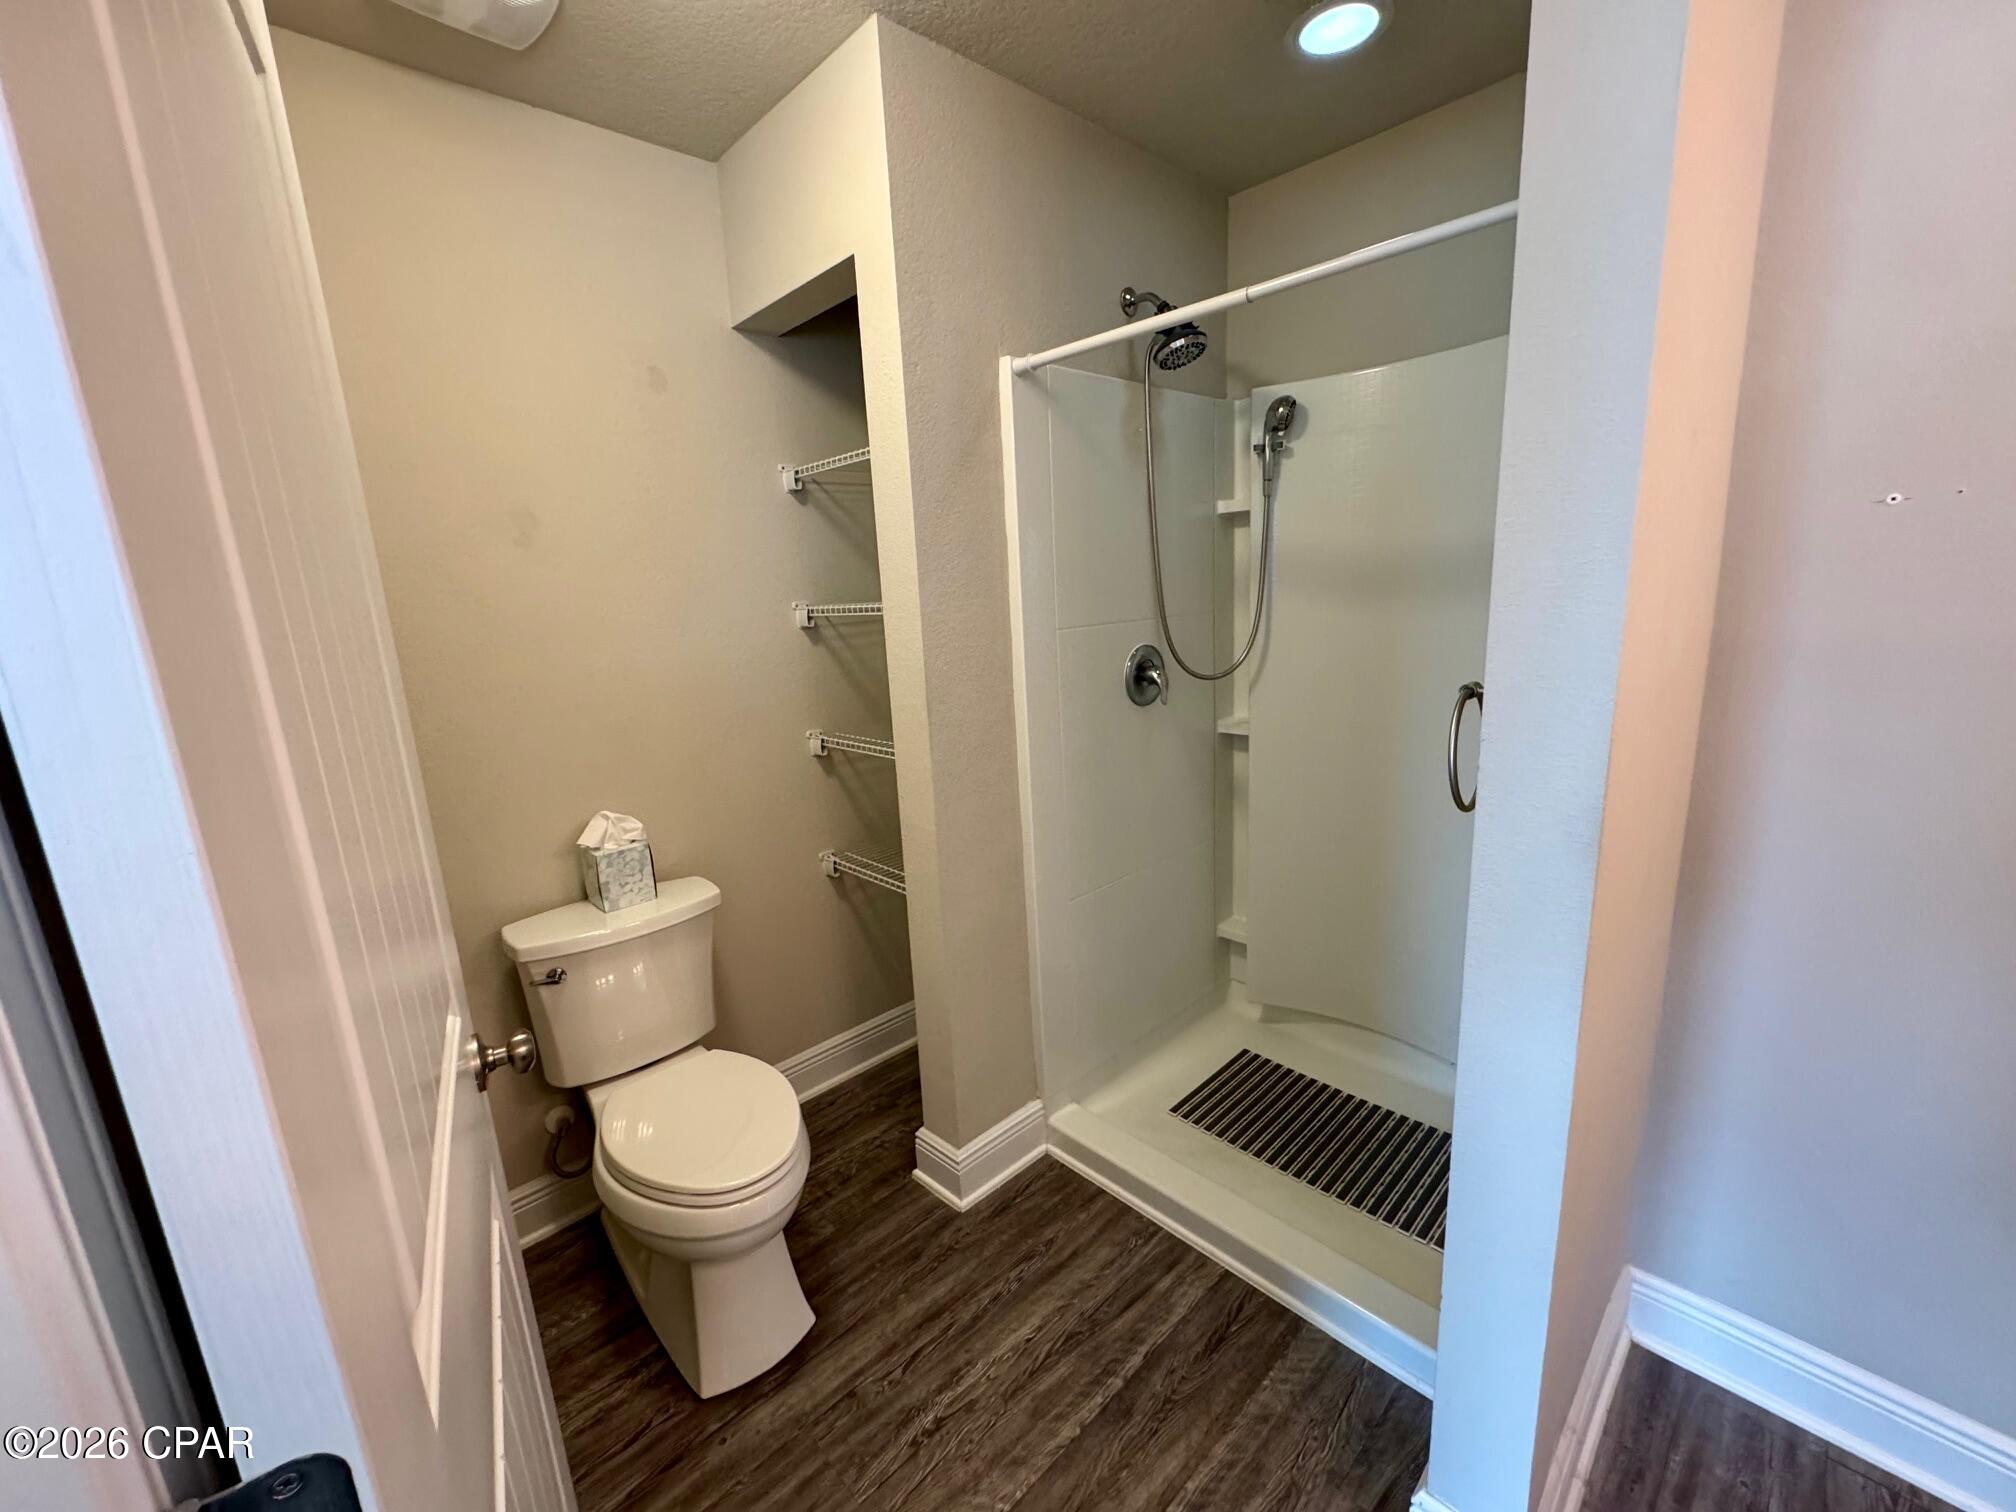
Bathroom with a glass walk-in shower, handheld showerhead, white toilet, and dark wood-look flooring.
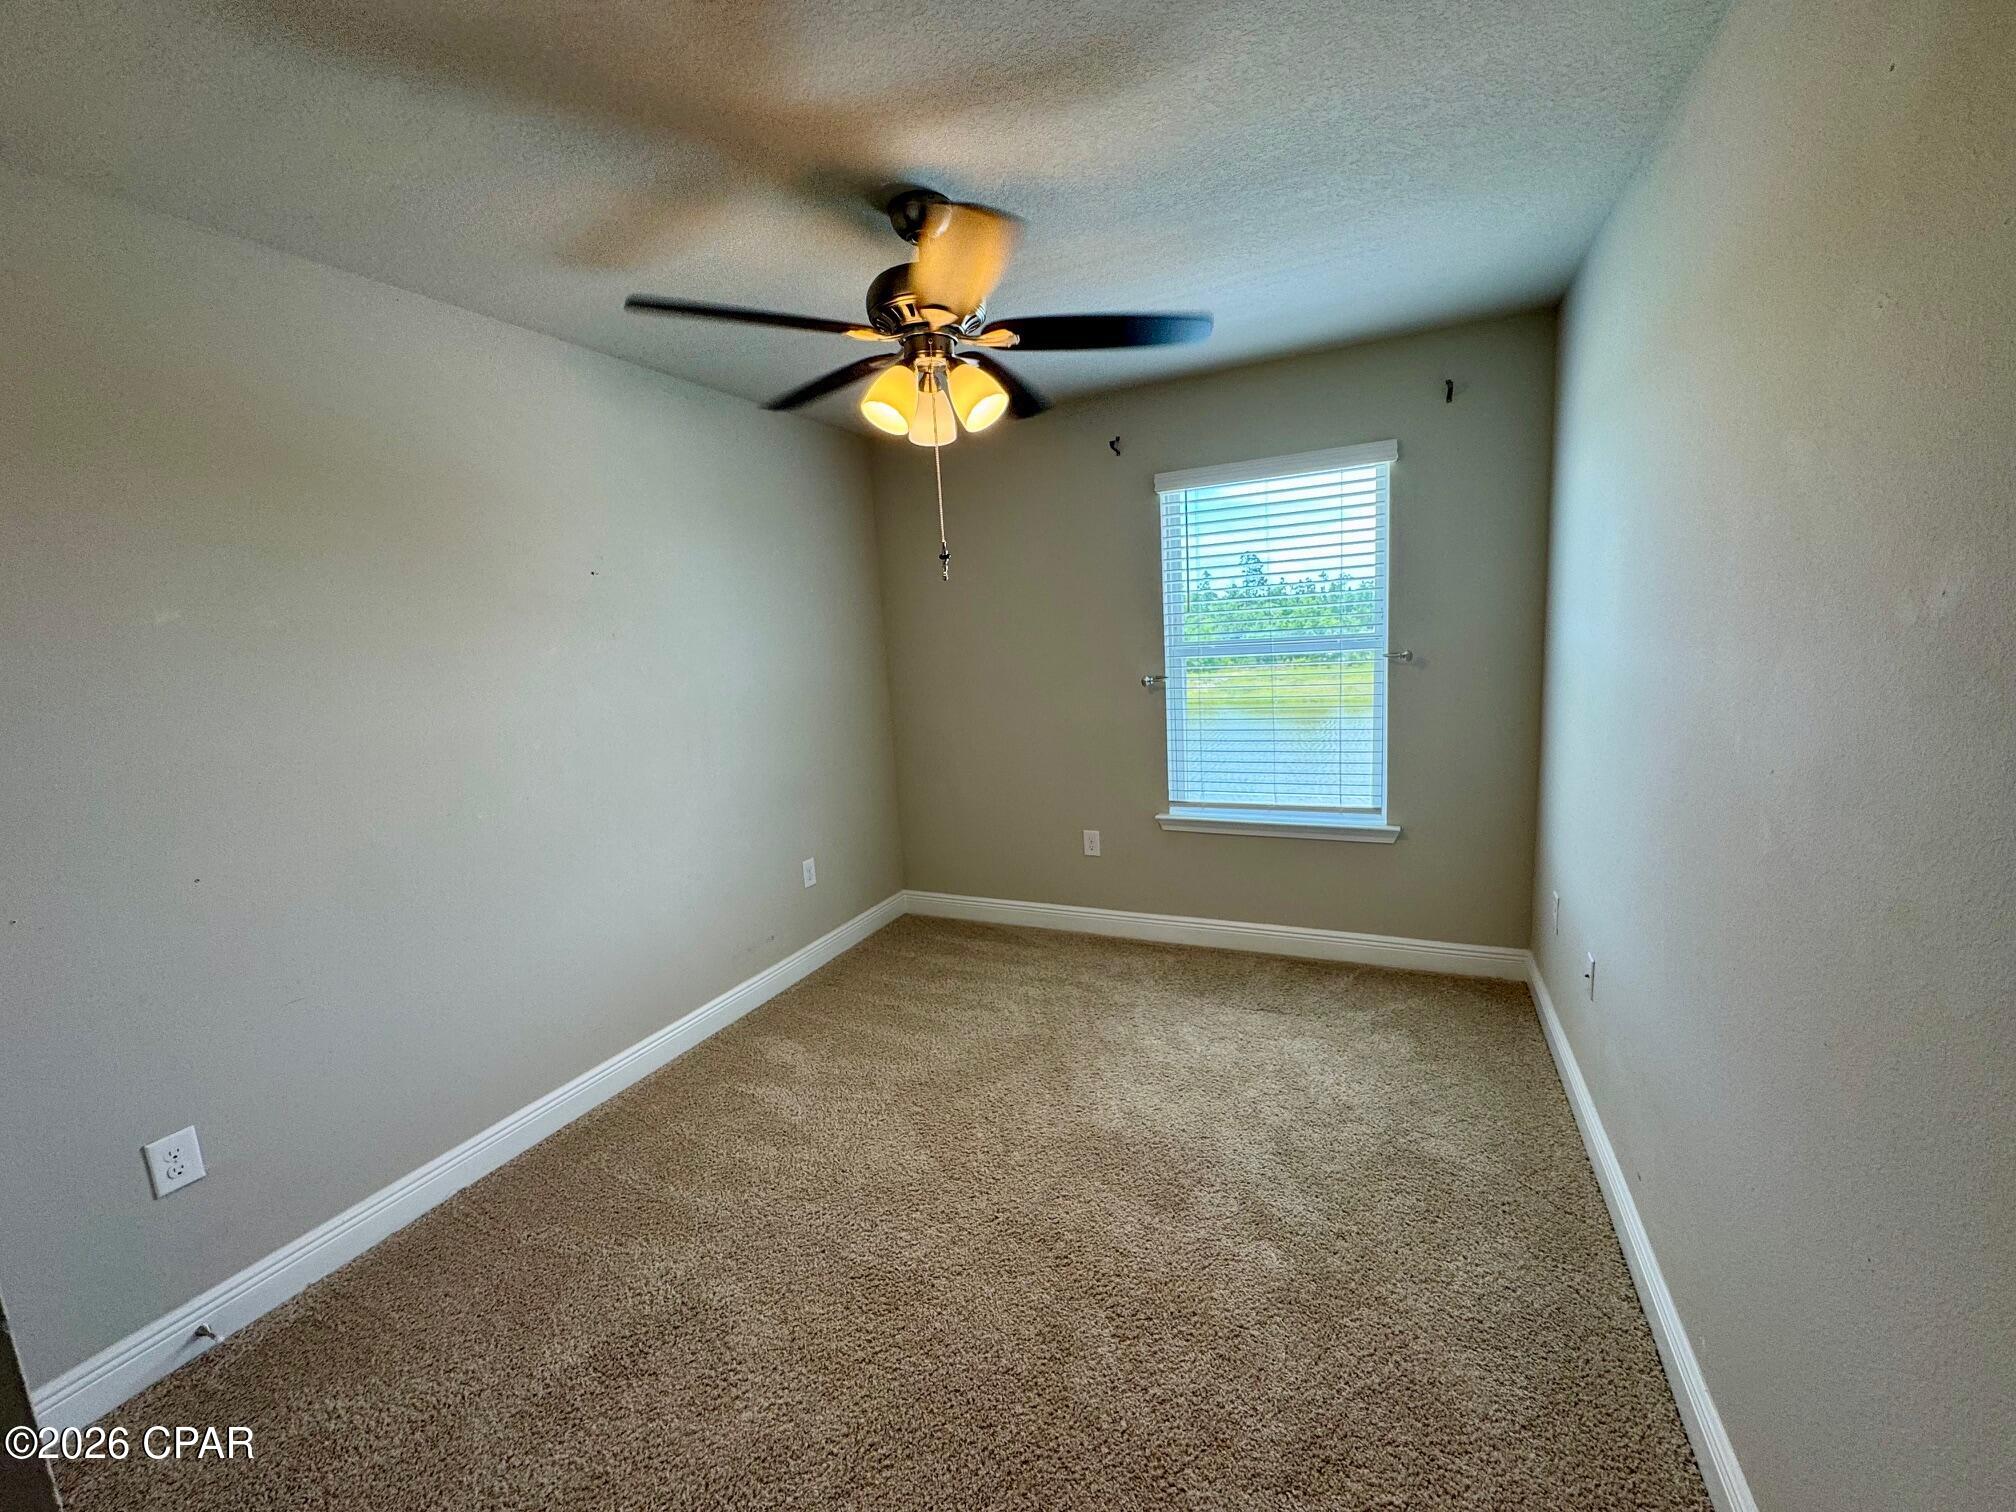
Empty carpeted bedroom with a ceiling fan and a window with blinds.
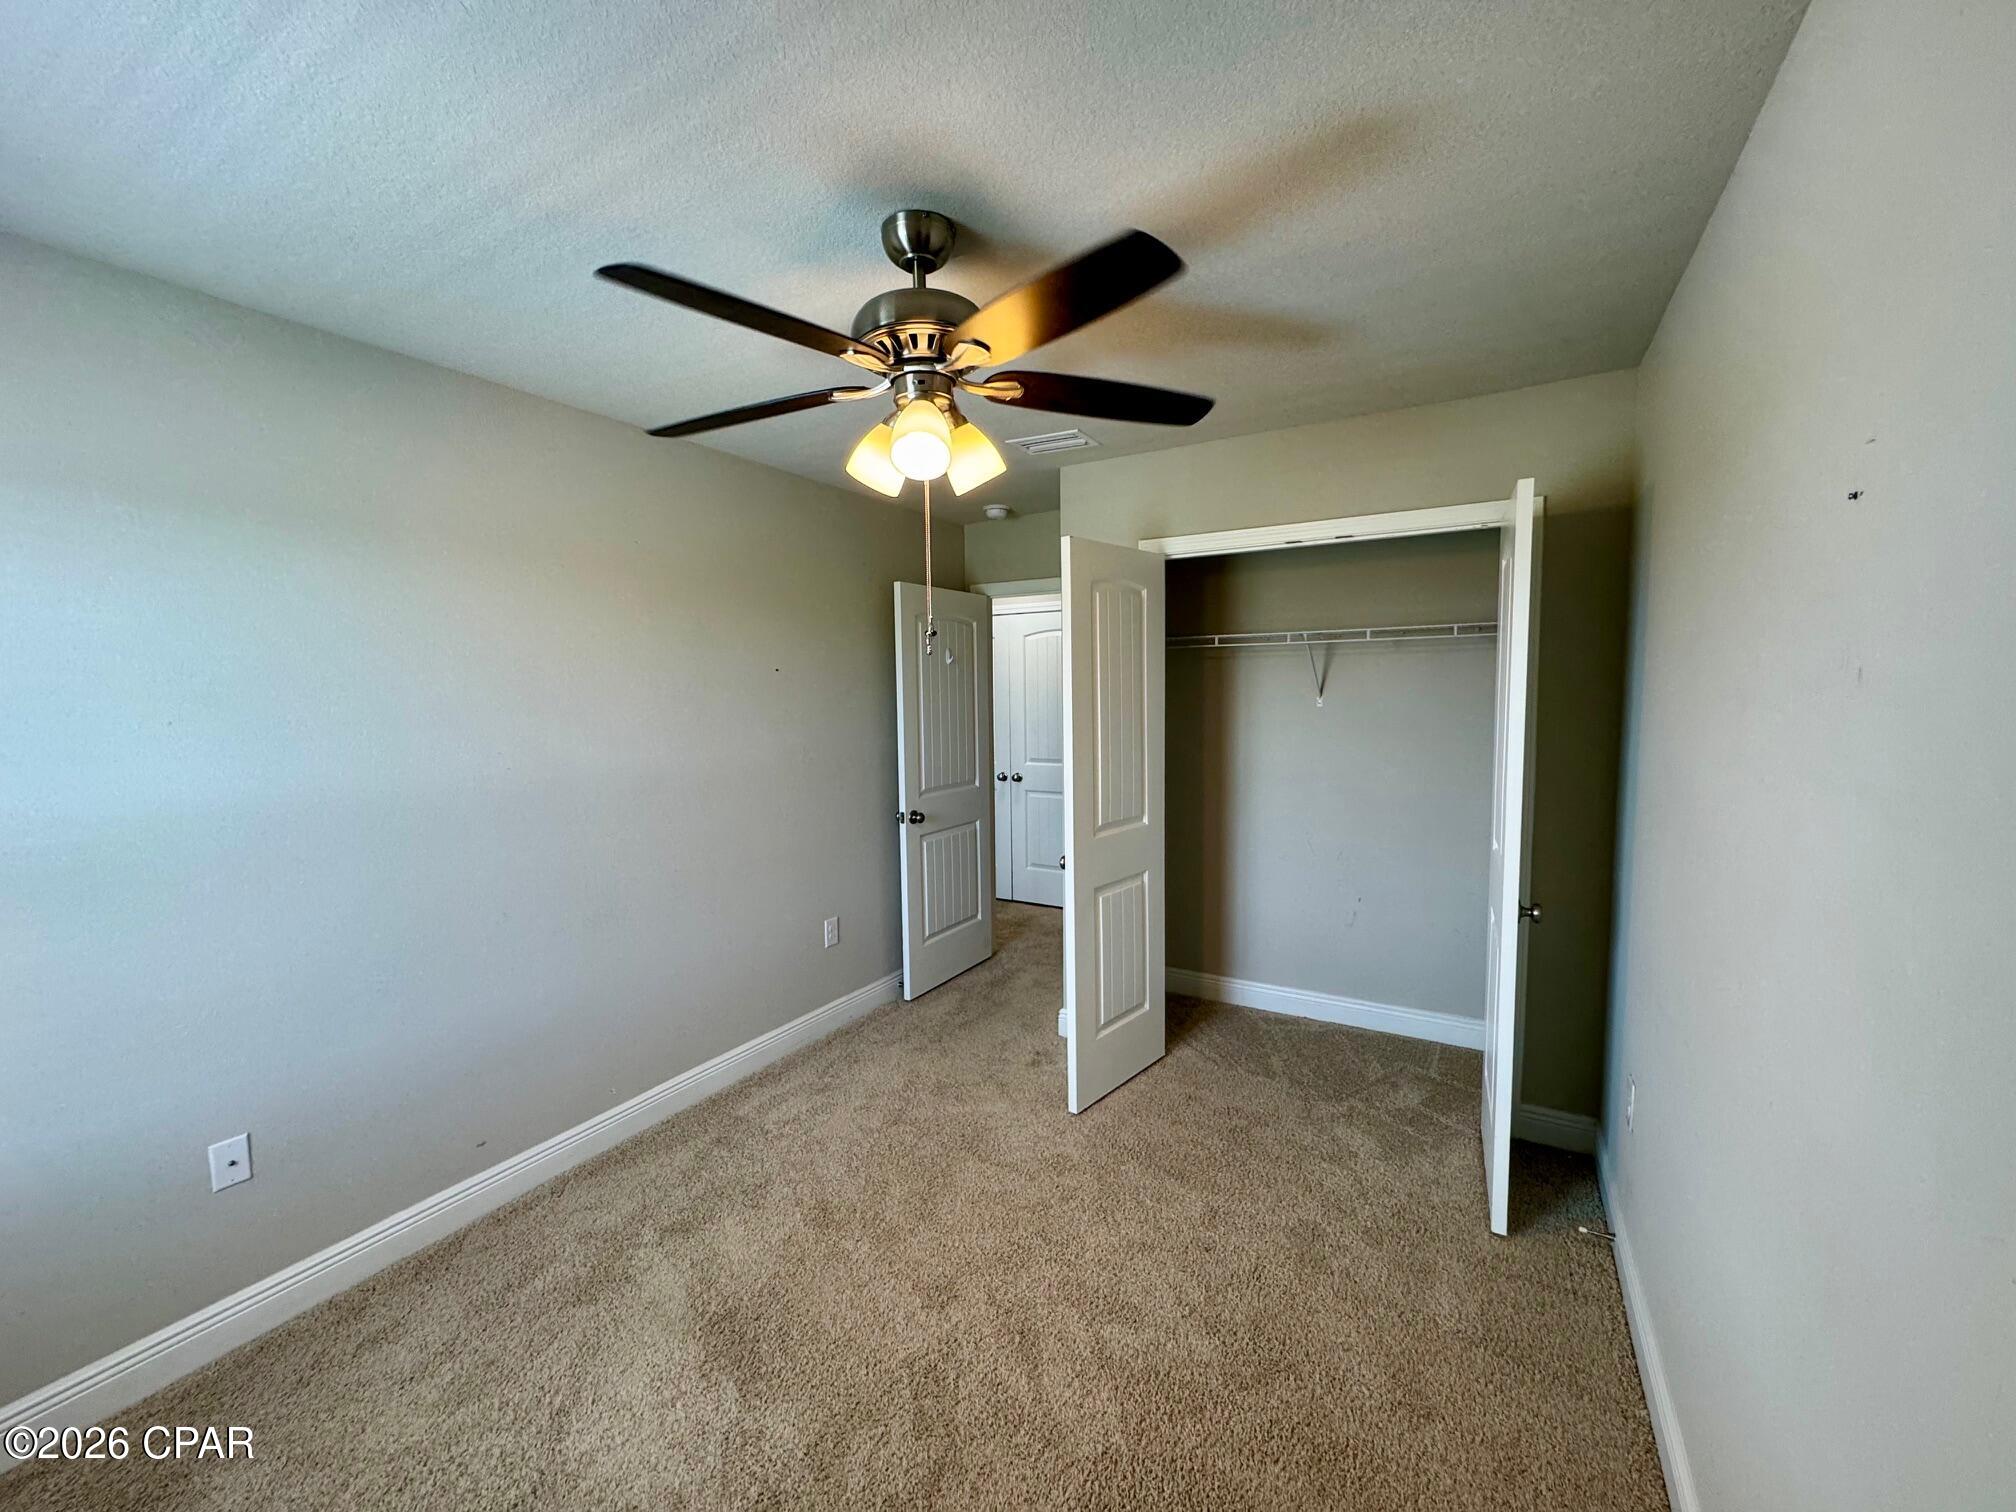
Empty carpeted bedroom with an open closet and ceiling fan with light.
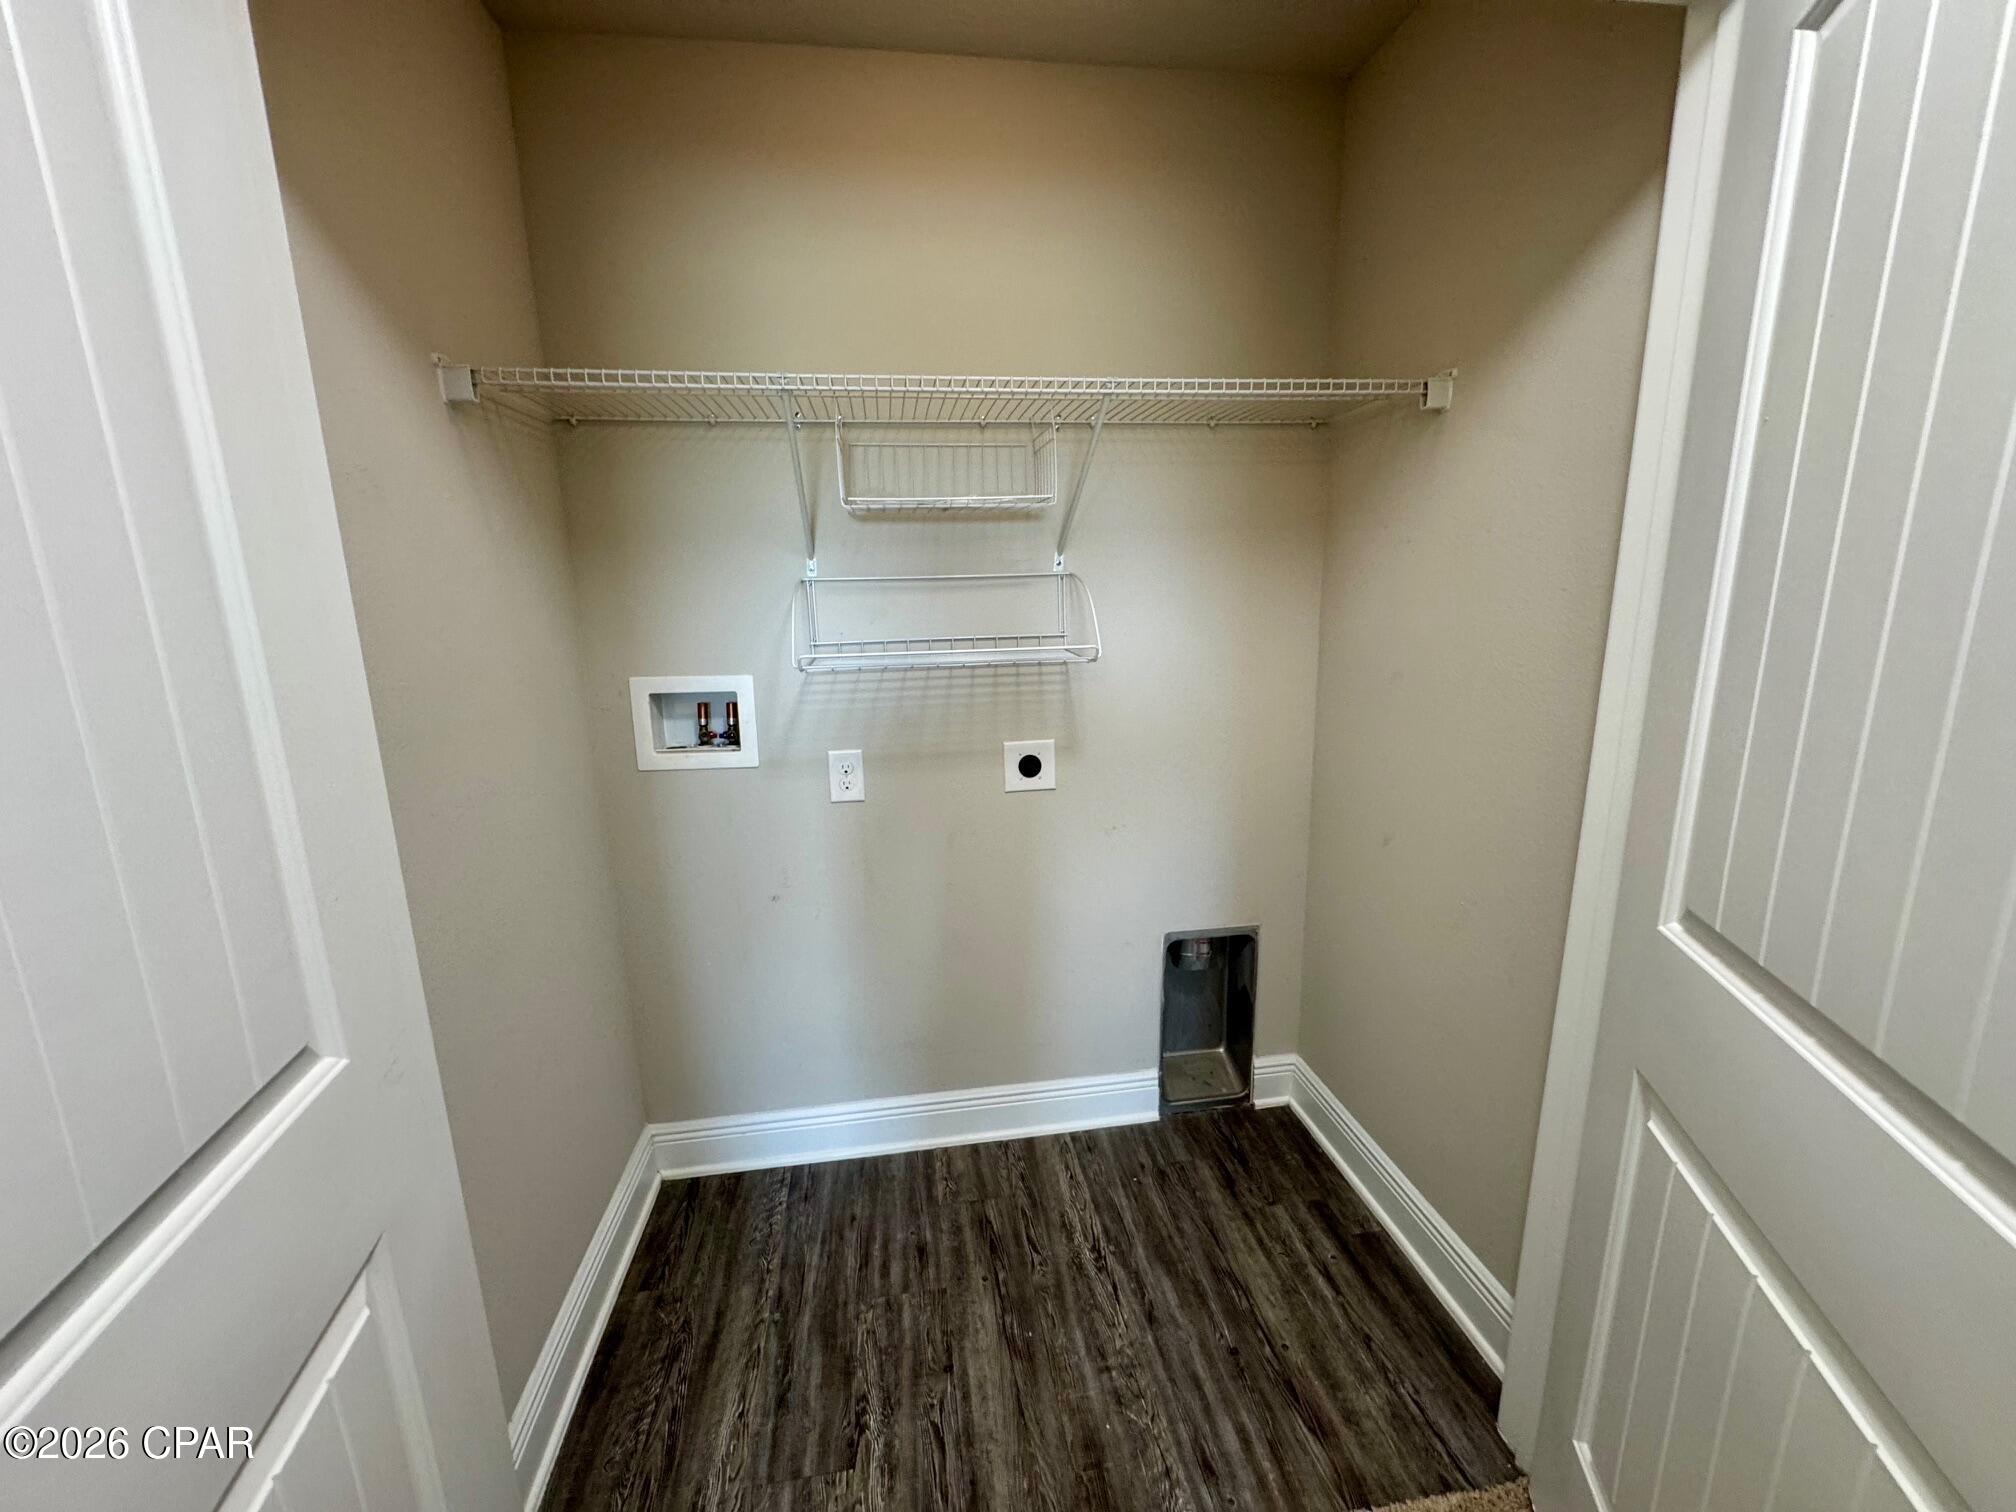
Laundry room with wire shelving, washer and dryer connections, and dark wood-look flooring.
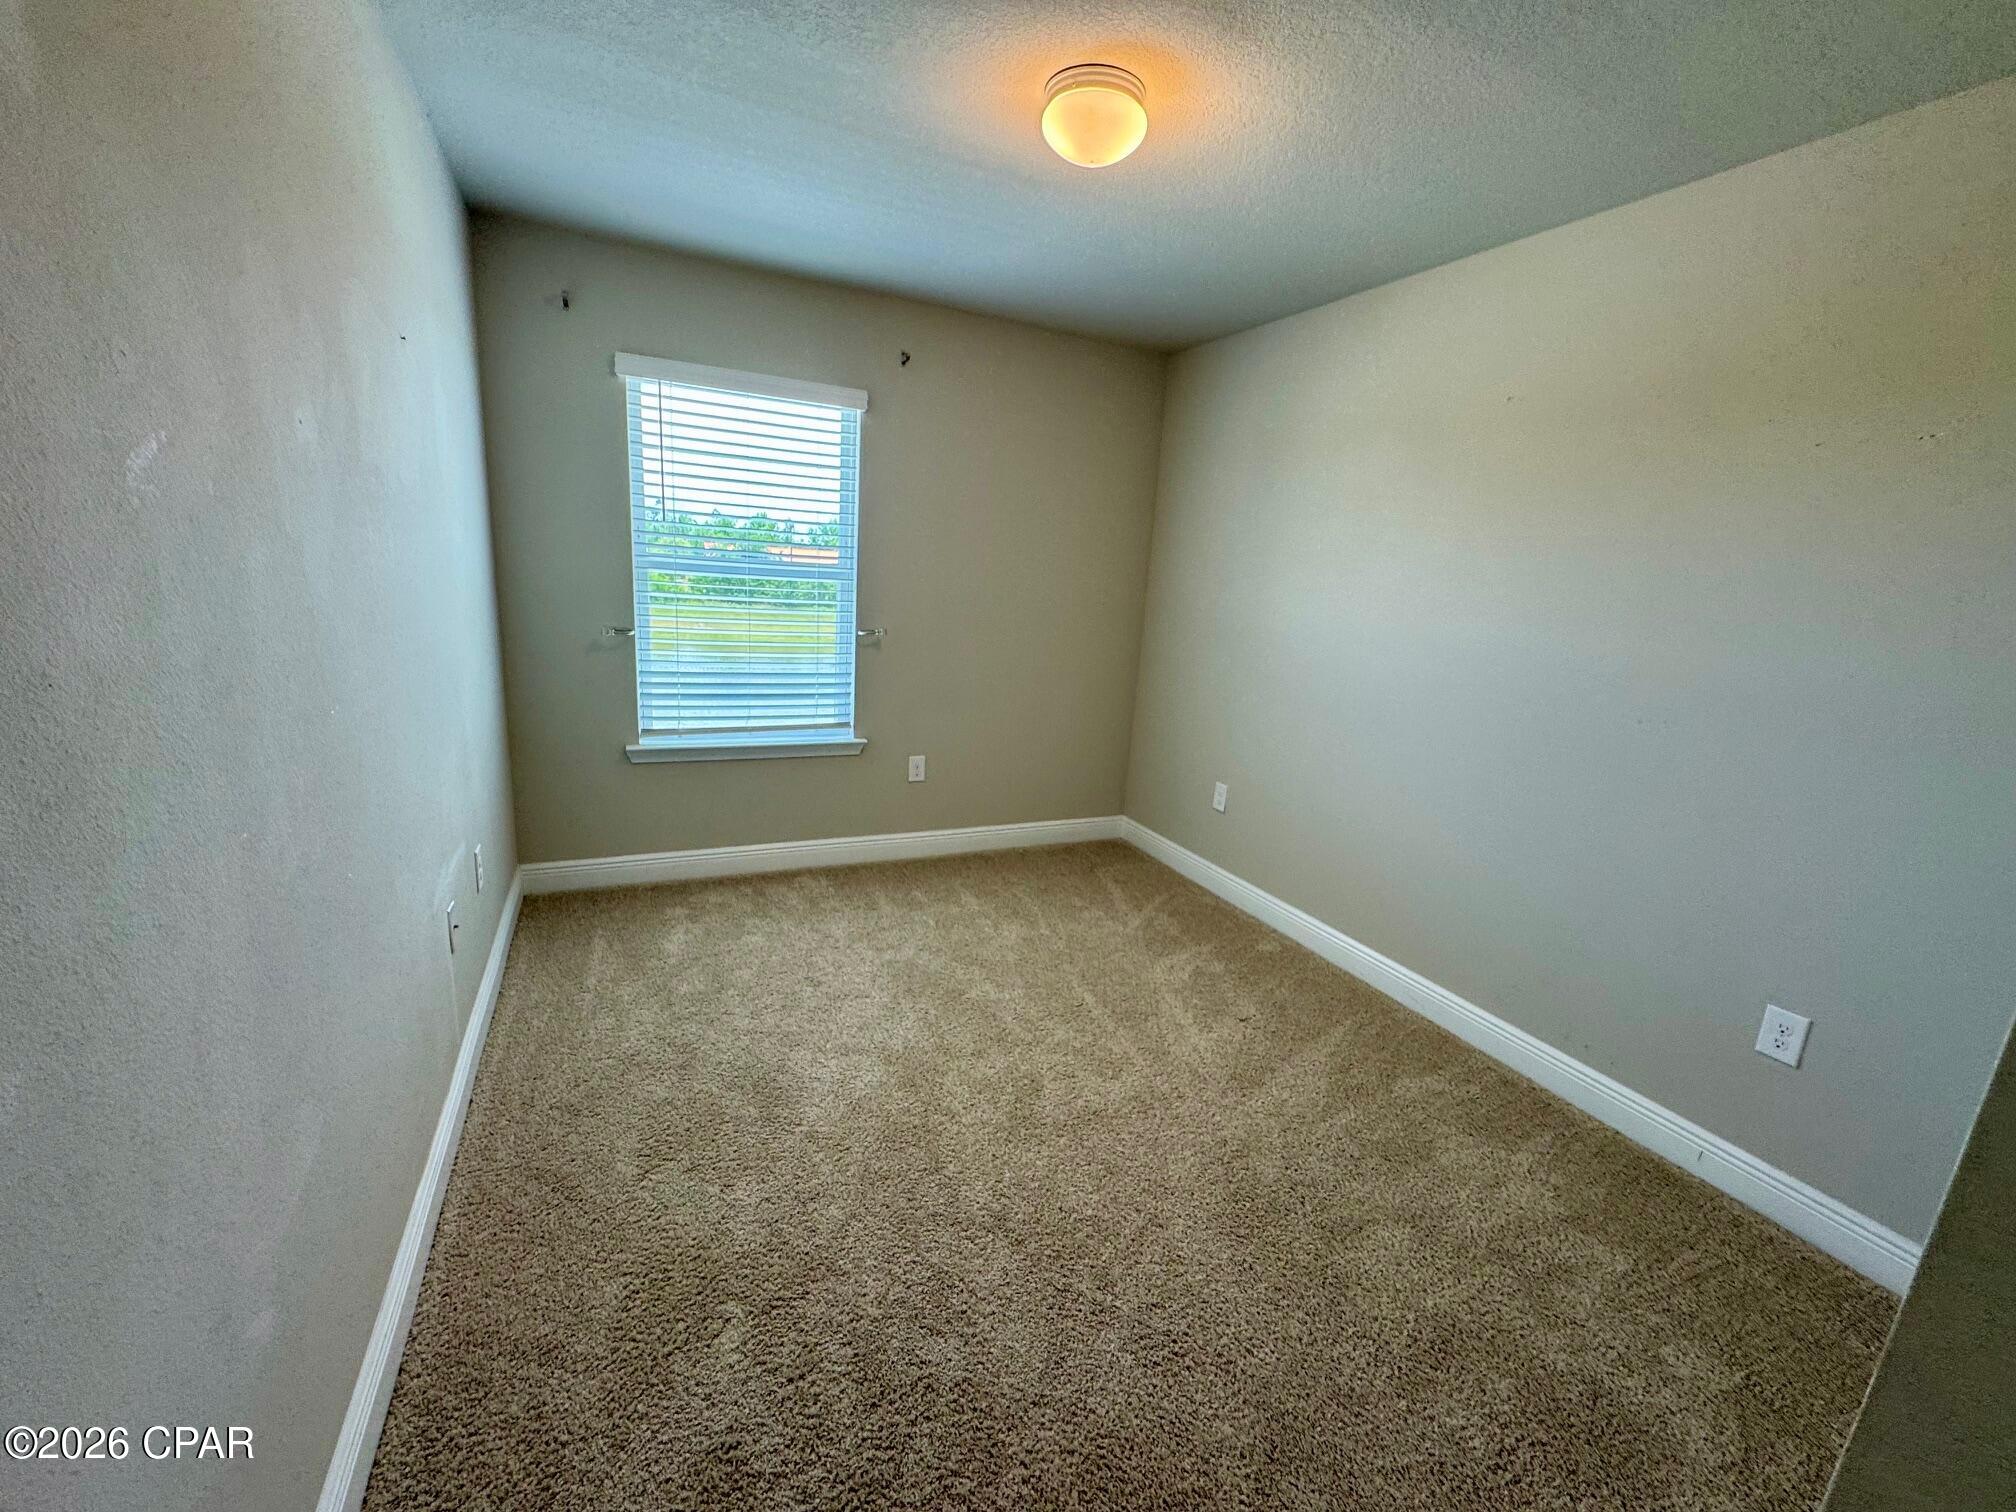
Empty carpeted room with neutral walls, a window with blinds, and a ceiling light.
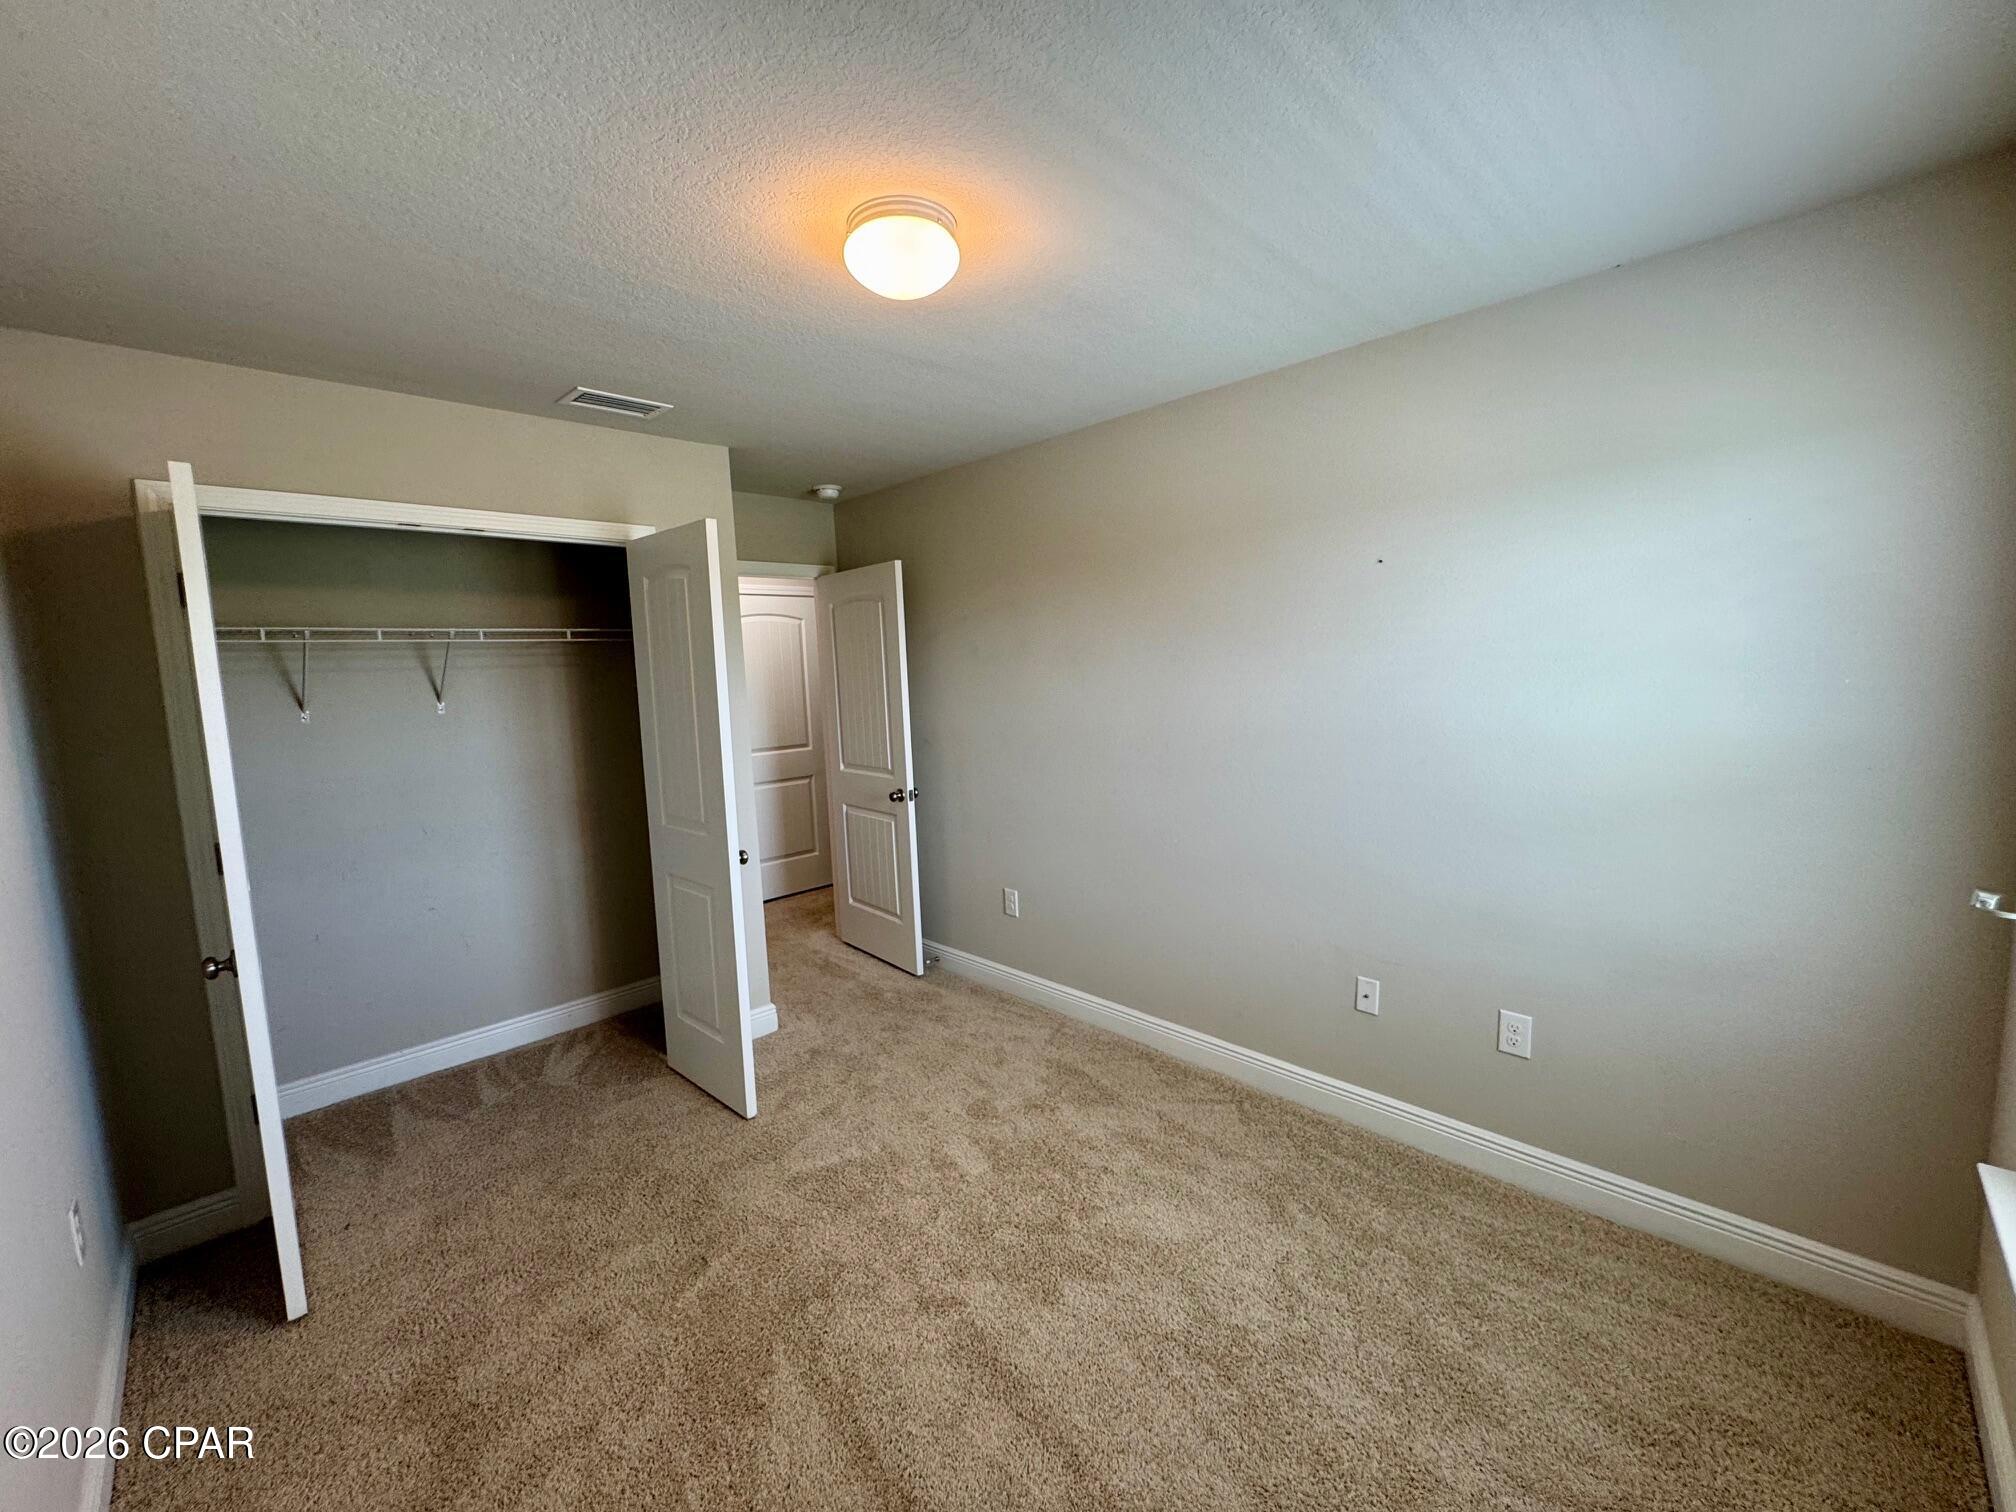
Empty carpeted bedroom with an open closet and doorway to the hall.
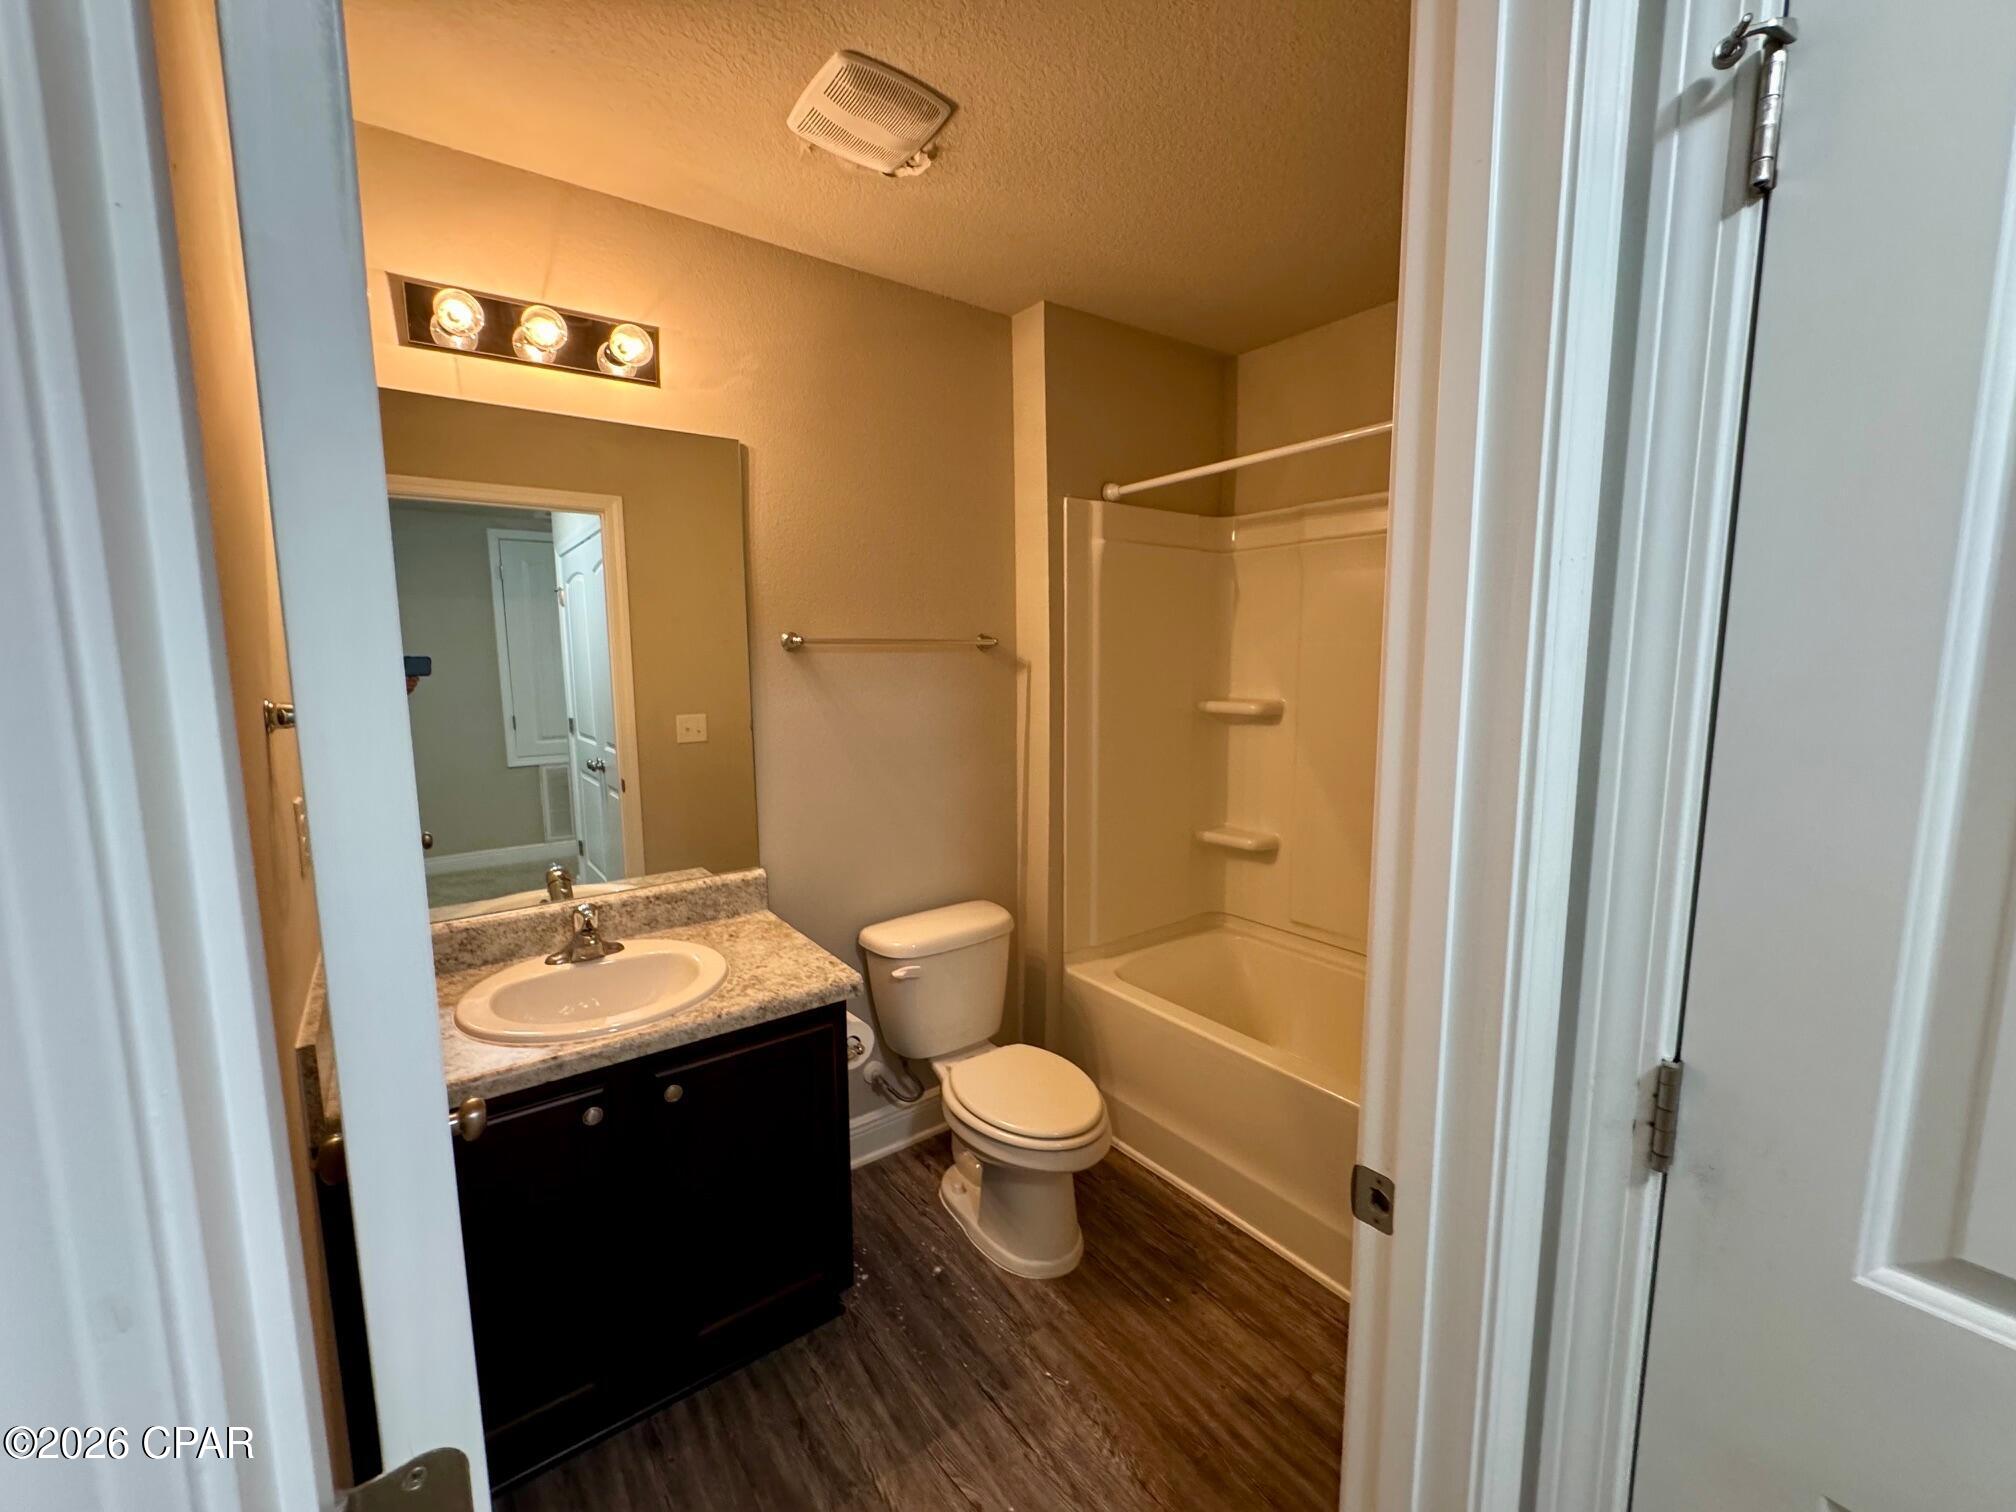
Bathroom with a dark vanity, sink, toilet, and beige tub-shower enclosure.
SEE ALL PHOTOS
Two-story gray-and-white home with gabled rooflines, an attached garage, and a landscaped front walkway.
Open-plan living room and kitchen with gray flooring, beige sofa, and a sink island.
Open-plan kitchen and living area with a breakfast counter, gray wood-look floors, and a brown sofa.
Kitchen with dark cabinets, speckled countertops, black appliances, and gray wood-look flooring.
Bathroom vanity with a granite-look counter and large mirror, viewed through an open doorway to an unfurnished room.
Empty garage with a concrete floor, closed garage door, overhead opener, and water heater.
Covered patio with dark carpeting, white framing, chairs, and a view of the fenced backyard.
Fenced grassy side yard beside a screened porch, with a potted tree and brick paver edging.
Side yard with a green lawn, tall white privacy fence, and covered patio.
Empty carpeted room with three windows and a ceiling fan with lights.
Empty walk-in closet with a long wire shelf and hanging rod above brown carpet.
Empty carpeted bedroom with a ceiling fan, window blinds, and open doorways.
Empty carpeted bedroom with a ceiling fan, white-trimmed doors, and a window with blinds.
Bathroom with a double-sink vanity, granite countertop, large mirror, and dark cabinetry.
Bathroom with a glass walk-in shower, handheld showerhead, white toilet, and dark wood-look flooring.
Empty carpeted bedroom with a ceiling fan and a window with blinds.
Empty carpeted bedroom with an open closet and ceiling fan with light.
Laundry room with wire shelving, washer and dryer connections, and dark wood-look flooring.
Empty carpeted room with neutral walls, a window with blinds, and a ceiling light.
Empty carpeted bedroom with an open closet and doorway to the hall.
Bathroom with a dark vanity, sink, toilet, and beige tub-shower enclosure.
For Lease

5736 Callaway Circle

5736 Callaway Circle, Panama City, FL 32404

$1,845/month
*For Rent Only* Spacious end-unit townhome located in the desirable Sentinel Point subdivision in Callaway. This two-story home features vinyl plank flooring throughout the downstairs, an open-concept living and dining area, breakfast bar, and a well-equipped kitchen with pantry, stove, refrigerator, microwave, and dishwasher. Upstairs you'll find carpeted bedrooms and a convenient laundry room with washer/dryer connections. The home includes a one-car attached garage with opener, a screened-in back porch, and a fenced backyard, perfect for relaxing or entertaining. Community amenities include a swimming pool, and the location offers unbeatable convenience with Walmart and numerous other shops just a block away. Short commute to Tyndall Air Force Base. 3 Bedrooms / 2.5 Bathrooms, One-Year Lease: $1,895/month, Security Deposit: $1,895. Tenant Pays All Utilities, unfurnished, may consider a small pet with refundable pet deposit, No fee to apply. If approved, a $32 credit/background check fee applies. Available Now, Schedule Your Showing Today!

3
beds

3
baths

1,519 Sq.Ft. LIVING AREA

2,613.6 Sq.Ft. lot

Features & Amenities

Interior

  • total bedrooms3
  • Total bathrooms3
  • full bathrooms2
  • half bathroom1
  • Flooring Carpet
  • APPLIANCES Exhaust Fan, Electric Range, Electric Water Heater, Free Standing Electric Range, Free-Standing Refrigerator, Water Heater
  • other interior Features Breakfast Bar, Double Vanity, Split Bedrooms

Area & Lot

  • Status For Lease
  • Living Area1,519 Sq.Ft.
  • Total Area1,519 Sq.Ft.
  • Lot Area2,613.6 Sq.Ft.
  • MLS® ID792483
  • TypeTownhouse
  • YEAR BUILT2020
  • NeighborhoodCallaway
  • Elementary SchoolCallaway
  • Middle SchoolEveritt
  • High SchoolRutherford

Exterior

  • STORIES2
  • PoolCommunity
  • roofComposition, Shingle
  • lot featuresPaved
  • HEAT TYPECentral, Electric, Heat Pump
  • AIR CONDITIONINGCeiling Fan(s)
  • SubstructureSlab

Financial

  • Lease Price$1,845/mo
Open-plan living room and kitchen with gray flooring, beige sofa, and a sink island.

Schedule a Showing

We would love to show you our beautiful property. Please select your preferred date and time below. An agent will be in touch shortly to confirm your appointment.

Schedule a Showing

We would love to show you our beautiful property. Please select your preferred date and time below. An agent will be in touch shortly to confirm your appointment.

Thank you for your interest in 5736 Callaway Circle, Panama City, FL 32404. We are reviewing your request and will be in touch shortly!

Callaway

Explore

Work With Us

Personalized service, local expertise, and results you can trust—every step of the way.

Find Your Next Home

Search available properties and discover homes that match your lifestyle and goals.

Follow Me on Instagram