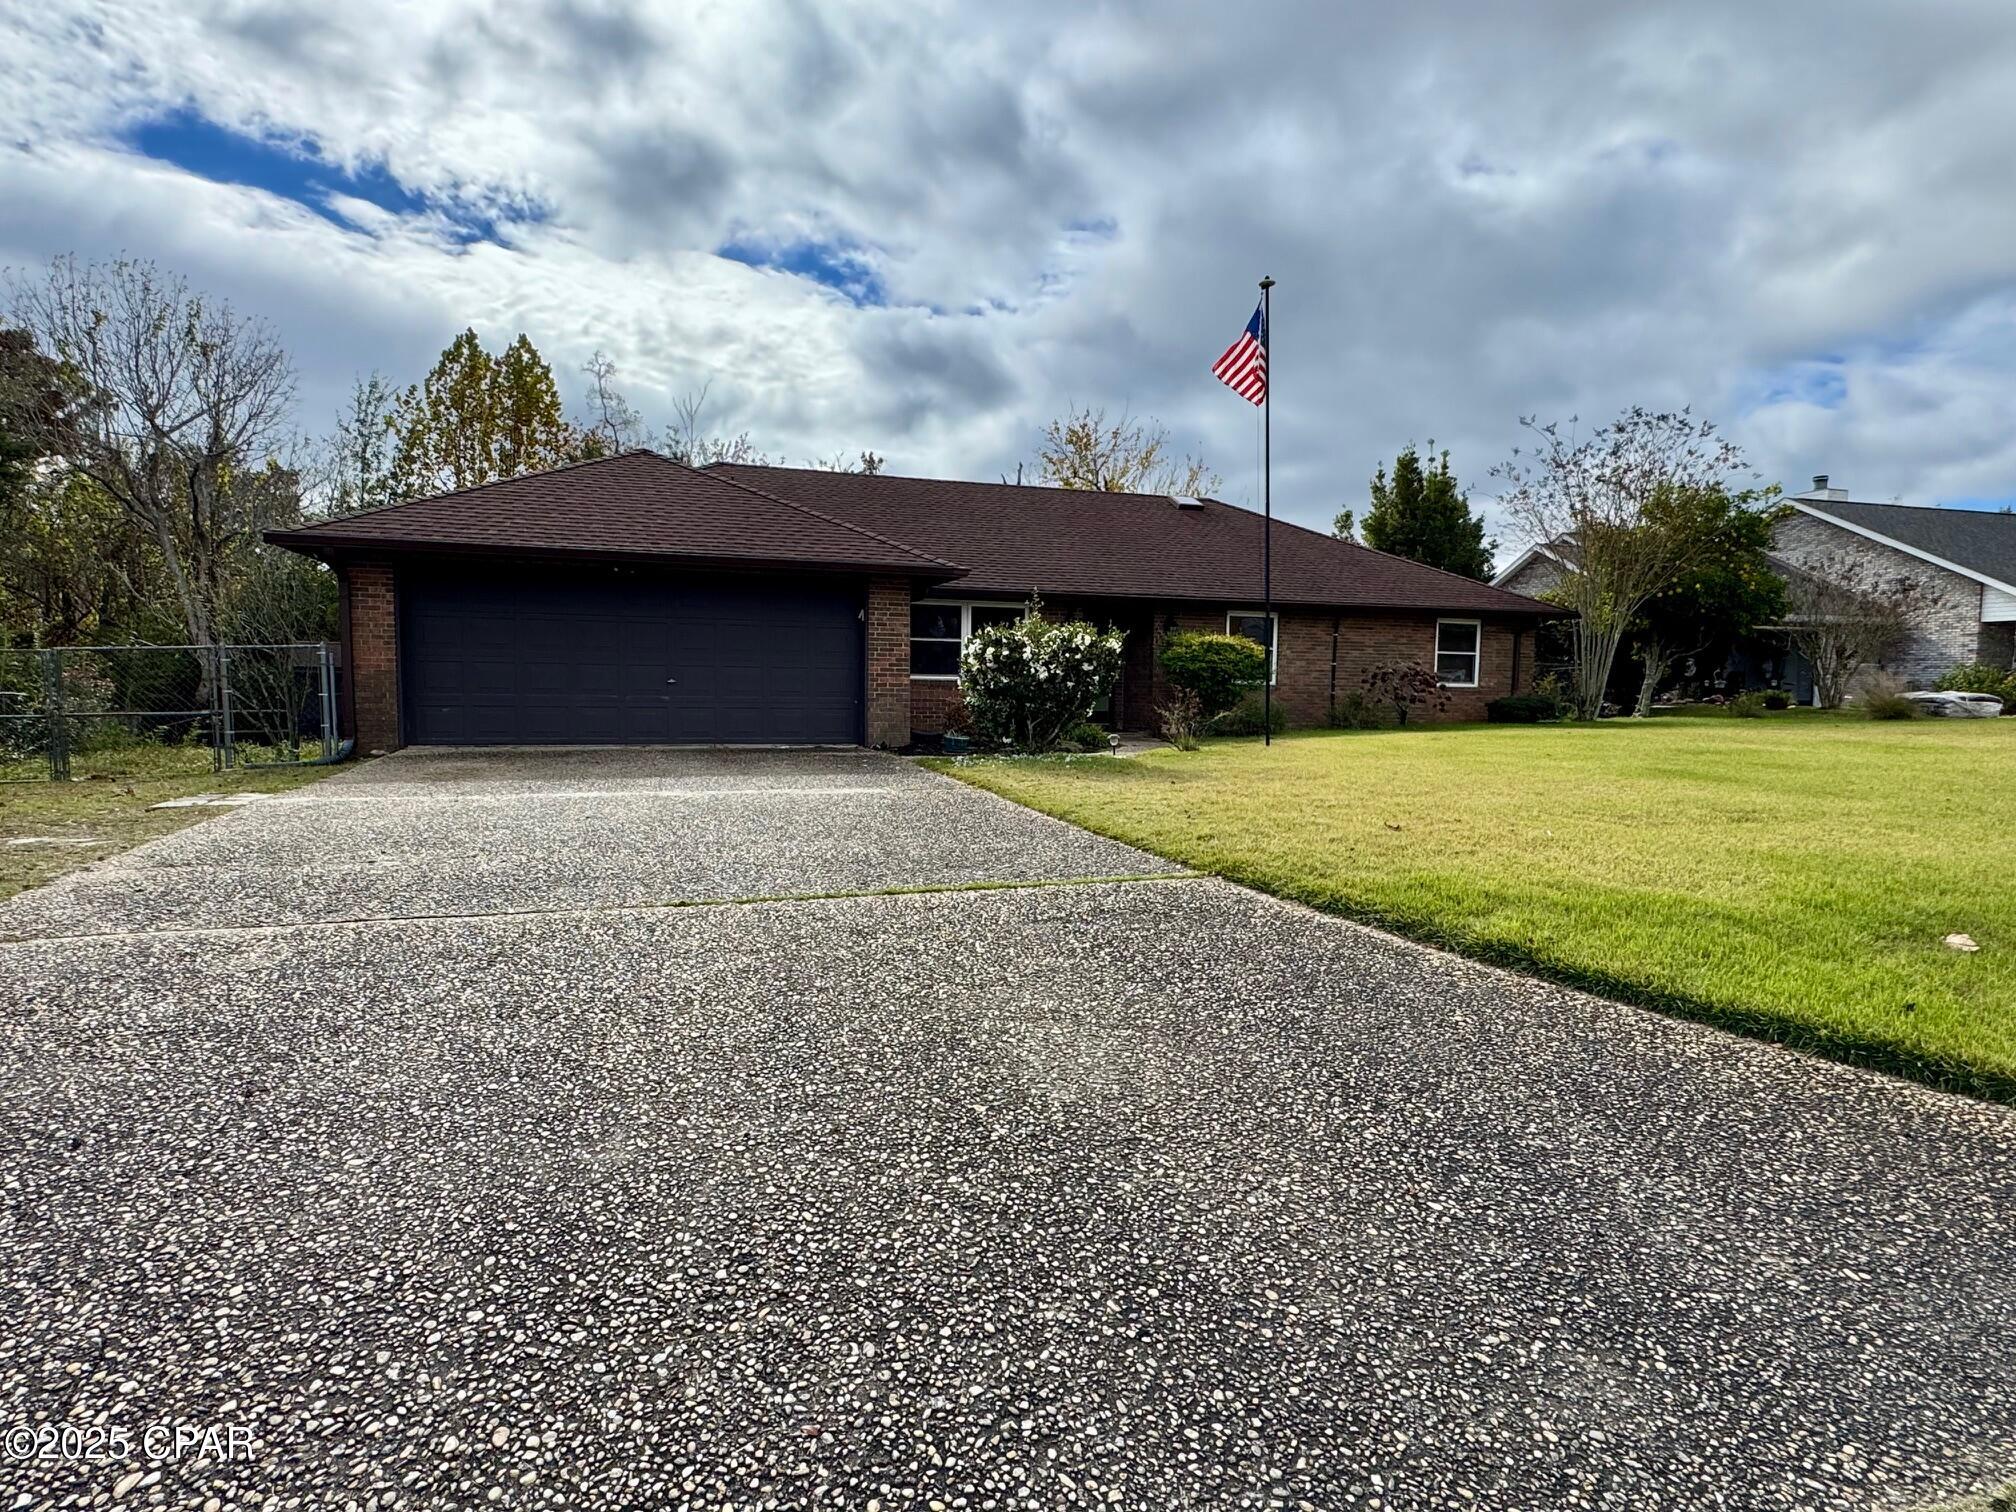
Single-story brick ranch home with a wide garage, pebble-finish driveway, and U.S. flag.
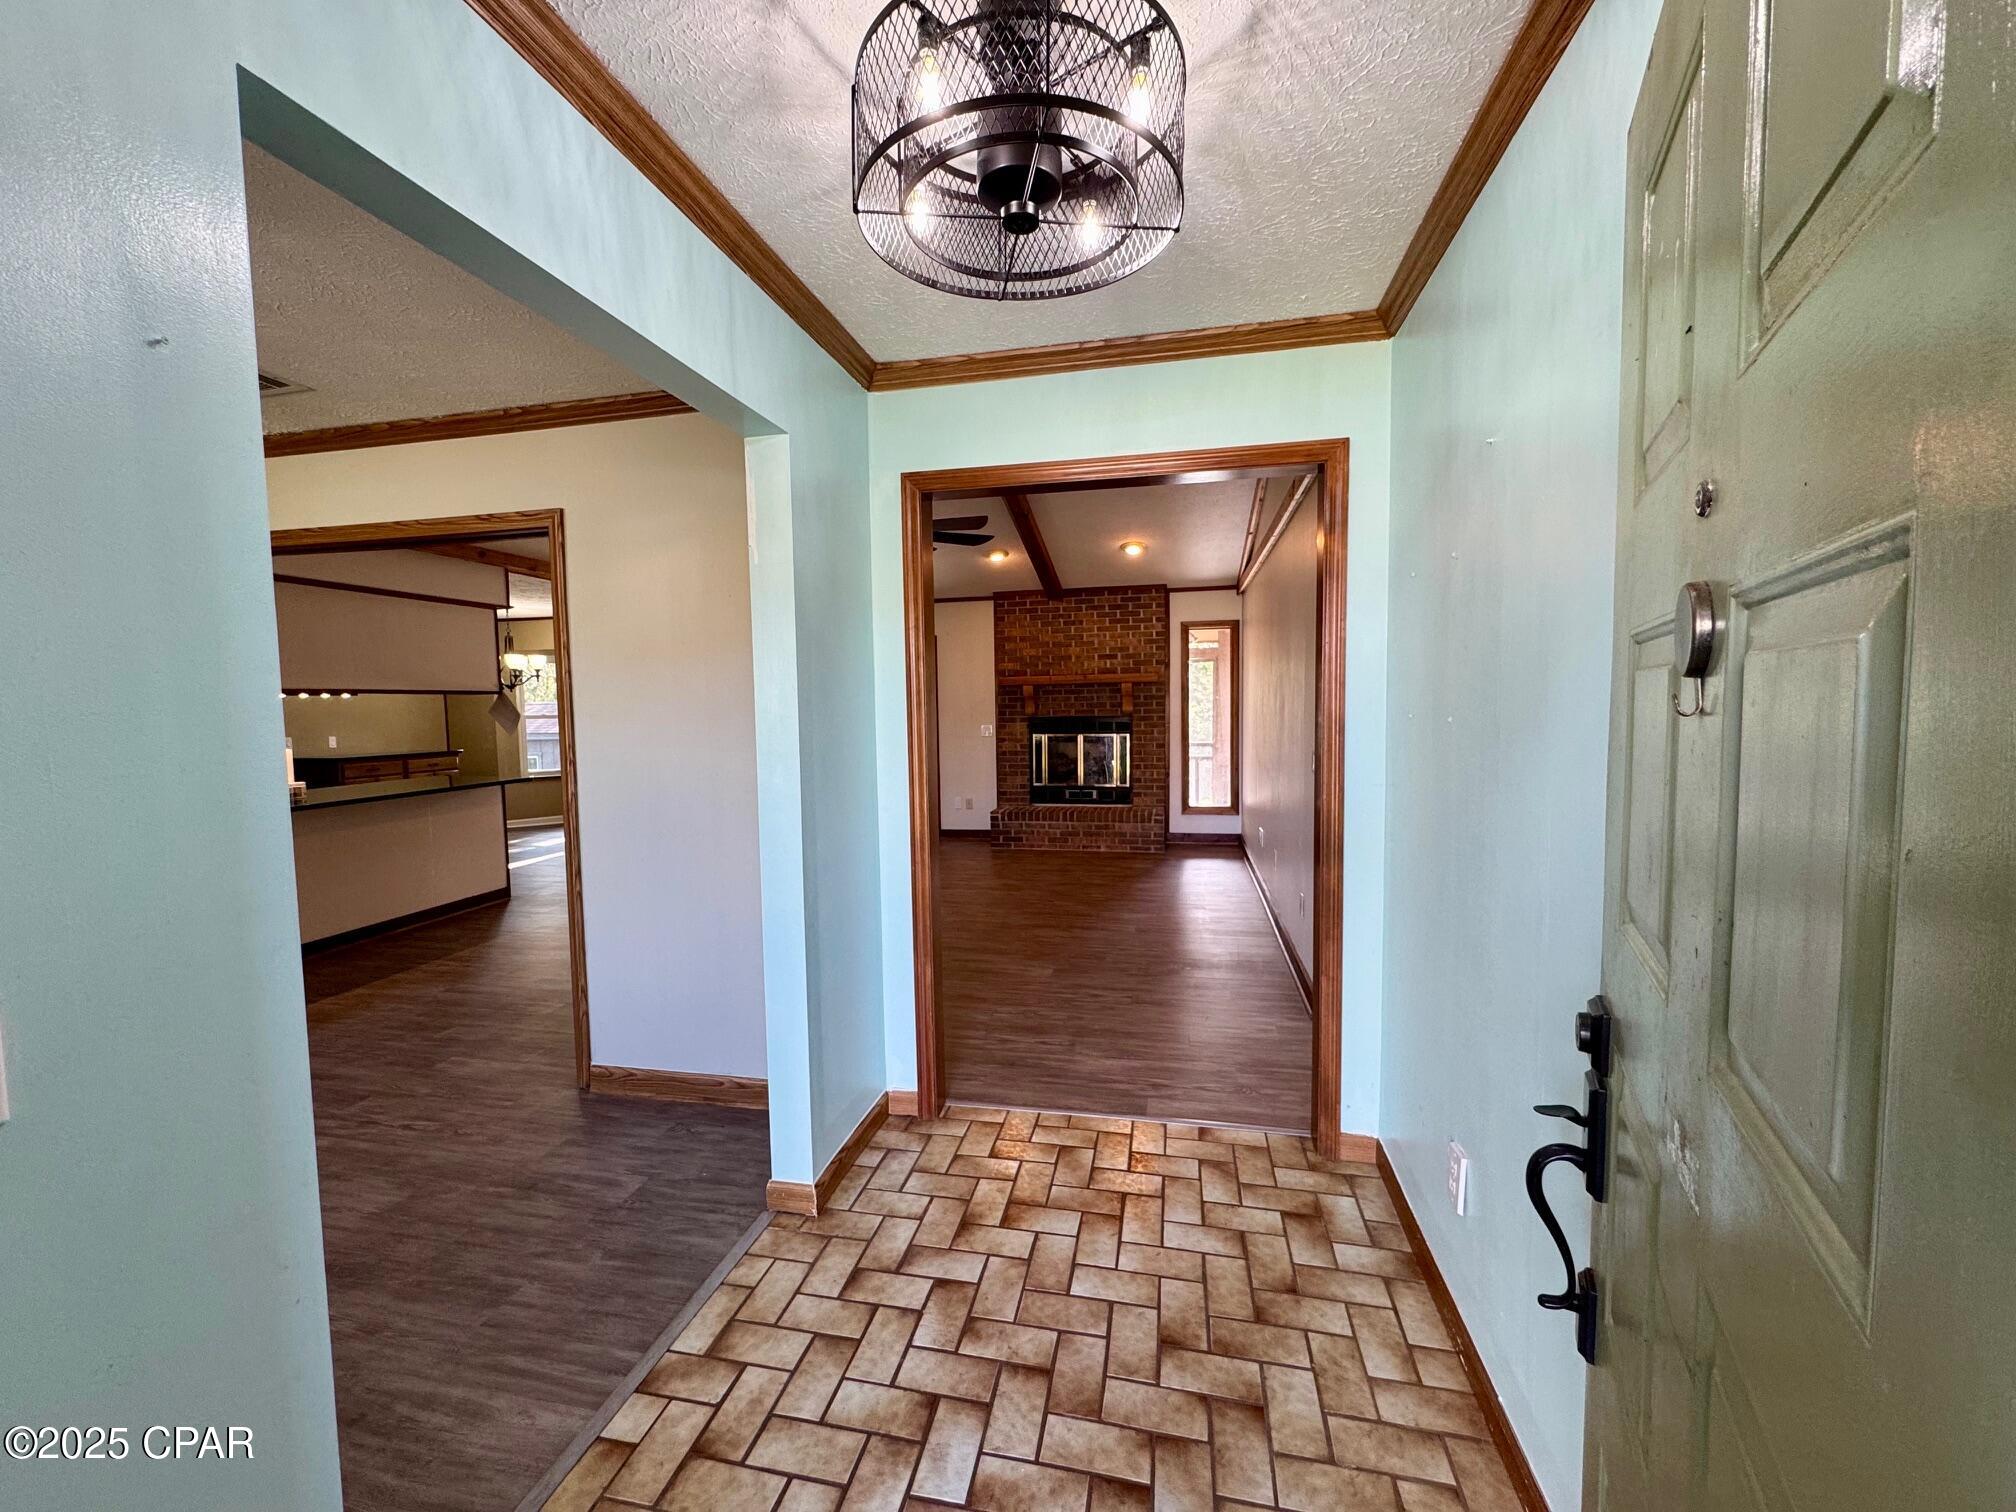
Entry foyer with patterned tile flooring and a view of a brick fireplace in the living room.
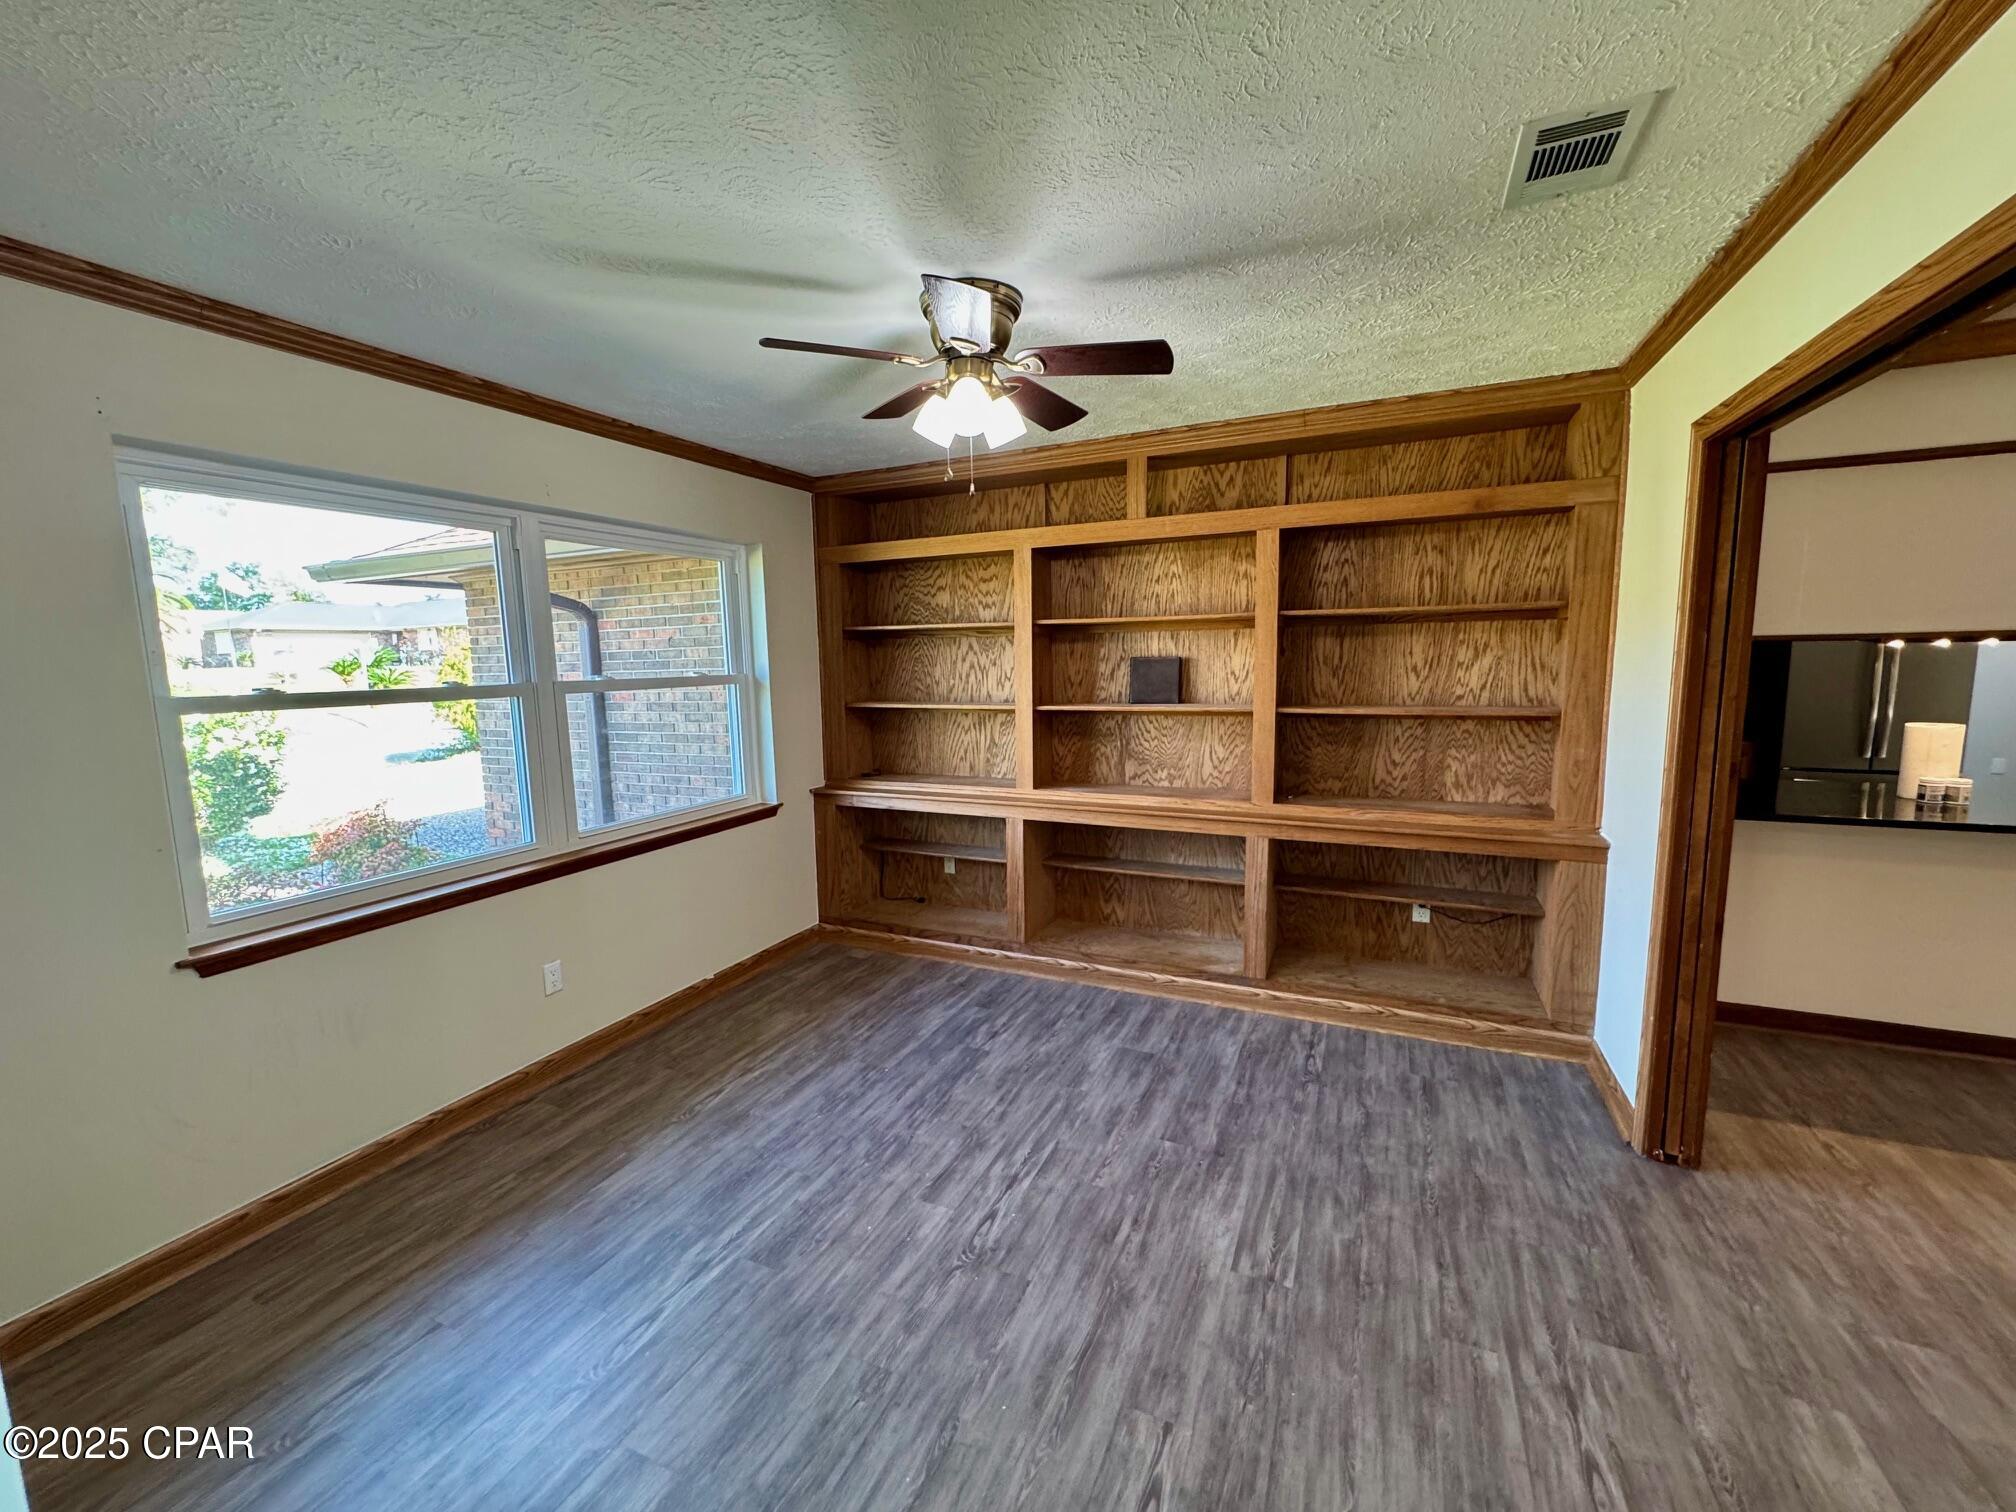
Empty room with extensive built-in wooden shelving, gray plank flooring, and a large window.
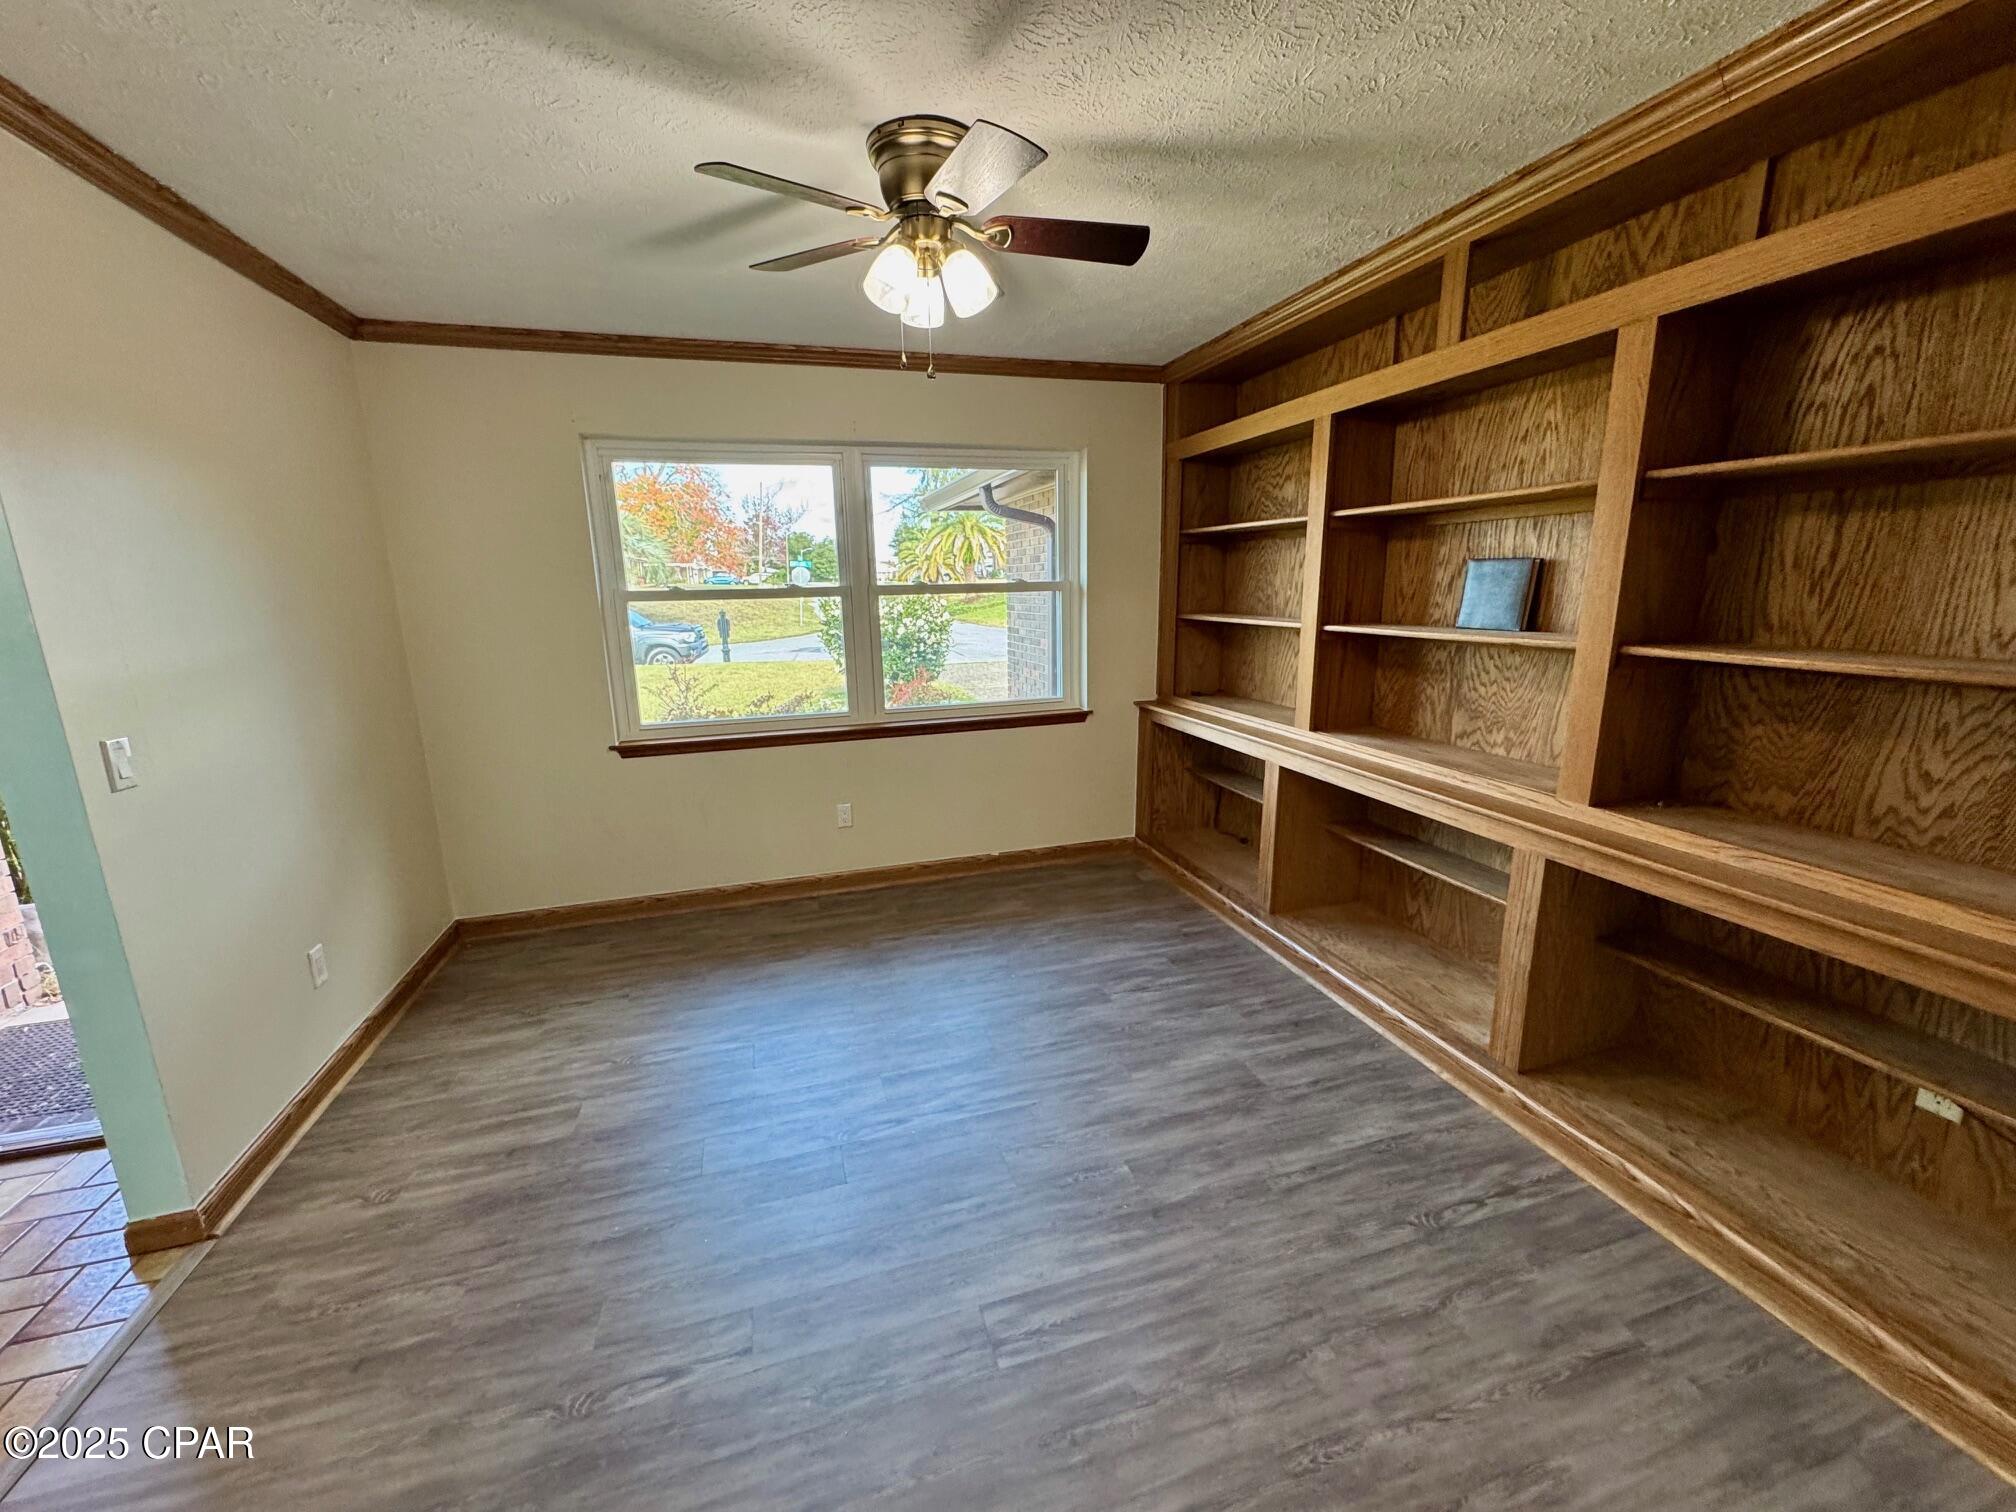
Empty study with built-in wooden shelving, gray plank flooring, and a window overlooking the front yard.
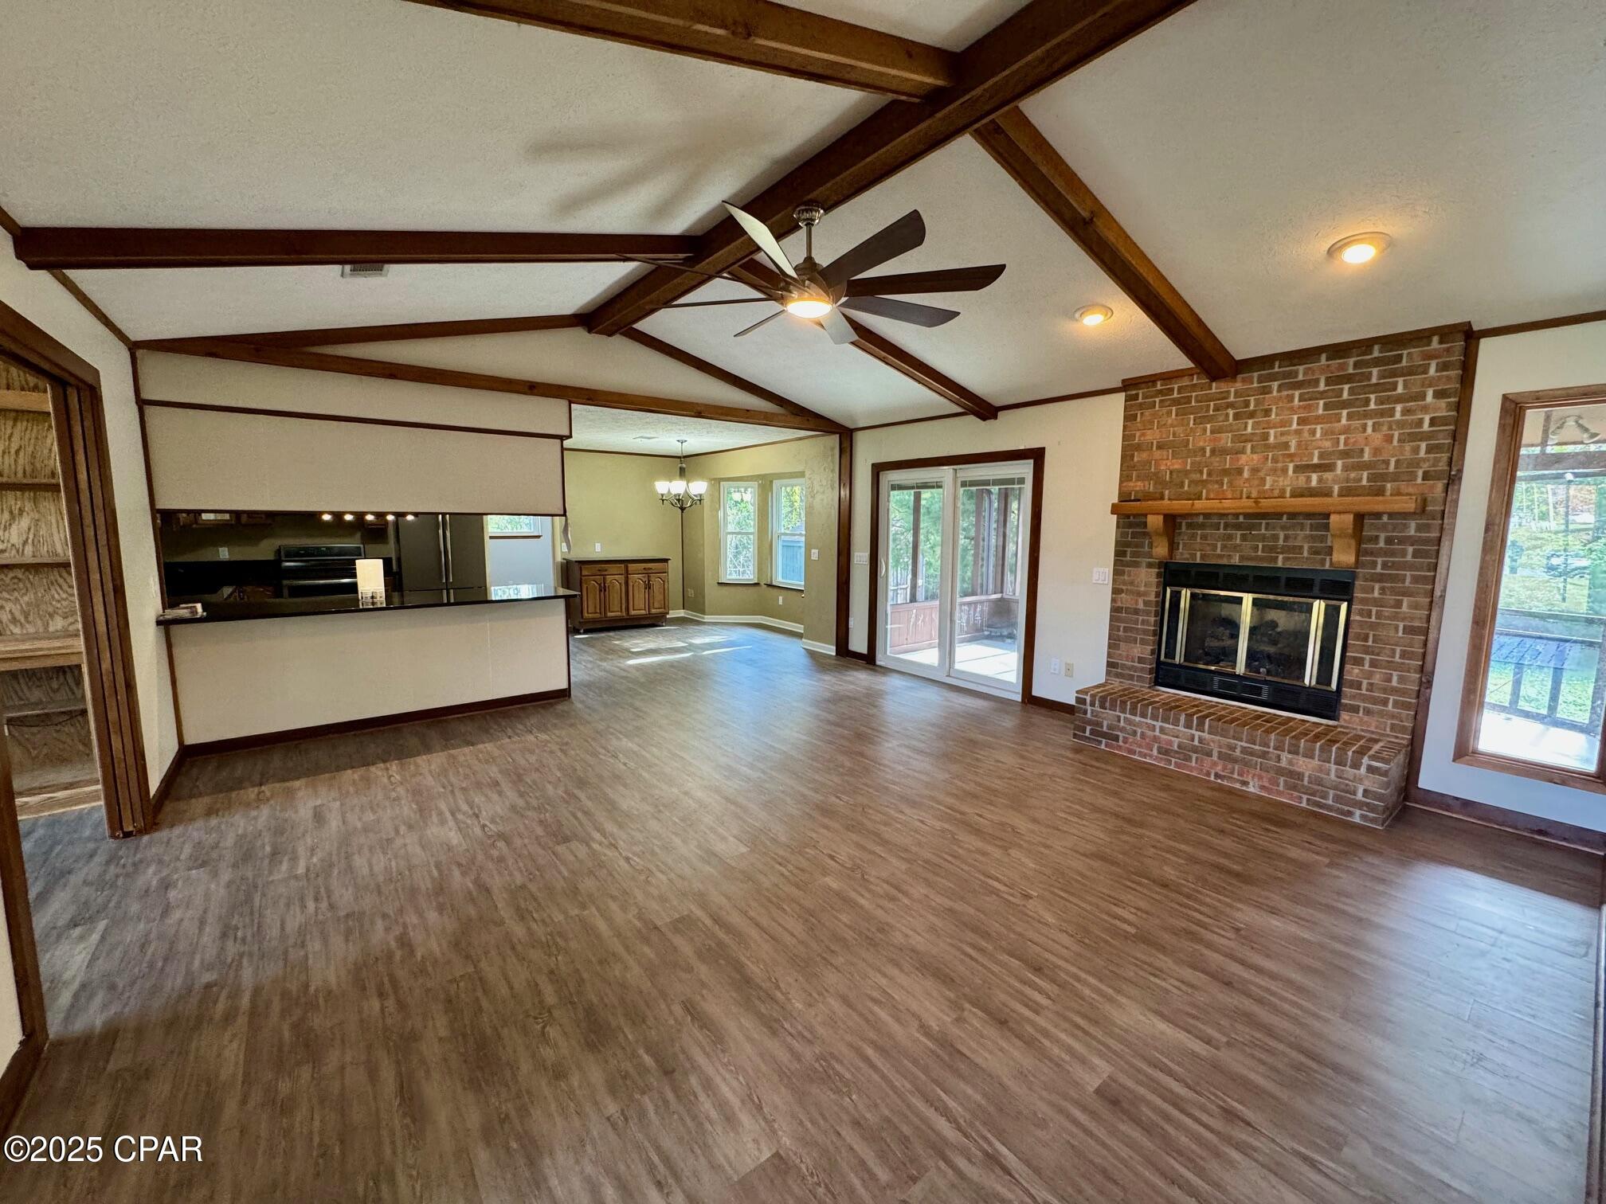
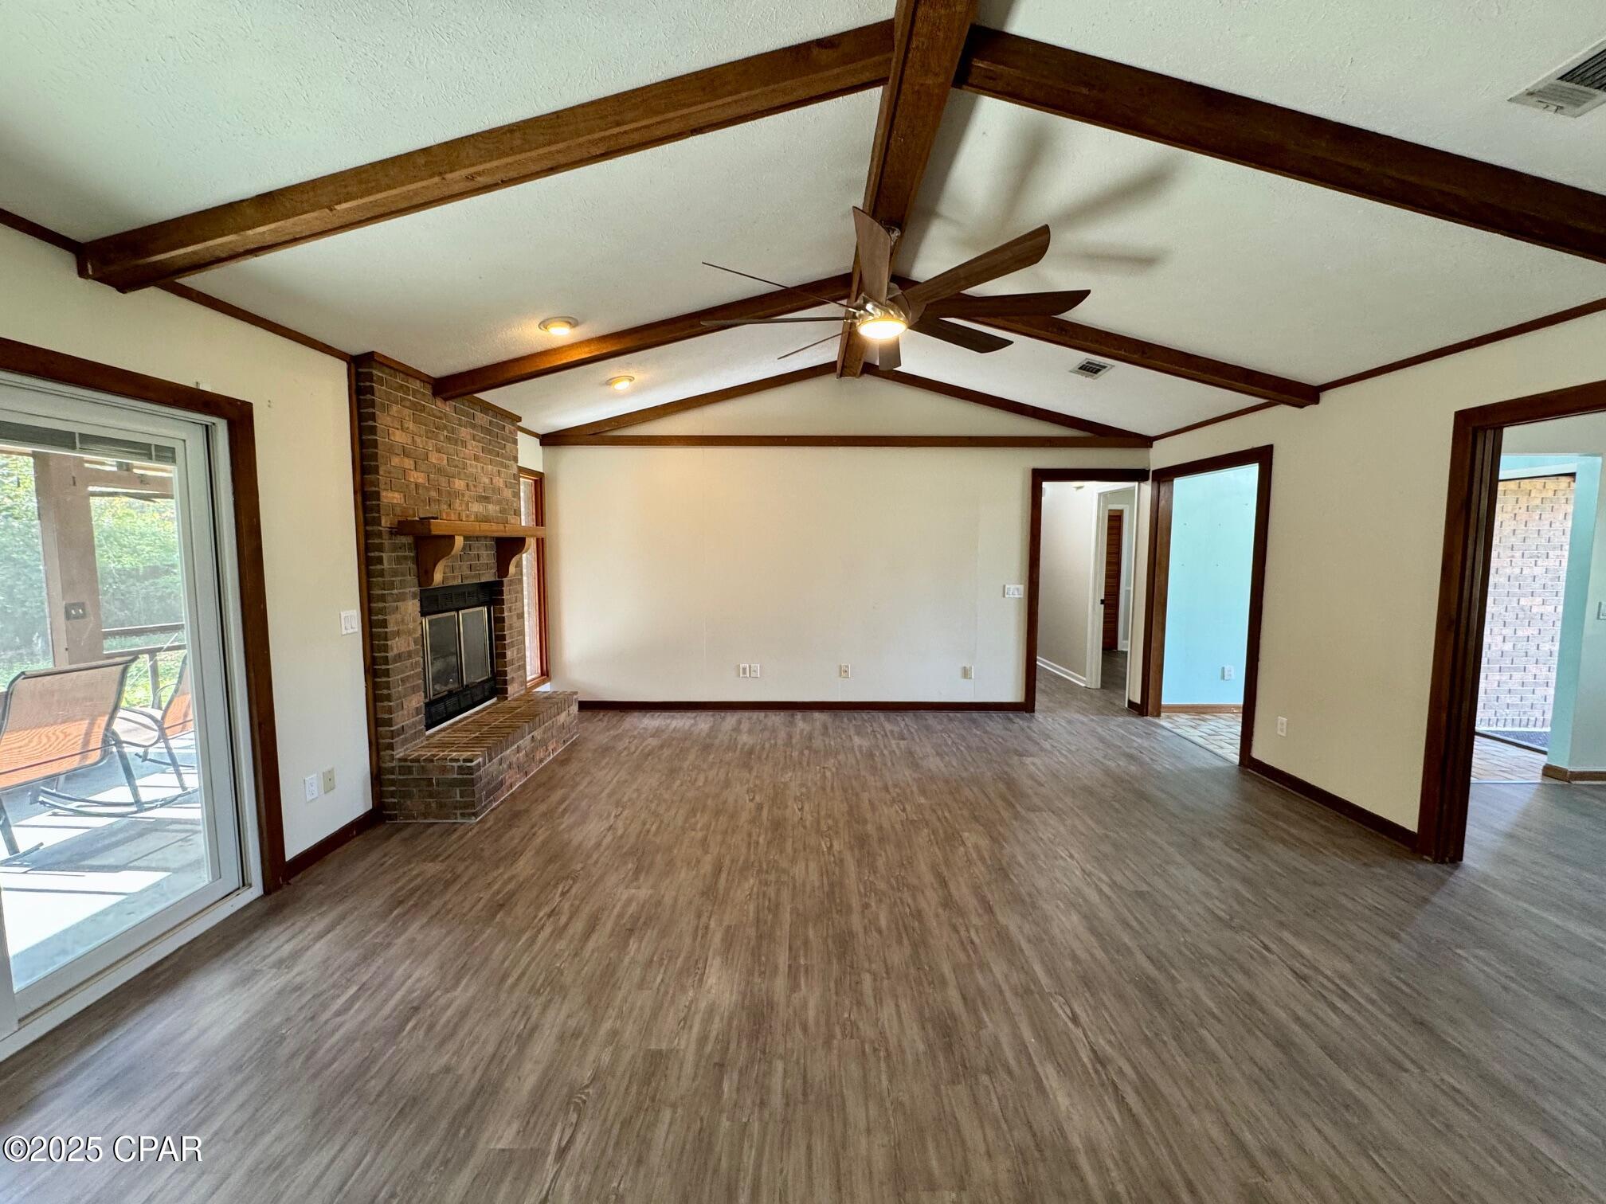
Open living area with exposed ceiling beams, brick fireplace, and sliding glass doors to a screened porch.
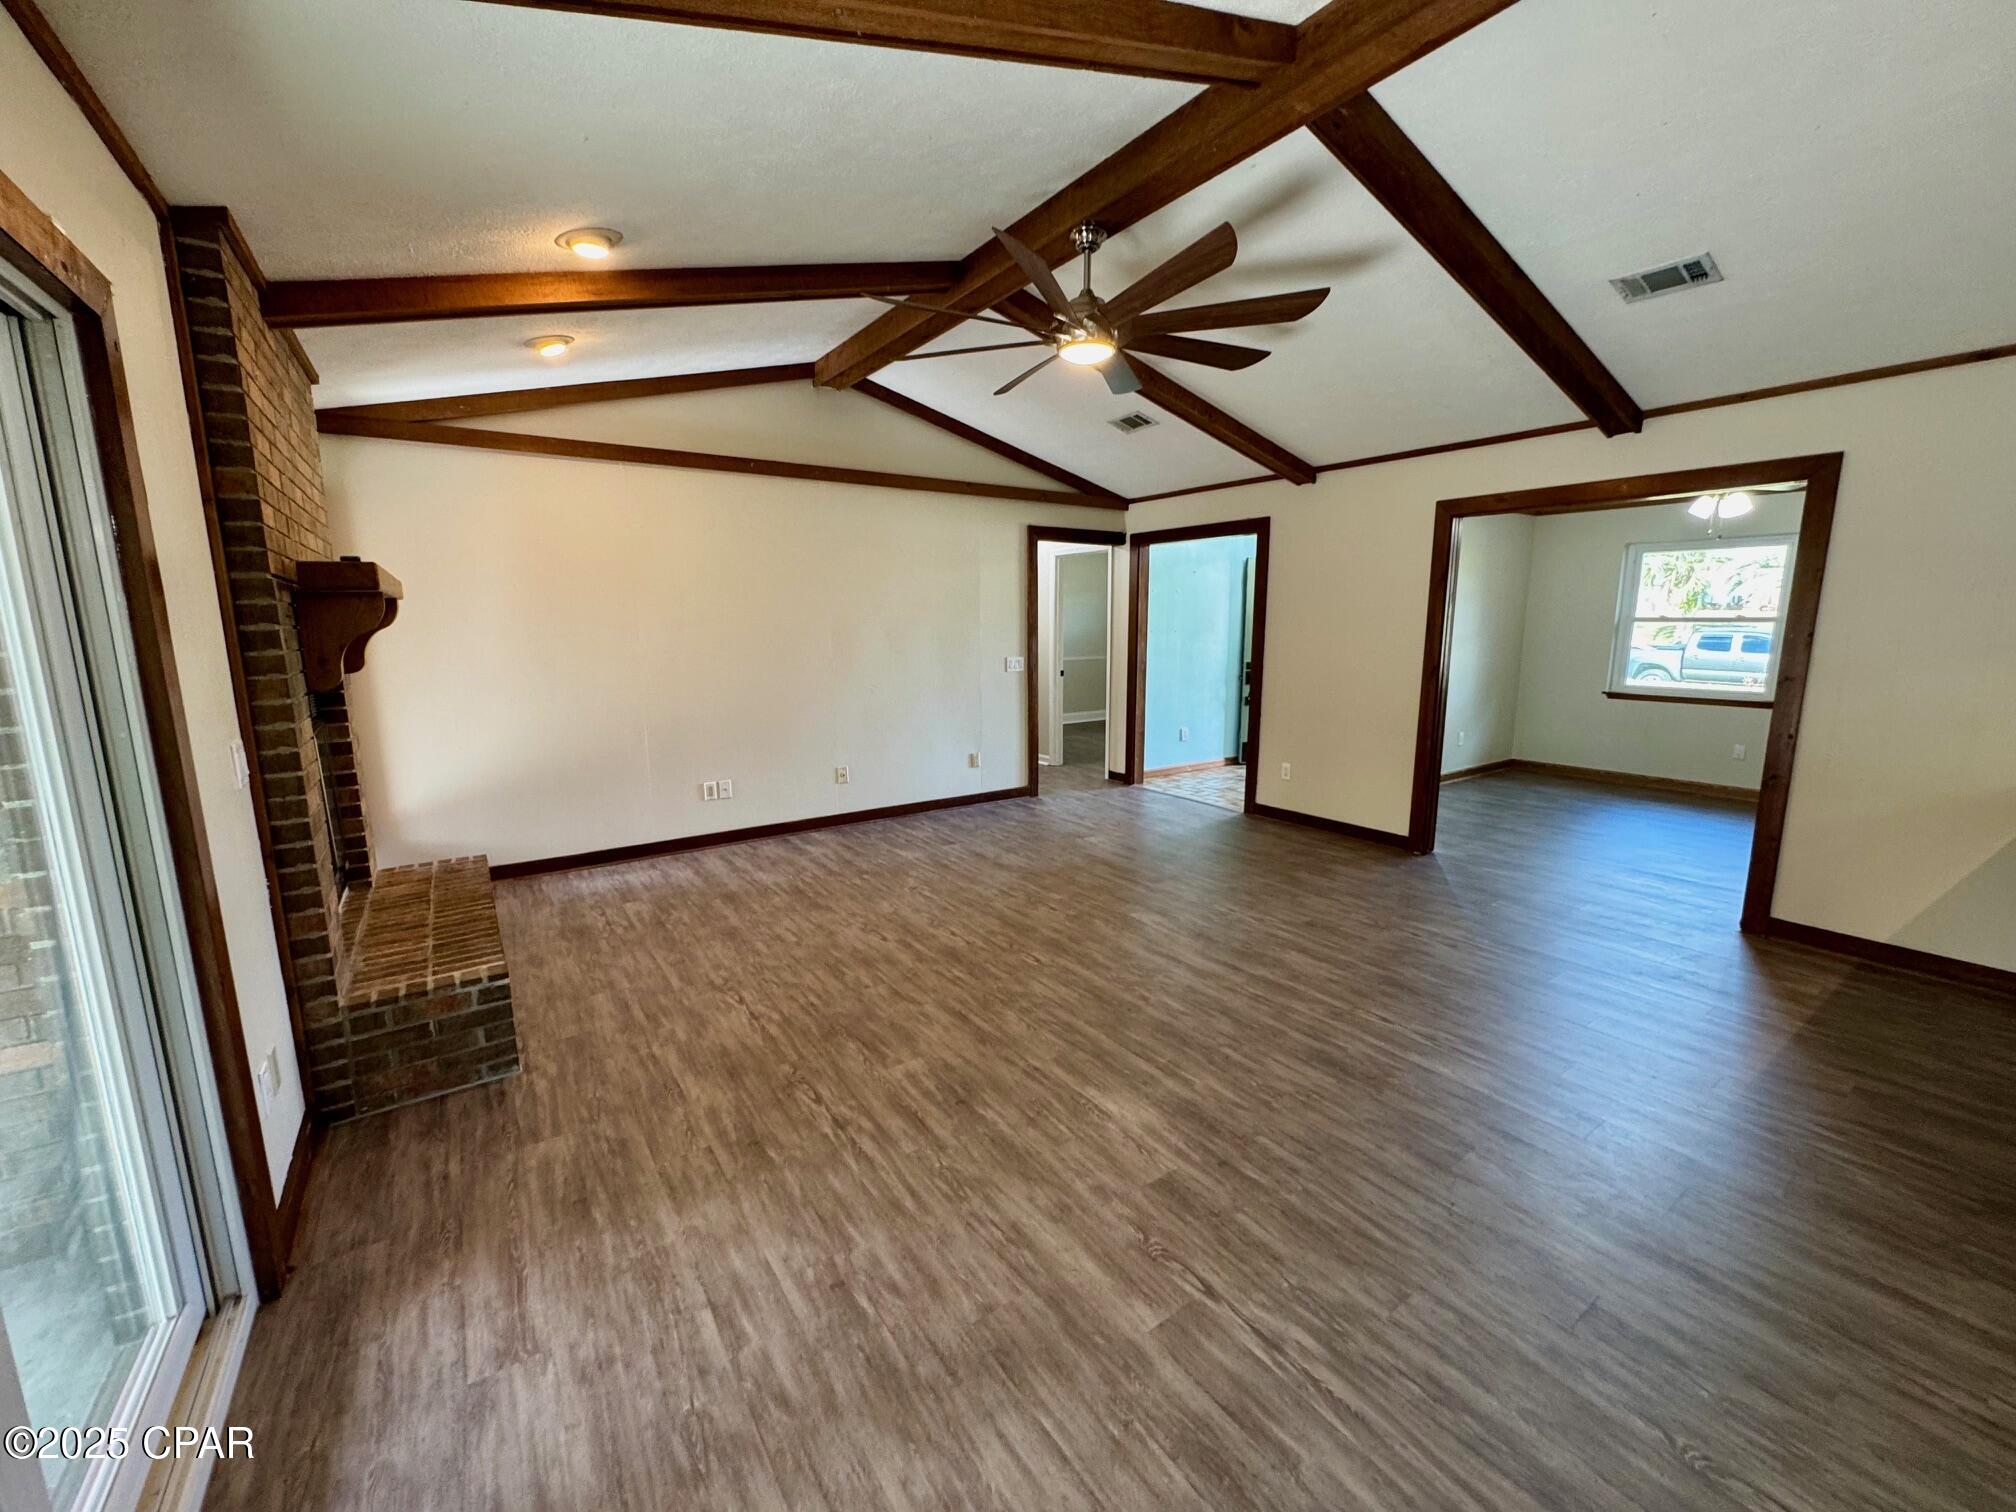
Vacant living room with exposed wood beams, brick fireplace, and adjoining rooms.
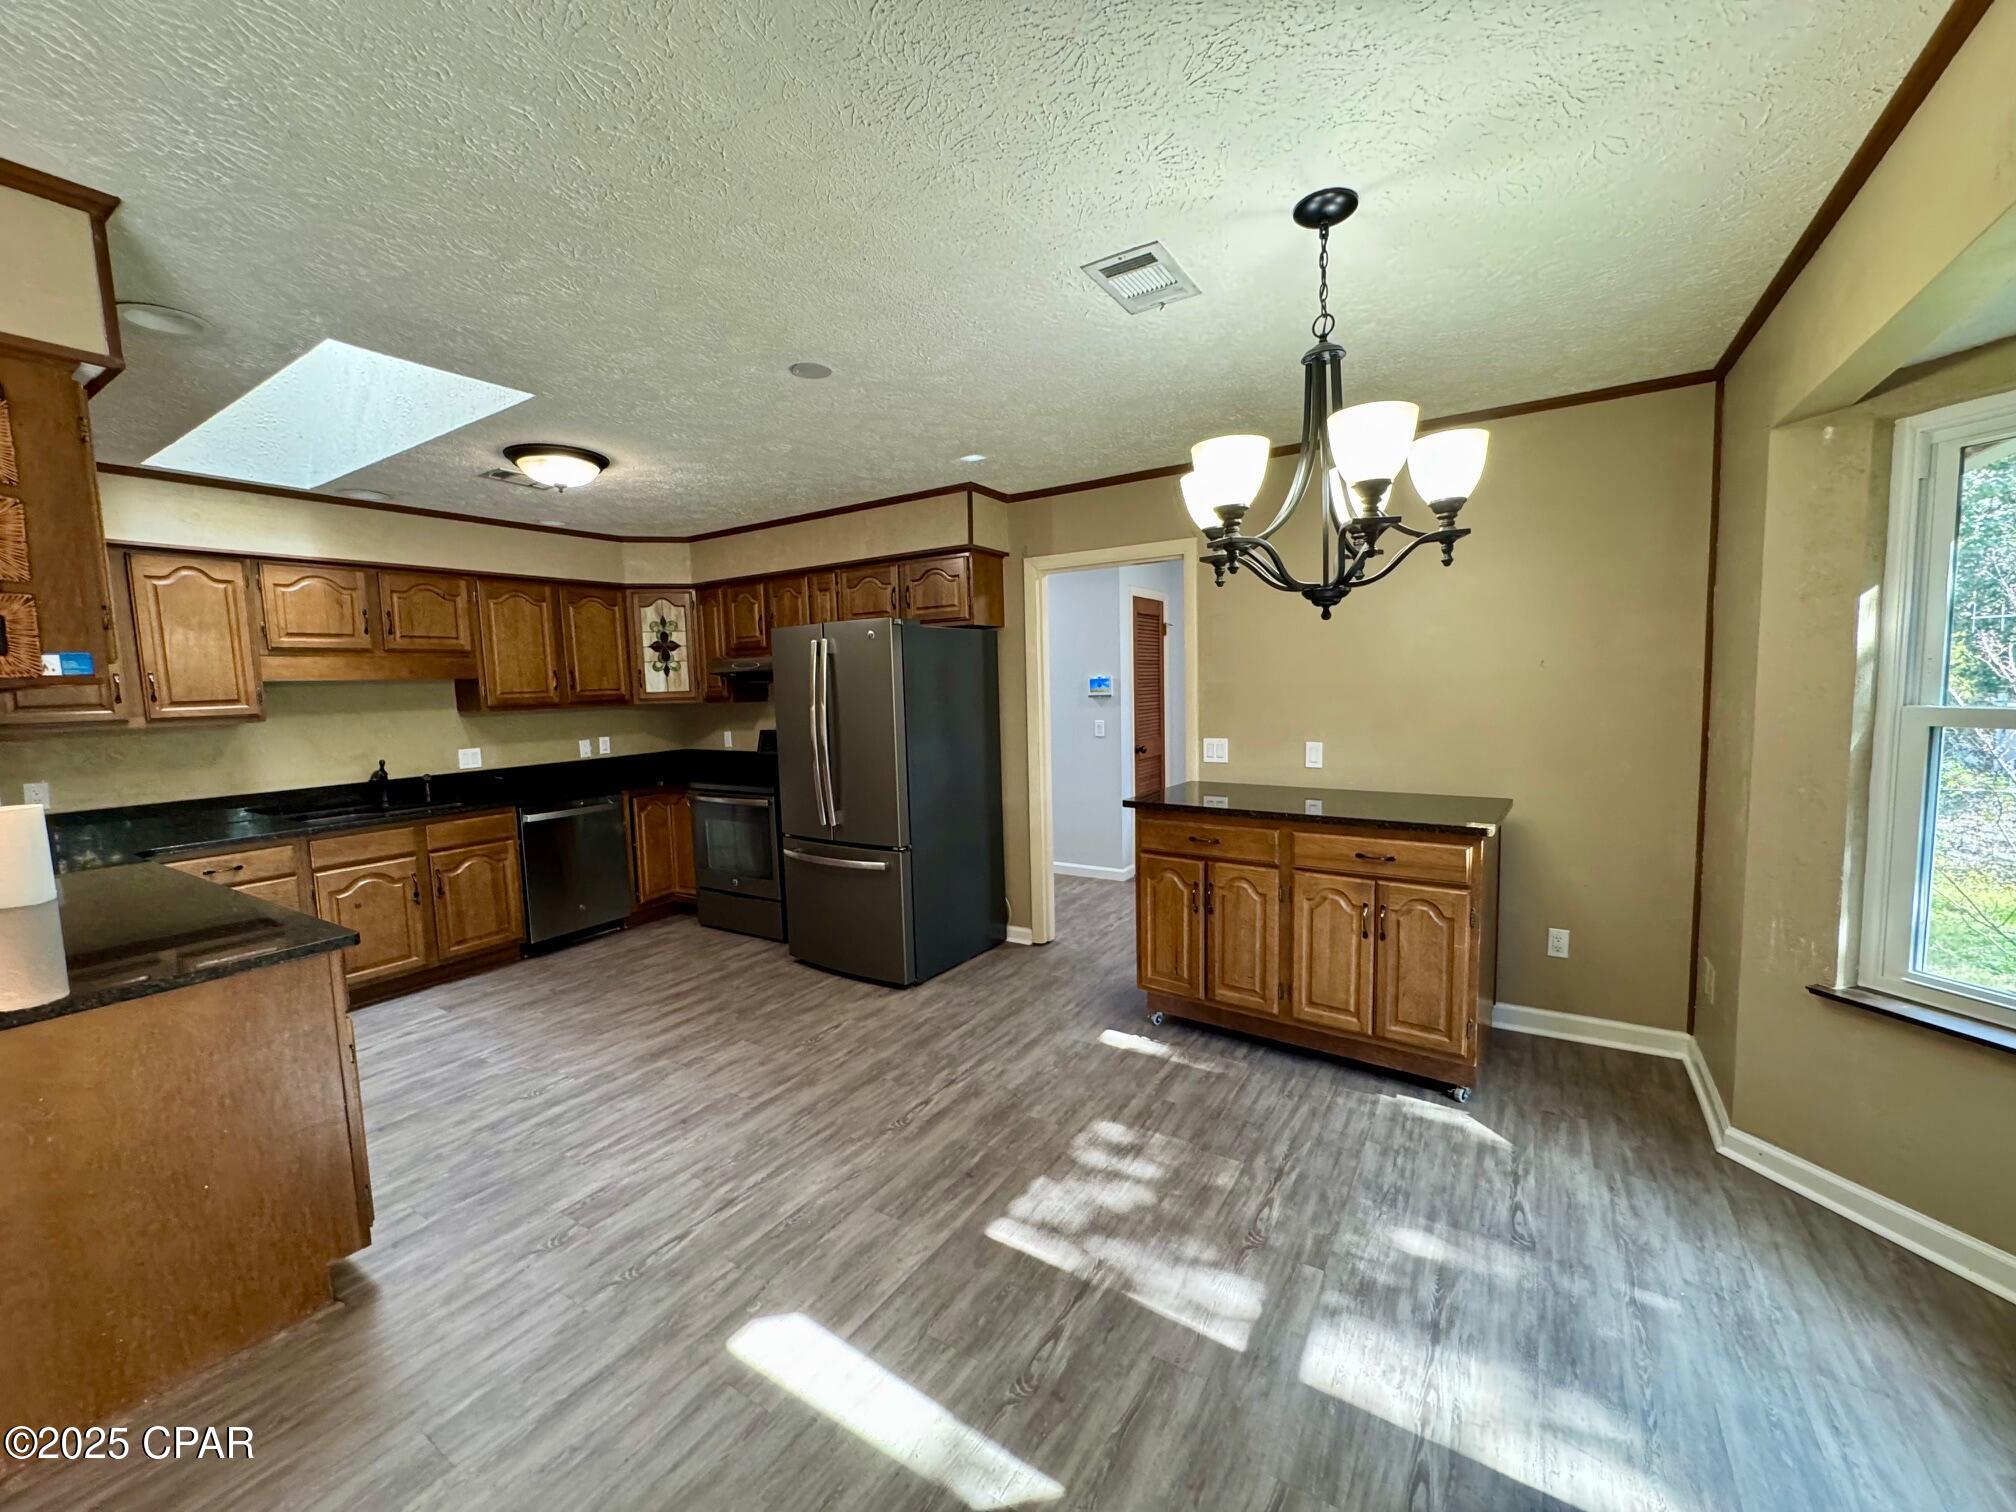
Kitchen with wood cabinets, stainless steel appliances, rolling island, and skylight.
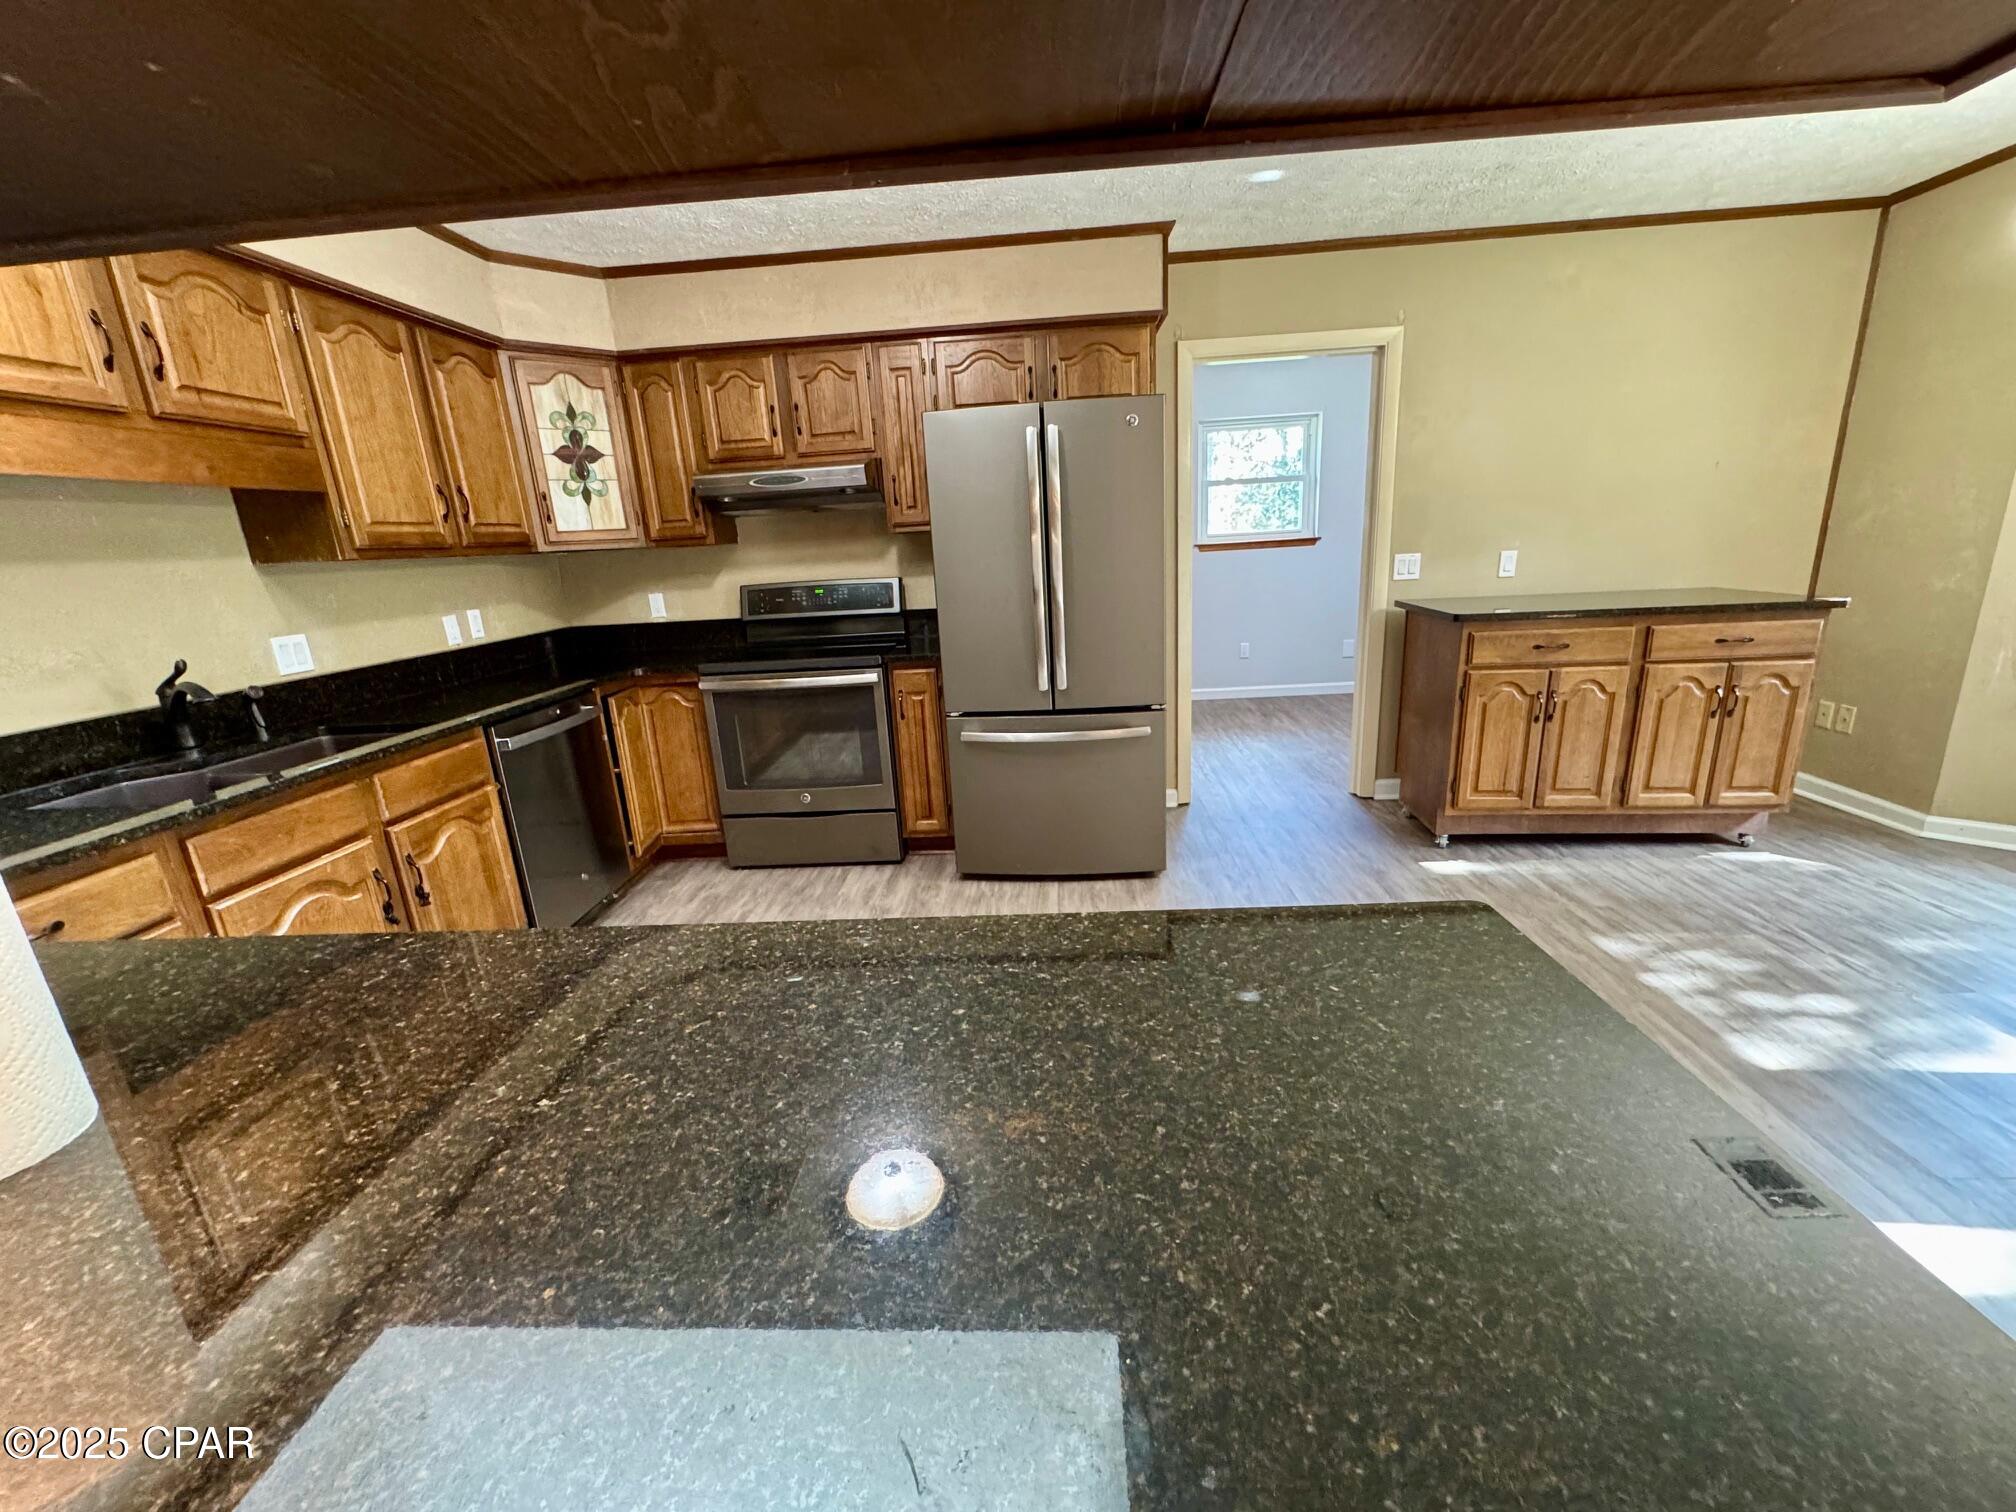
Kitchen with honey-colored cabinets, dark granite counters, stainless steel appliances, and a broad island.
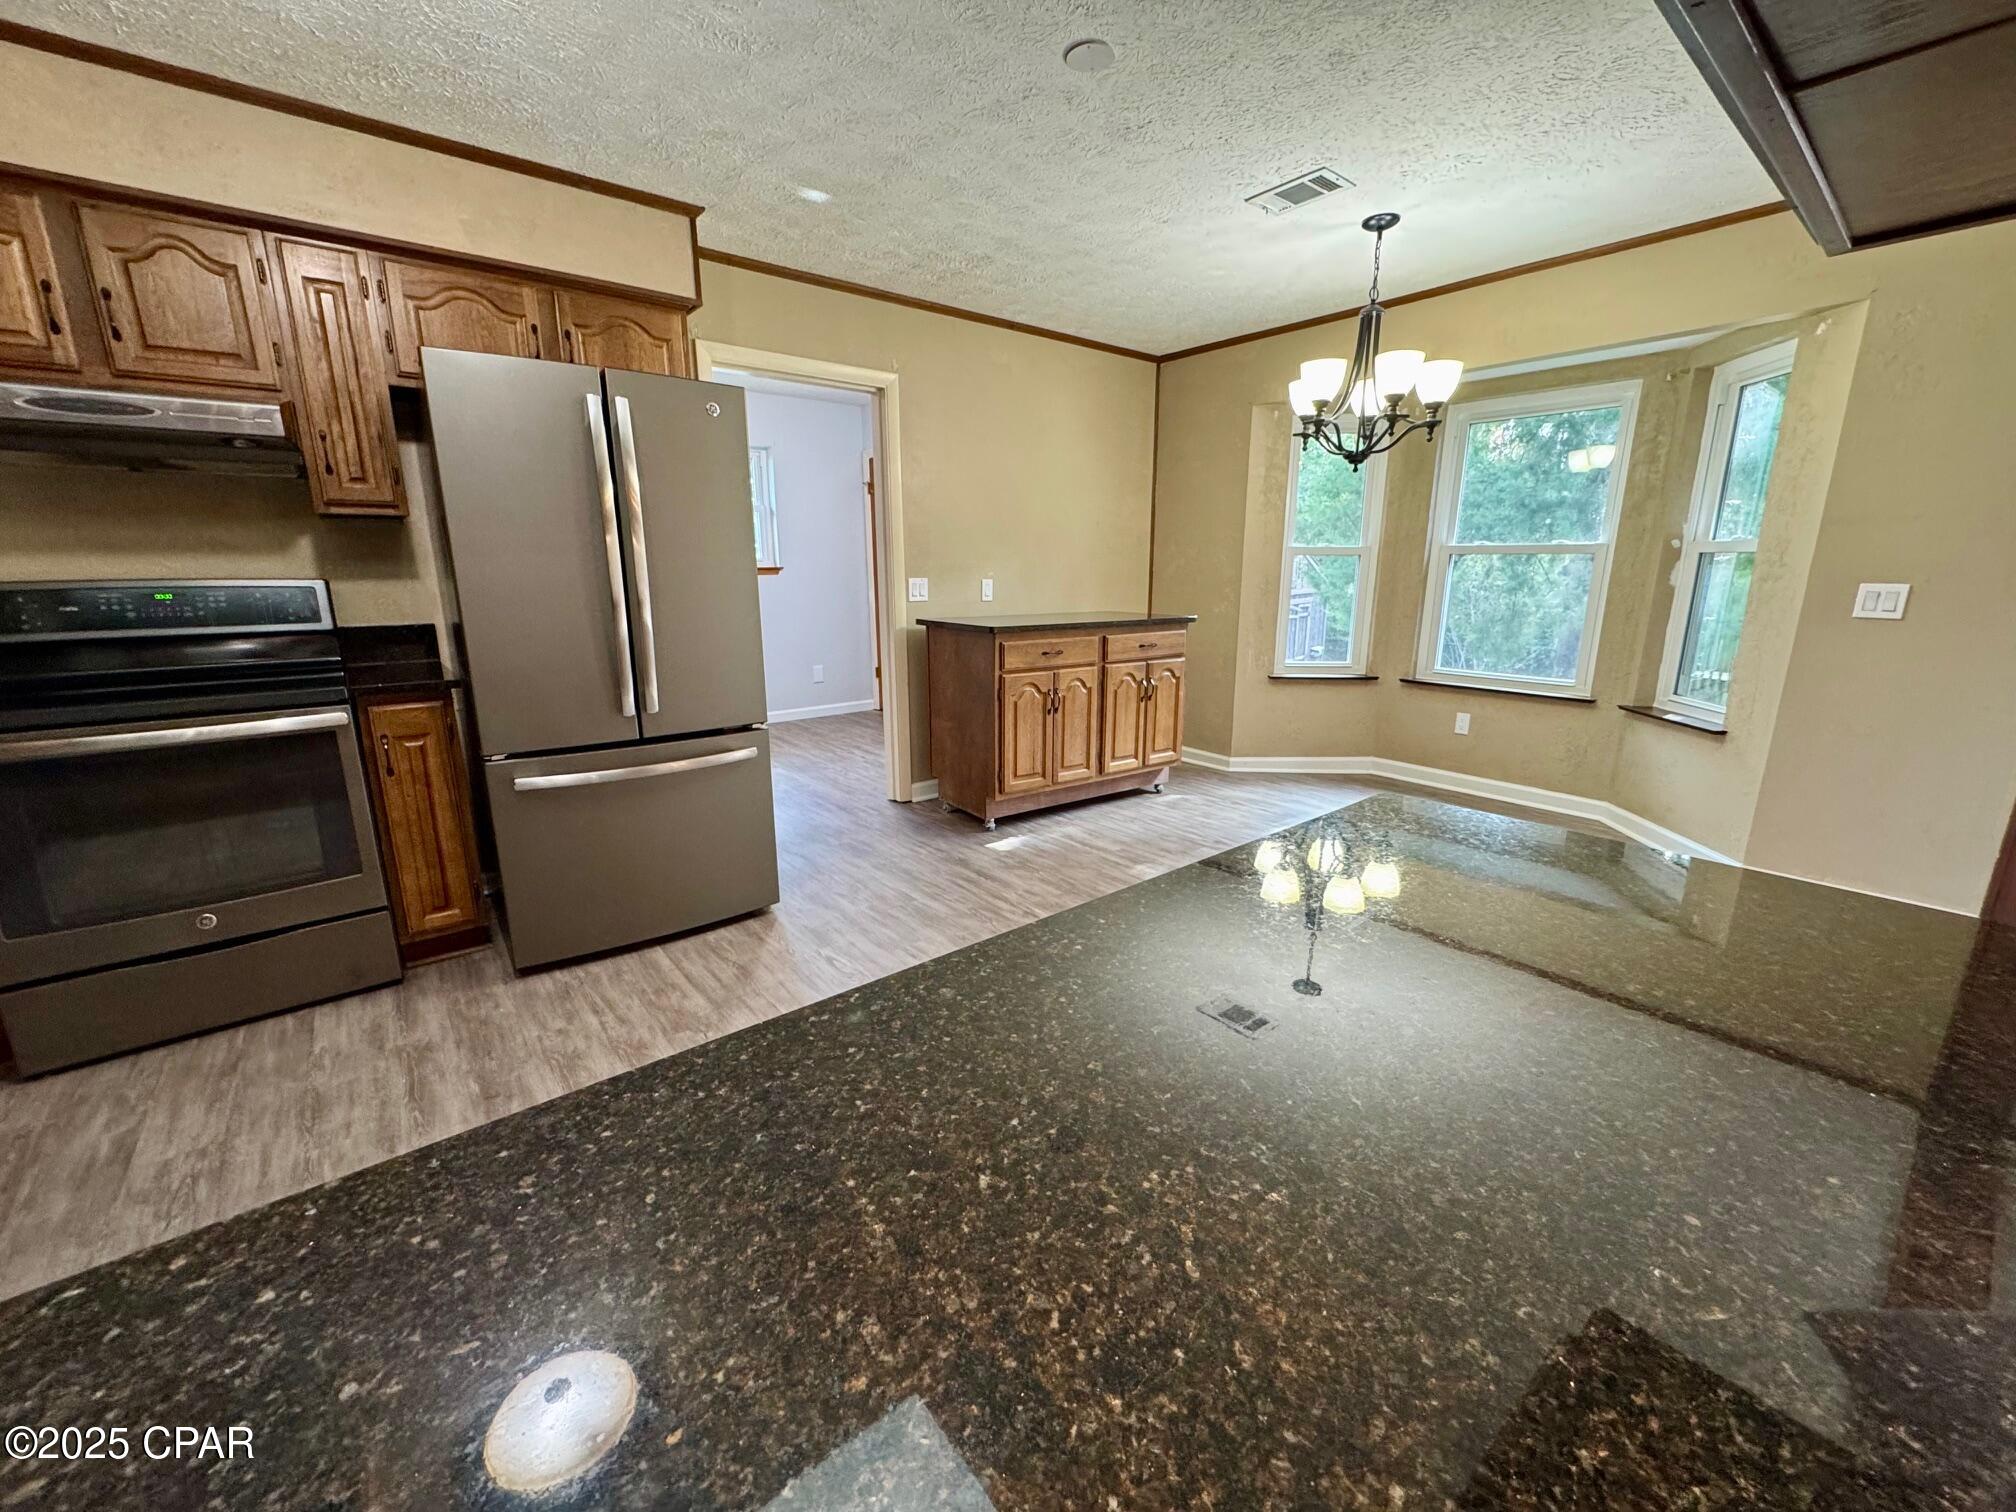
Kitchen with dark granite peninsula, wood cabinets, stainless appliances, and three windows.
Empty living room with exposed ceiling beams, a brick fireplace, and sliding glass doors to a patio.
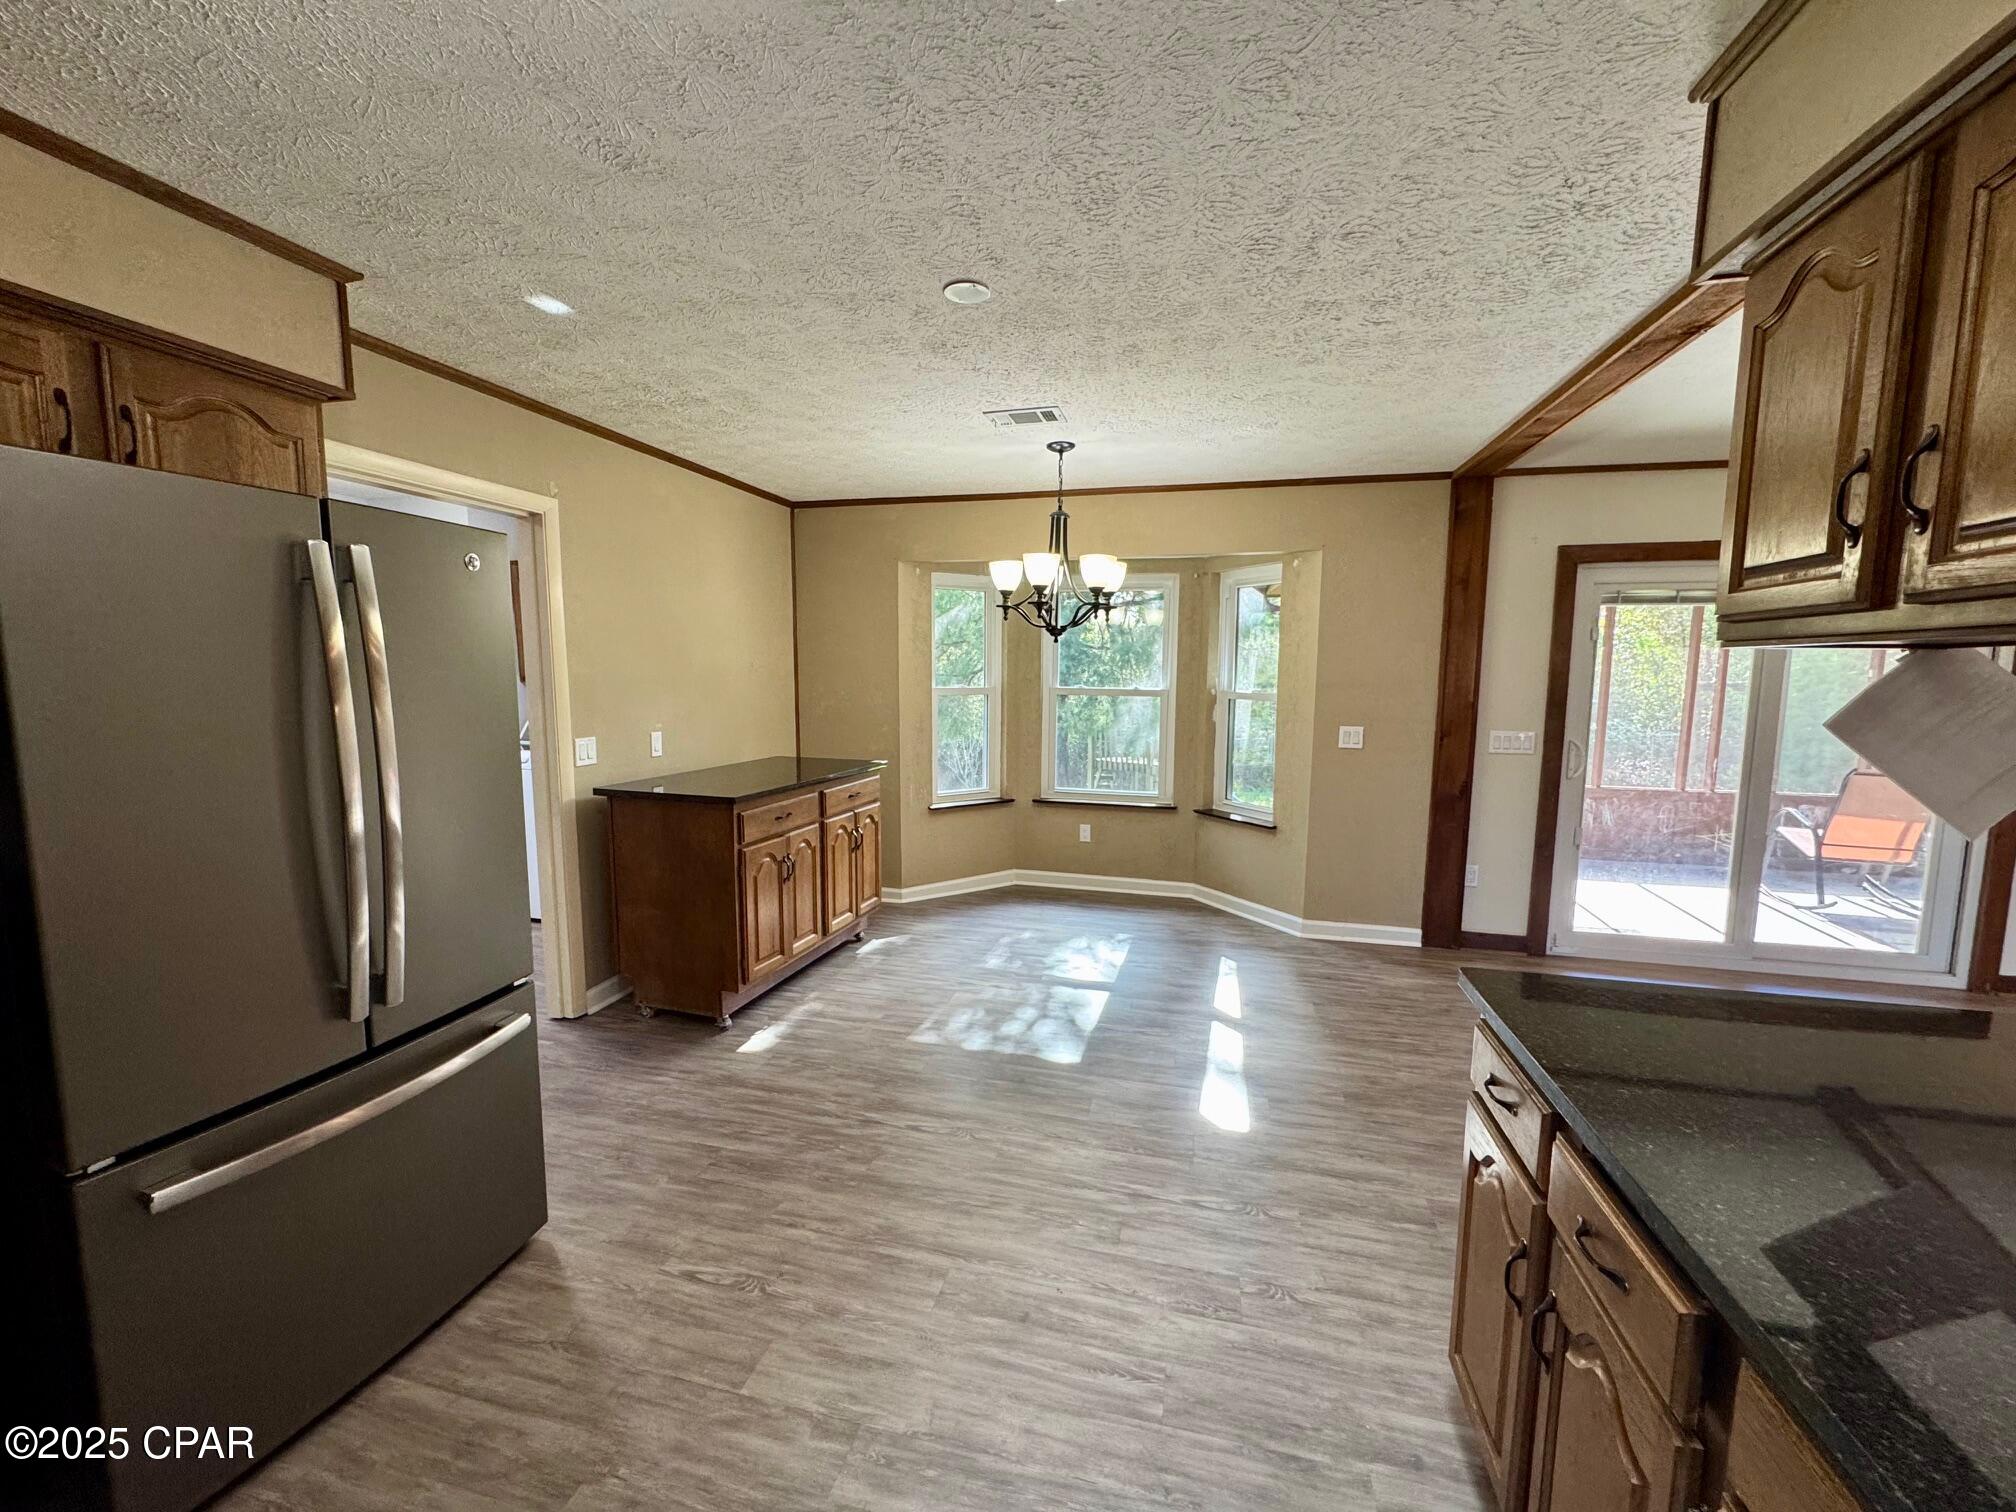
Kitchen and dining area with dark wood cabinets, stainless refrigerator, bay windows, and sliding glass doors.
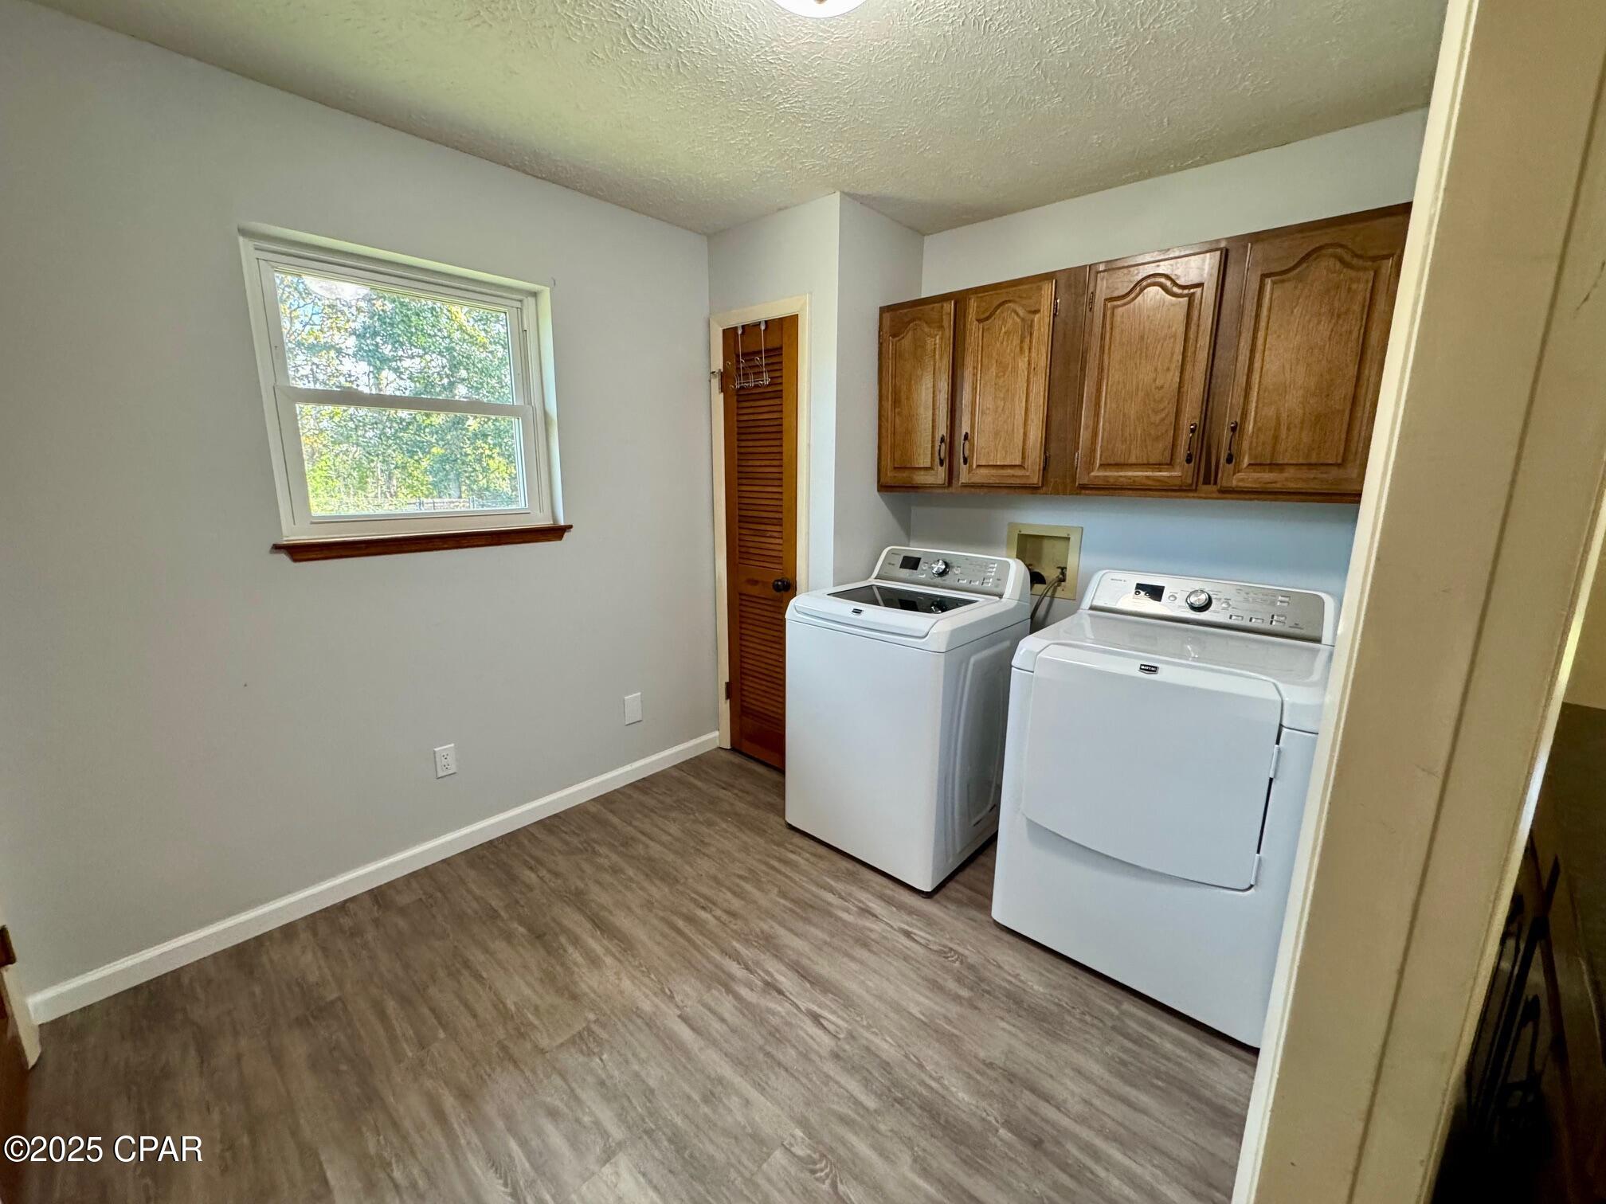
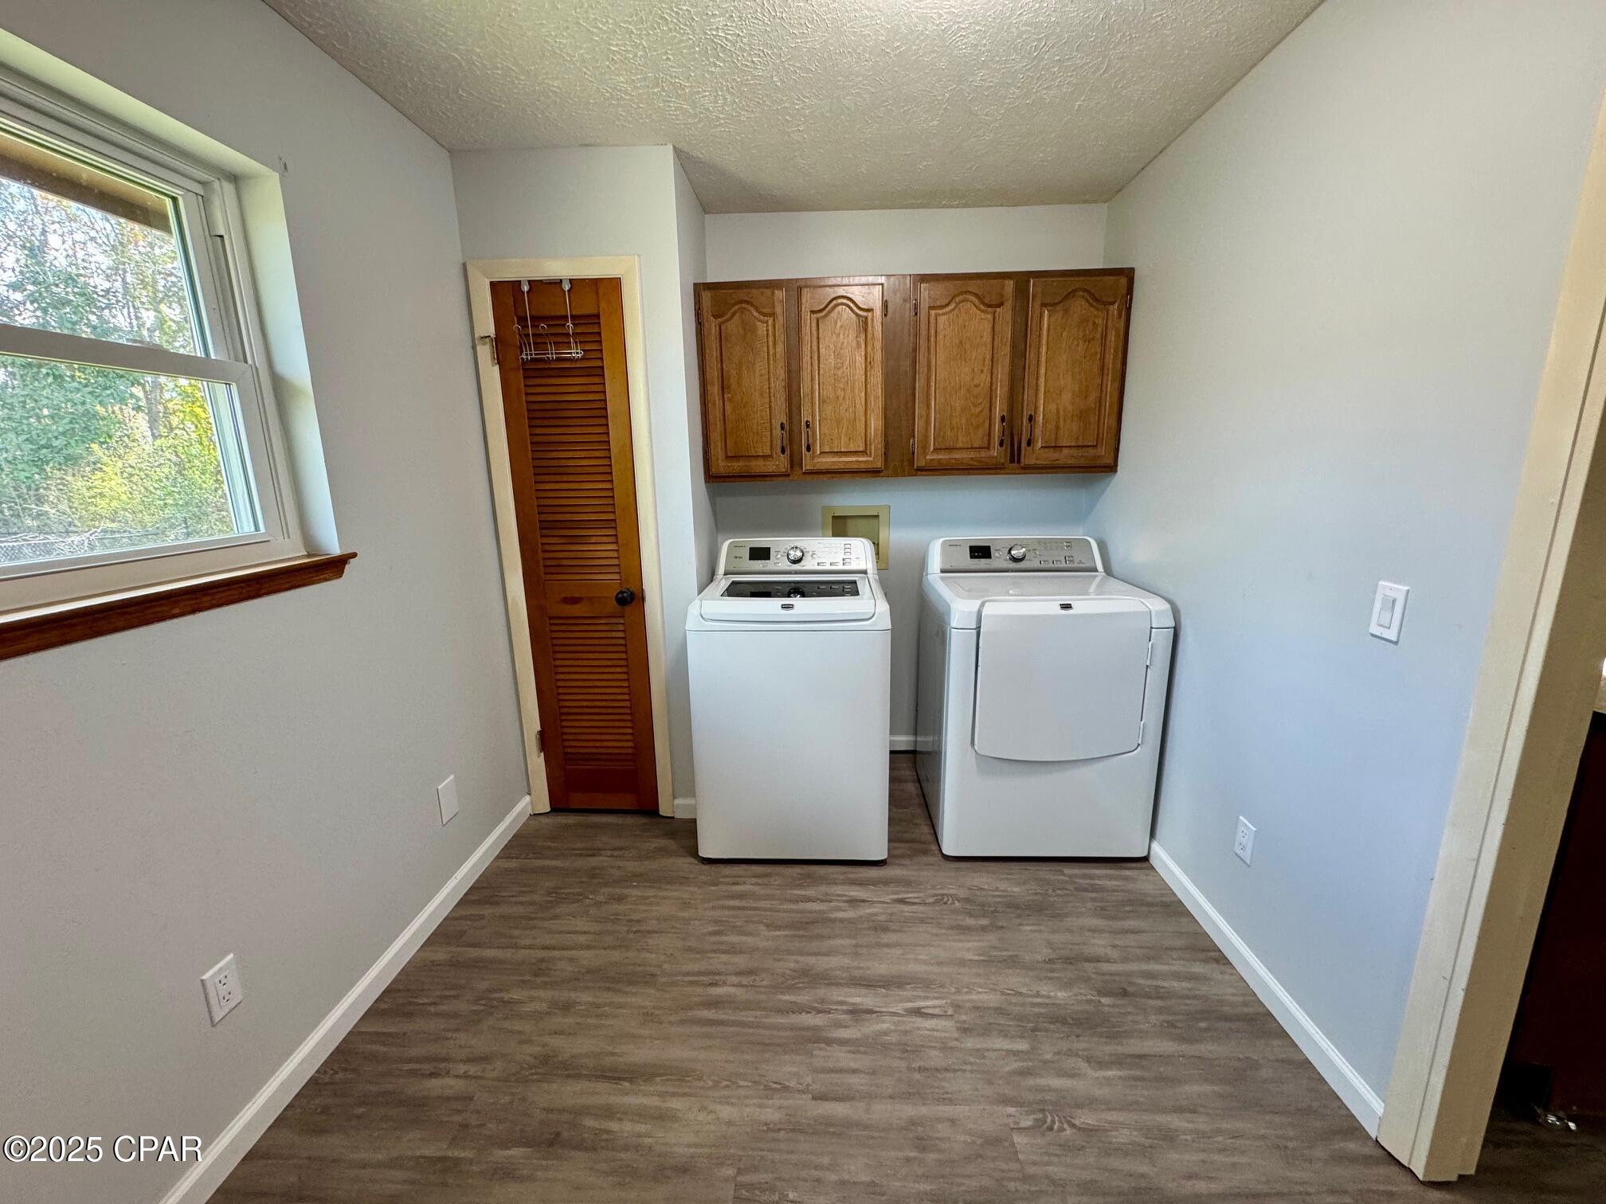
Laundry room with washer and dryer beneath wooden cabinets and a window.
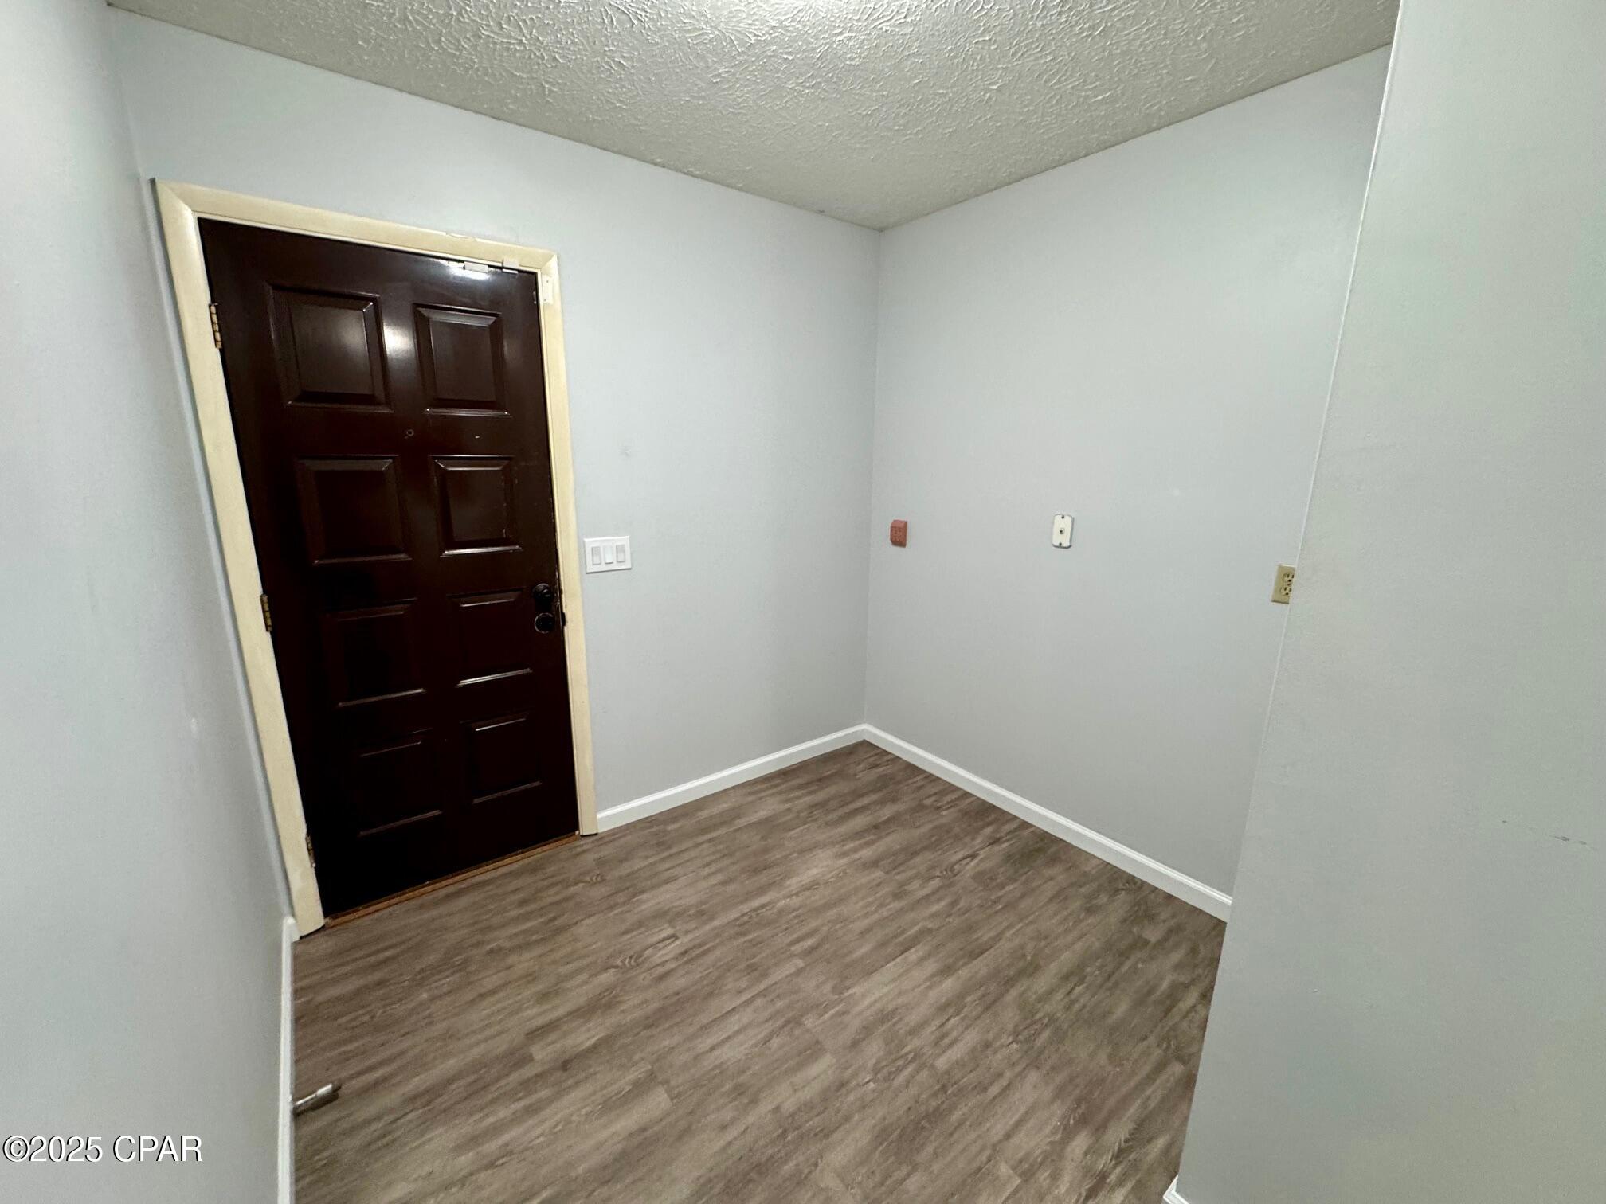
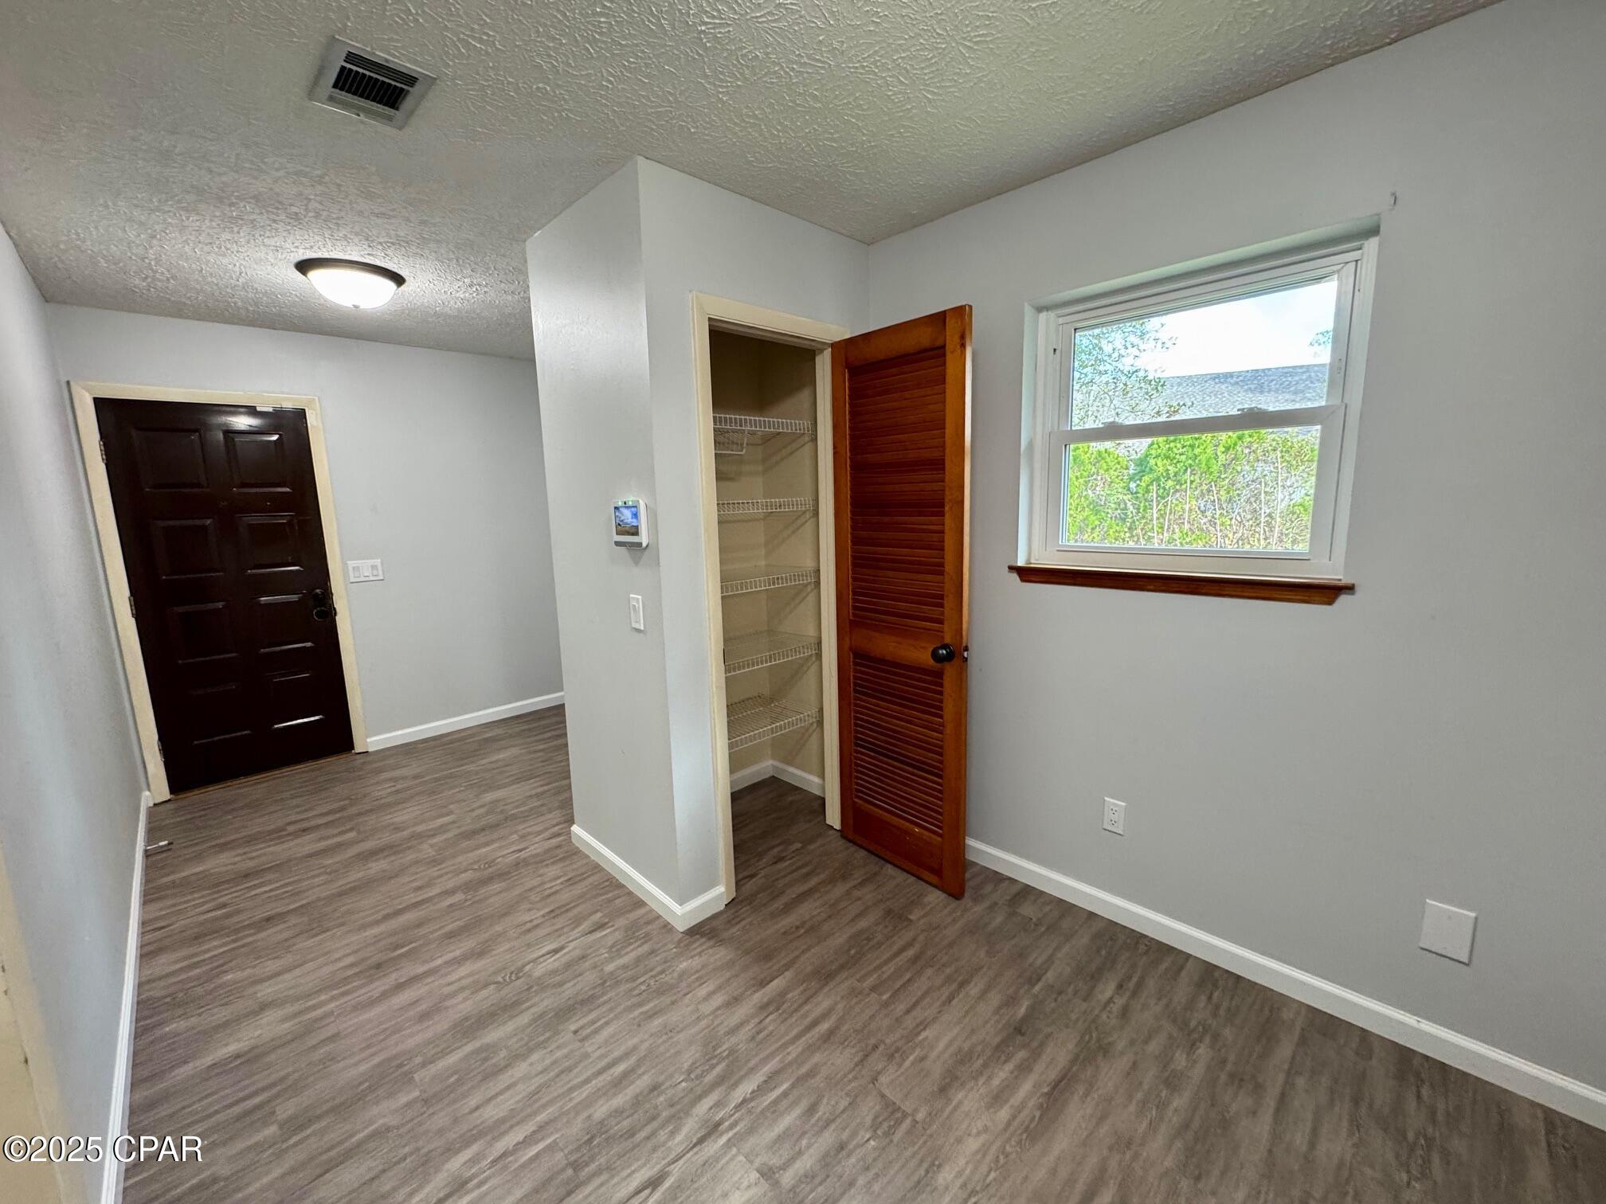
Unfurnished entry area with a dark paneled door and brown wood-look flooring.
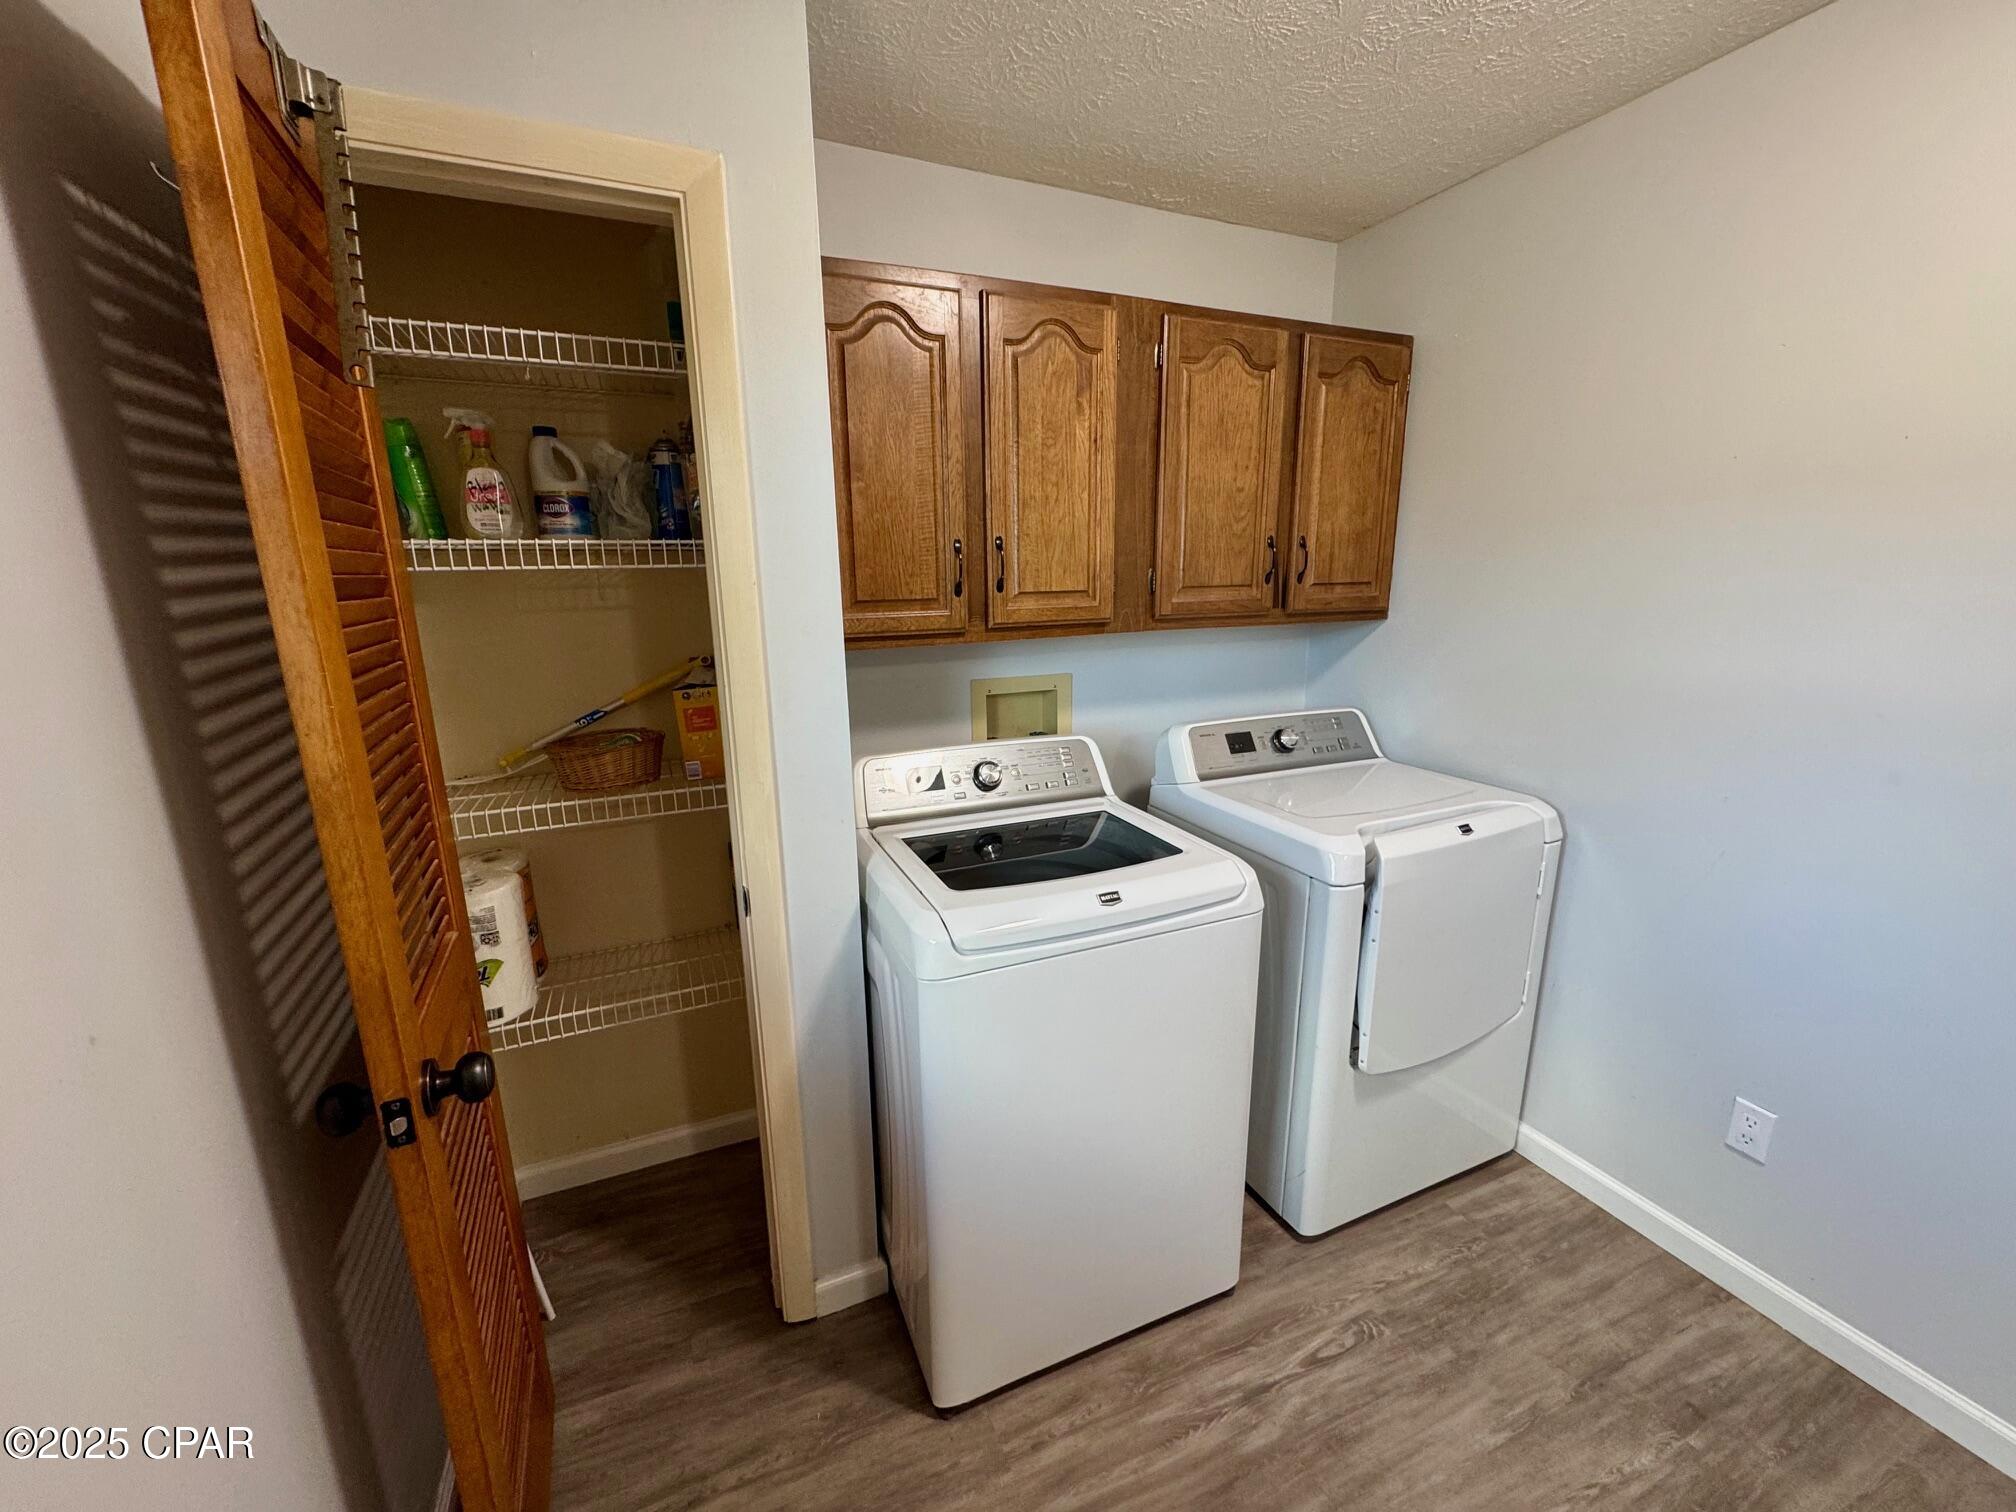
Laundry room with a washer and dryer beneath wooden cabinets.
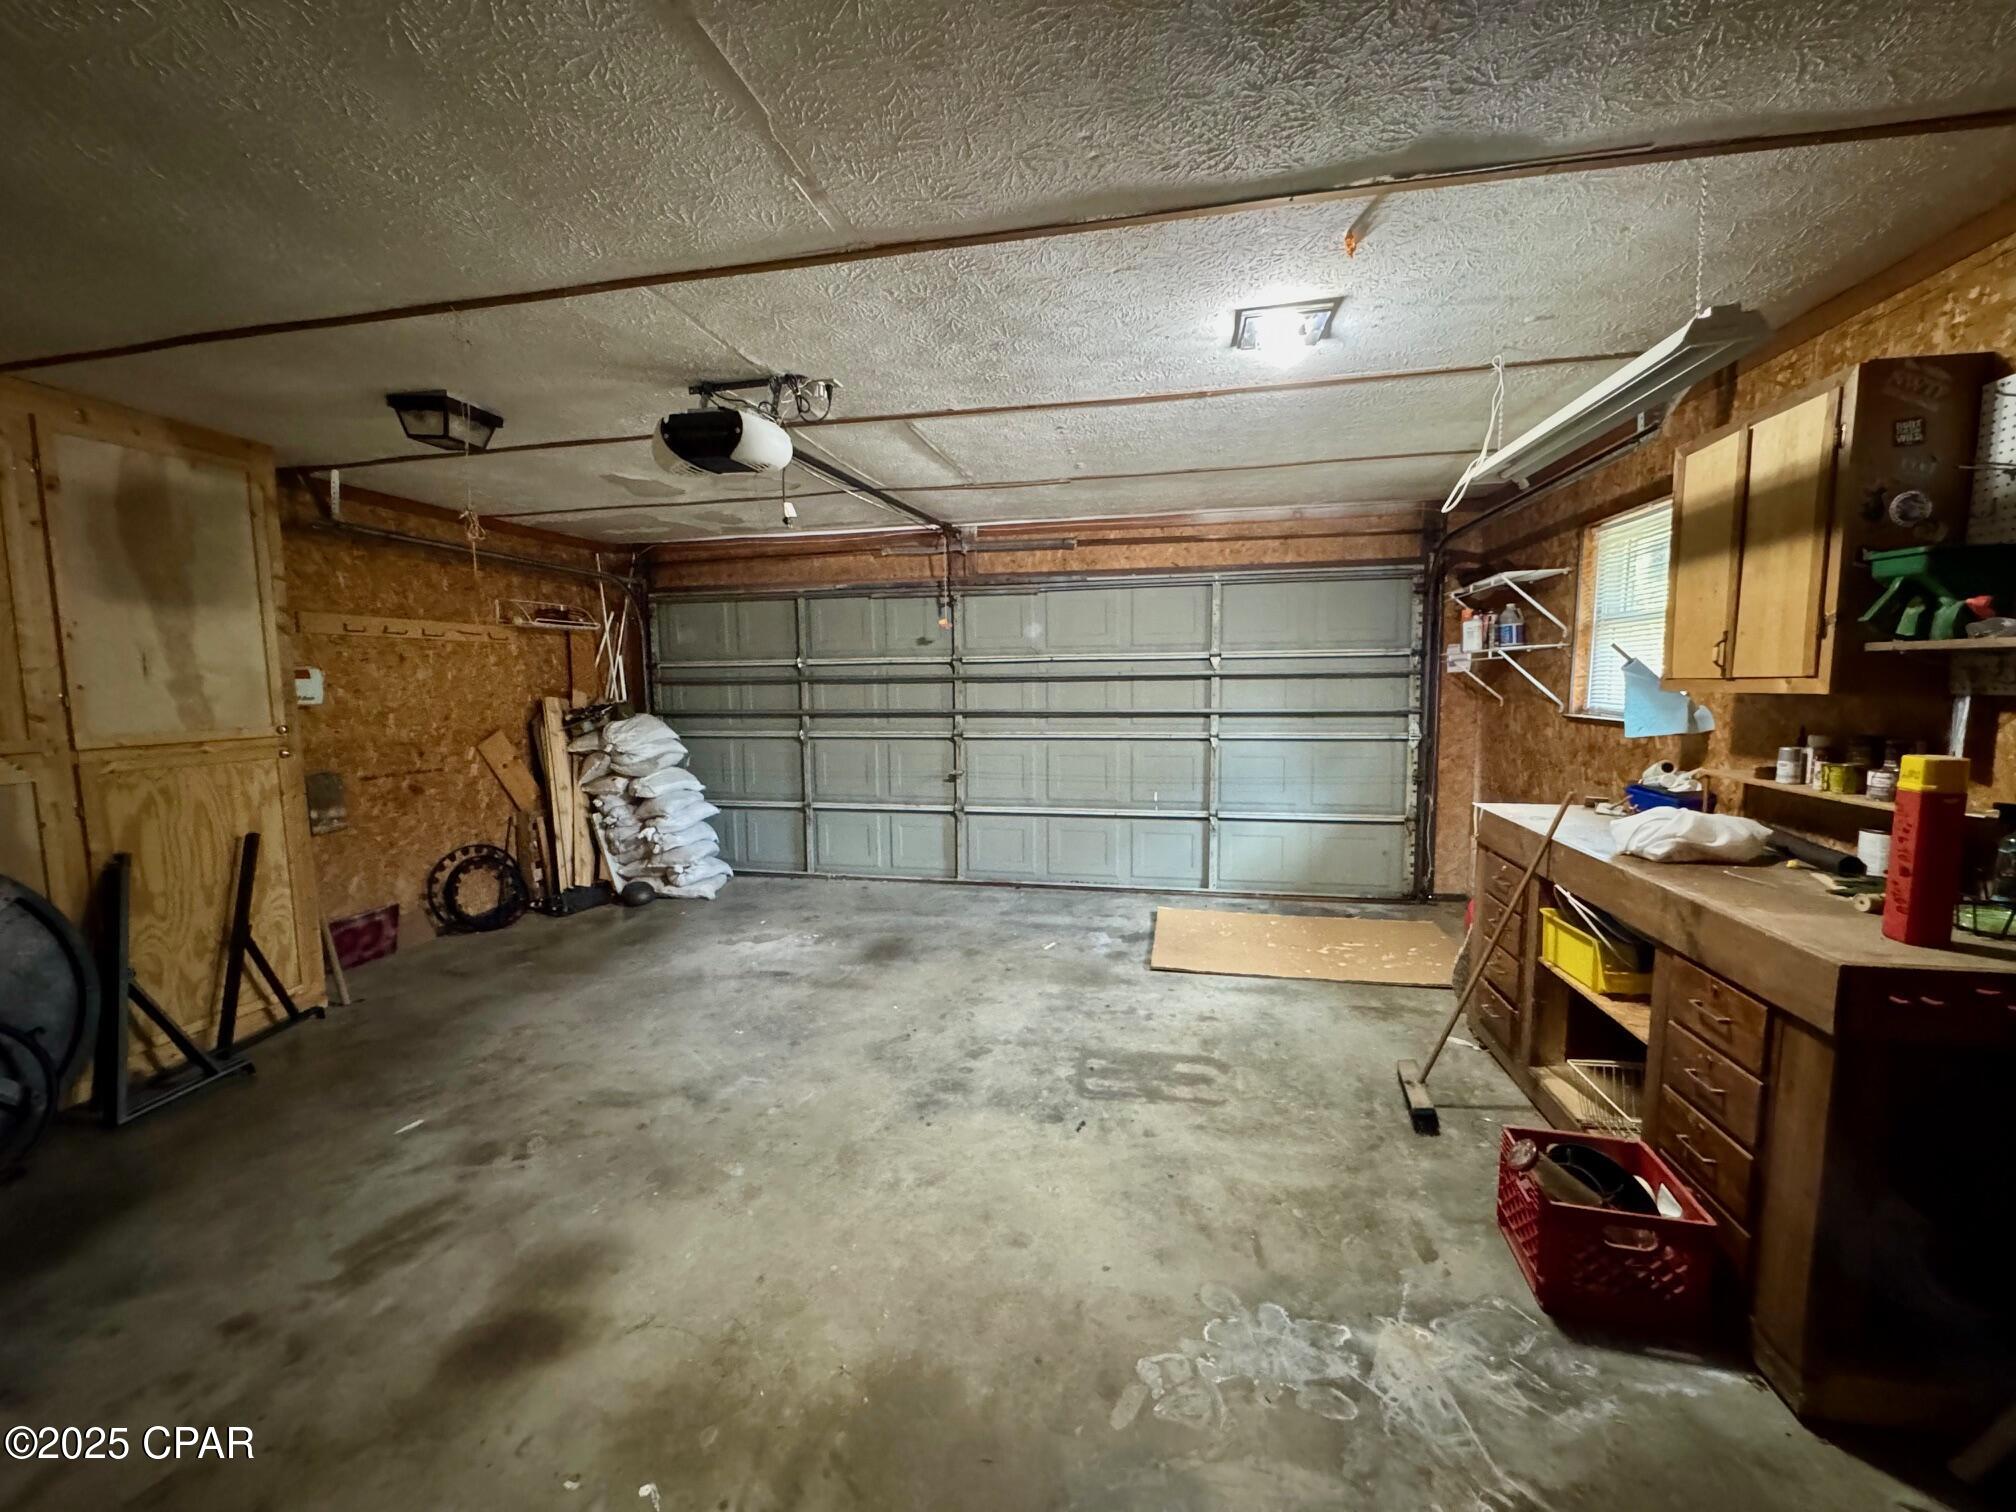
Garage with a closed sectional door, concrete floor, and storage cabinets and workbench.
Laundry room with washer and dryer beneath wooden cabinets and a large window.
Empty room with wood-look flooring, an open louvered closet, and a window.
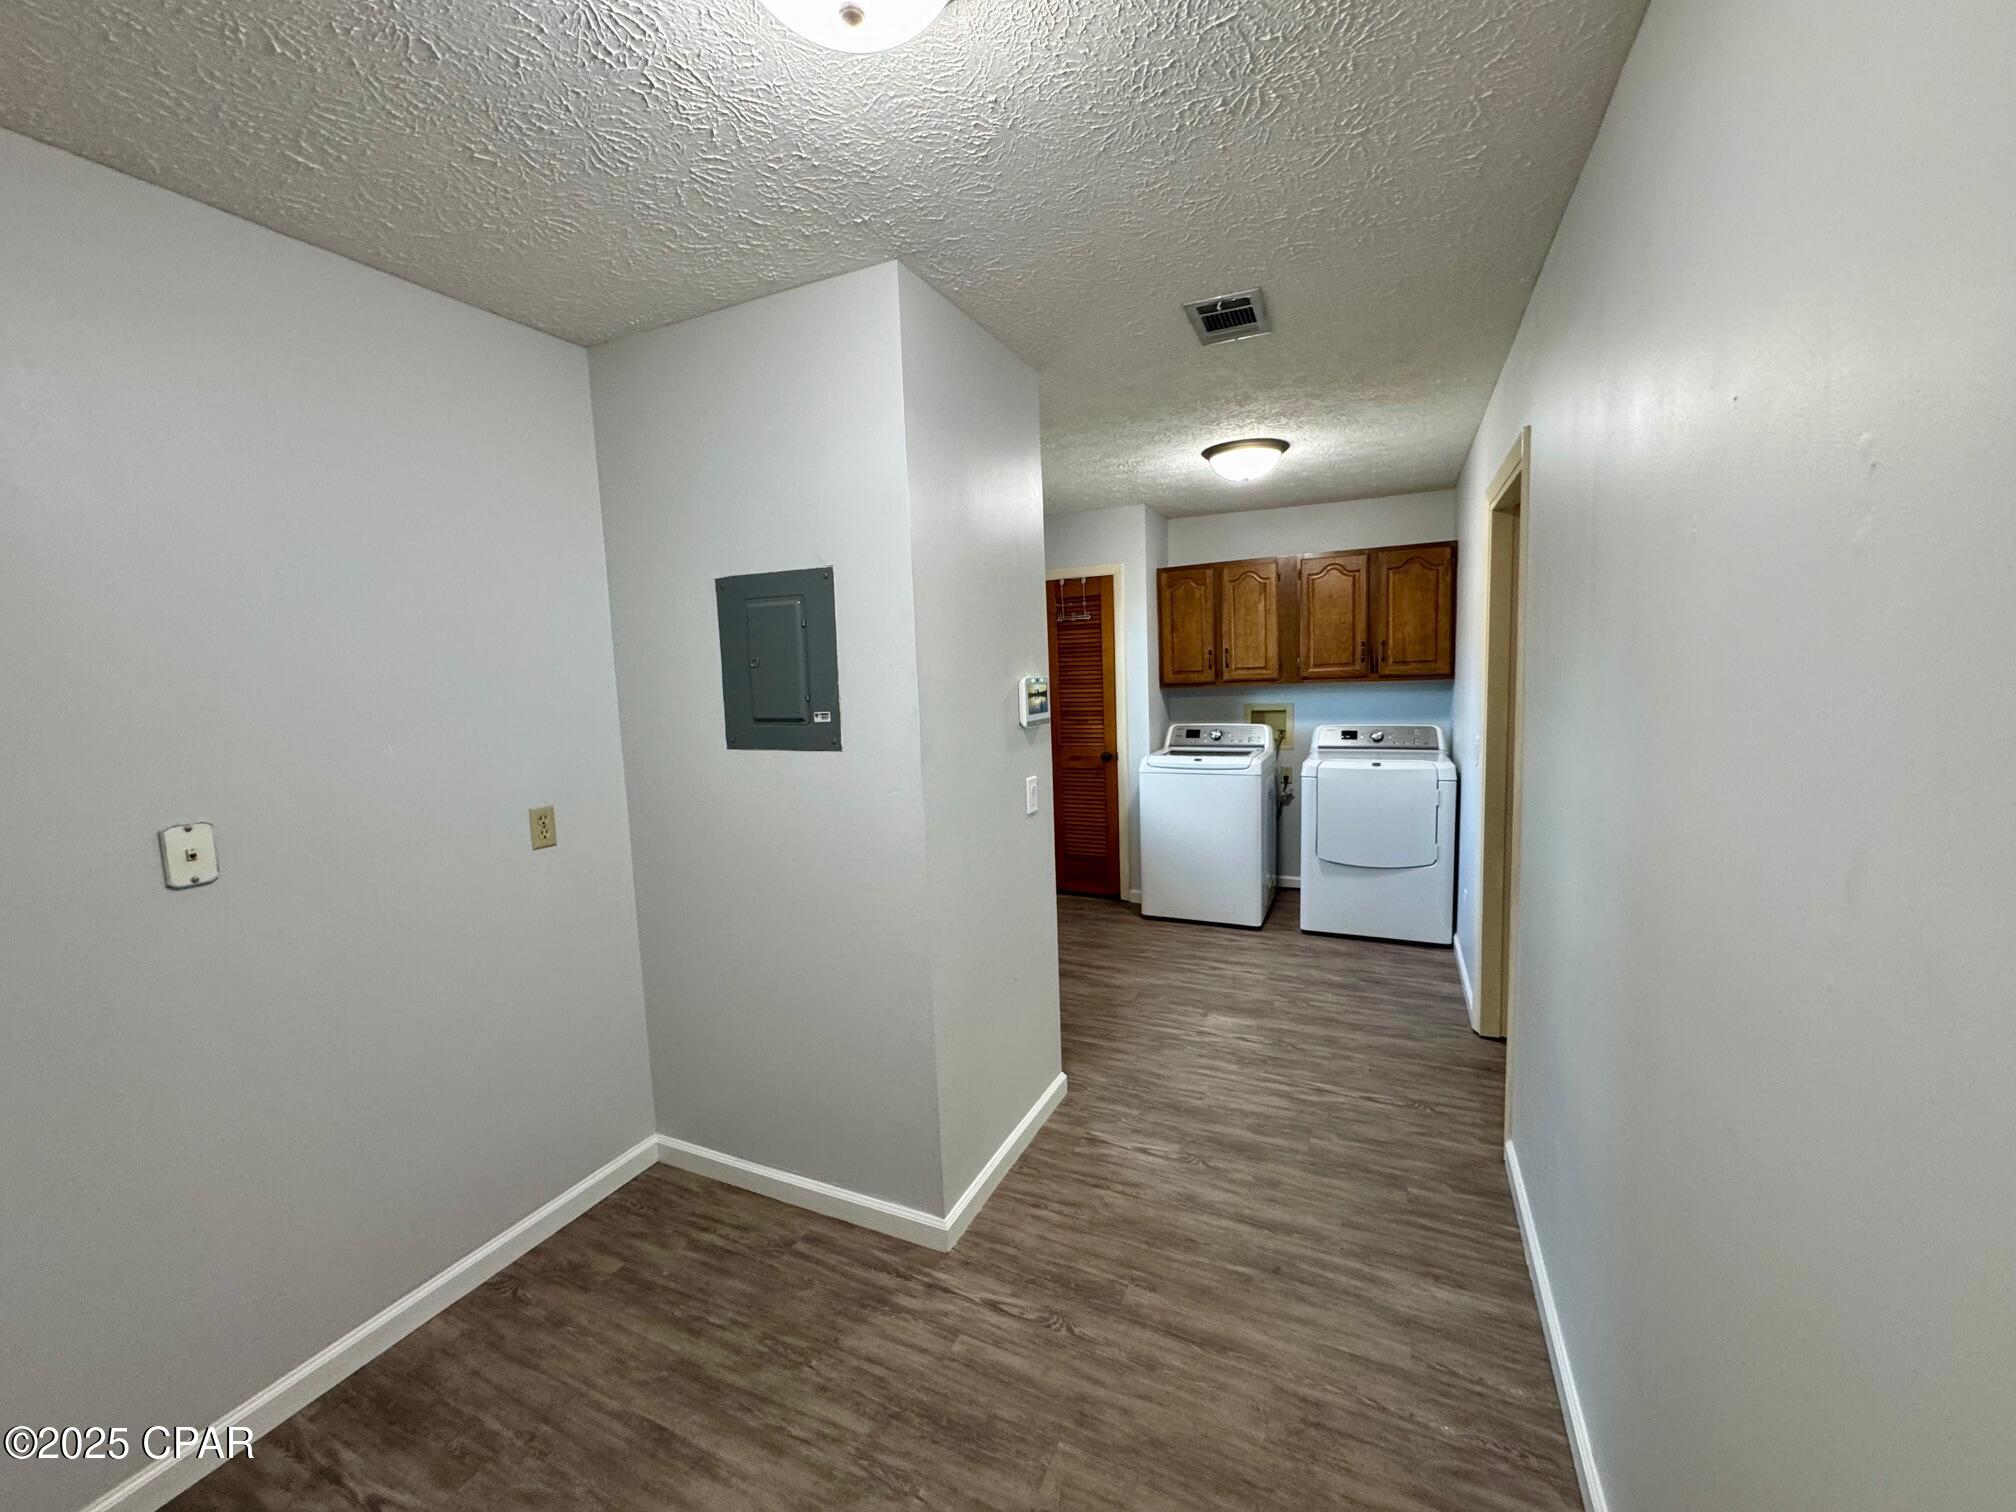
Laundry room with washer, dryer, wooden cabinets, and an open storage closet.
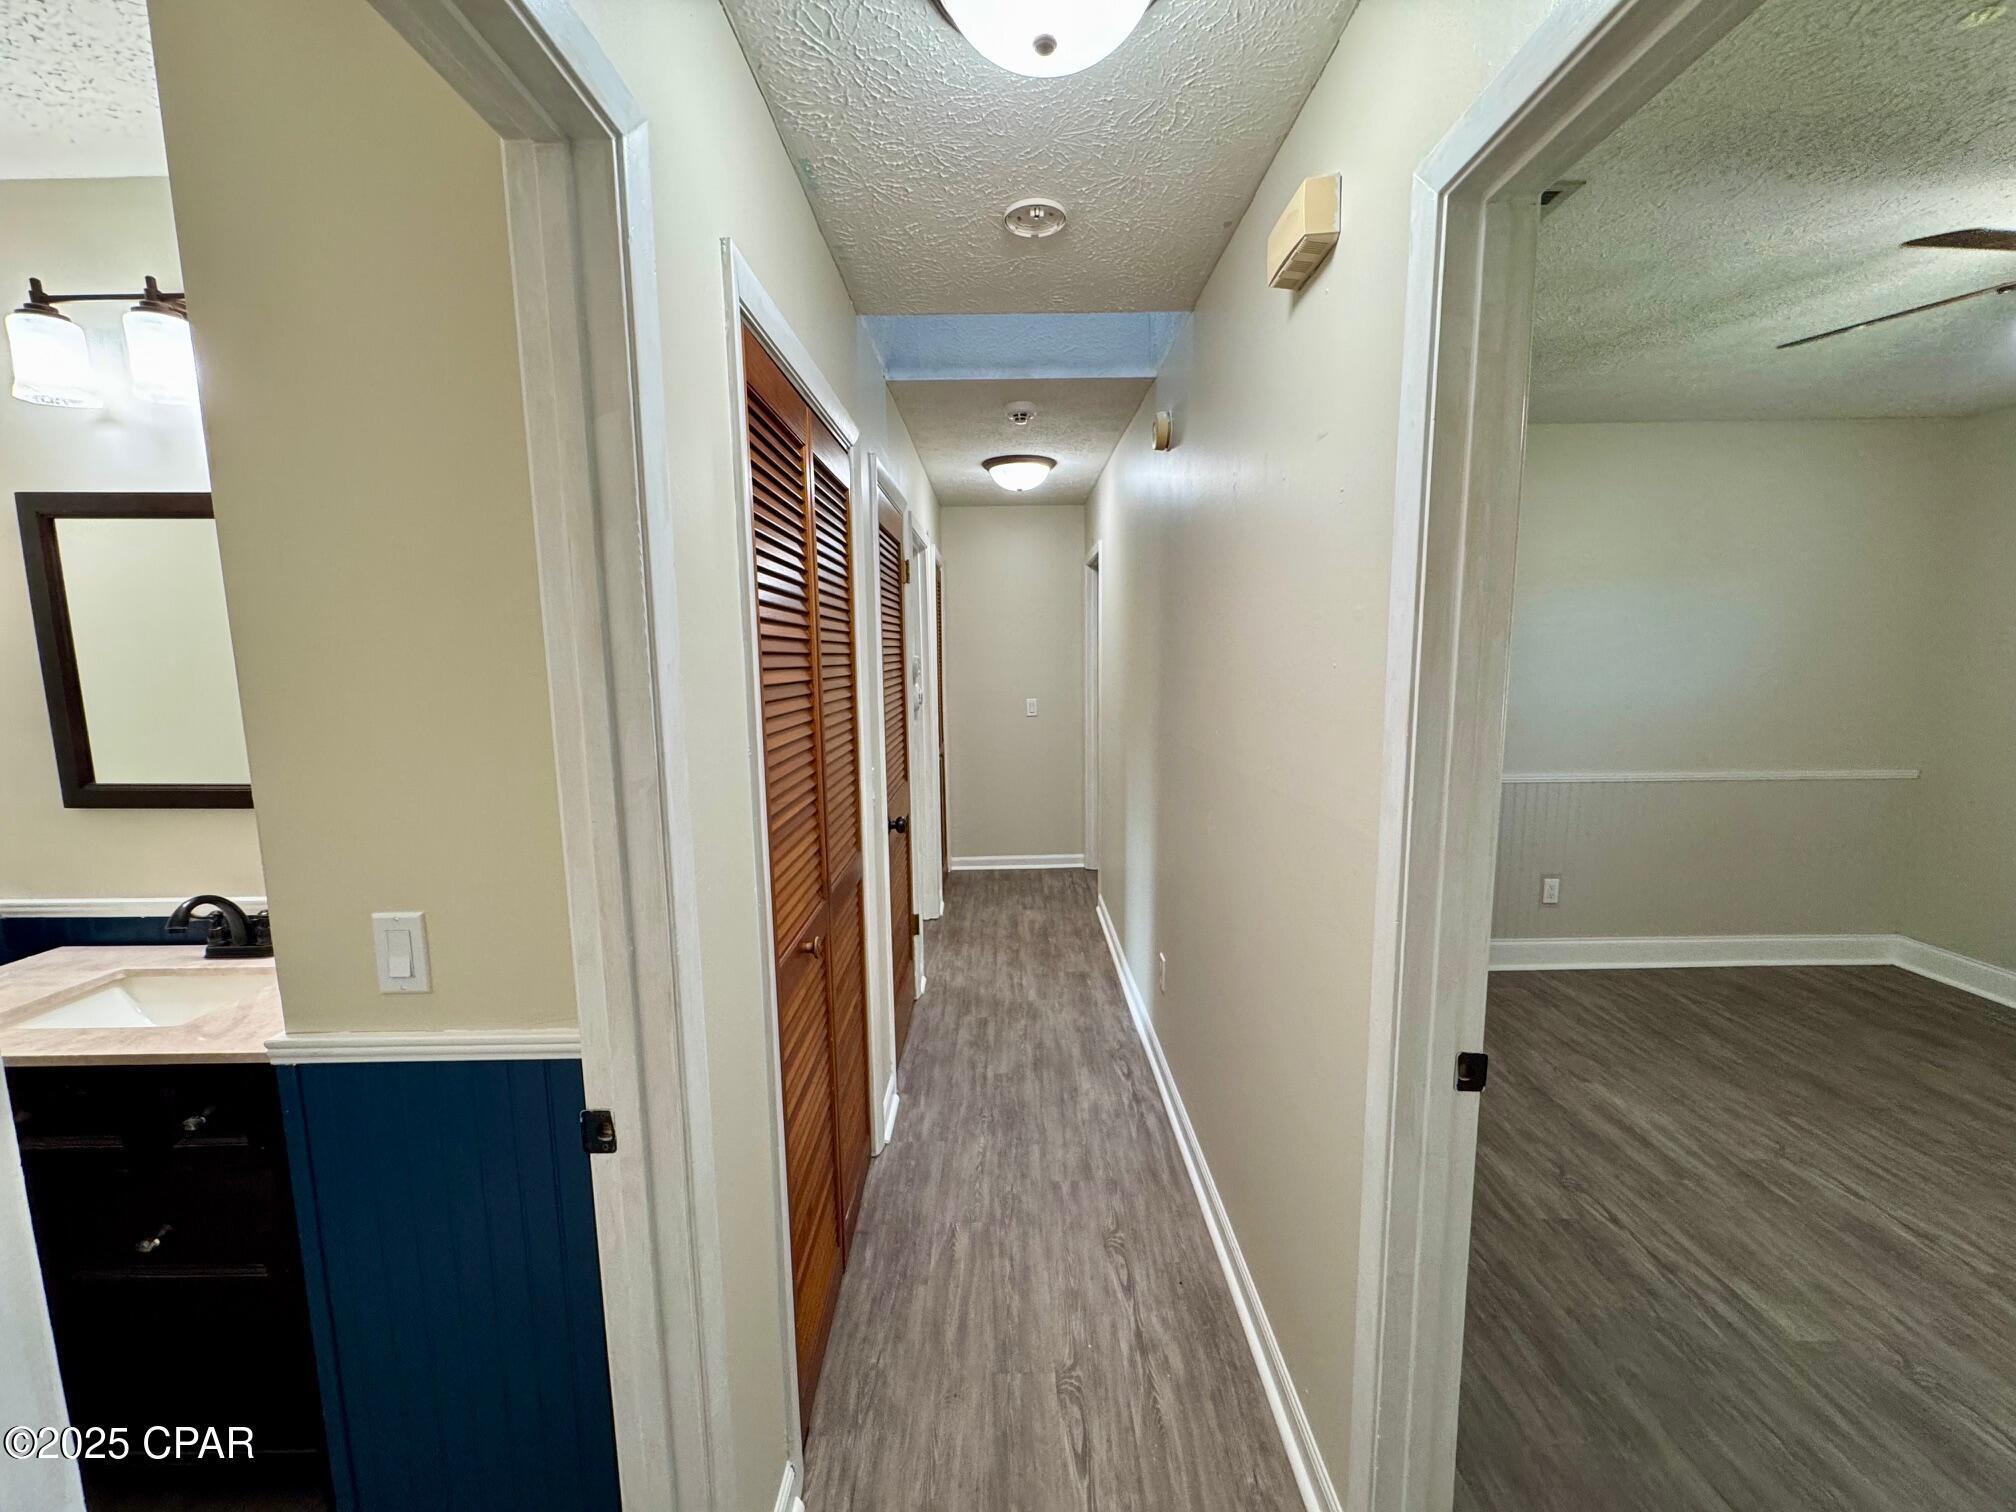
Hallway with gray wood-look flooring and louvered closet doors, opening to an empty room.
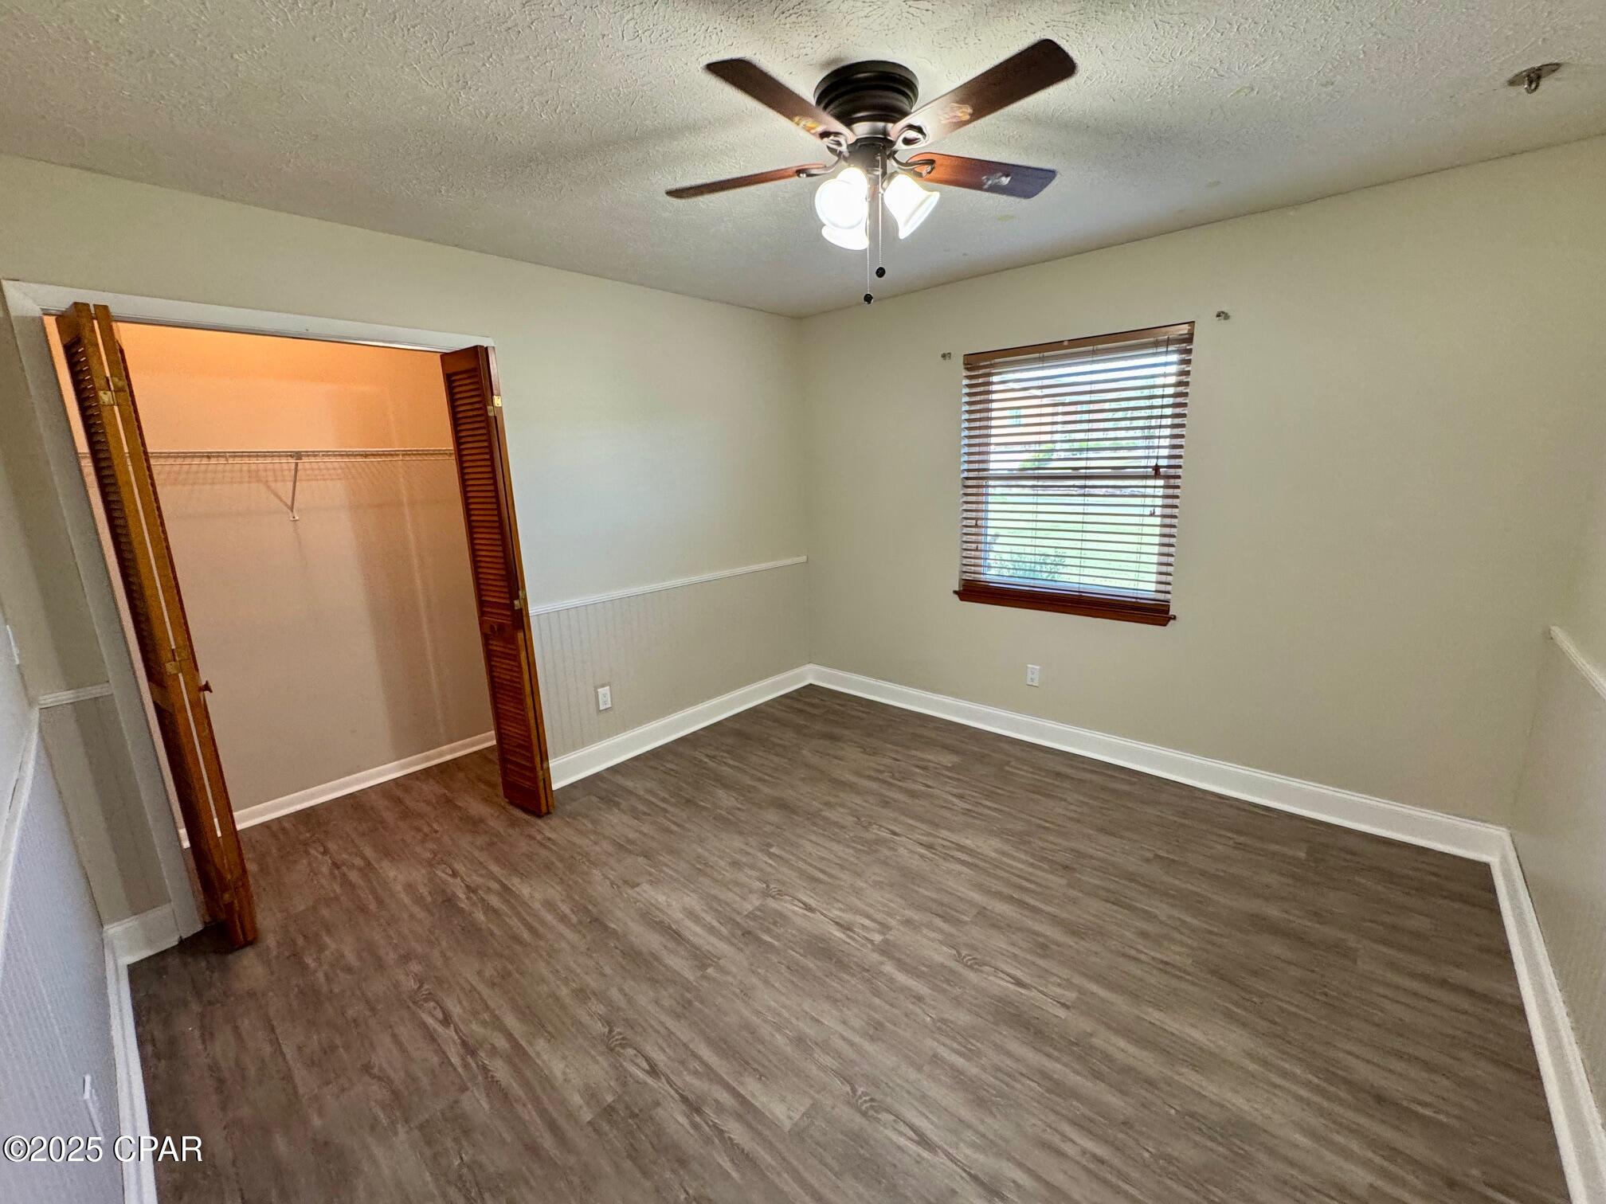
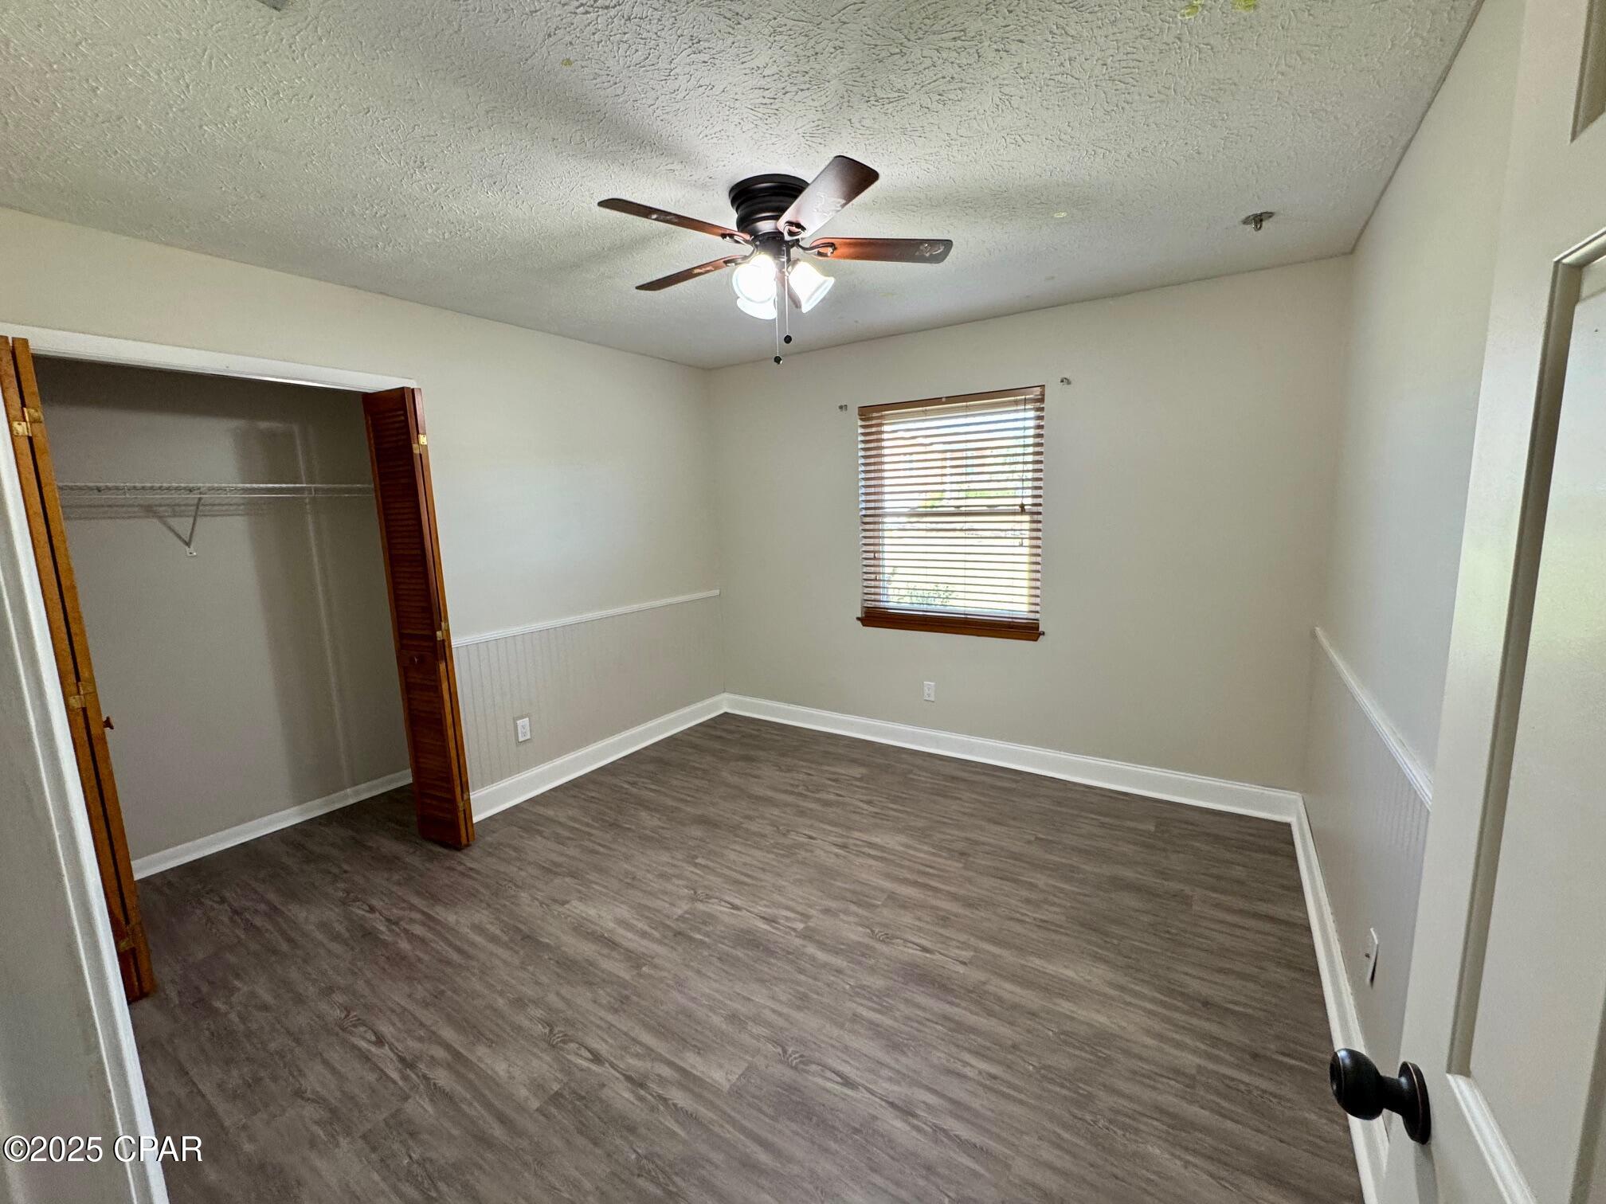
Empty bedroom with wood-look flooring, an open closet, window blinds, and a ceiling fan.
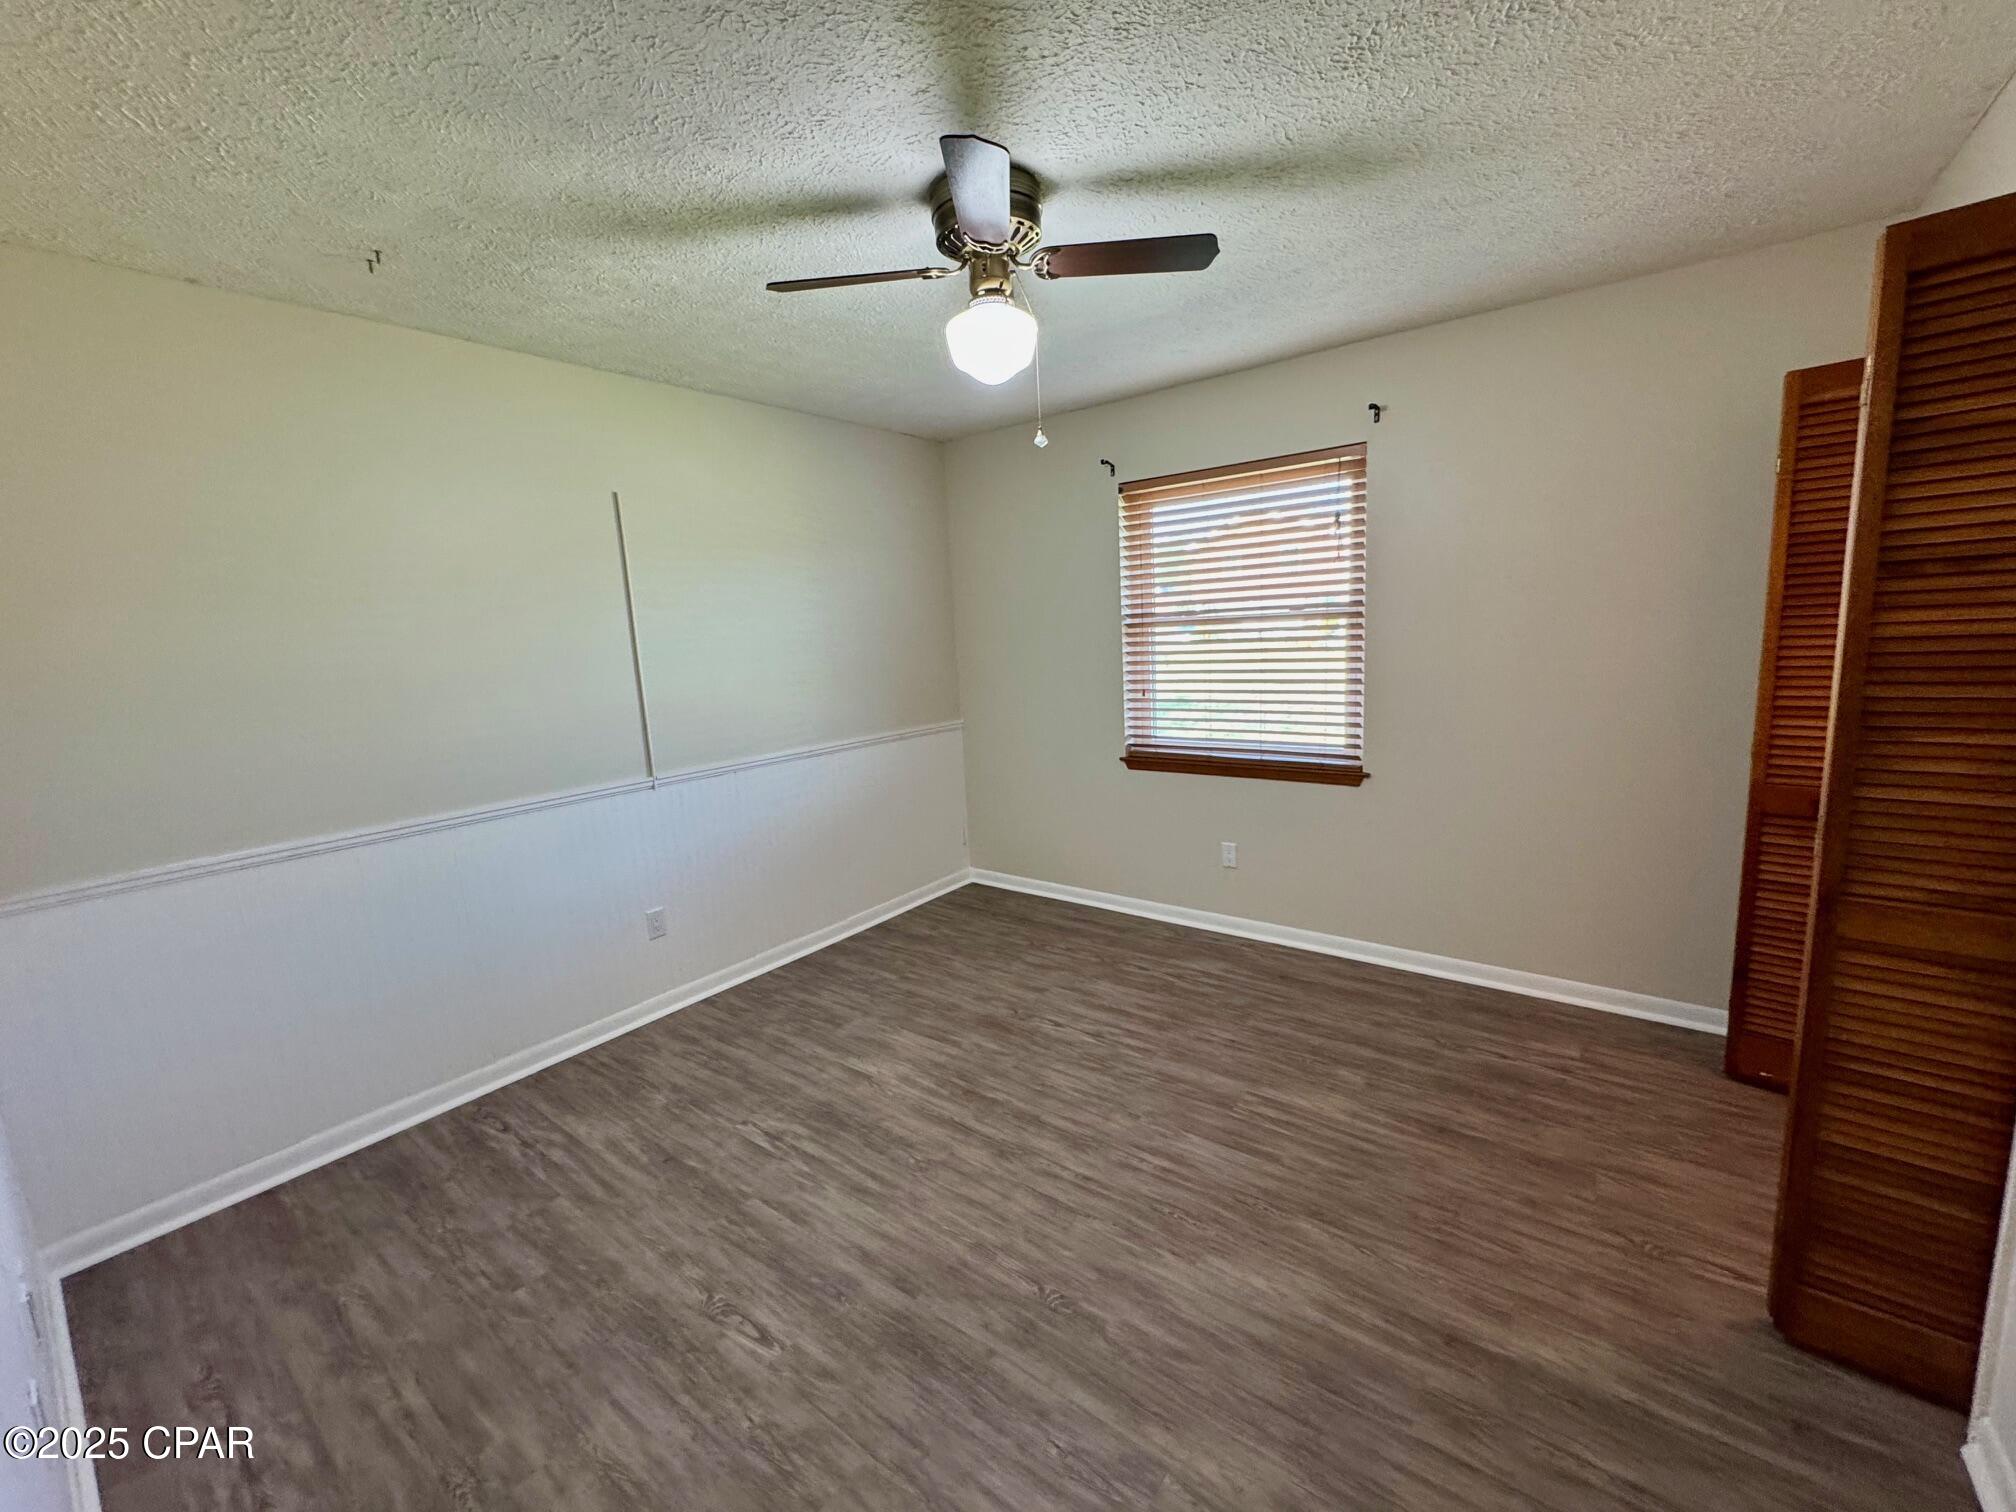
Empty bedroom with gray wood-look flooring, ceiling fan, window blinds, and an open closet.
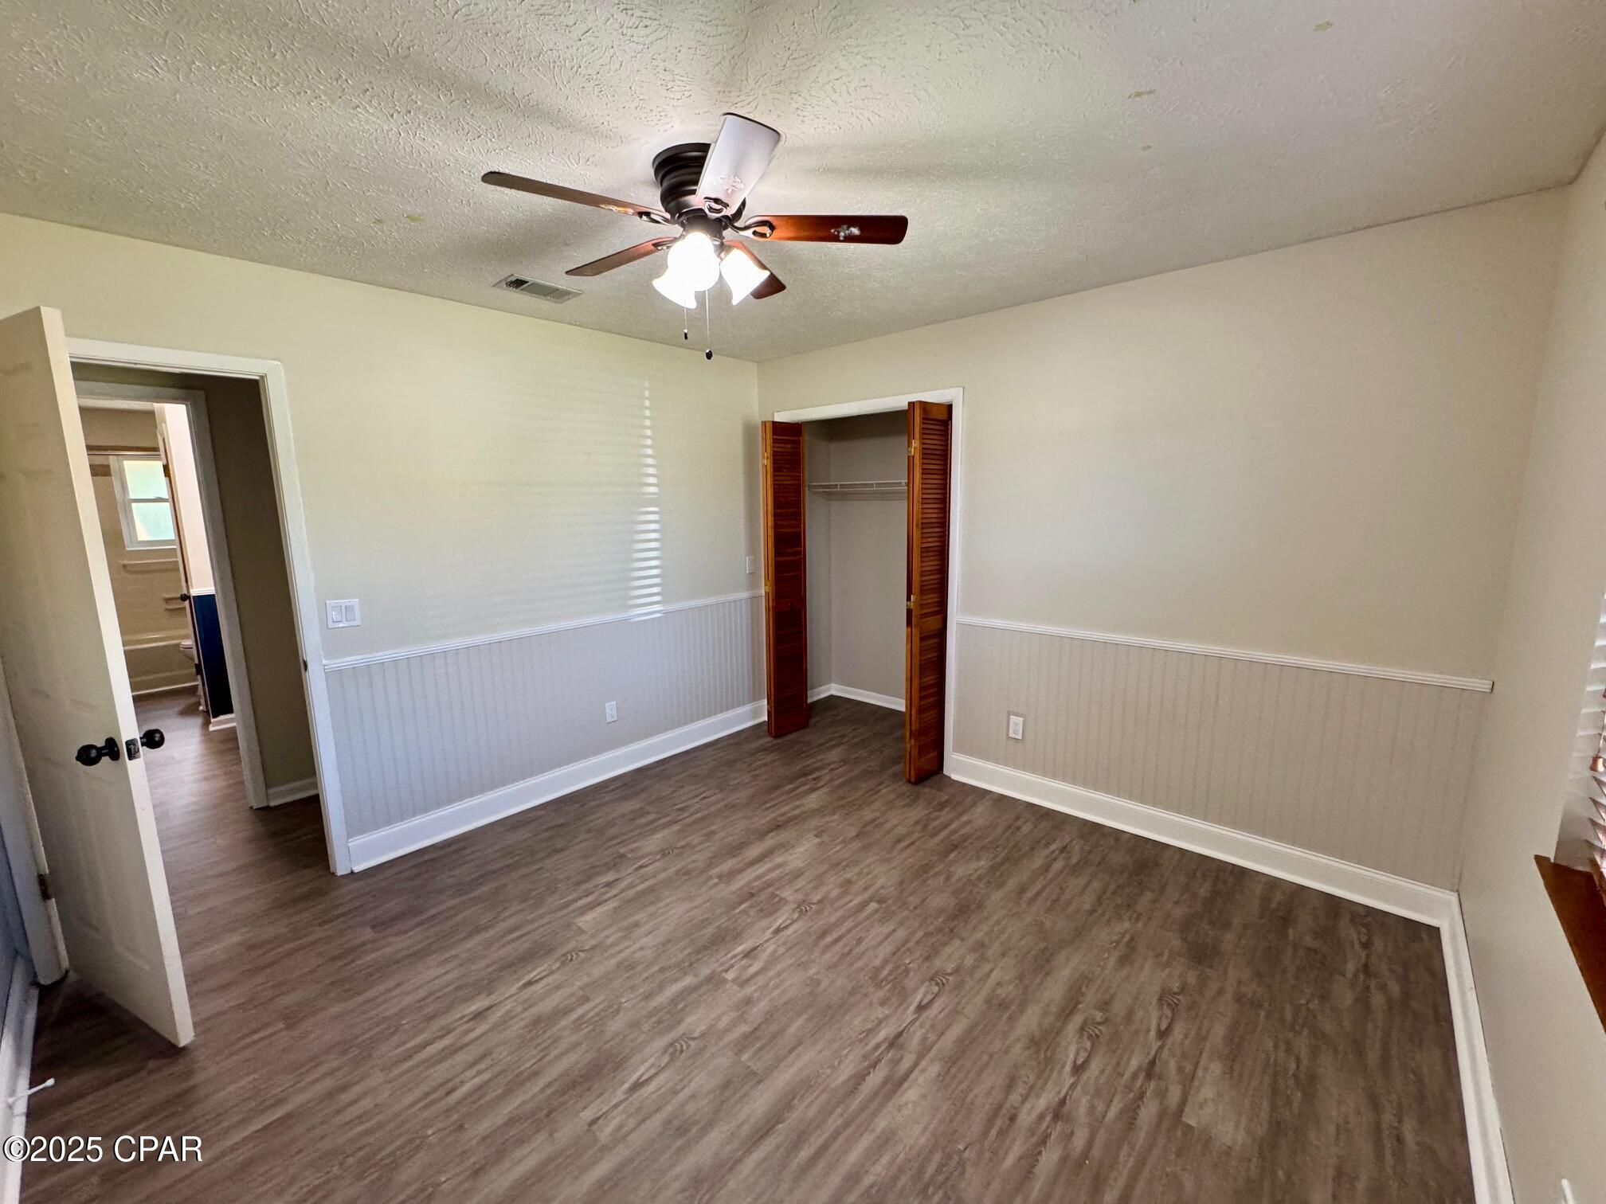
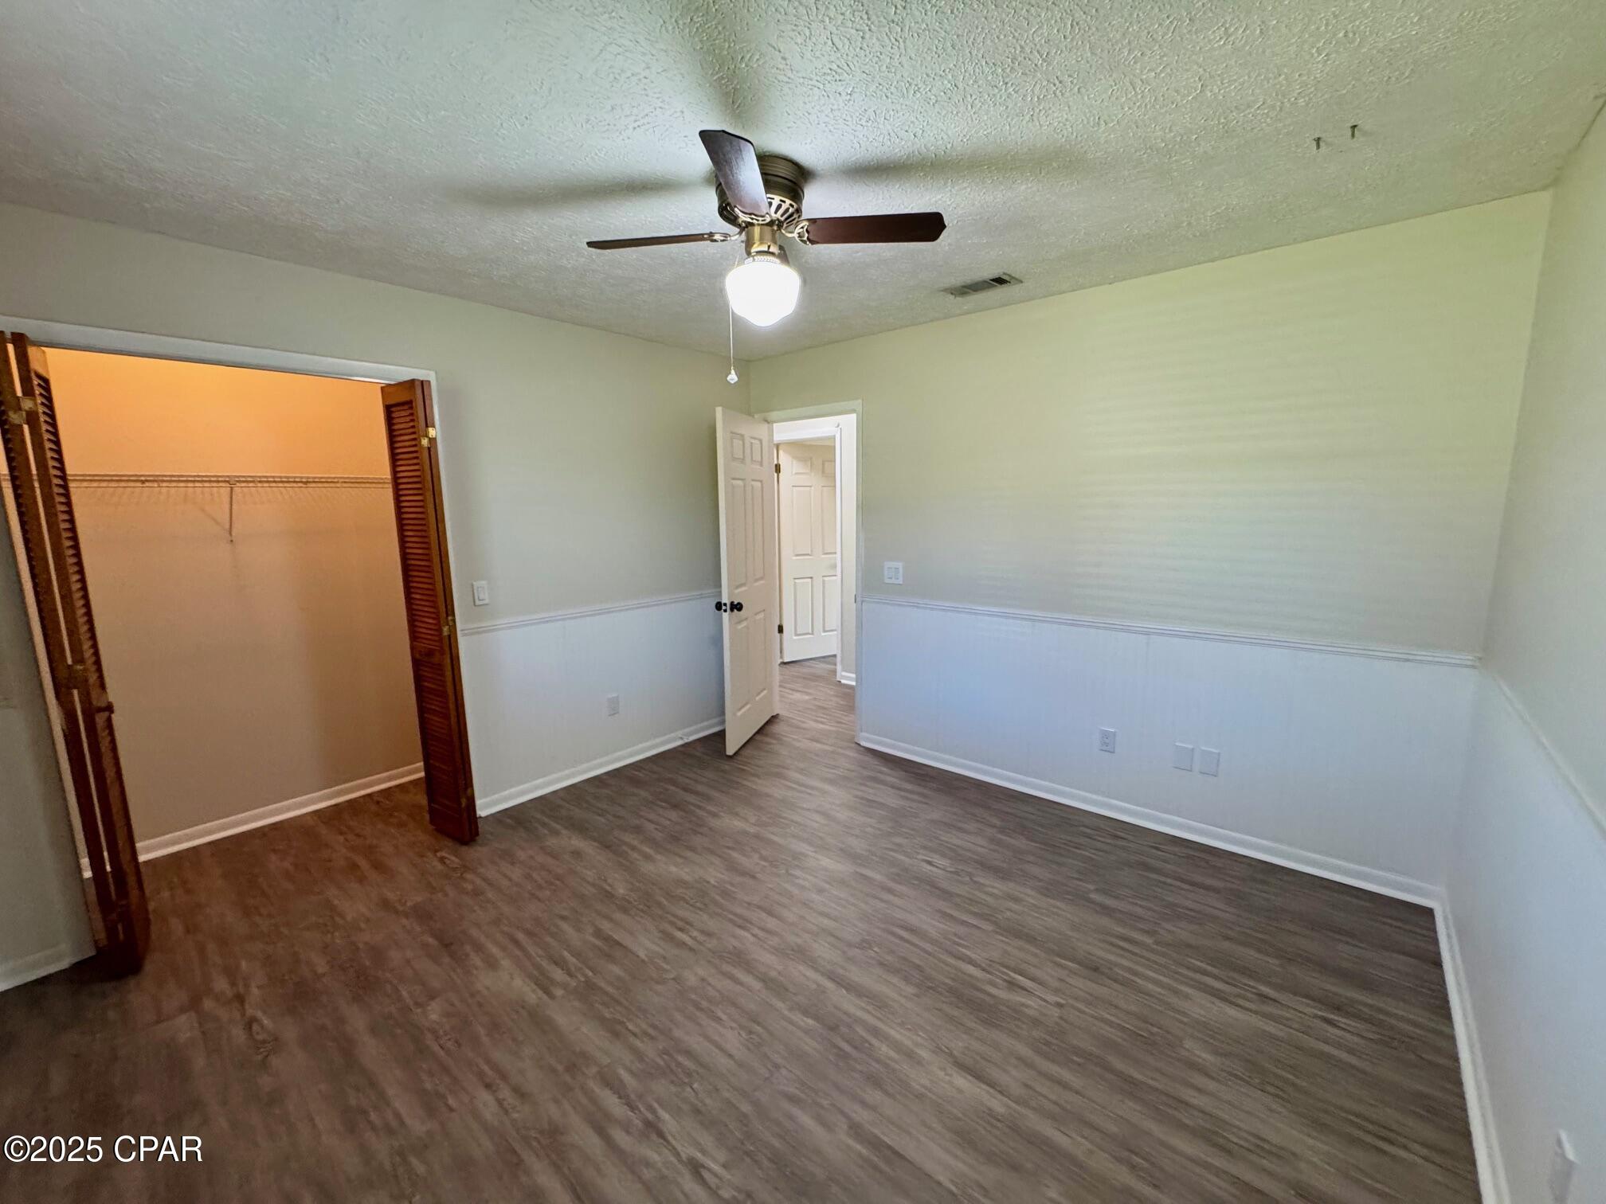
Empty bedroom with wood-look flooring, beadboard wainscoting, ceiling fan, and open closet.
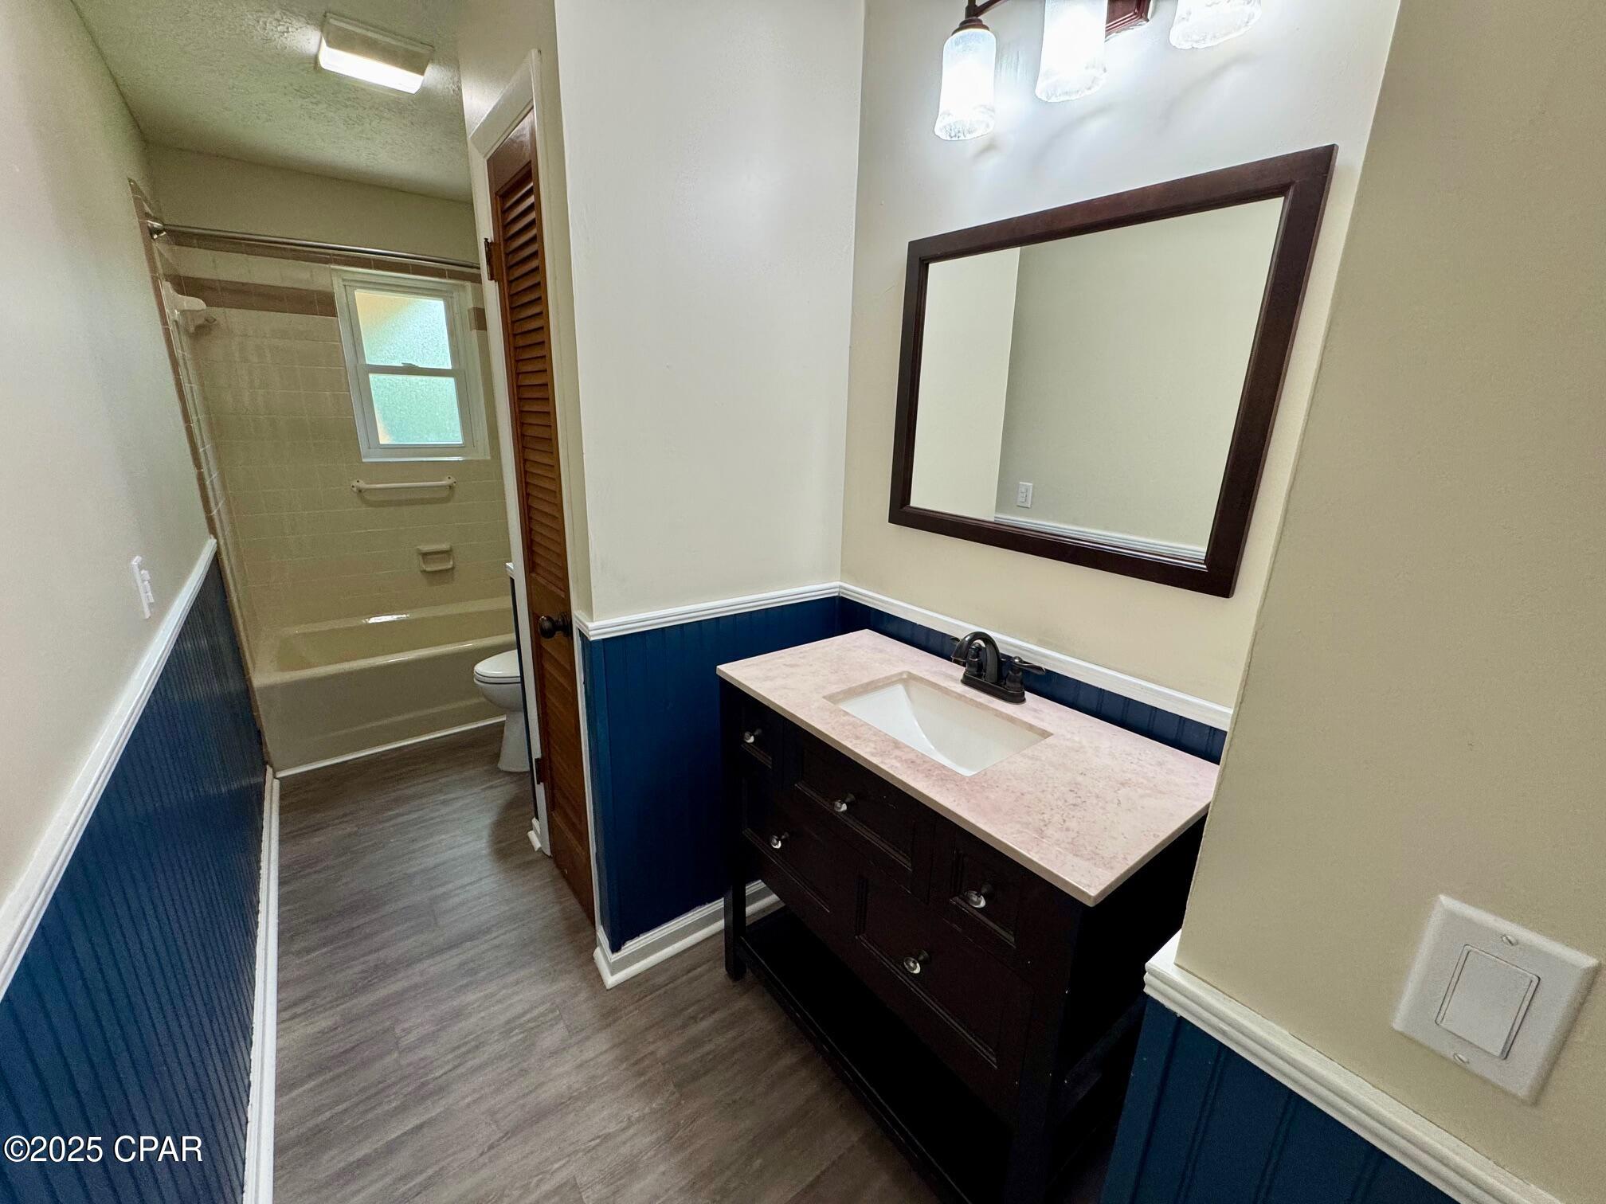
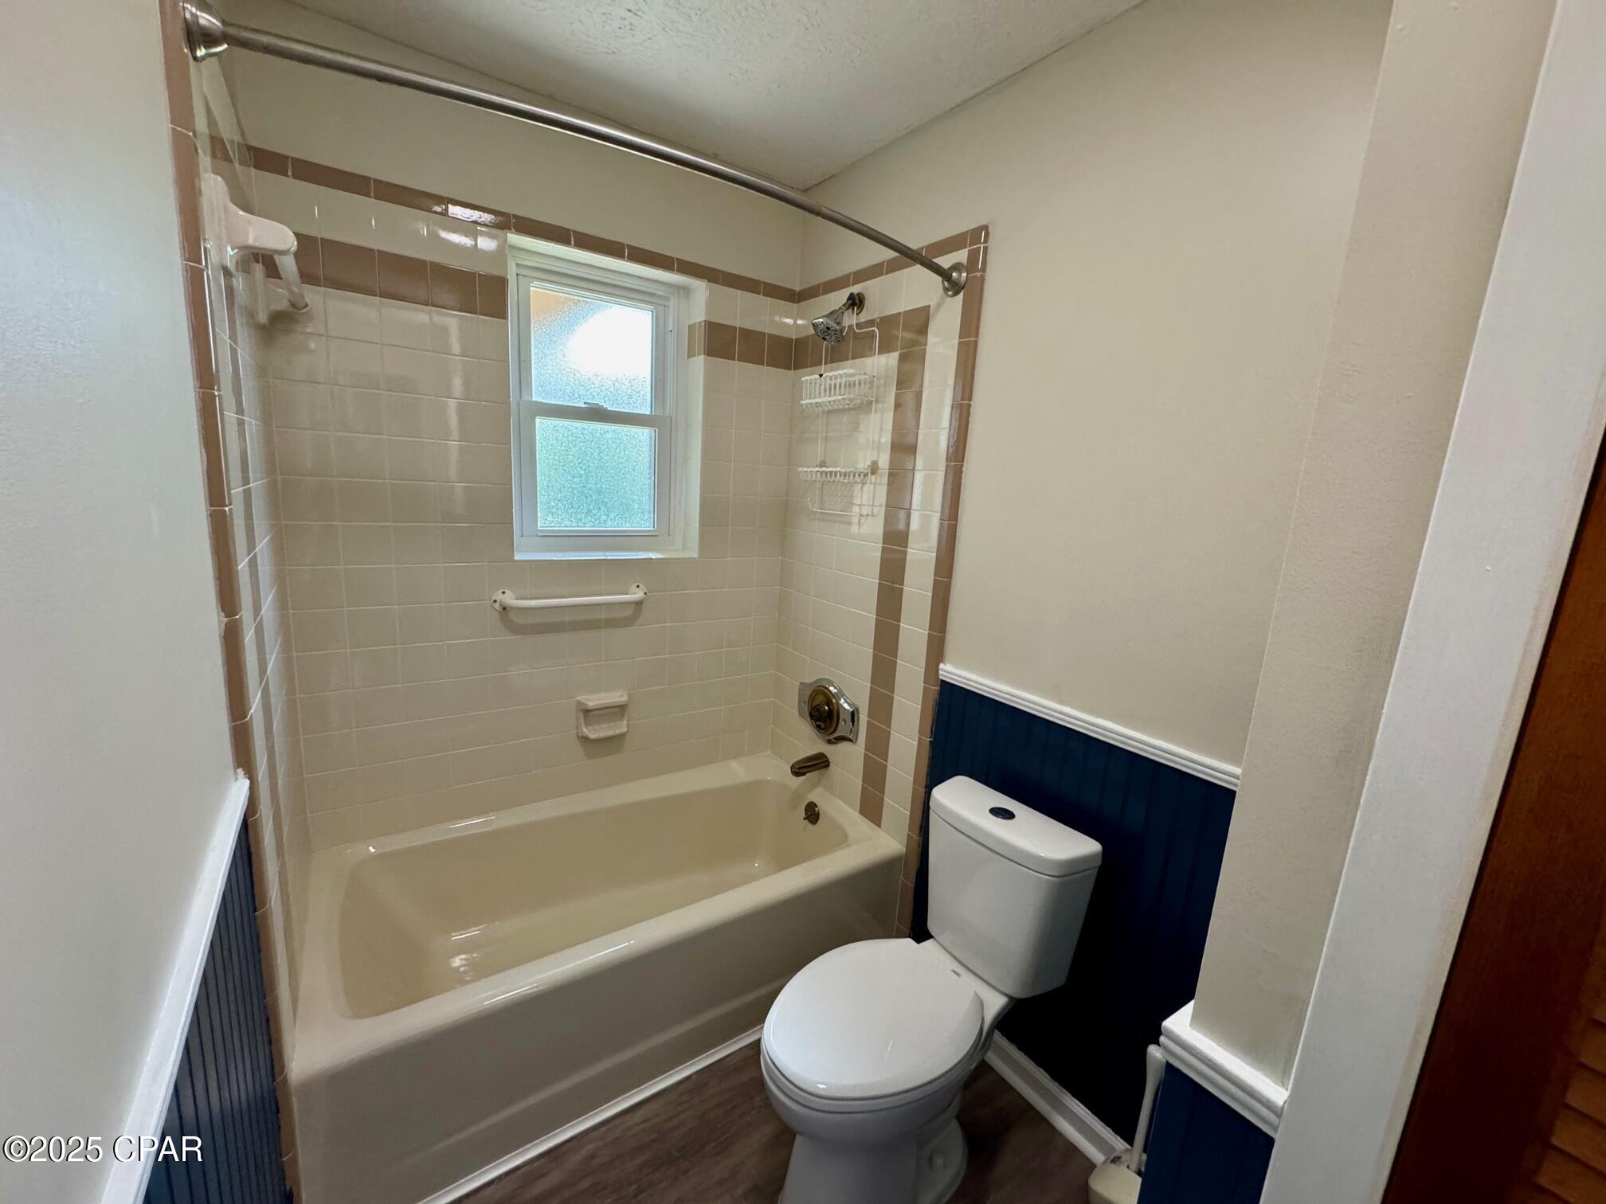
Bathroom with dark wood vanity, blue beadboard wainscoting, and a tub and shower beneath a frosted window.
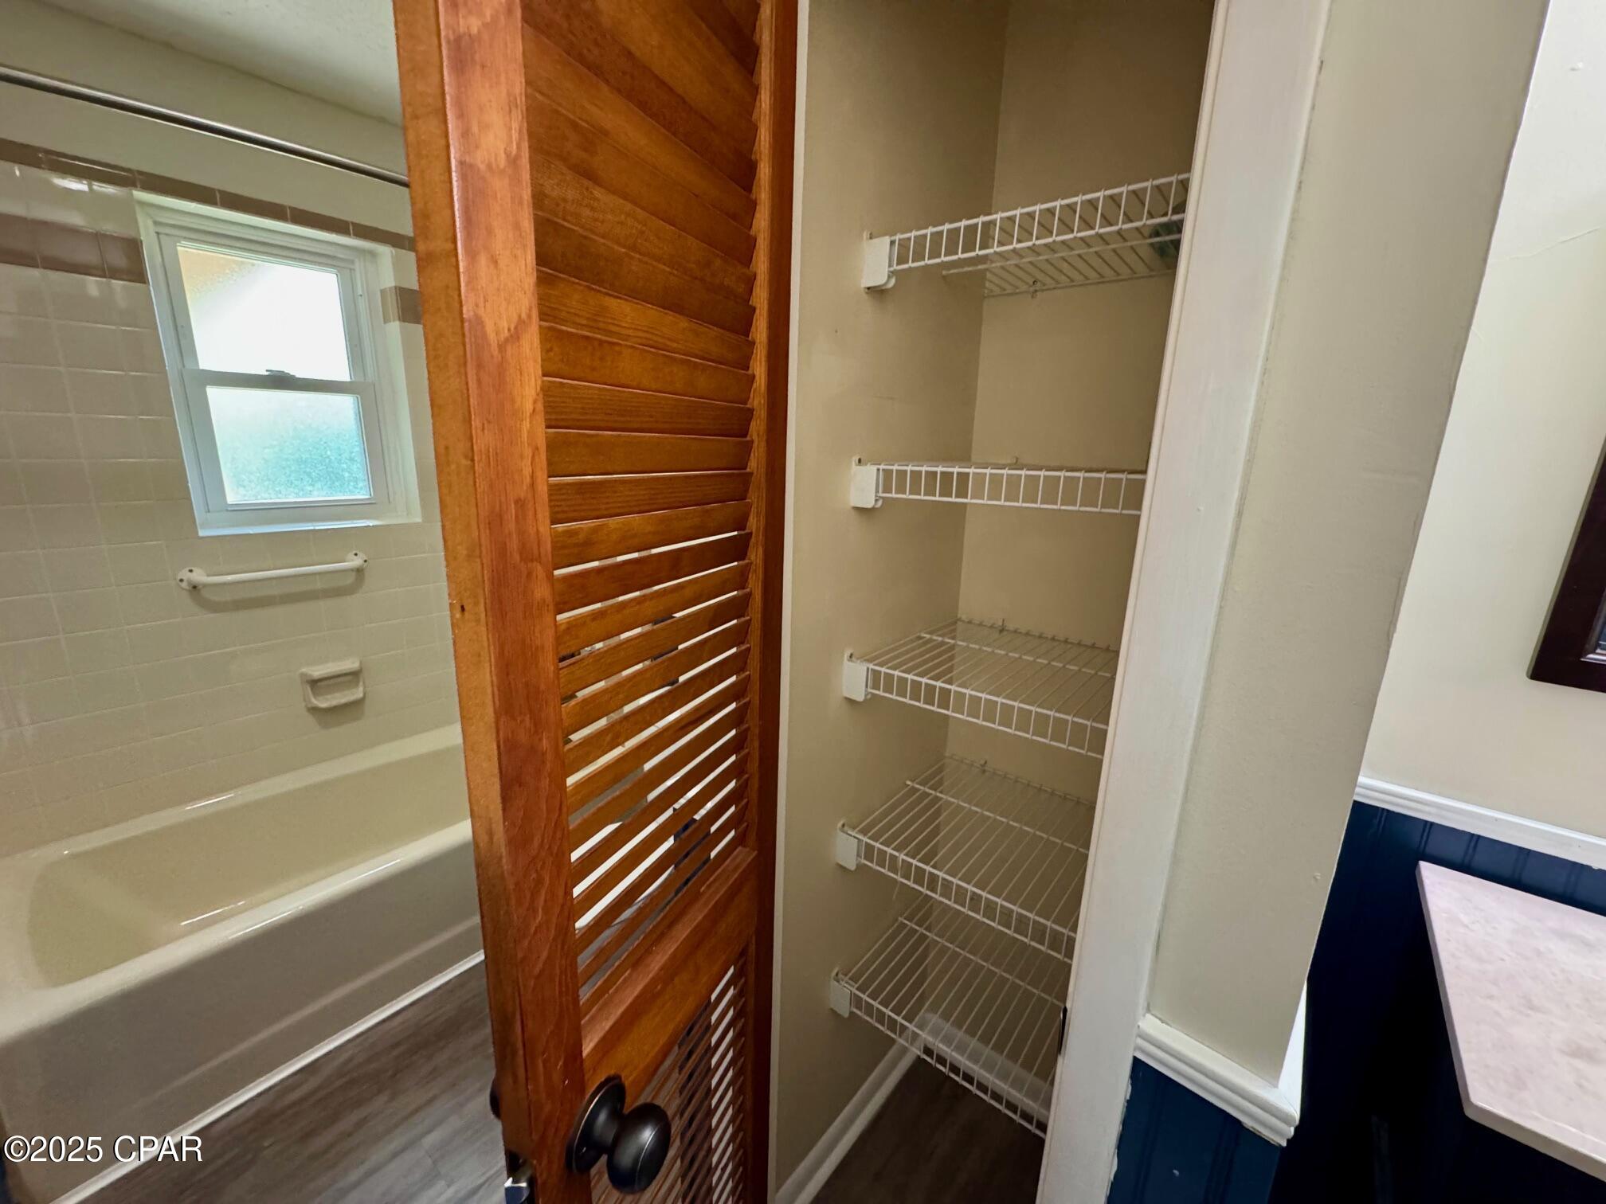
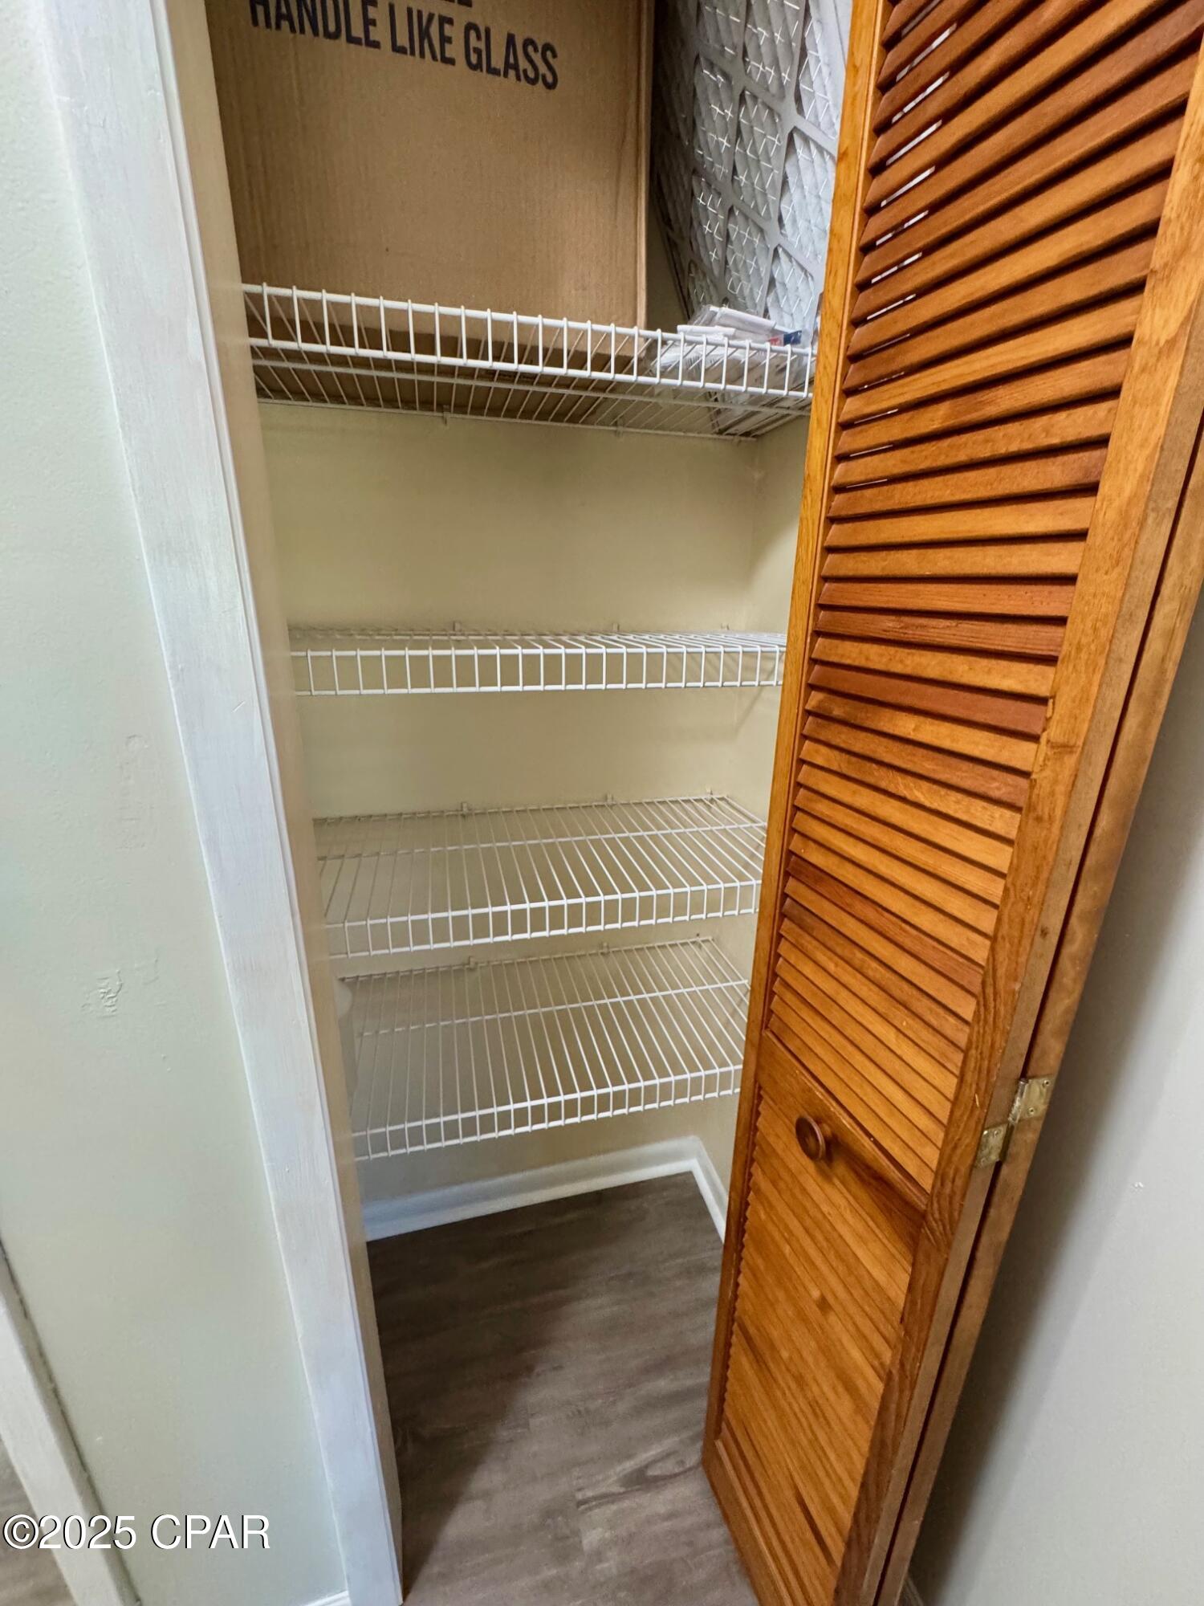
Bathroom with a bathtub and frosted window beside an open linen closet with wire shelves.
Bathroom with beige tiled tub and shower, frosted window, grab bars, and navy blue wainscoting.
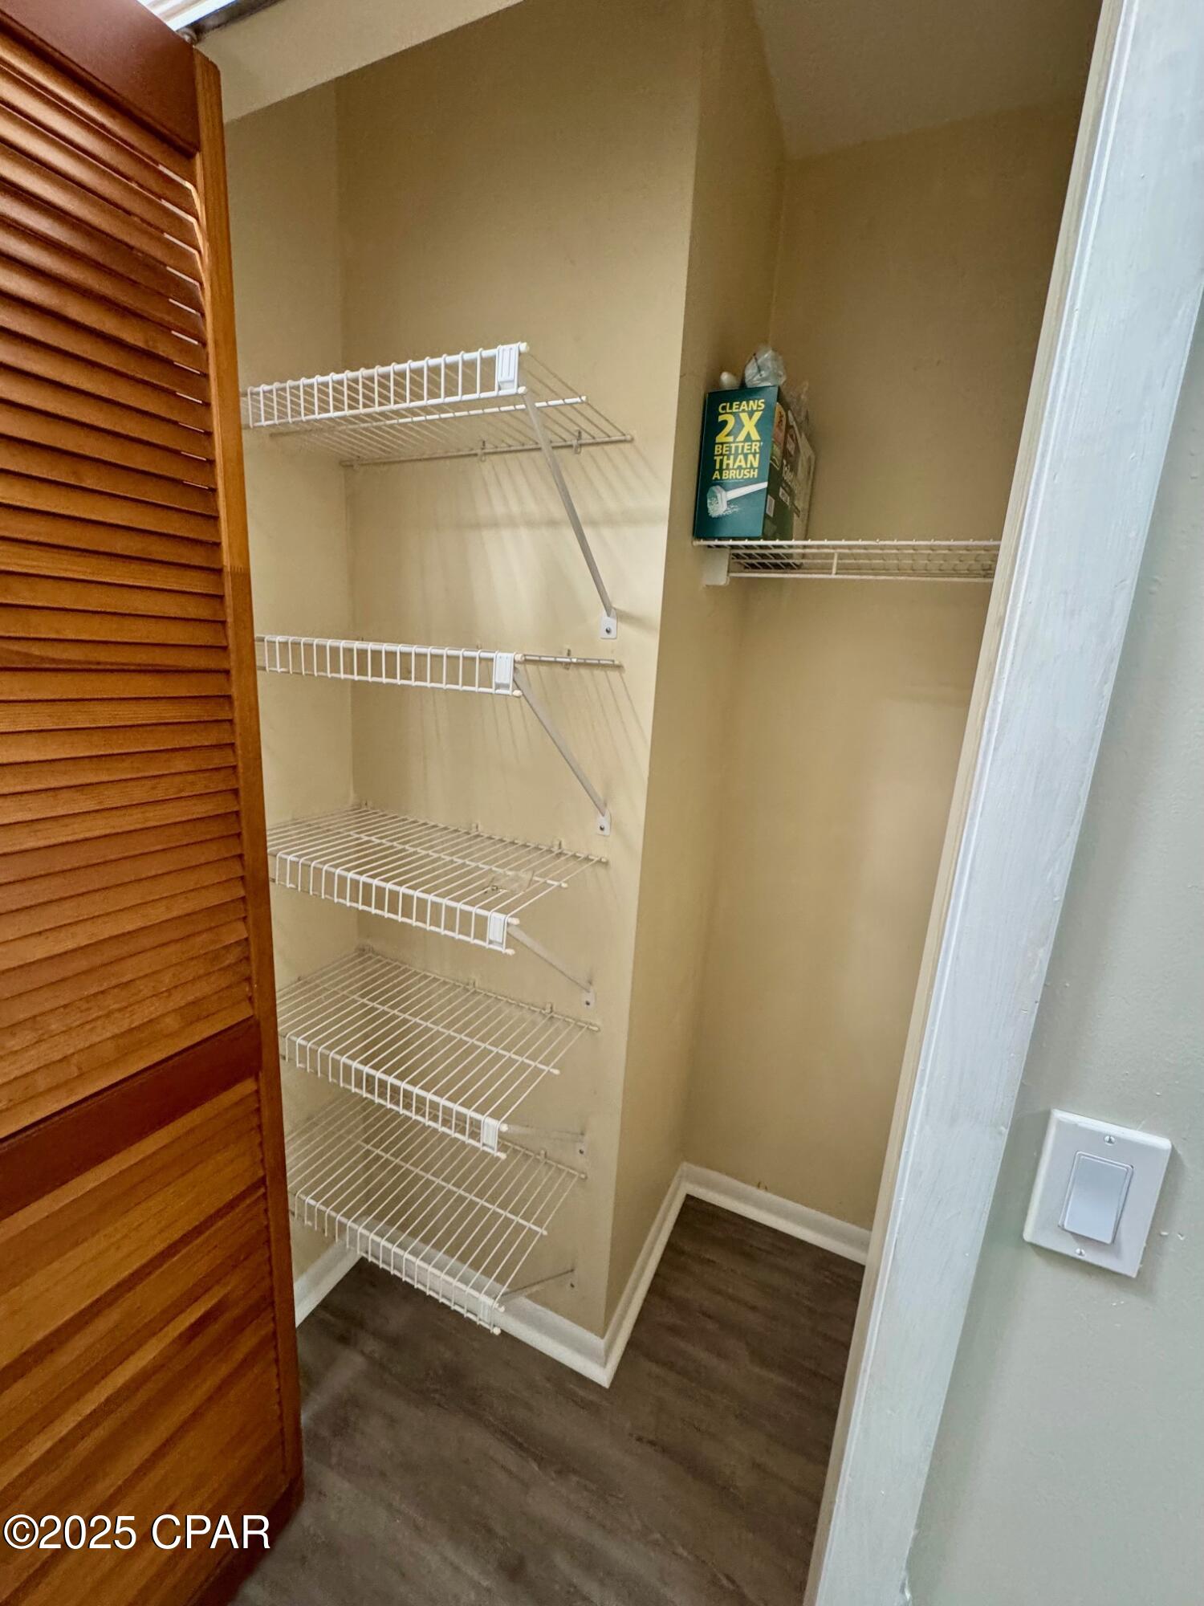
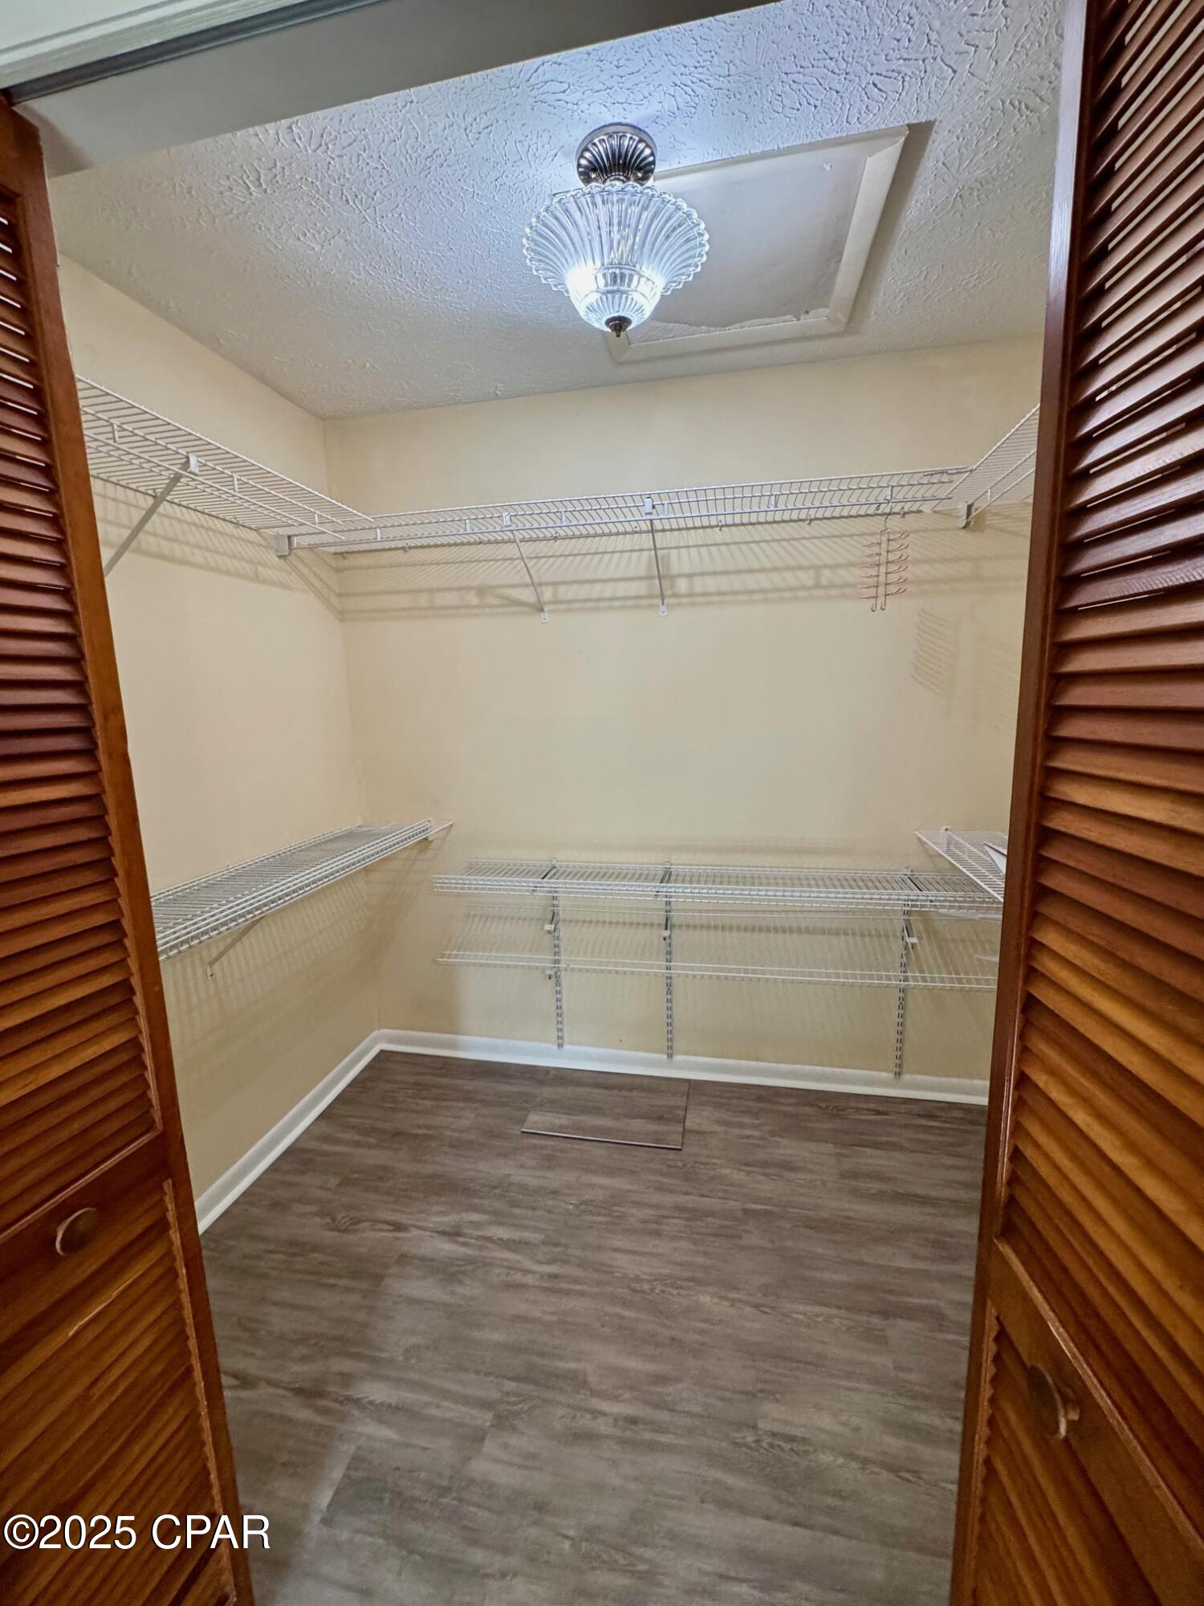
Walk-in closet with white wire shelves, beige walls, and a wooden louvered door.
Open closet with white wire shelves and a wooden louvered door.
Empty bedroom with gray wood-look floors, a ceiling fan, window blinds, and louvered closet doors.
Vacant bedroom with wood-look flooring, ceiling fan, and open closet with louvered doors.
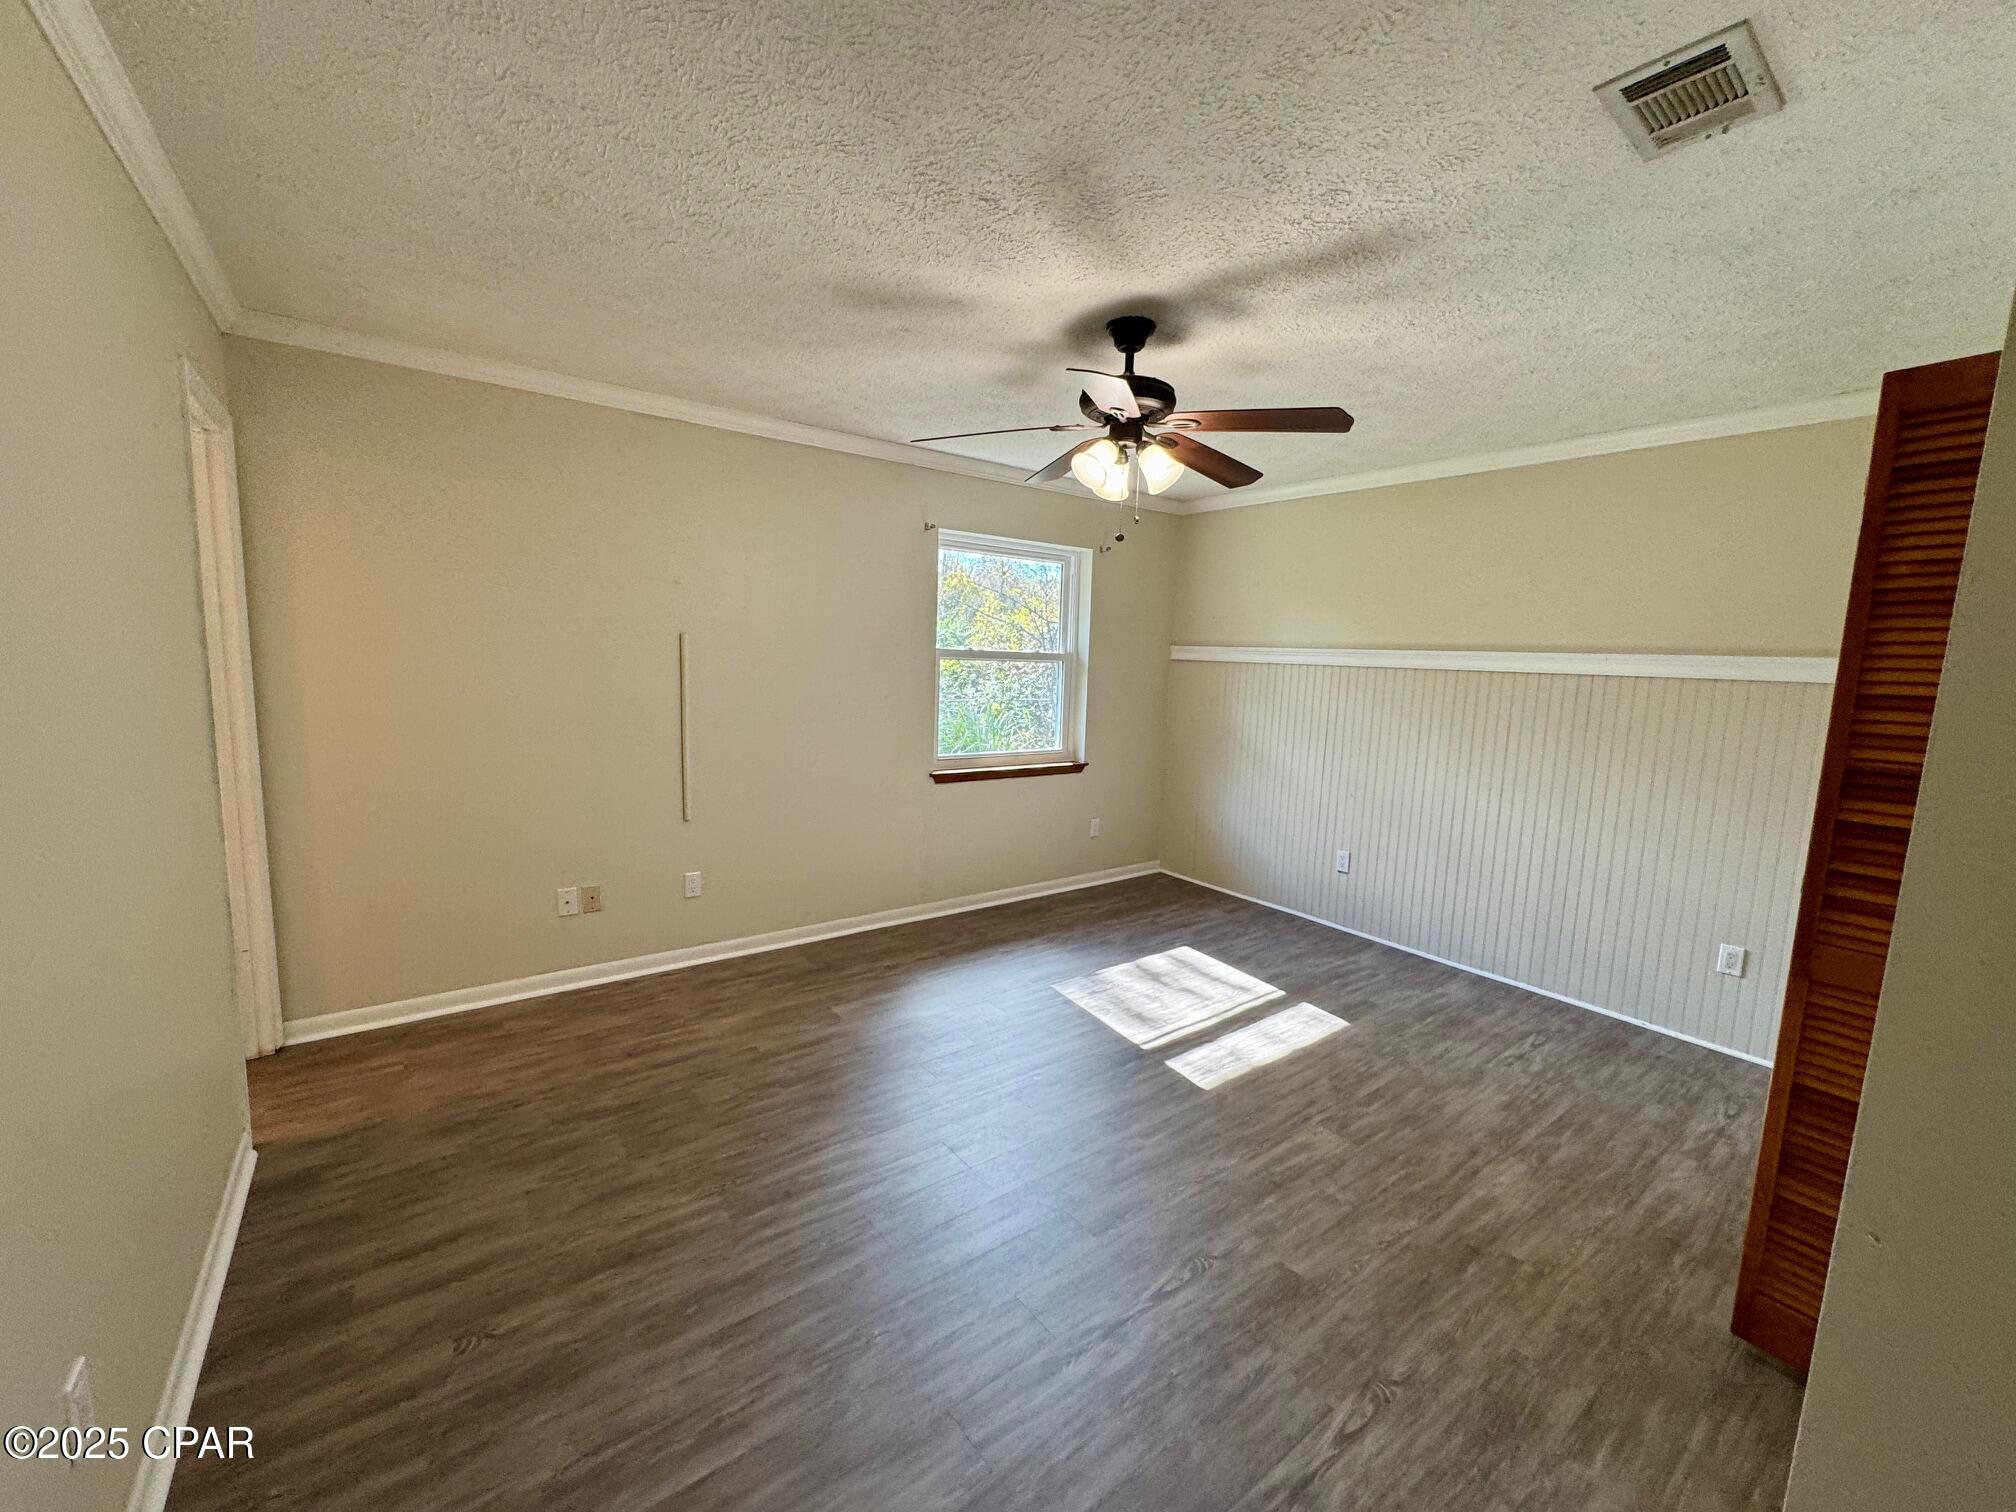
Empty bedroom with beadboard wainscoting, a ceiling fan, and sunlight across the wood-look floor.
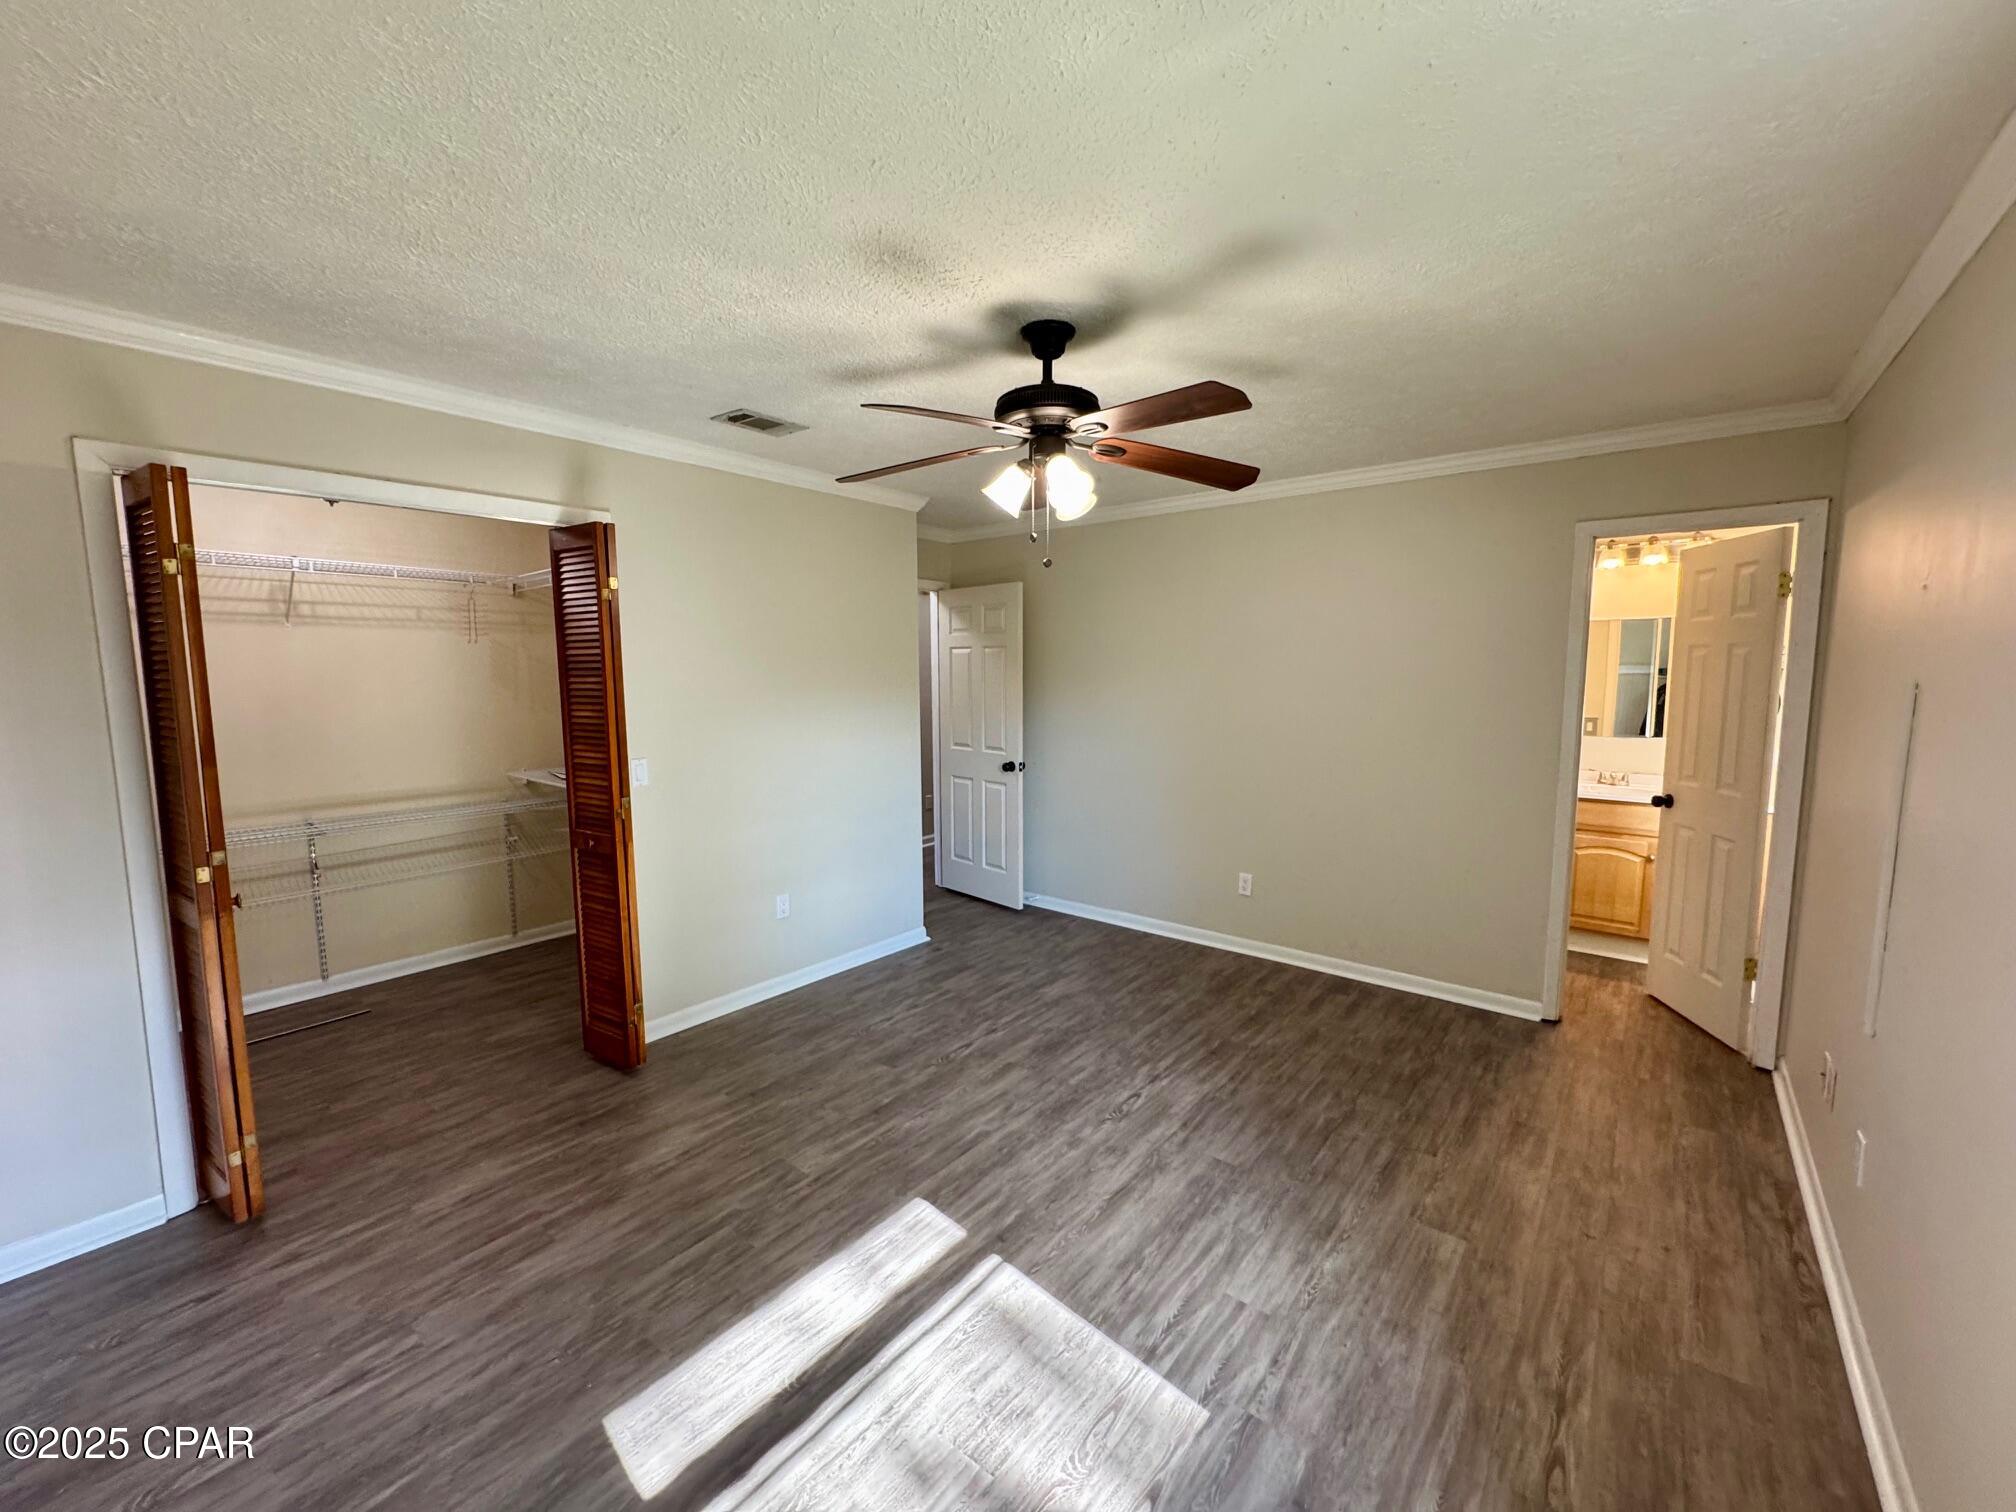
Vacant bedroom with an open closet, wood-look floors, ceiling fan, and doorway to a bathroom.
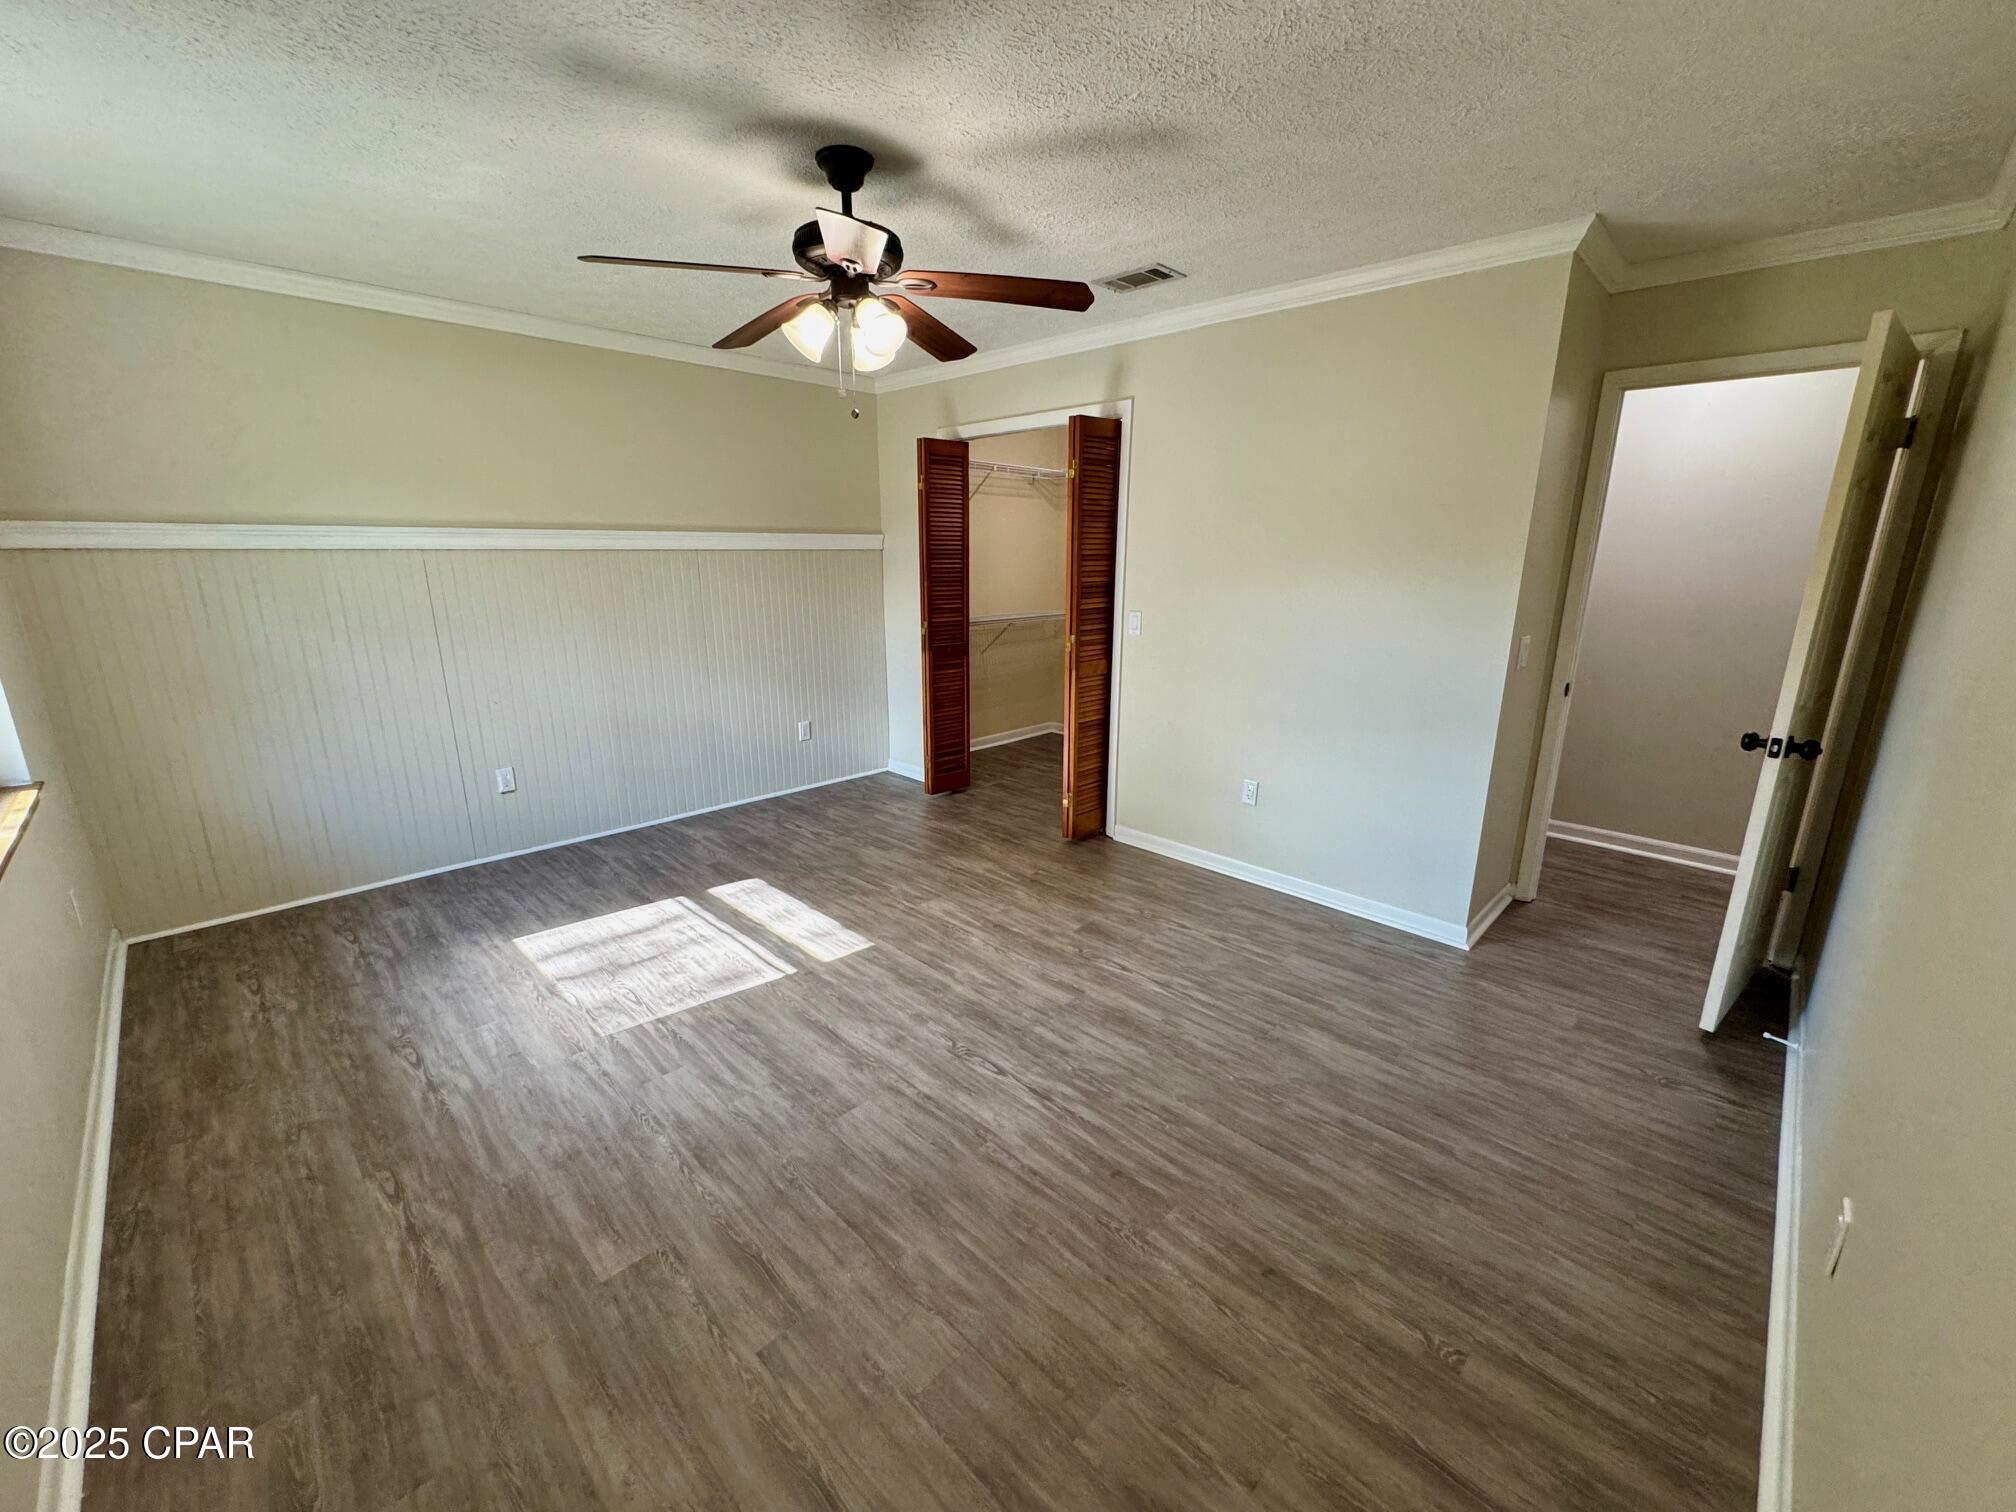
Empty bedroom with wood-look flooring, wainscoting, a ceiling fan, and an open closet.
Walk-in closet with wire shelving, gray flooring, and wooden louvered doors.
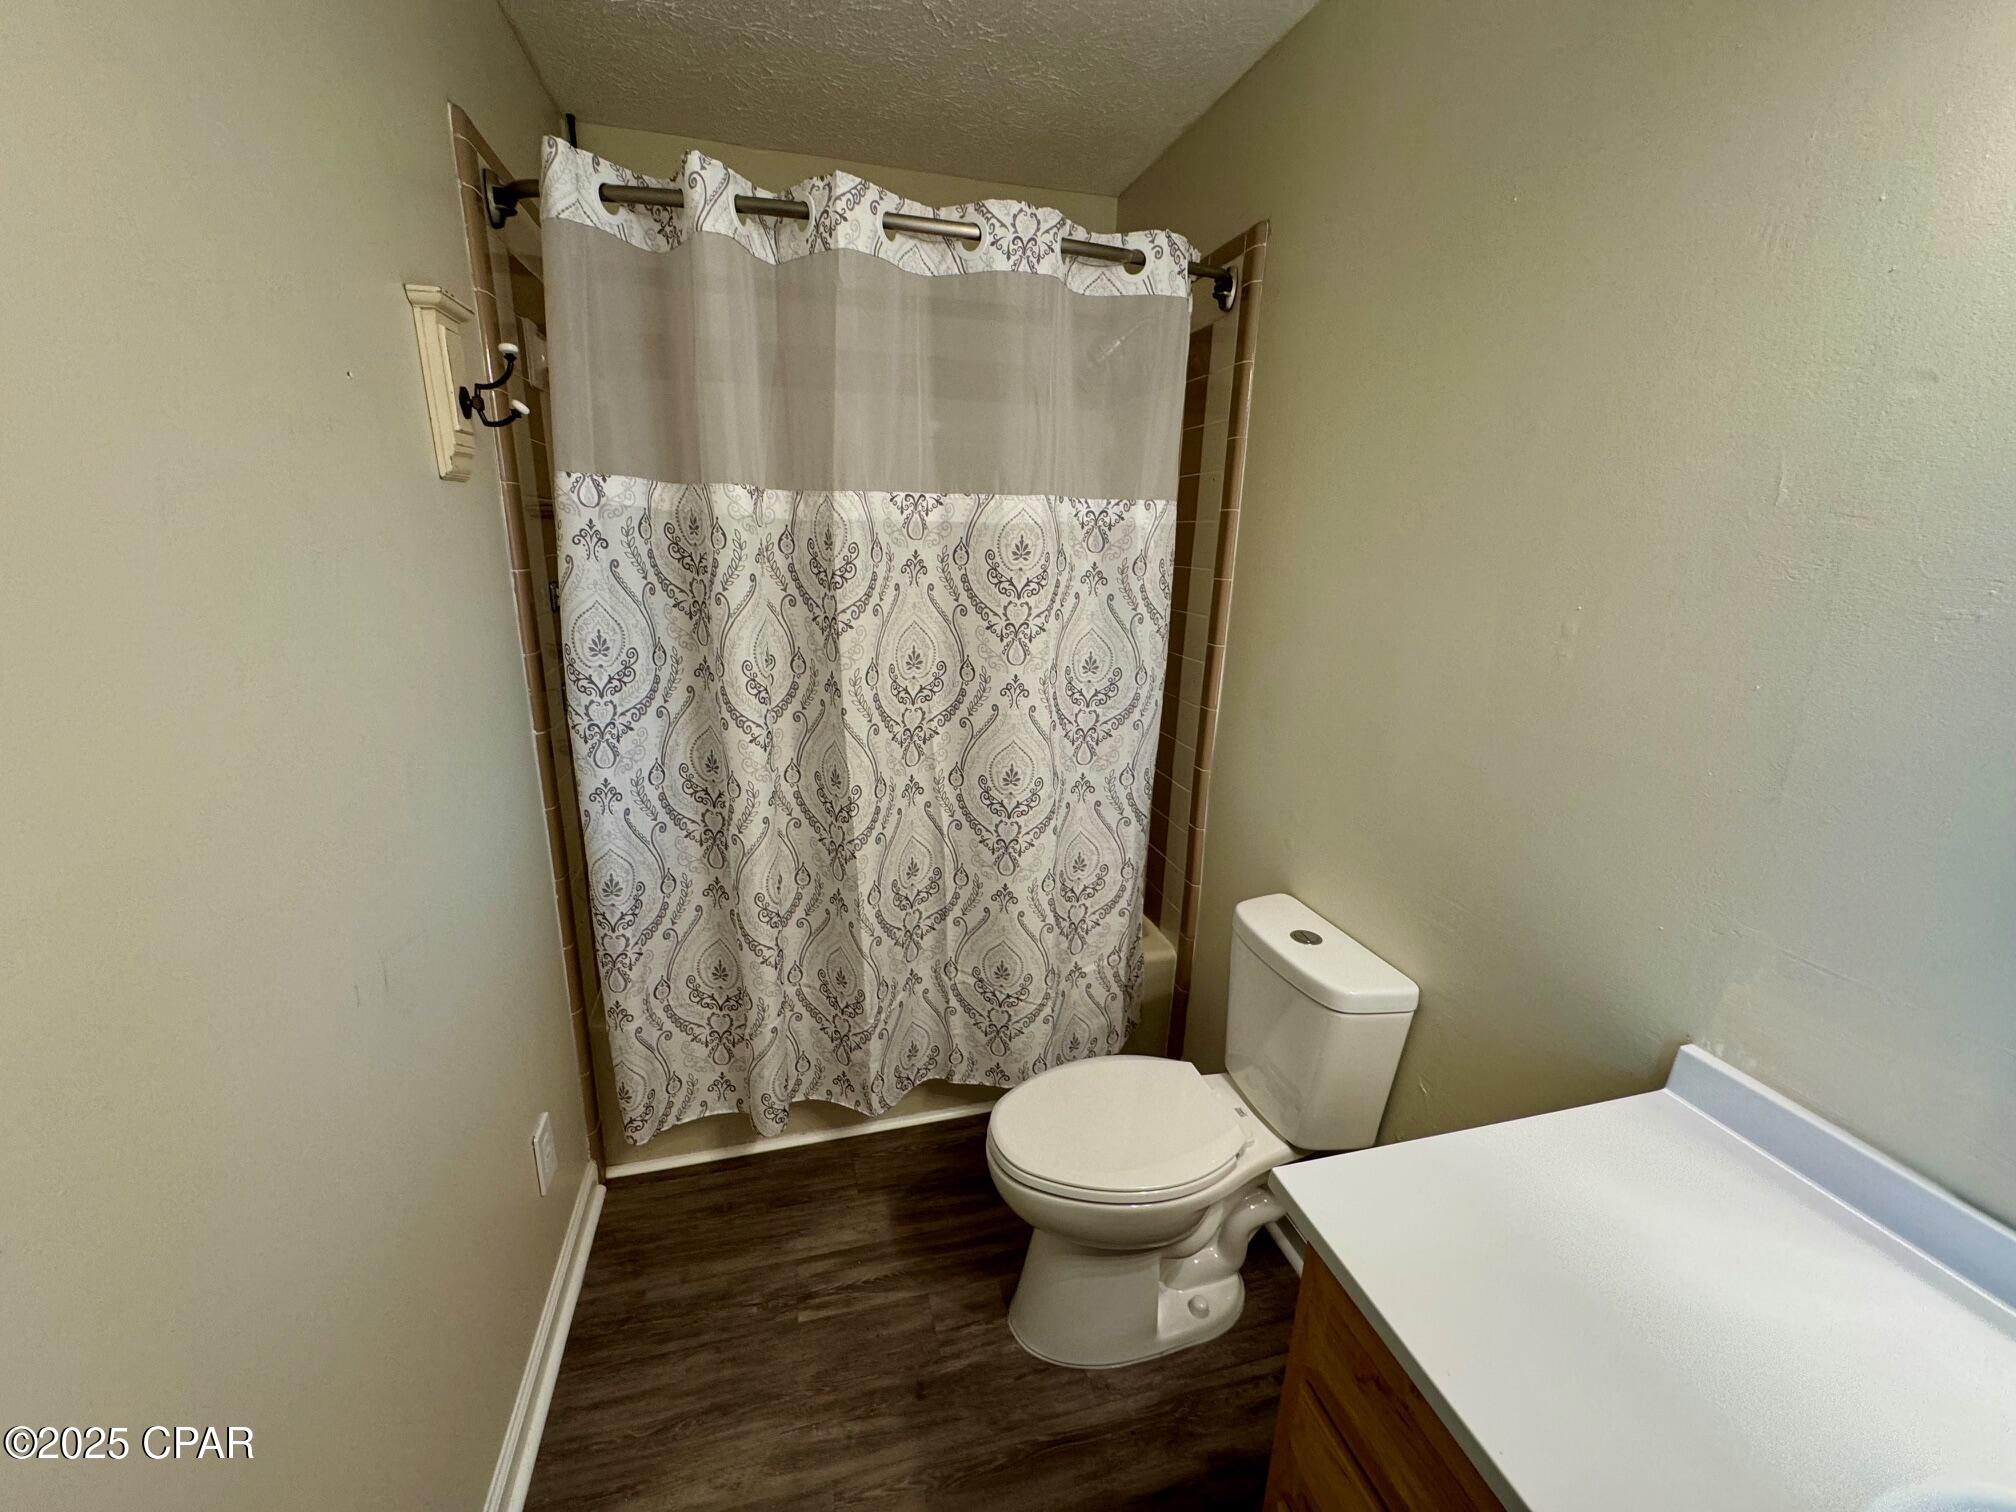
Bathroom with patterned shower curtain, toilet, and wood vanity with white countertop.
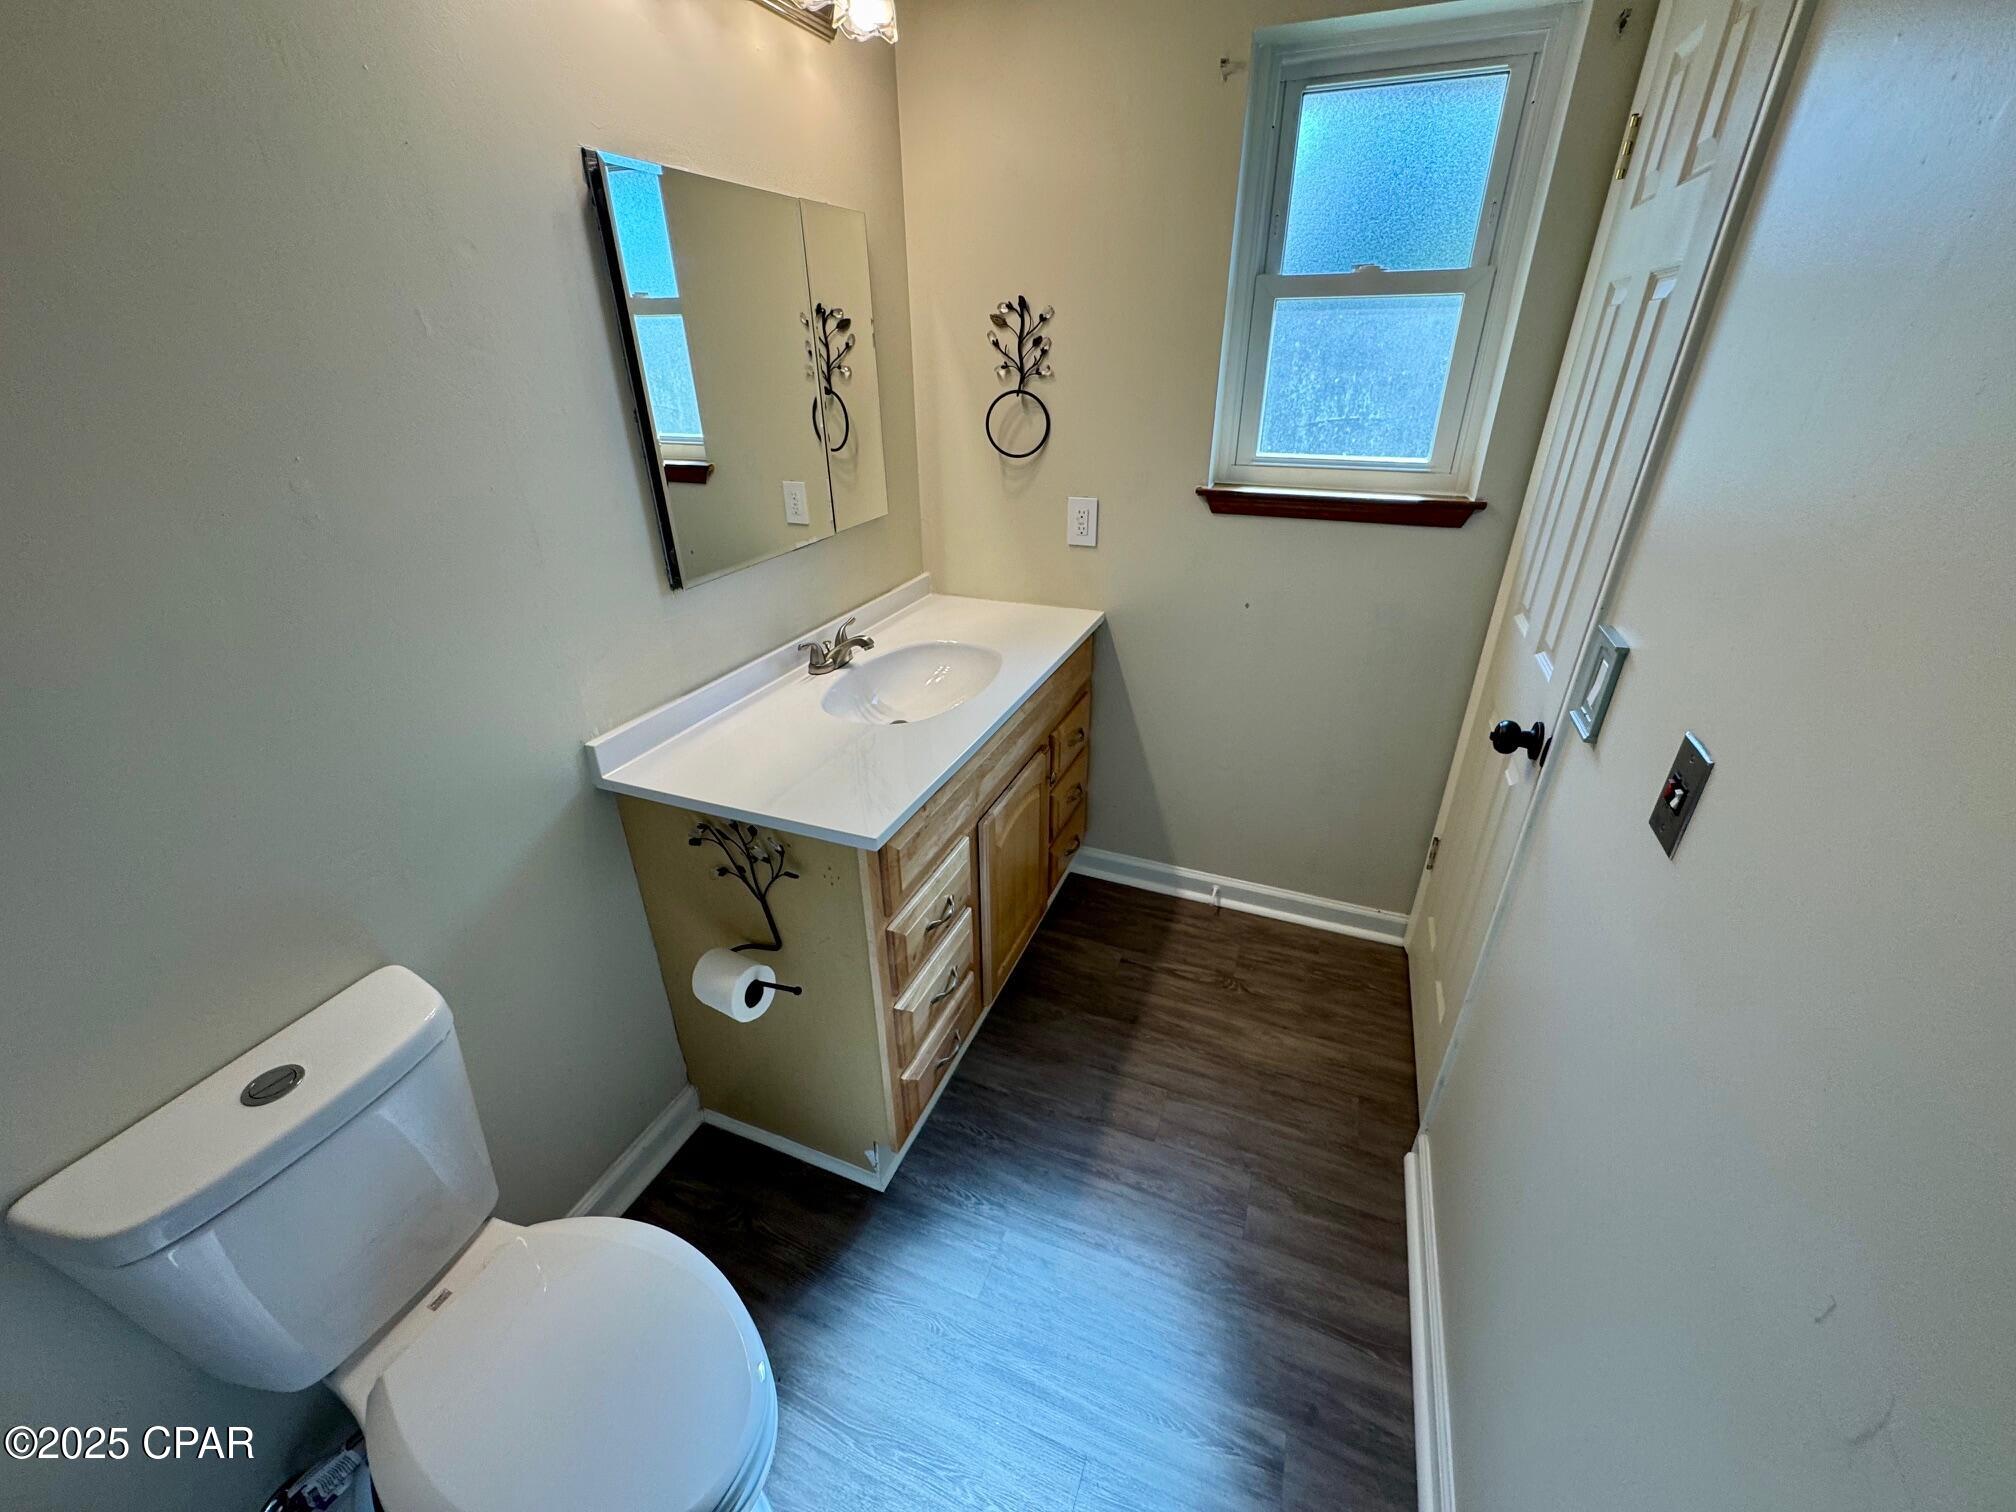
Bathroom with a wood vanity, oval sink, toilet, textured-glass window, and dark wood-look flooring.
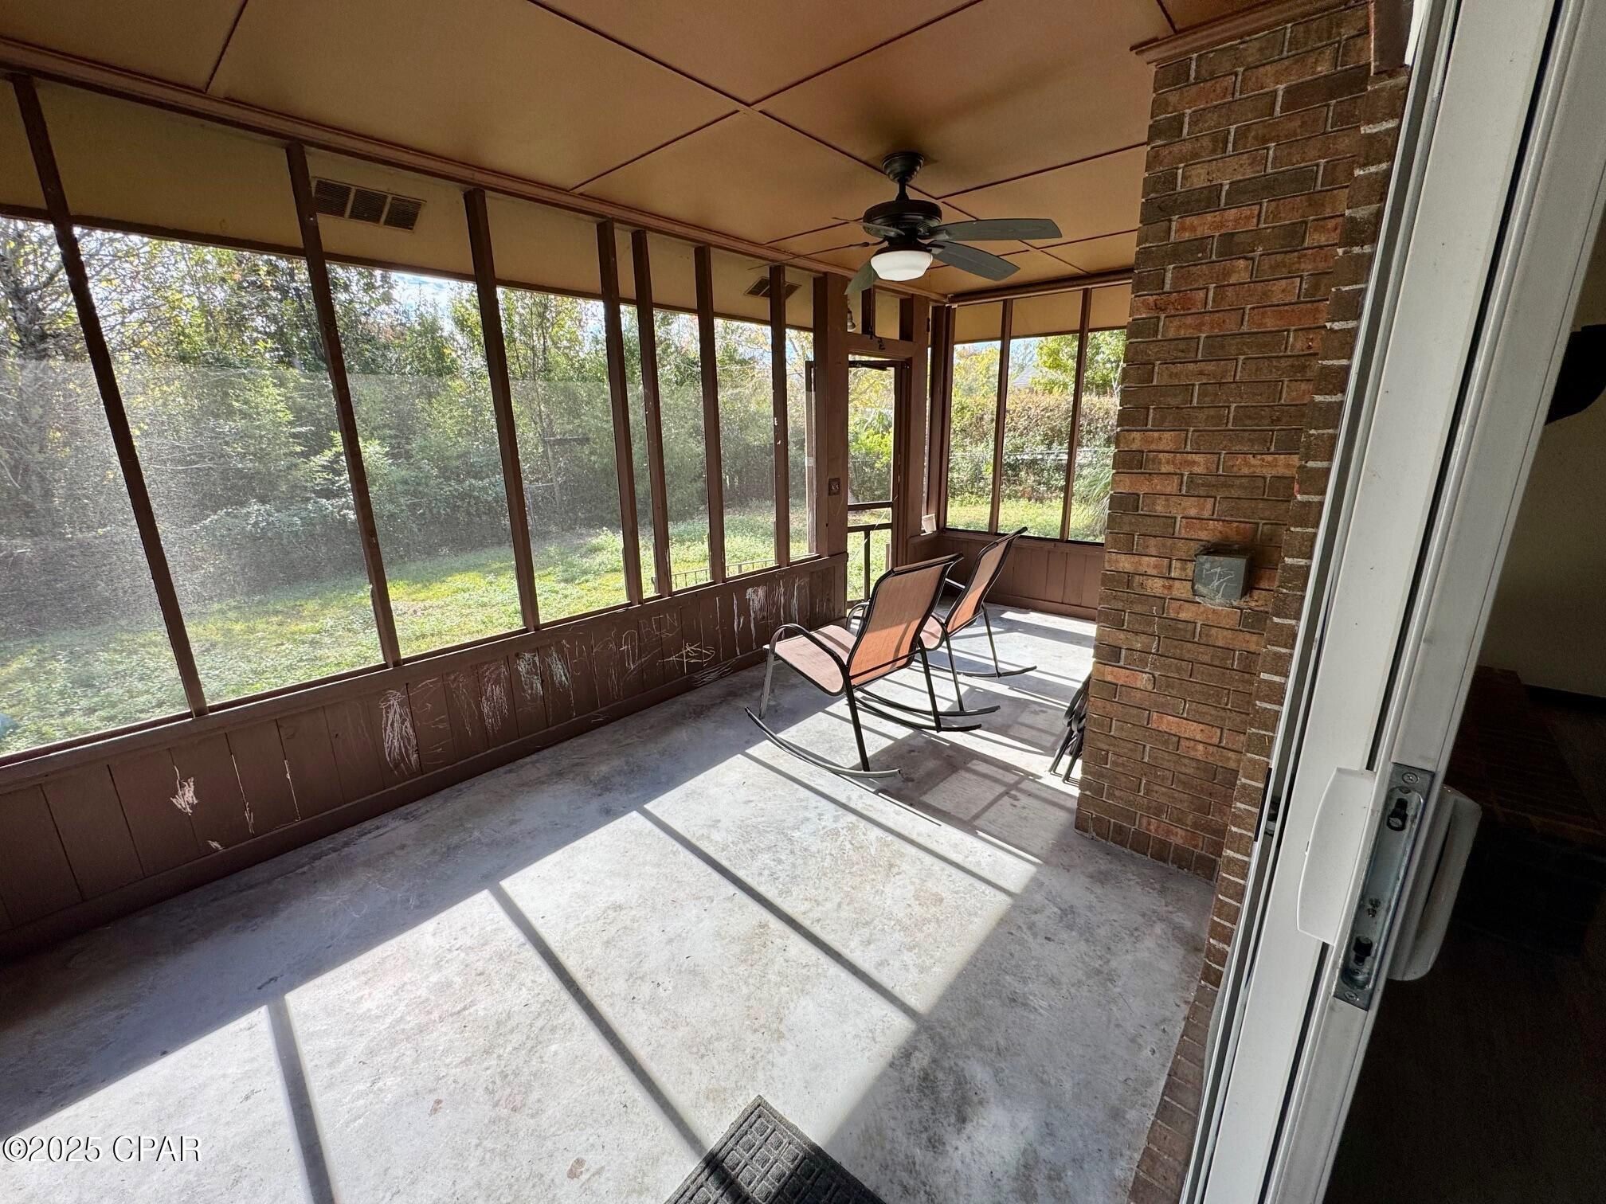
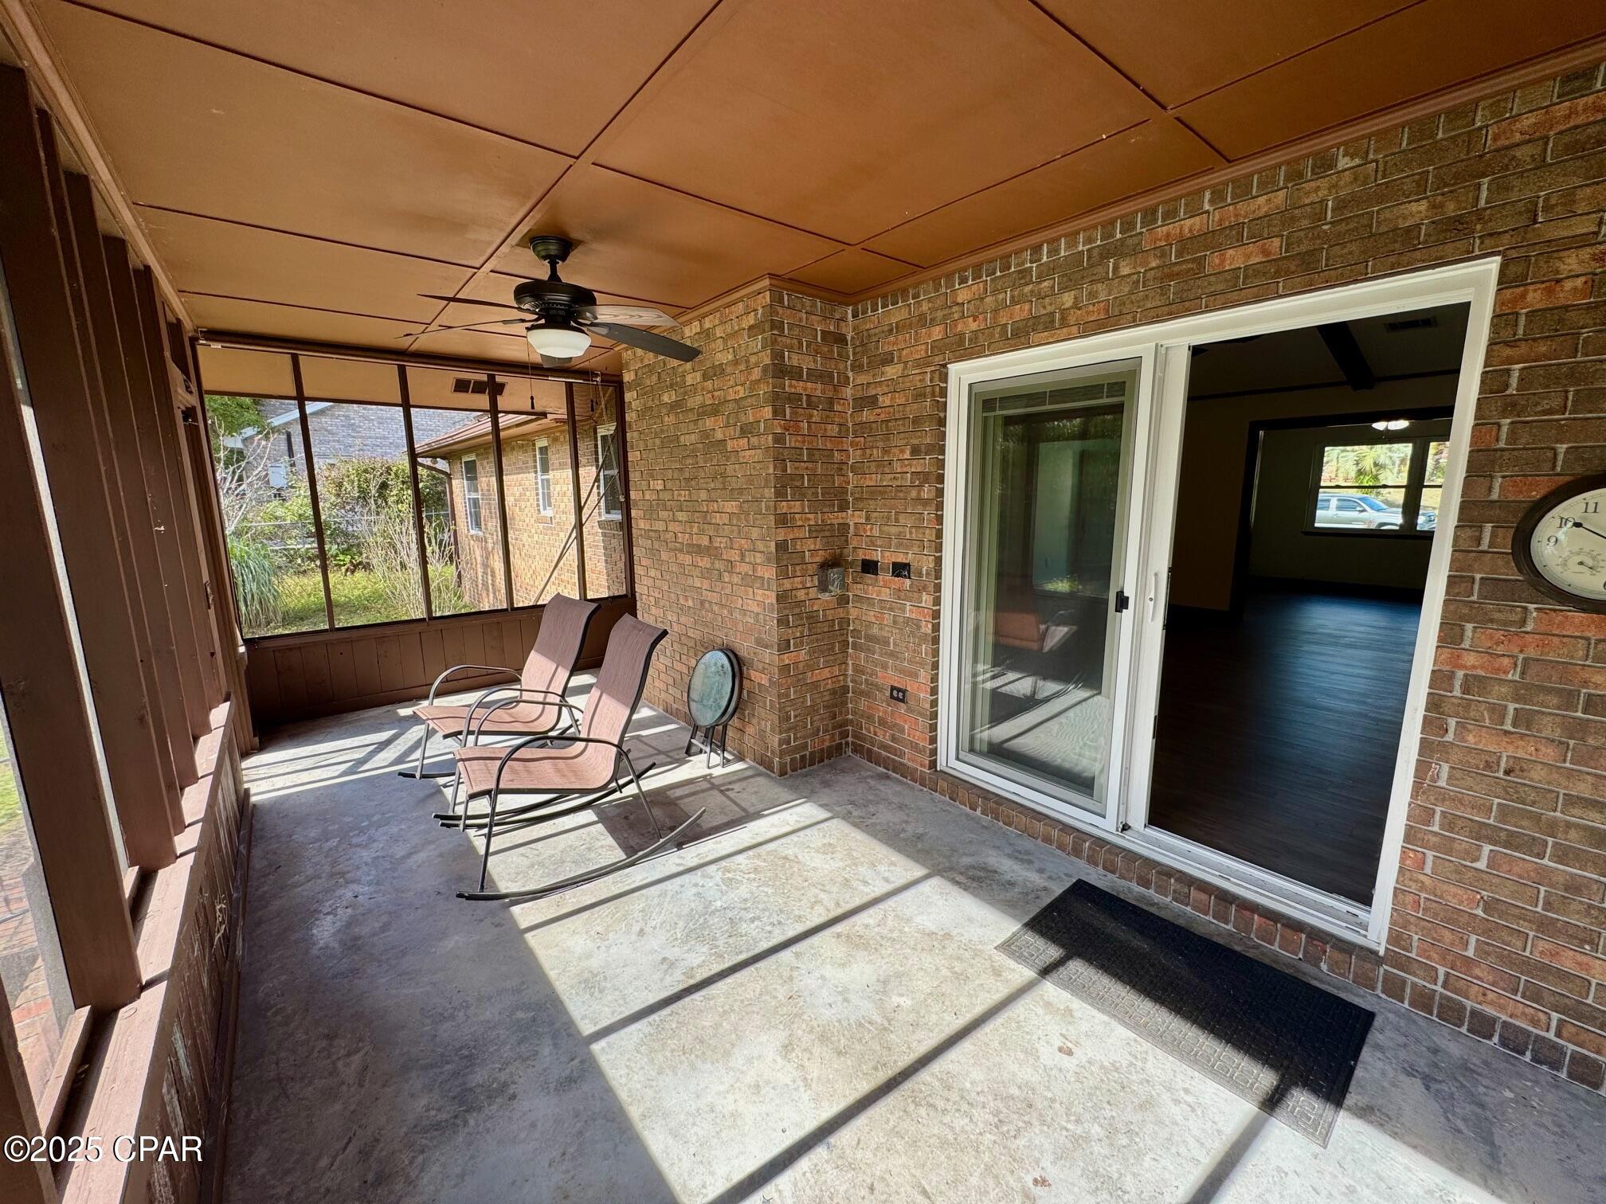
Screened porch with rocking chairs, a ceiling fan, and windows overlooking a green yard.
Screened-in porch with two rocking chairs, brick walls, and a ceiling fan.
SEE ALL PHOTOS
Single-story brick ranch home with a wide garage, pebble-finish driveway, and U.S. flag.
Entry foyer with patterned tile flooring and a view of a brick fireplace in the living room.
Empty room with extensive built-in wooden shelving, gray plank flooring, and a large window.
Empty study with built-in wooden shelving, gray plank flooring, and a window overlooking the front yard.
Open living area with exposed ceiling beams, brick fireplace, and sliding glass doors to a screened porch.
Vacant living room with exposed wood beams, brick fireplace, and adjoining rooms.
Kitchen with wood cabinets, stainless steel appliances, rolling island, and skylight.
Kitchen with honey-colored cabinets, dark granite counters, stainless steel appliances, and a broad island.
Kitchen with dark granite peninsula, wood cabinets, stainless appliances, and three windows.
Empty living room with exposed ceiling beams, a brick fireplace, and sliding glass doors to a patio.
Kitchen and dining area with dark wood cabinets, stainless refrigerator, bay windows, and sliding glass doors.
Laundry room with washer and dryer beneath wooden cabinets and a window.
Unfurnished entry area with a dark paneled door and brown wood-look flooring.
Laundry room with a washer and dryer beneath wooden cabinets.
Garage with a closed sectional door, concrete floor, and storage cabinets and workbench.
Laundry room with washer and dryer beneath wooden cabinets and a large window.
Empty room with wood-look flooring, an open louvered closet, and a window.
Laundry room with washer, dryer, wooden cabinets, and an open storage closet.
Hallway with gray wood-look flooring and louvered closet doors, opening to an empty room.
Empty bedroom with wood-look flooring, an open closet, window blinds, and a ceiling fan.
Empty bedroom with gray wood-look flooring, ceiling fan, window blinds, and an open closet.
Empty bedroom with wood-look flooring, beadboard wainscoting, ceiling fan, and open closet.
Bathroom with dark wood vanity, blue beadboard wainscoting, and a tub and shower beneath a frosted window.
Bathroom with a bathtub and frosted window beside an open linen closet with wire shelves.
Bathroom with beige tiled tub and shower, frosted window, grab bars, and navy blue wainscoting.
Walk-in closet with white wire shelves, beige walls, and a wooden louvered door.
Open closet with white wire shelves and a wooden louvered door.
Empty bedroom with gray wood-look floors, a ceiling fan, window blinds, and louvered closet doors.
Vacant bedroom with wood-look flooring, ceiling fan, and open closet with louvered doors.
Empty bedroom with beadboard wainscoting, a ceiling fan, and sunlight across the wood-look floor.
Vacant bedroom with an open closet, wood-look floors, ceiling fan, and doorway to a bathroom.
Empty bedroom with wood-look flooring, wainscoting, a ceiling fan, and an open closet.
Walk-in closet with wire shelving, gray flooring, and wooden louvered doors.
Bathroom with patterned shower curtain, toilet, and wood vanity with white countertop.
Bathroom with a wood vanity, oval sink, toilet, textured-glass window, and dark wood-look flooring.
Screened porch with rocking chairs, a ceiling fan, and windows overlooking a green yard.
Screened-in porch with two rocking chairs, brick walls, and a ceiling fan.
For Lease

6210 Imperial Drive

6210 Imperial Drive, Panama City, FL 32404

$2,300/month
Well-maintained 3BR + Den/2BA brick home in quiet, established neighborhood. Spacious open-concept living with fireplace, new paint, new flooring, skylight, and home security system. Large kitchen with newer appliances, portable island, breakfast bar, and dining area off the kitchen. Den features built-in bookcase, great for office space. Laundry room with W/D included. Primary suite with full bath. Solar panels help keep electric bills low. Covered screened patio, fenced backyard, and 2-car garage with opener, workbench, and extra storage. Short distance to shopping, schools, parks, Tyndall AFB & Panama City Beach. One-year lease. No fee to apply; if approved, $32 credit/background check fee. Tenant pays utilities and maintains yard. May consider pet w/refundable deposit. $2,200/mo, $2,200 dep. Available September 1, 2026.

3
beds

2
baths

1,757 Sq.Ft. LIVING AREA

0.35 Acres lot

Features & Amenities

Interior

  • total bedrooms3
  • Total bathrooms2
  • full bathrooms2
  • Laundry room Washer Hookup, Dryer Hookup
  • APPLIANCES Dryer, Exhaust Fan, Electric Water Heater, Free-Standing Electric Oven, Free-Standing Refrigerator, Water Heater, Washer
  • other interior Features Breakfast Bar, Bookcases, Built-in Features, Fireplace, Kitchen Island, New Paint, Other, Pantry, Paneling/Wainscoting, Recessed Lighting, Skylights, Natural Woodwork

Area & Lot

  • Status For Lease
  • Living Area1,757 Sq.Ft.
  • Total Area1,757 Sq.Ft.
  • Lot Area0.35 Acres
  • MLS® ID794077
  • TypeResidential
  • YEAR BUILT1984
  • NeighborhoodCallaway
  • Architecture StylesContemporary
  • Elementary SchoolCallaway
  • Middle SchoolEveritt
  • High SchoolRutherford

Exterior

  • STORIES1
  • utilitiesSewer Available, Yard Maintenance
  • roofComposition, Shingle
  • lot featuresSprinkler System, Paved
  • parkingGarage, Garage Door Opener, Paved
  • AIR CONDITIONINGCentral Air, Ceiling Fan(s)
  • sewerPublic Sewer
  • SubstructureSlab
  • security FeaturesSecurity System, Fire Alarm, Smoke Detector(s)
  • Green featuresSolar

Financial

  • Lease Price$2,300/mo
Entry foyer with patterned tile flooring and a view of a brick fireplace in the living room.

Schedule a Showing

We would love to show you our beautiful property. Please select your preferred date and time below. An agent will be in touch shortly to confirm your appointment.

Schedule a Showing

We would love to show you our beautiful property. Please select your preferred date and time below. An agent will be in touch shortly to confirm your appointment.

Thank you for your interest in 6210 Imperial Drive, Panama City, FL 32404. We are reviewing your request and will be in touch shortly!

Callaway

Explore

Work With Us

Personalized service, local expertise, and results you can trust—every step of the way.

Find Your Next Home

Search available properties and discover homes that match your lifestyle and goals.

Follow Me on Instagram