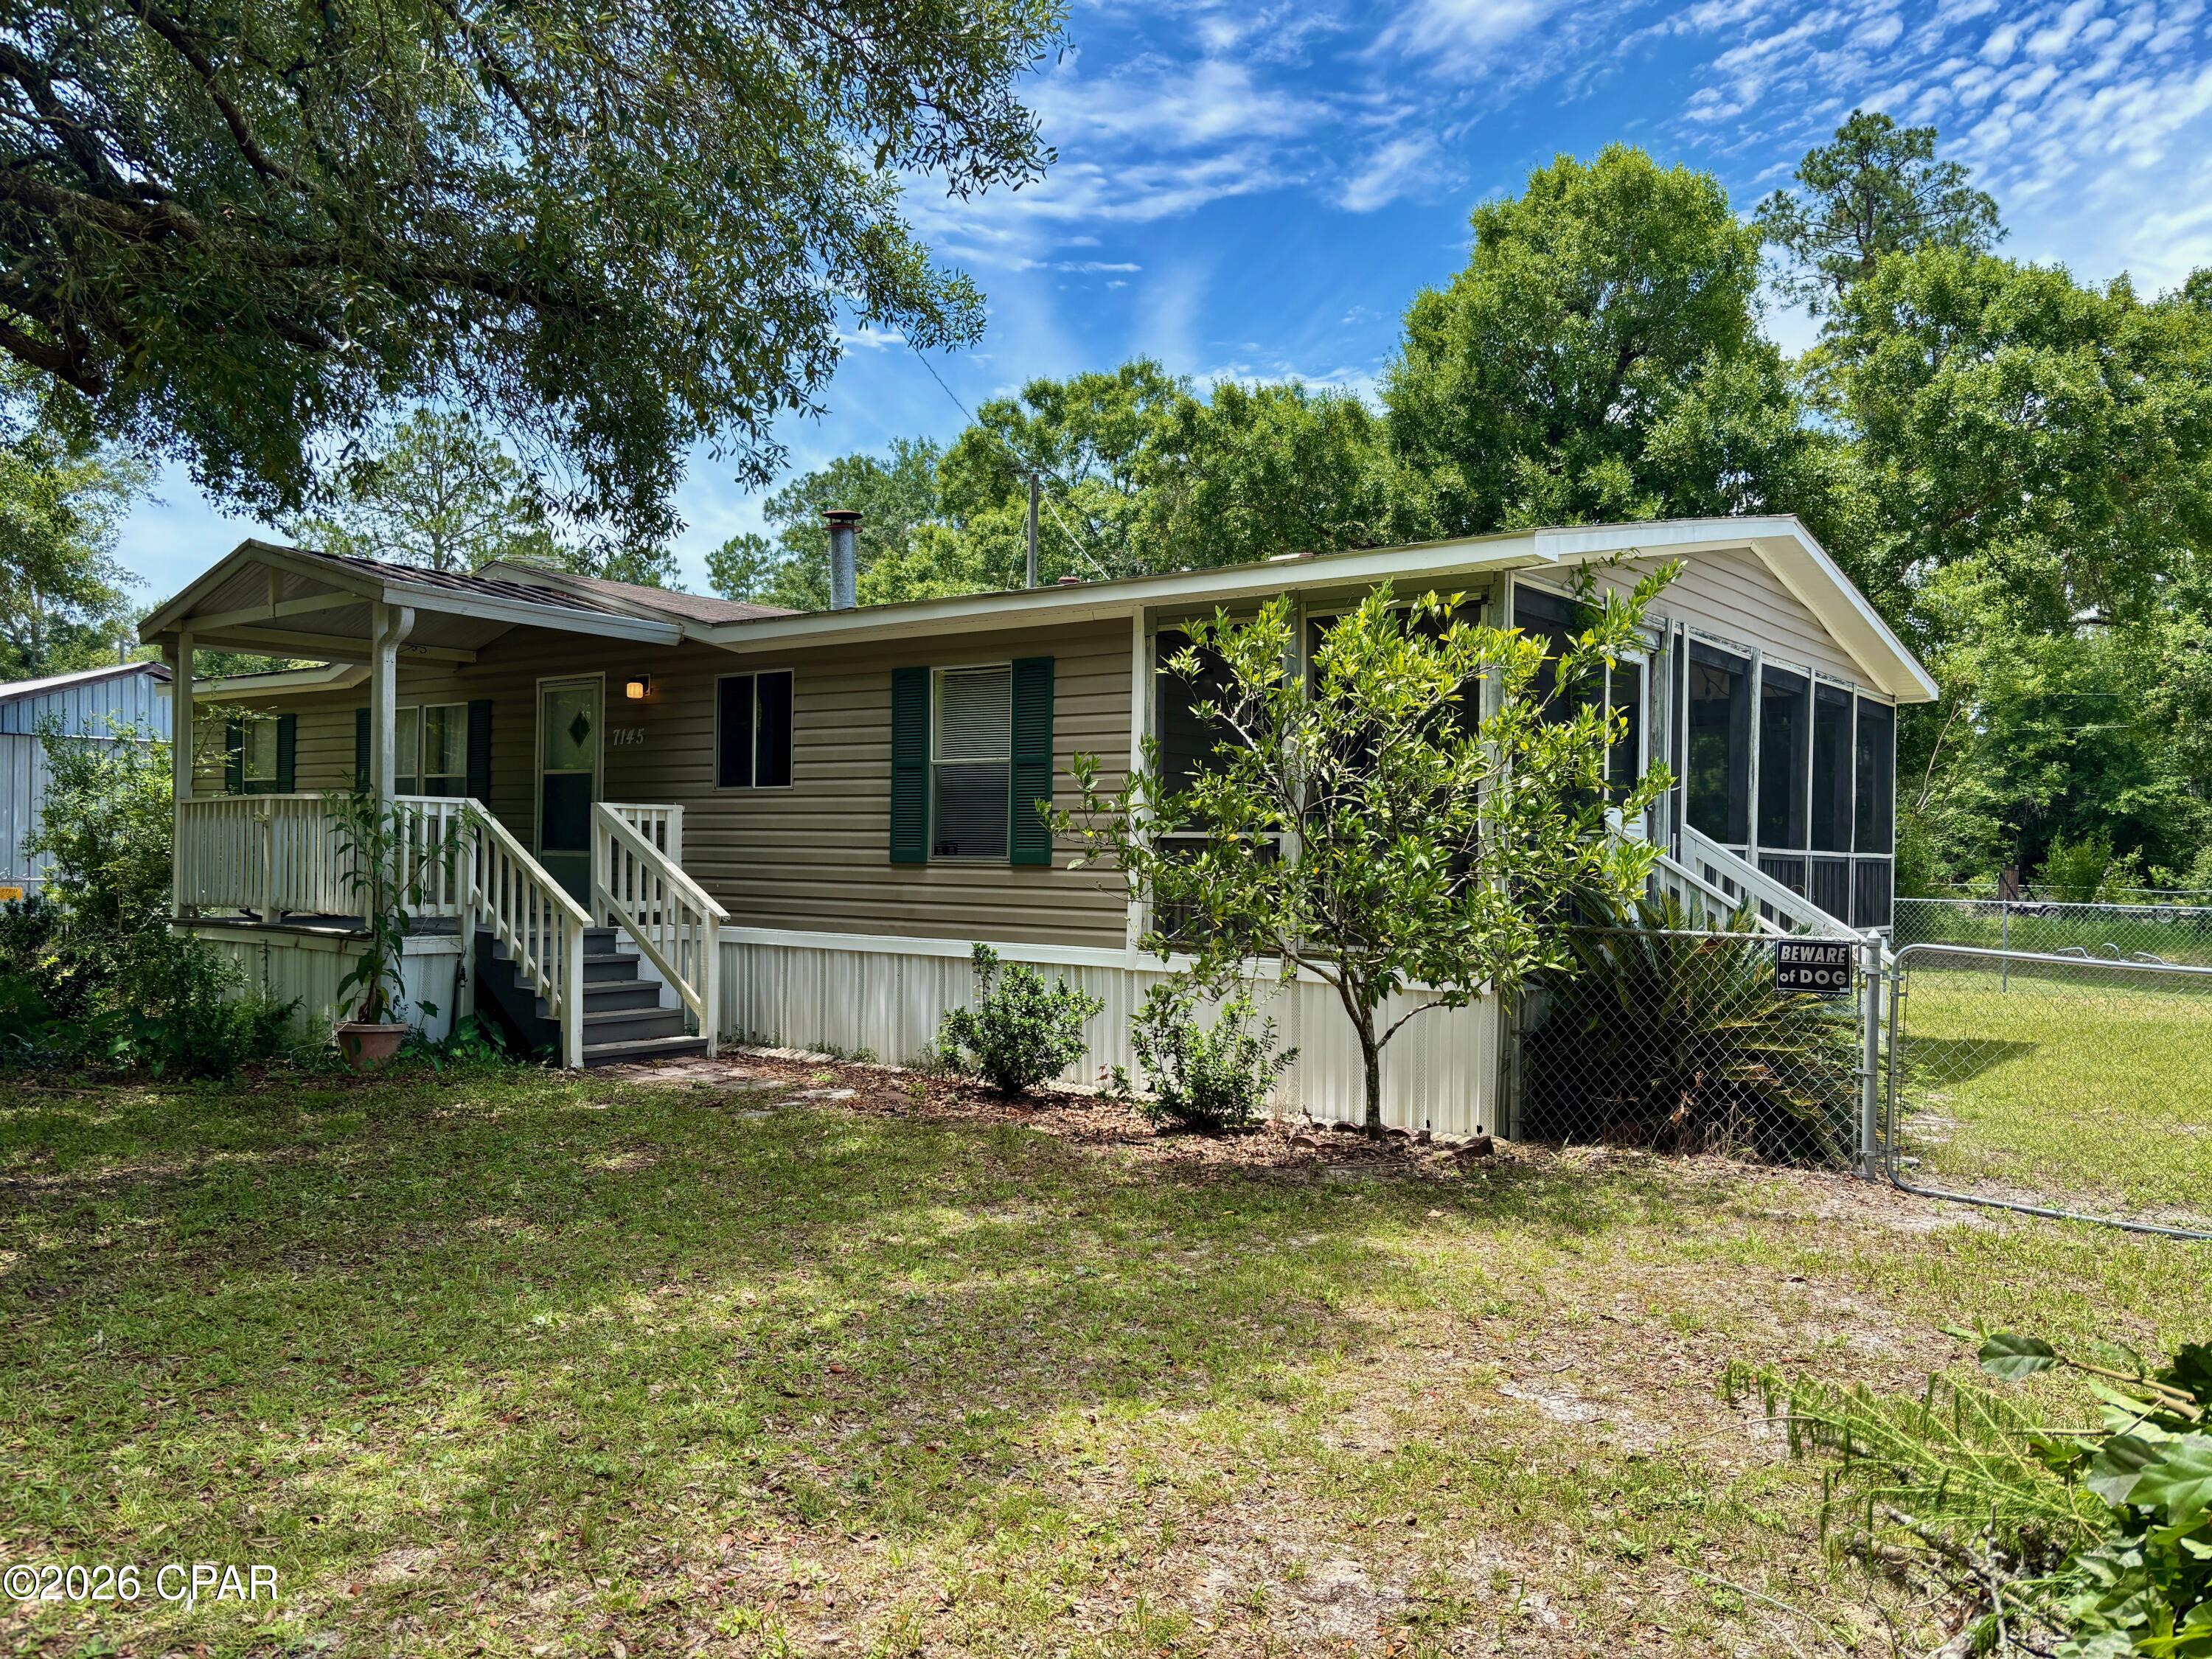
Tan home with a covered front porch beneath a large oak tree.
Single-story home with a covered front porch, screened porch, and fenced grassy yard.
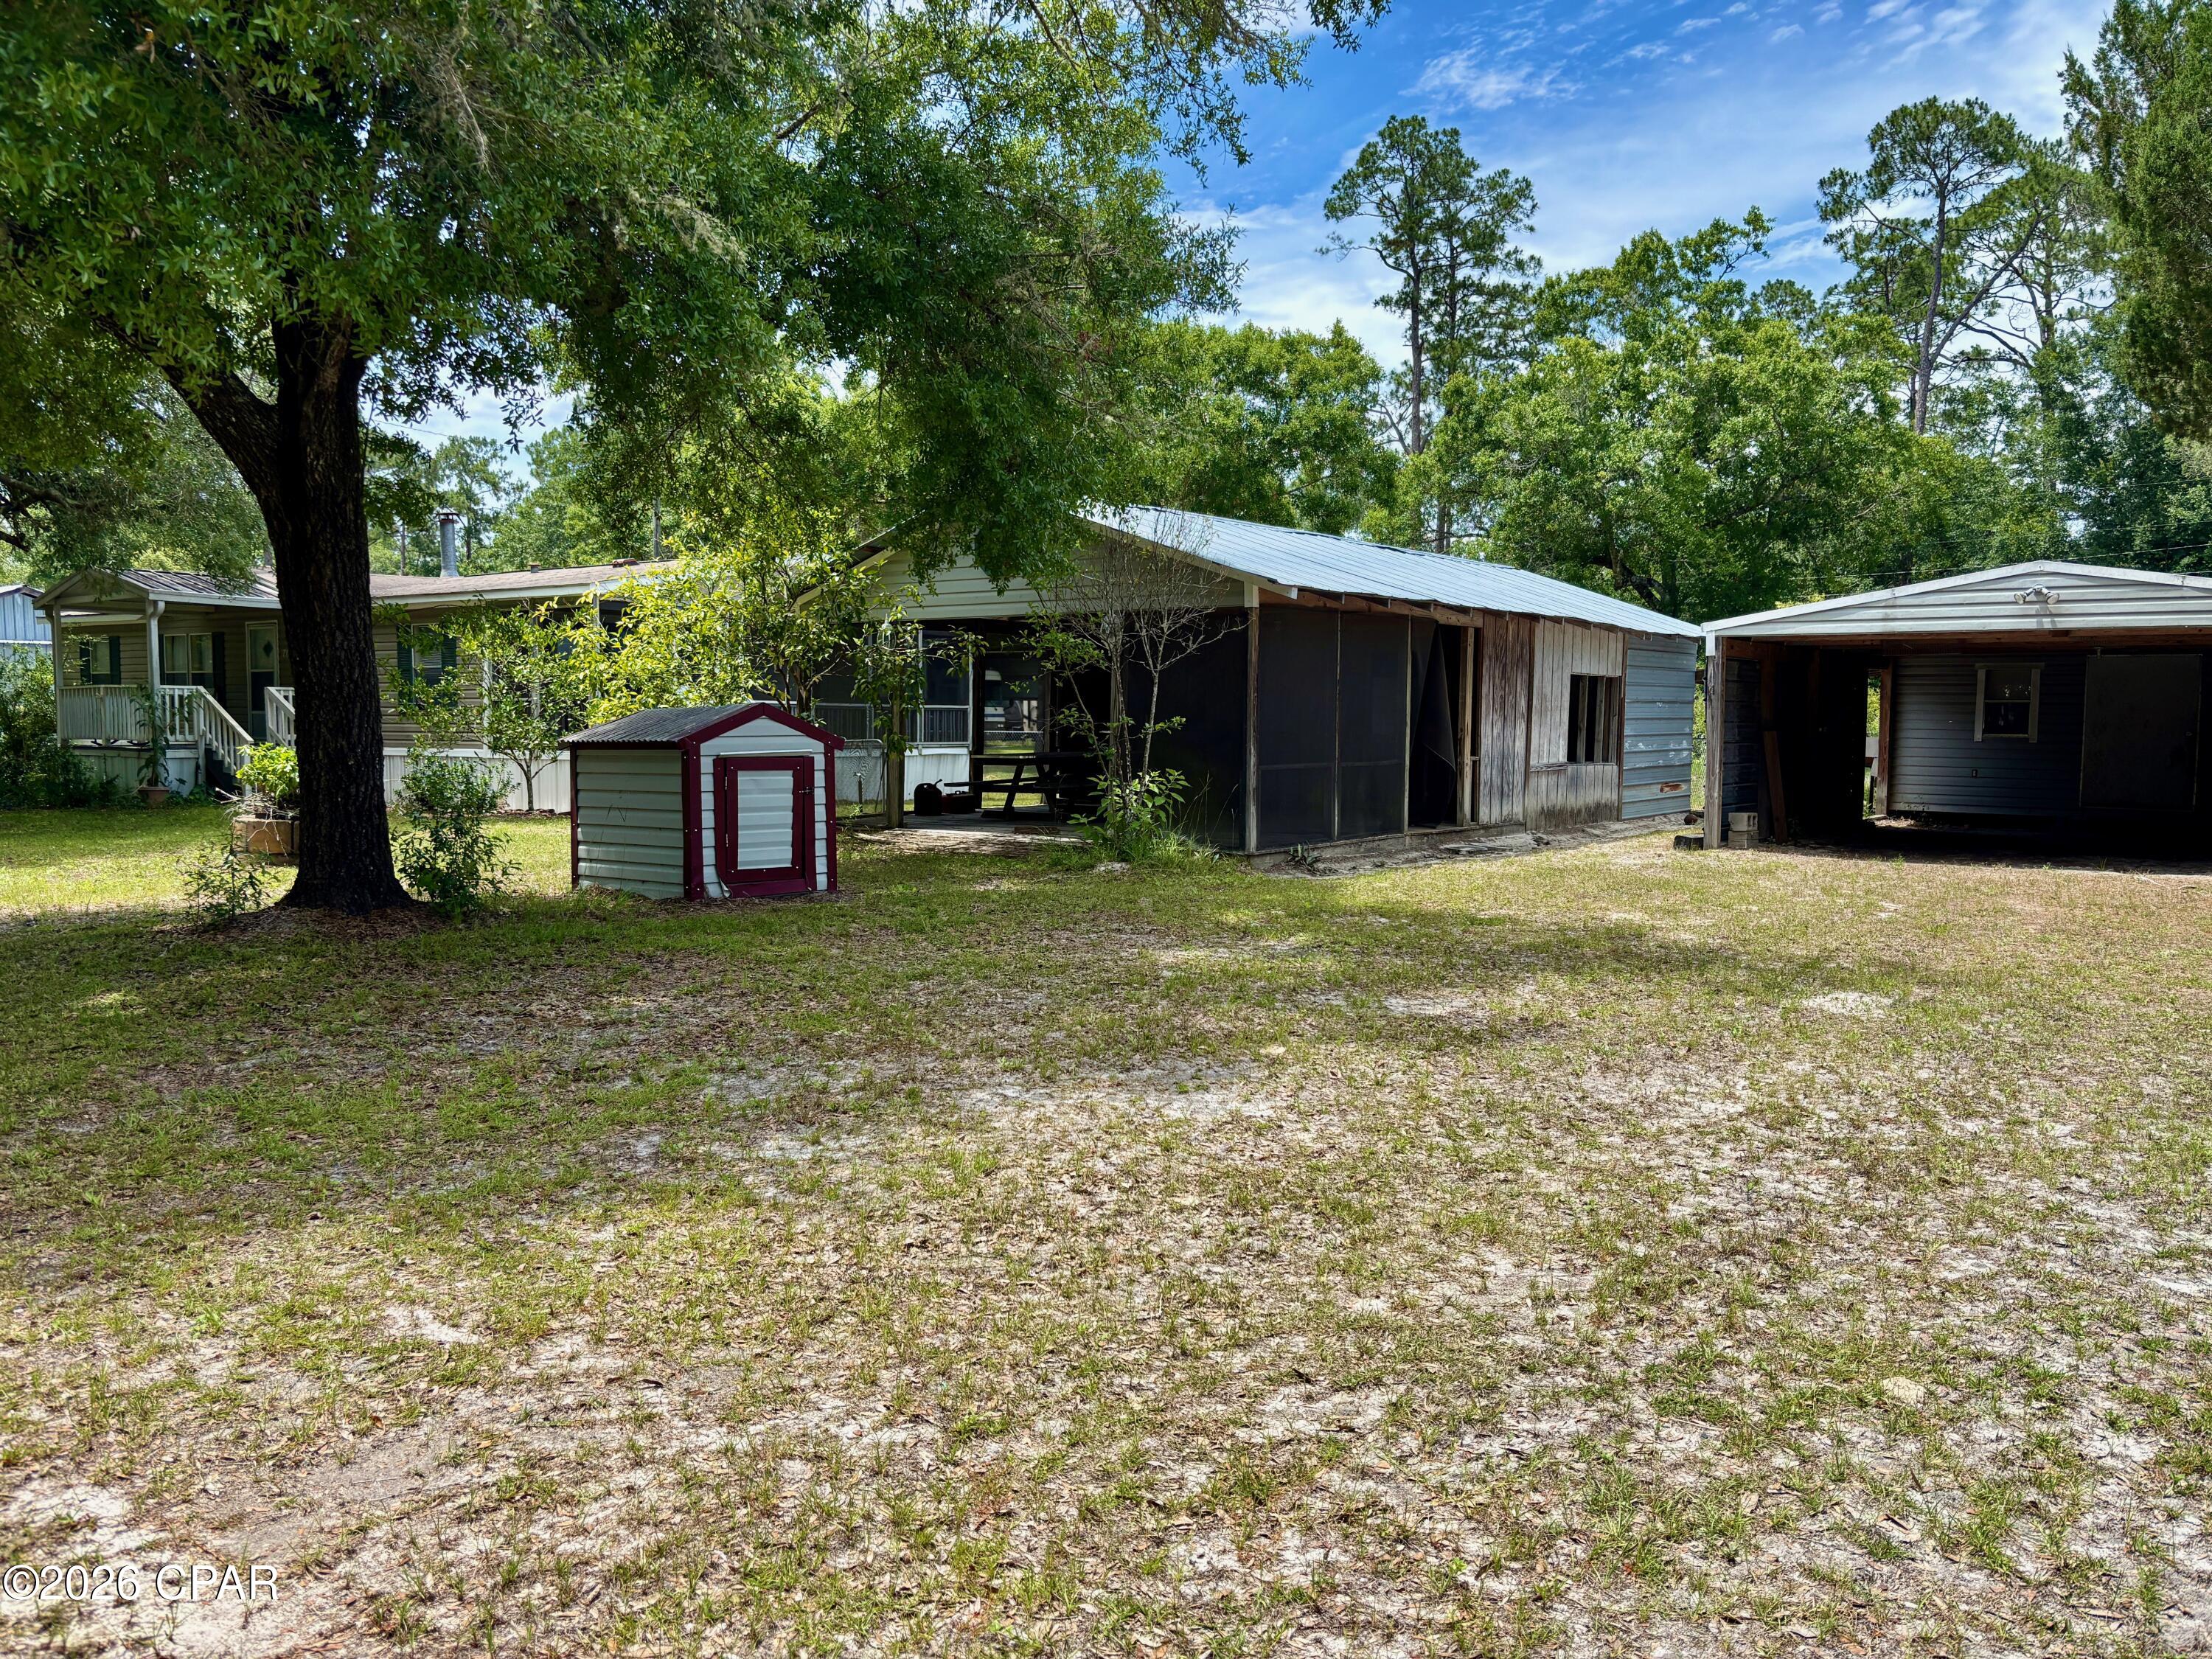
Single-story home with covered patio, small shed, and detached garage beneath mature trees.
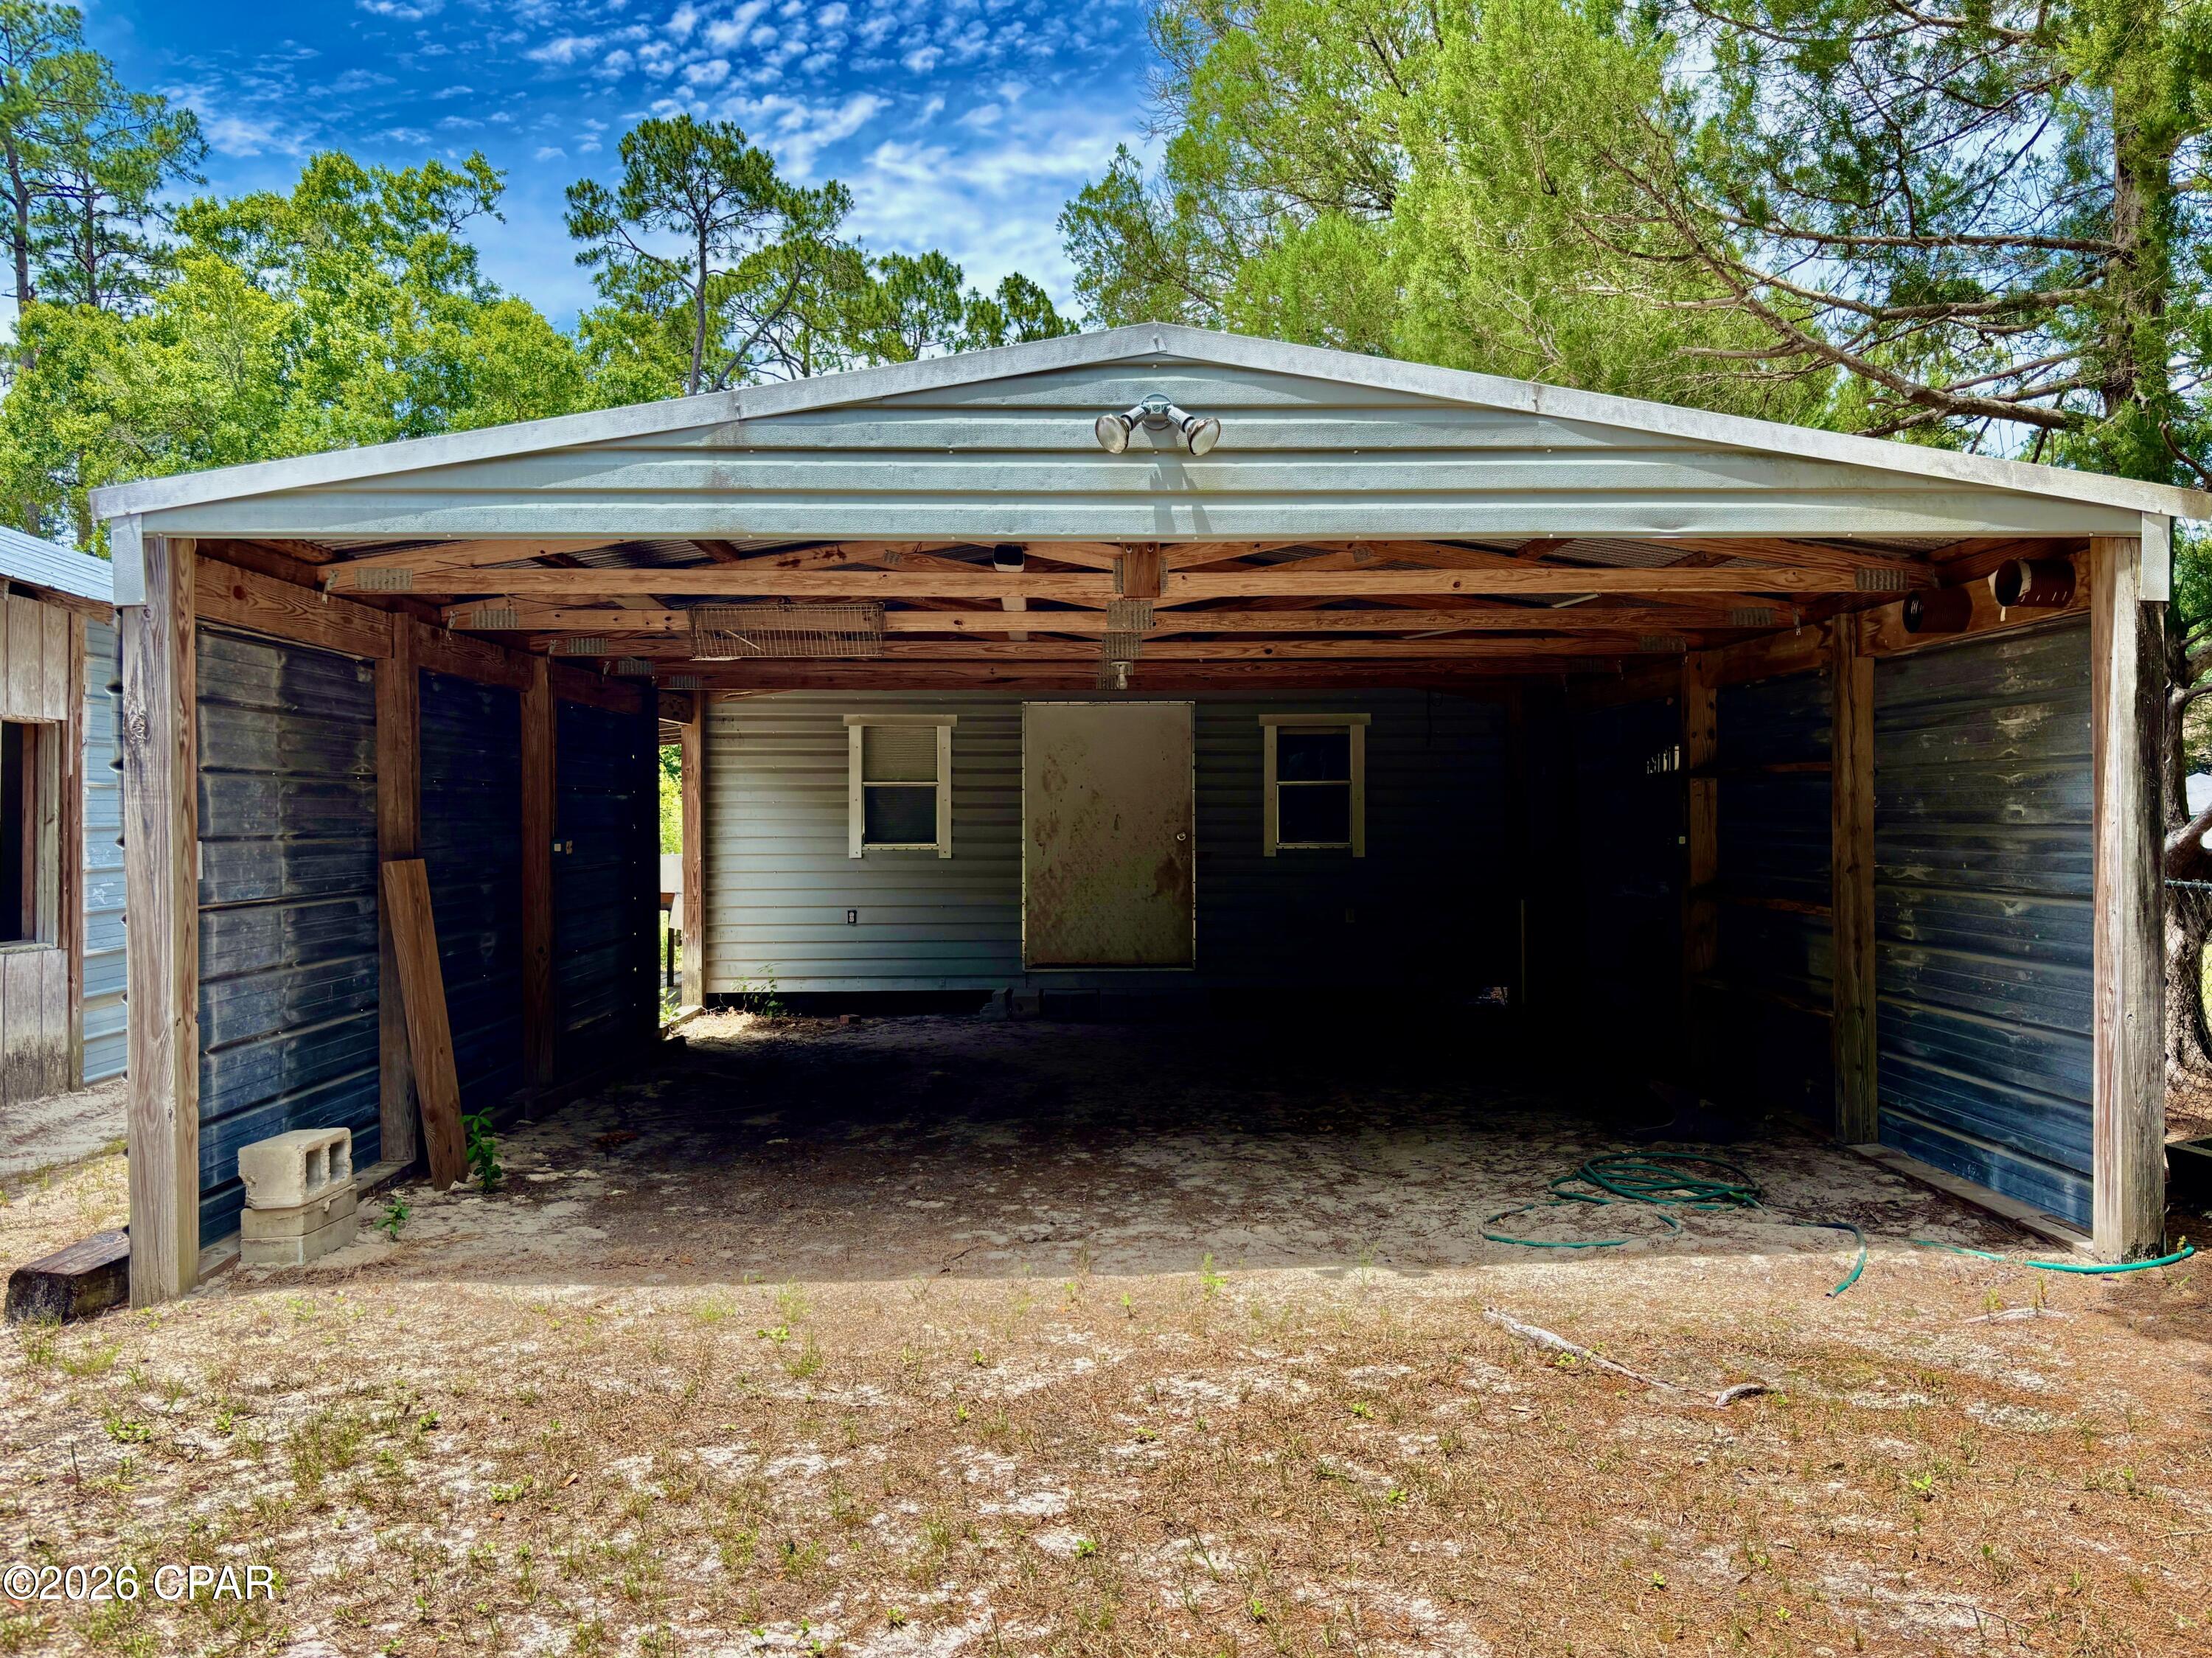
Open-sided wooden carport with exposed rafters, a pale gabled roof, and a sandy ground.
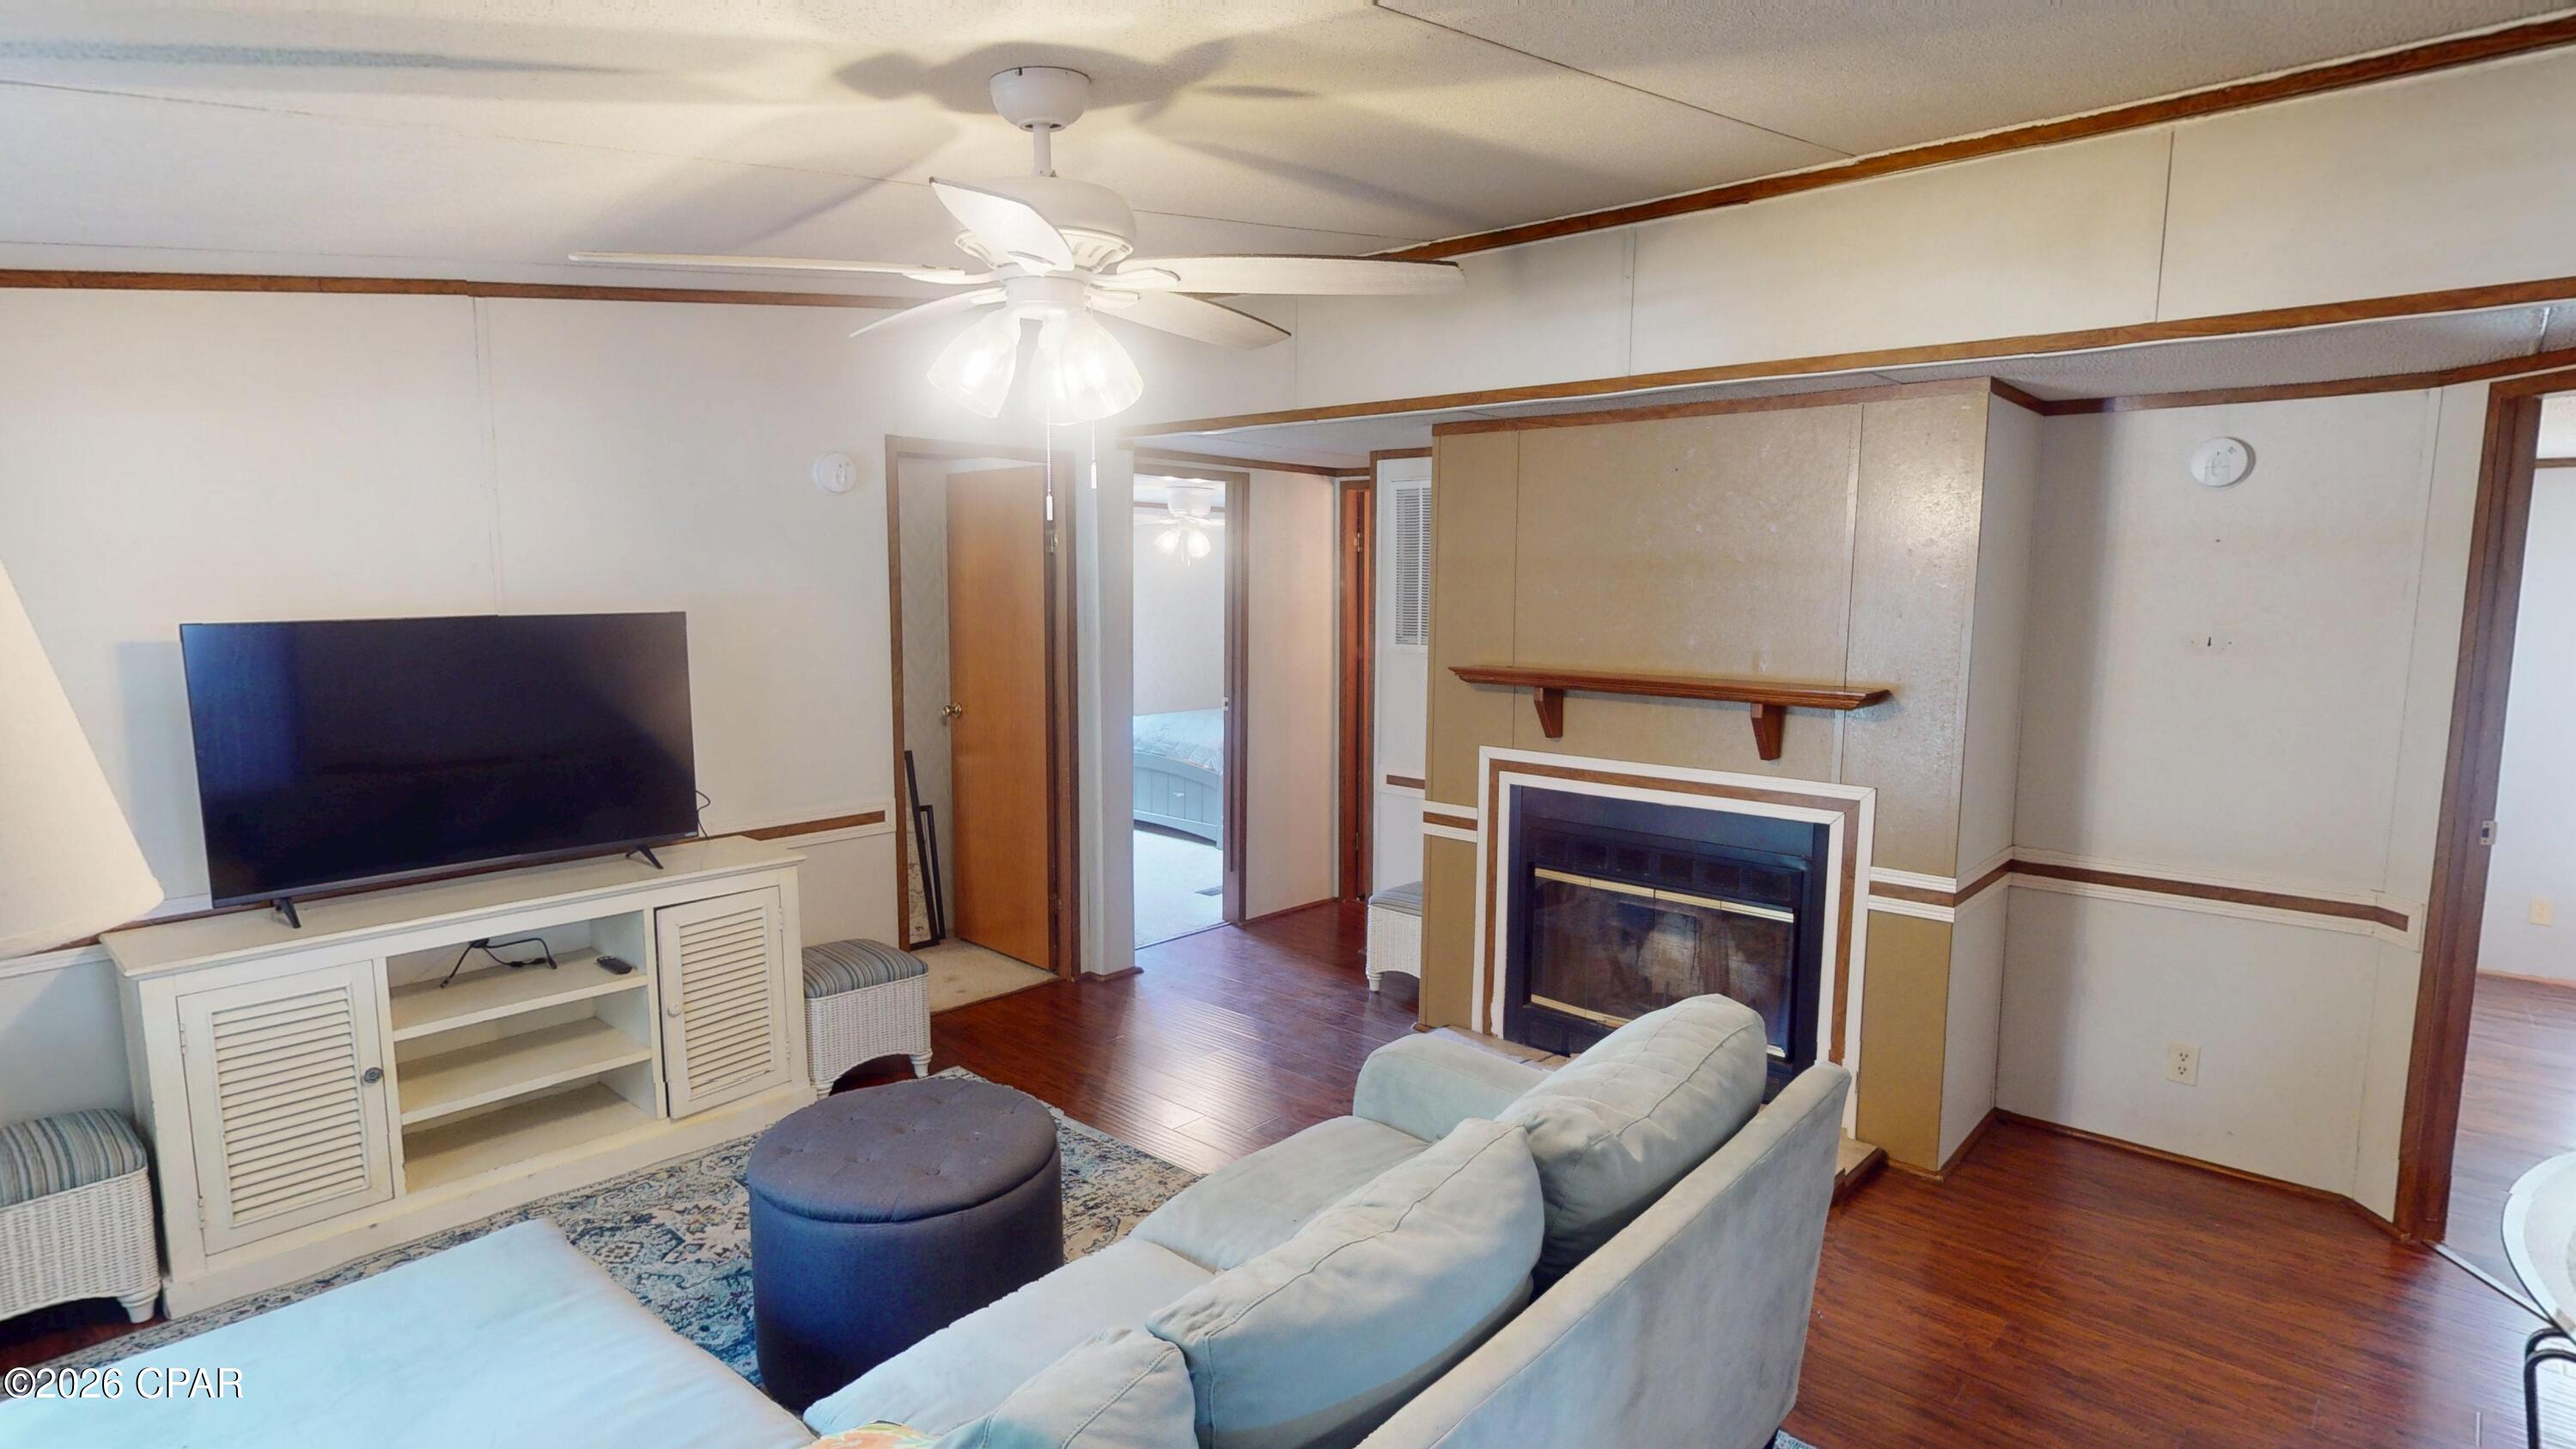
Living room with a fireplace, pale sectional sofa, ceiling fan, and hardwood floors.
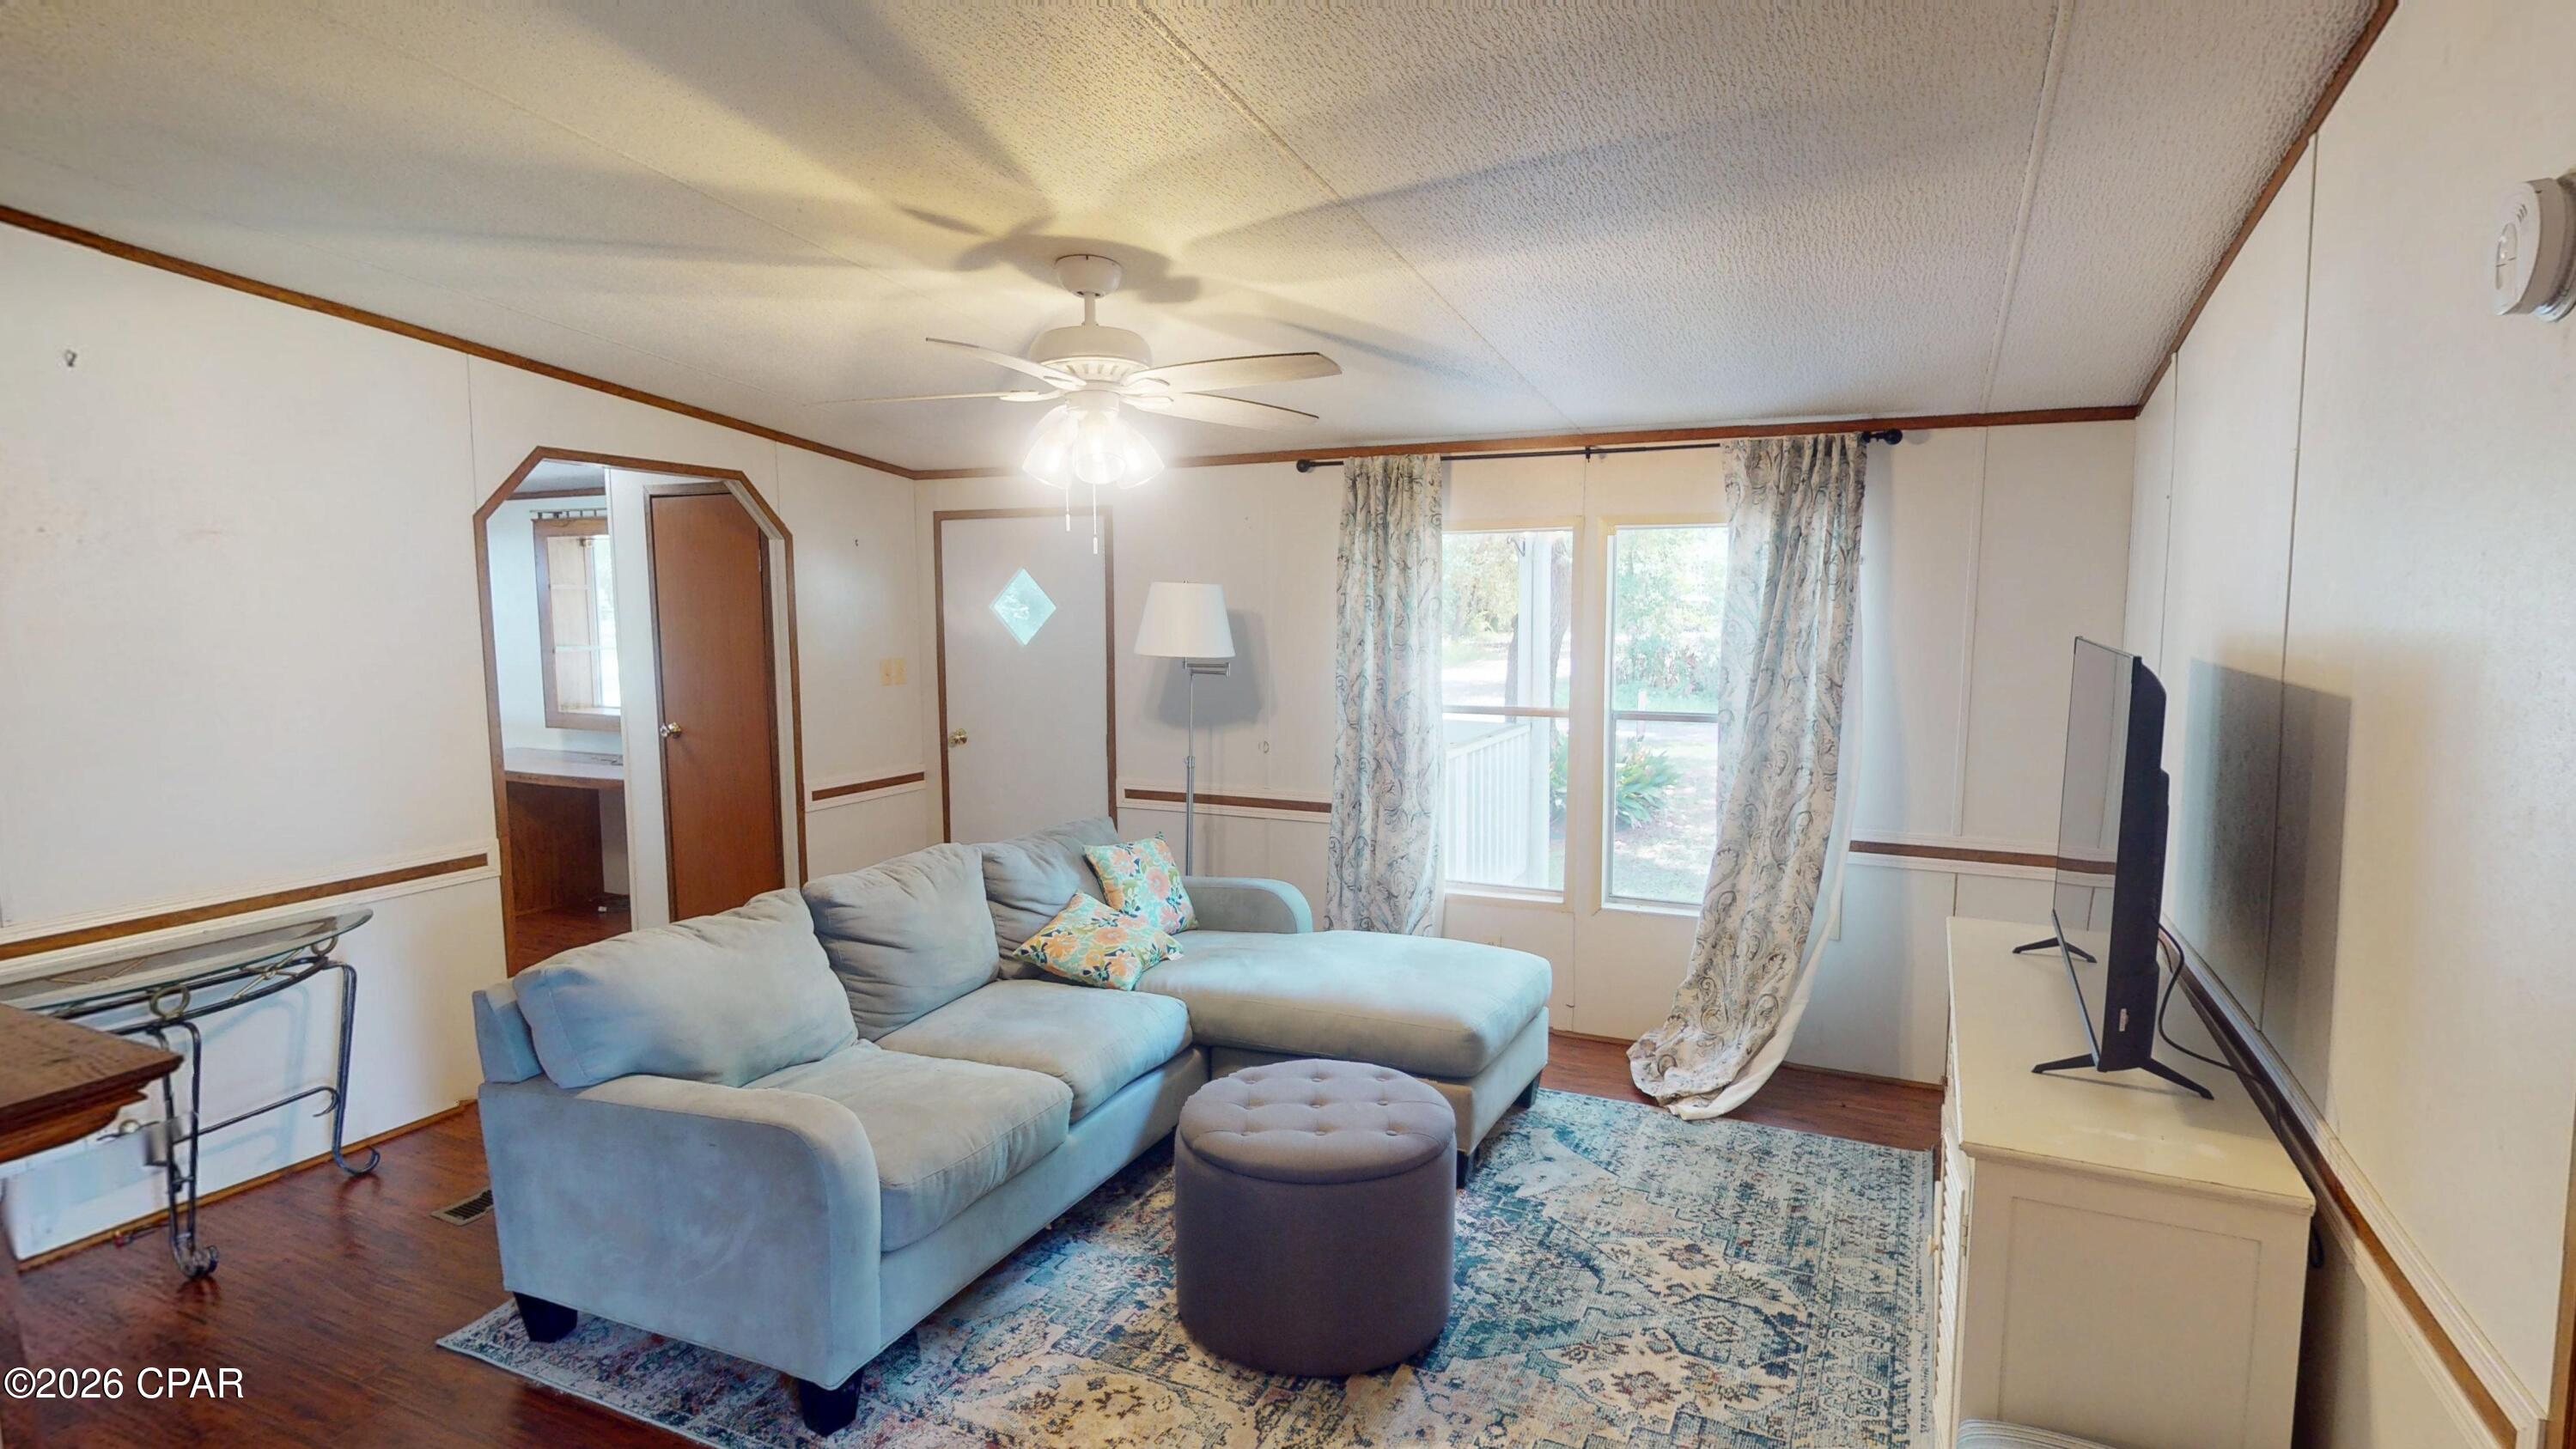
Furnished living room with gray sectional, patterned rug, and television console.
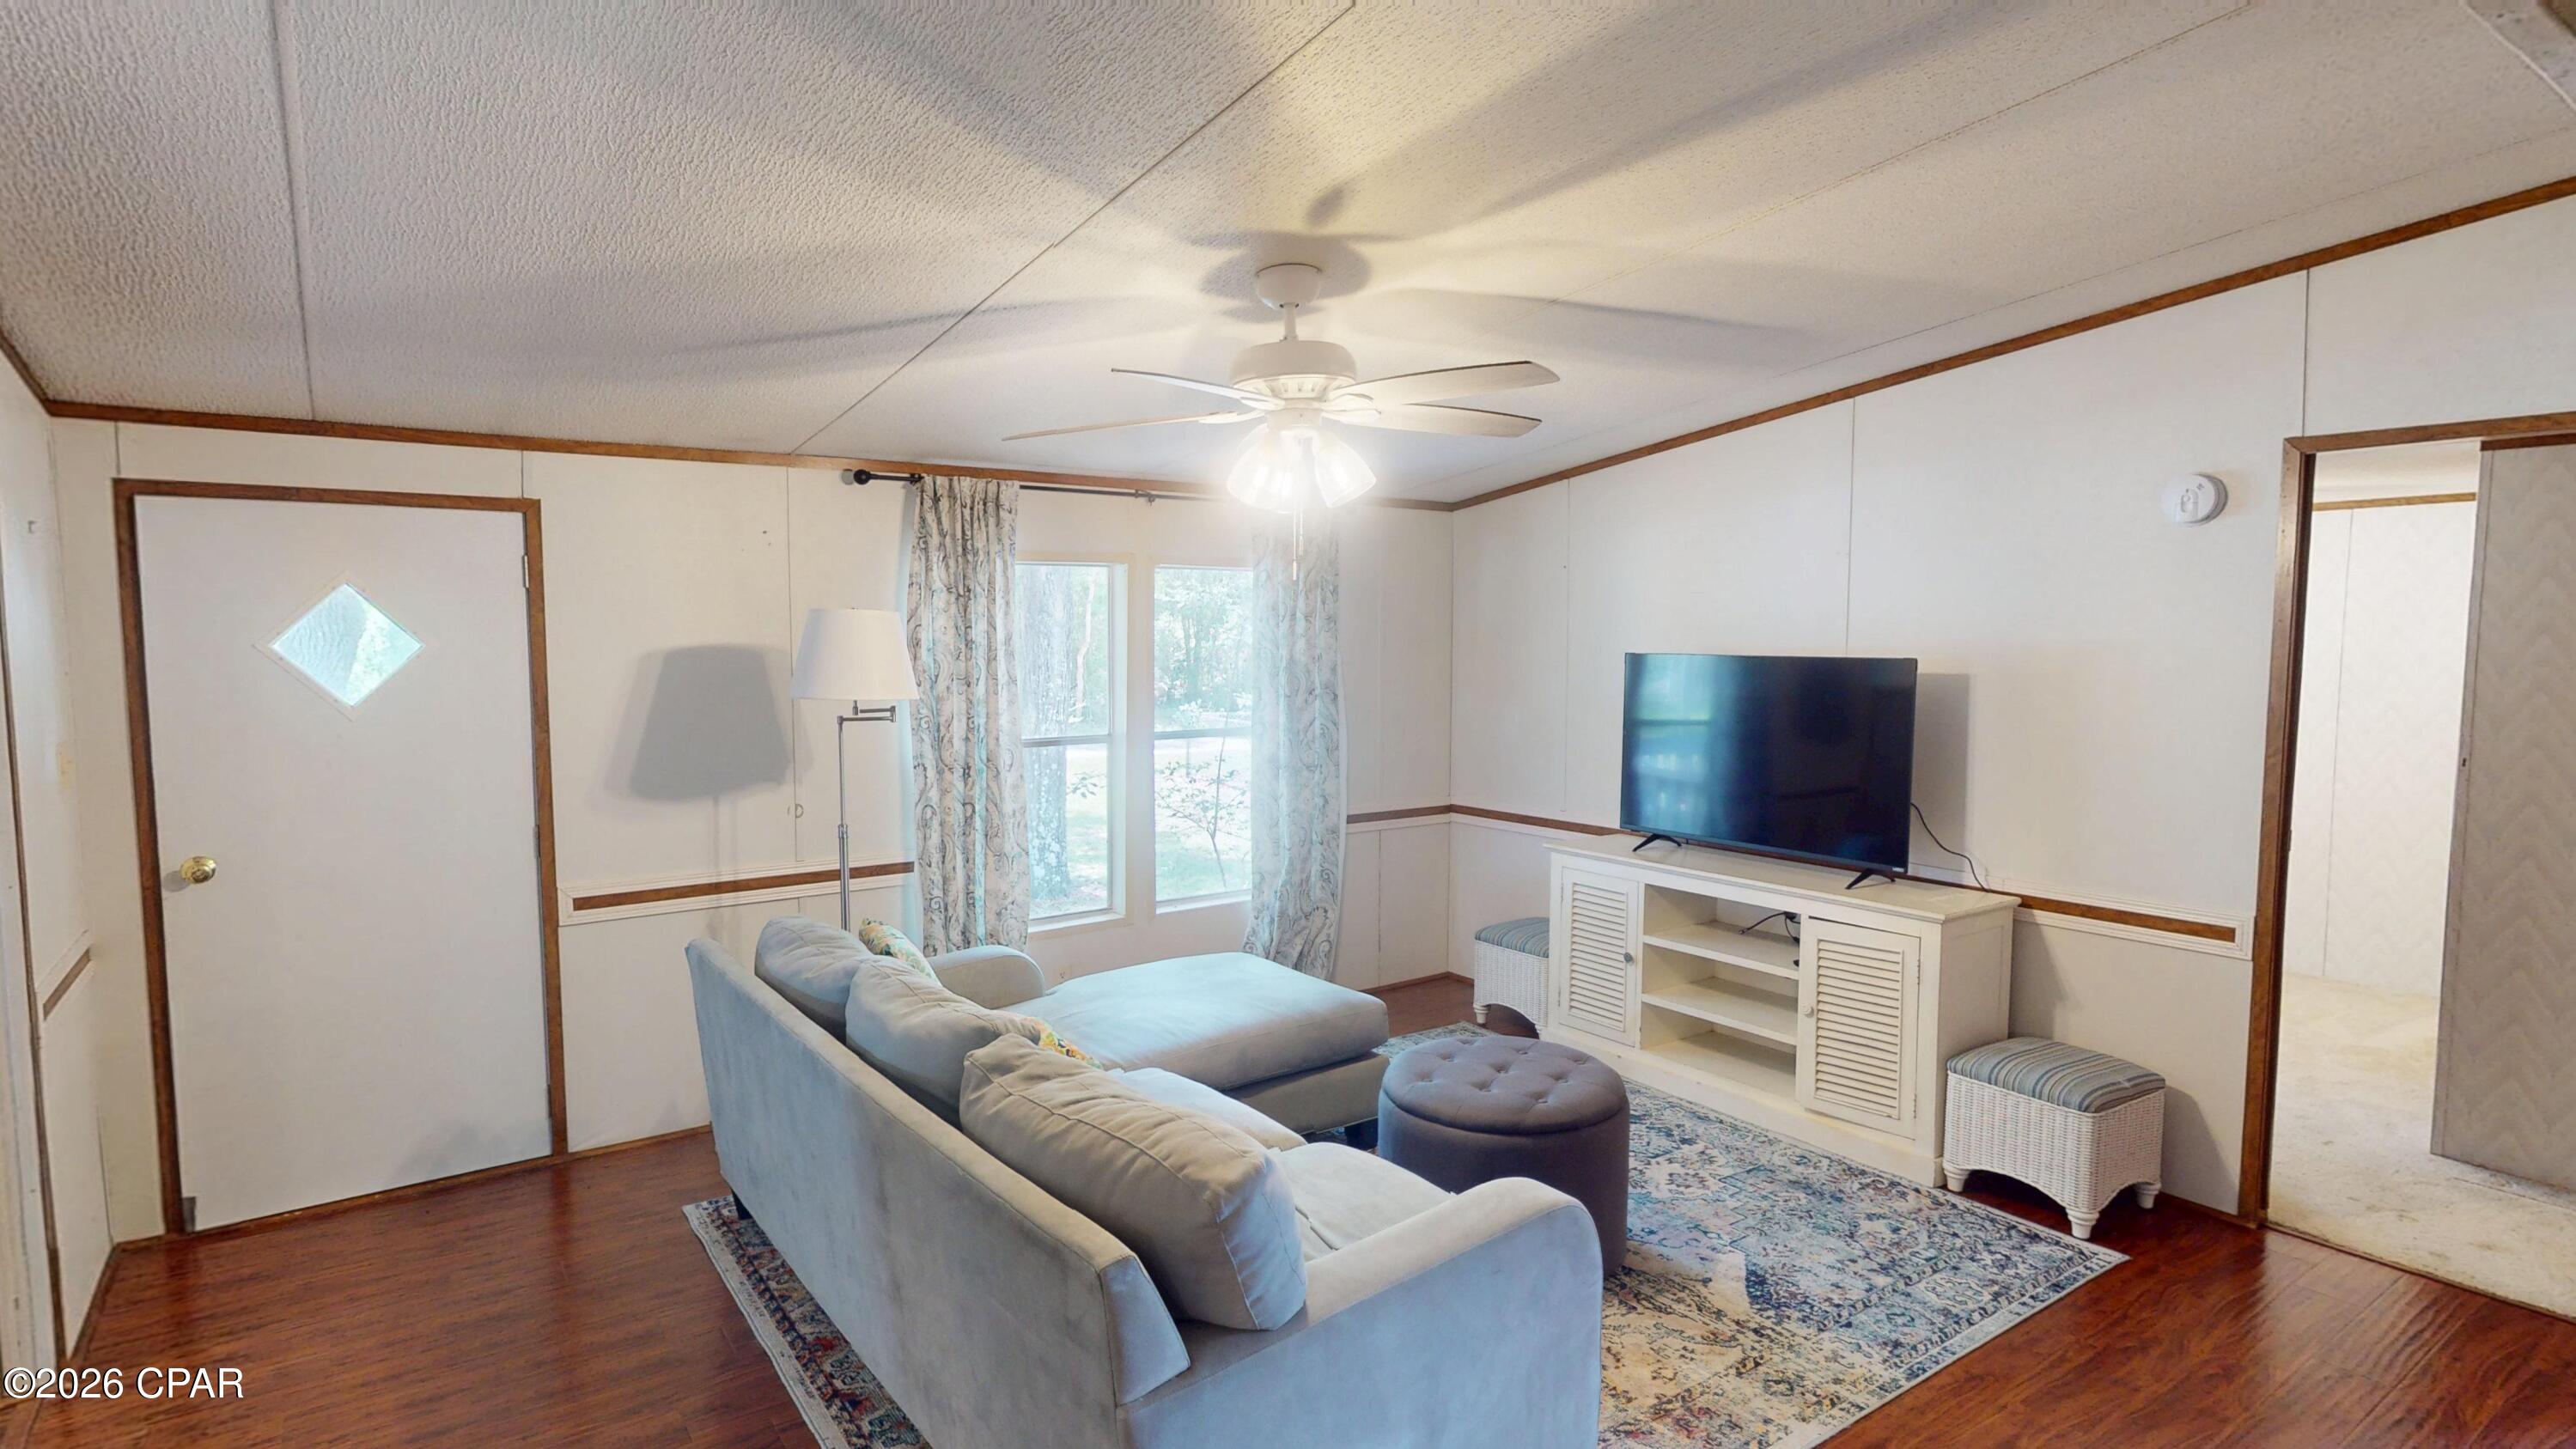
Living room with a light blue sectional, patterned rug, television, and glass door to a porch.
Kitchen and dining area with wood cabinets, a dining table, and sliding glass doors.
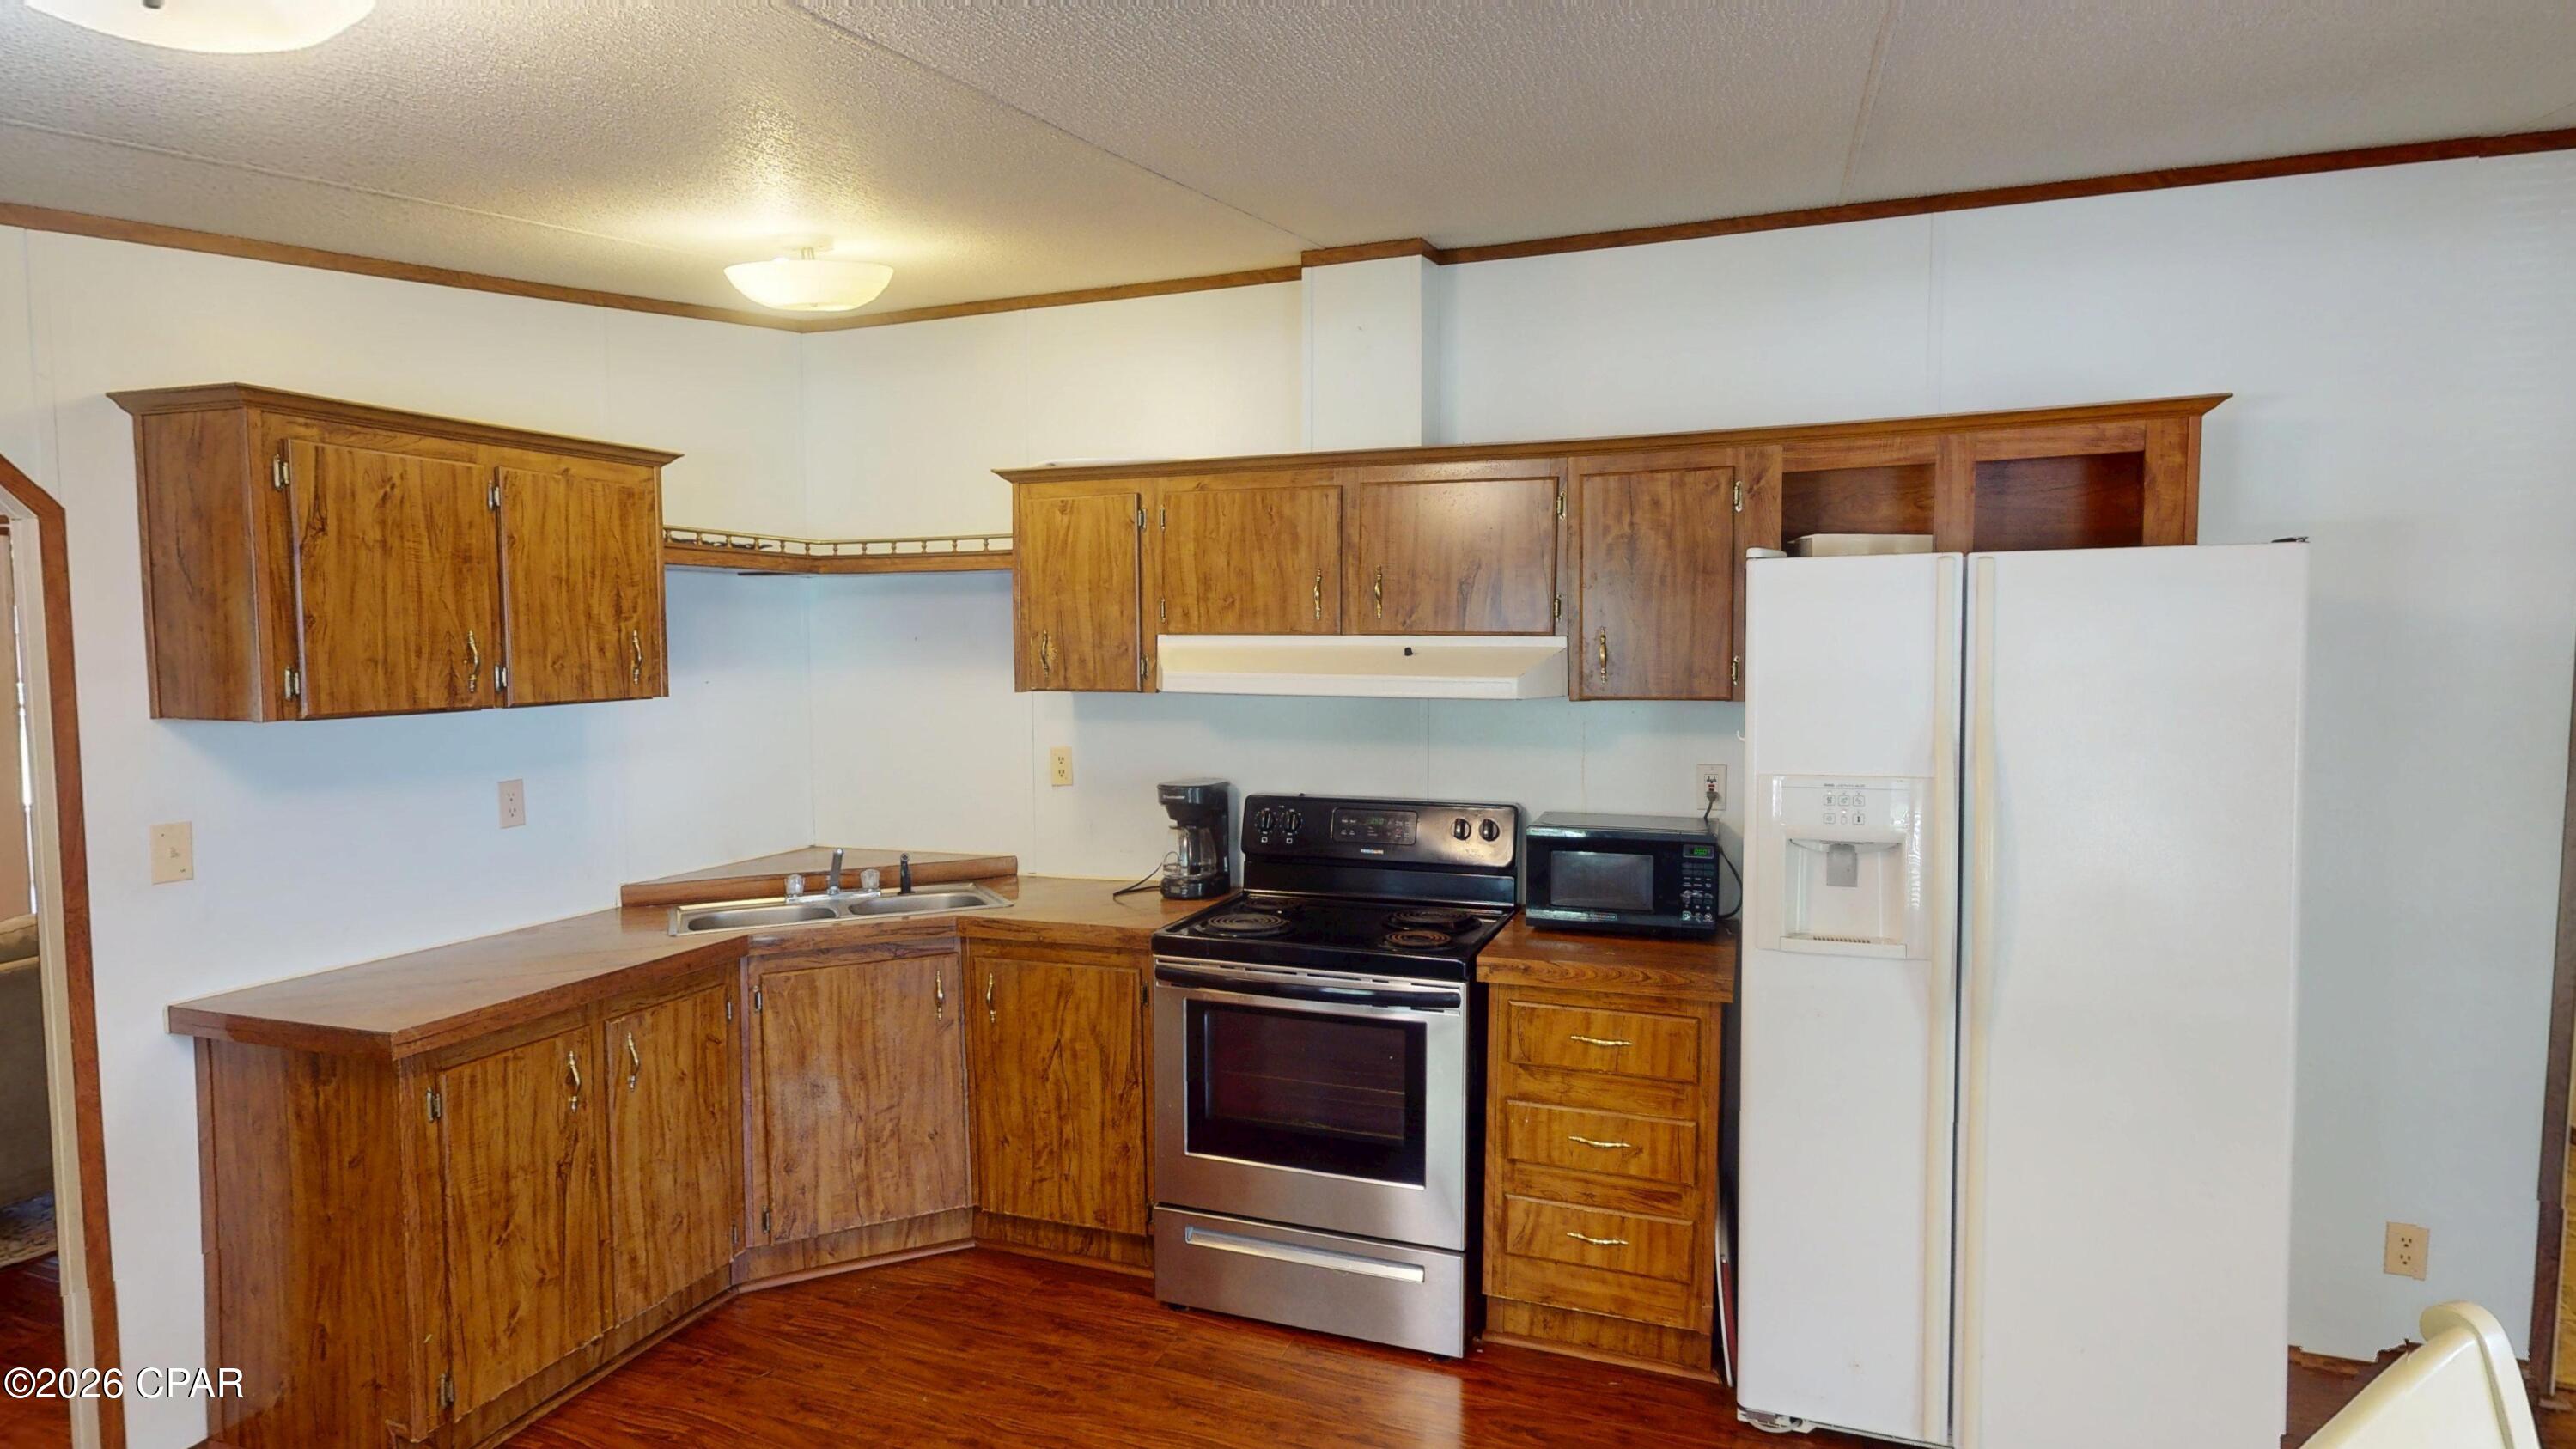
Kitchen with wood cabinets, a double-basin sink, electric range, and white side-by-side refrigerator.
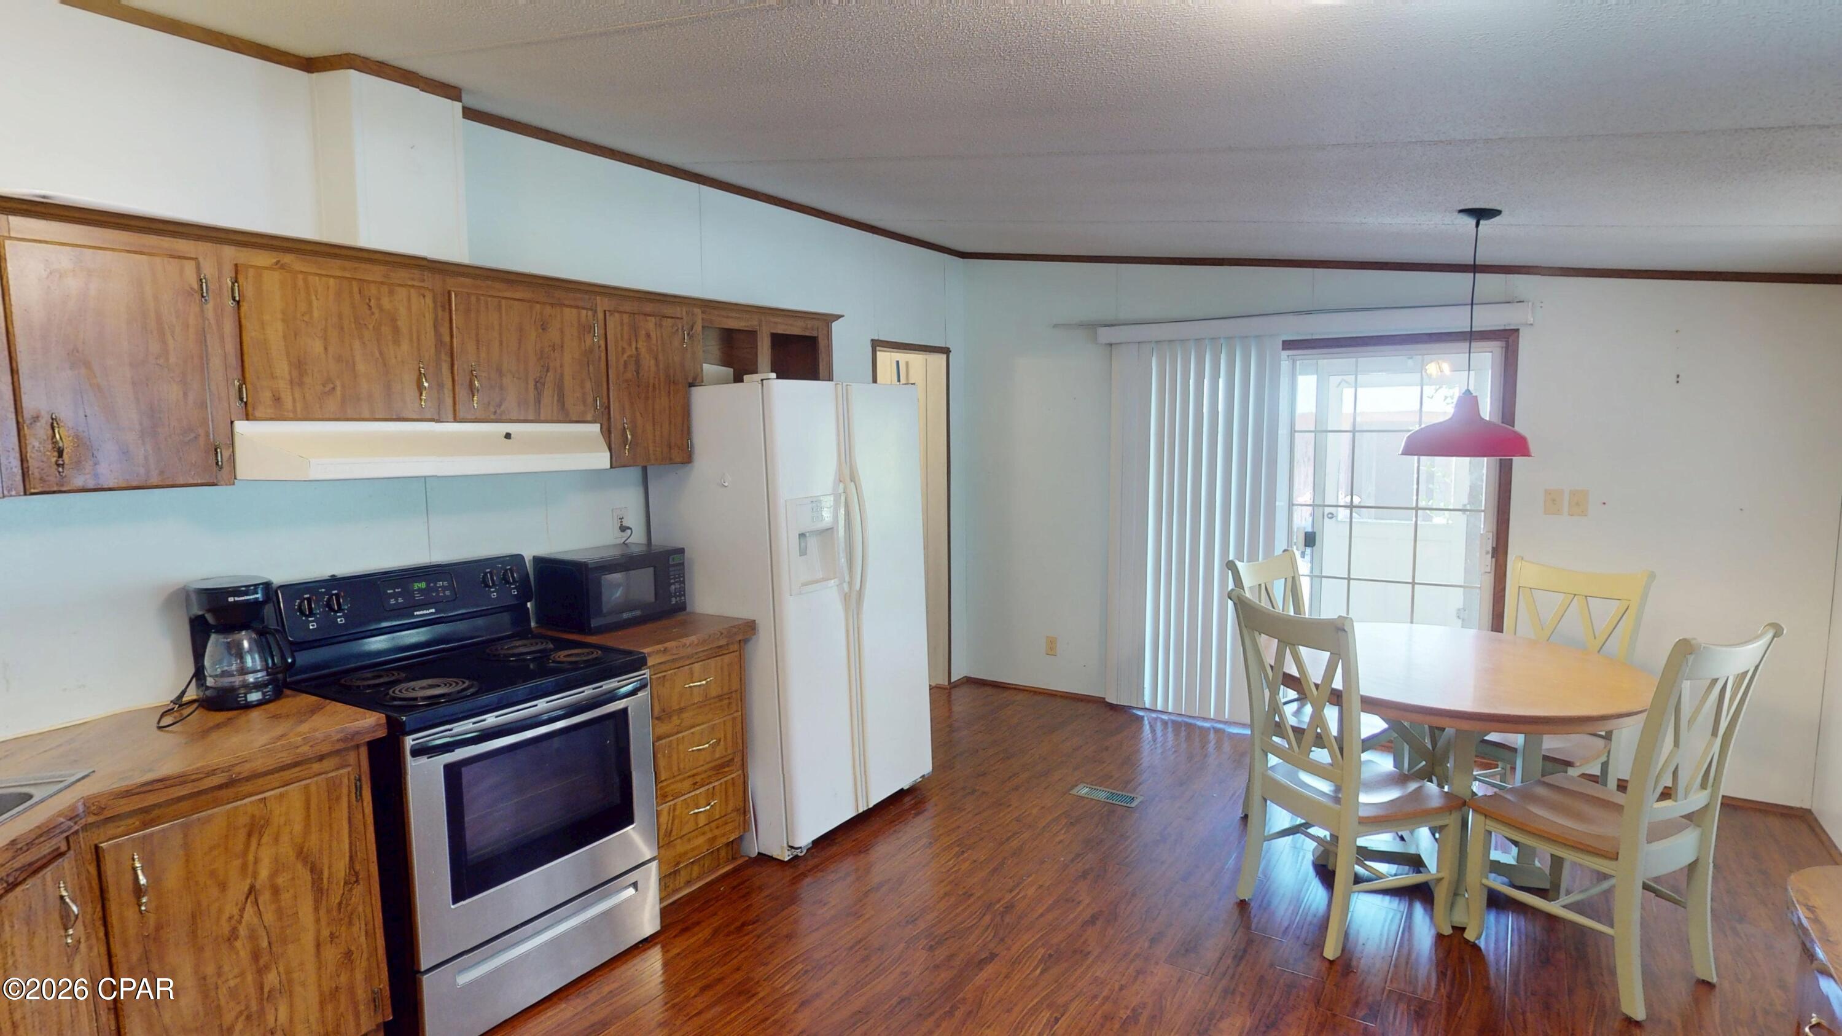
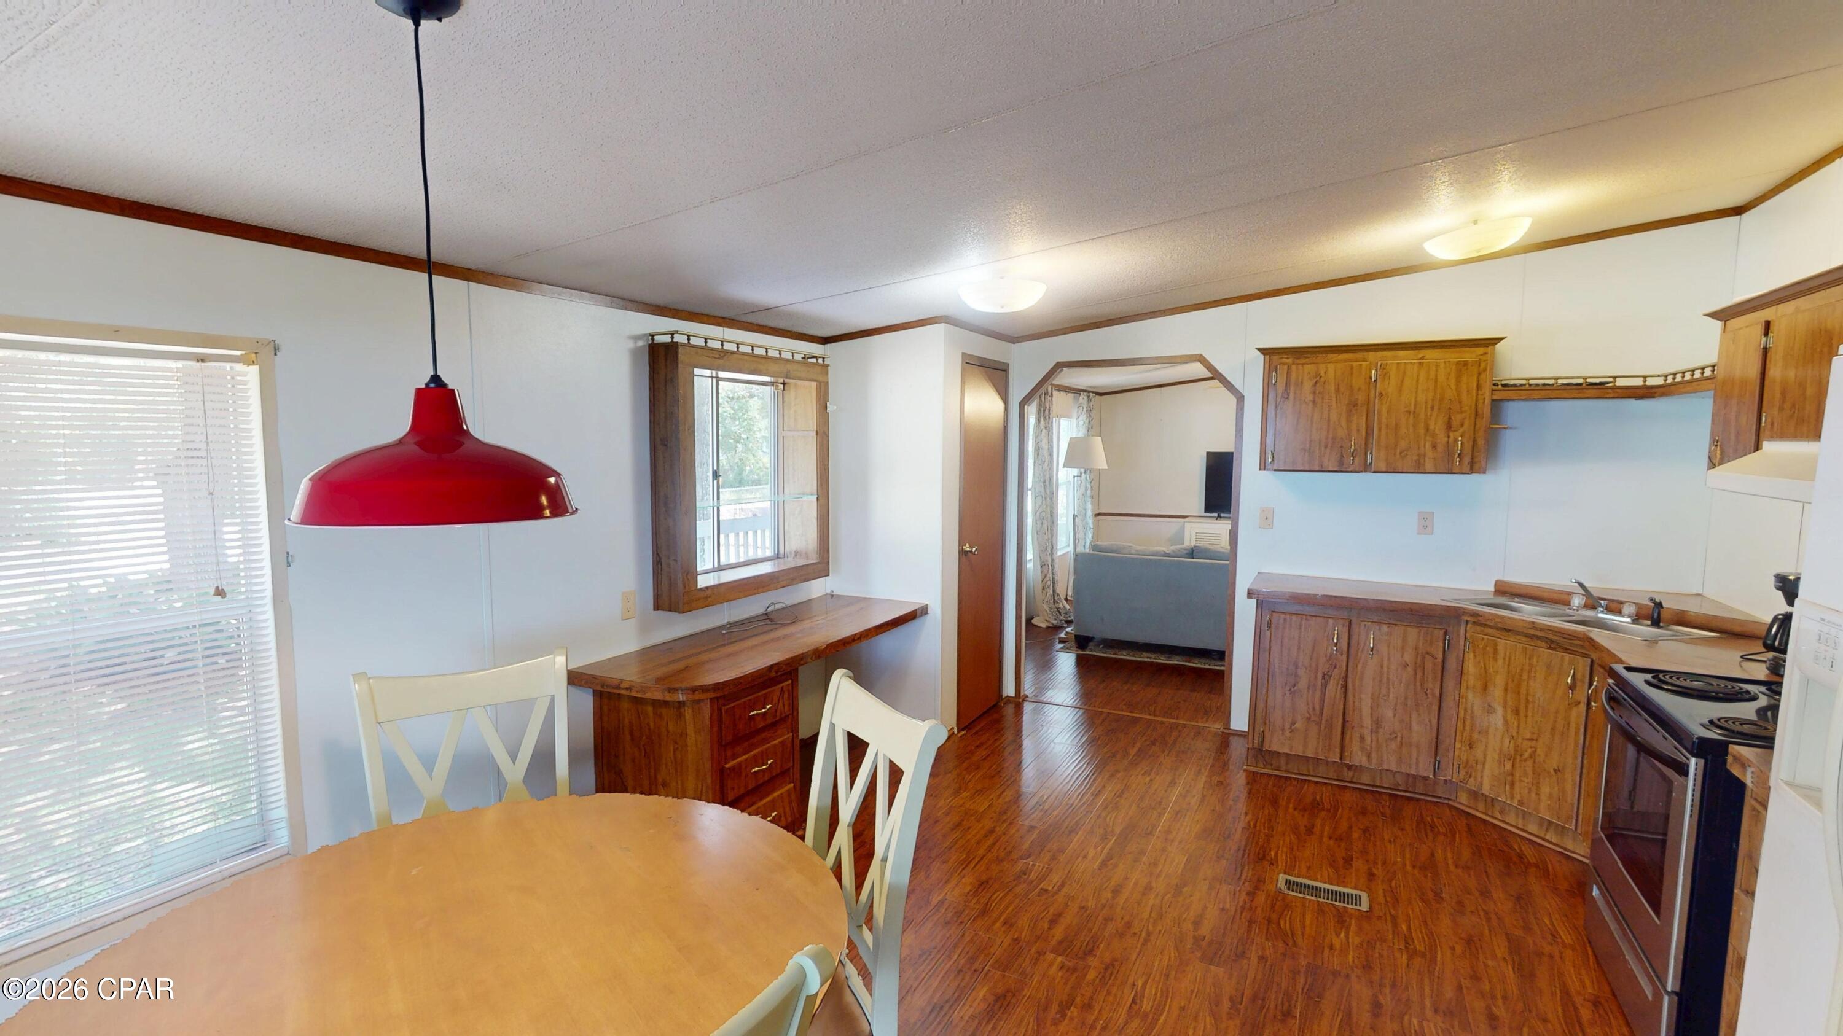
Kitchen and dining area with wood cabinets, wood floors, and a red pendant light.
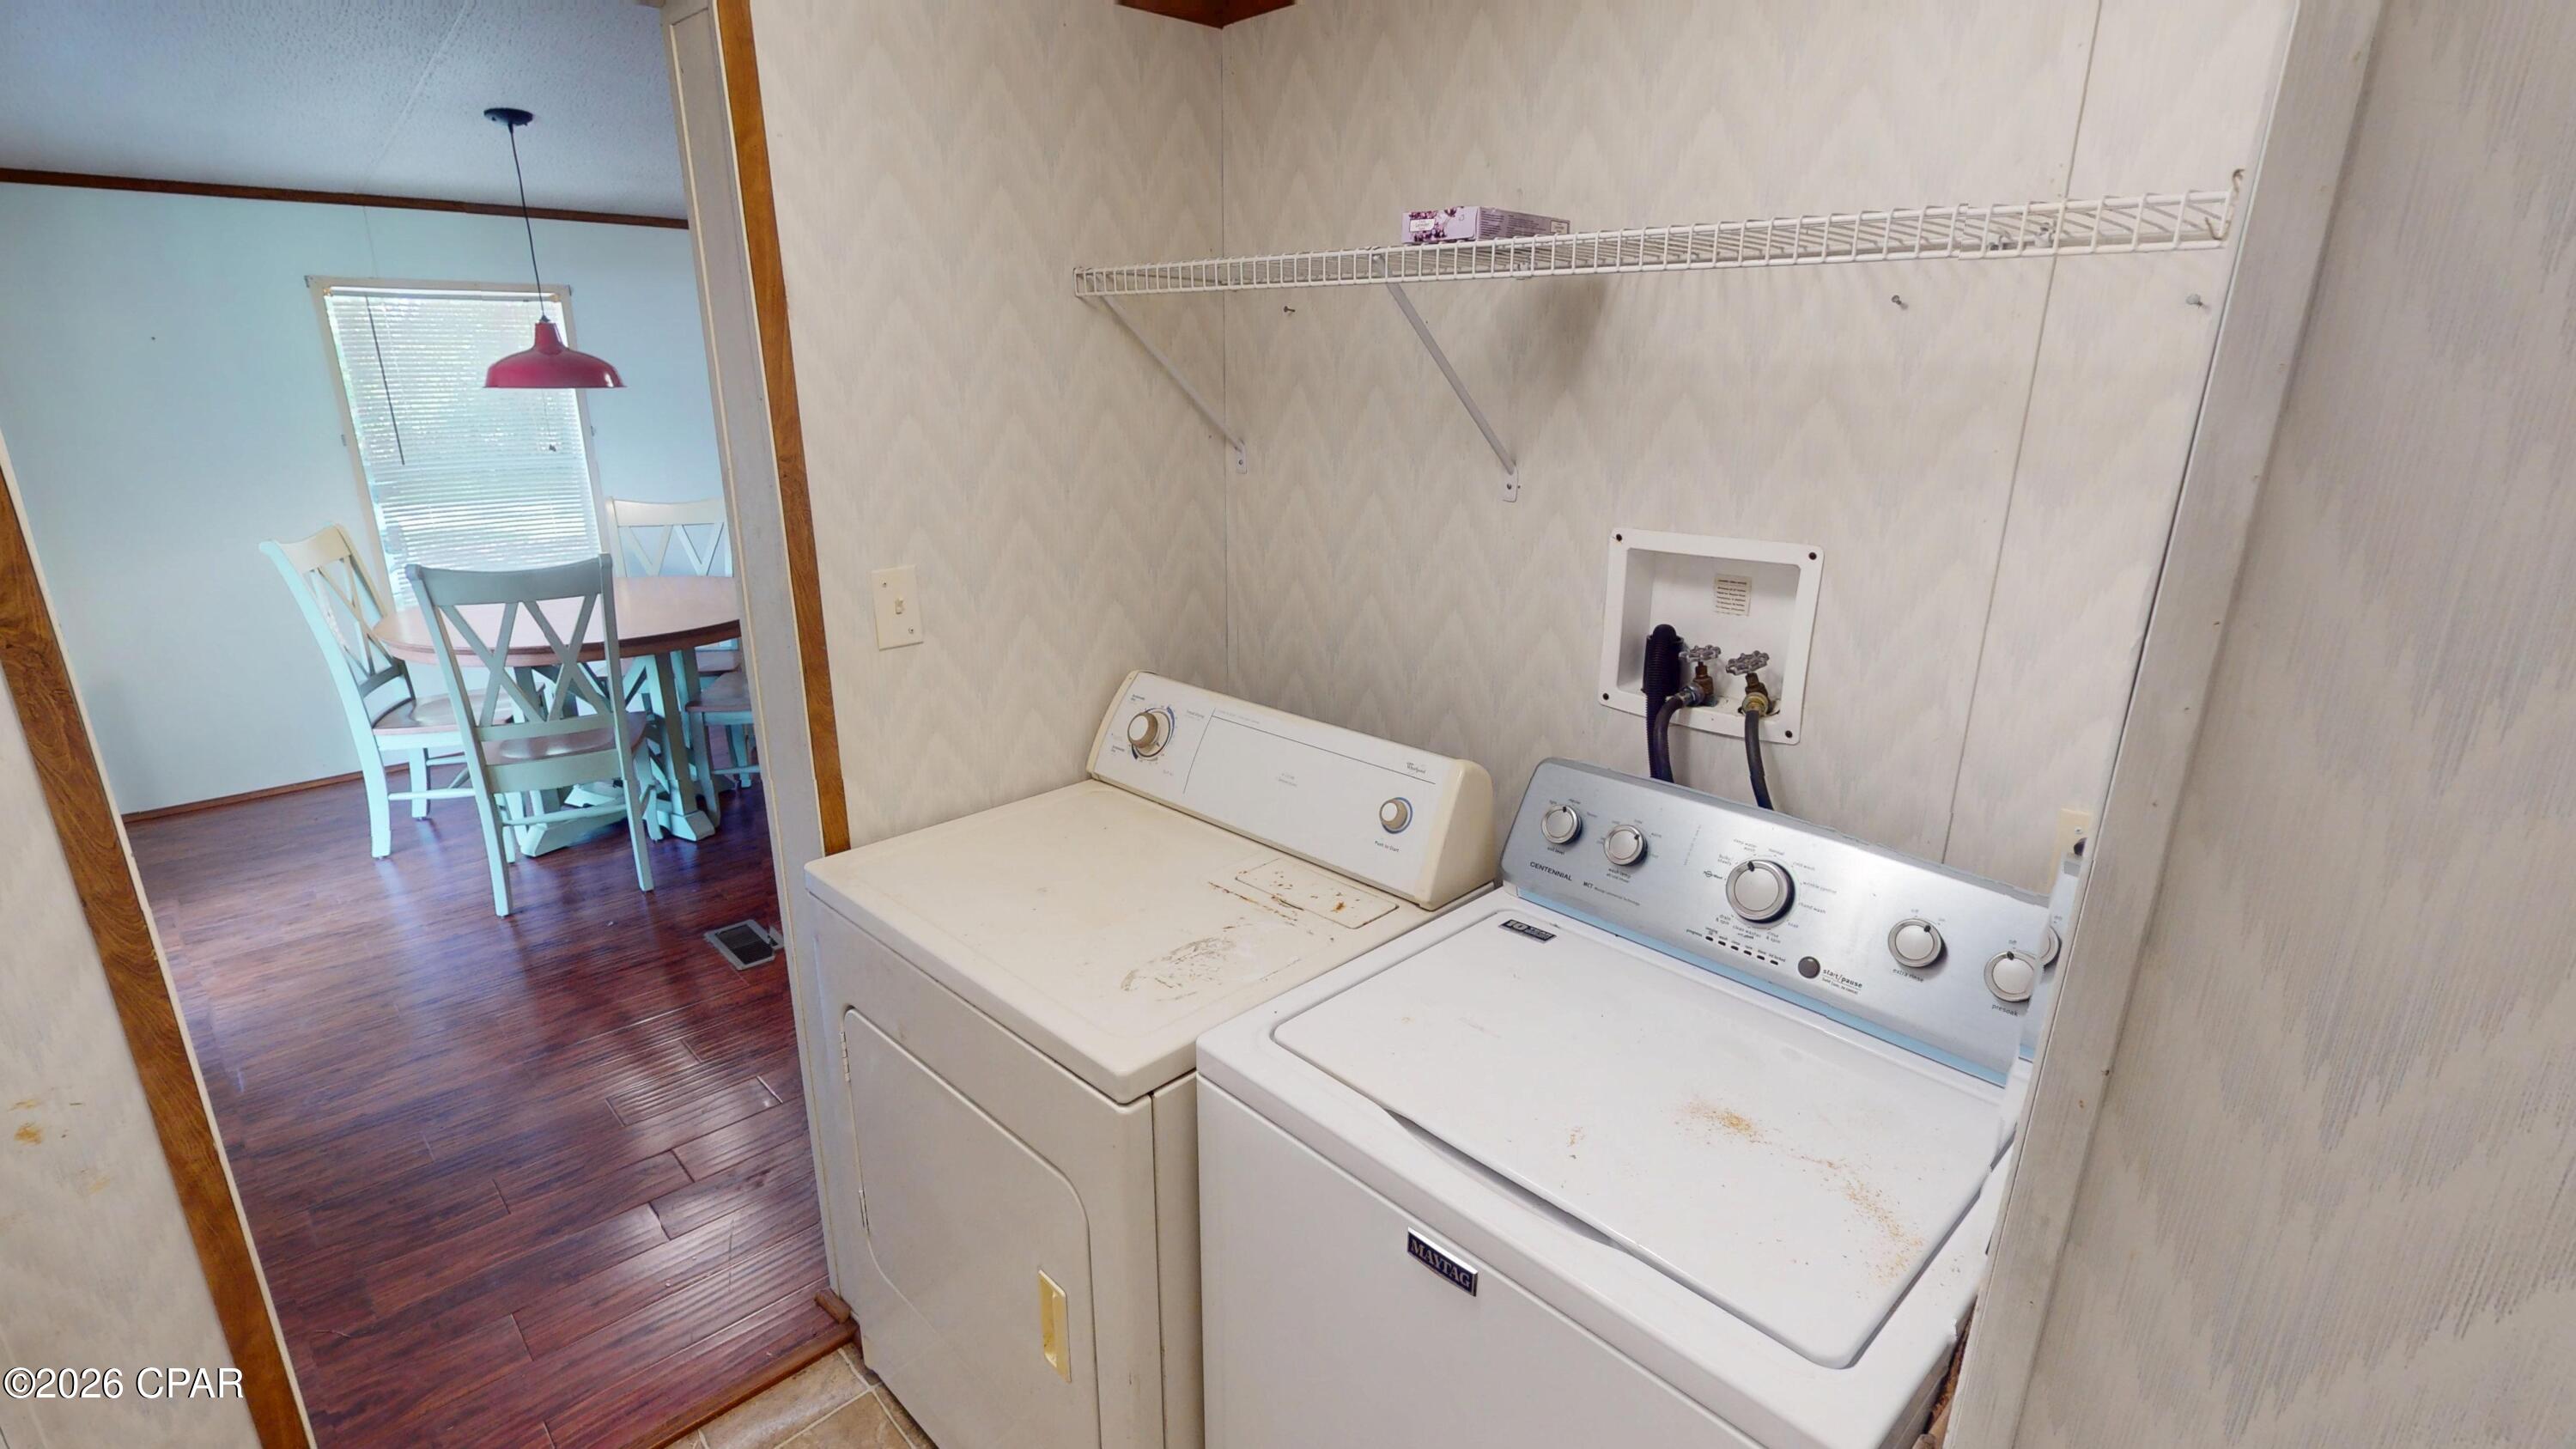
Laundry area with washer and dryer, opening onto a dining room with dark wood flooring.
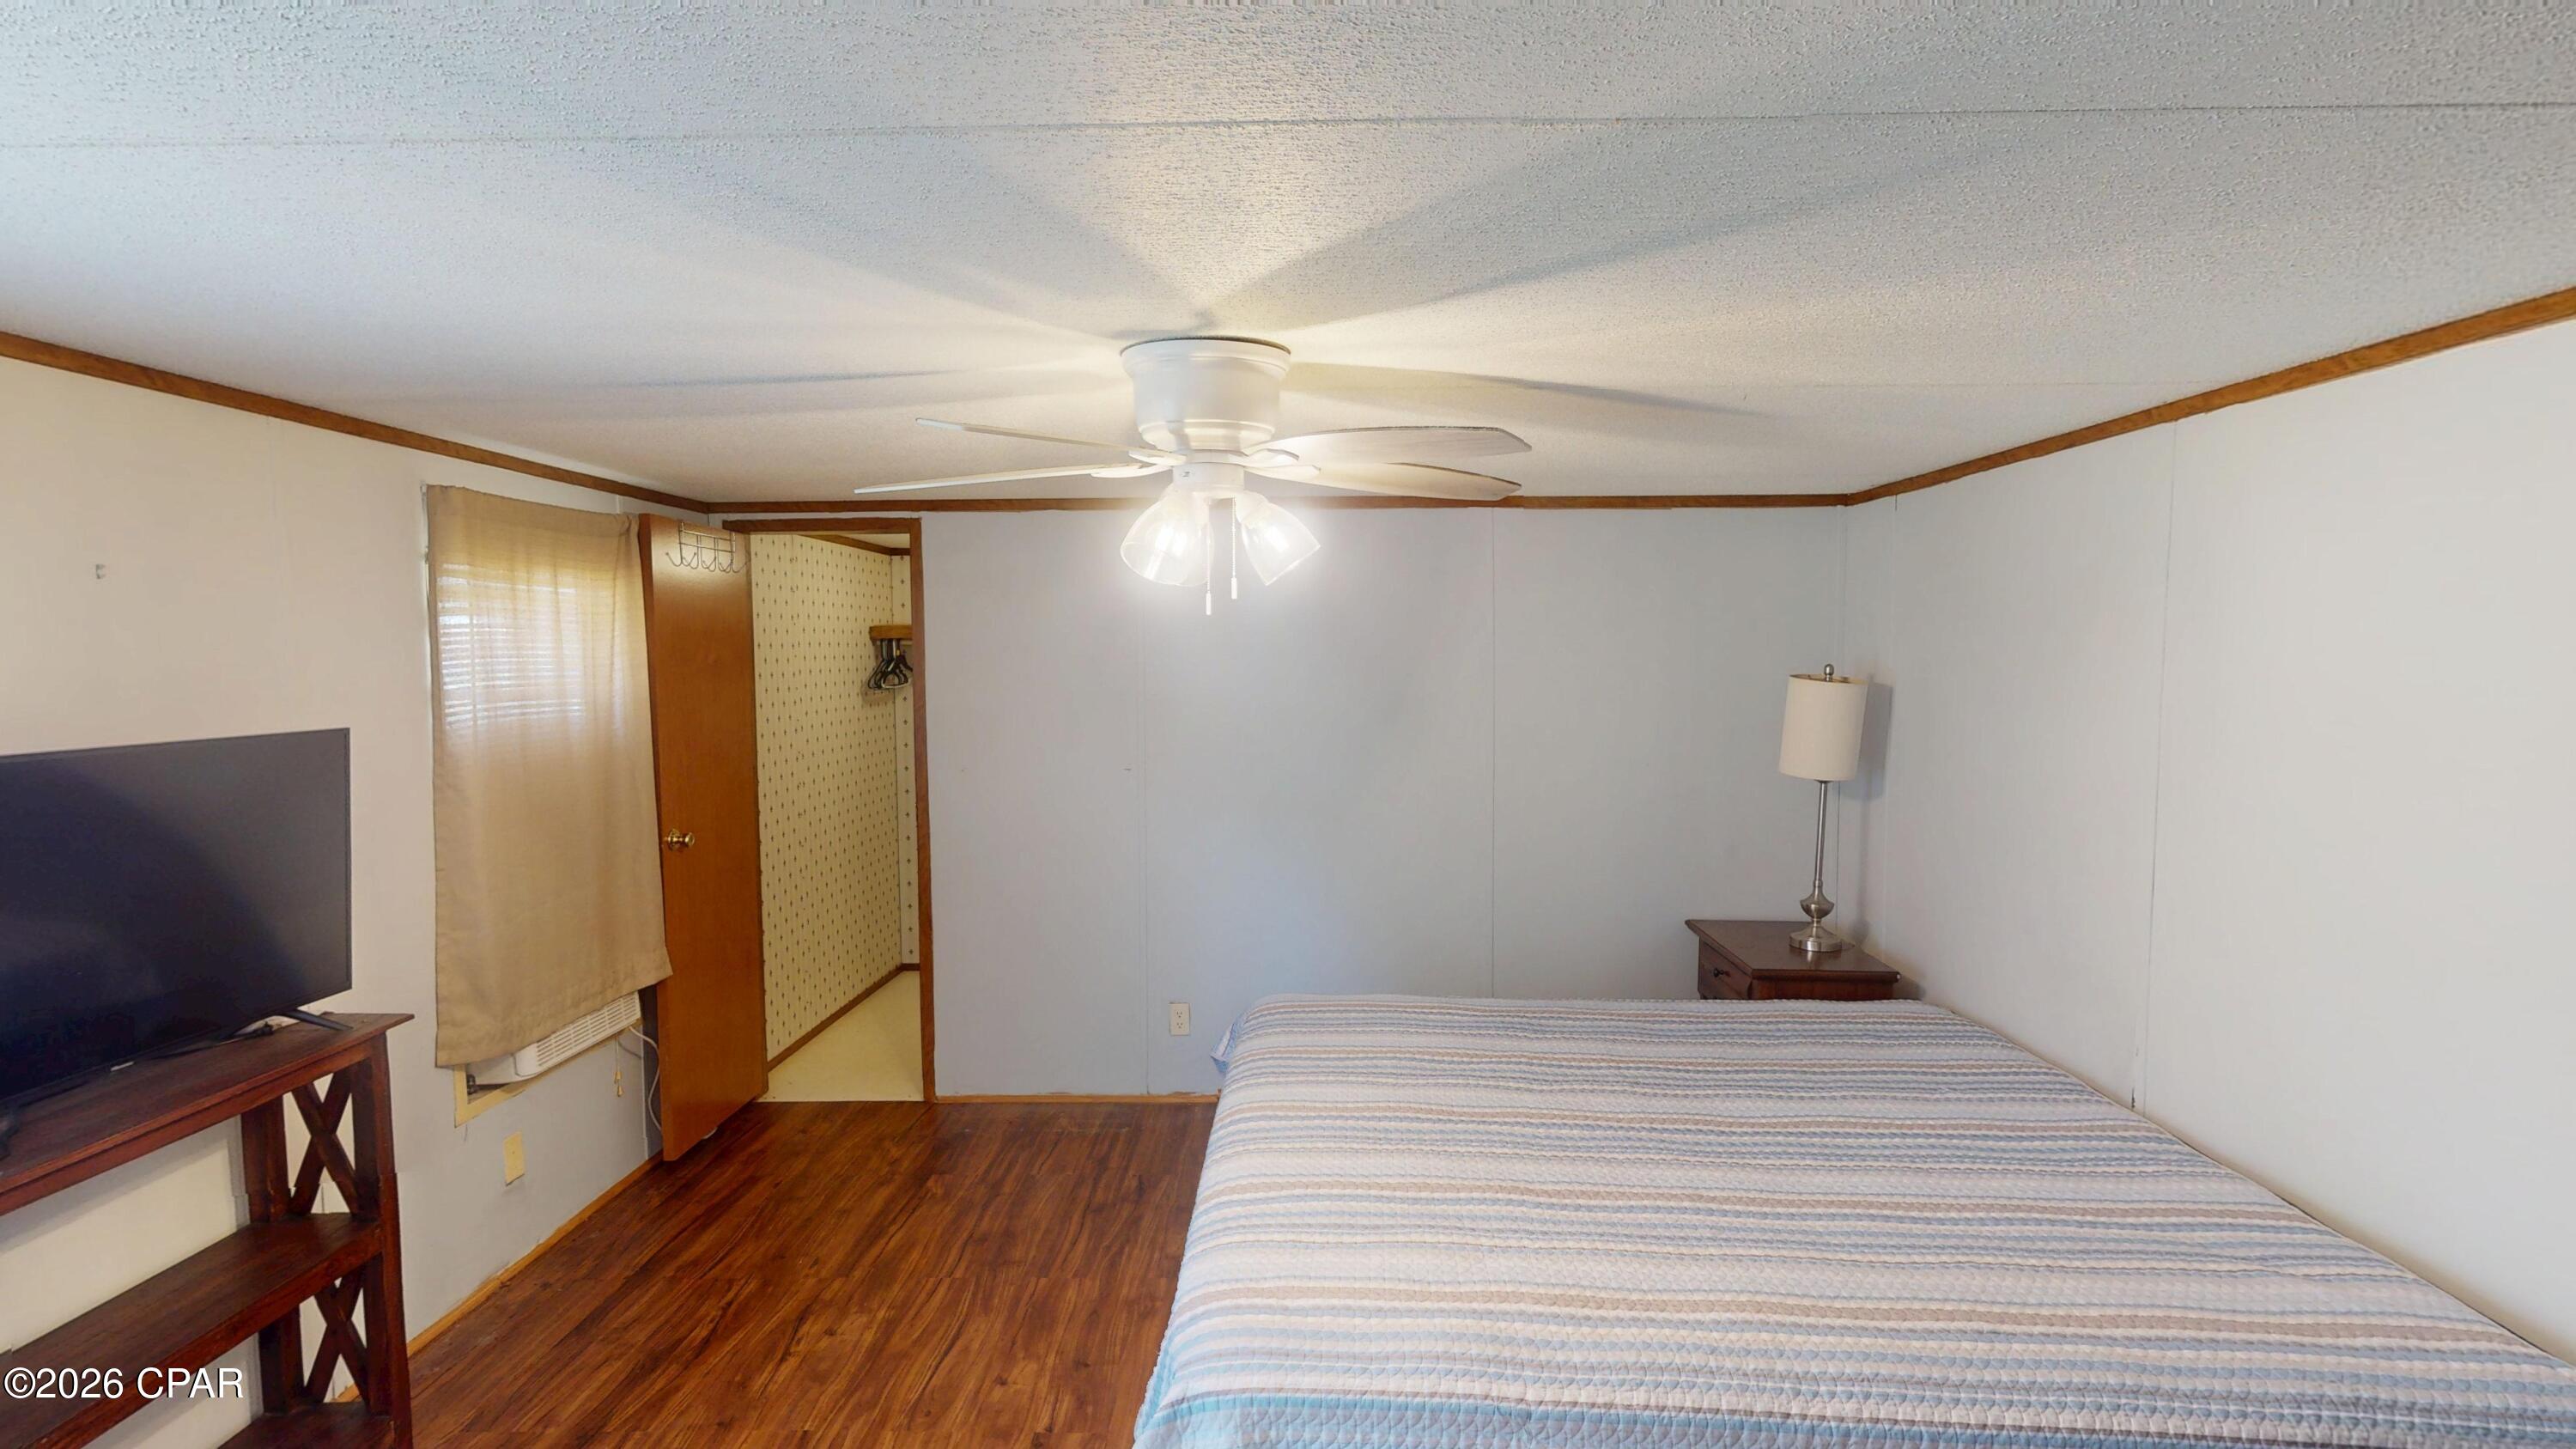
Bedroom with a striped bed, dark wood floors, and an open doorway.
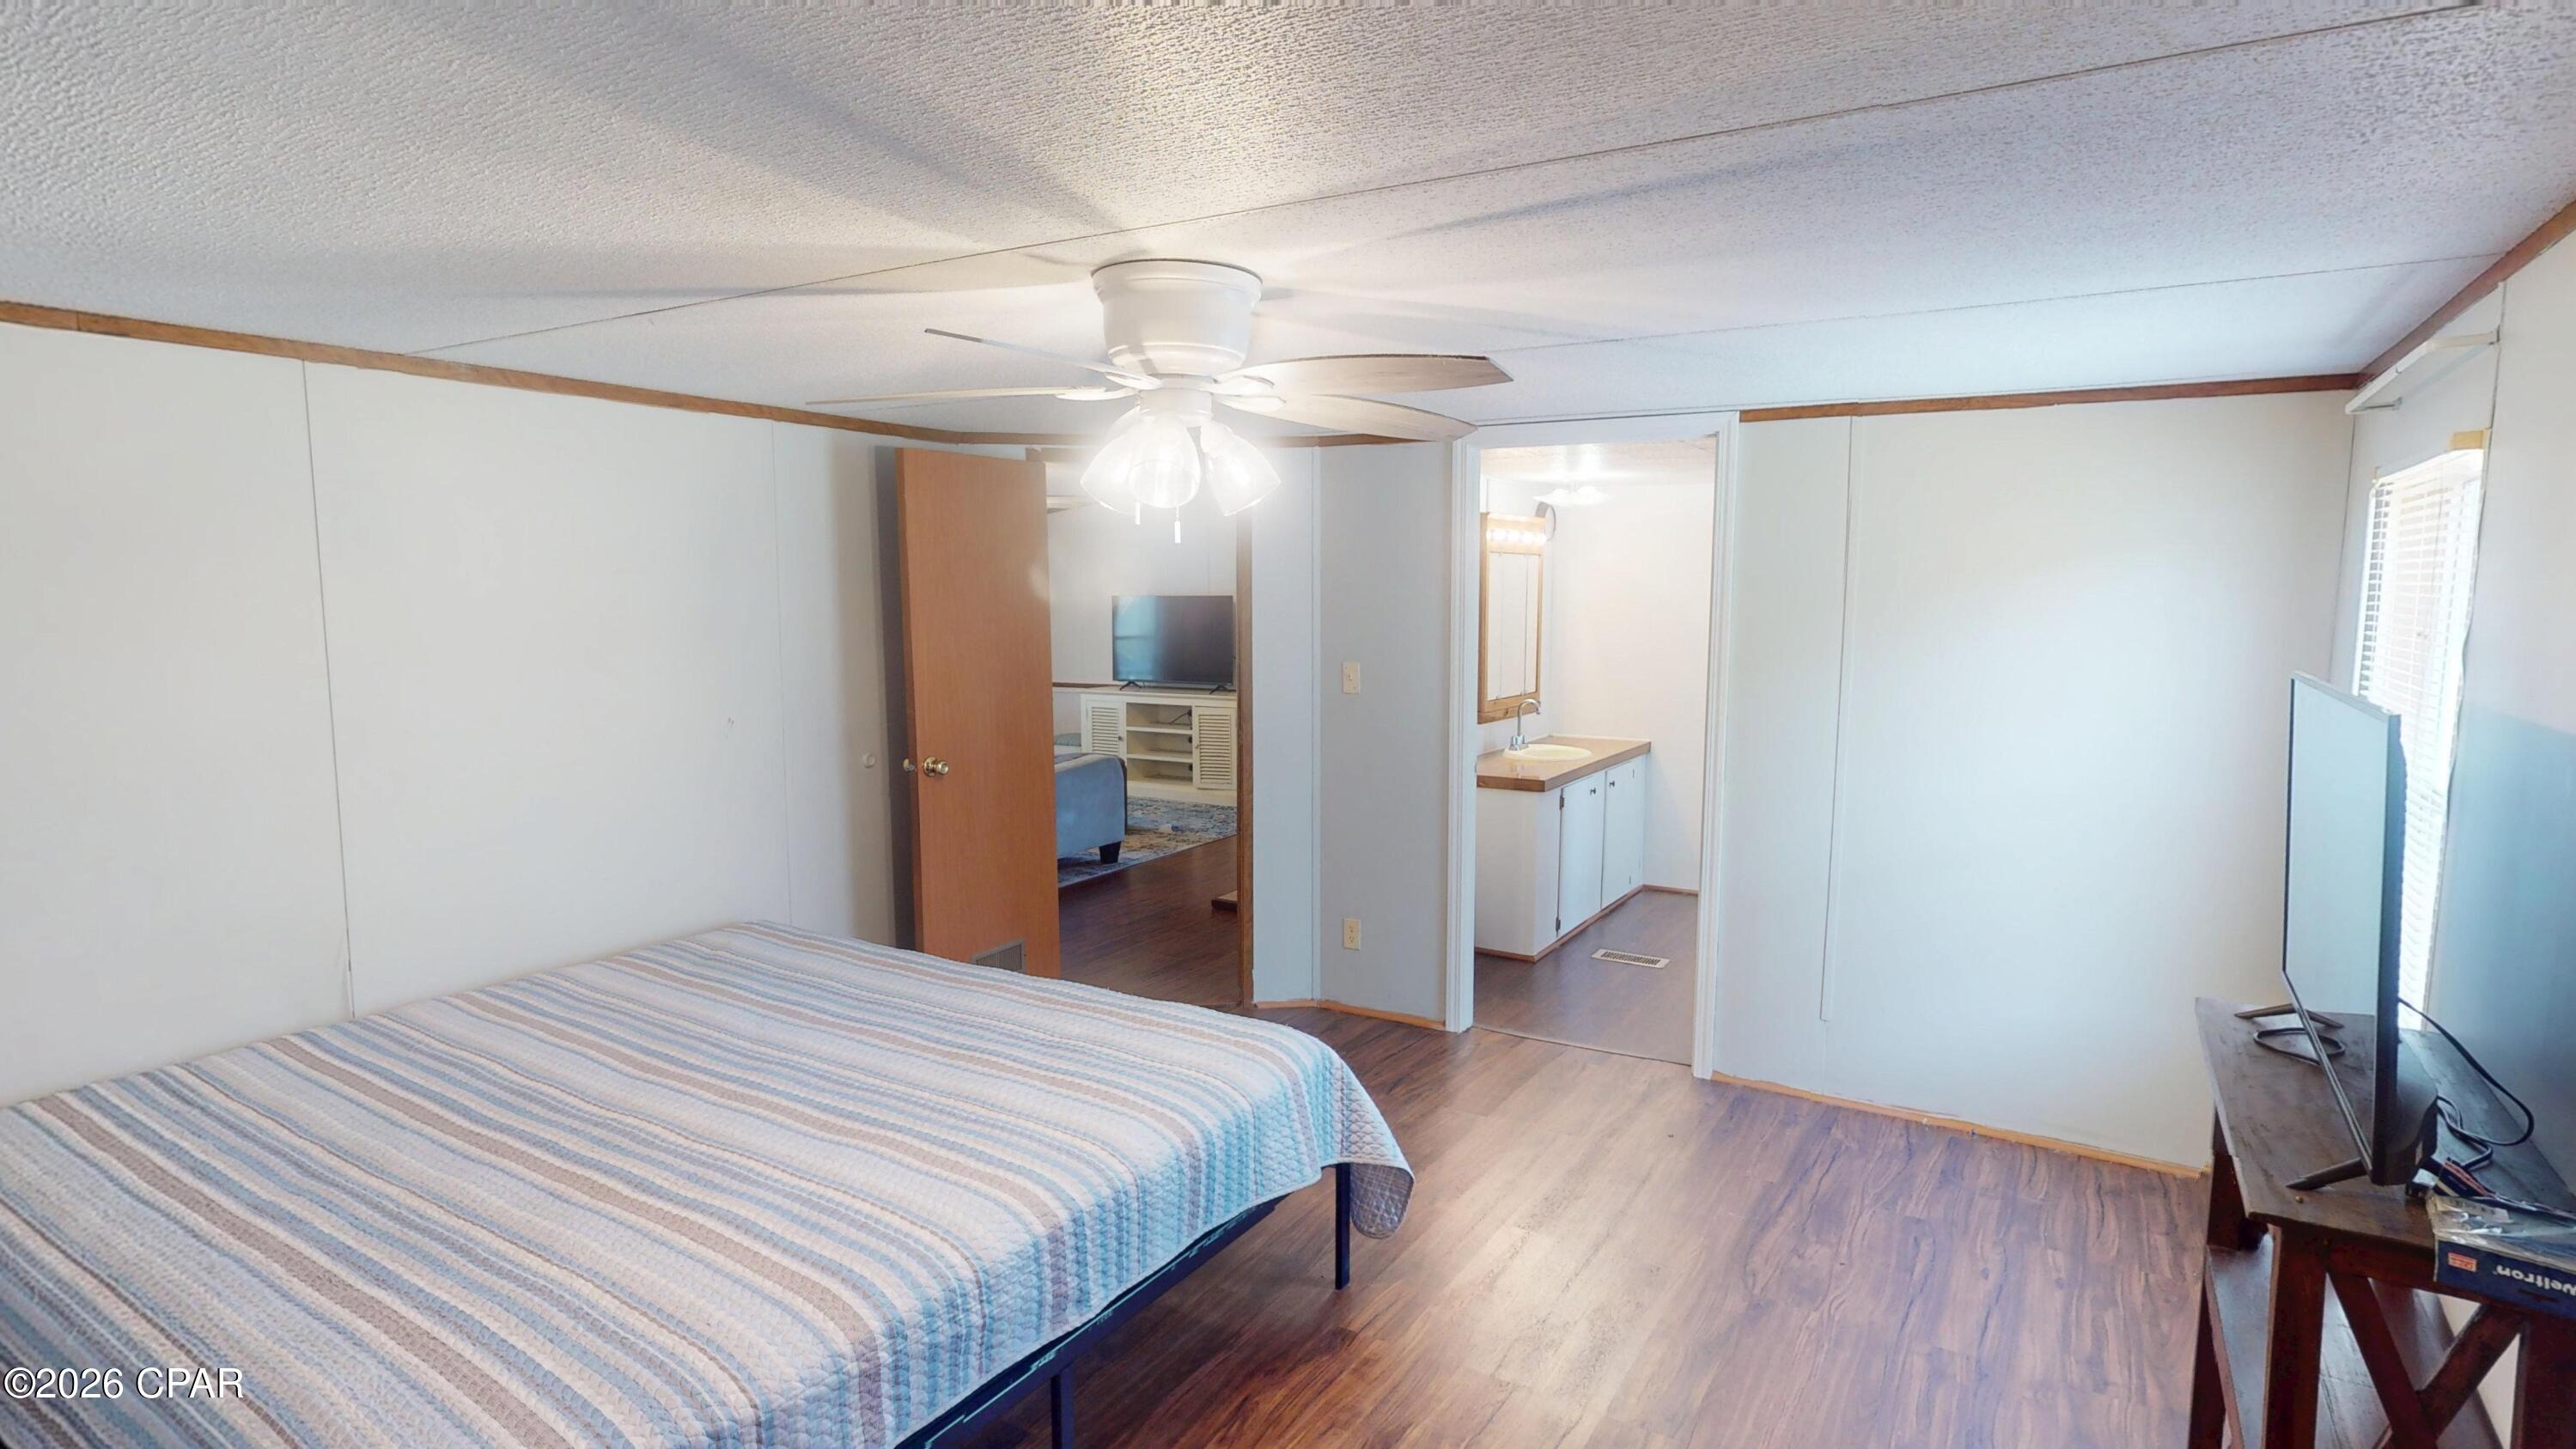
Bedroom with a striped bedspread, ceiling fan, and doorway to a vanity area.
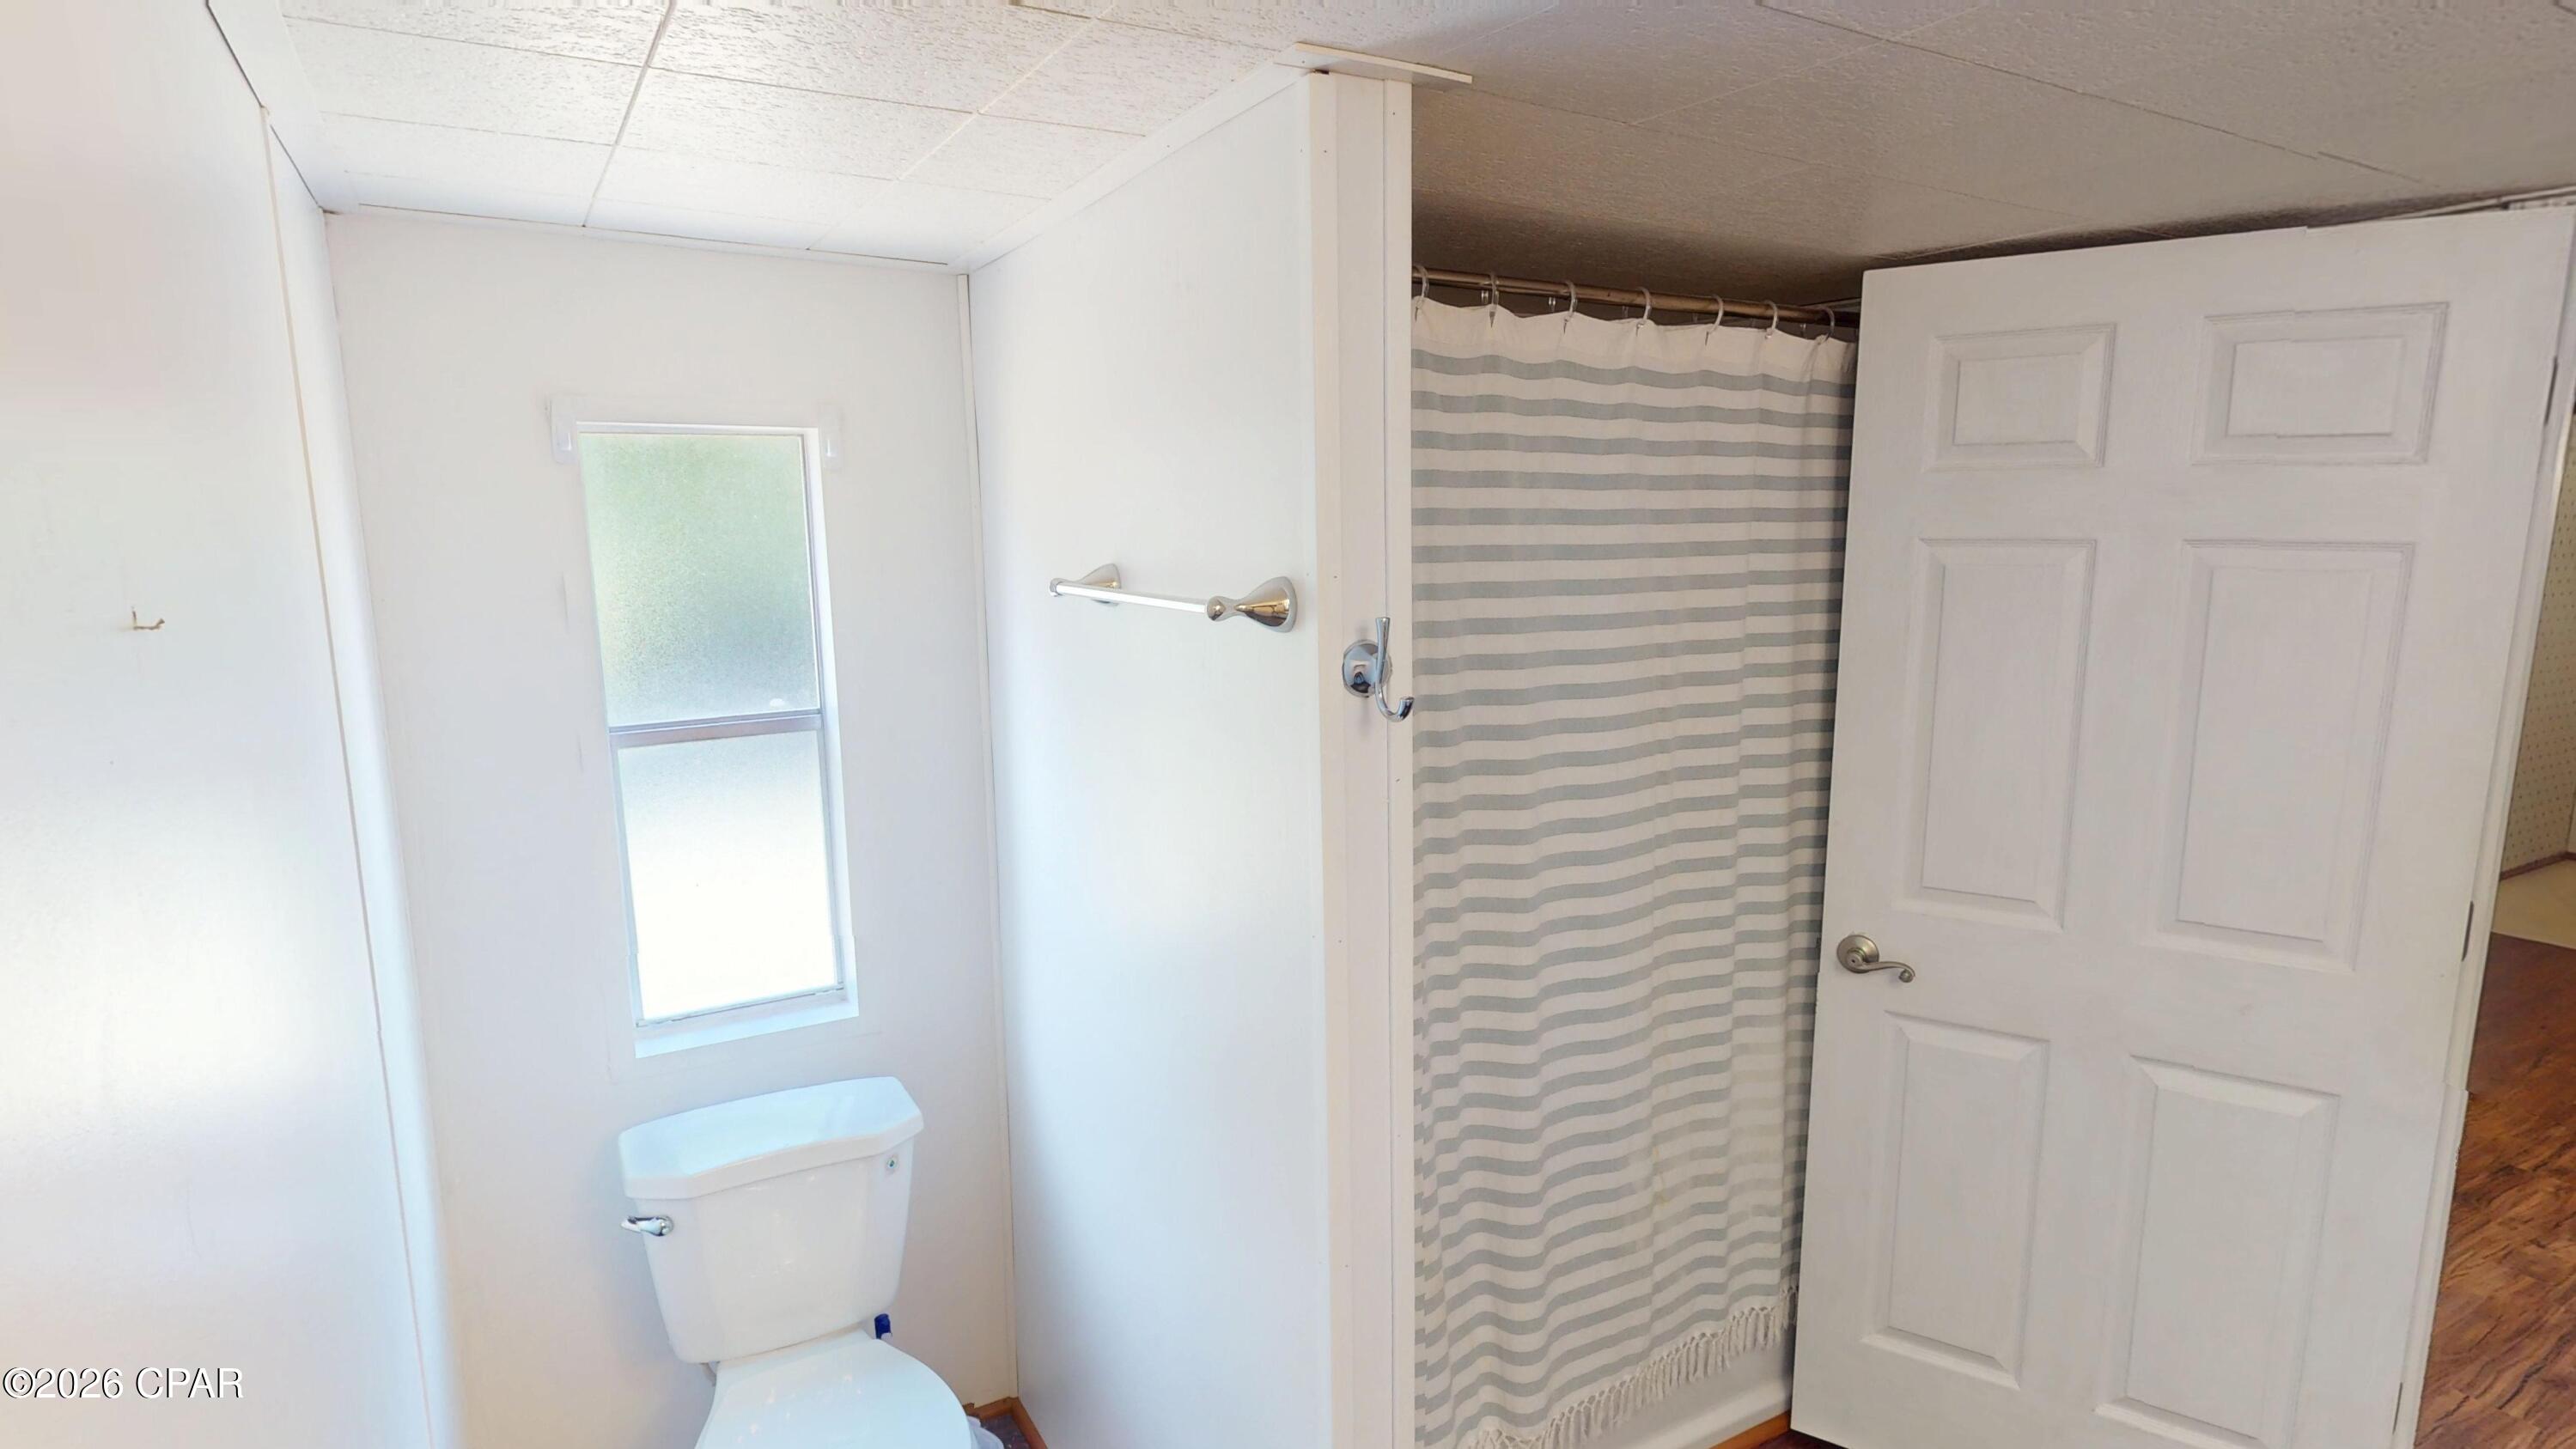
Bathroom with a toilet beneath a frosted window and a gray-and-white striped shower curtain.
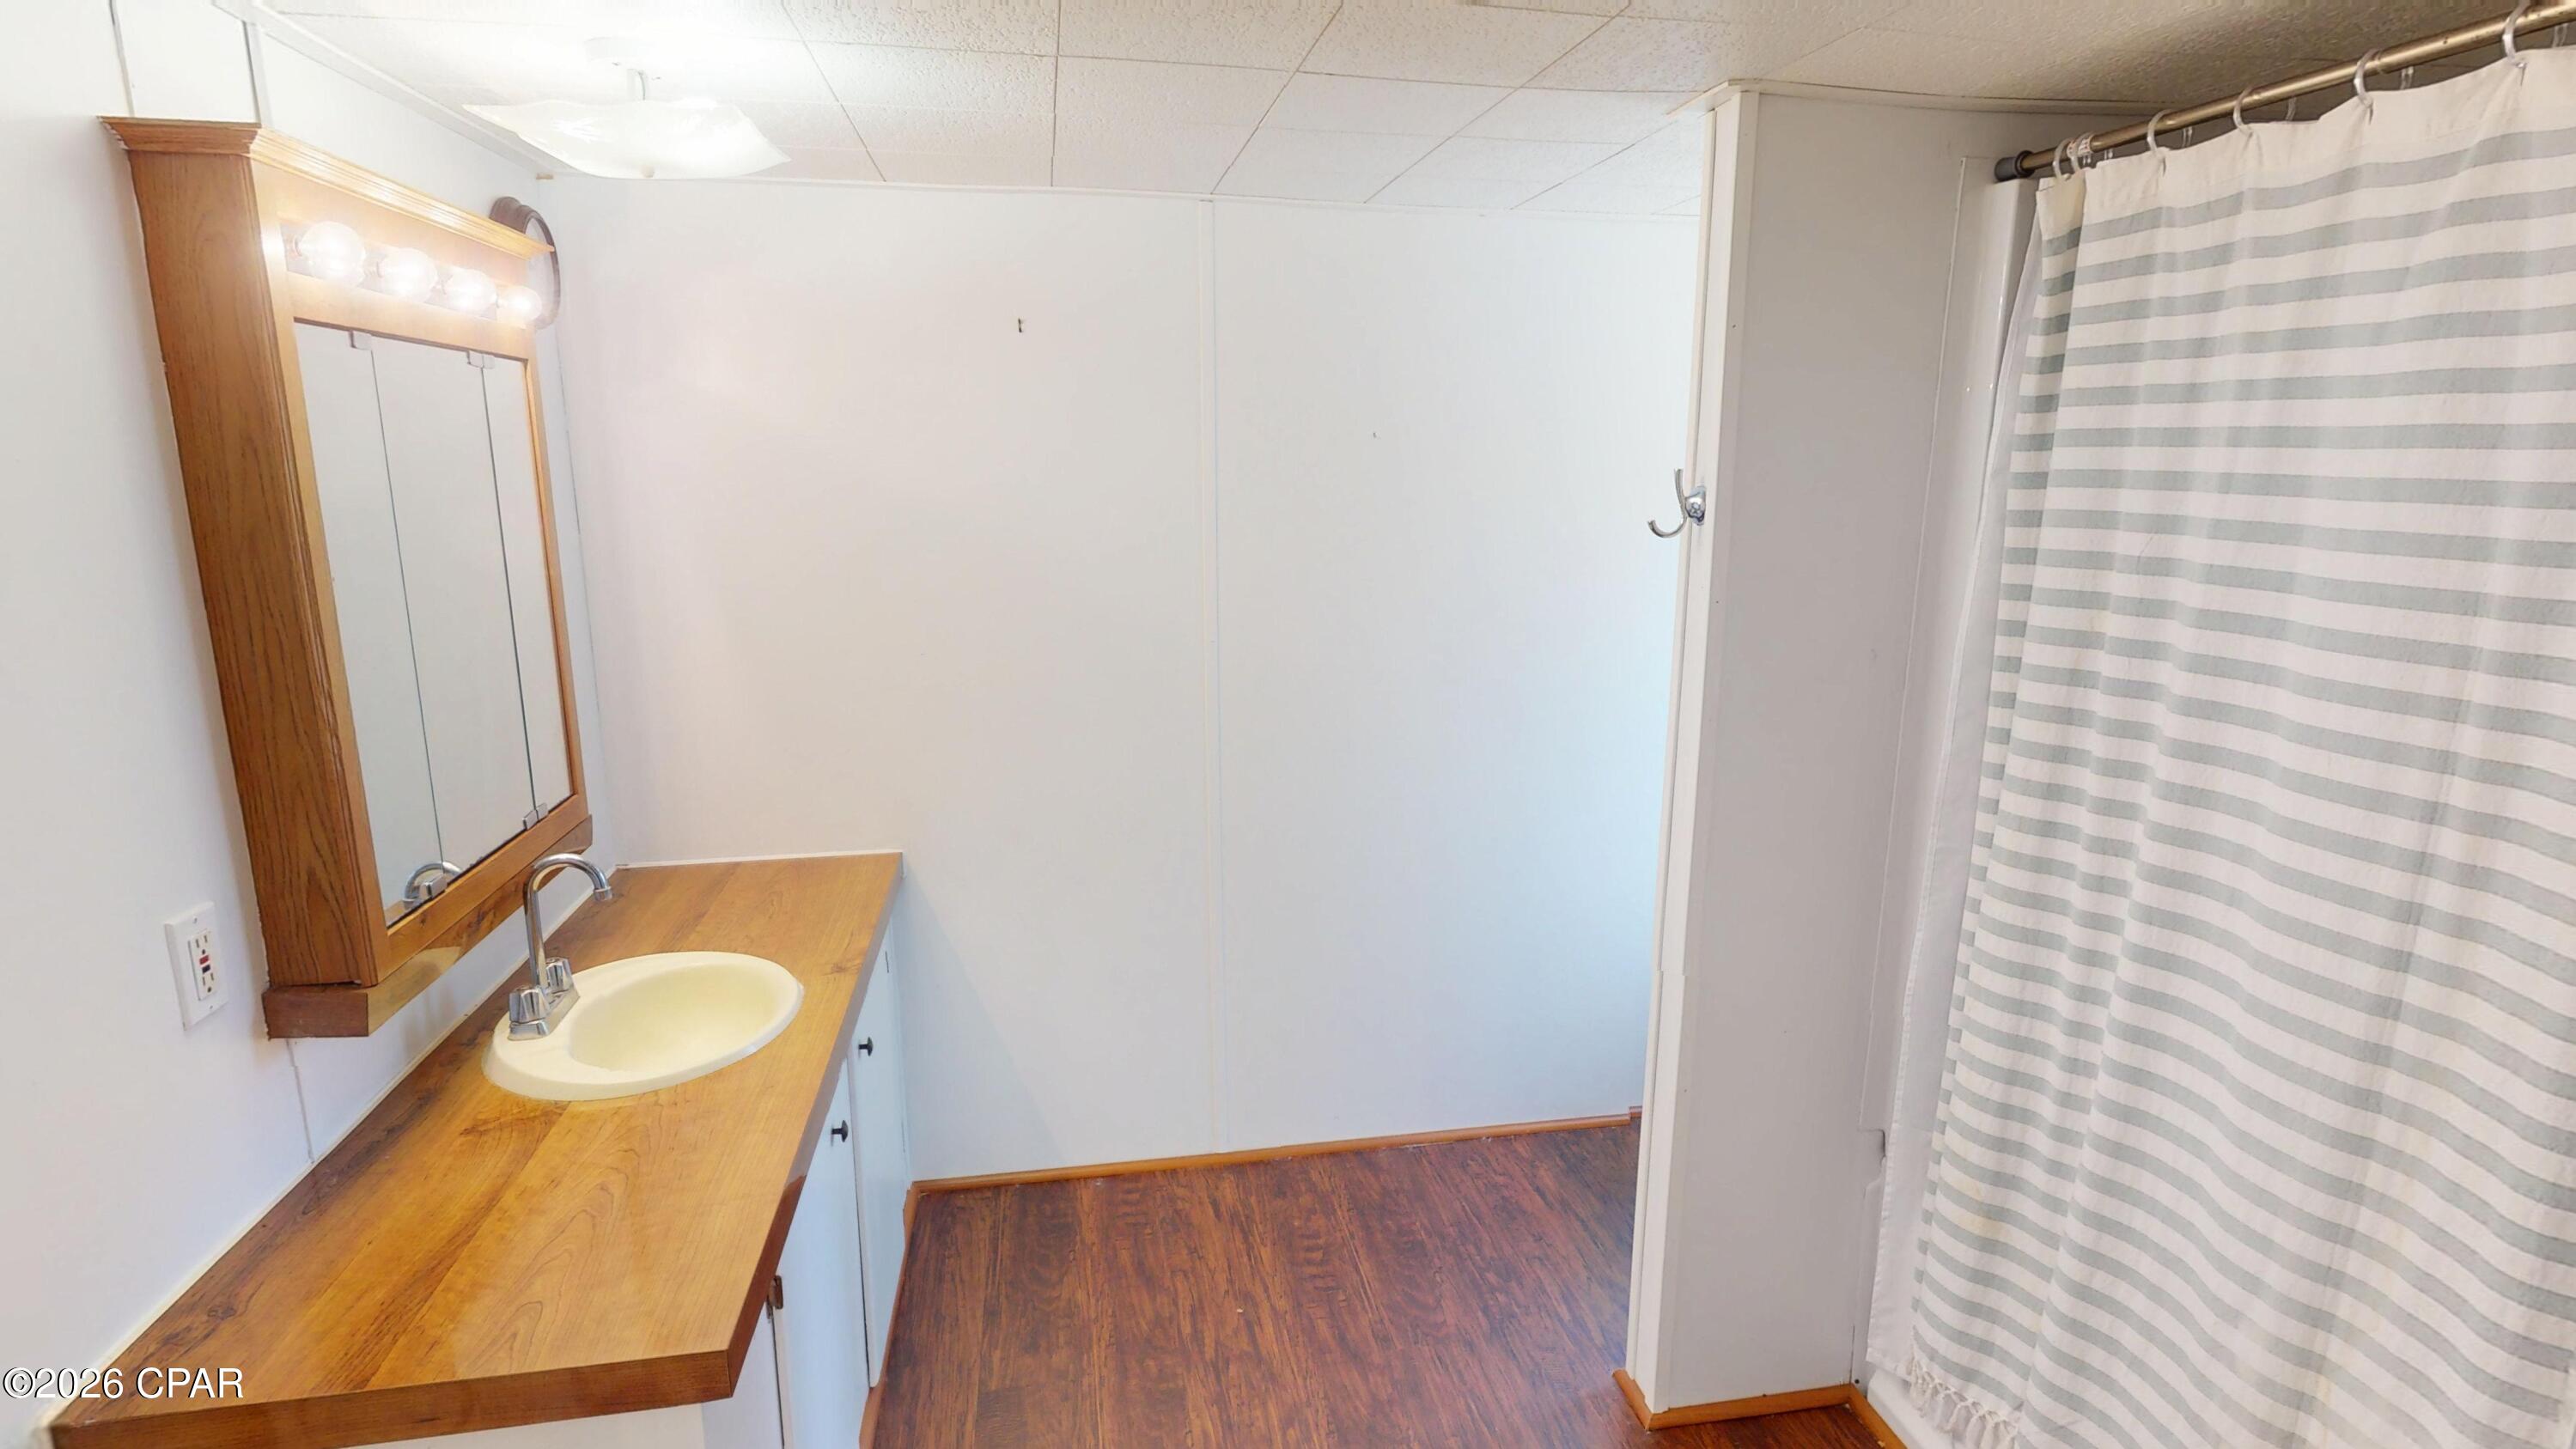
Bathroom with a wood countertop vanity, mirrored cabinet, and gray-and-white striped shower curtain.
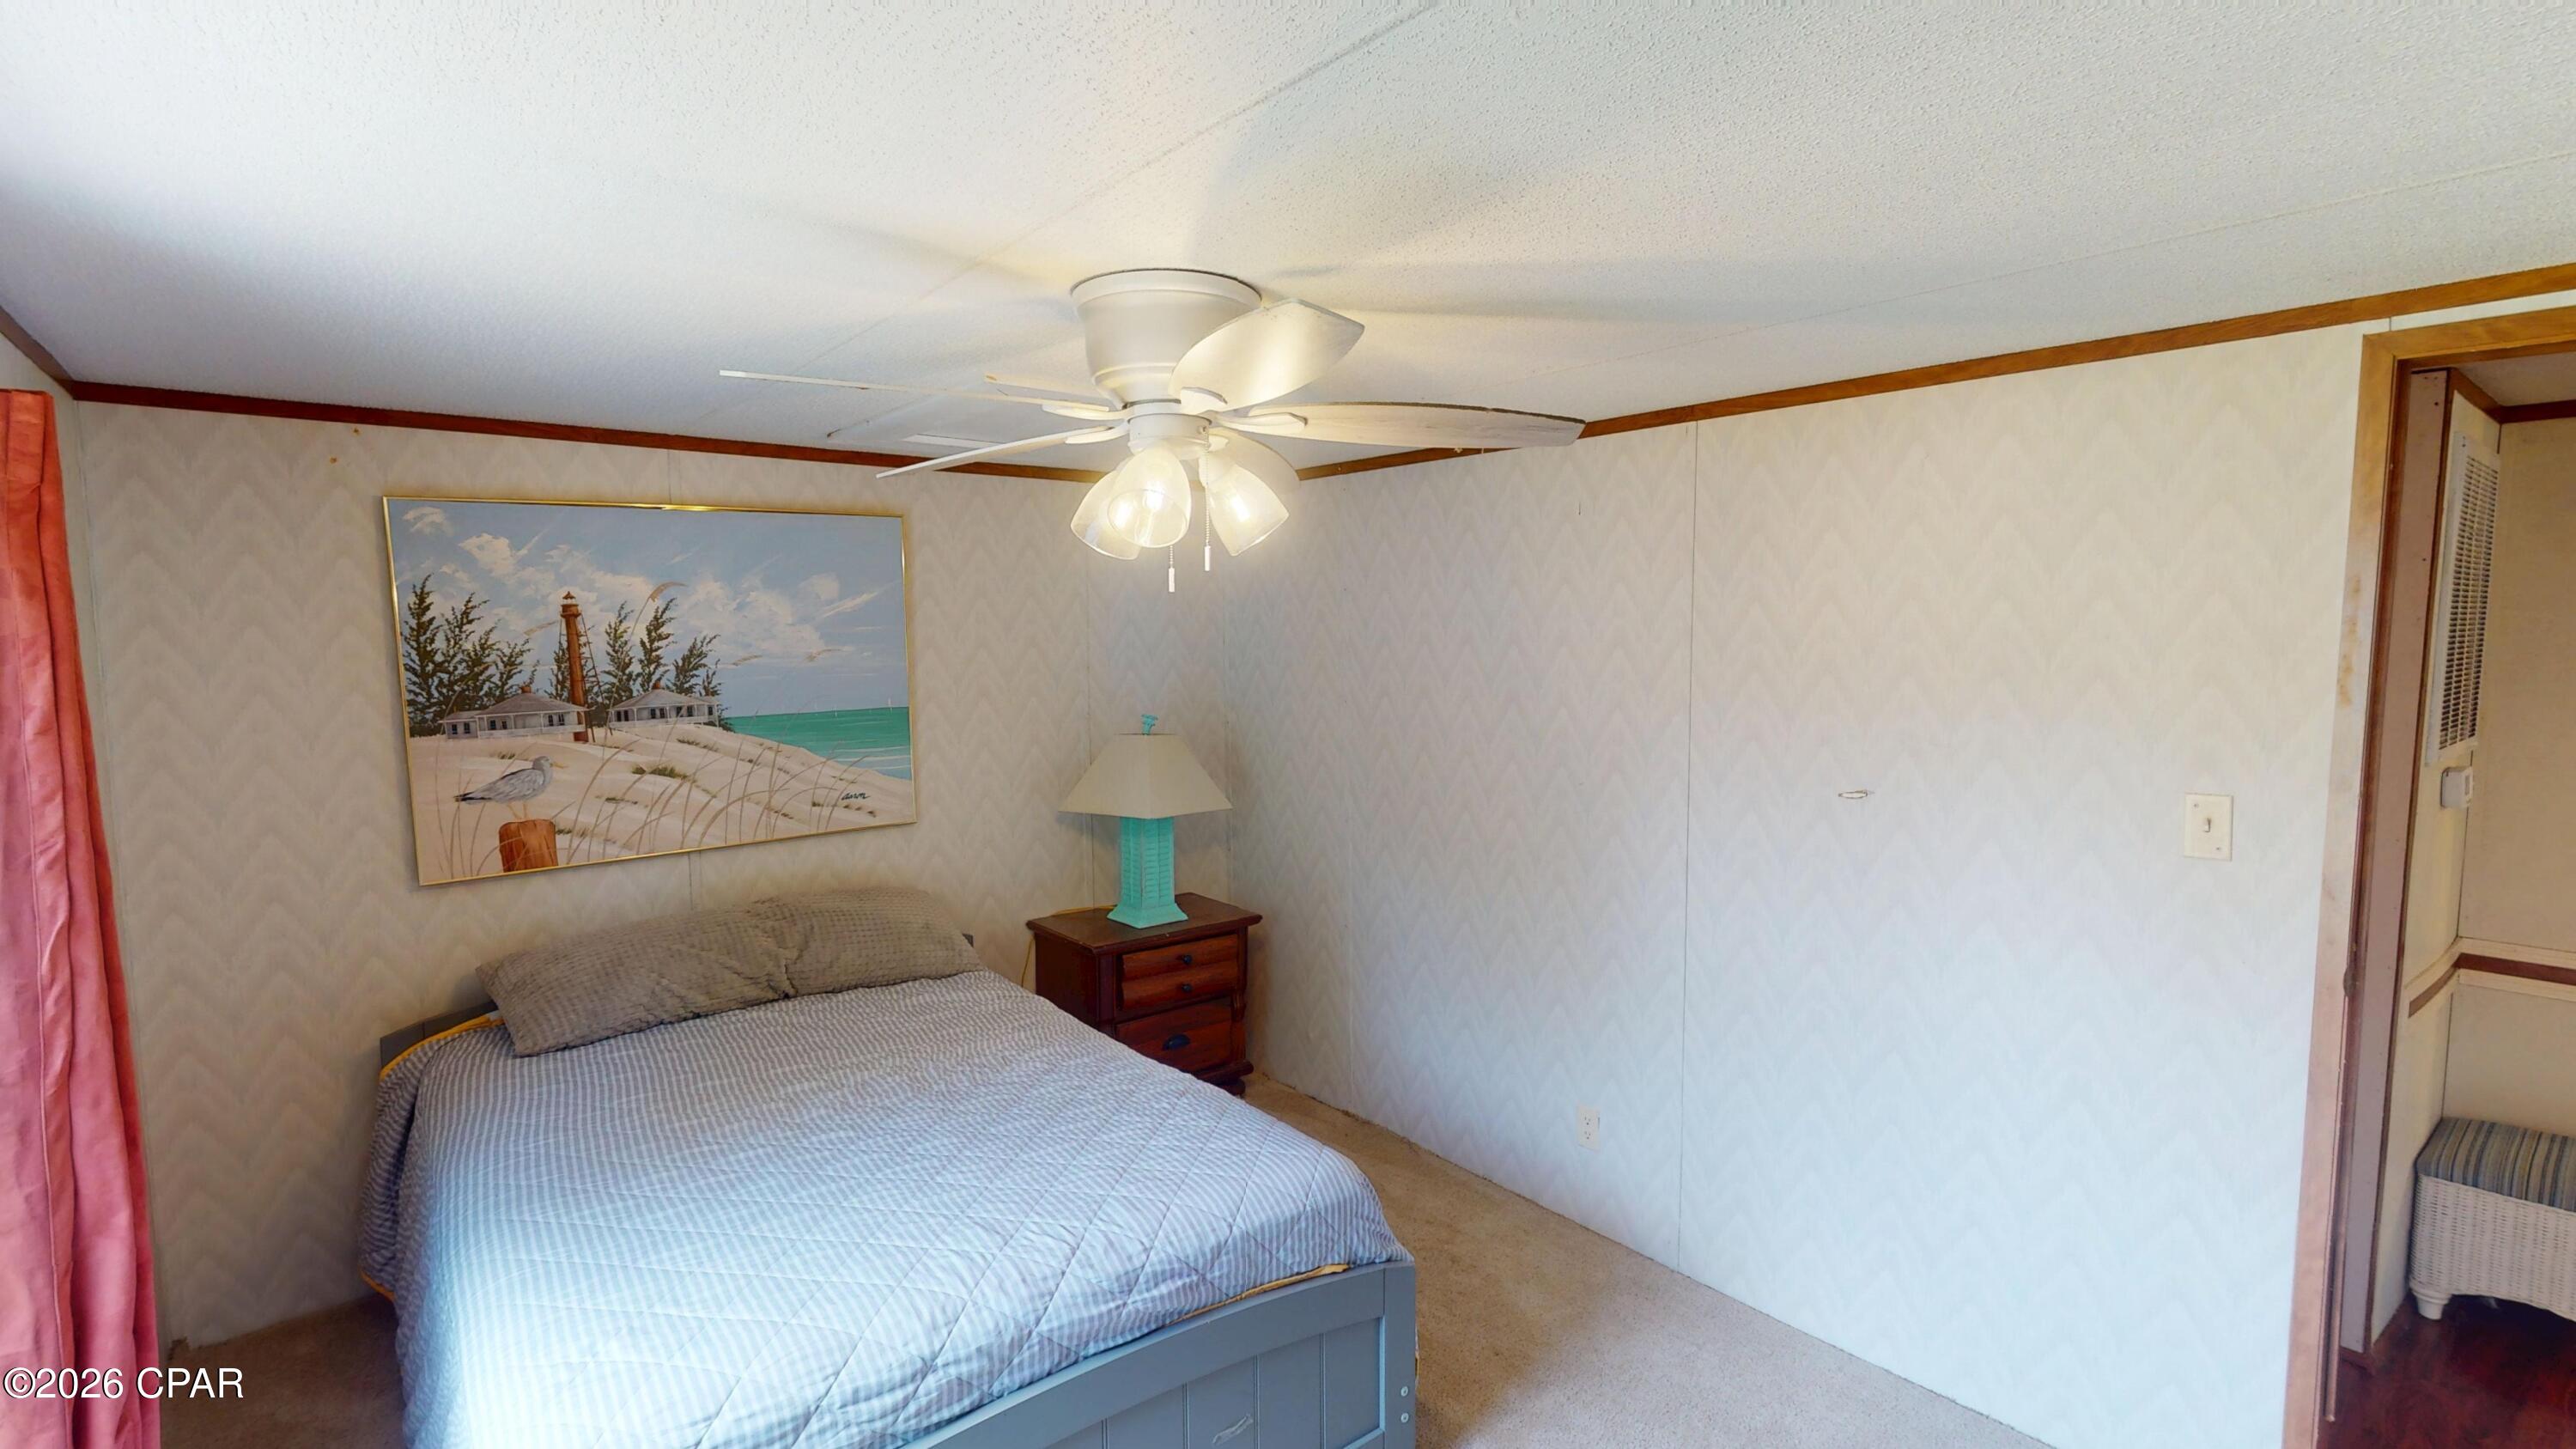
Bedroom with a gray-covered bed, pink curtains, and coastal artwork above the bed.
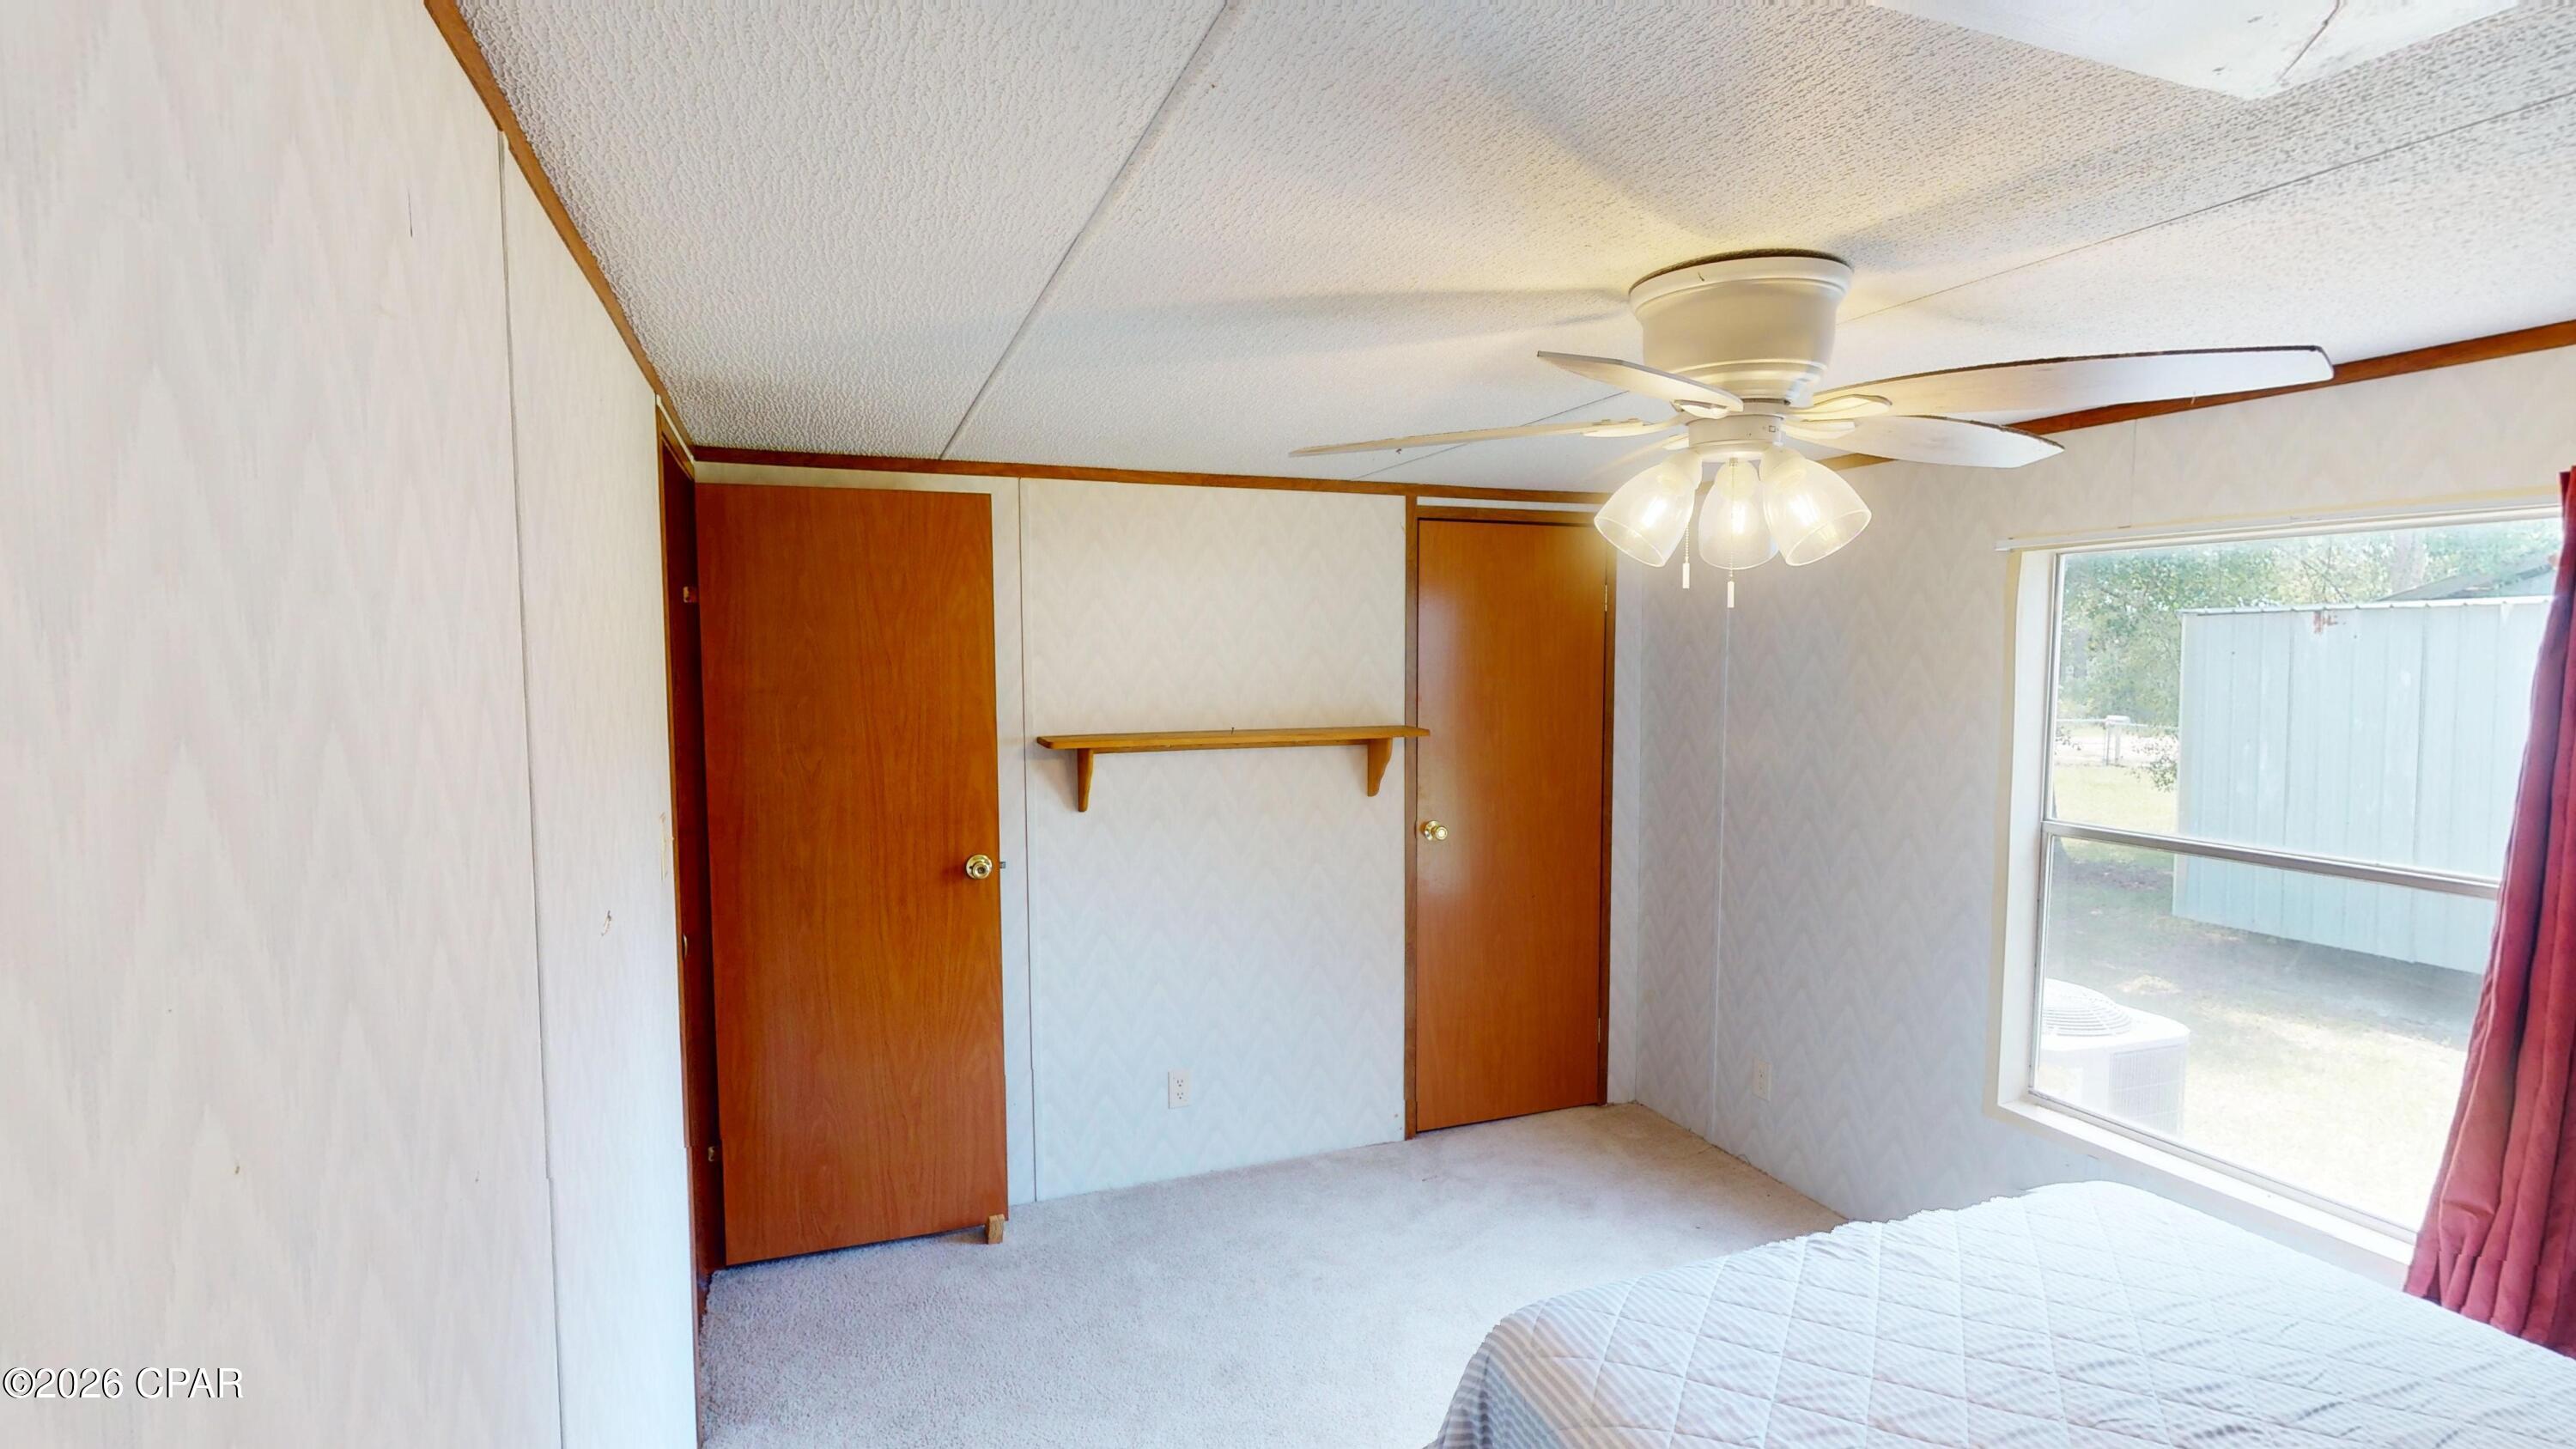
Bedroom with two wood doors, ceiling fan, and a large window overlooking a metal outbuilding.
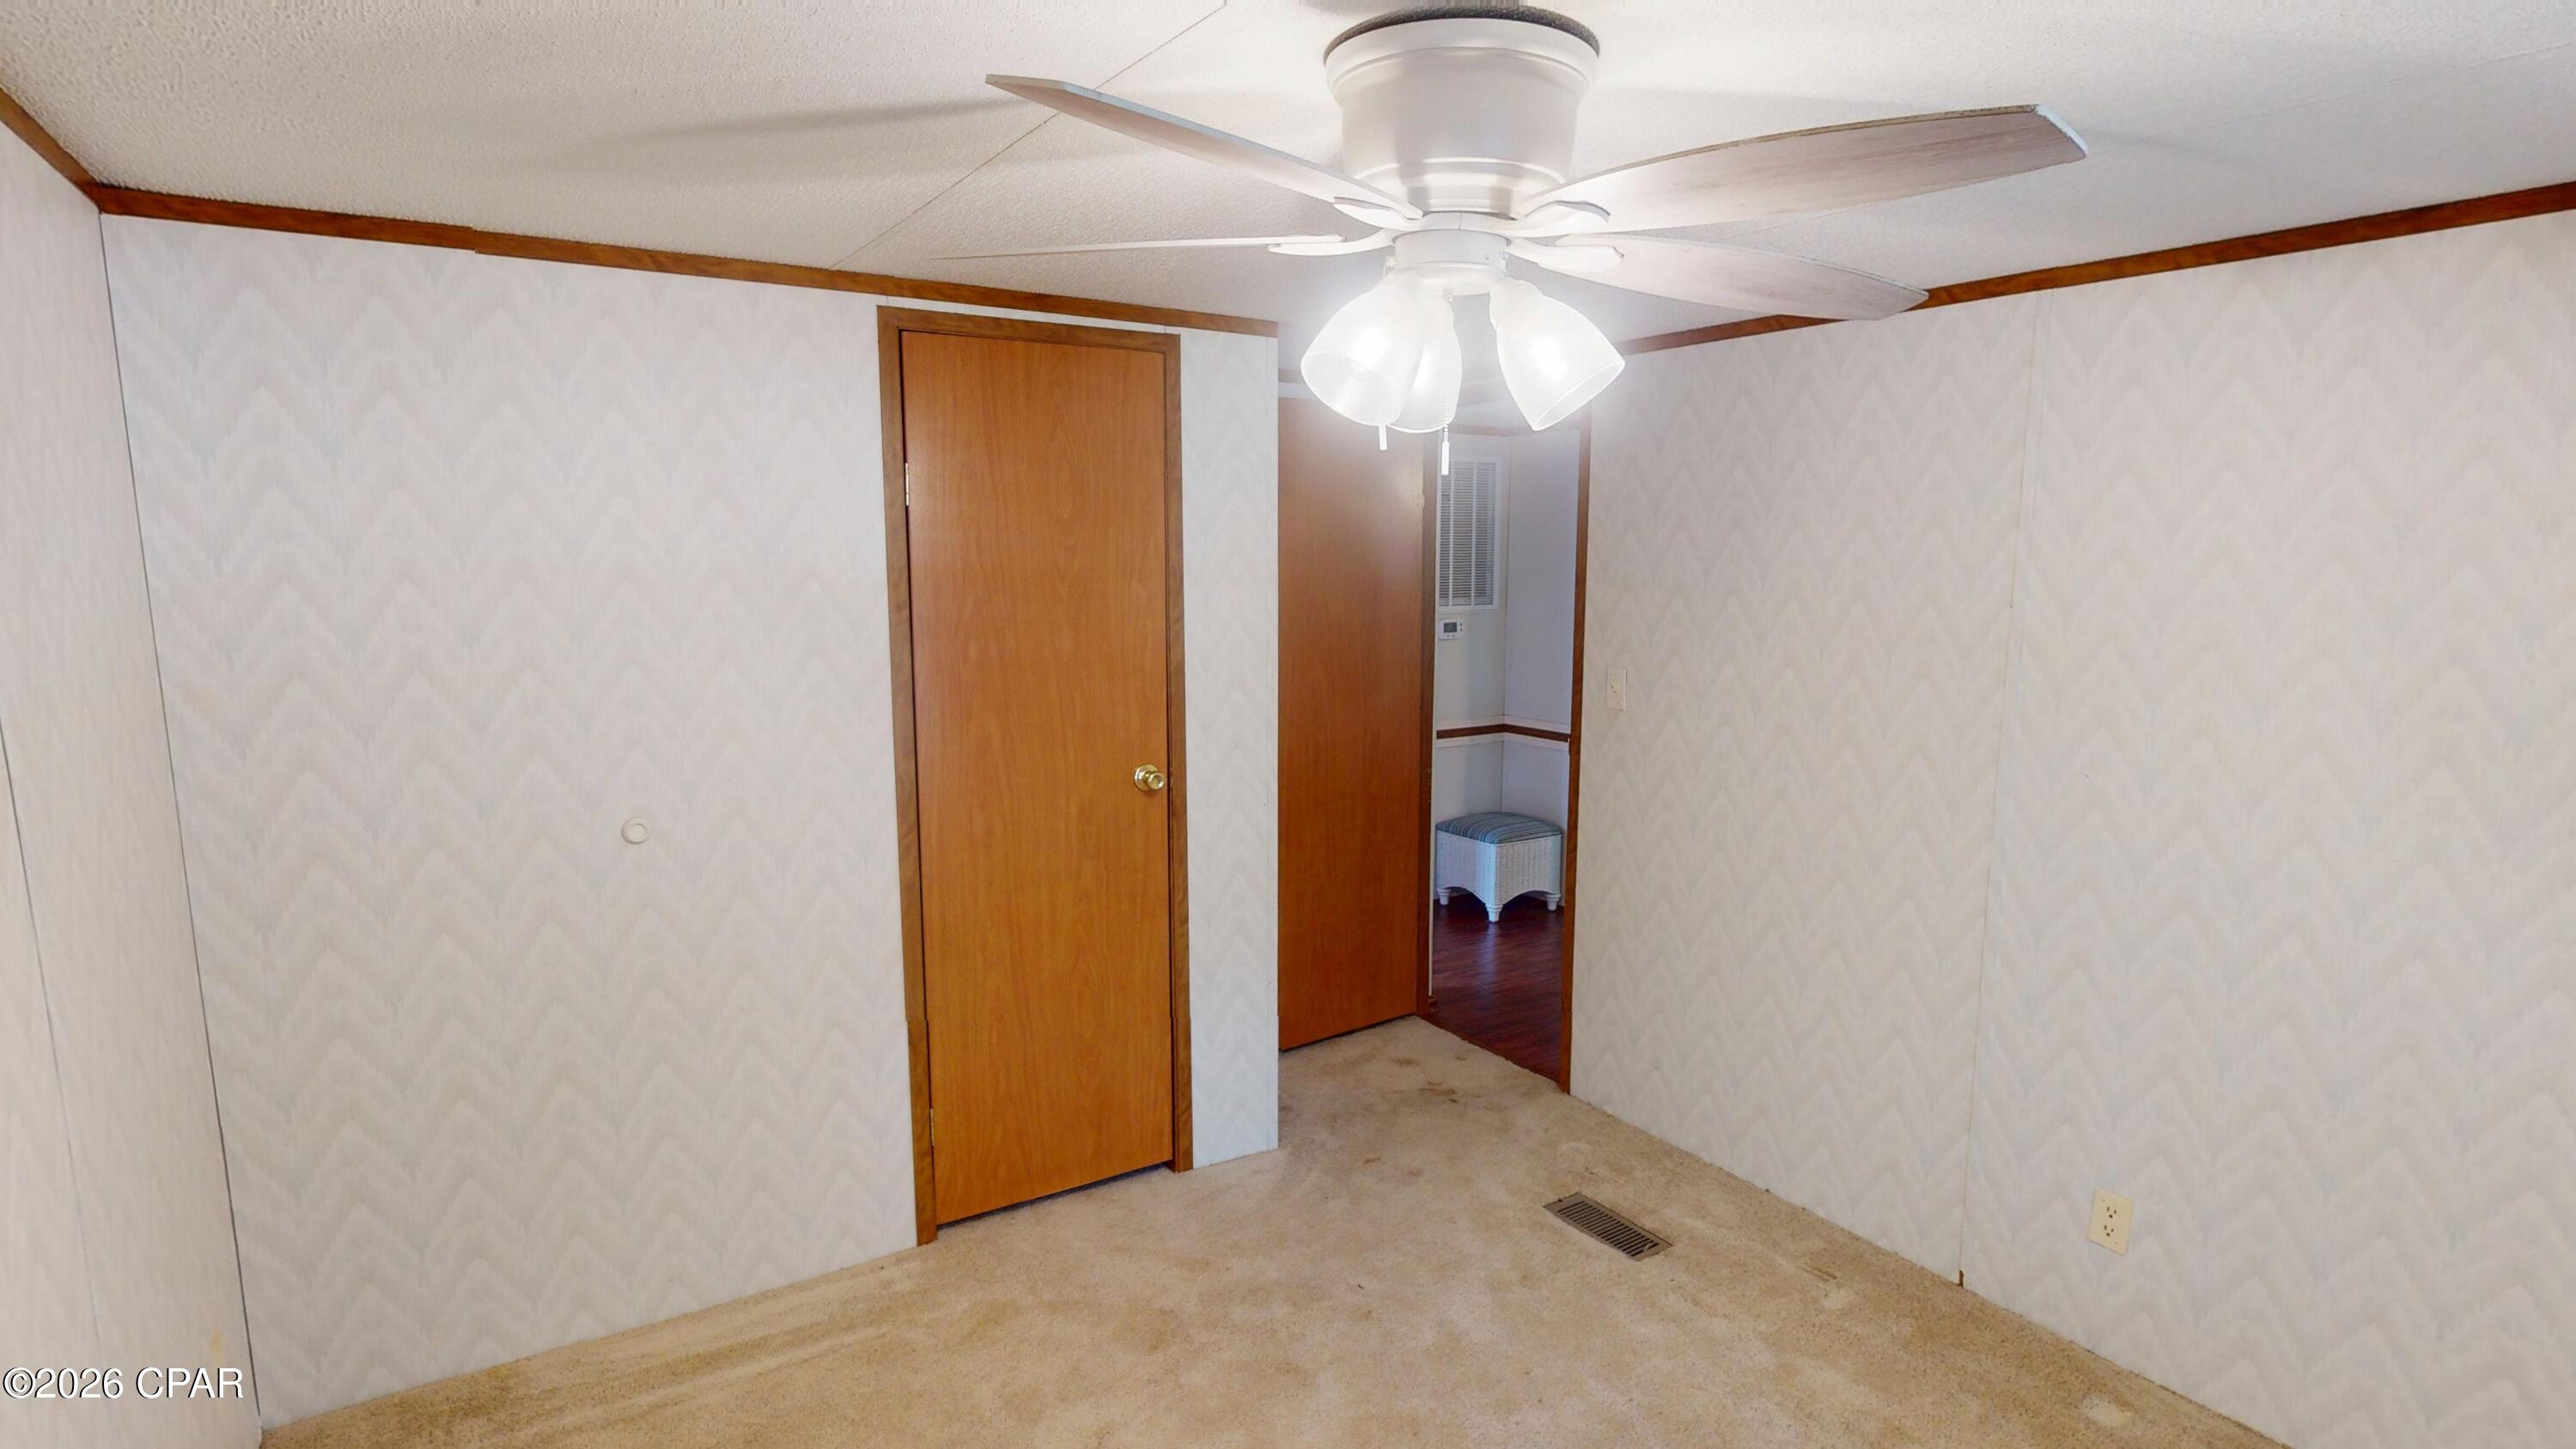
Empty carpeted room with a ceiling fan and an open doorway to a wood-floored room.
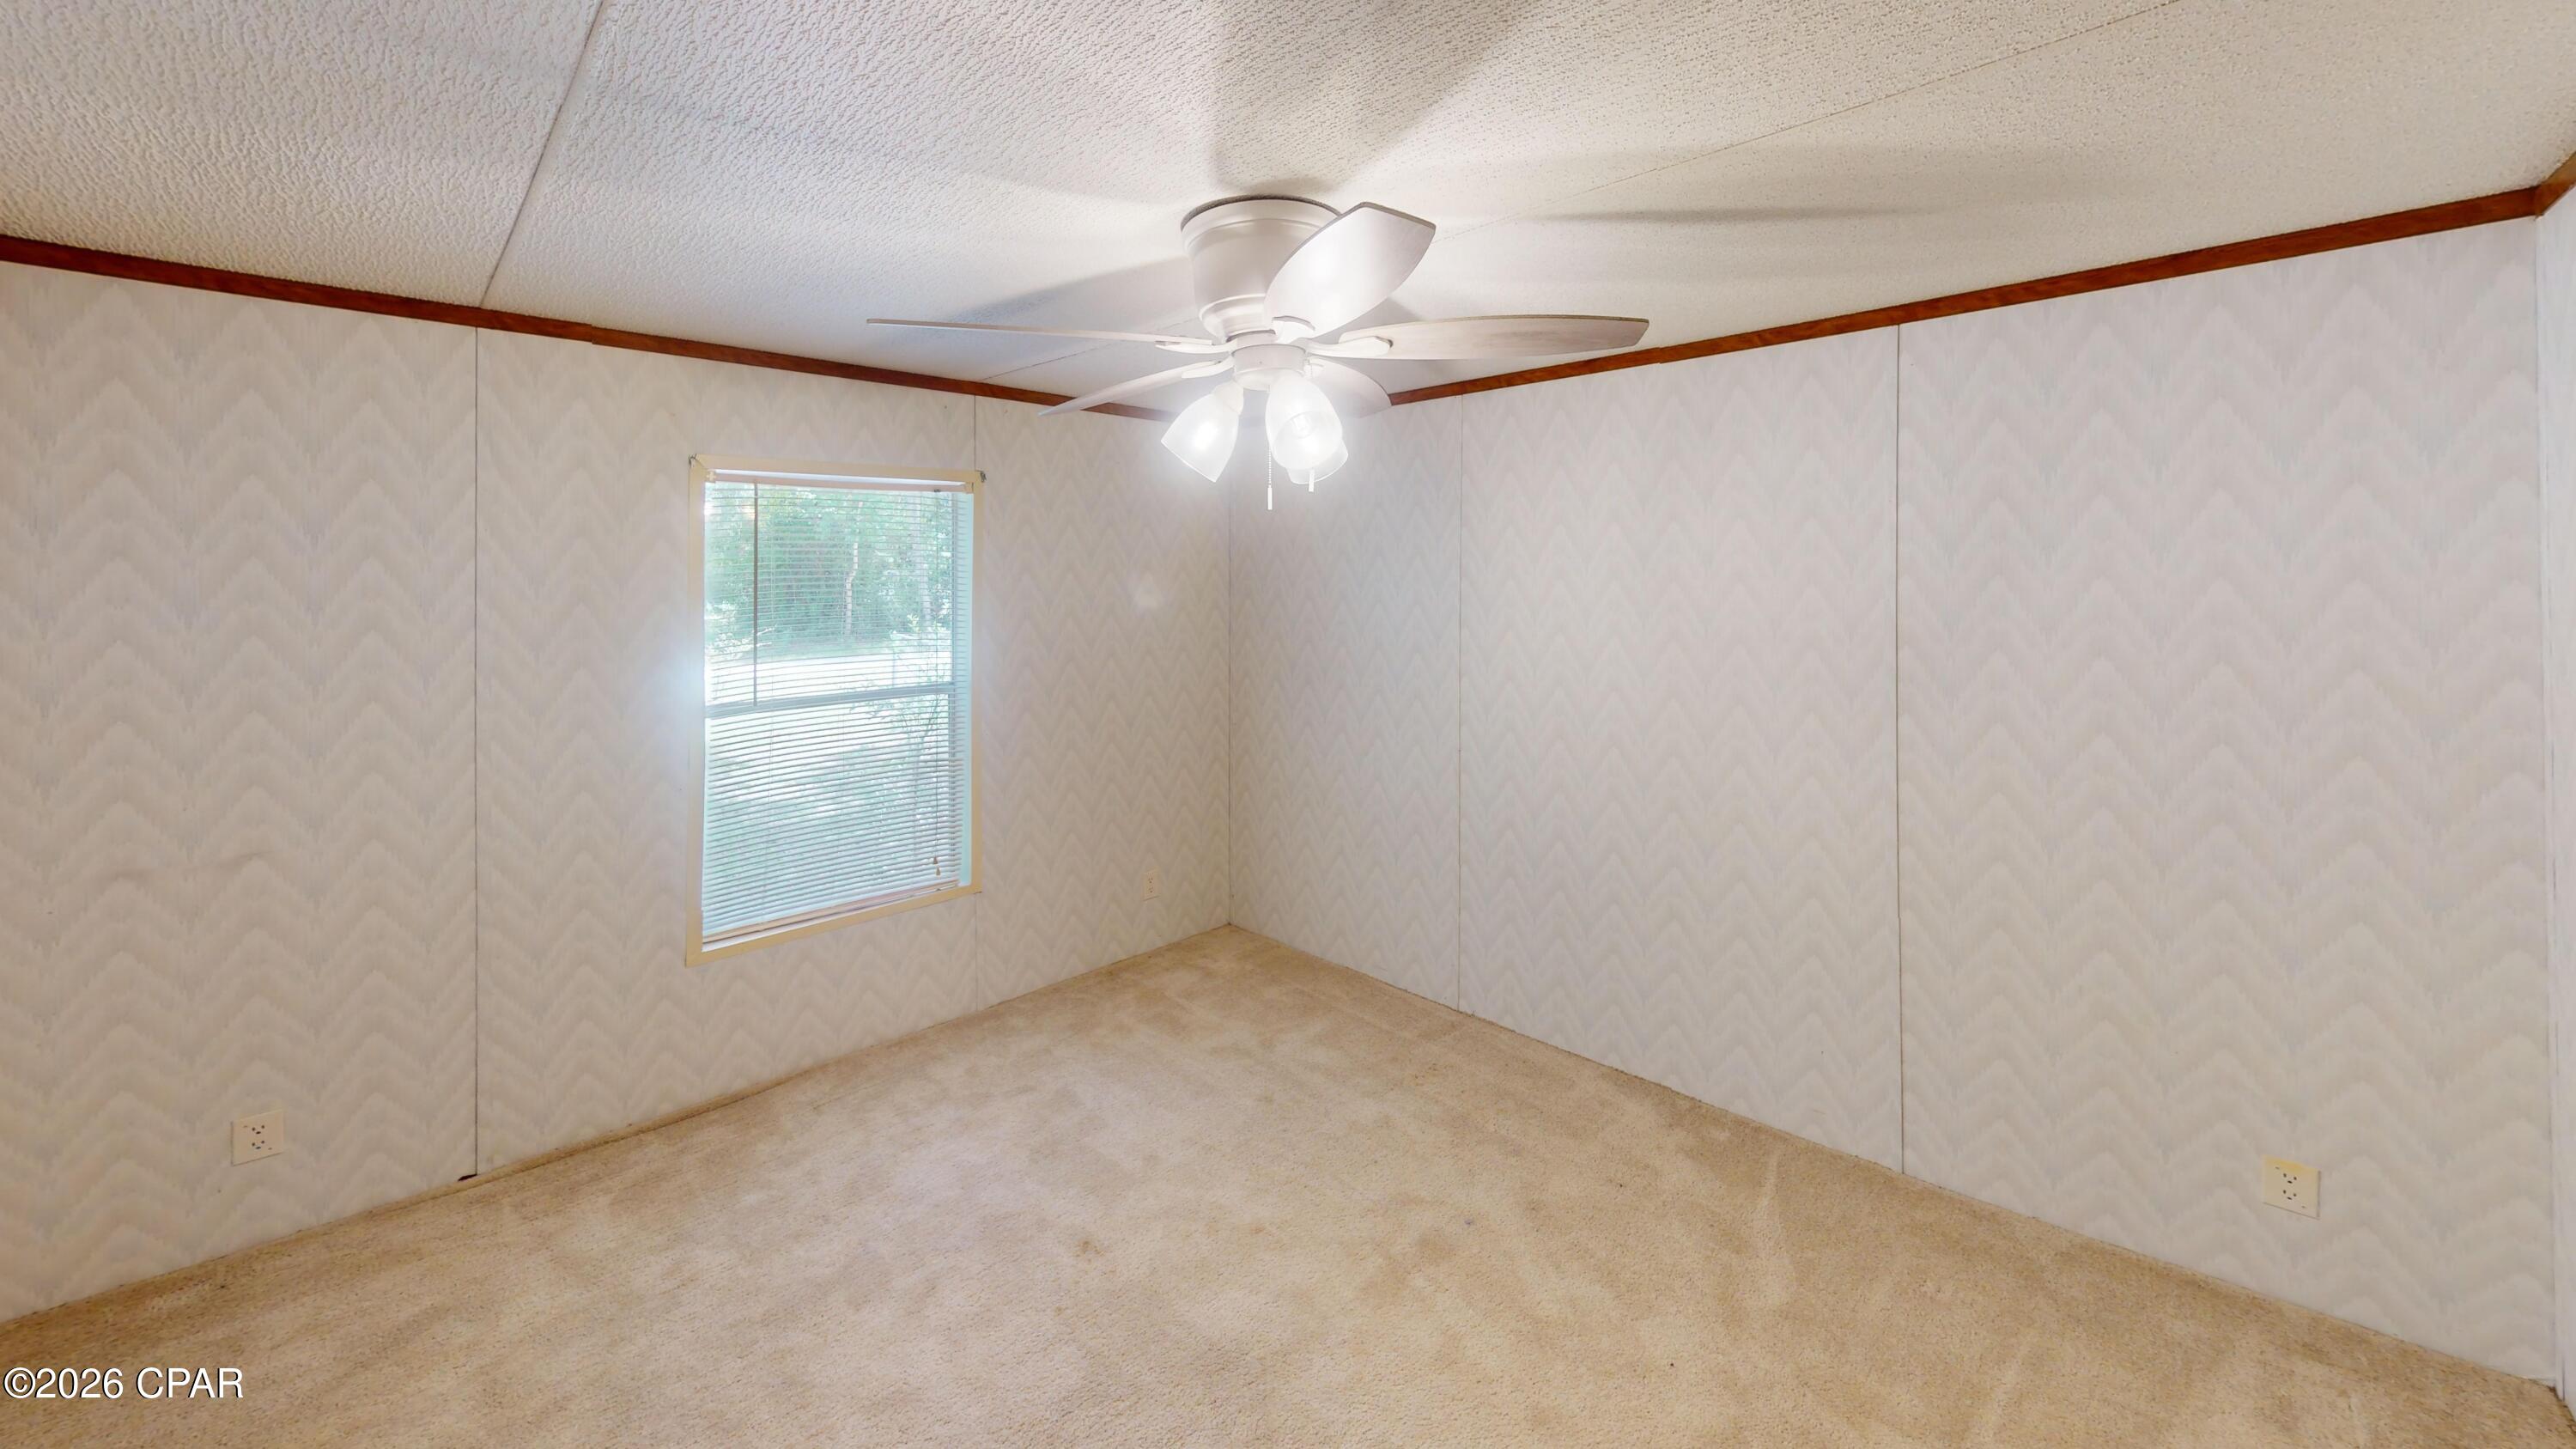
Empty carpeted room with patterned walls, a window with blinds, and a ceiling fan with lights.
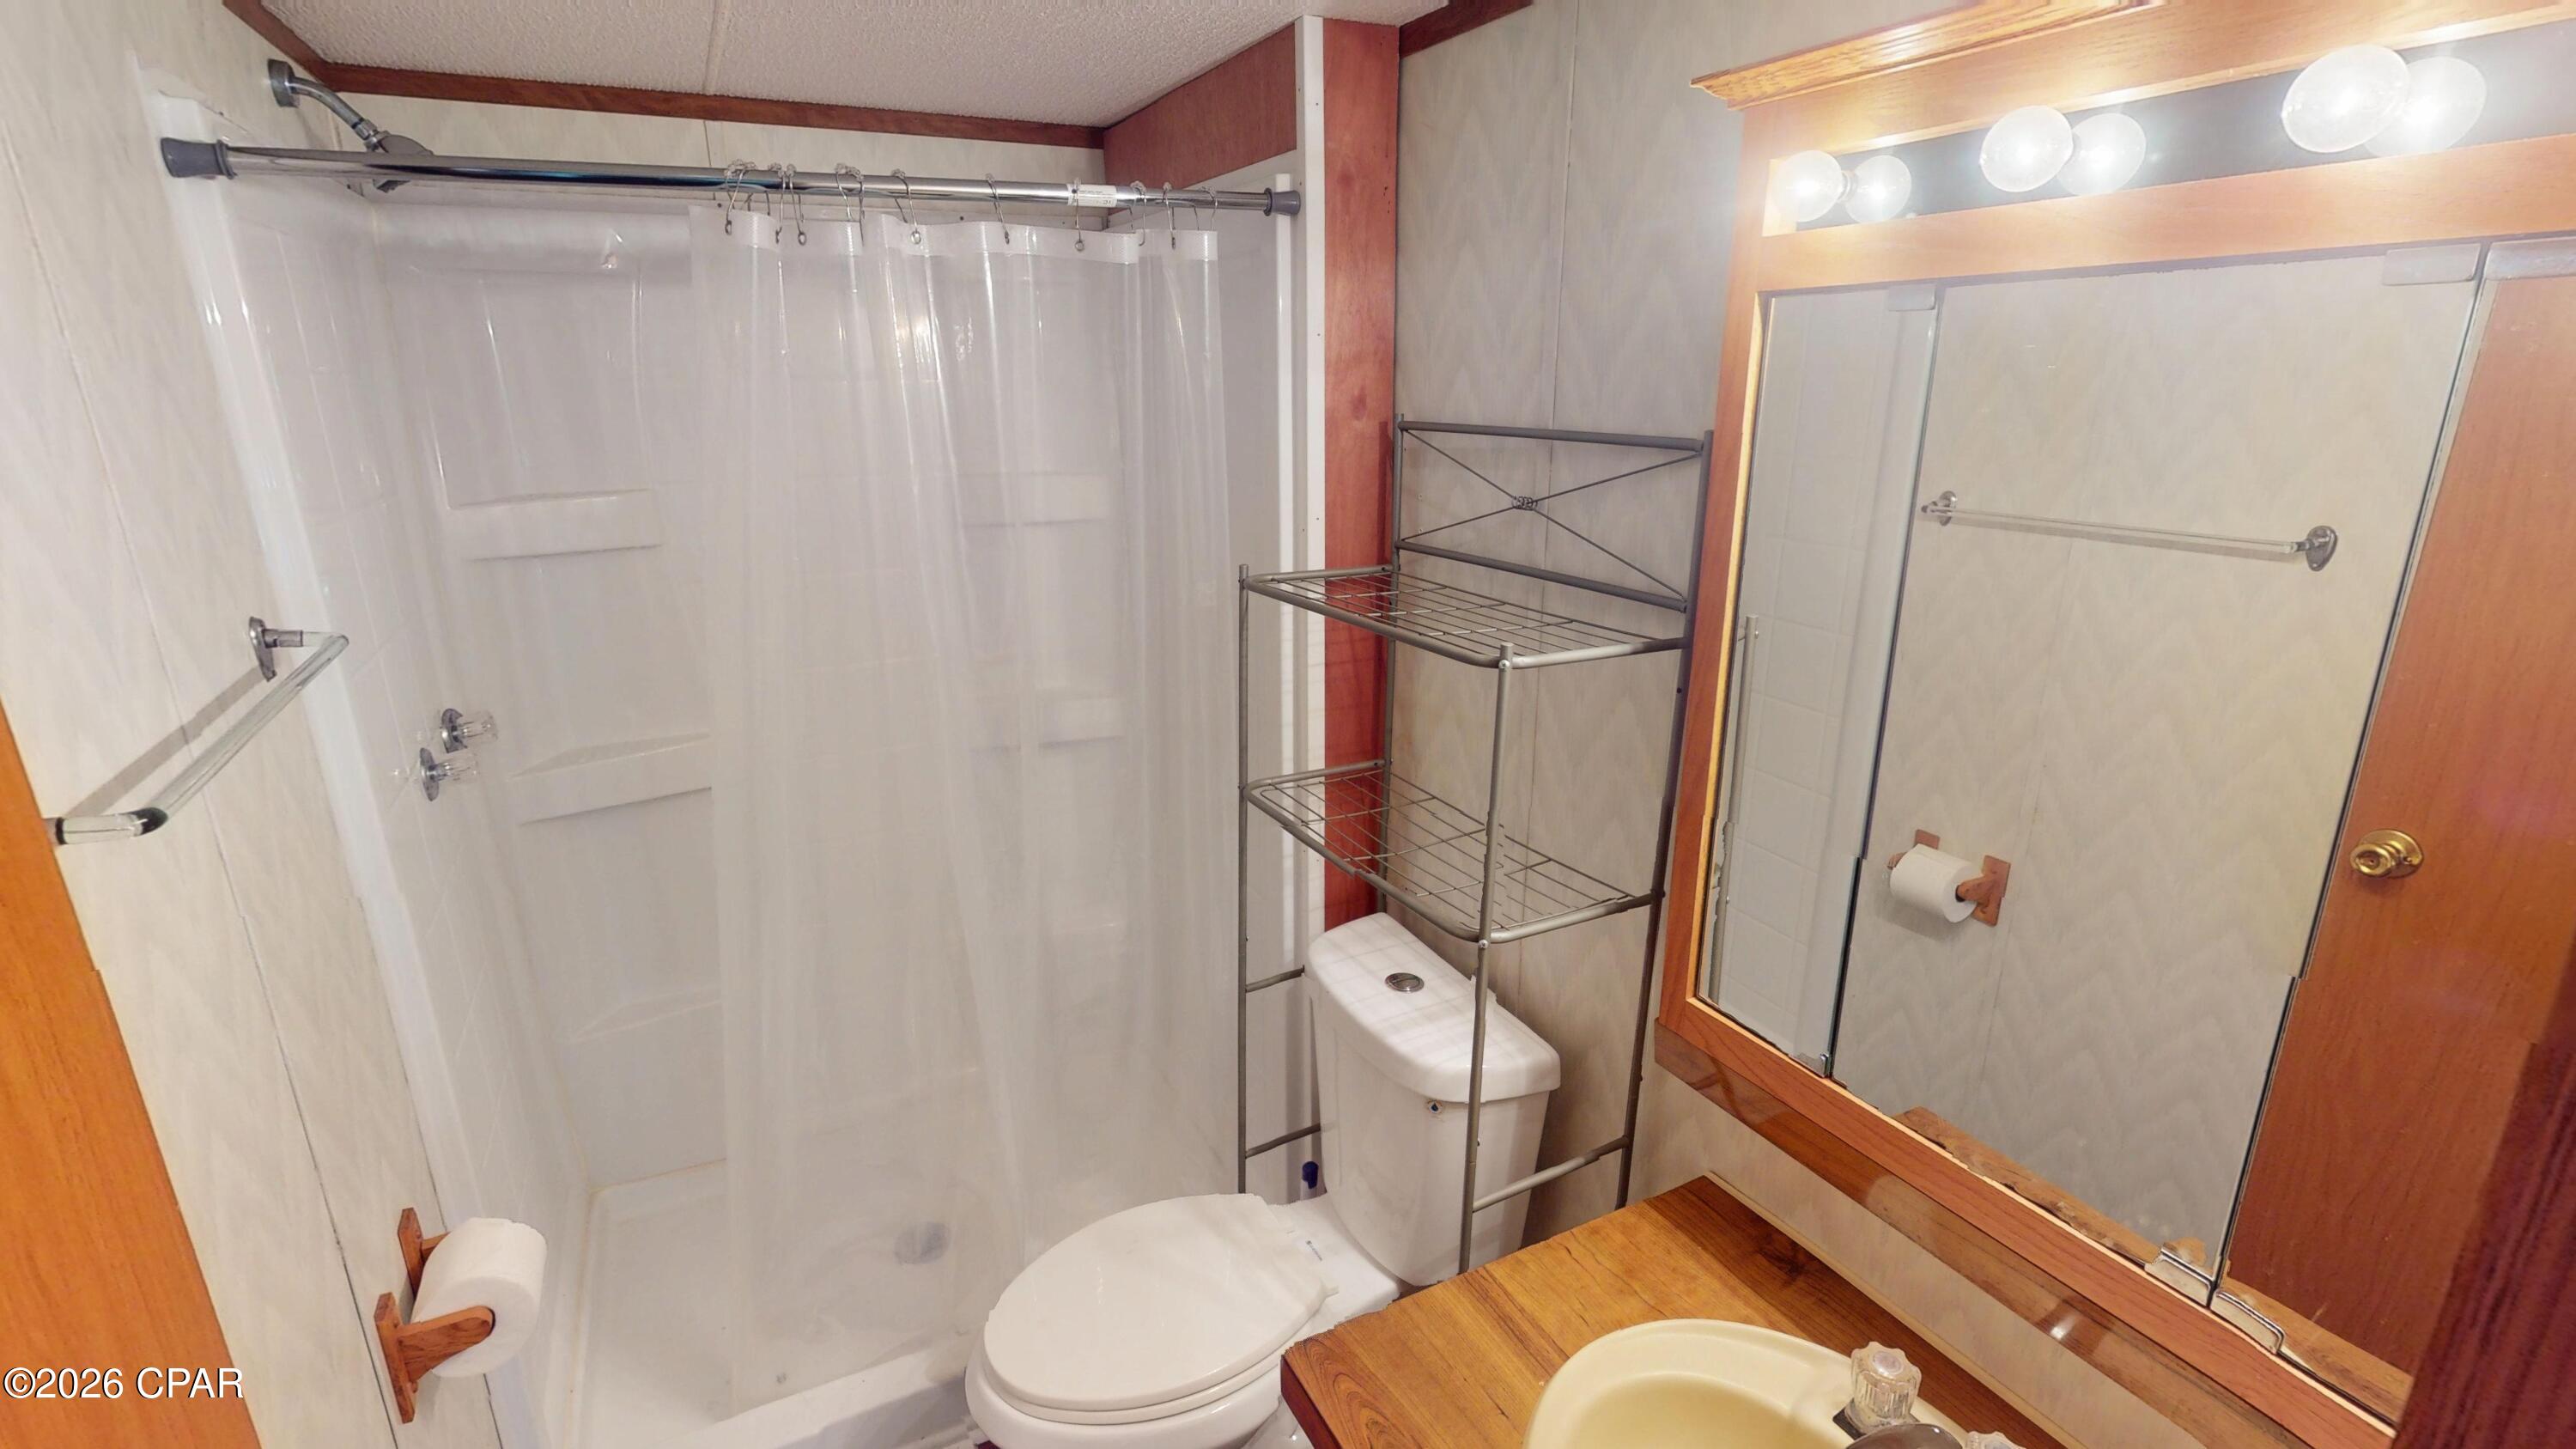
Bathroom with a curtained tub-shower, toilet, and wood-framed mirror above a wood countertop.
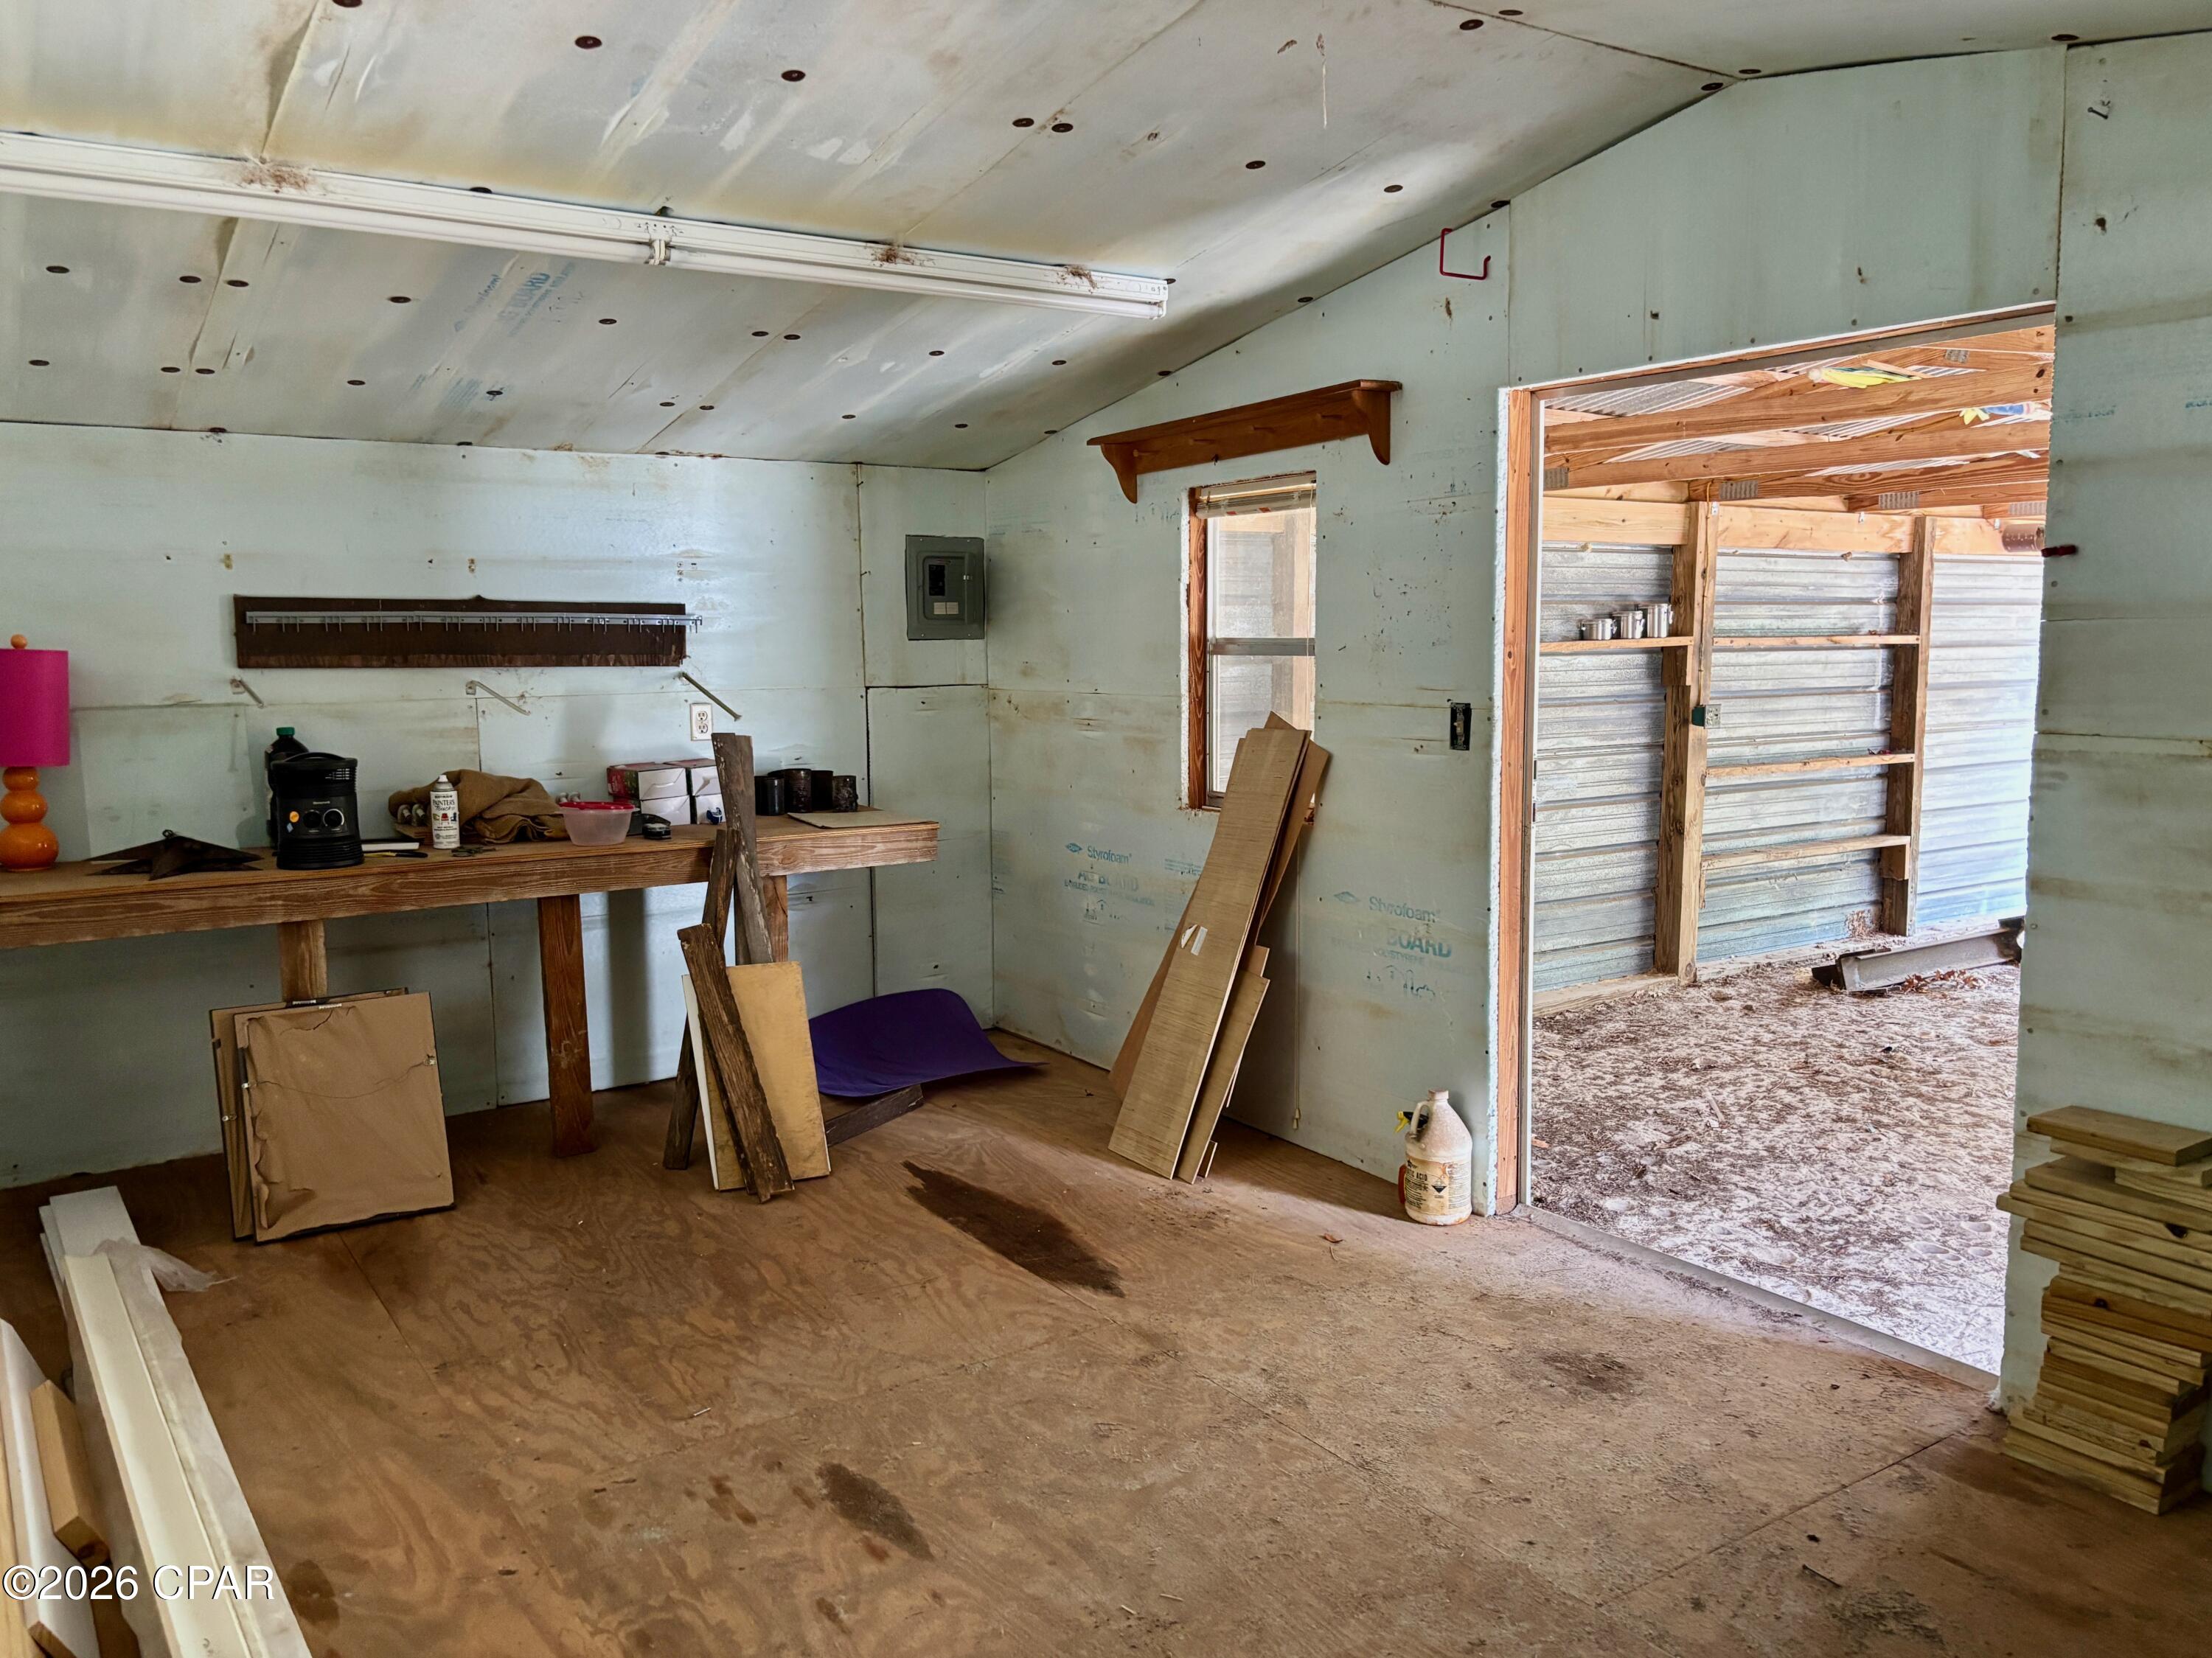
Workshop interior with a wooden workbench and open bay to a corrugated-metal-sided area.
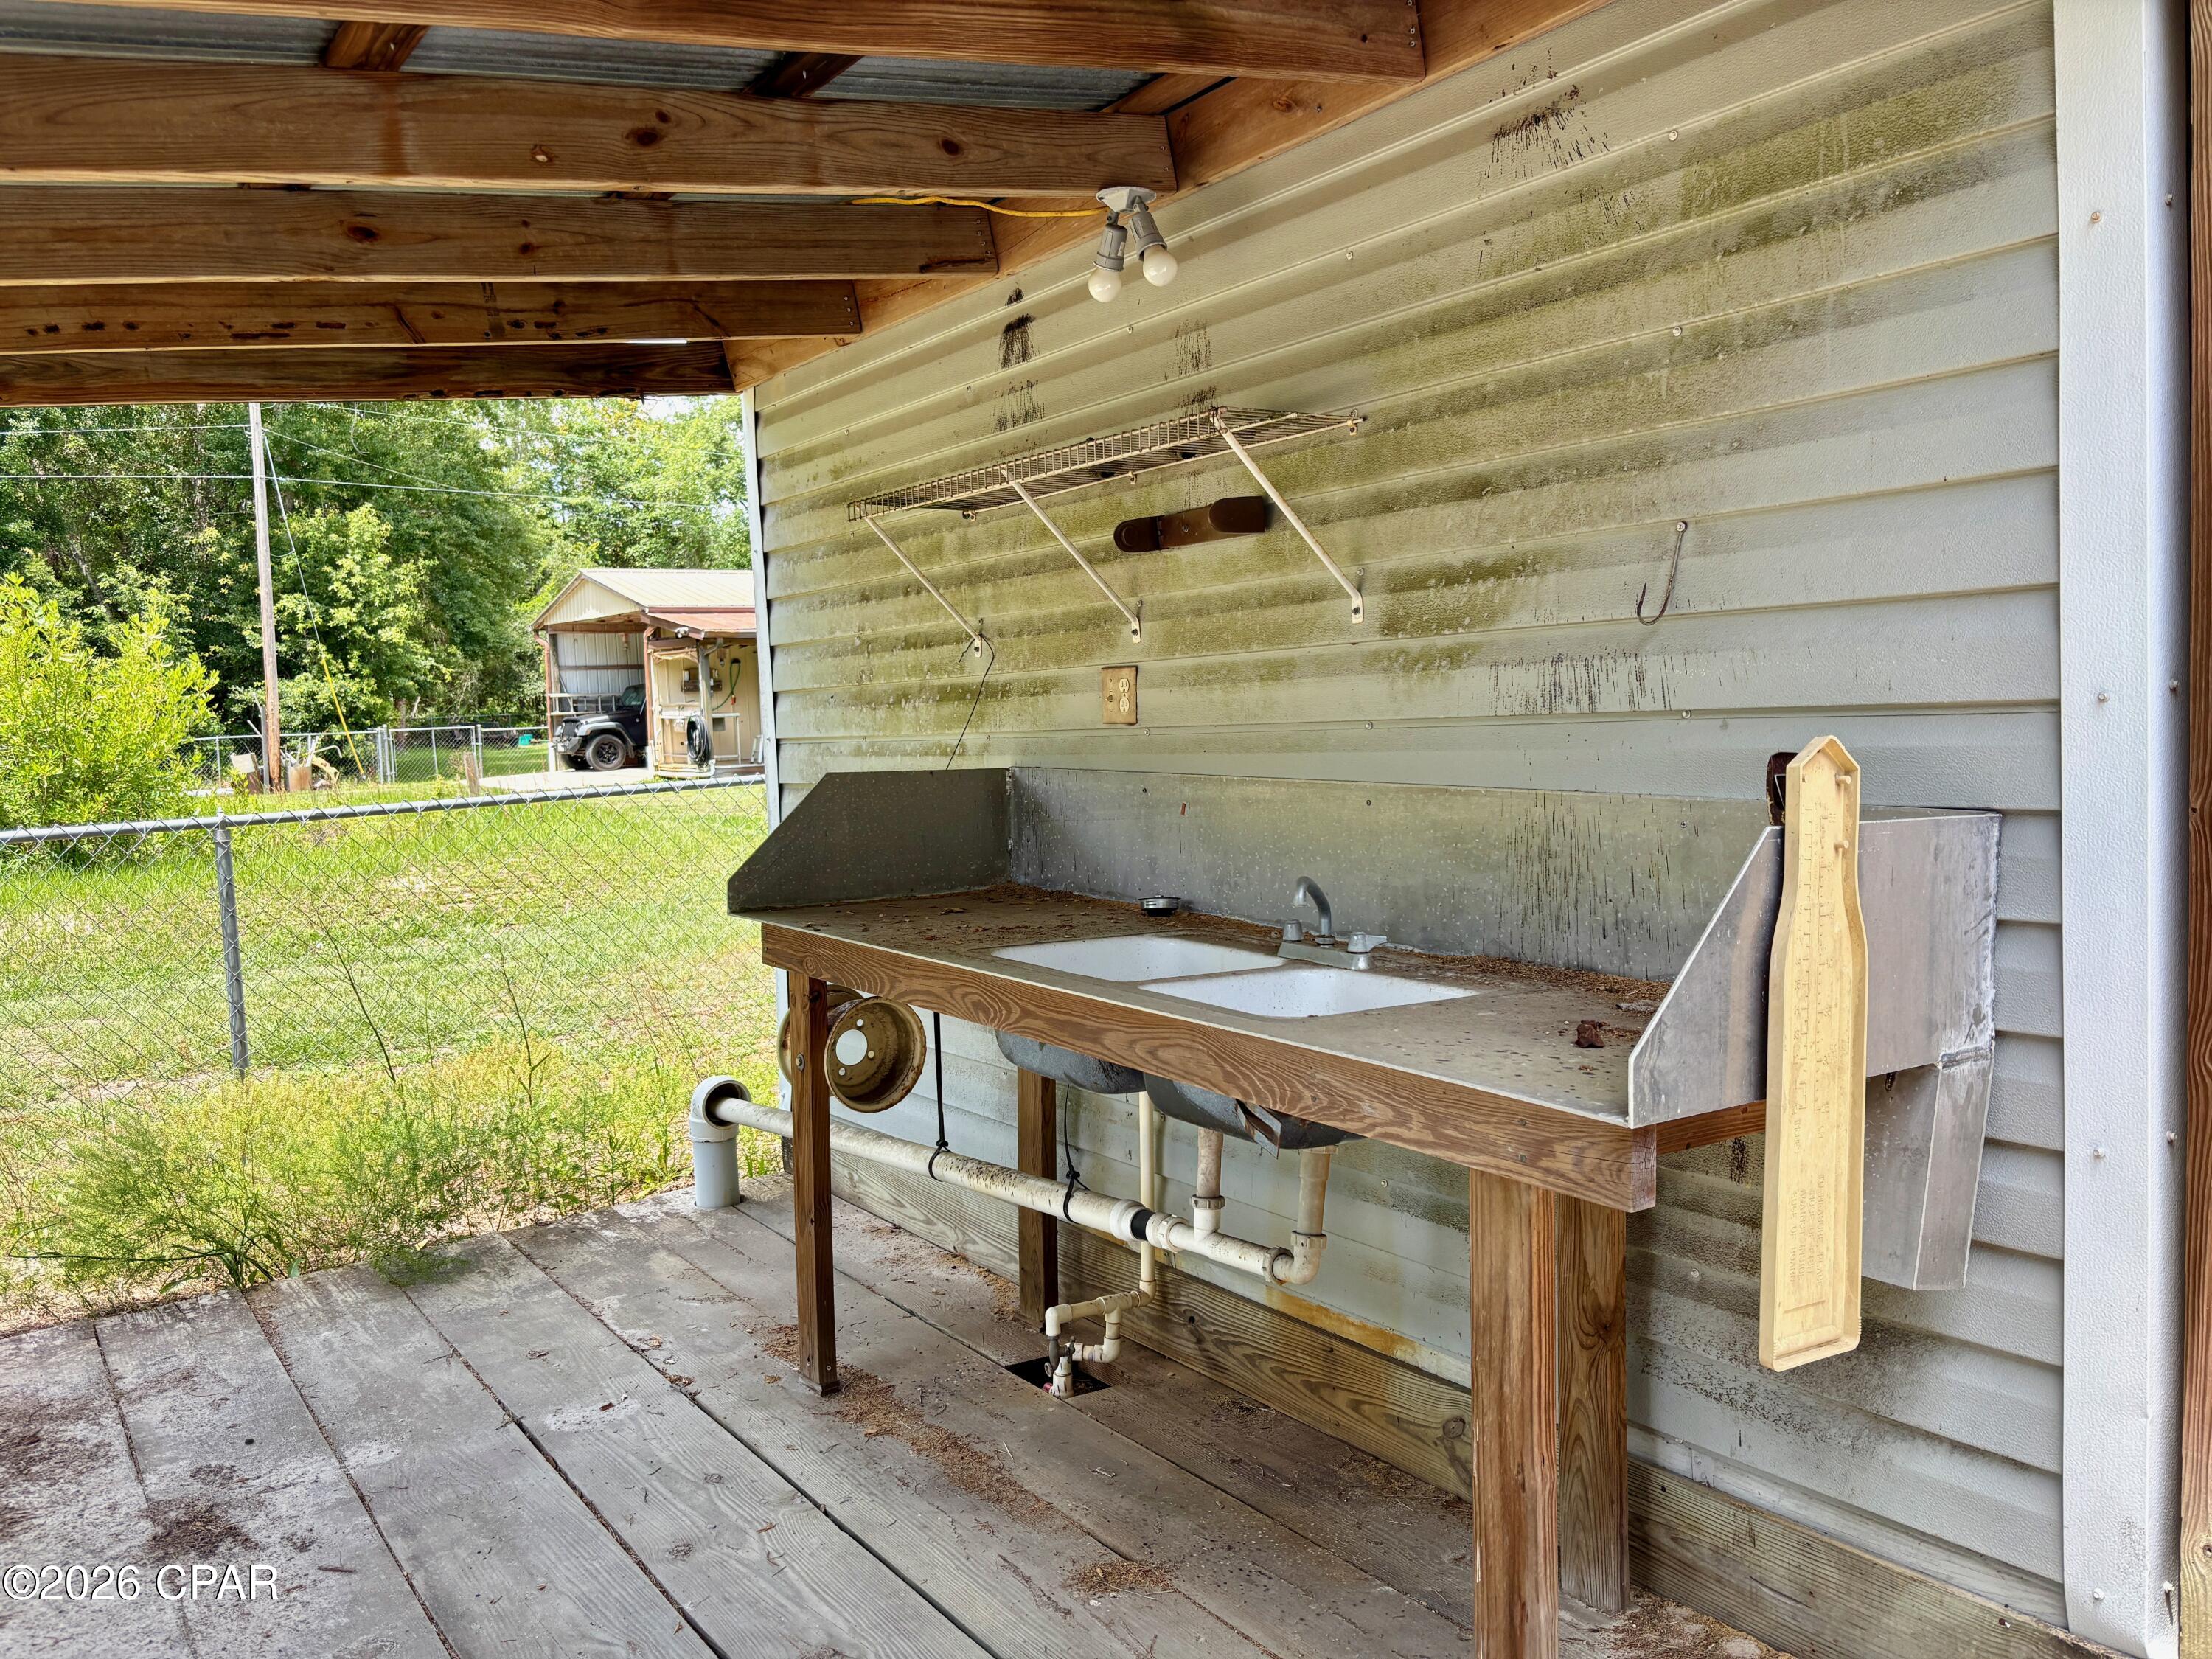
Covered outdoor work area with a double-basin utility sink and wooden counter.
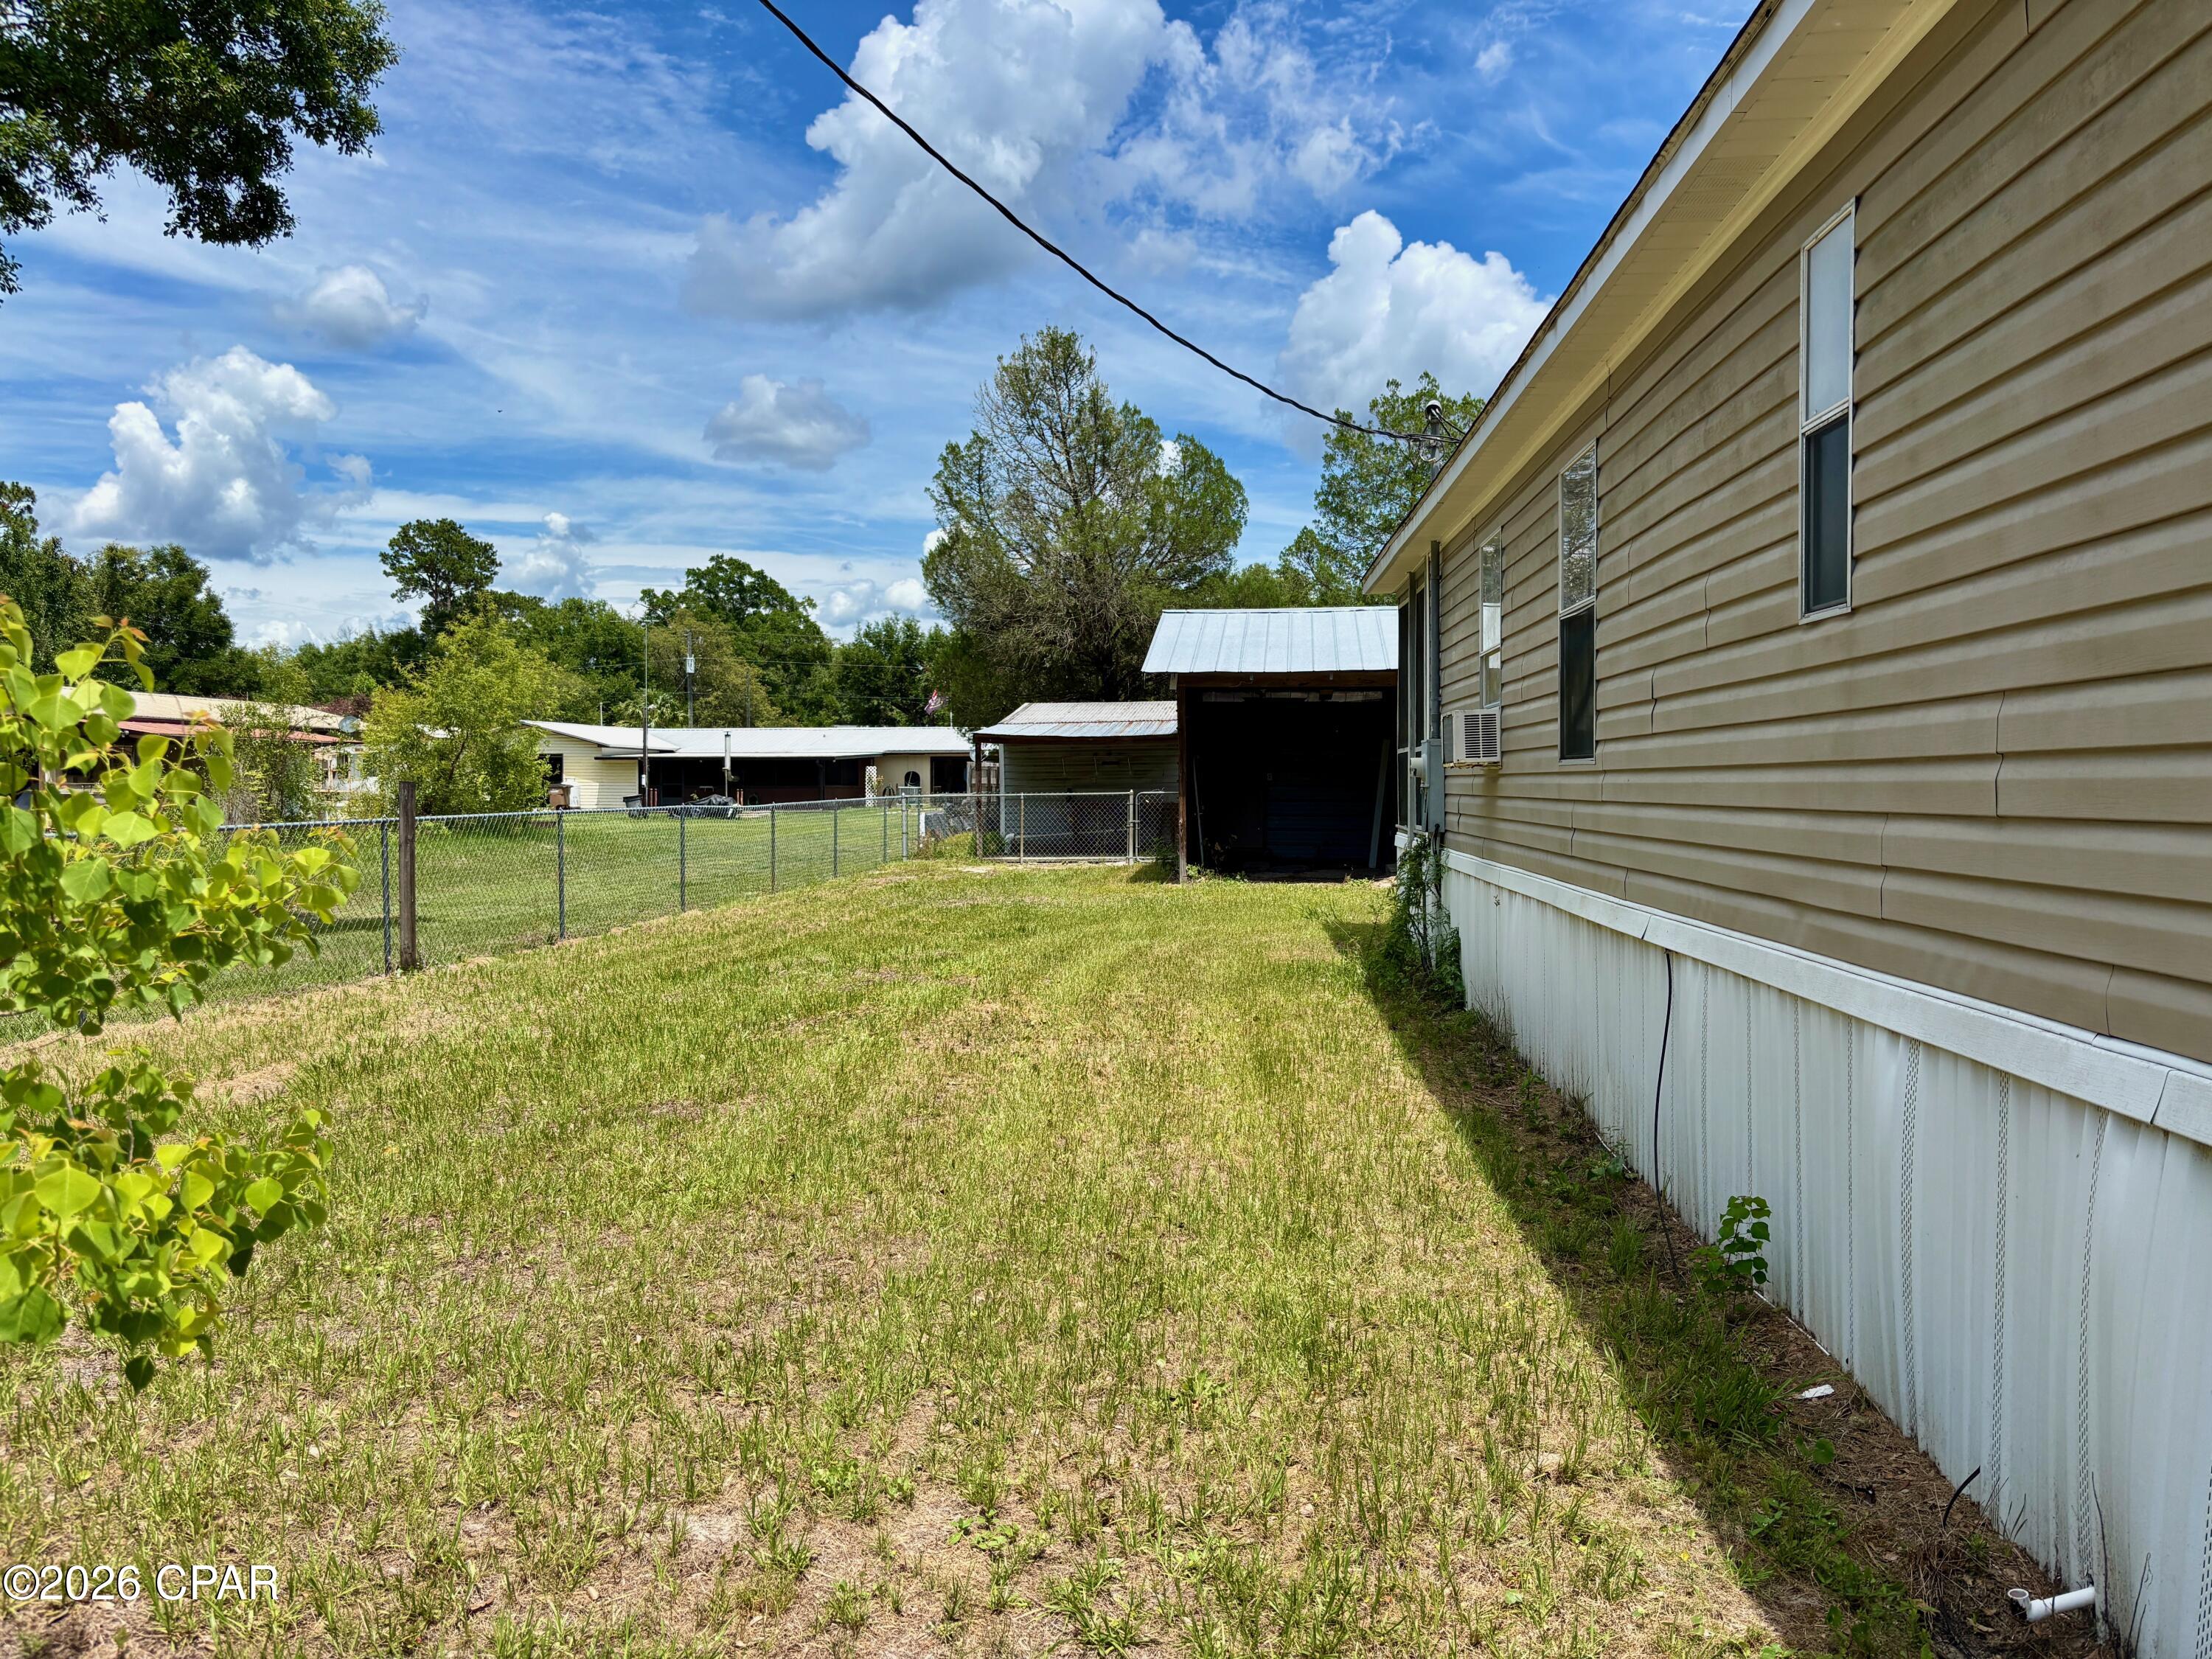
Home’s side yard with tan siding, chain-link fence, patchy grass, and a metal-roofed outbuilding.
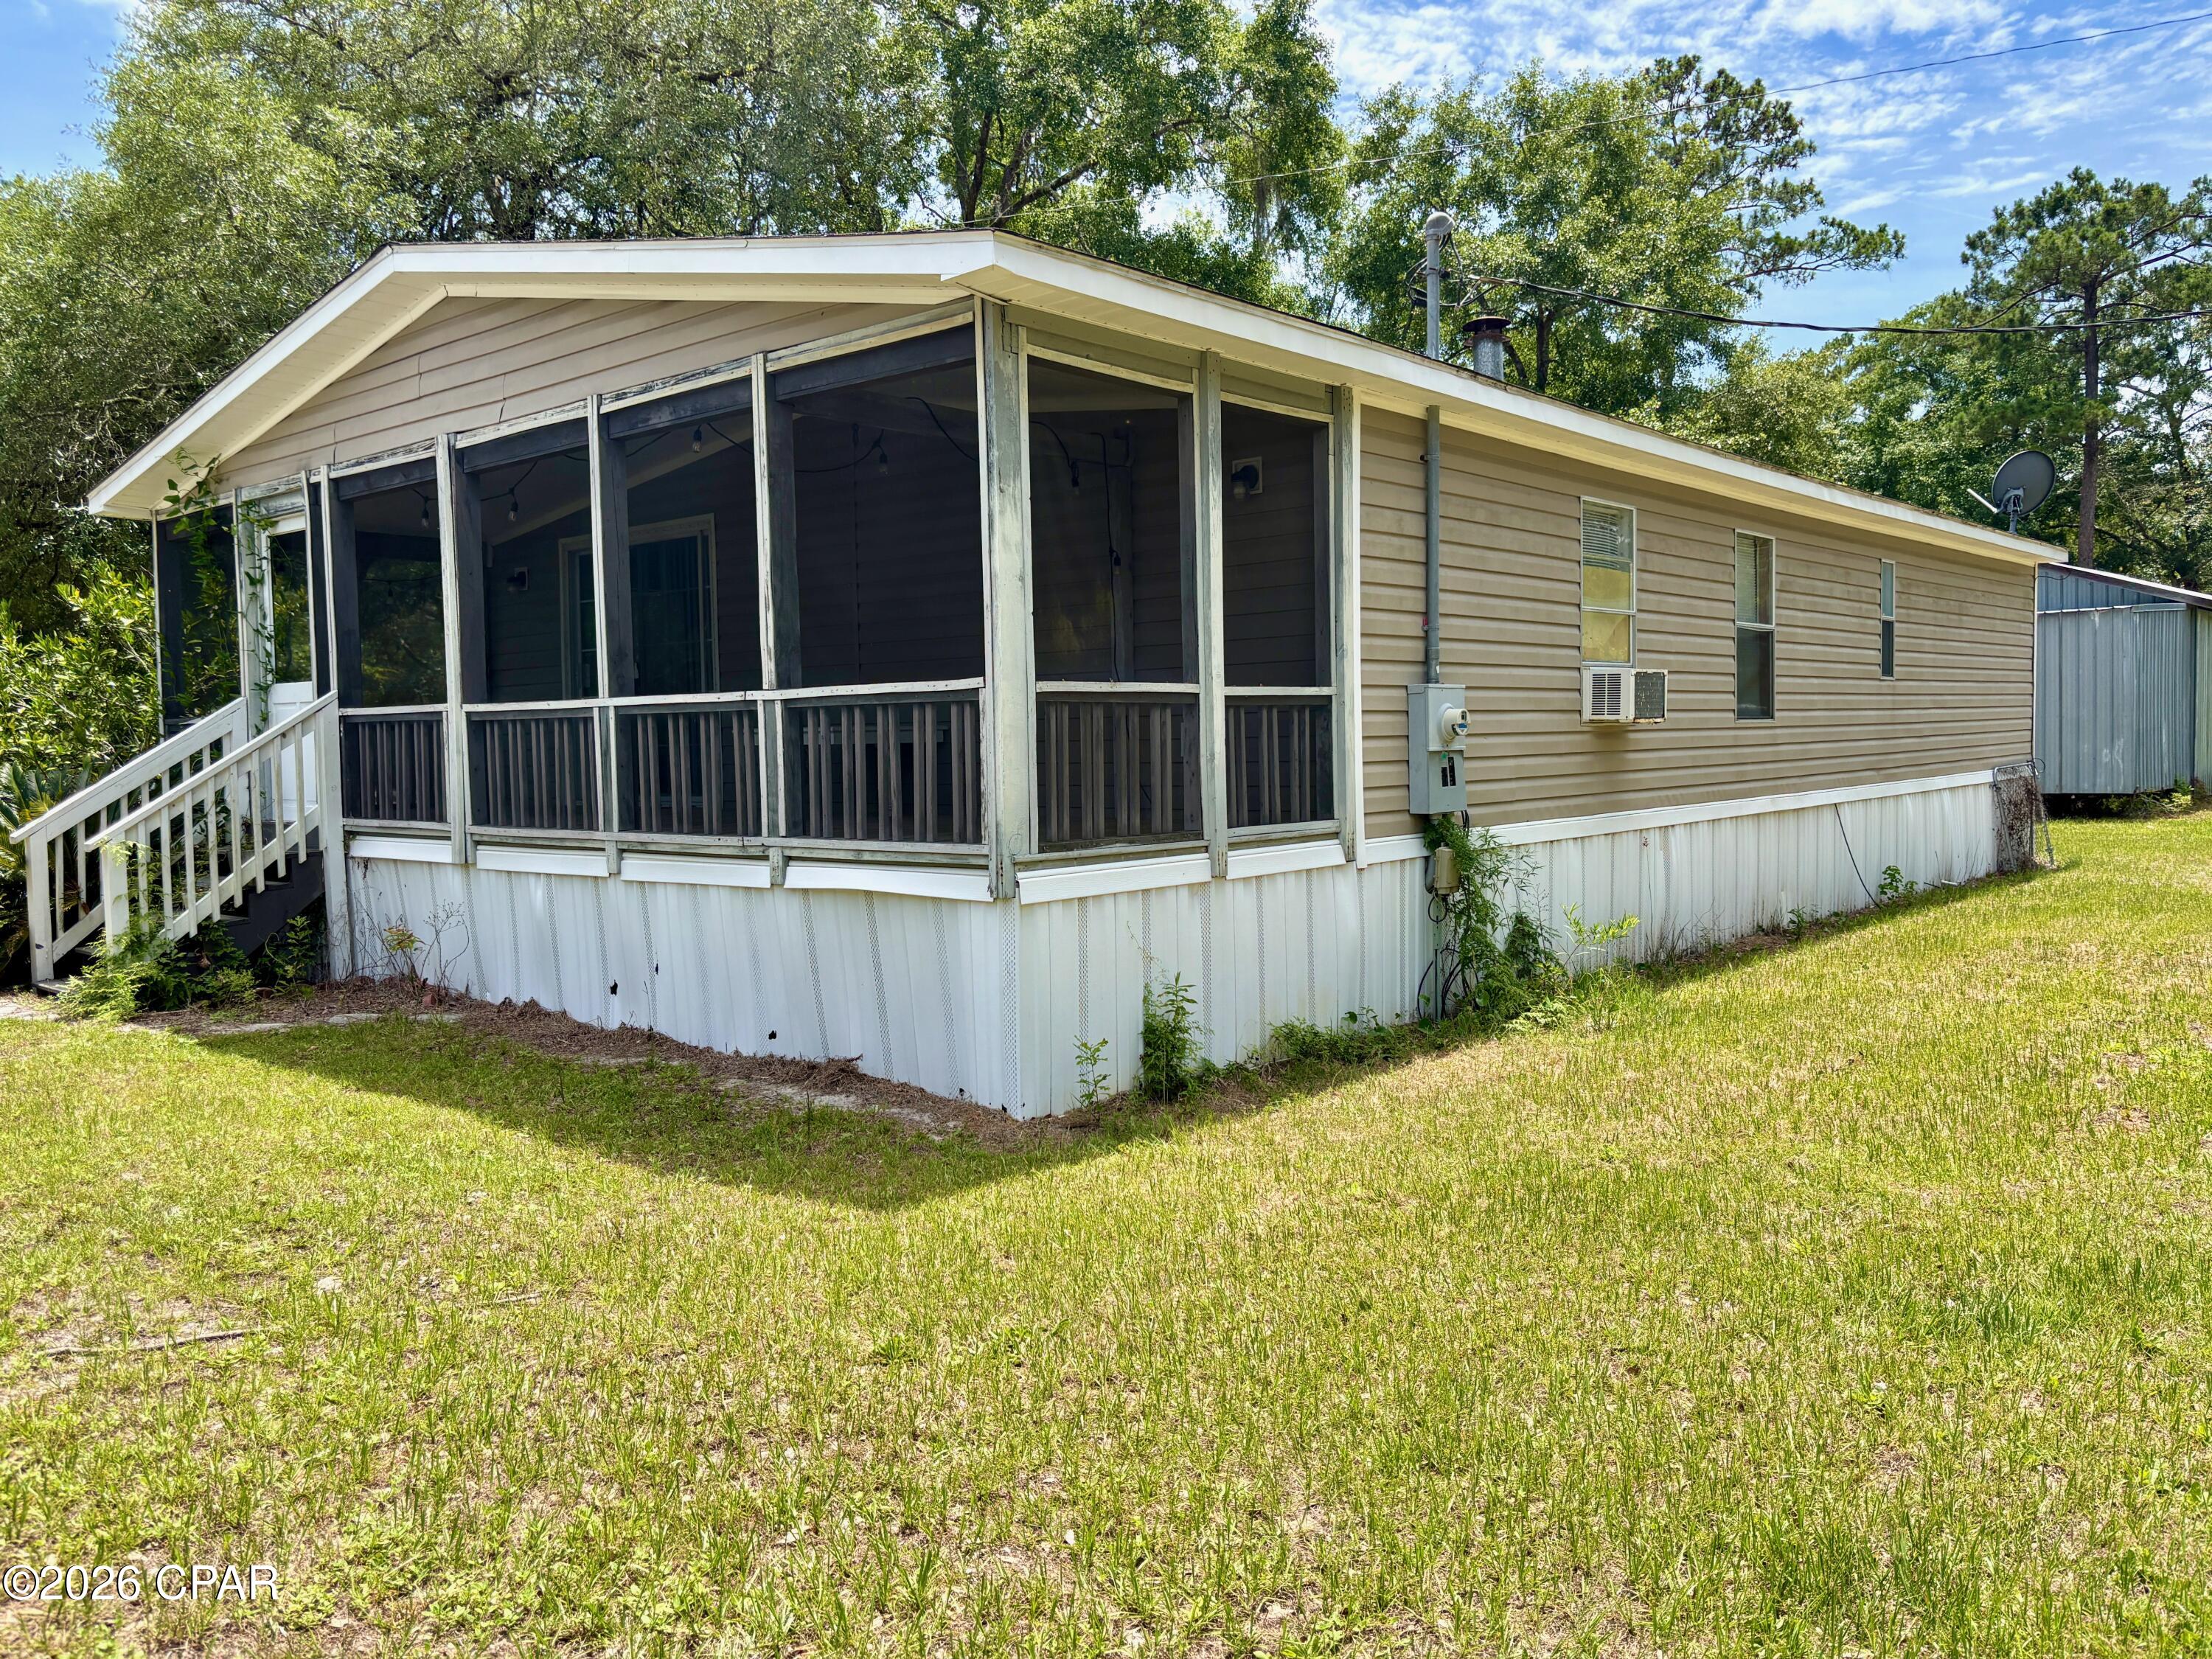
Beige manufactured home with a large screened porch and grassy yard.
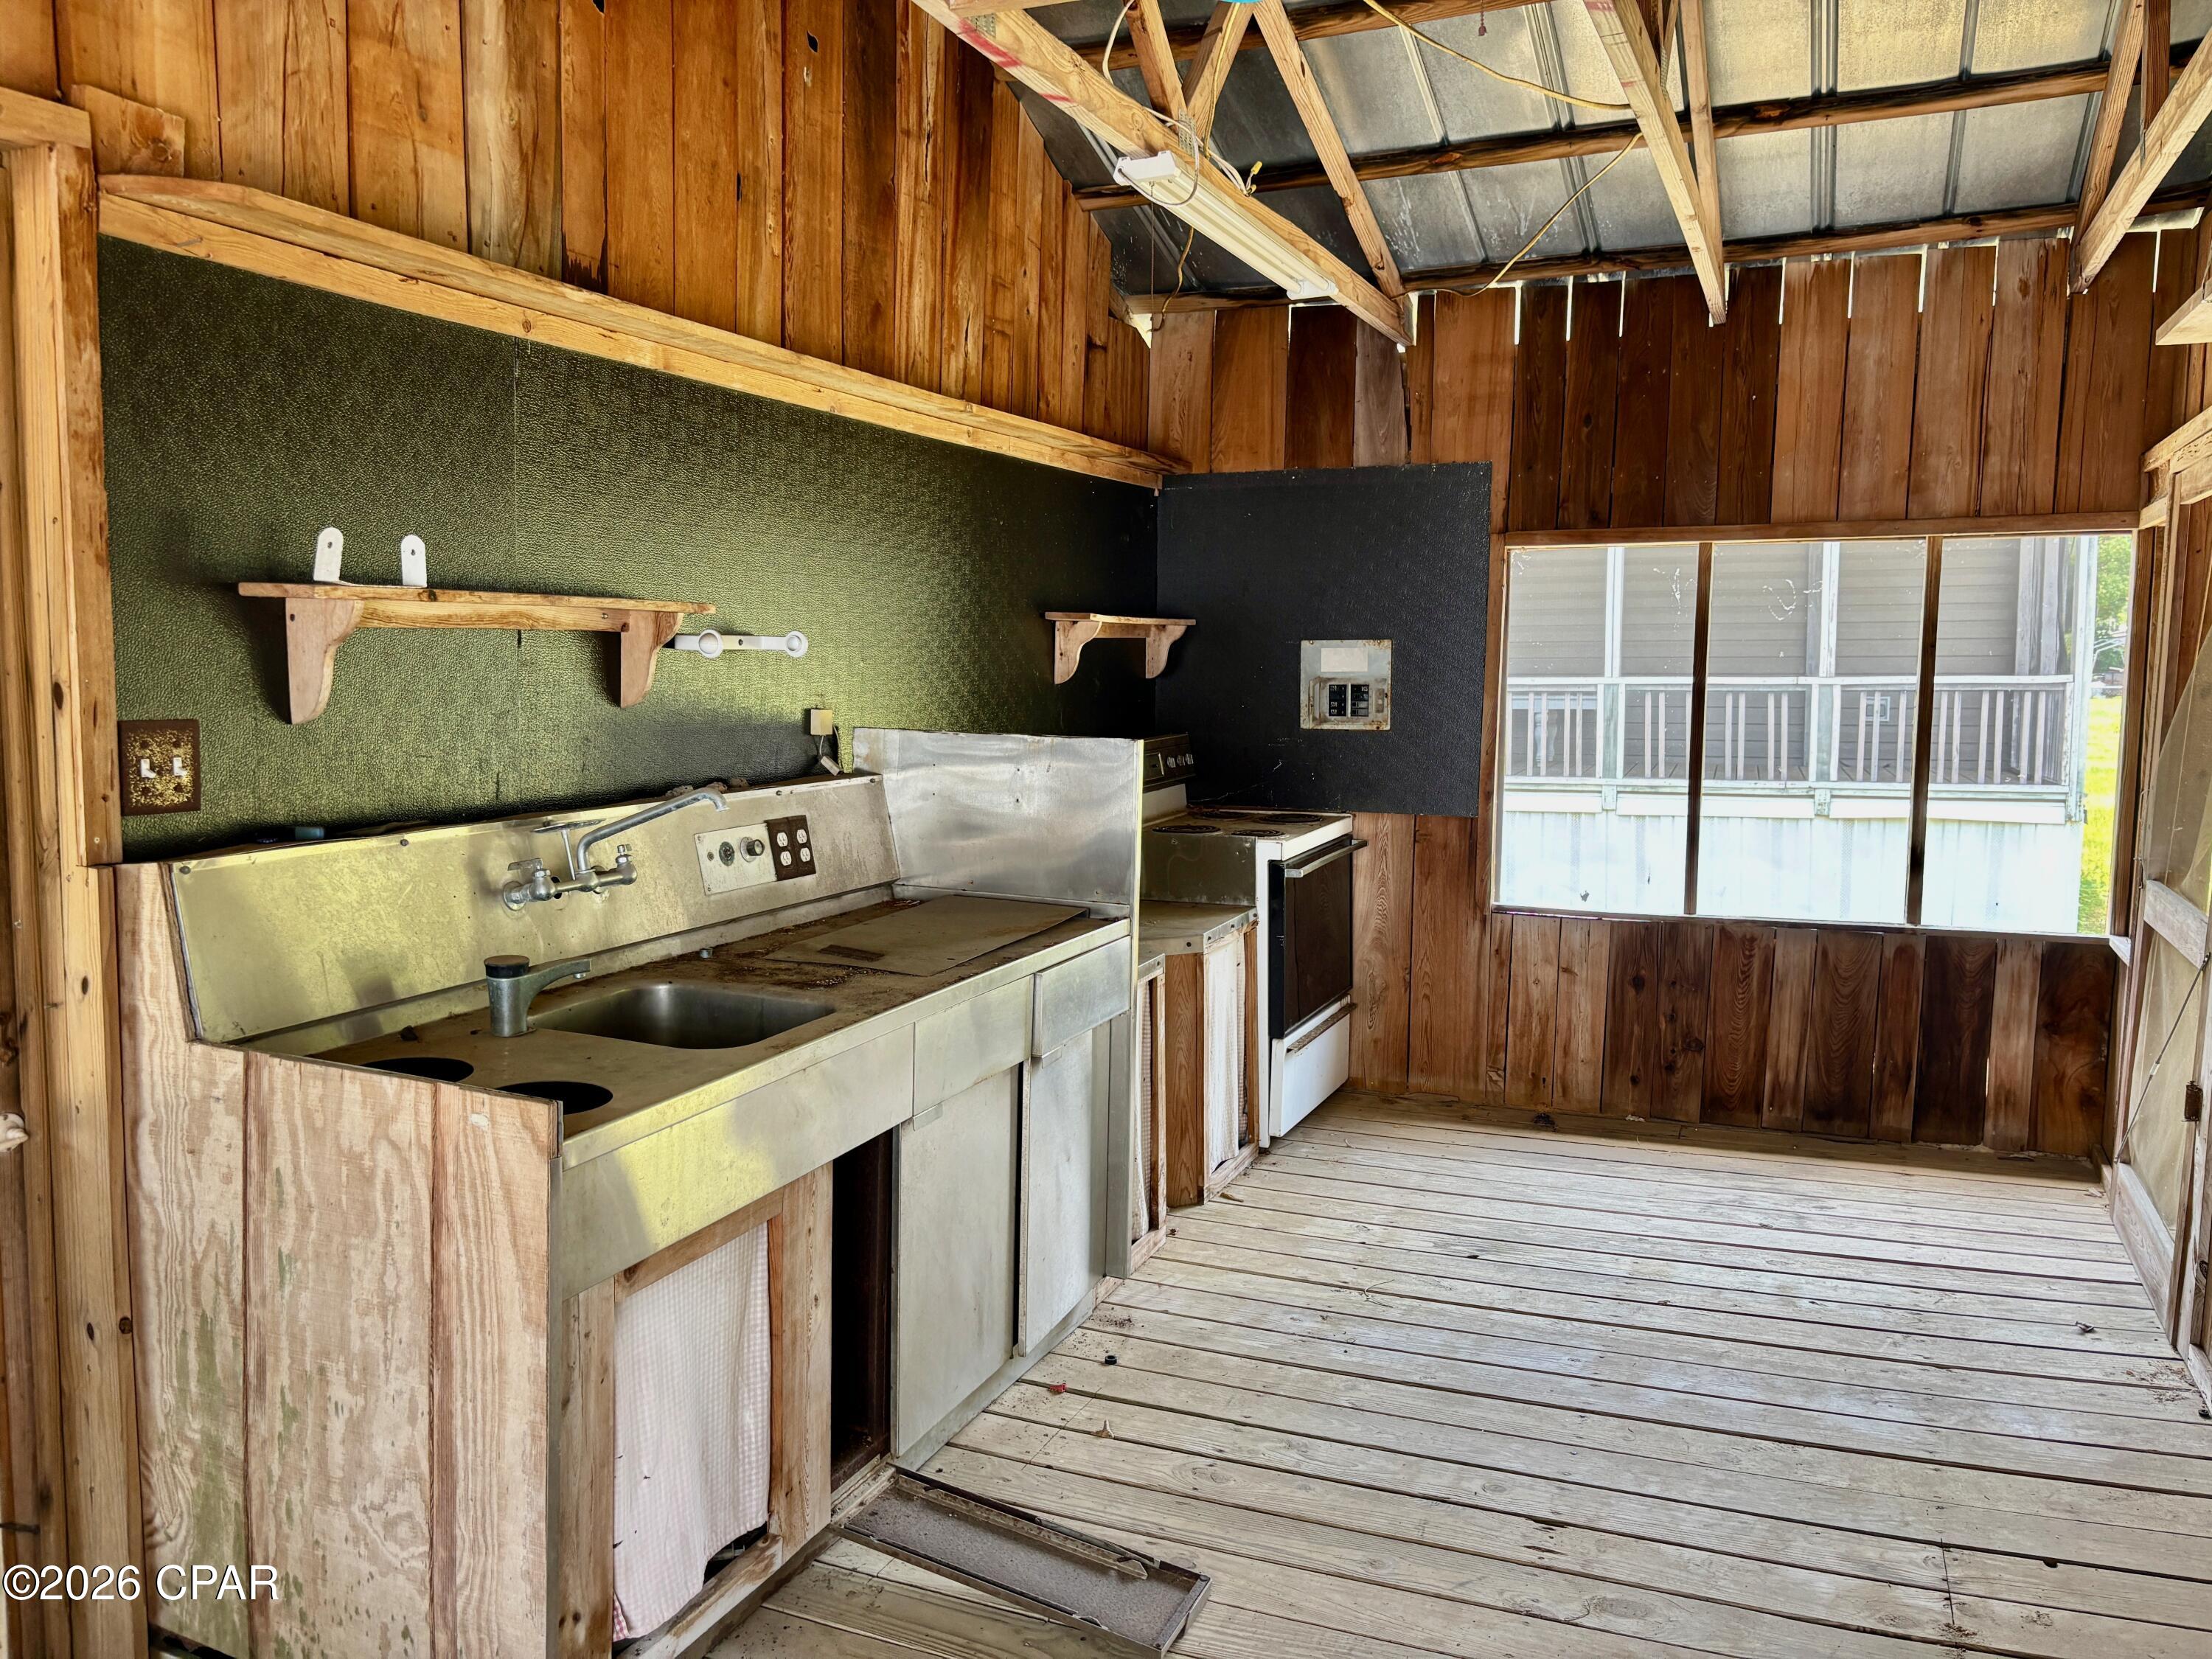
Rustic kitchen with a worn metal sink and range, wood-paneled walls, and exposed roof framing.
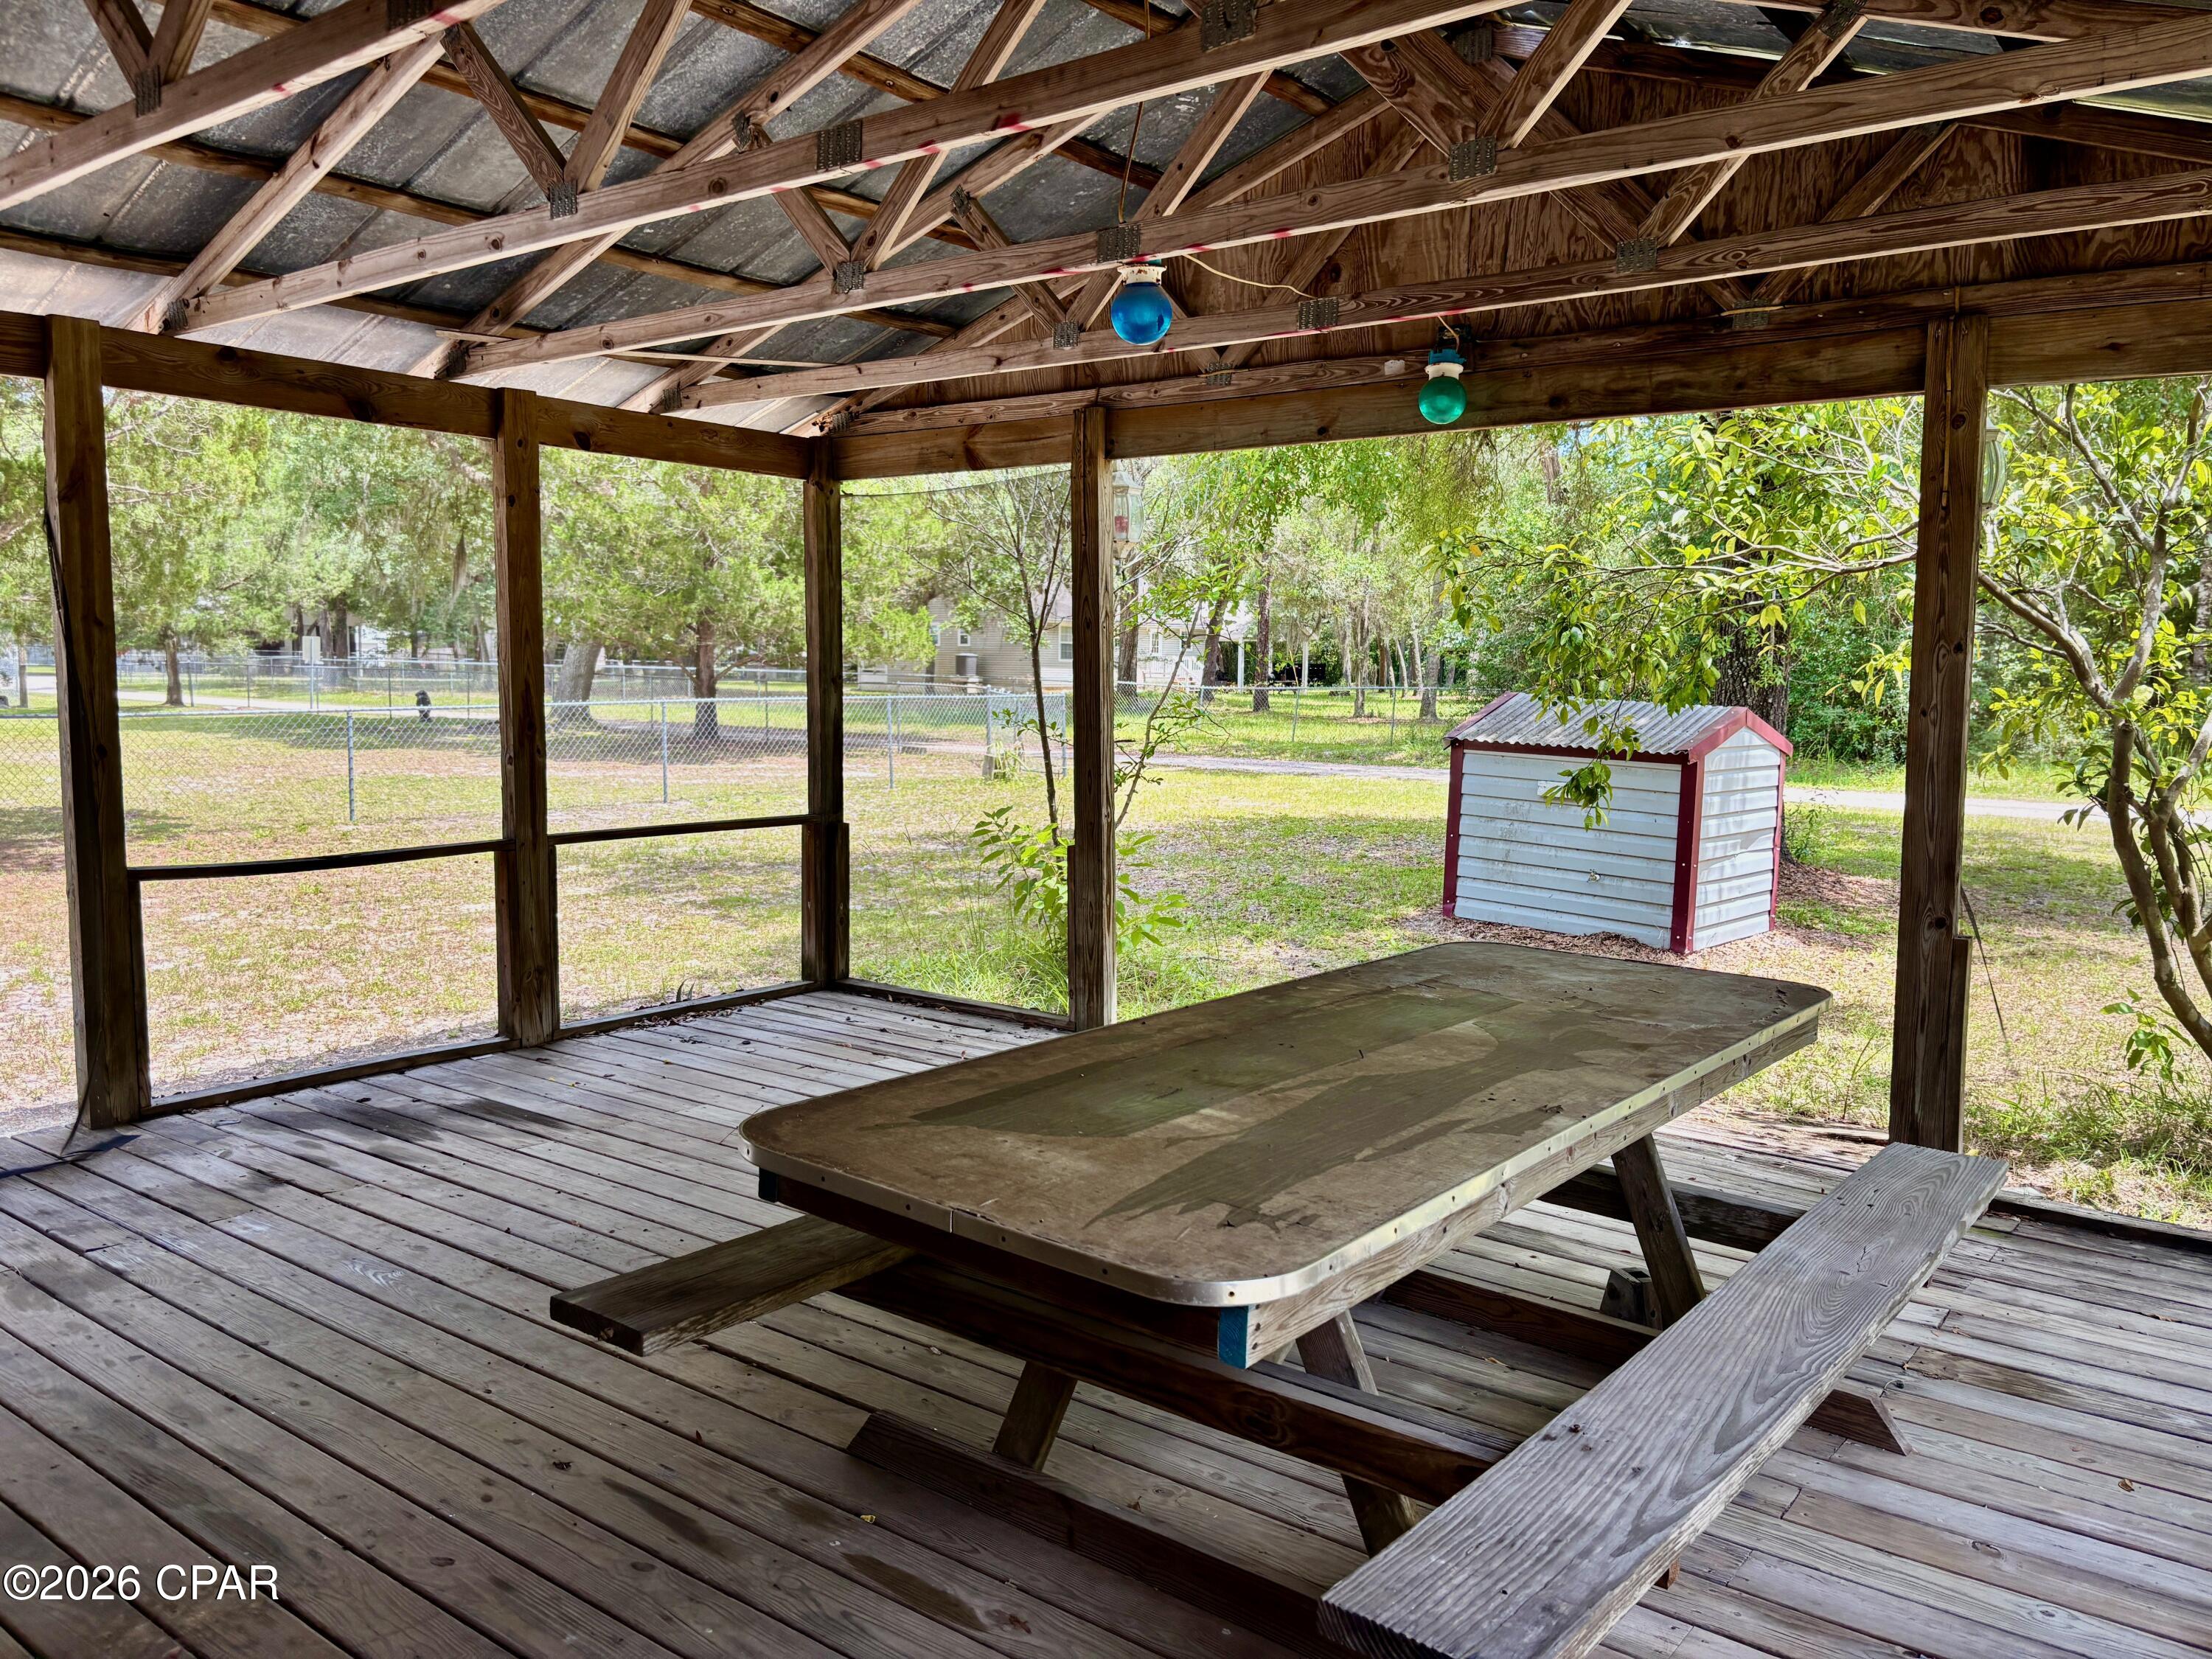
Covered wooden patio with picnic table overlooking a fenced yard and small storage shed.
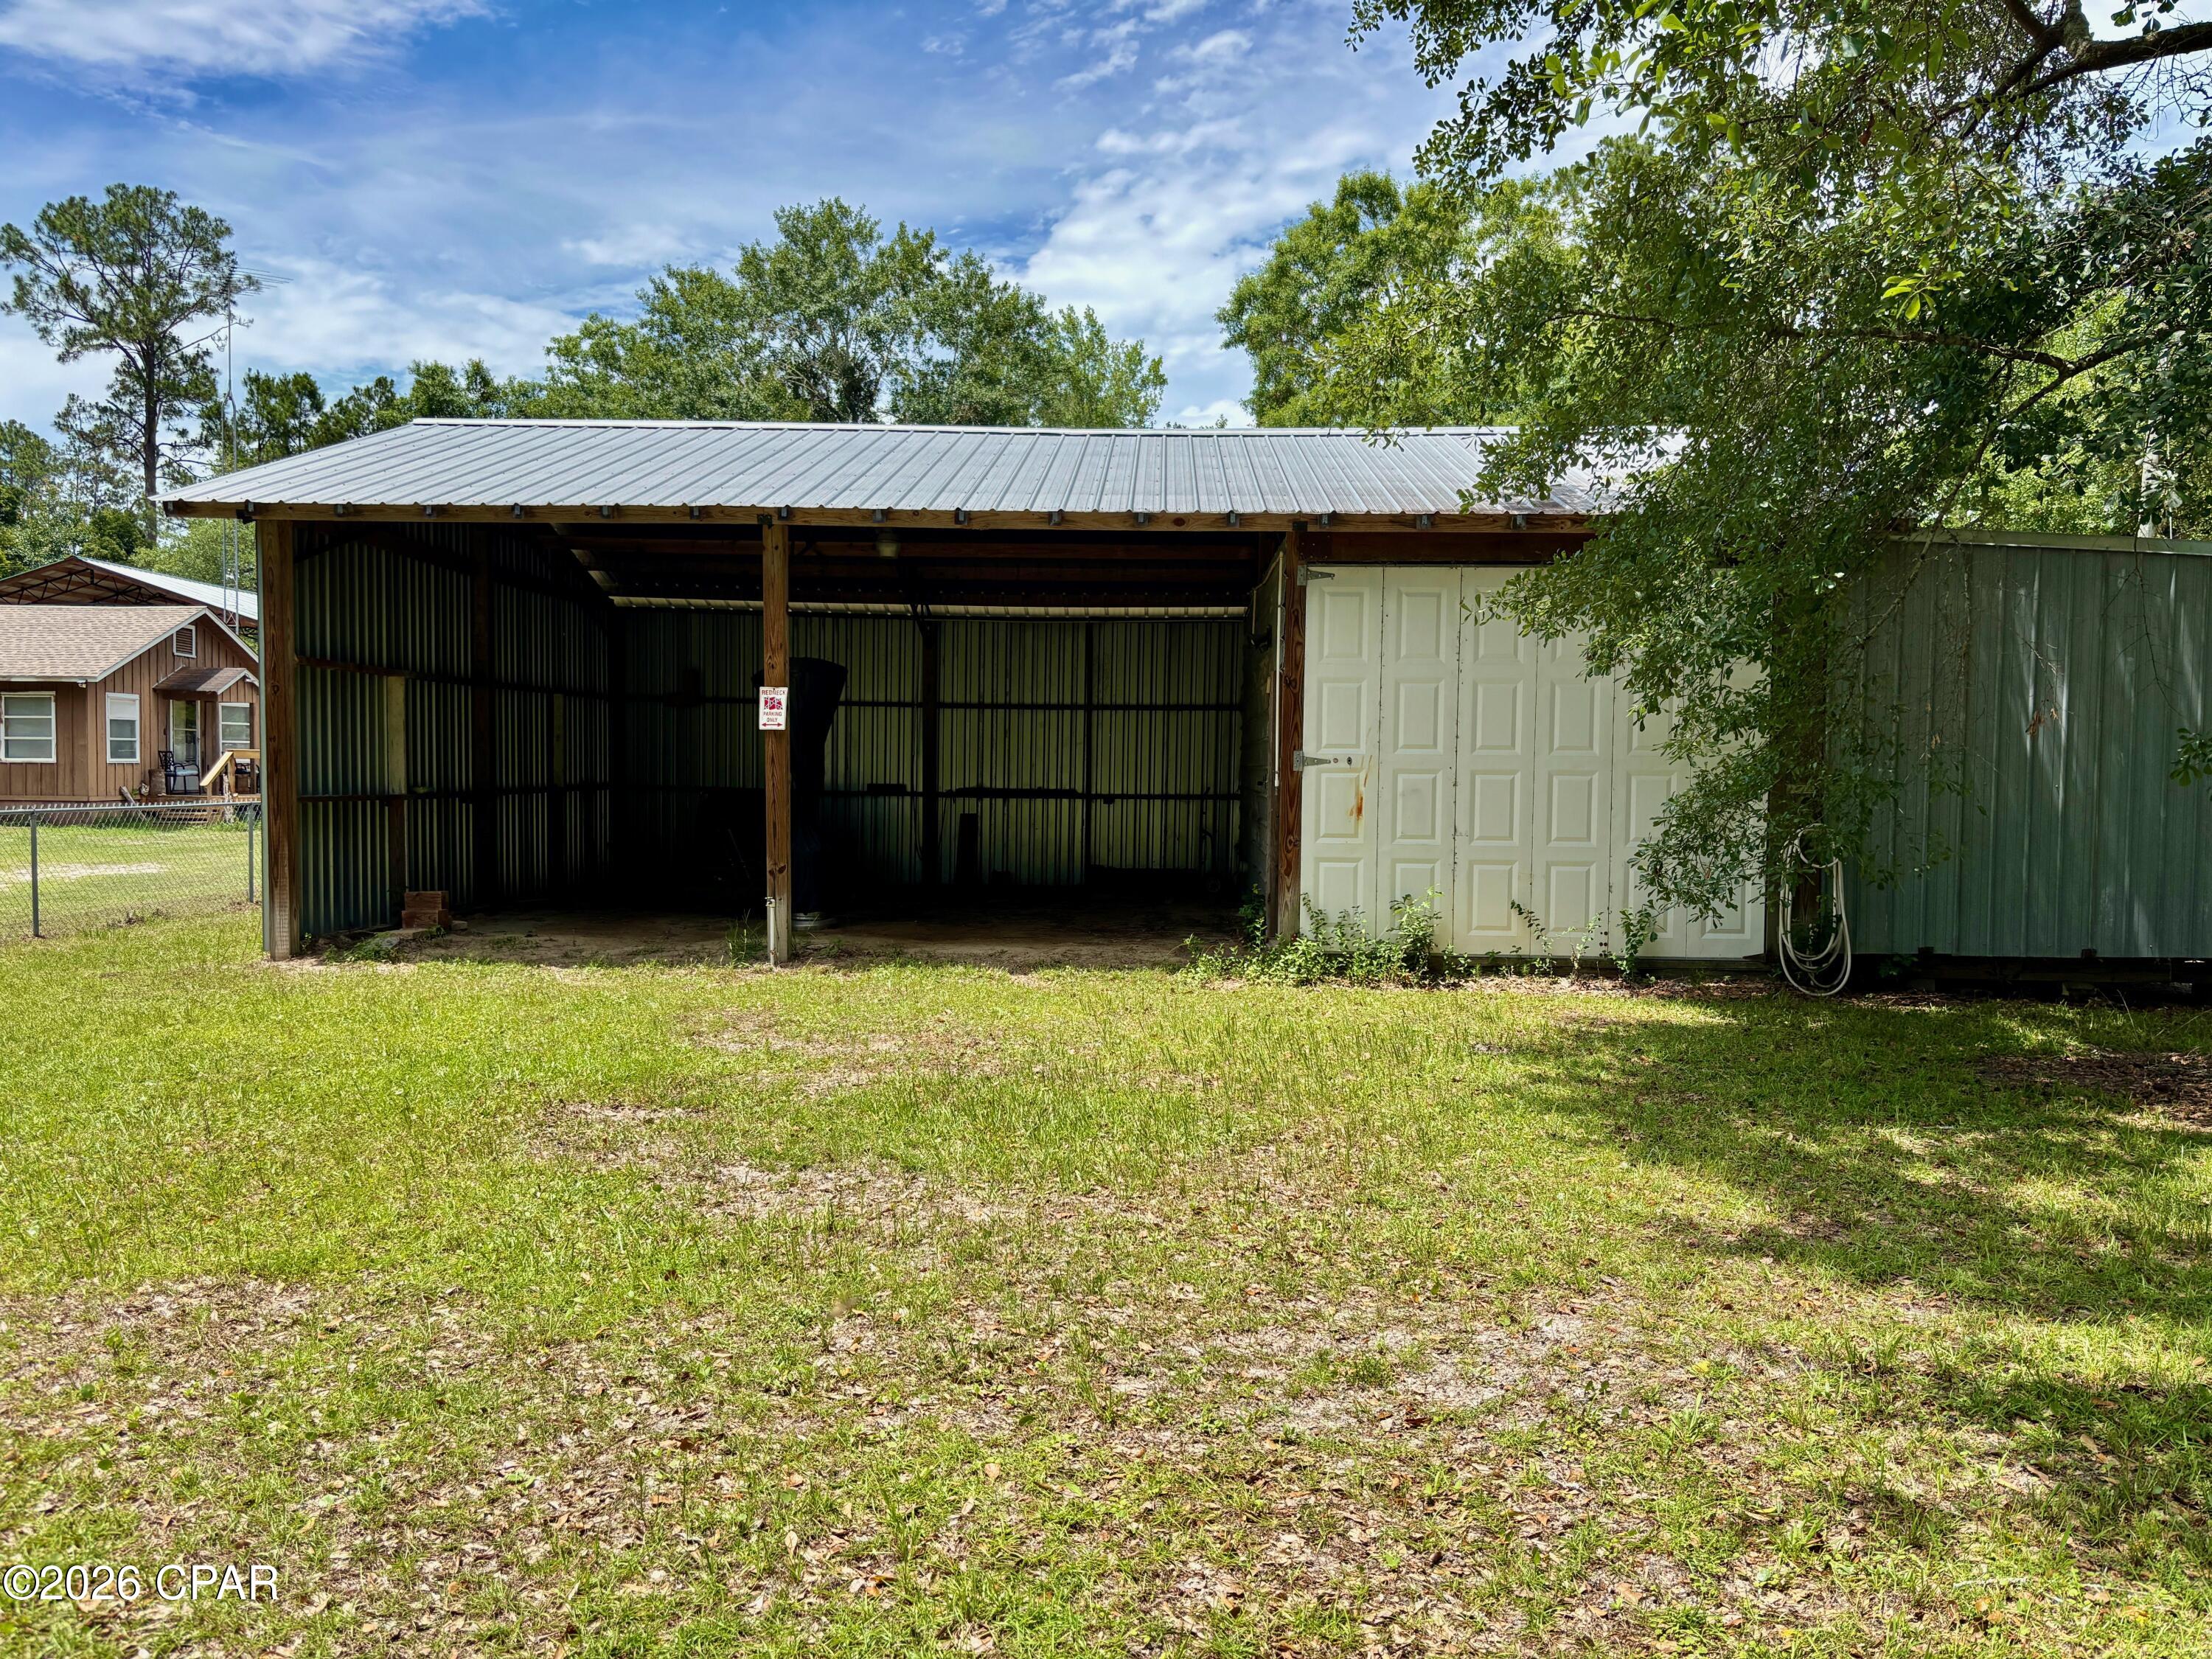
Open-sided metal carport with a light roof and white double doors beside a grassy yard.
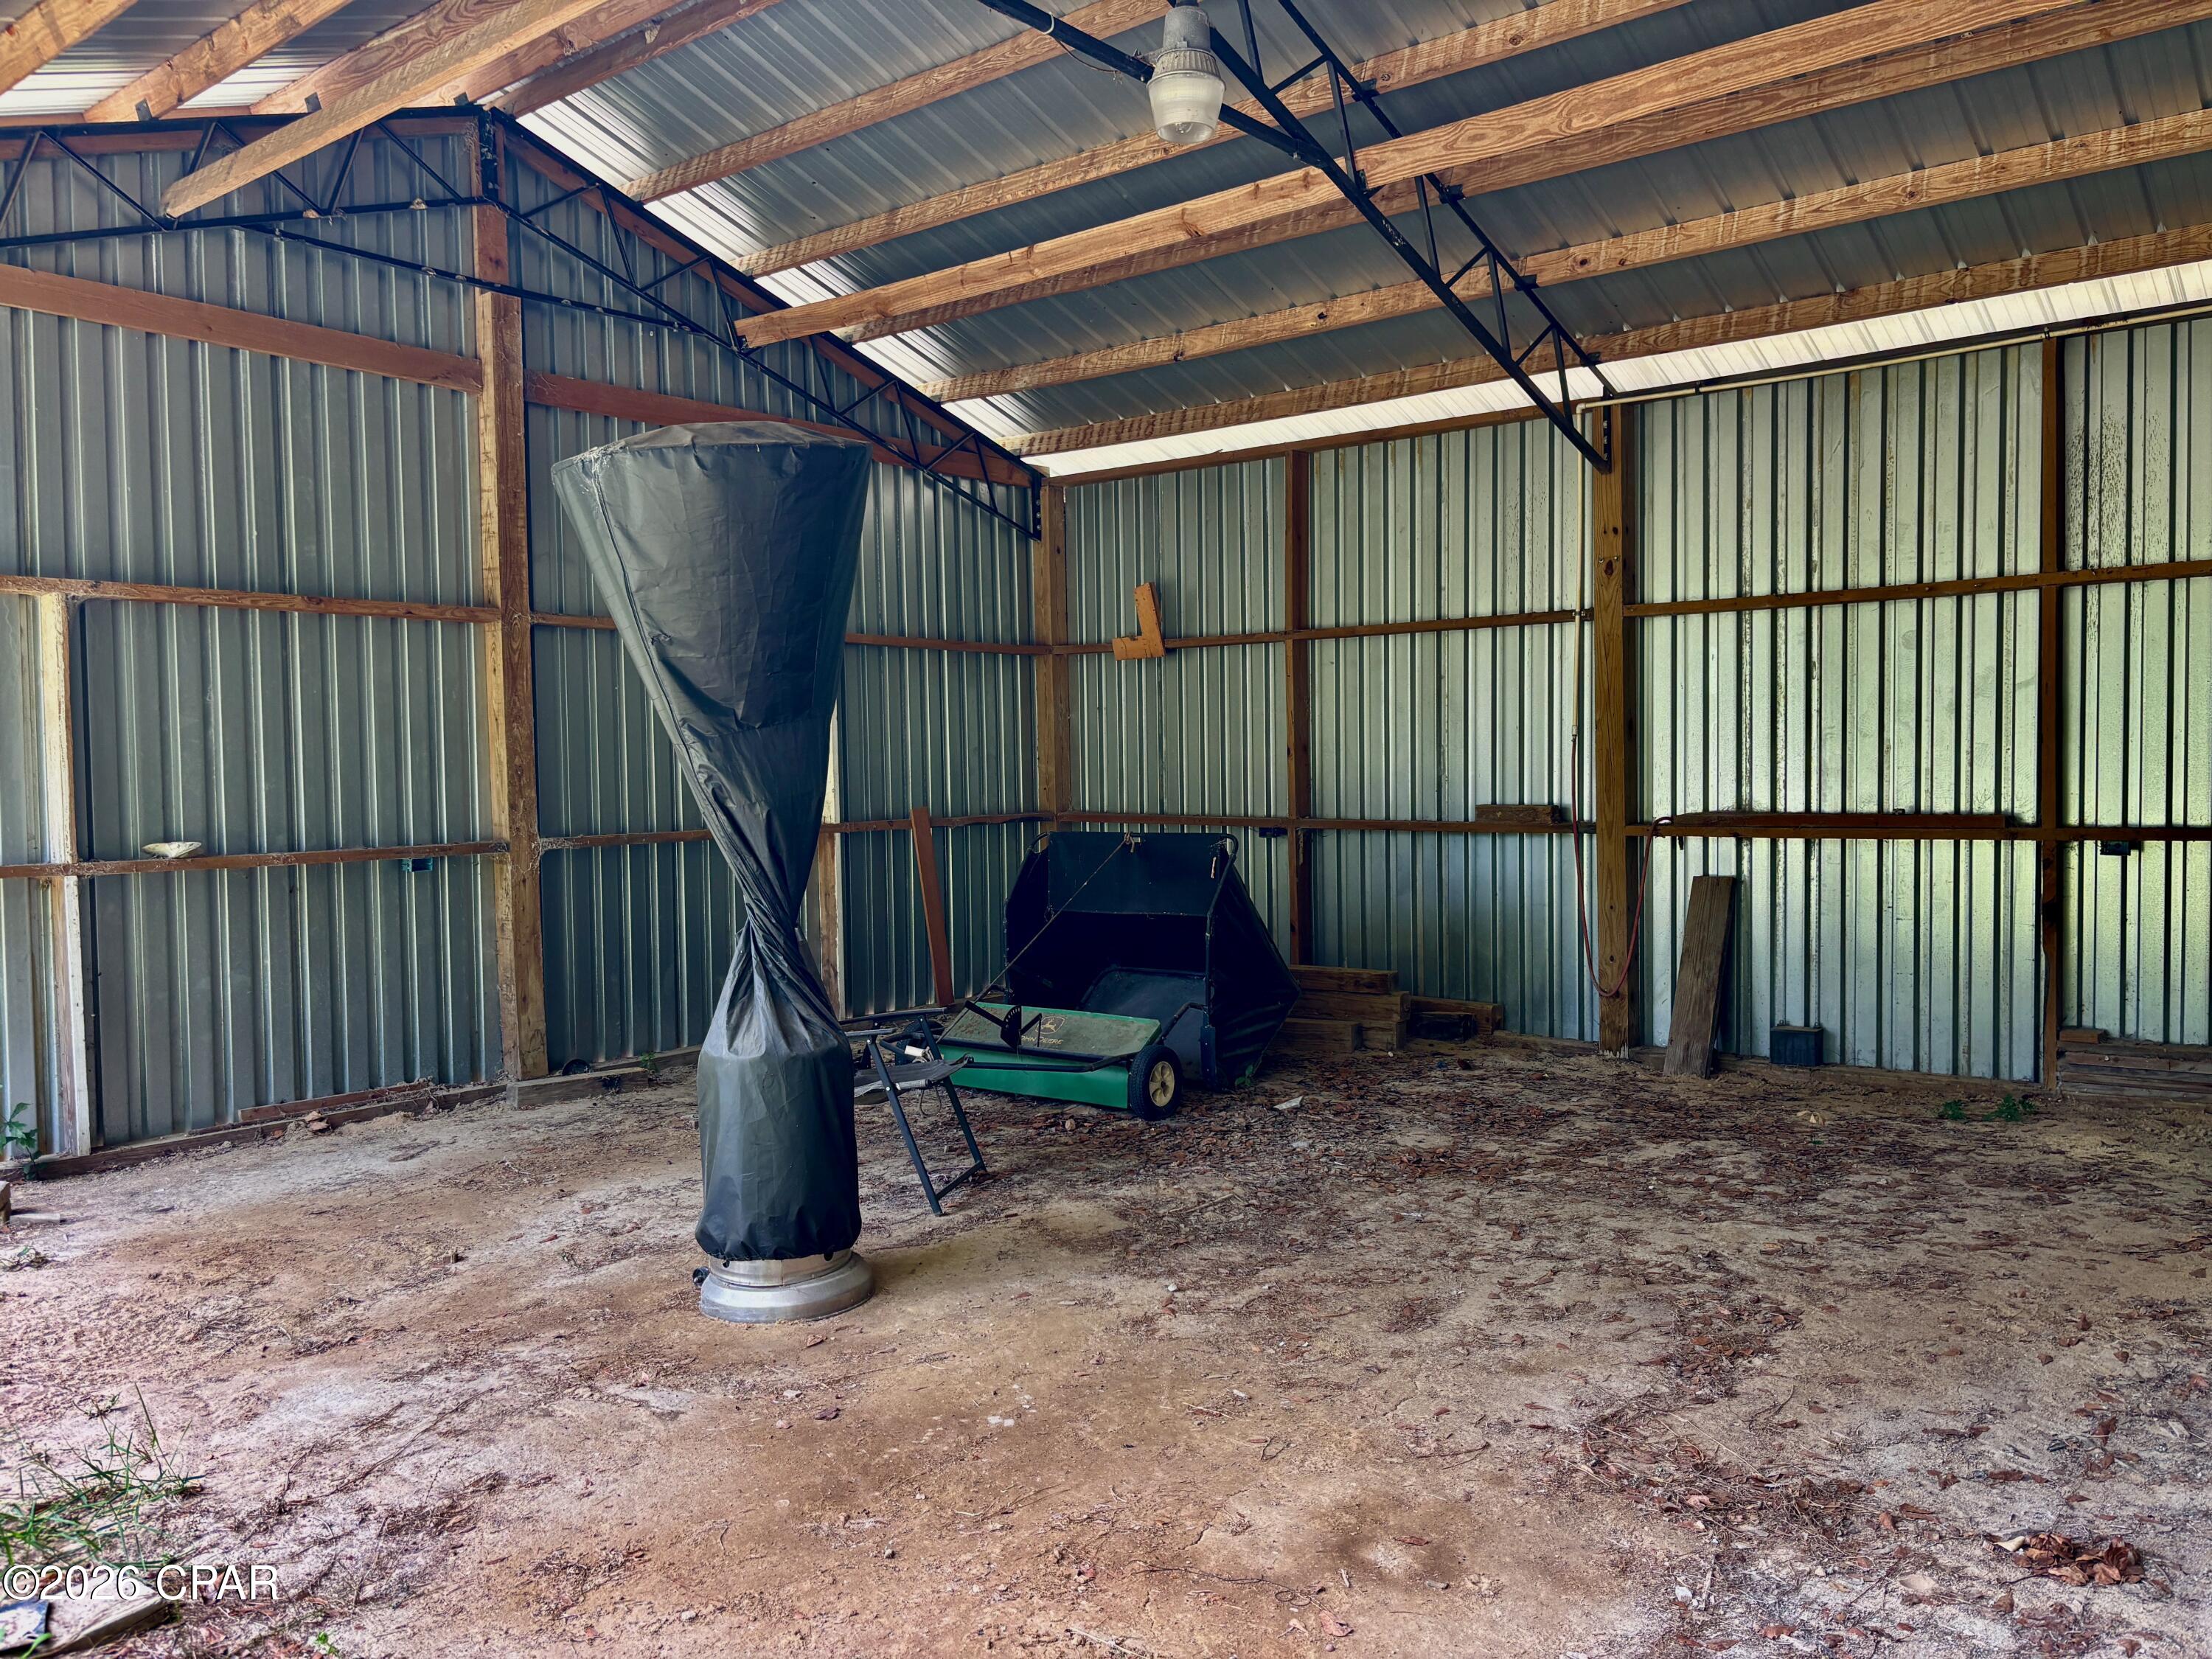
Metal-sided barn interior with exposed wooden roof trusses, dirt floor, and lawn equipment.
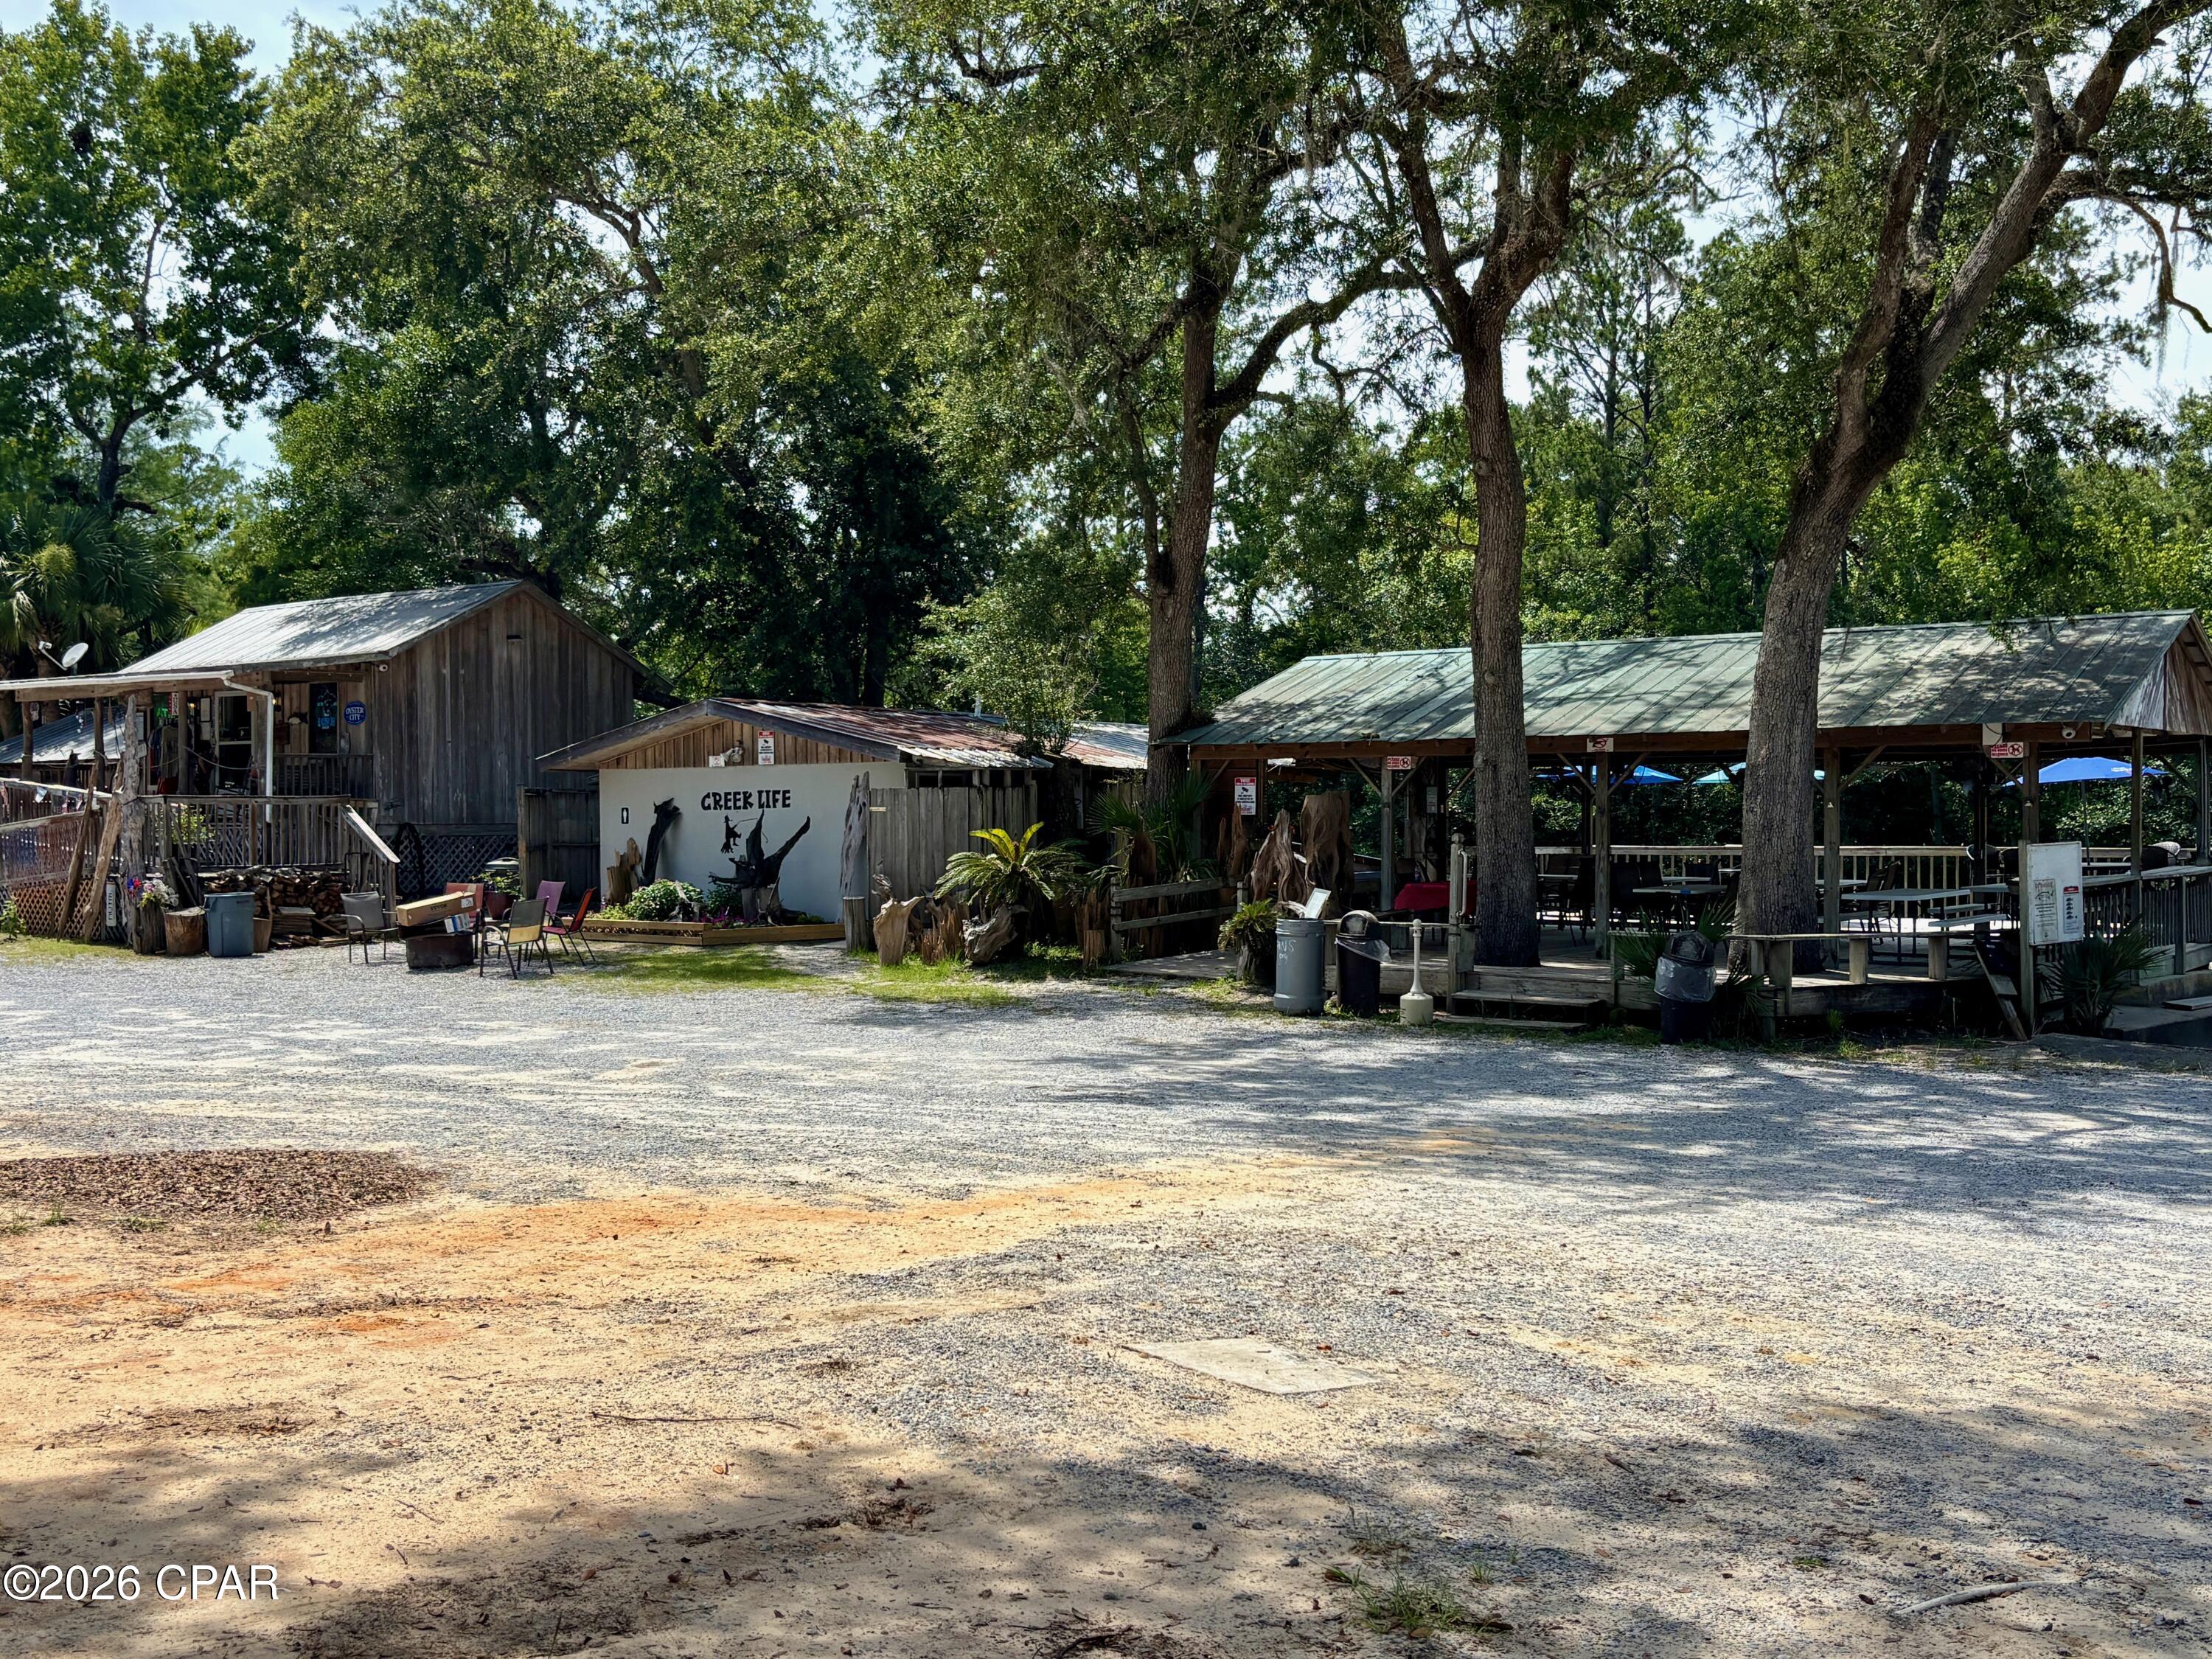
Rustic wooden buildings and a covered outdoor pavilion beneath large trees, beside a broad gravel lot.
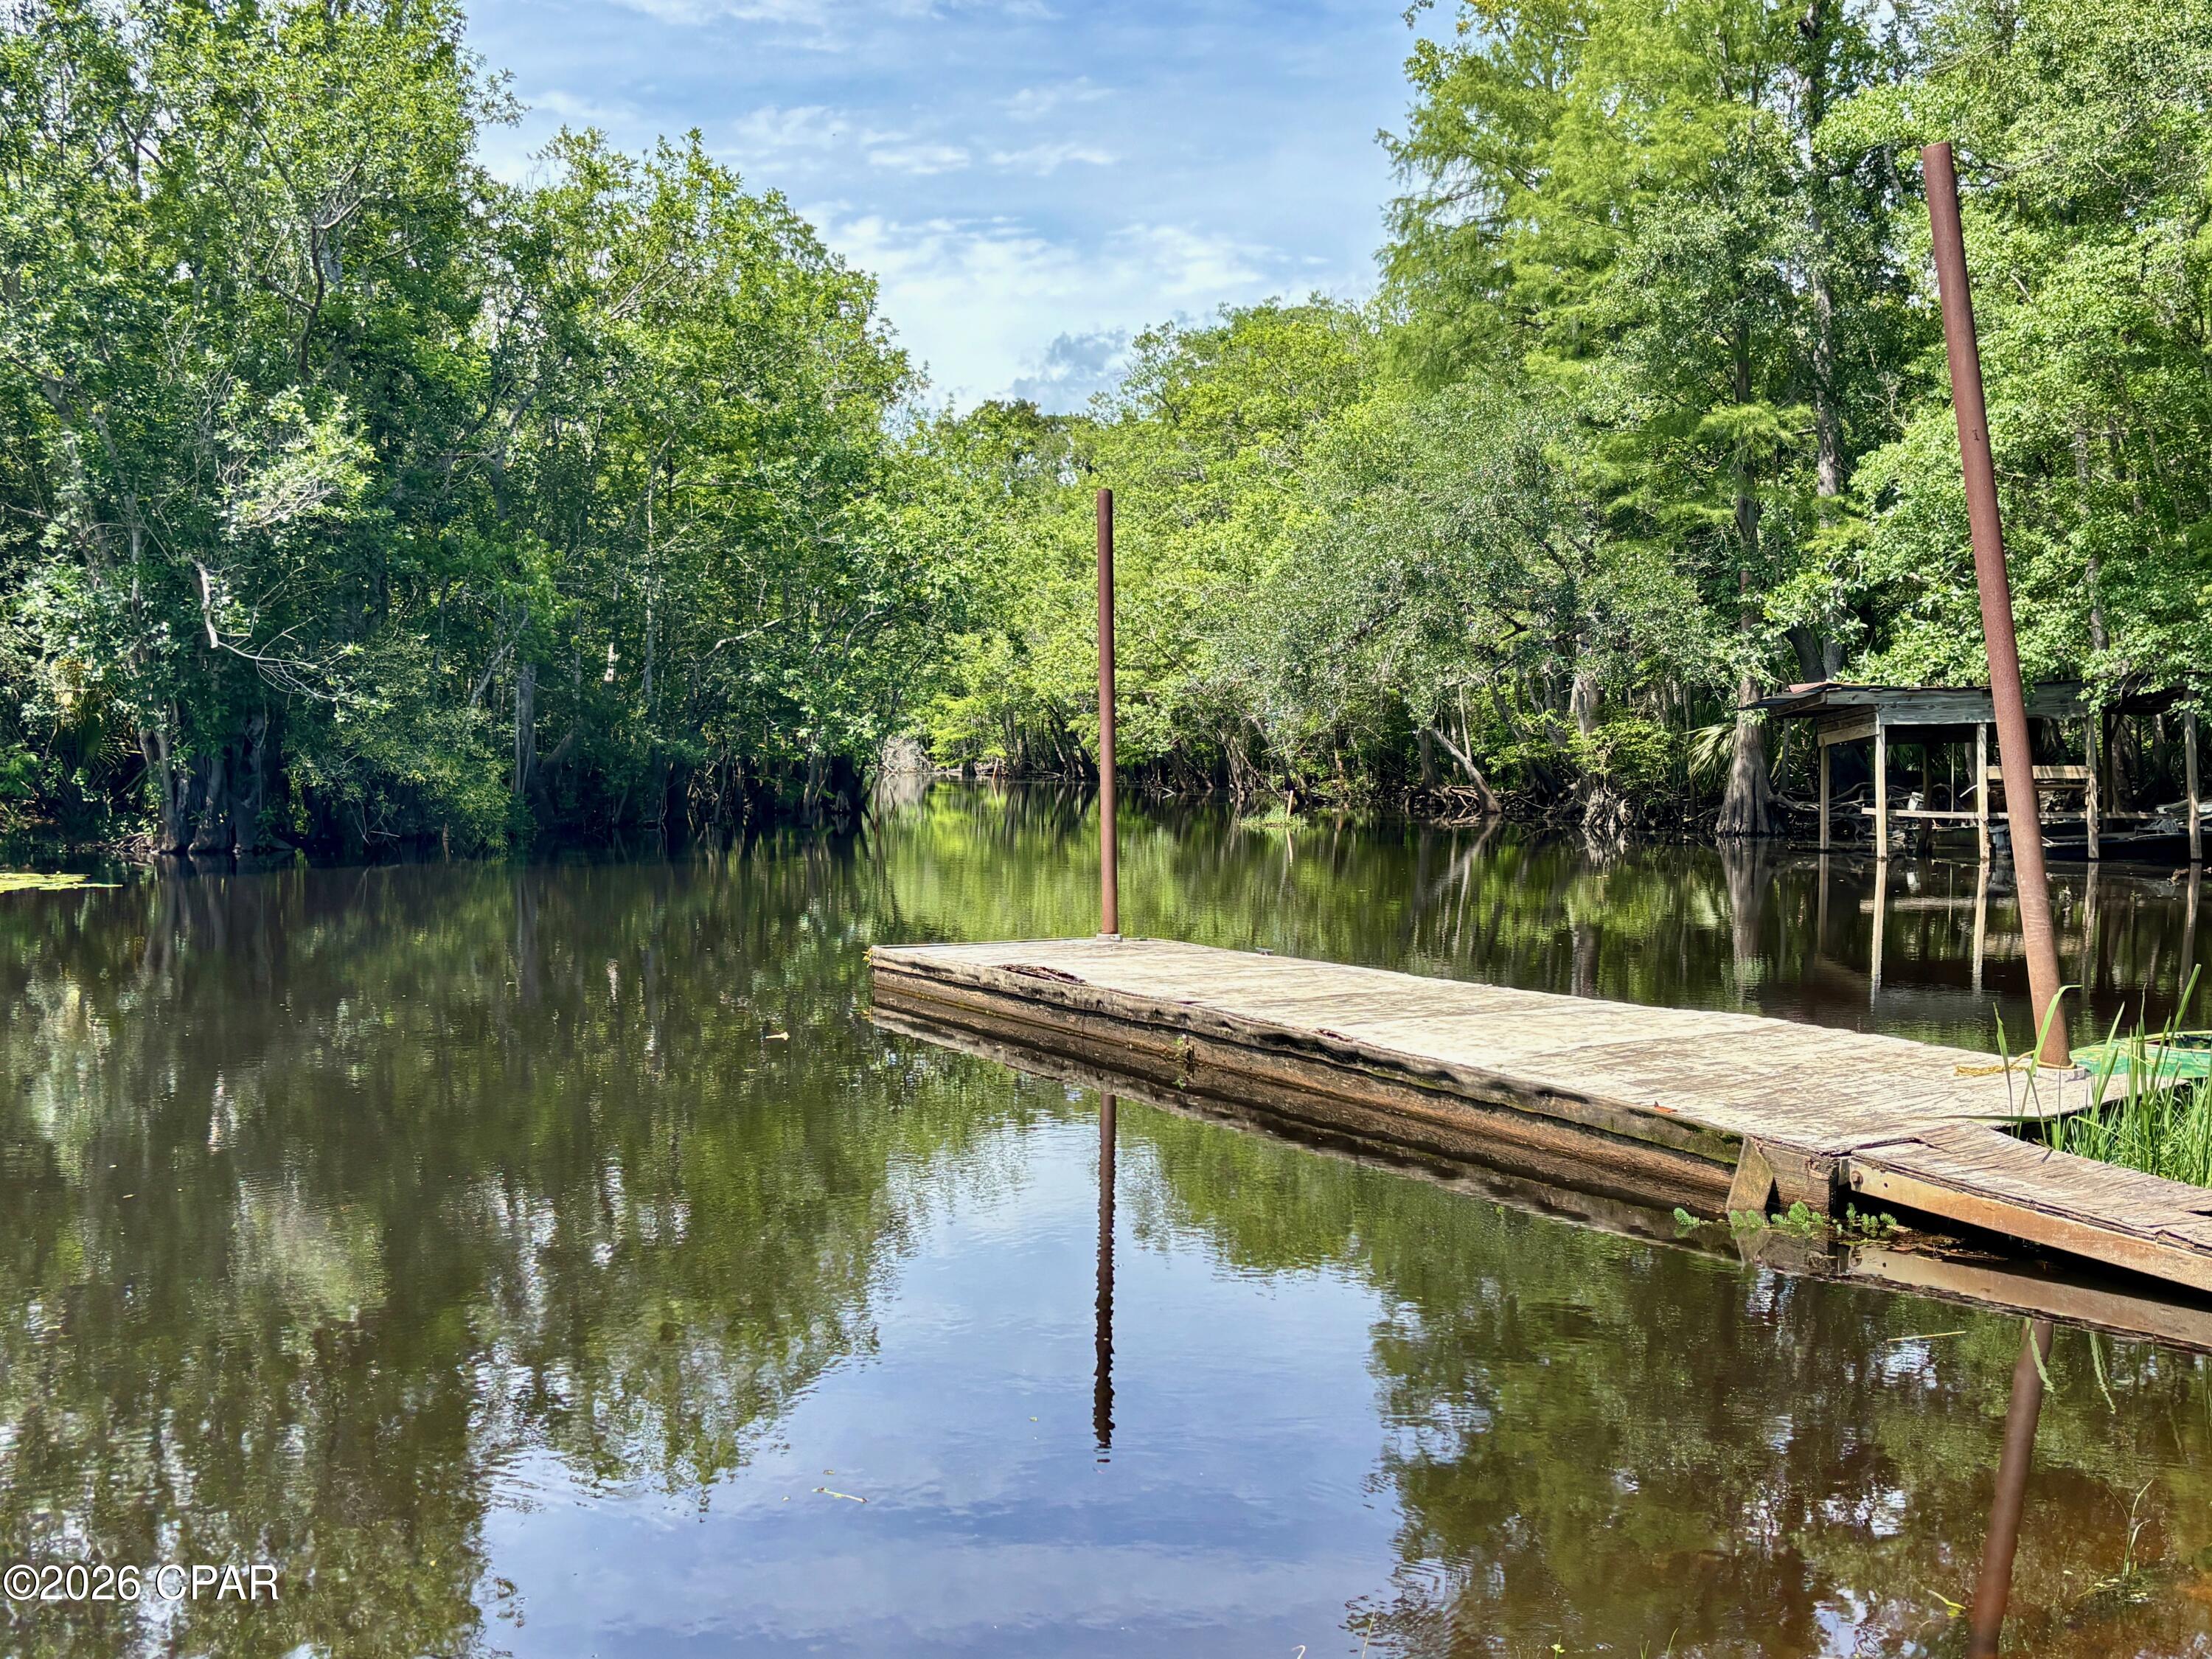
Wooden dock over a calm, tree-lined waterway beside a covered boat slip.
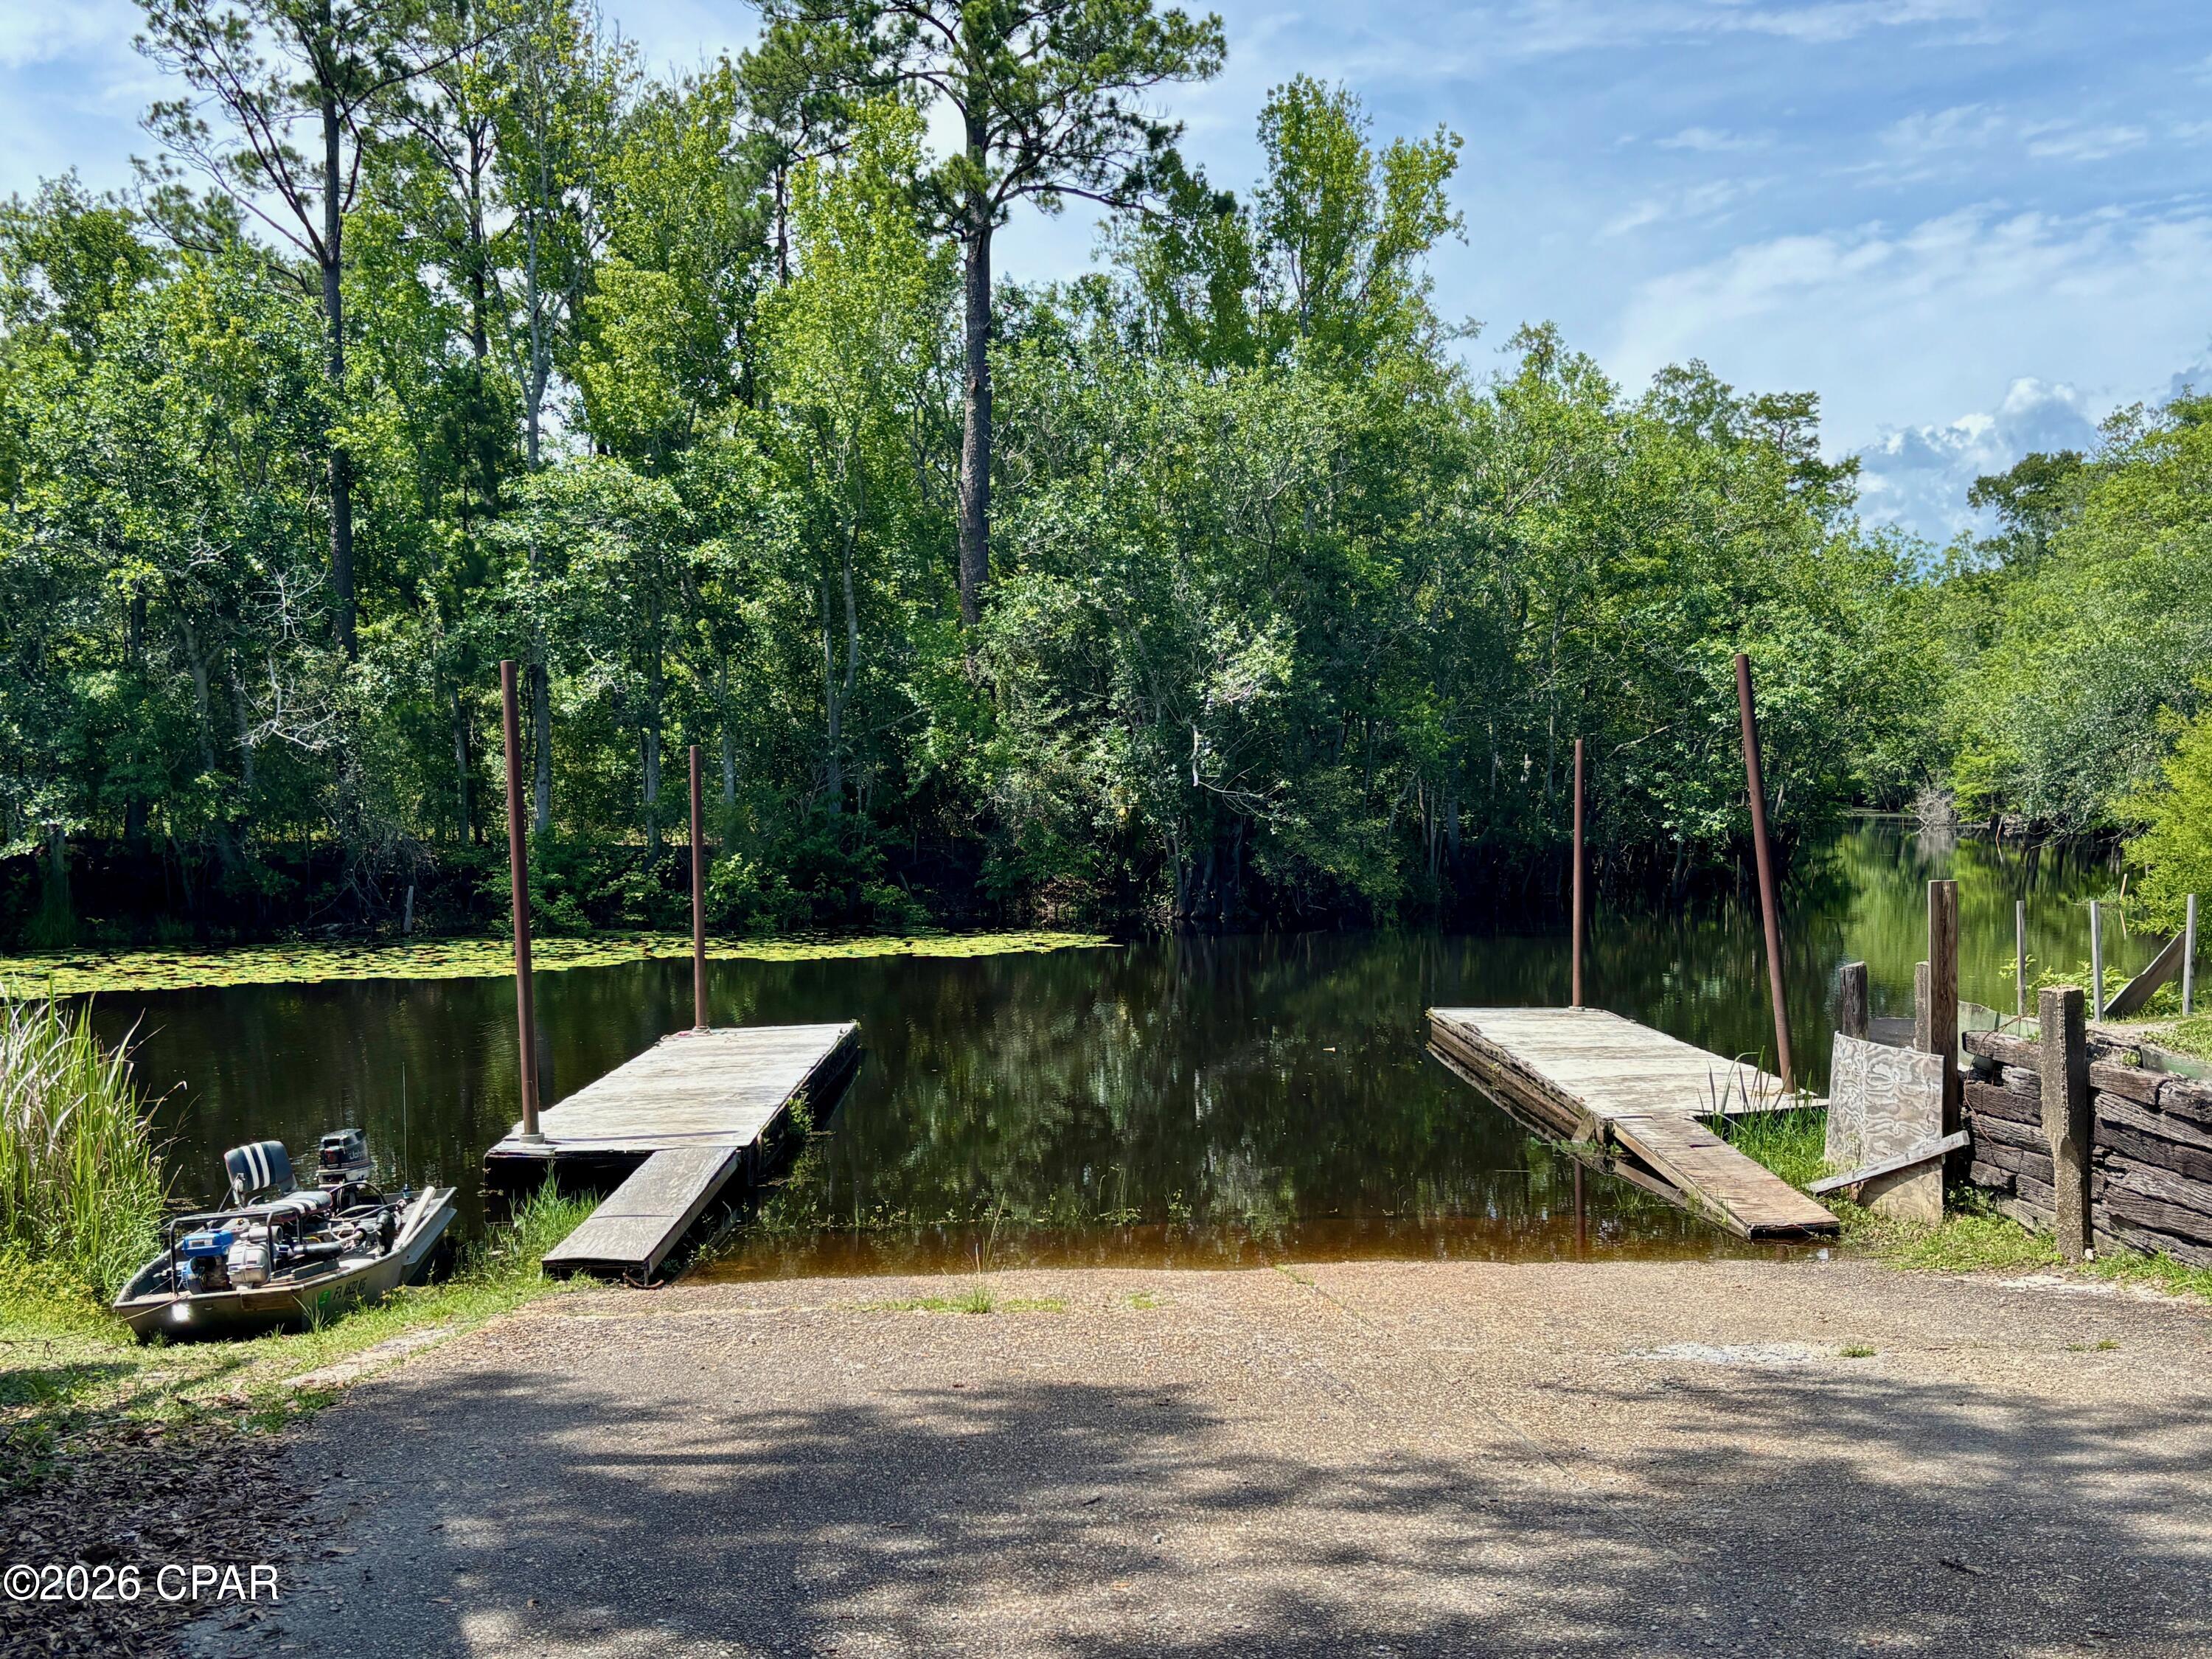
Two docks extend into a wooded pond, with a small boat on the shore.
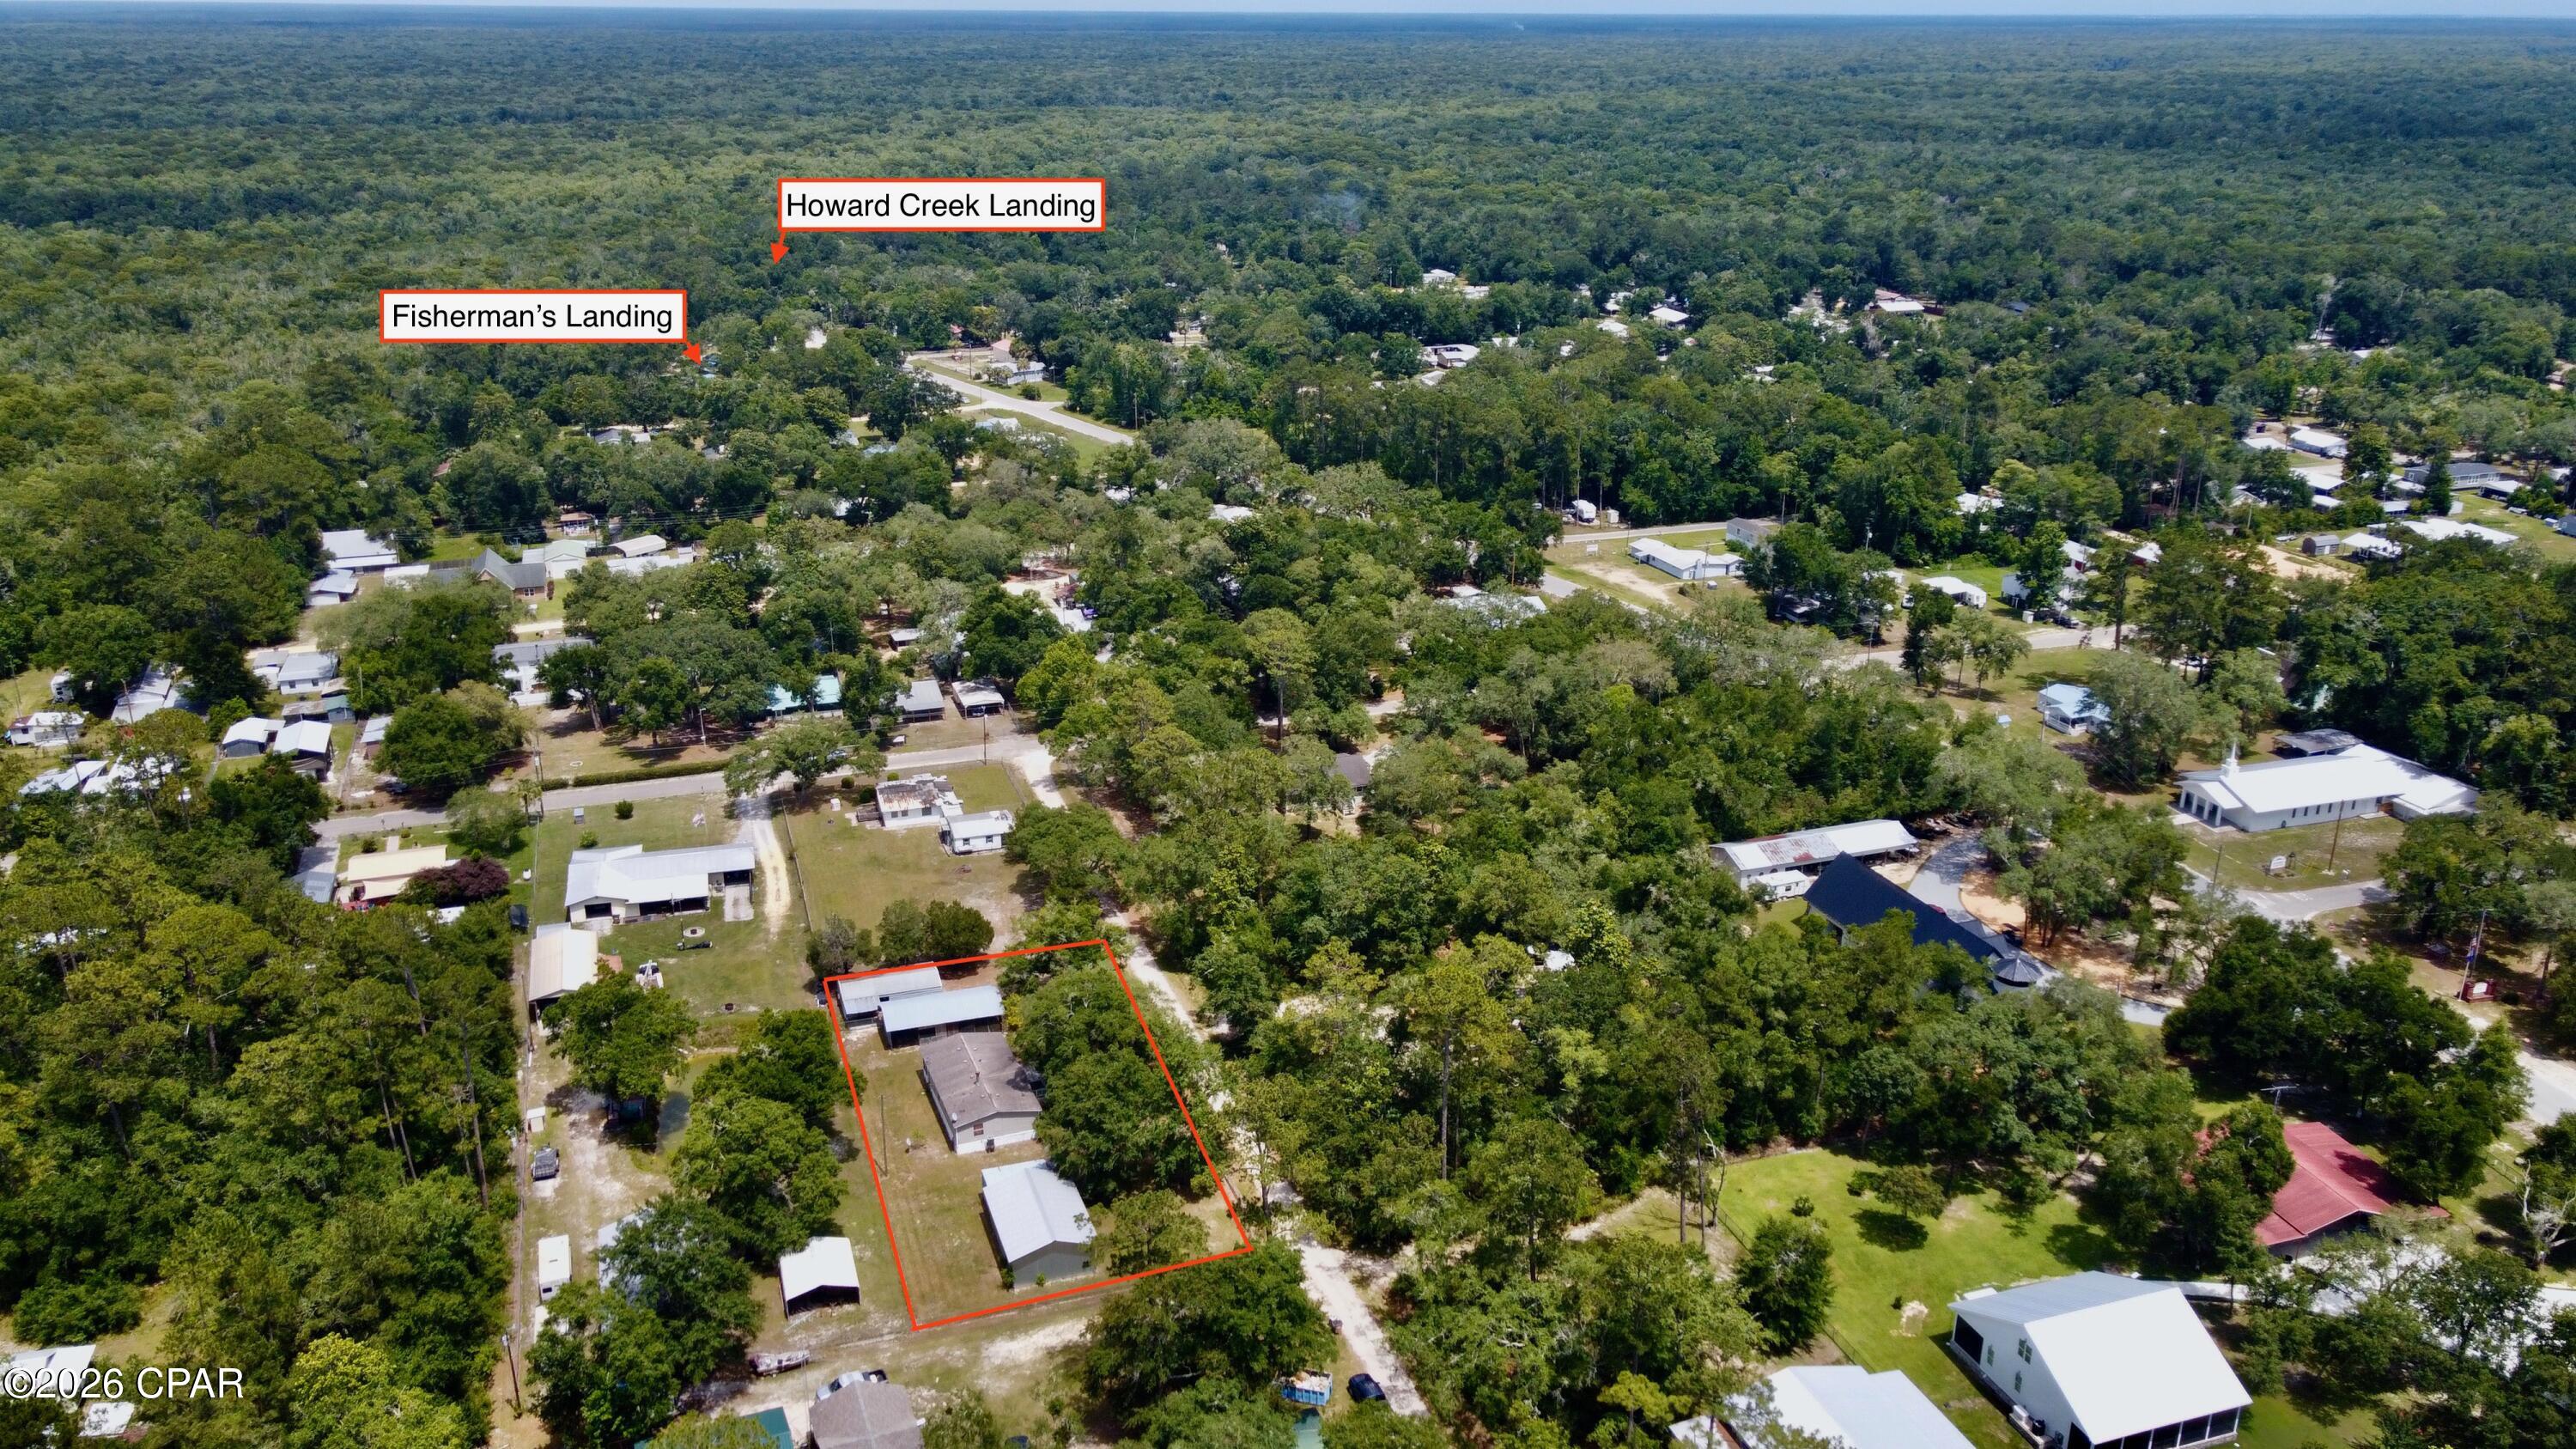
Aerial view of the outlined property, with a home and outbuildings among wooded lots.
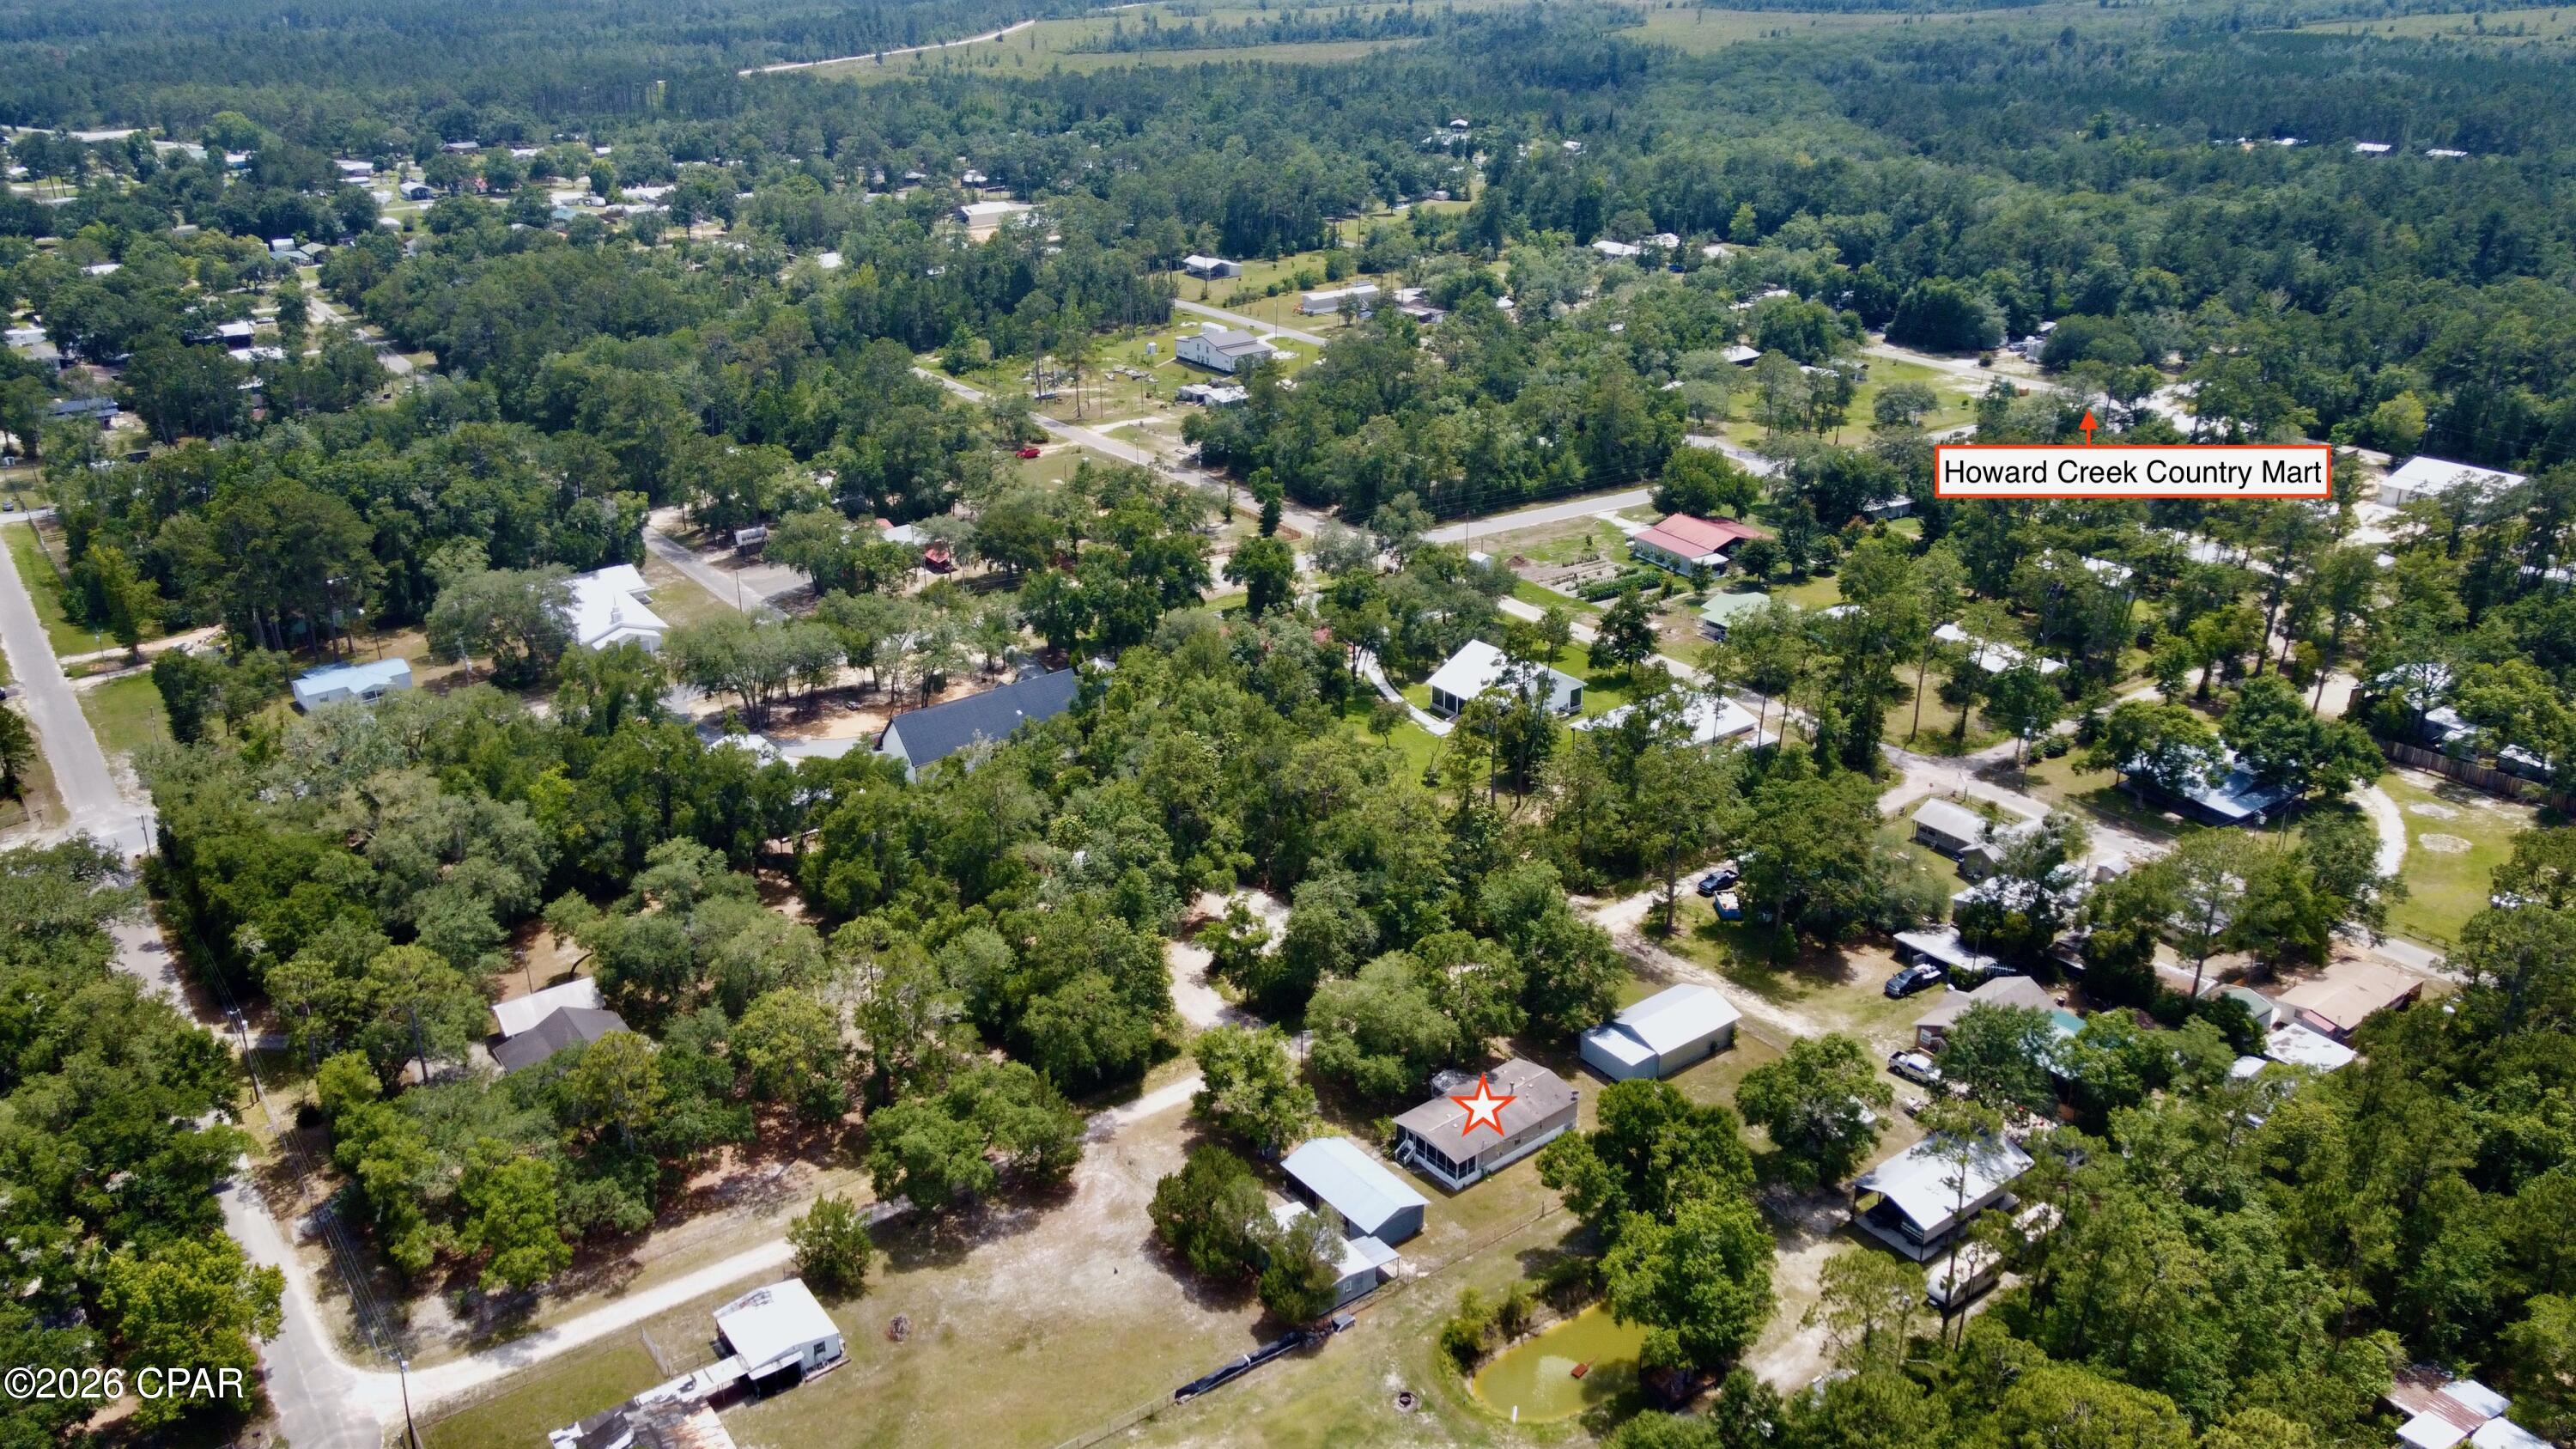
Aerial view of the wooded neighborhood, with the property marked by an orange star near Howard Creek Country Mart.
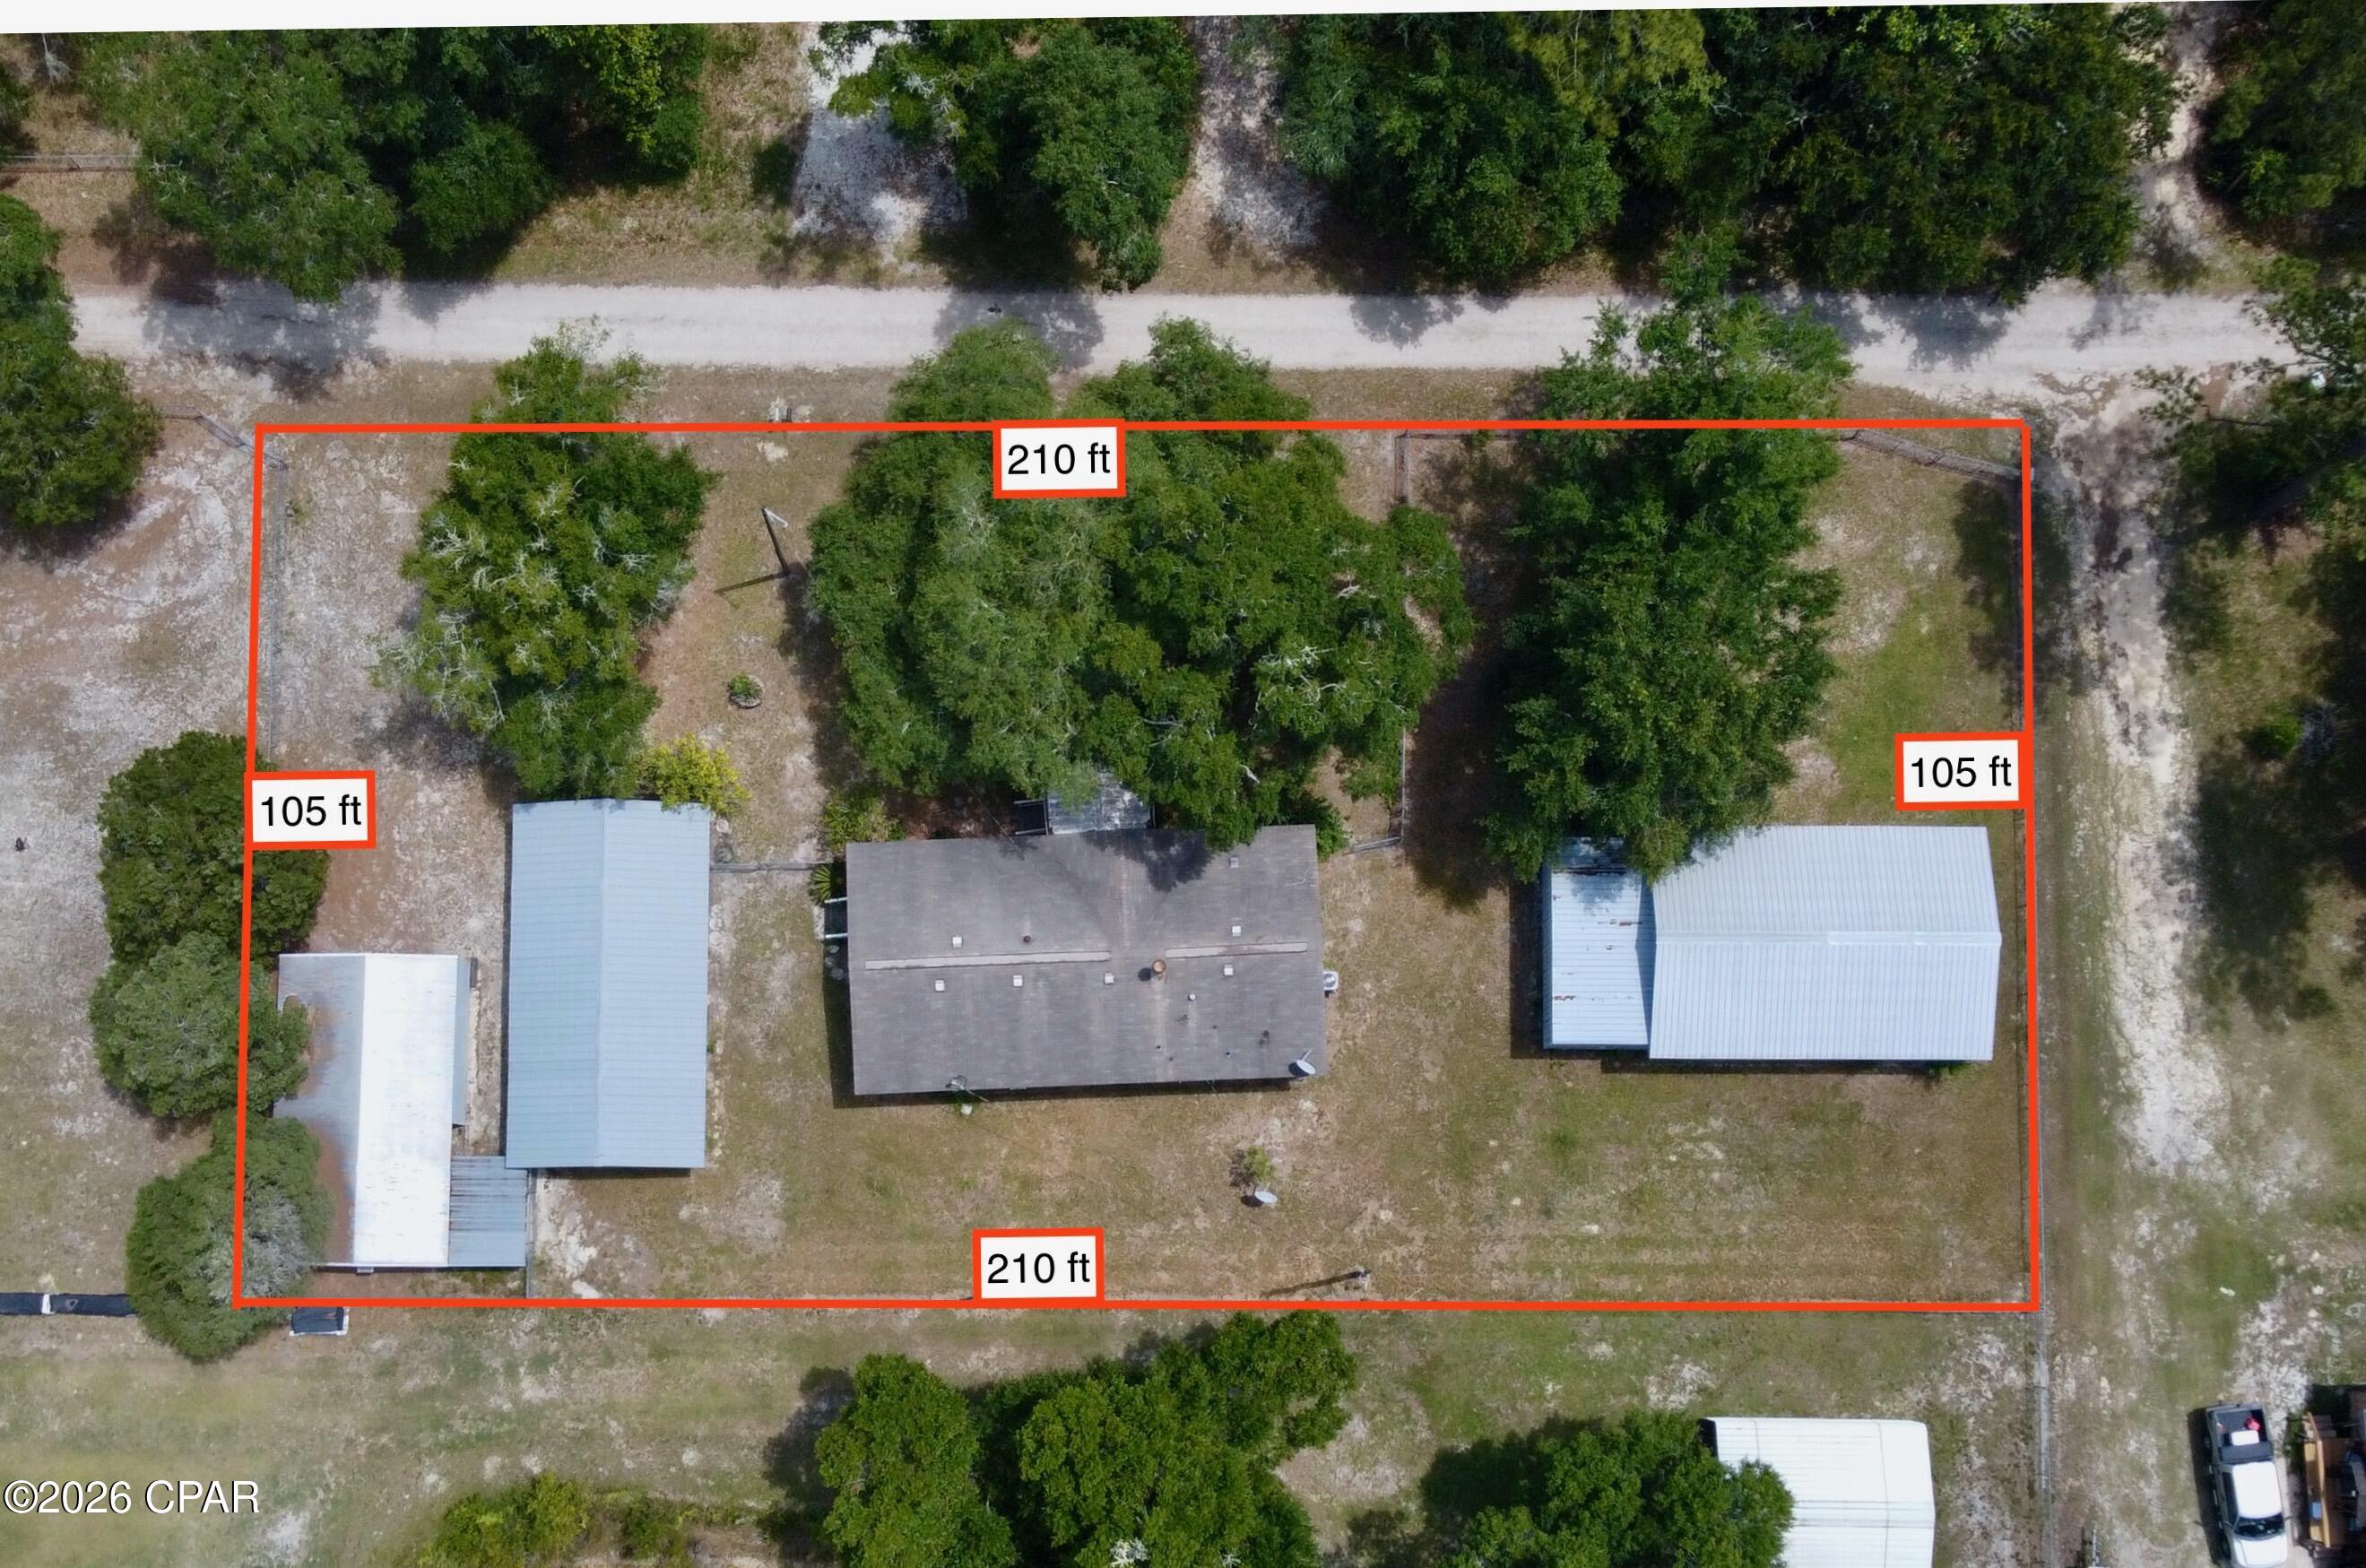
Aerial view of a tree-lined property with a house and outbuildings, outlined with 210-by-105-foot measurements.
SEE ALL PHOTOS
Tan home with a covered front porch beneath a large oak tree.
Single-story home with a covered front porch, screened porch, and fenced grassy yard.
Single-story home with covered patio, small shed, and detached garage beneath mature trees.
Open-sided wooden carport with exposed rafters, a pale gabled roof, and a sandy ground.
Living room with a fireplace, pale sectional sofa, ceiling fan, and hardwood floors.
Furnished living room with gray sectional, patterned rug, and television console.
Living room with a light blue sectional, patterned rug, television, and glass door to a porch.
Kitchen and dining area with wood cabinets, a dining table, and sliding glass doors.
Kitchen with wood cabinets, a double-basin sink, electric range, and white side-by-side refrigerator.
Kitchen and dining area with wood cabinets, wood floors, and a red pendant light.
Laundry area with washer and dryer, opening onto a dining room with dark wood flooring.
Bedroom with a striped bed, dark wood floors, and an open doorway.
Bedroom with a striped bedspread, ceiling fan, and doorway to a vanity area.
Bathroom with a toilet beneath a frosted window and a gray-and-white striped shower curtain.
Bathroom with a wood countertop vanity, mirrored cabinet, and gray-and-white striped shower curtain.
Bedroom with a gray-covered bed, pink curtains, and coastal artwork above the bed.
Bedroom with two wood doors, ceiling fan, and a large window overlooking a metal outbuilding.
Empty carpeted room with a ceiling fan and an open doorway to a wood-floored room.
Empty carpeted room with patterned walls, a window with blinds, and a ceiling fan with lights.
Bathroom with a curtained tub-shower, toilet, and wood-framed mirror above a wood countertop.
Workshop interior with a wooden workbench and open bay to a corrugated-metal-sided area.
Covered outdoor work area with a double-basin utility sink and wooden counter.
Home’s side yard with tan siding, chain-link fence, patchy grass, and a metal-roofed outbuilding.
Beige manufactured home with a large screened porch and grassy yard.
Rustic kitchen with a worn metal sink and range, wood-paneled walls, and exposed roof framing.
Covered wooden patio with picnic table overlooking a fenced yard and small storage shed.
Open-sided metal carport with a light roof and white double doors beside a grassy yard.
Metal-sided barn interior with exposed wooden roof trusses, dirt floor, and lawn equipment.
Rustic wooden buildings and a covered outdoor pavilion beneath large trees, beside a broad gravel lot.
Wooden dock over a calm, tree-lined waterway beside a covered boat slip.
Two docks extend into a wooded pond, with a small boat on the shore.
Aerial view of the outlined property, with a home and outbuildings among wooded lots.
Aerial view of the wooded neighborhood, with the property marked by an orange star near Howard Creek Country Mart.
Aerial view of a tree-lined property with a house and outbuildings, outlined with 210-by-105-foot measurements.
For Sale

7145 David Whitfield Road

7145 David Whitfield Road, Wewahitchka, FL 32465

$175,000
Welcome to your perfect Howard Creek getaway or forever home! This beautifully maintained, fully furnished 3-bedroom, 2-bathroom home sits on a generous lot designed for the ultimate Florida Panhandle lifestyle. Inside, relax by the cozy fireplace in the spacious living room, cook in the seamless eat-in kitchen, or catch up on remote work at the built-in desk. Every bedroom features its own walk-in closet, and the primary suite boasts a spacious en suite with a standalone shower. Host the ultimate fish fry in your outdoor kitchen, complete with a convenient half bath and extra storage. The additional outdoor setup features a large covered carport with an attached storage room within the fully fenced yard and a second double carport with dedicated space for your river boat, golf cart, and beach gear. From the screened porch to the unmatched storage for all your watercraft, this home is fully equipped to help you live the Howard Creek lifestyle from day one.

3
beds

2
baths

1,232 Sq.Ft. LIVING AREA

0.5 Acres lot

Features & Amenities

Interior

  • total bedrooms3
  • Total bathrooms2
  • full bathrooms2
  • APPLIANCES Electric Cooktop, Electric Oven, Electric Water Heater
  • other interior Features Main Level Primary, Shower Only

Area & Lot

  • Status For Sale
  • Living Area1,232 Sq.Ft.
  • Total Area1,232 Sq.Ft.
  • Lot Area0.5 Acres
  • MLS® ID791152
  • TypeManufactured-Mobile
  • YEAR BUILT2001
  • Architecture StylesMobile Home

Exterior

  • utilitiesElectricity Available
  • parkingRV Access/Parking
  • HEAT TYPECentral, Electric, Fireplace(s)
  • AIR CONDITIONINGCentral Air, Ceiling Fan(s)
  • security FeaturesSmoke Detector(s)
  • other exterior FeaturesOutdoor Kitchen, Porch

Financial

  • Sales Price$175,000
  • Real Estate Tax $1,419/yr
View Virtual Tour
Single-story home with a covered front porch, screened porch, and fenced grassy yard.

Schedule a Showing

We would love to show you our beautiful property. Please select your preferred date and time below. An agent will be in touch shortly to confirm your appointment.

Schedule a Showing

We would love to show you our beautiful property. Please select your preferred date and time below. An agent will be in touch shortly to confirm your appointment.

Thank you for your interest in 7145 David Whitfield Road, Wewahitchka, FL 32465. We are reviewing your request and will be in touch shortly!

Mortgage Calculator

Estimate your monthly mortgage payment, including the principal and interest, property taxes, and HOA. Adjust the values to generate a more accurate rate.

All estimates are provided for informational purposes only. Actual amounts may vary.
$0,000 Your Payment 20 15 65
$0,000 Your Payment

Work With Us

Personalized service, local expertise, and results you can trust—every step of the way.

Find Your Next Home

Search available properties and discover homes that match your lifestyle and goals.

Follow Me on Instagram