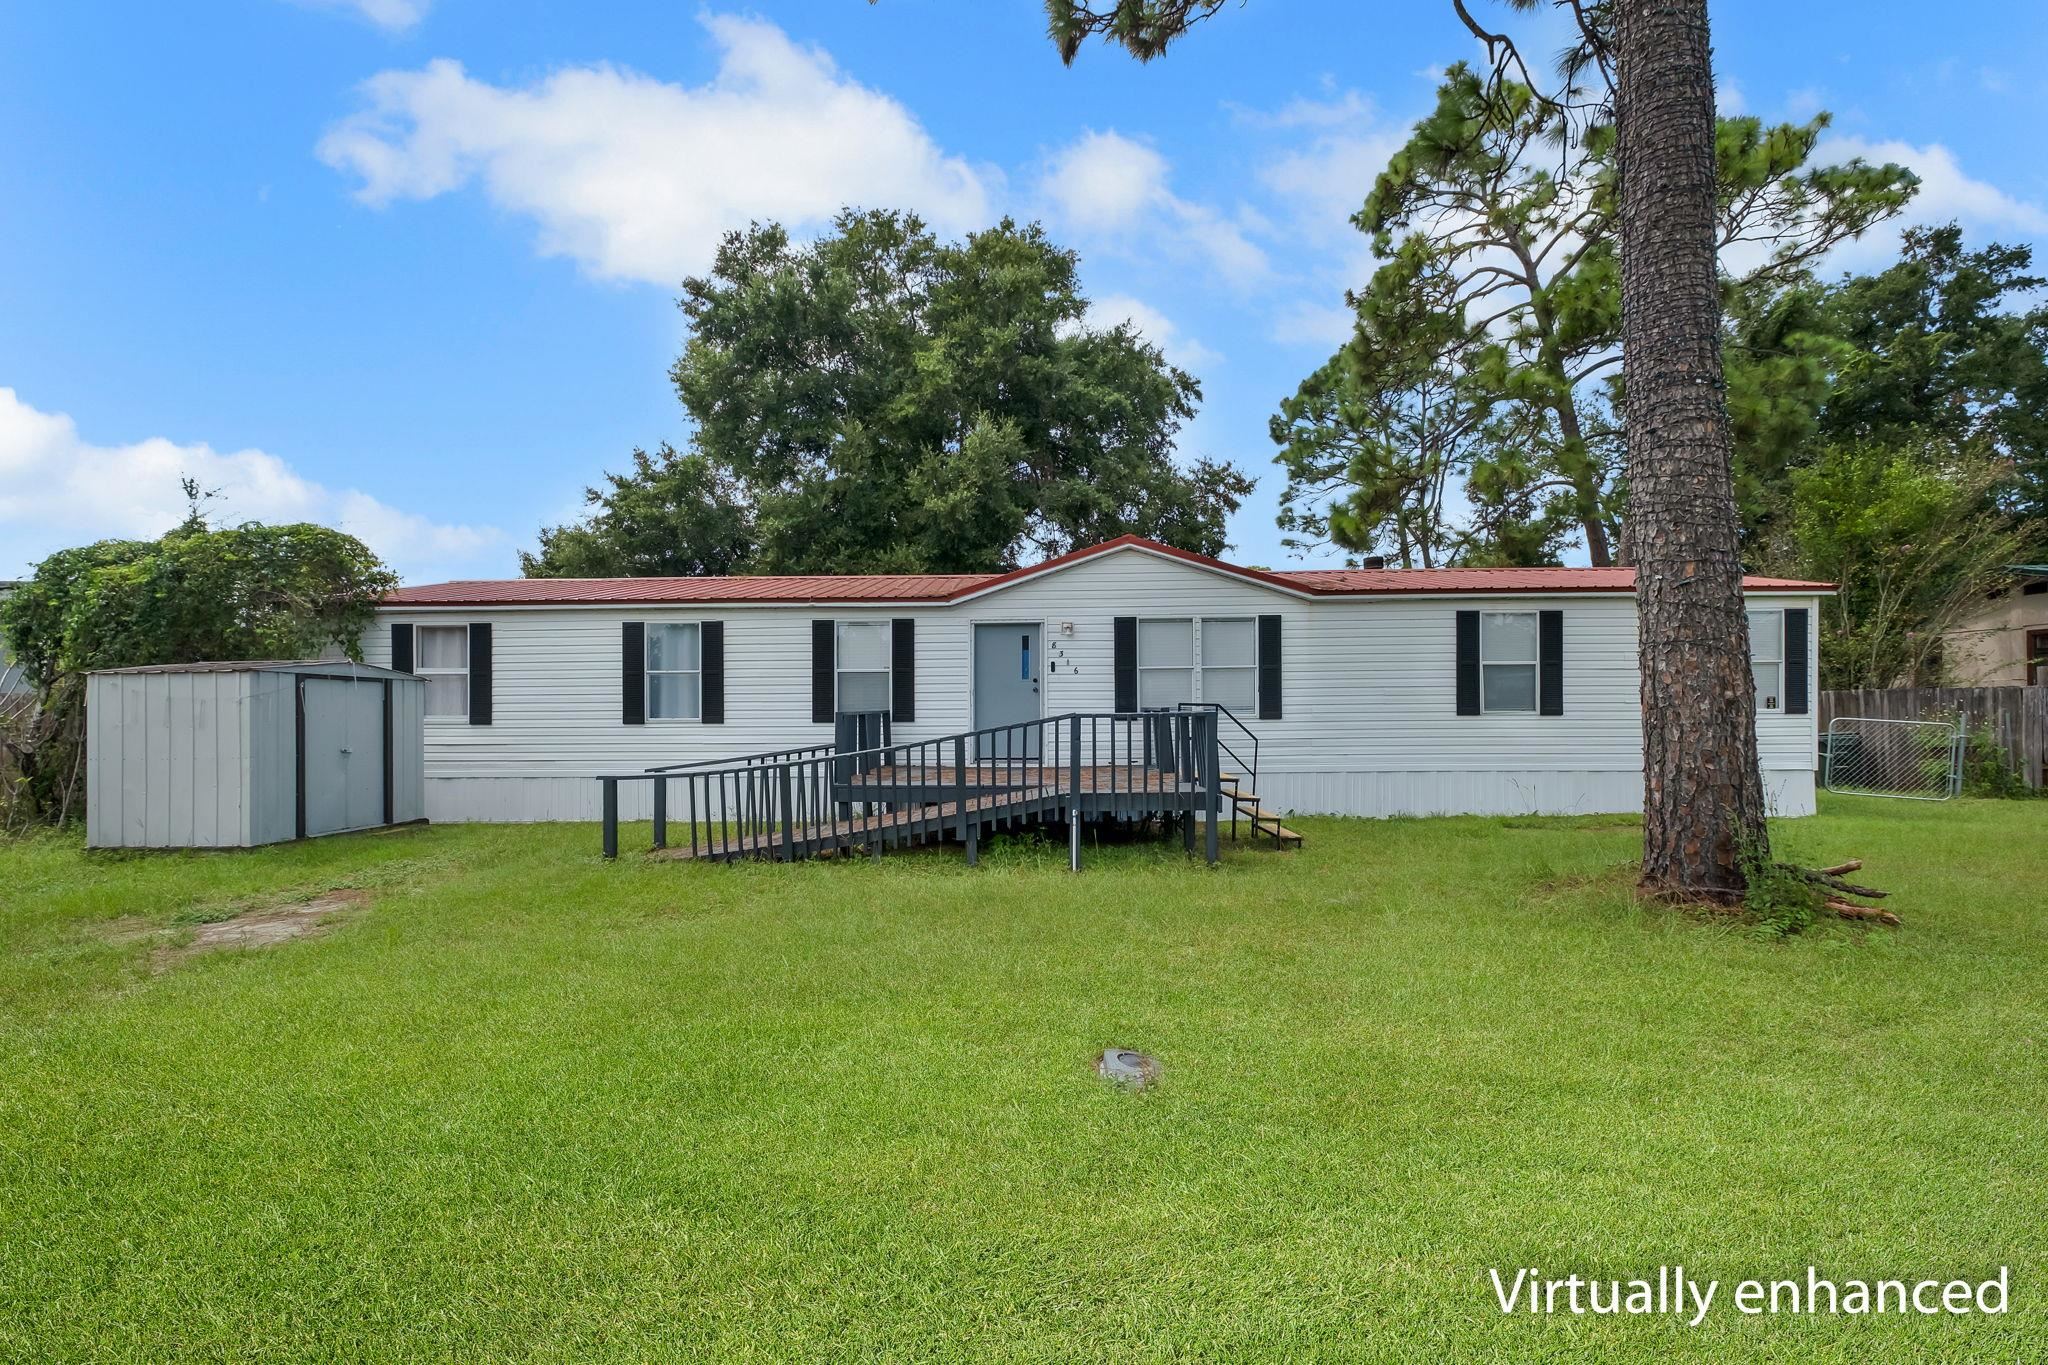
Single-story white home with a red metal roof, accessibility ramp, and broad grassy yard.
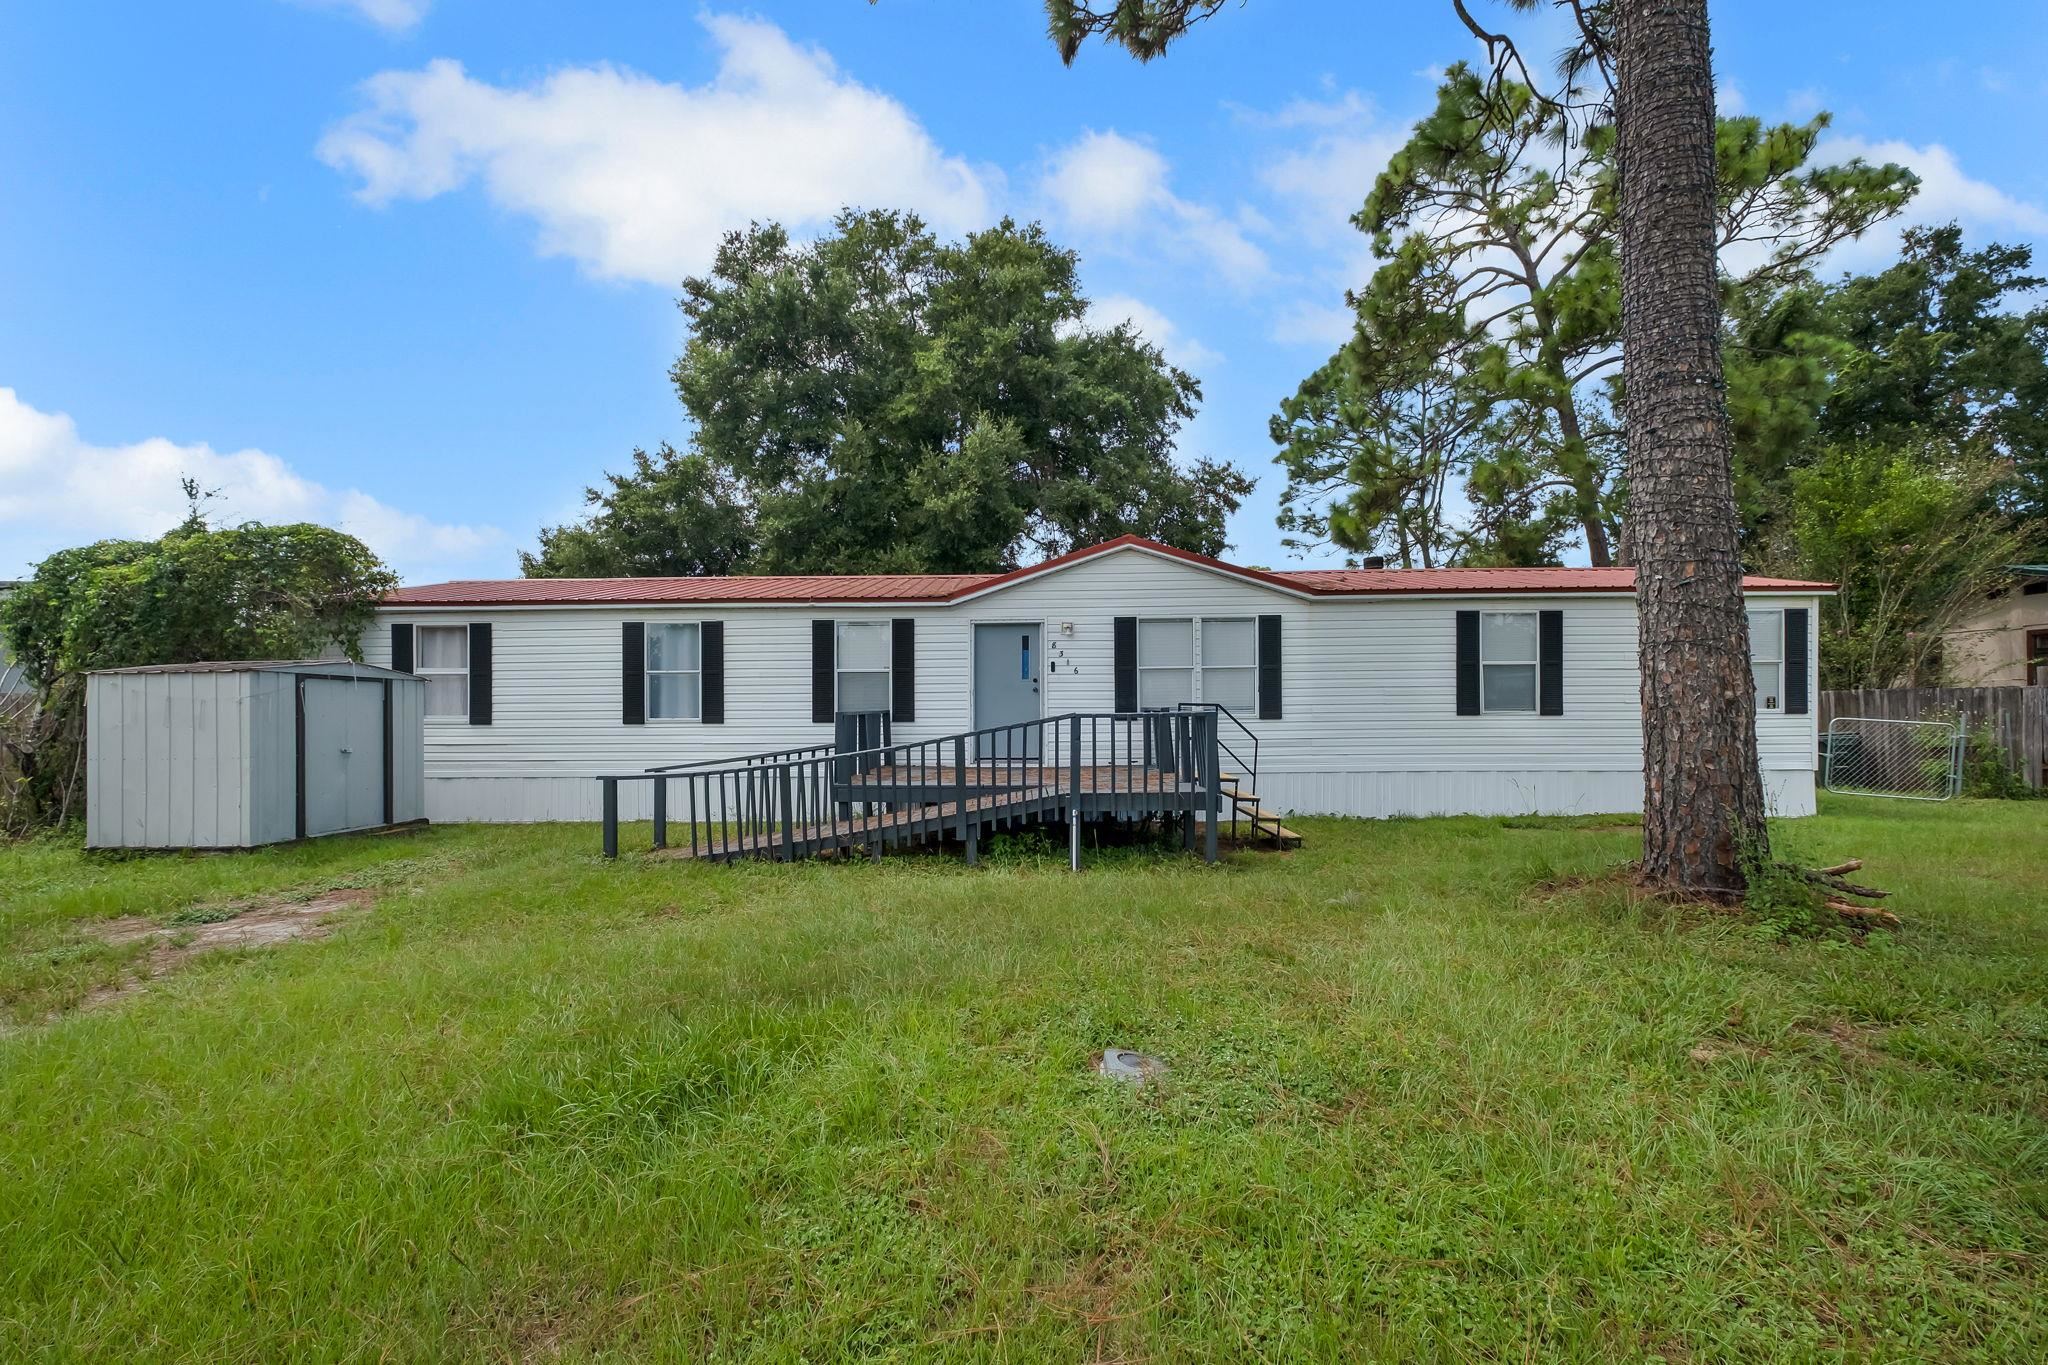
Single-story manufactured home with a red roof, front ramp, and a grassy yard beneath tall trees.
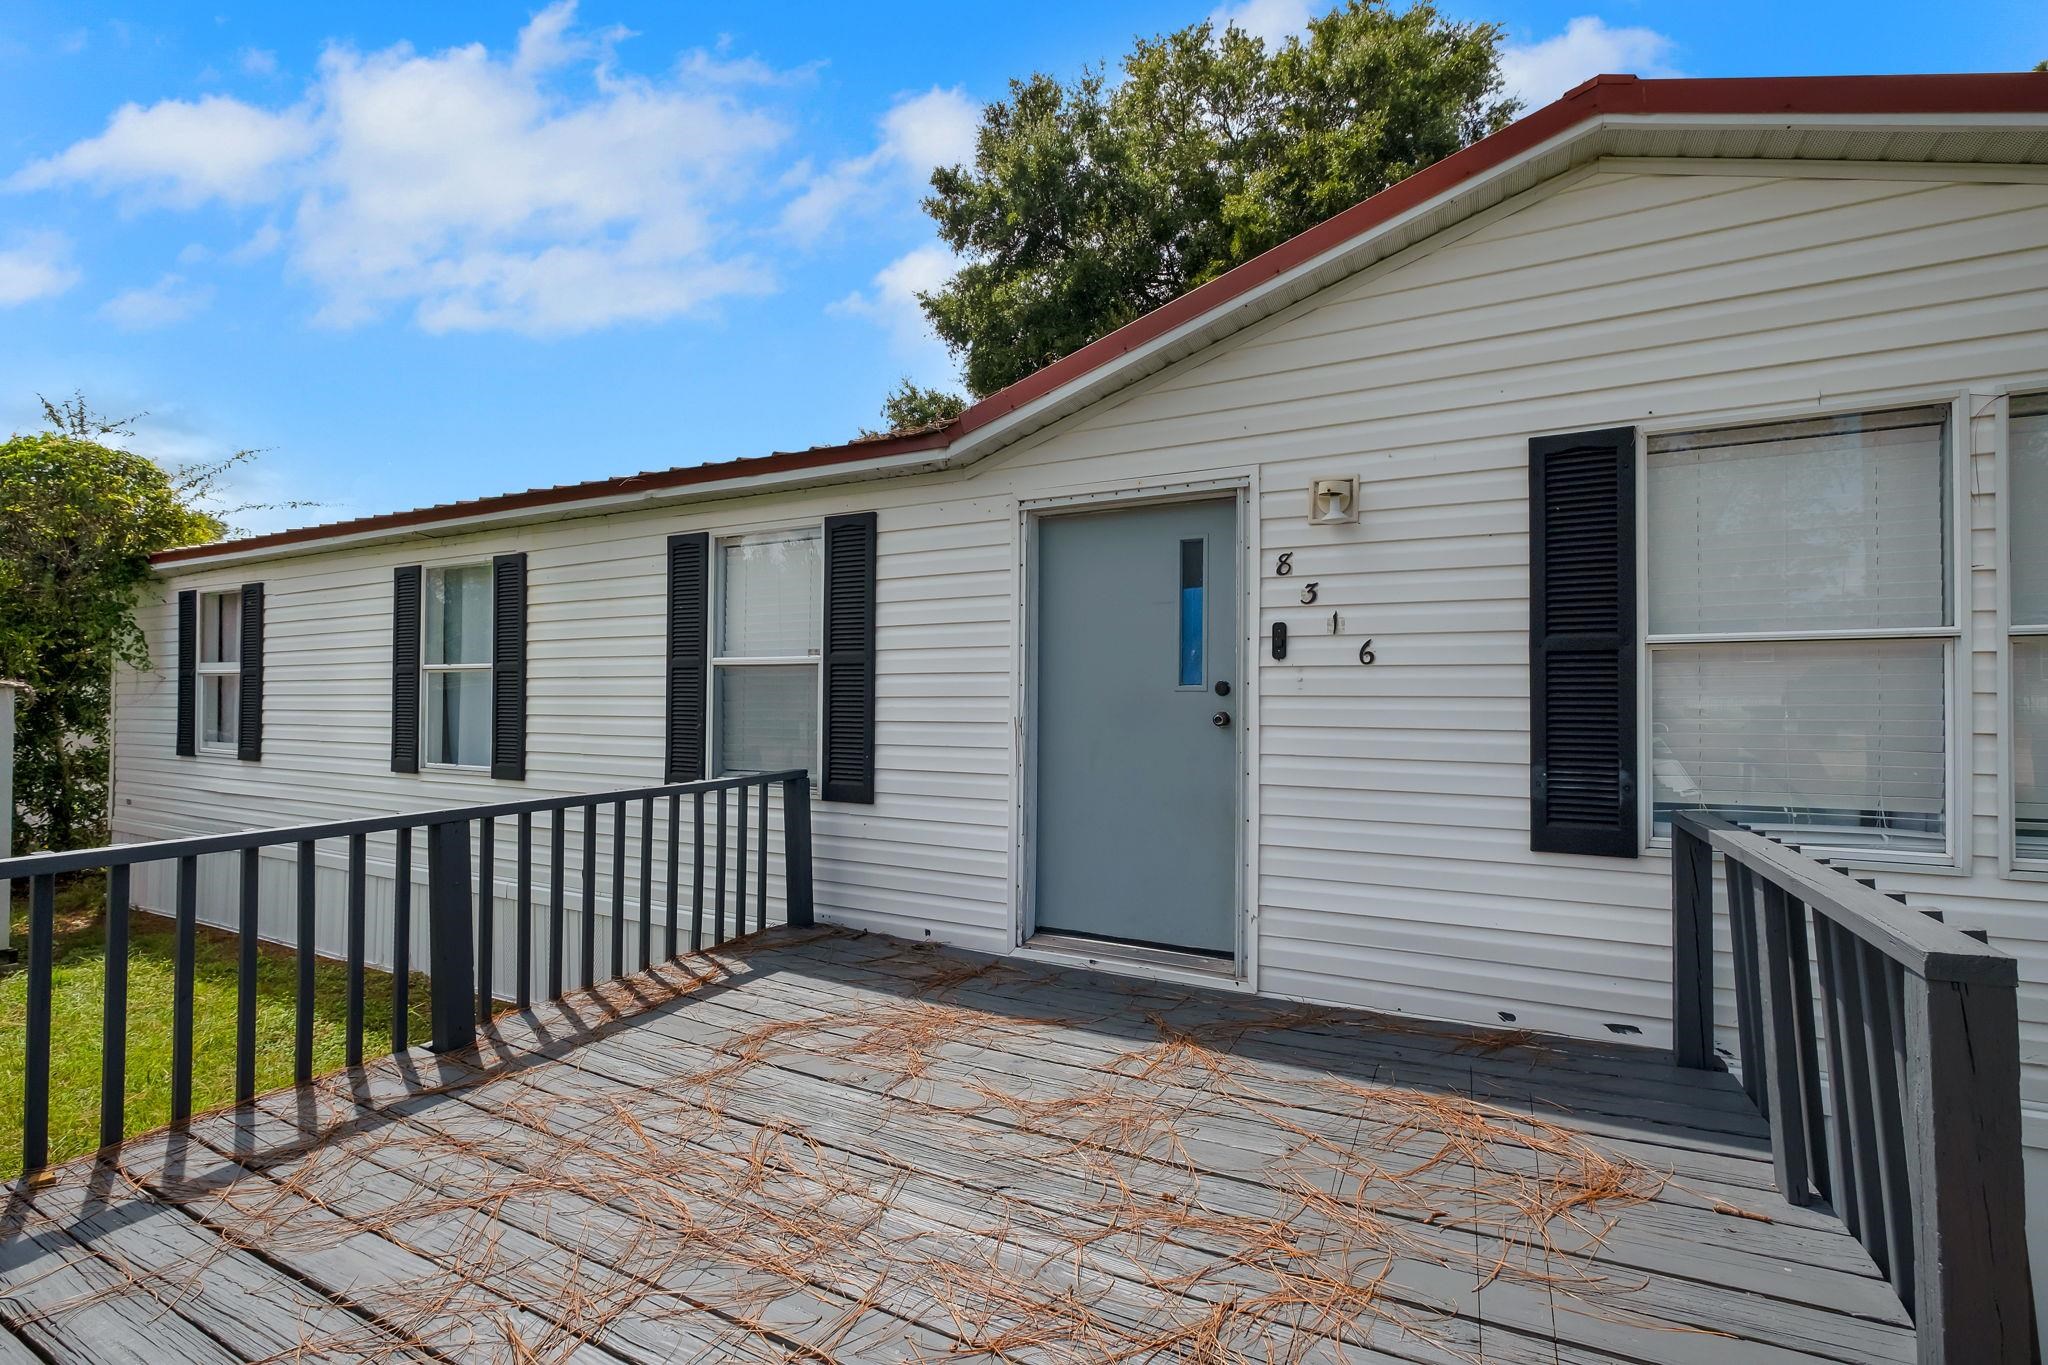
Home entrance with a gray door, black shutters, and a raised deck scattered with pine needles.
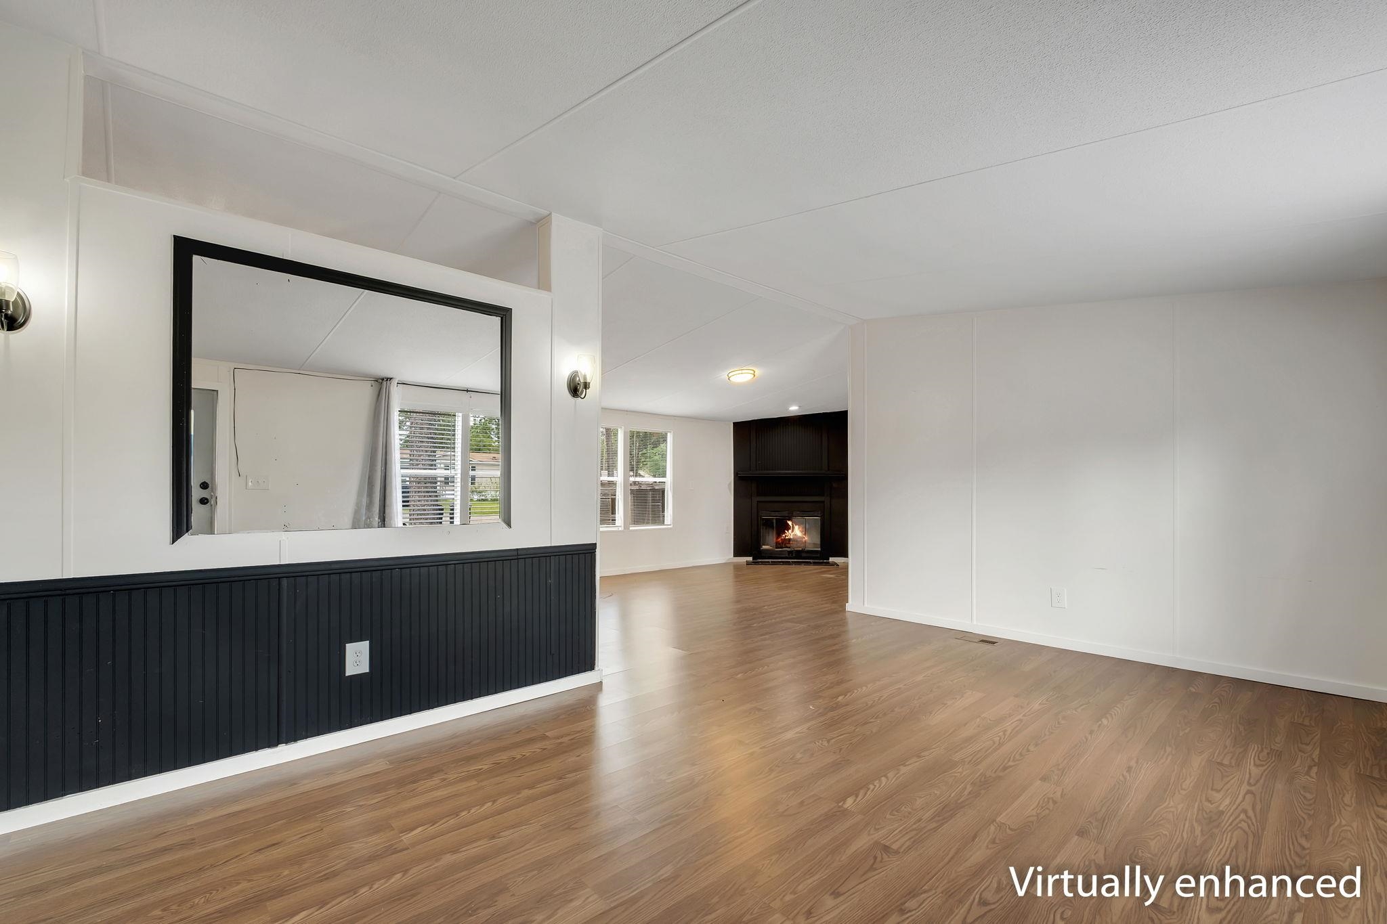
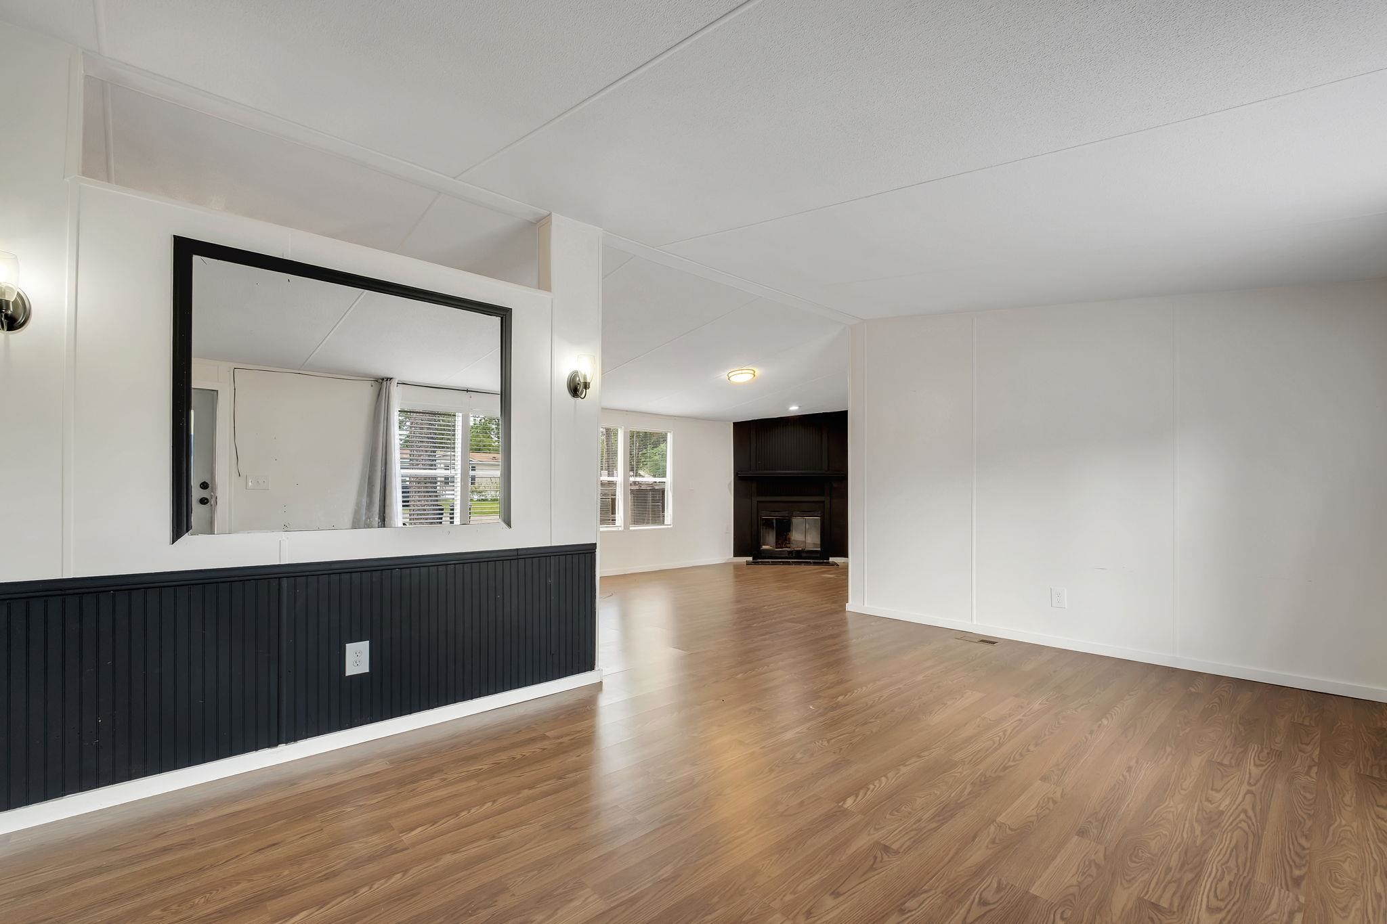
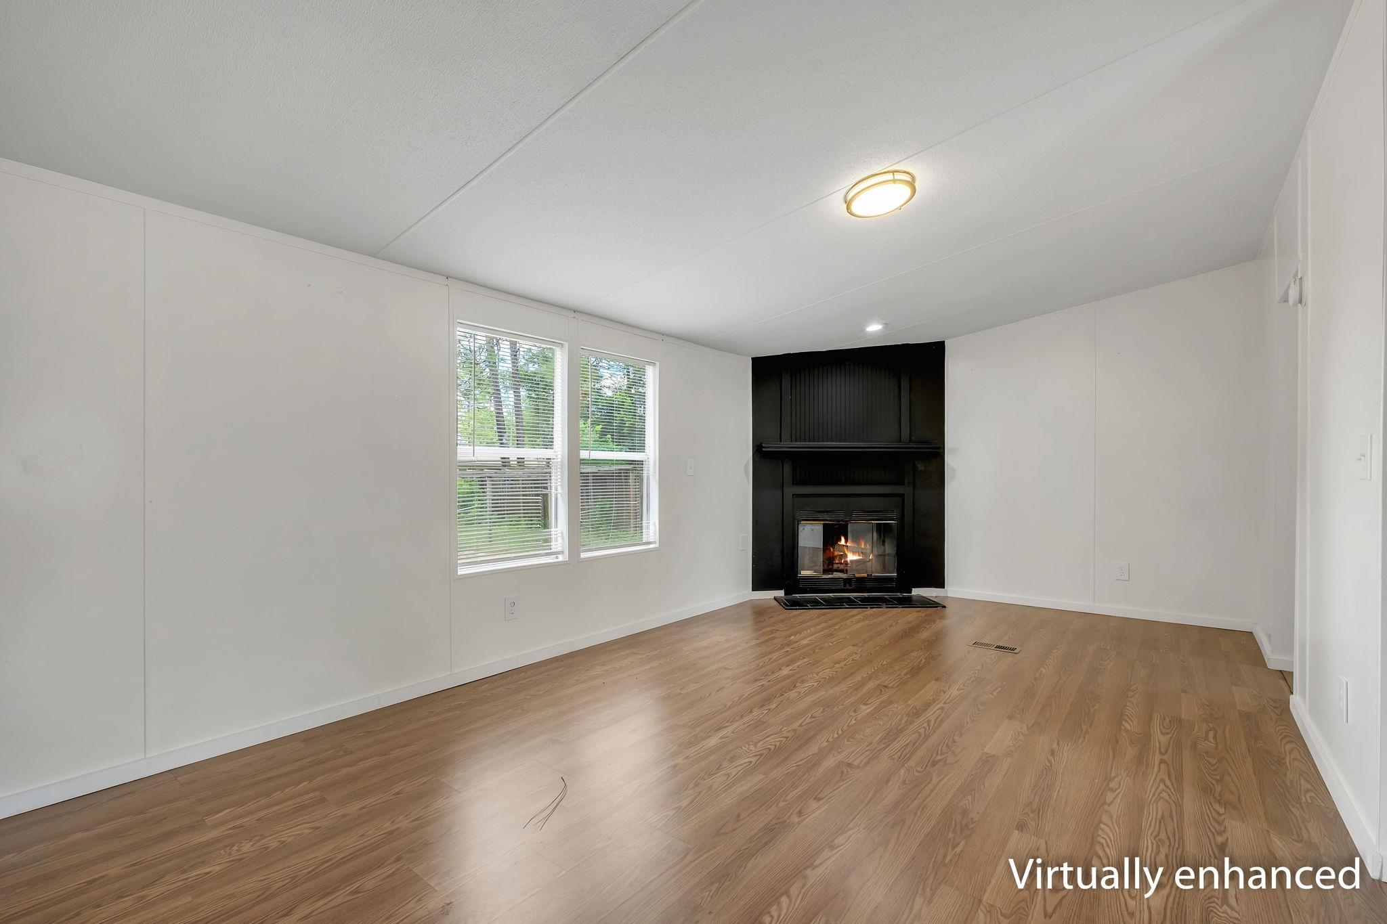
Empty living room with hardwood floors, black wainscoting, a large mirror, and a lit fireplace.
Open living room with wood flooring, black paneled half-wall and large mirror, and a corner fireplace.
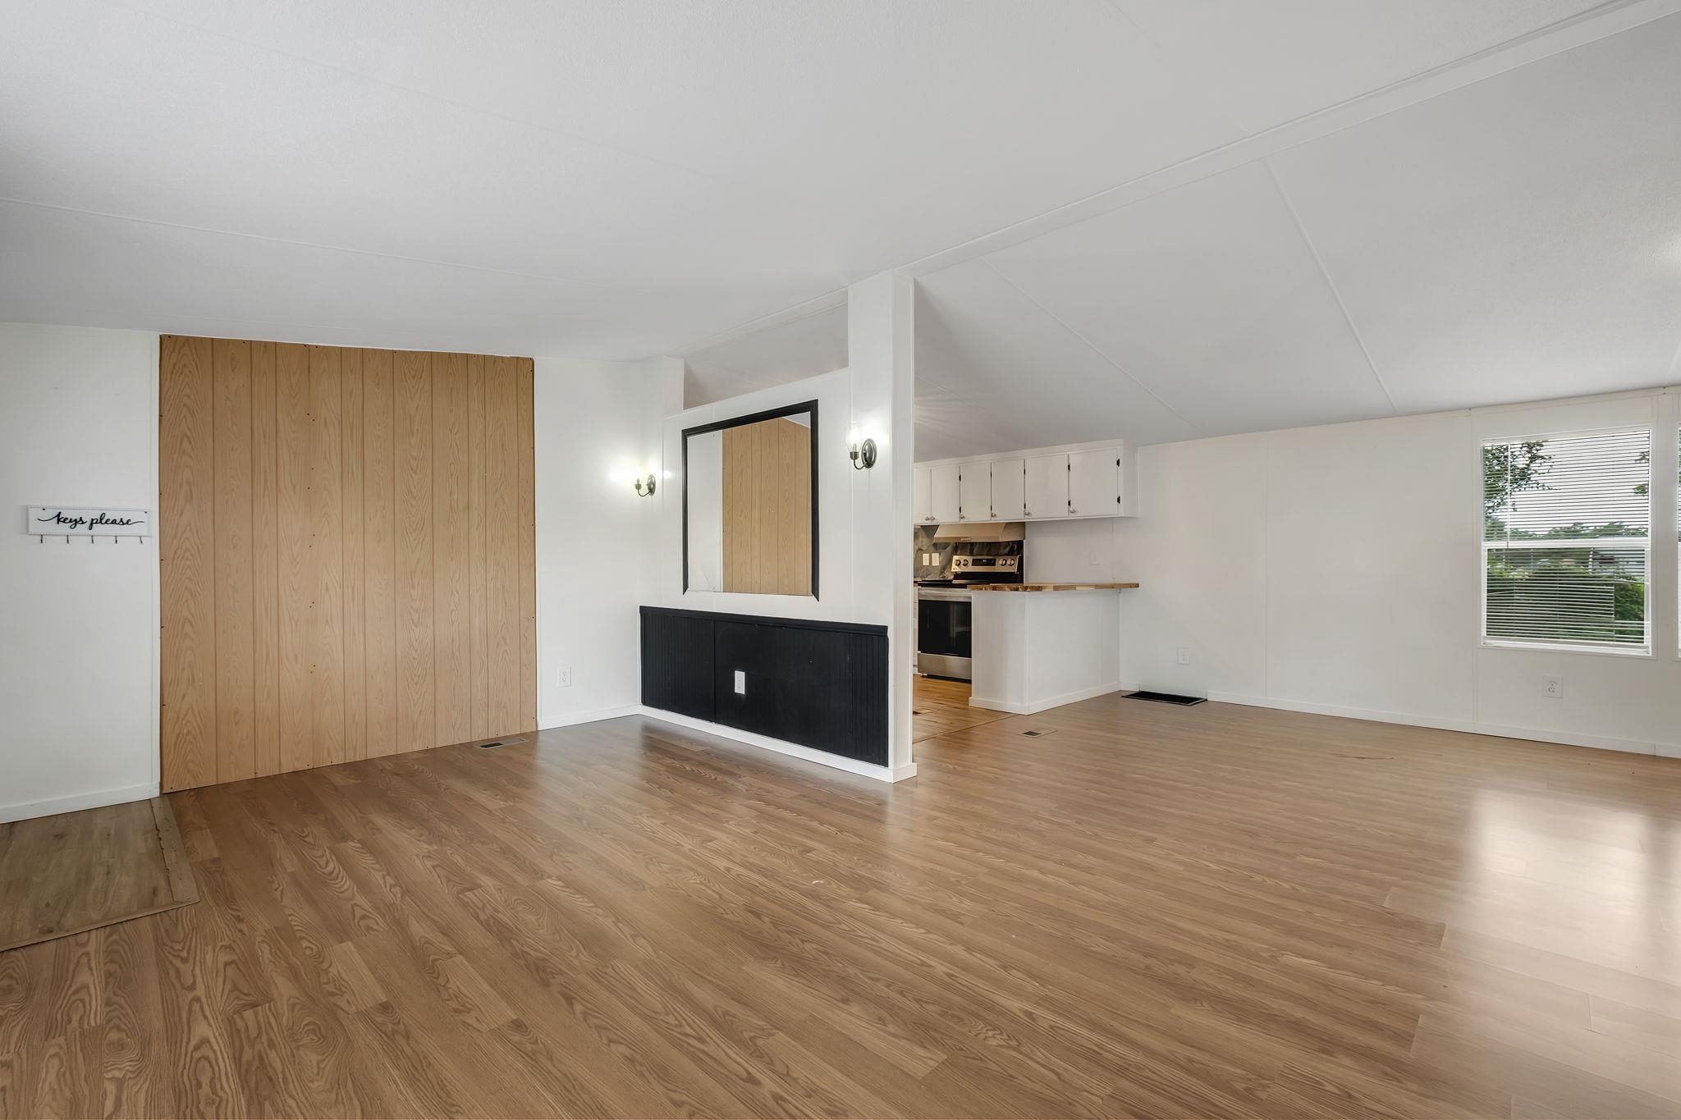
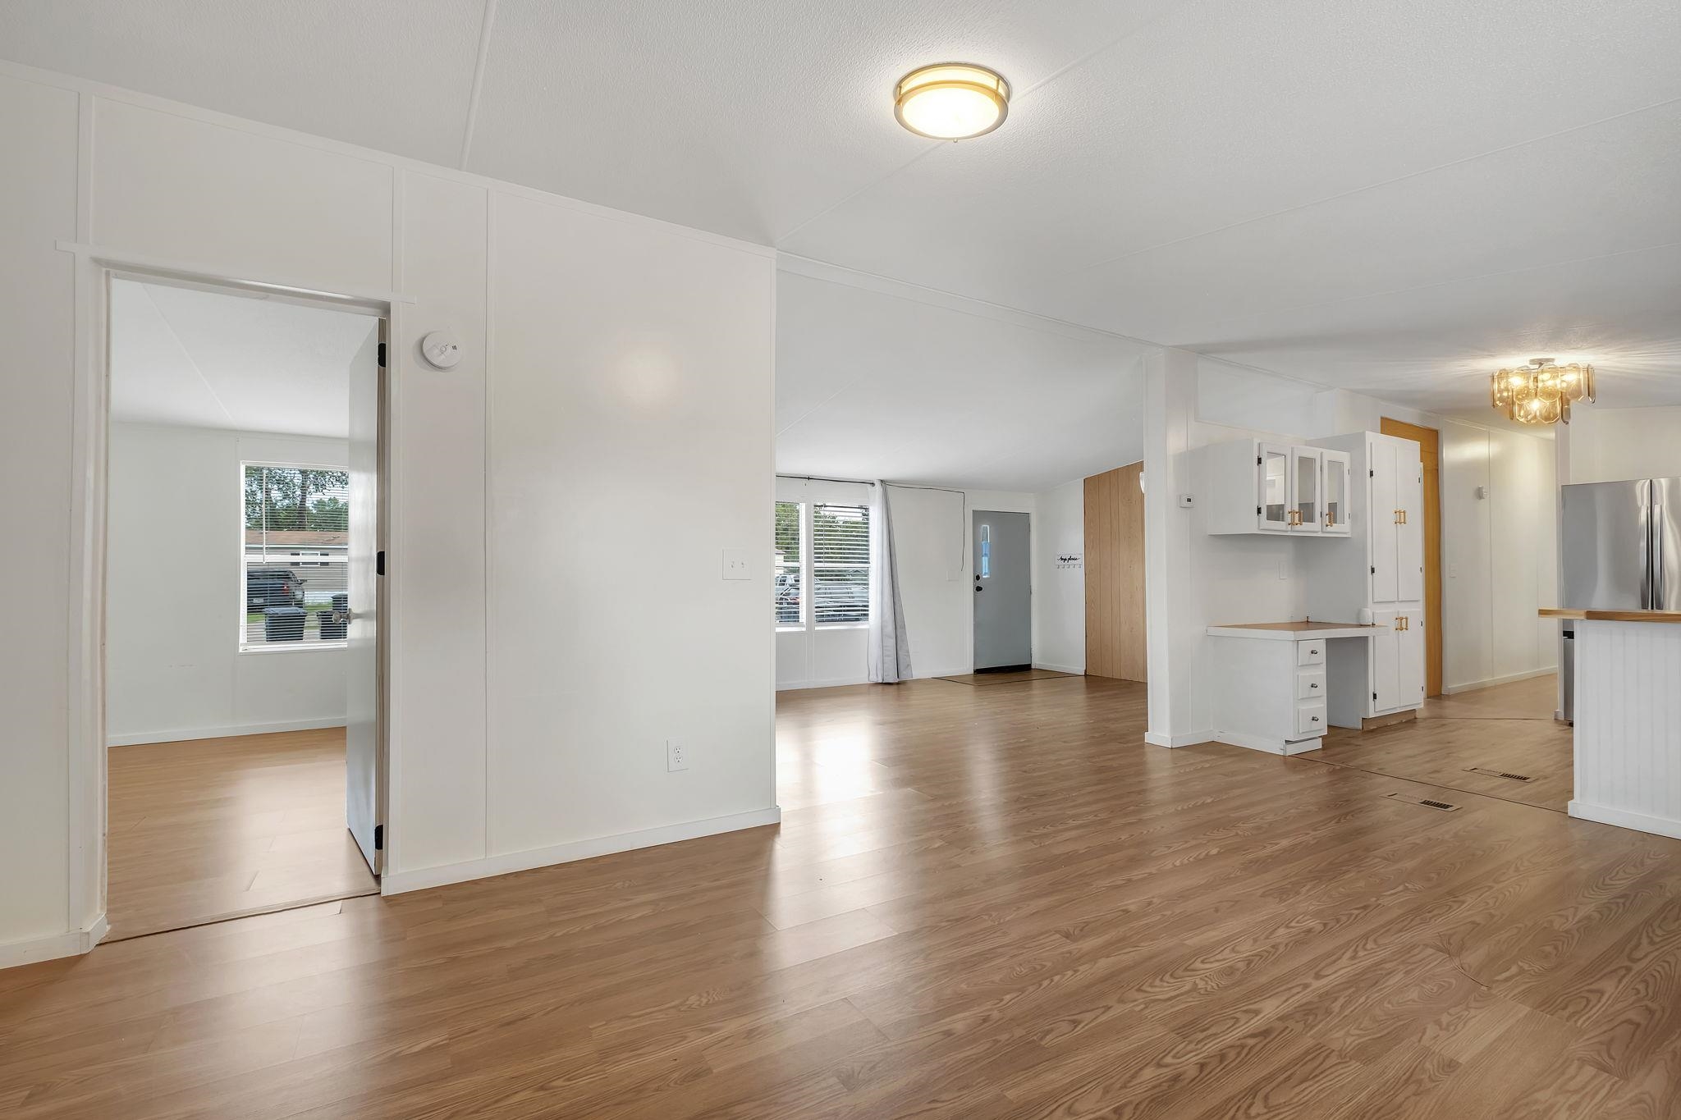
Open living area with wood flooring, a mirrored partition, and a compact kitchen.
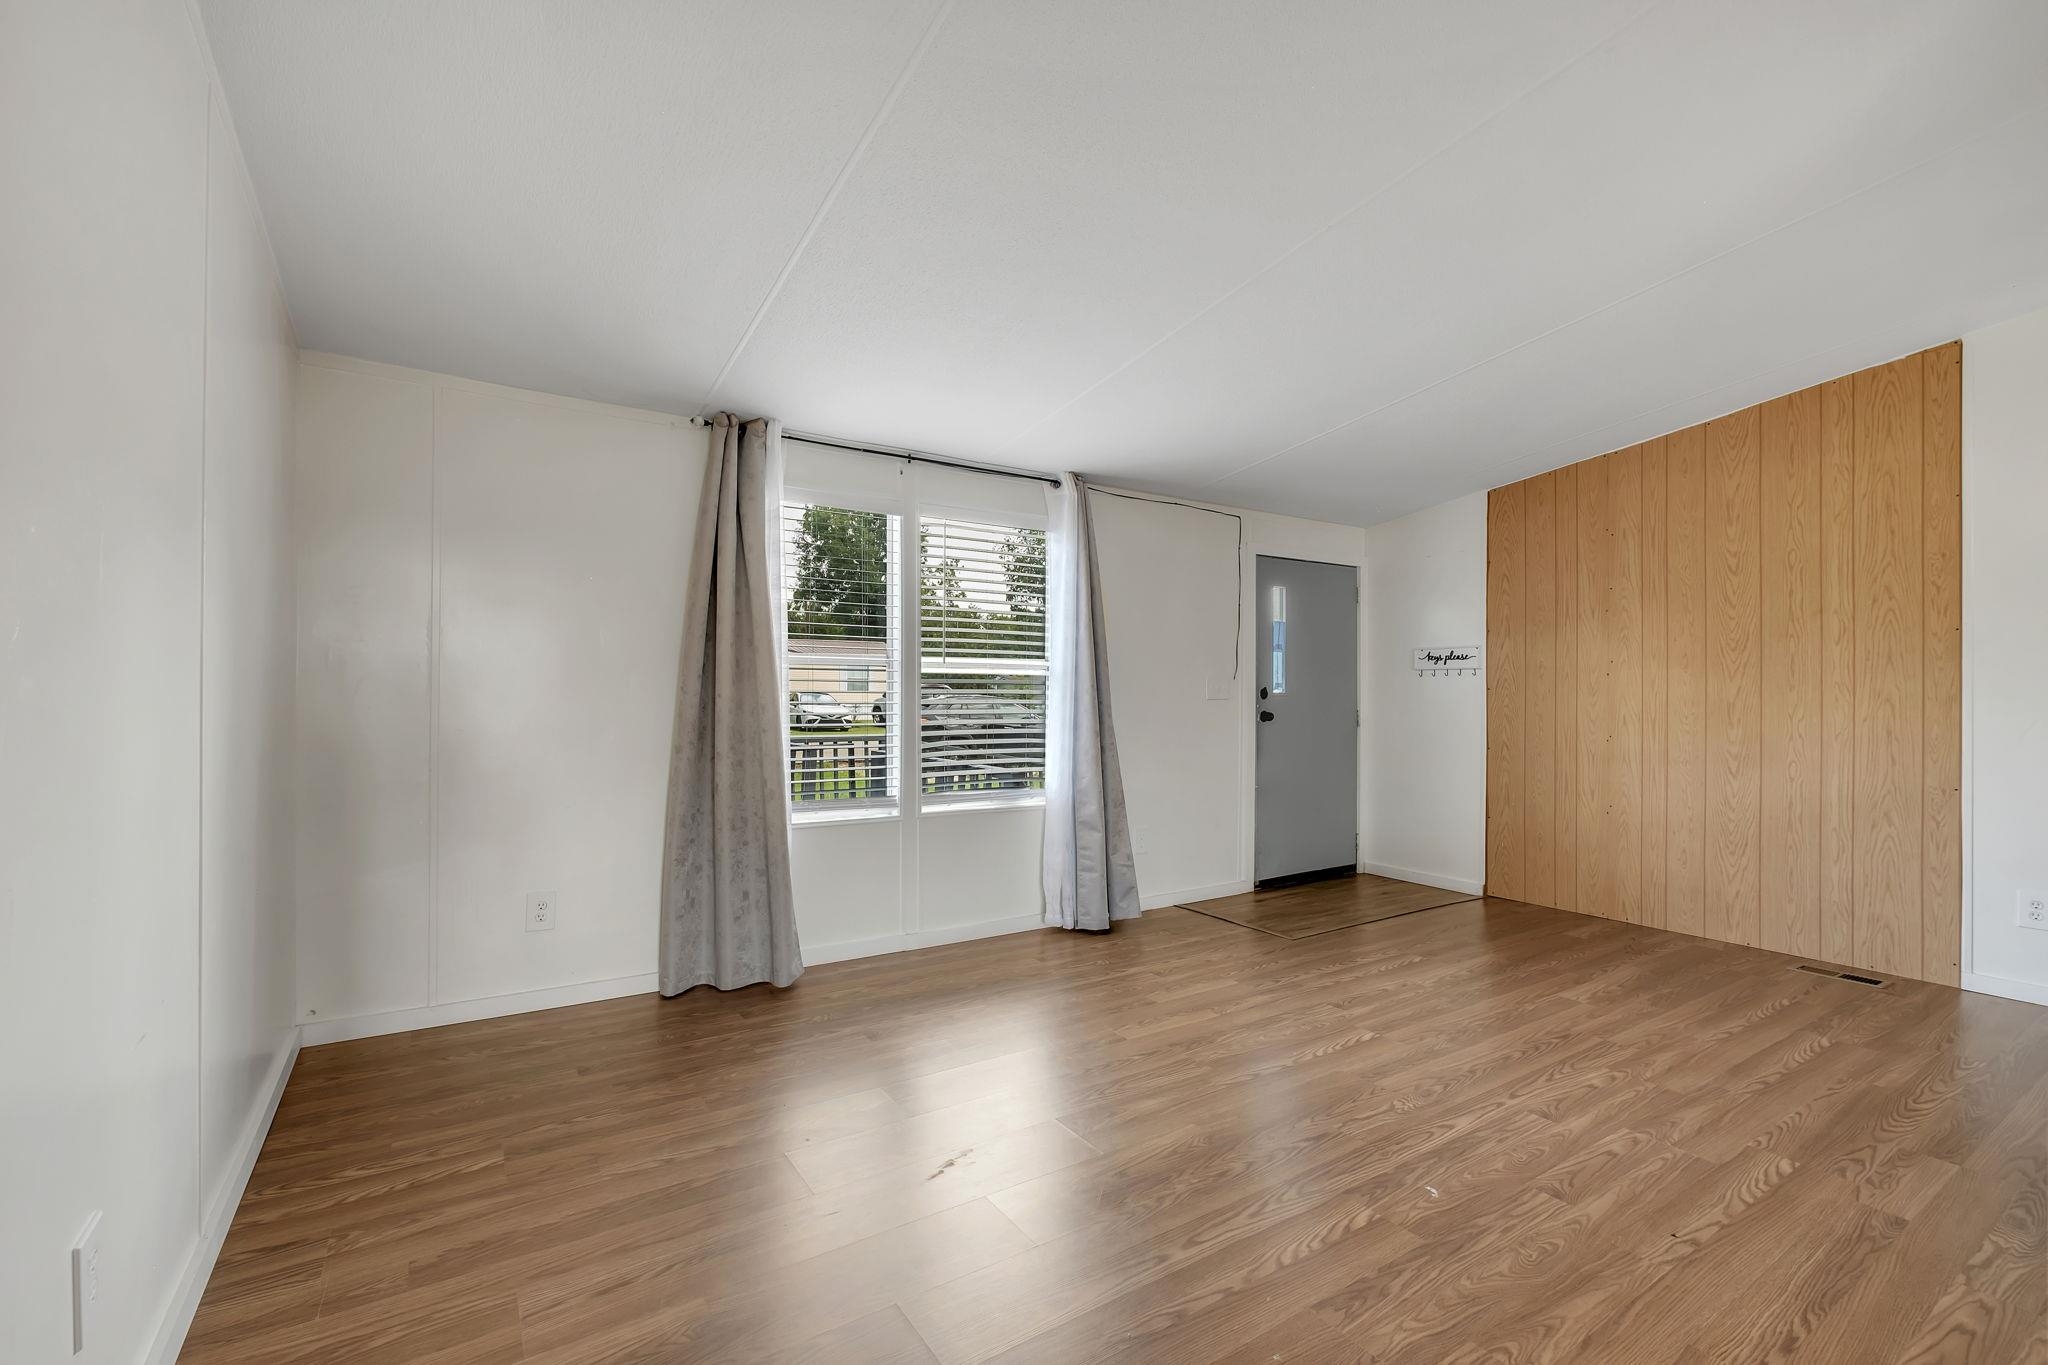
Empty entry room with wood-look flooring, paneled accent wall, curtained windows, and gray front door.
Open kitchen with white cabinets, stainless steel appliances, and wood-look flooring.
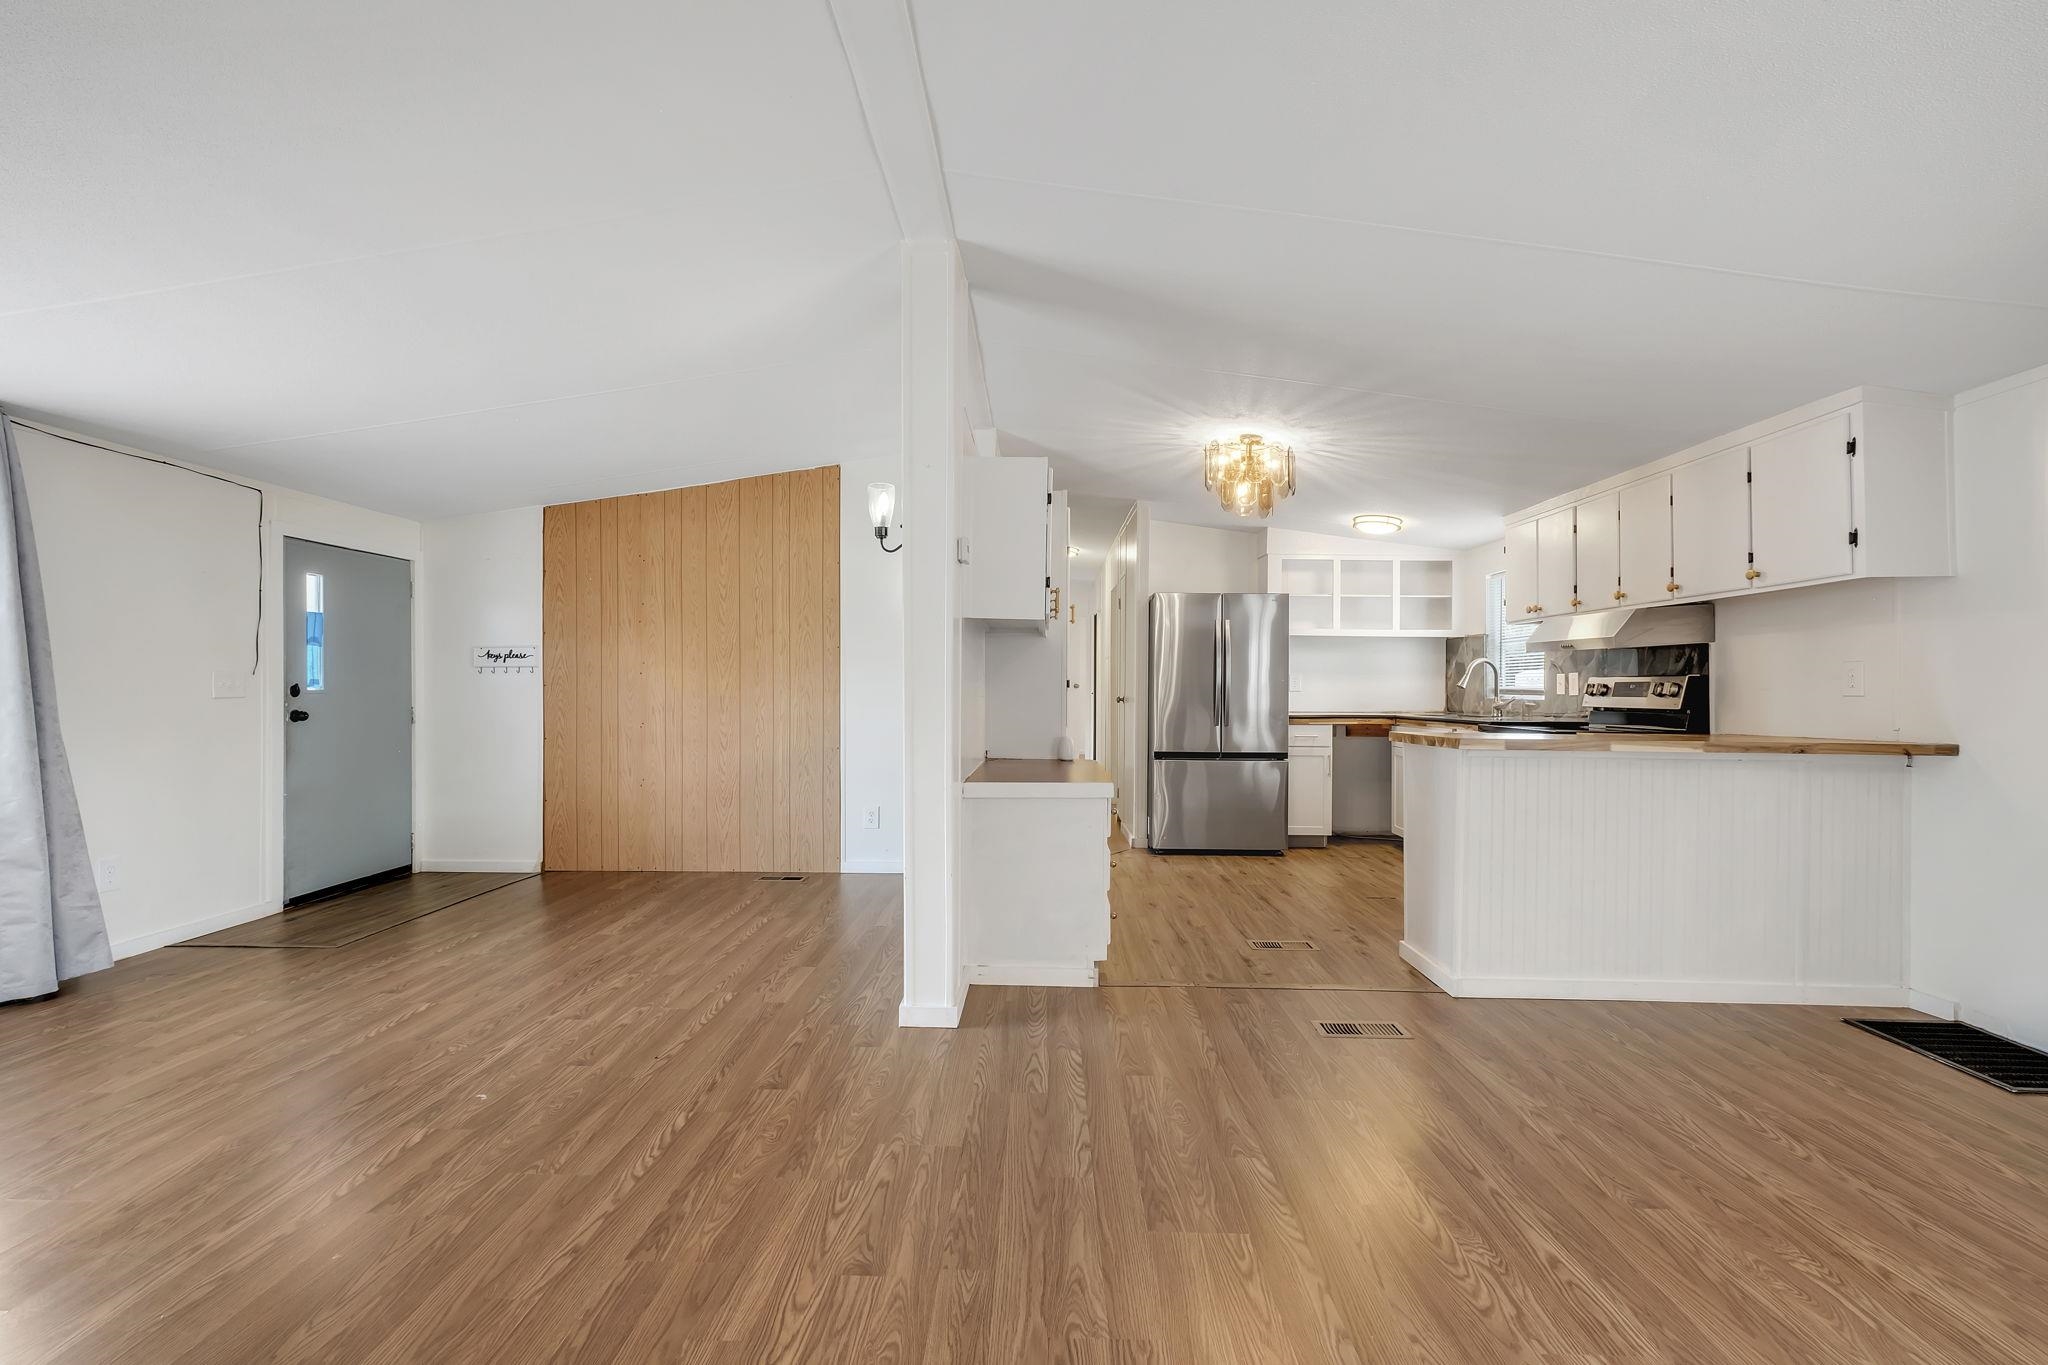
Open living and kitchen area with wood floors, white cabinets, and a stainless steel refrigerator.
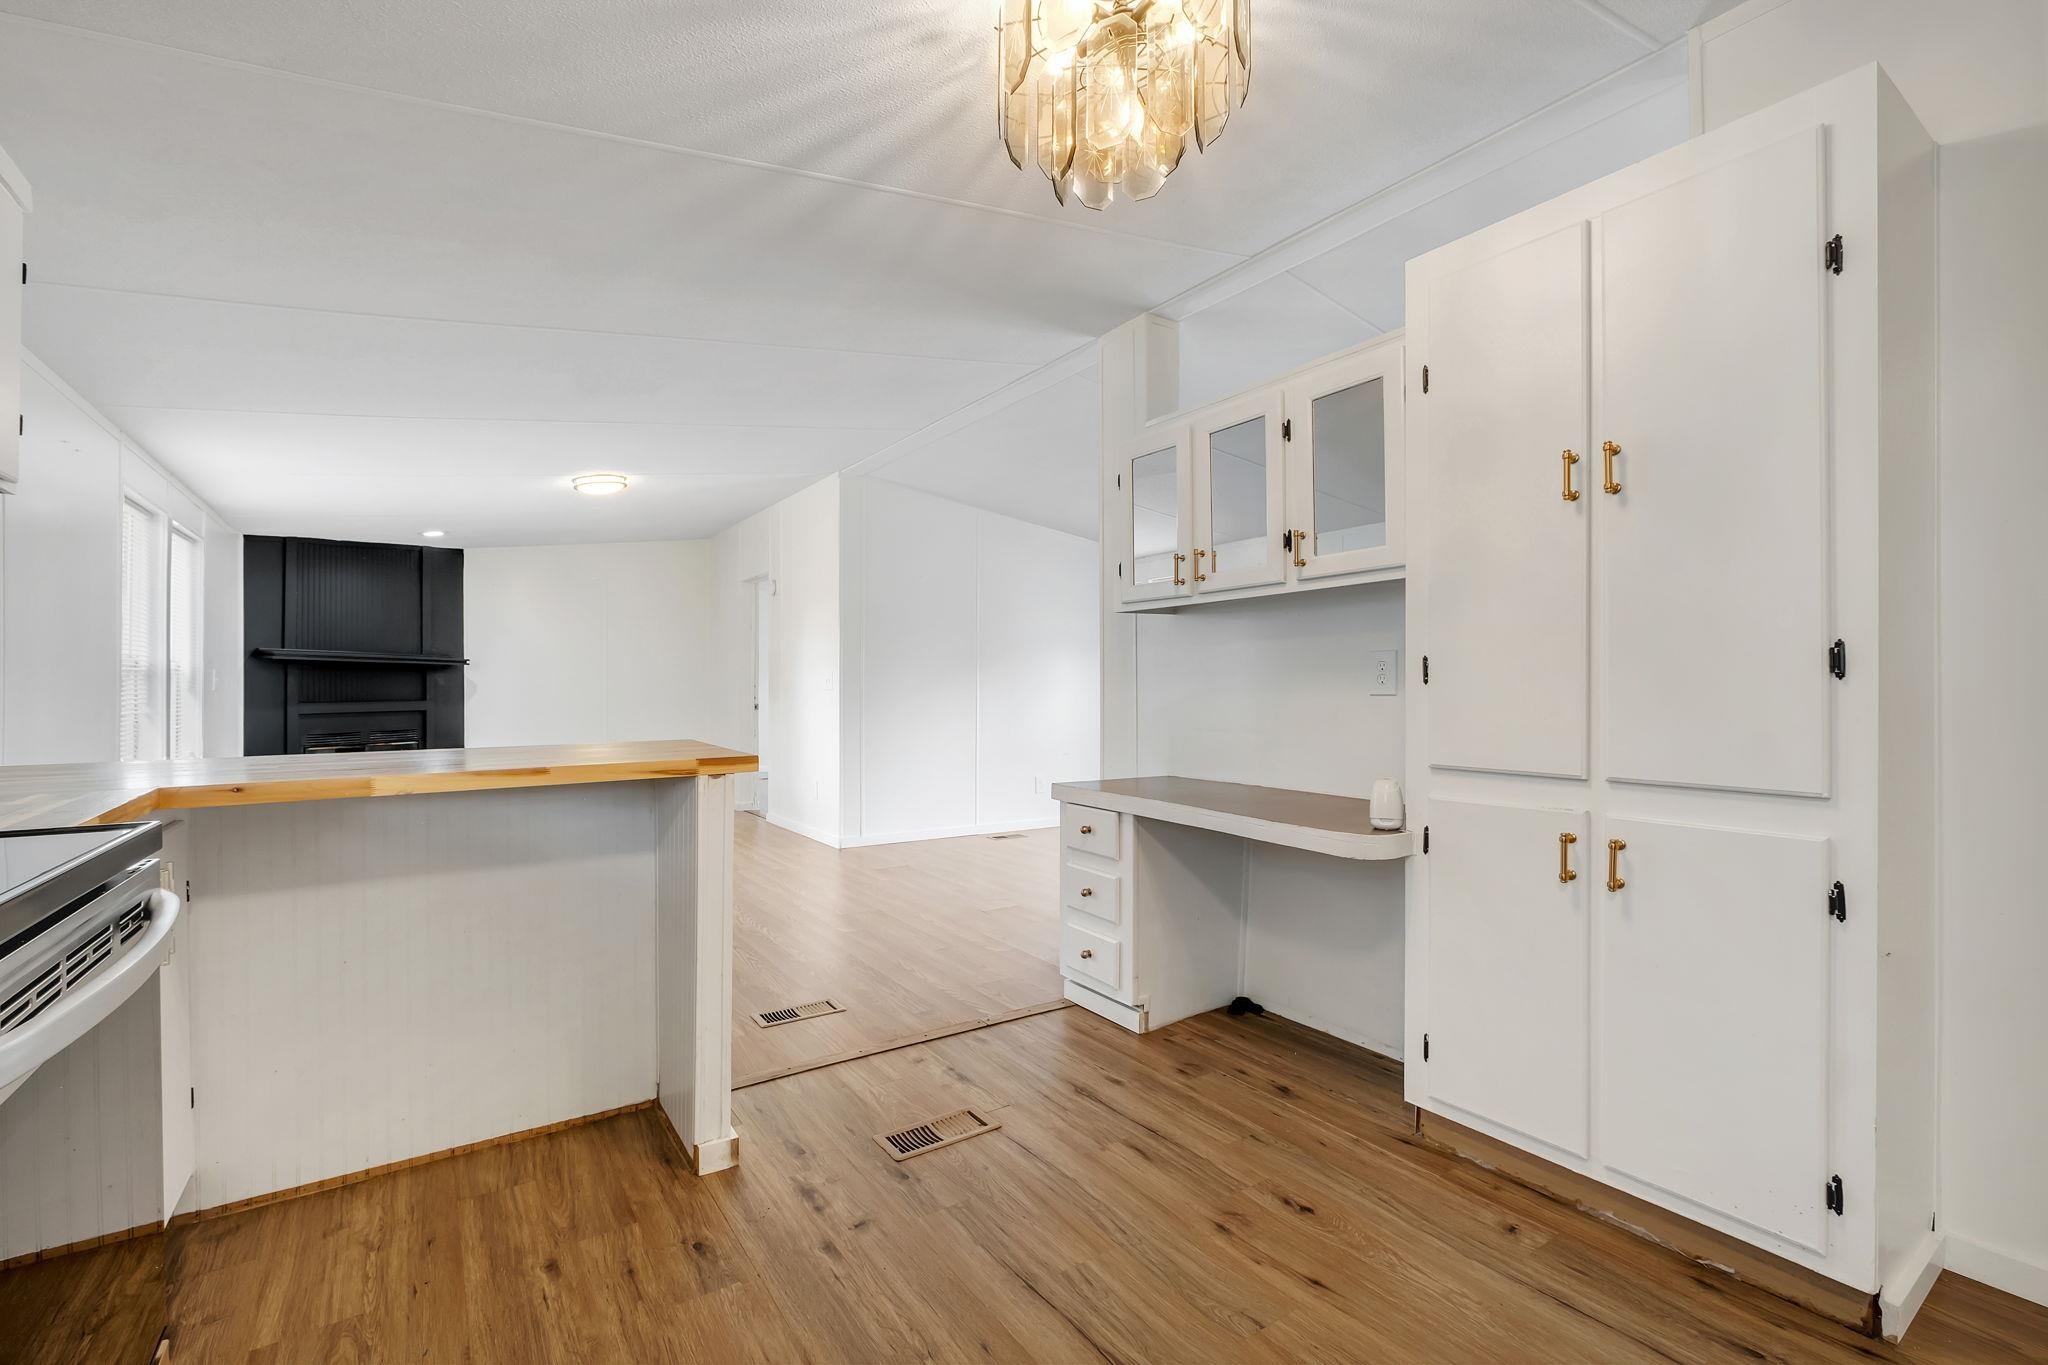
Kitchen with white cabinets, a wood-topped peninsula, and a black fireplace.
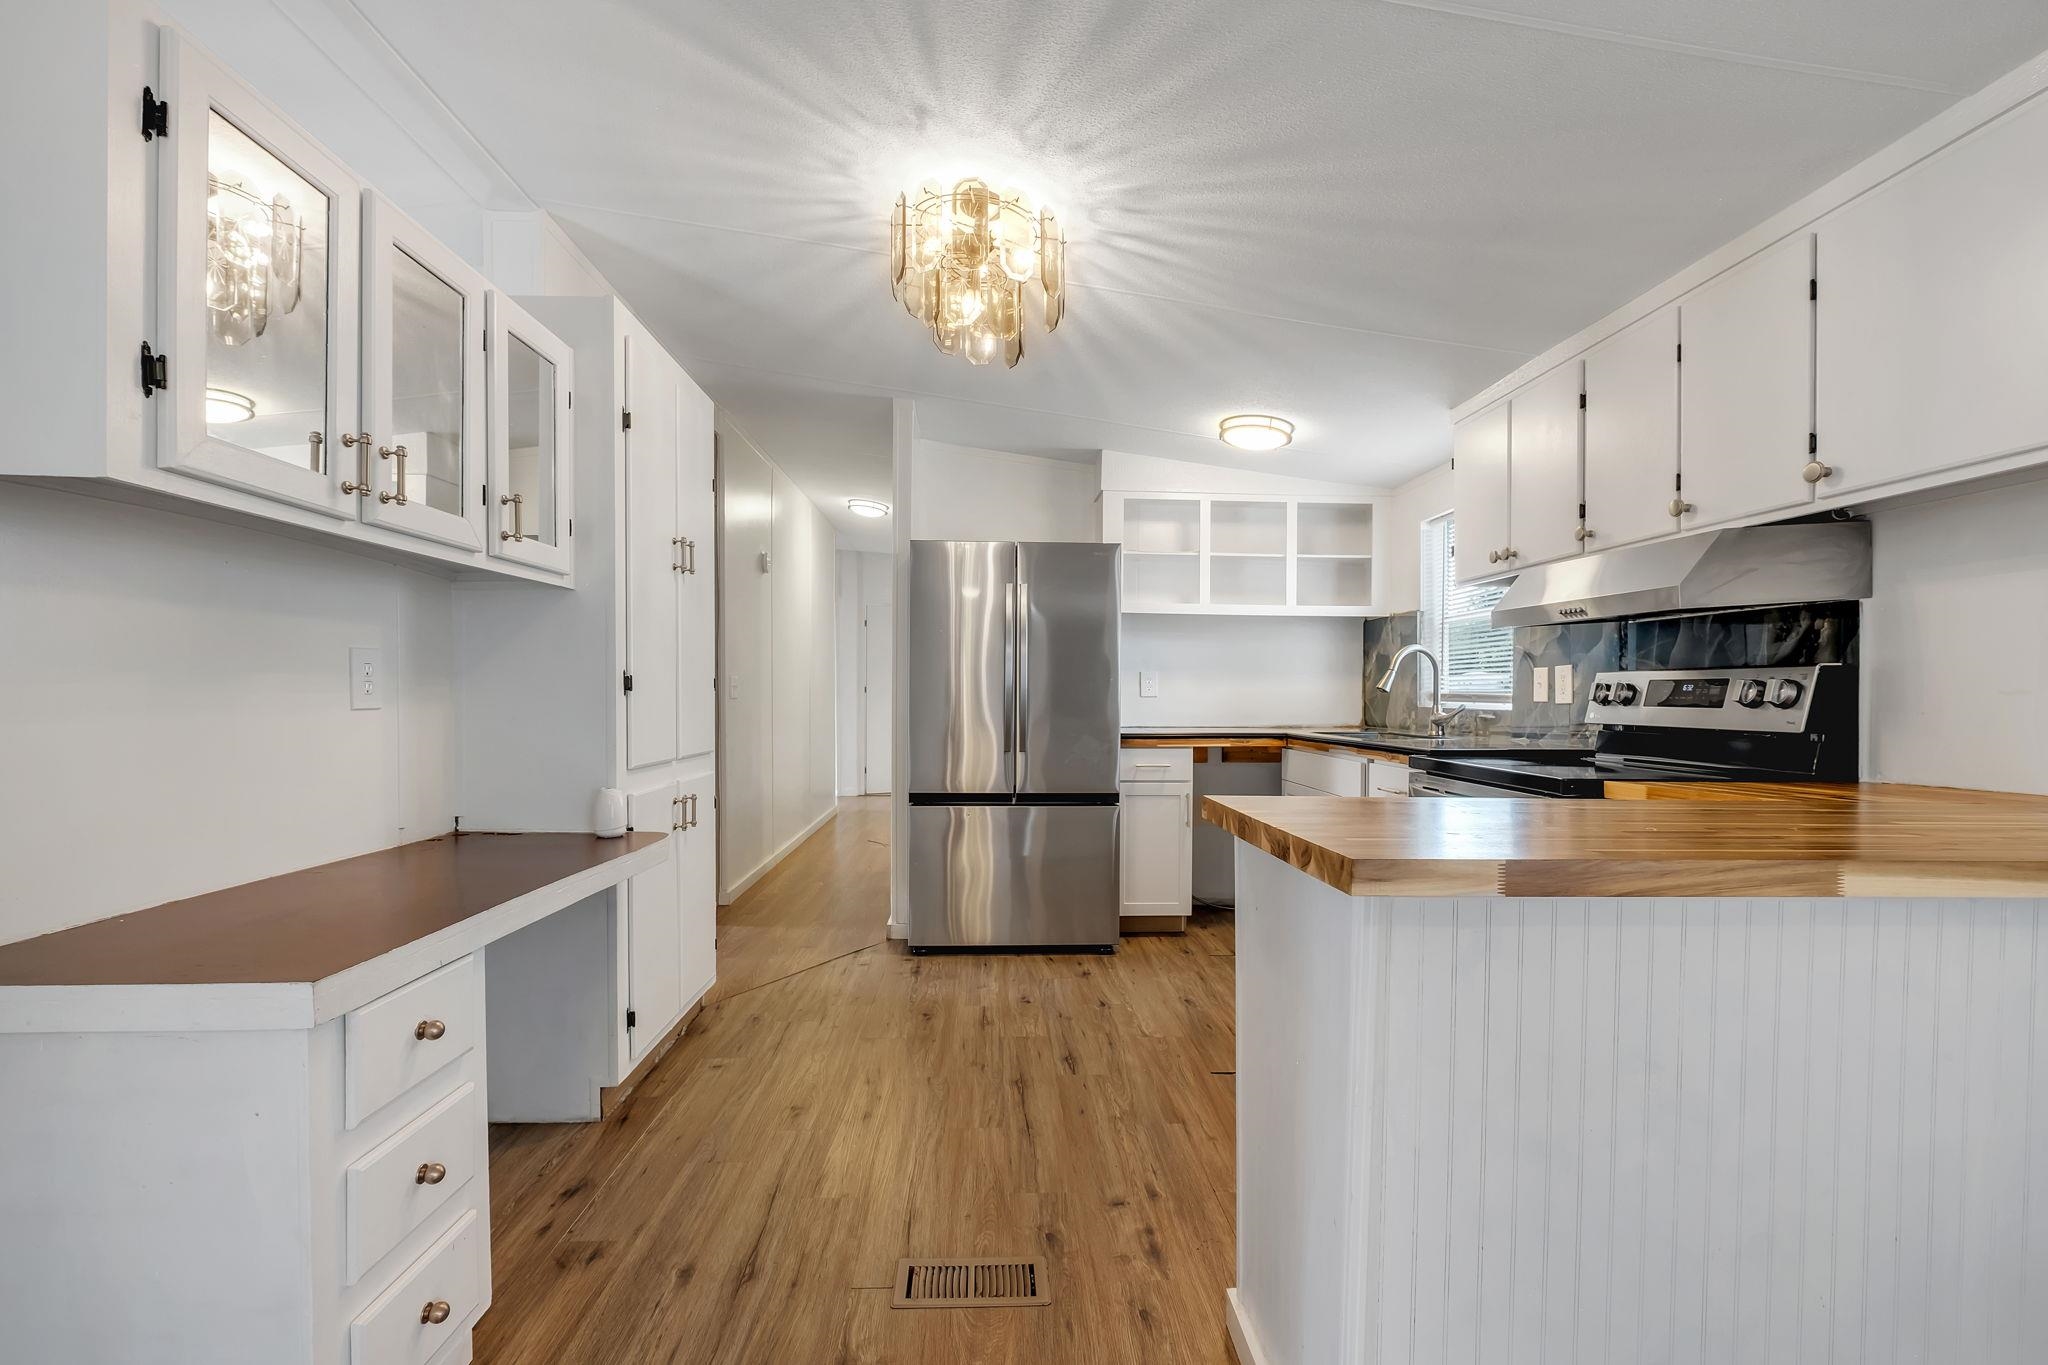
Kitchen with white cabinets, stainless steel appliances, a wood-topped island, and wood flooring.
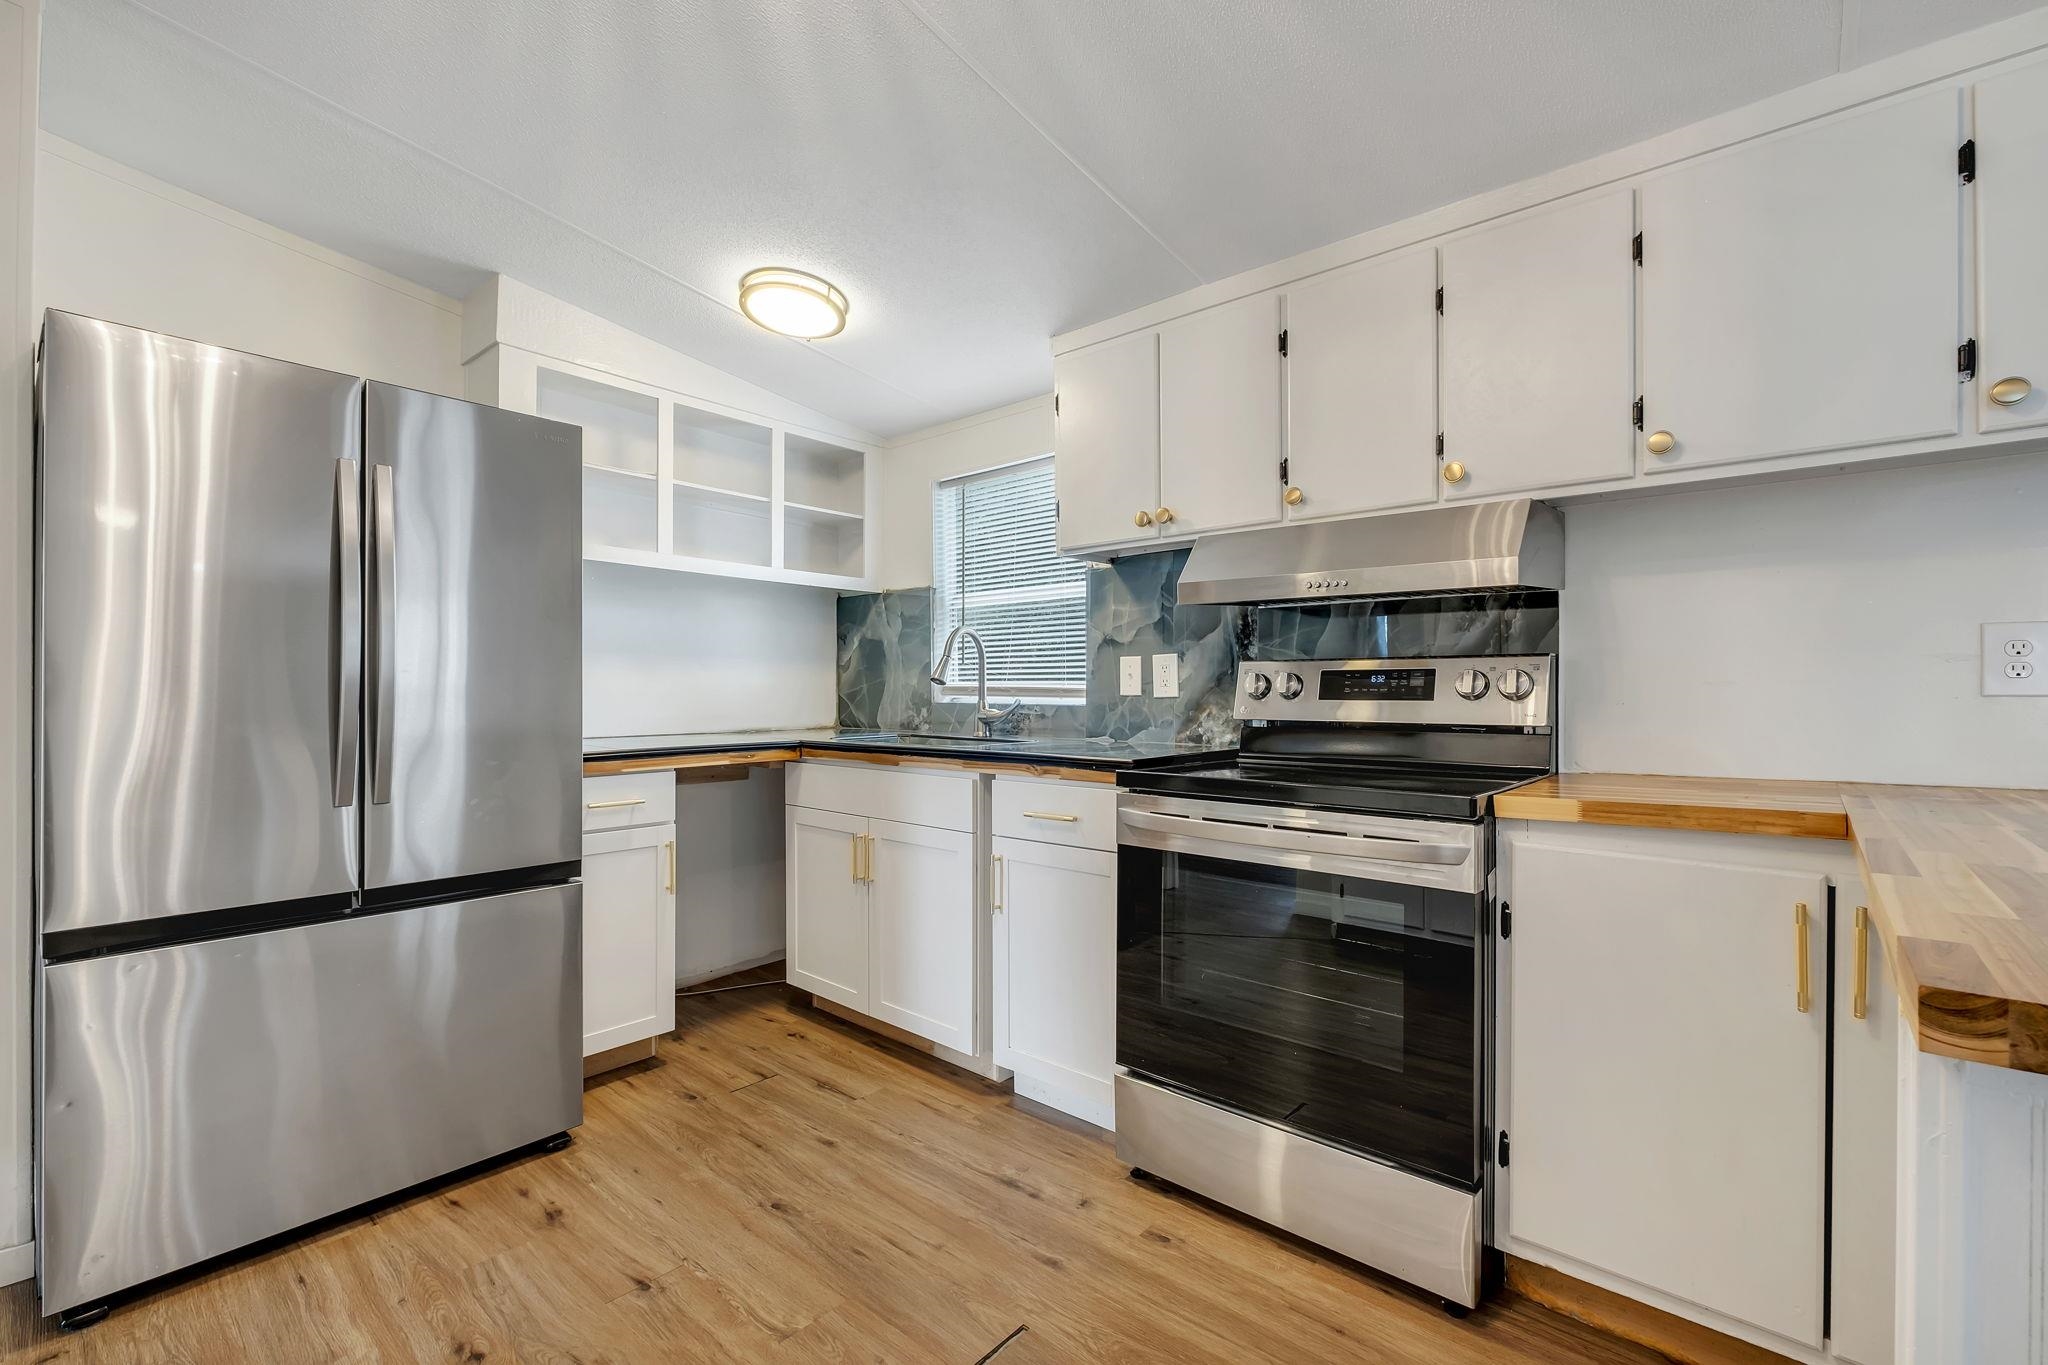
Kitchen with stainless steel appliances, white cabinets, and butcher-block countertops.
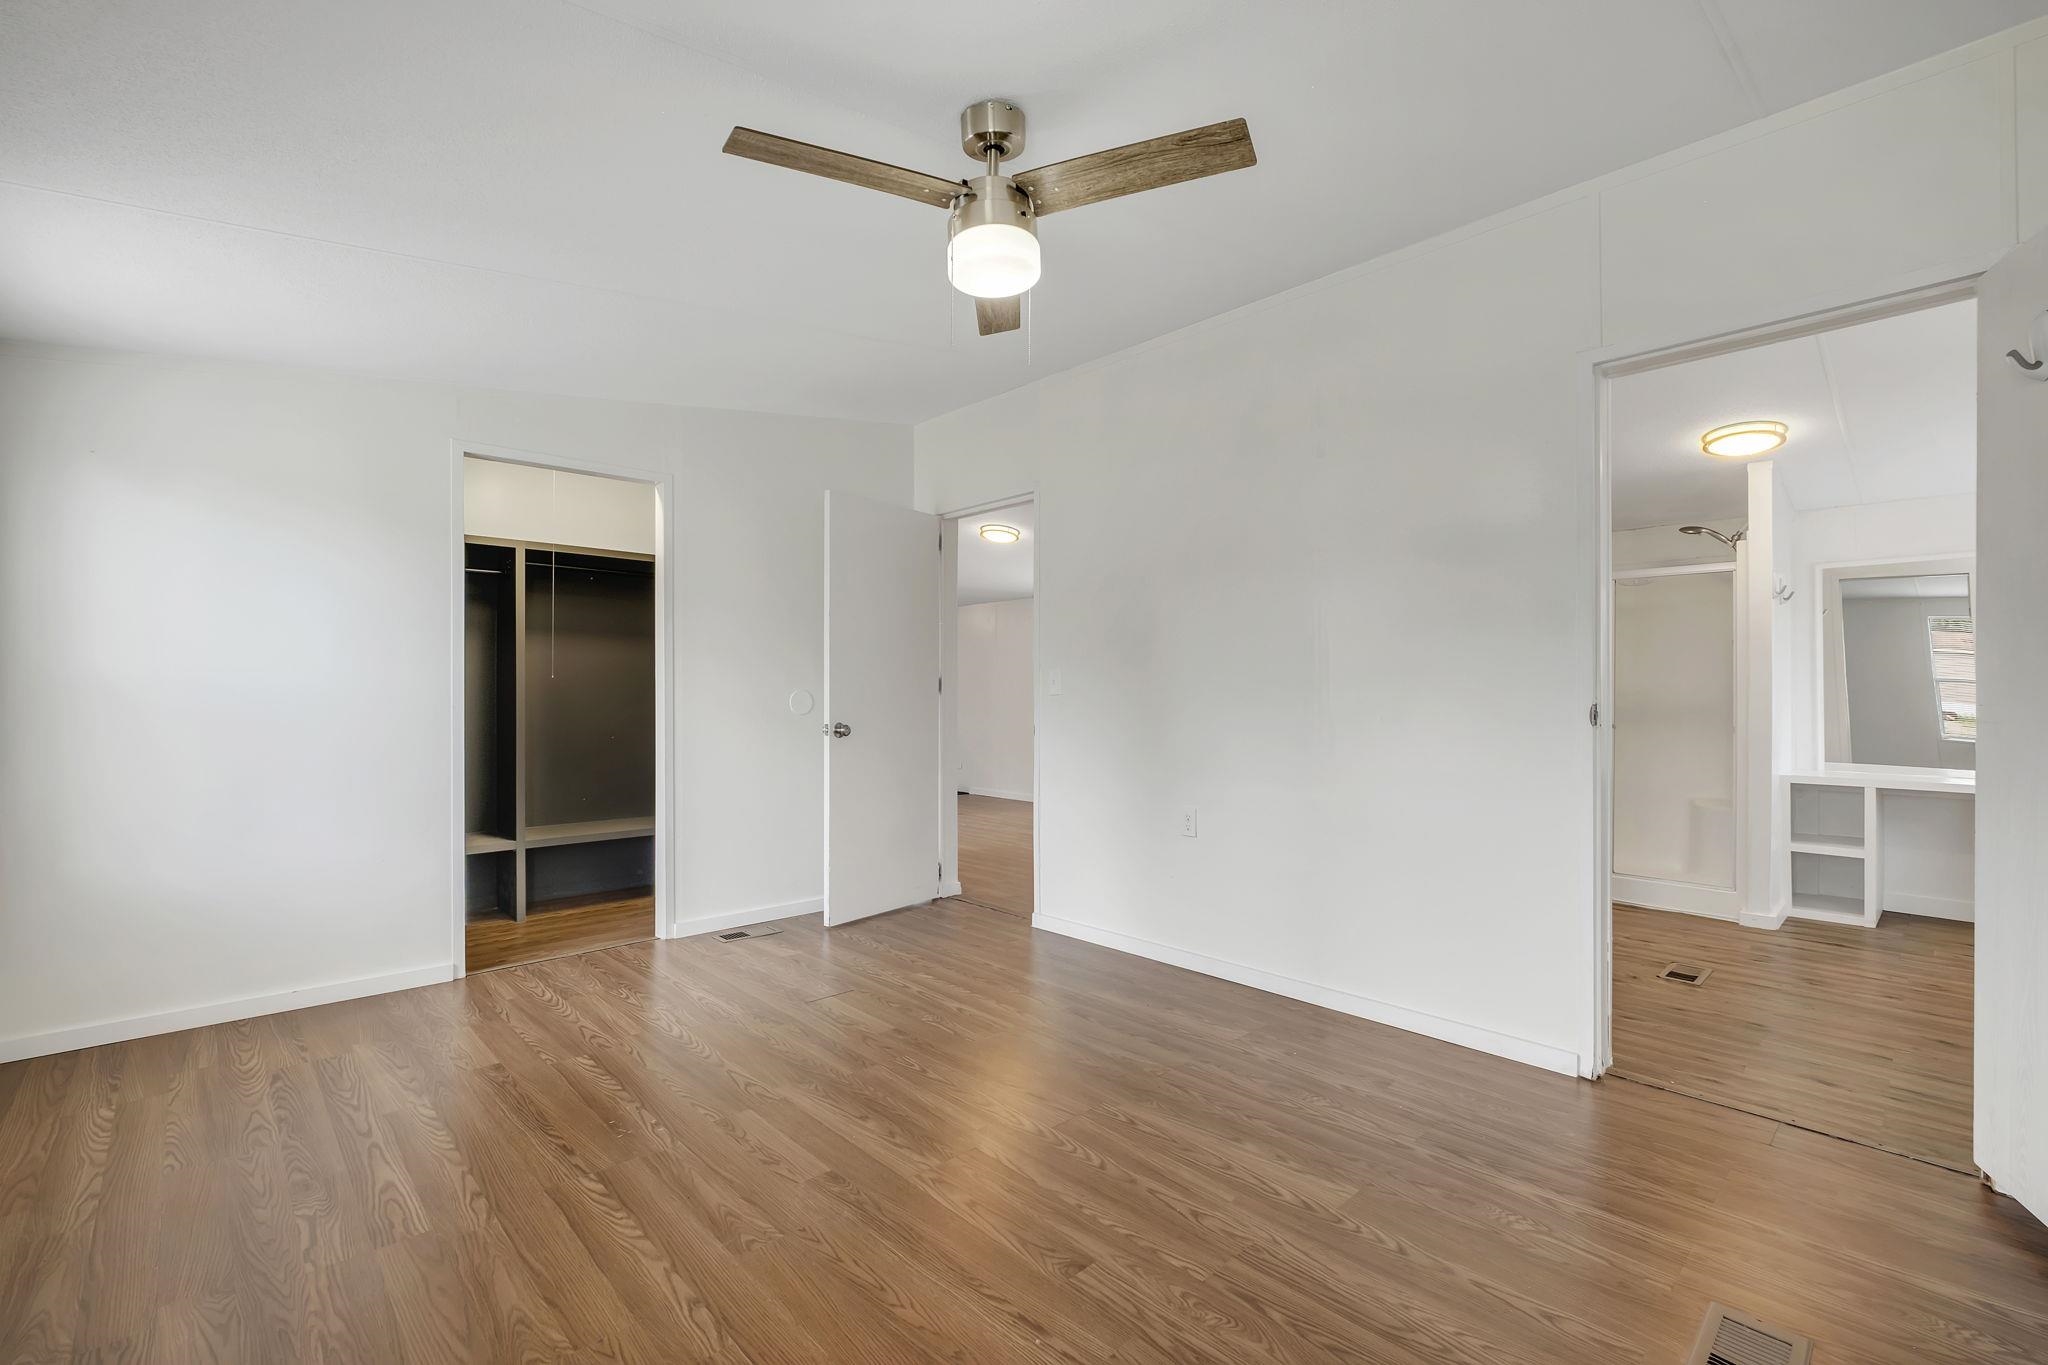
Vacant bedroom with wood-look flooring, ceiling fan, and open closet beside an adjoining bathroom.
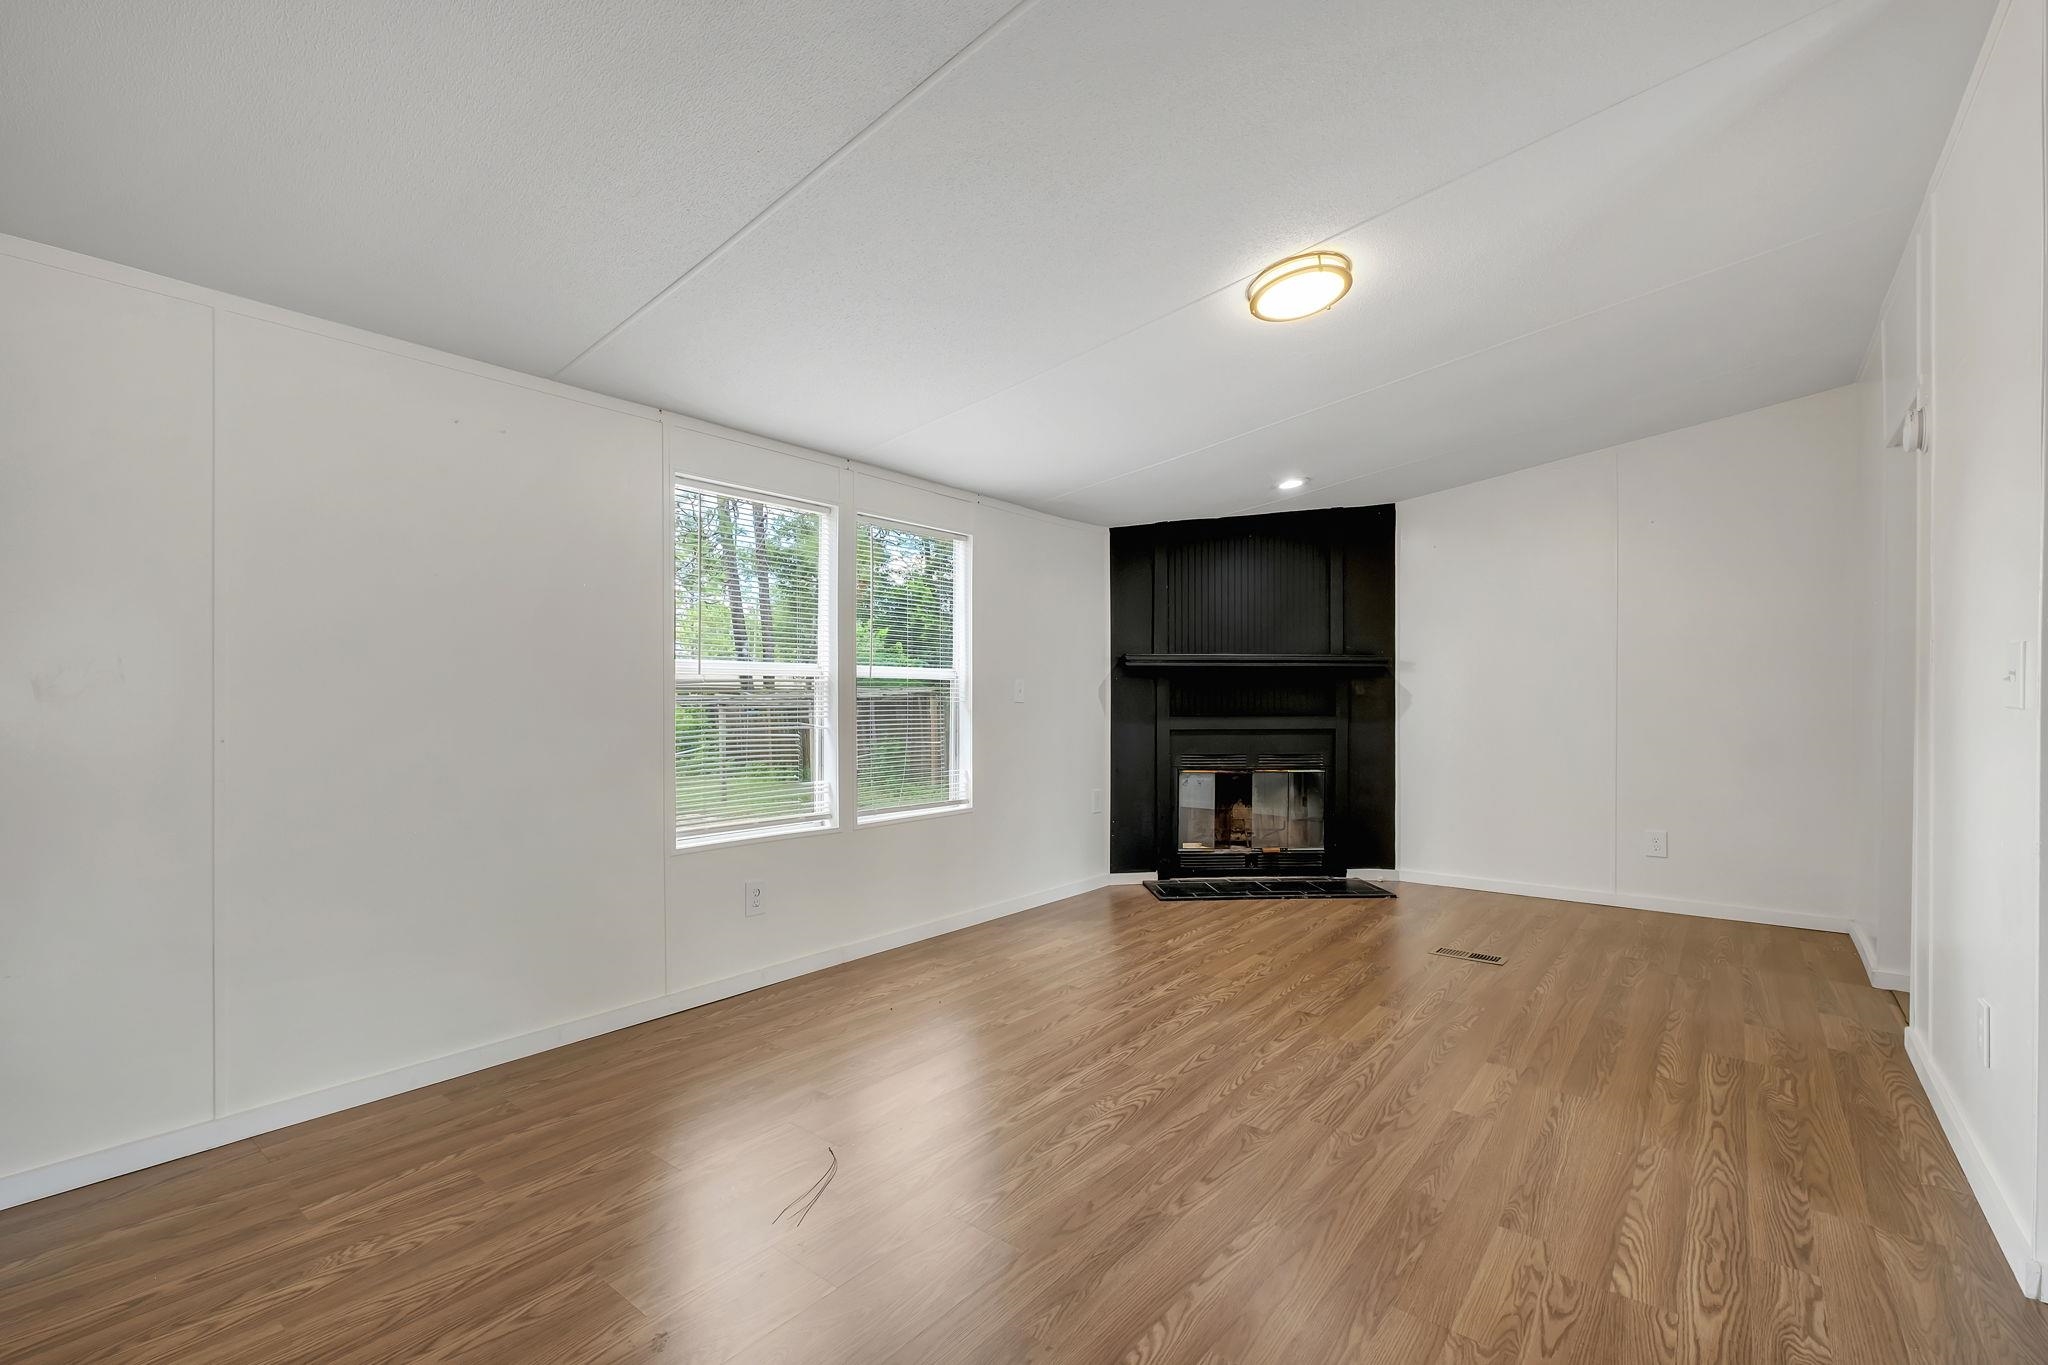
Empty living room with wood flooring, two windows, and a black fireplace.
Empty living room with wood floors, two windows, and a black fireplace.
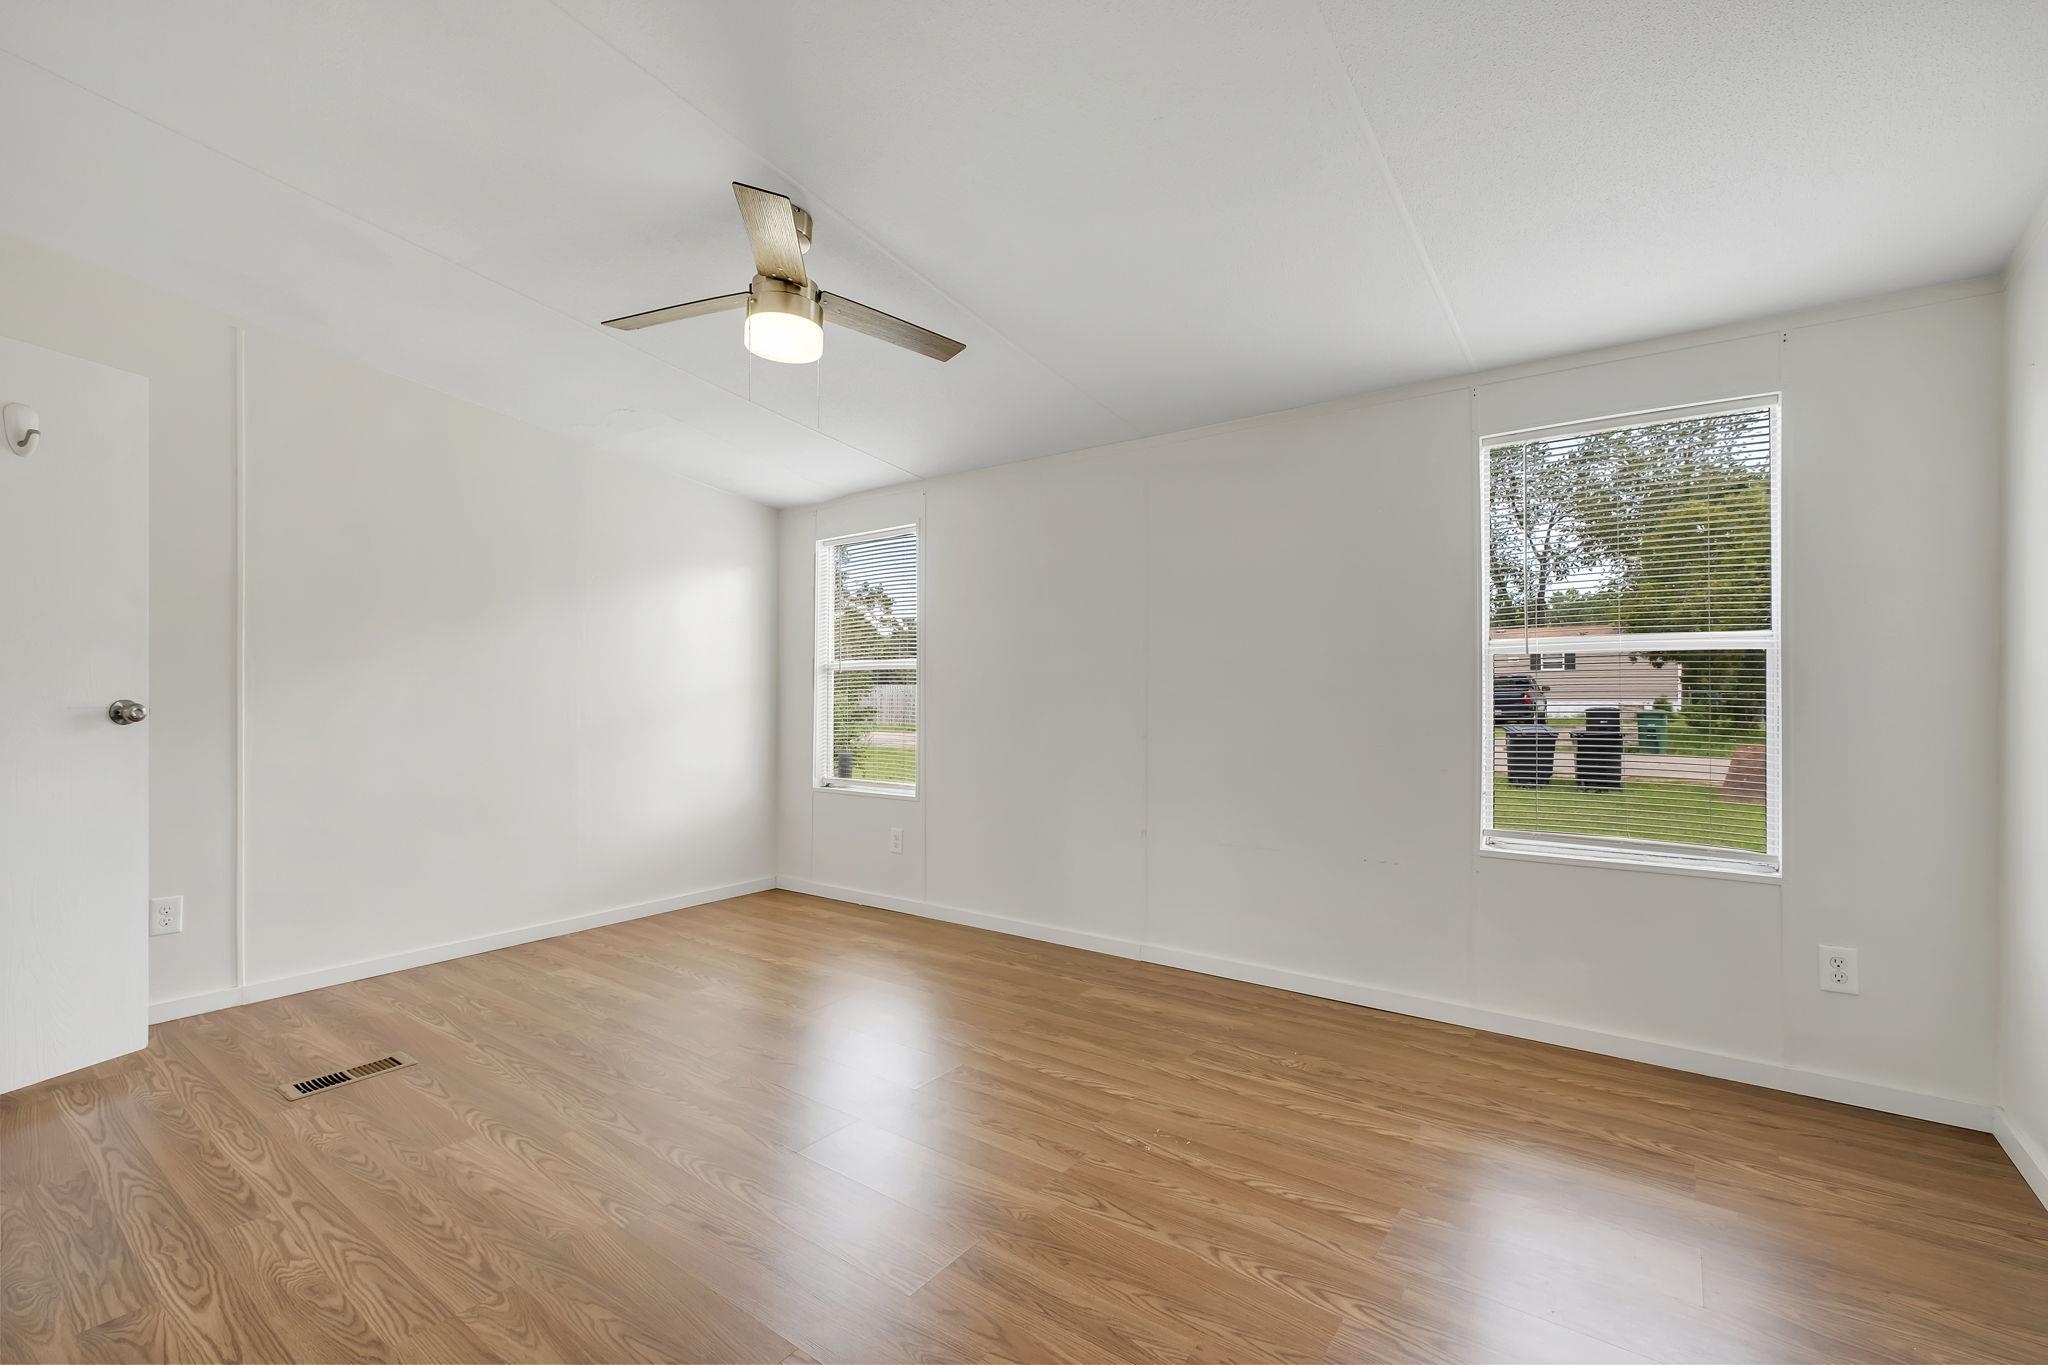
Empty room with wood-look flooring, ceiling fan, and two windows with blinds.
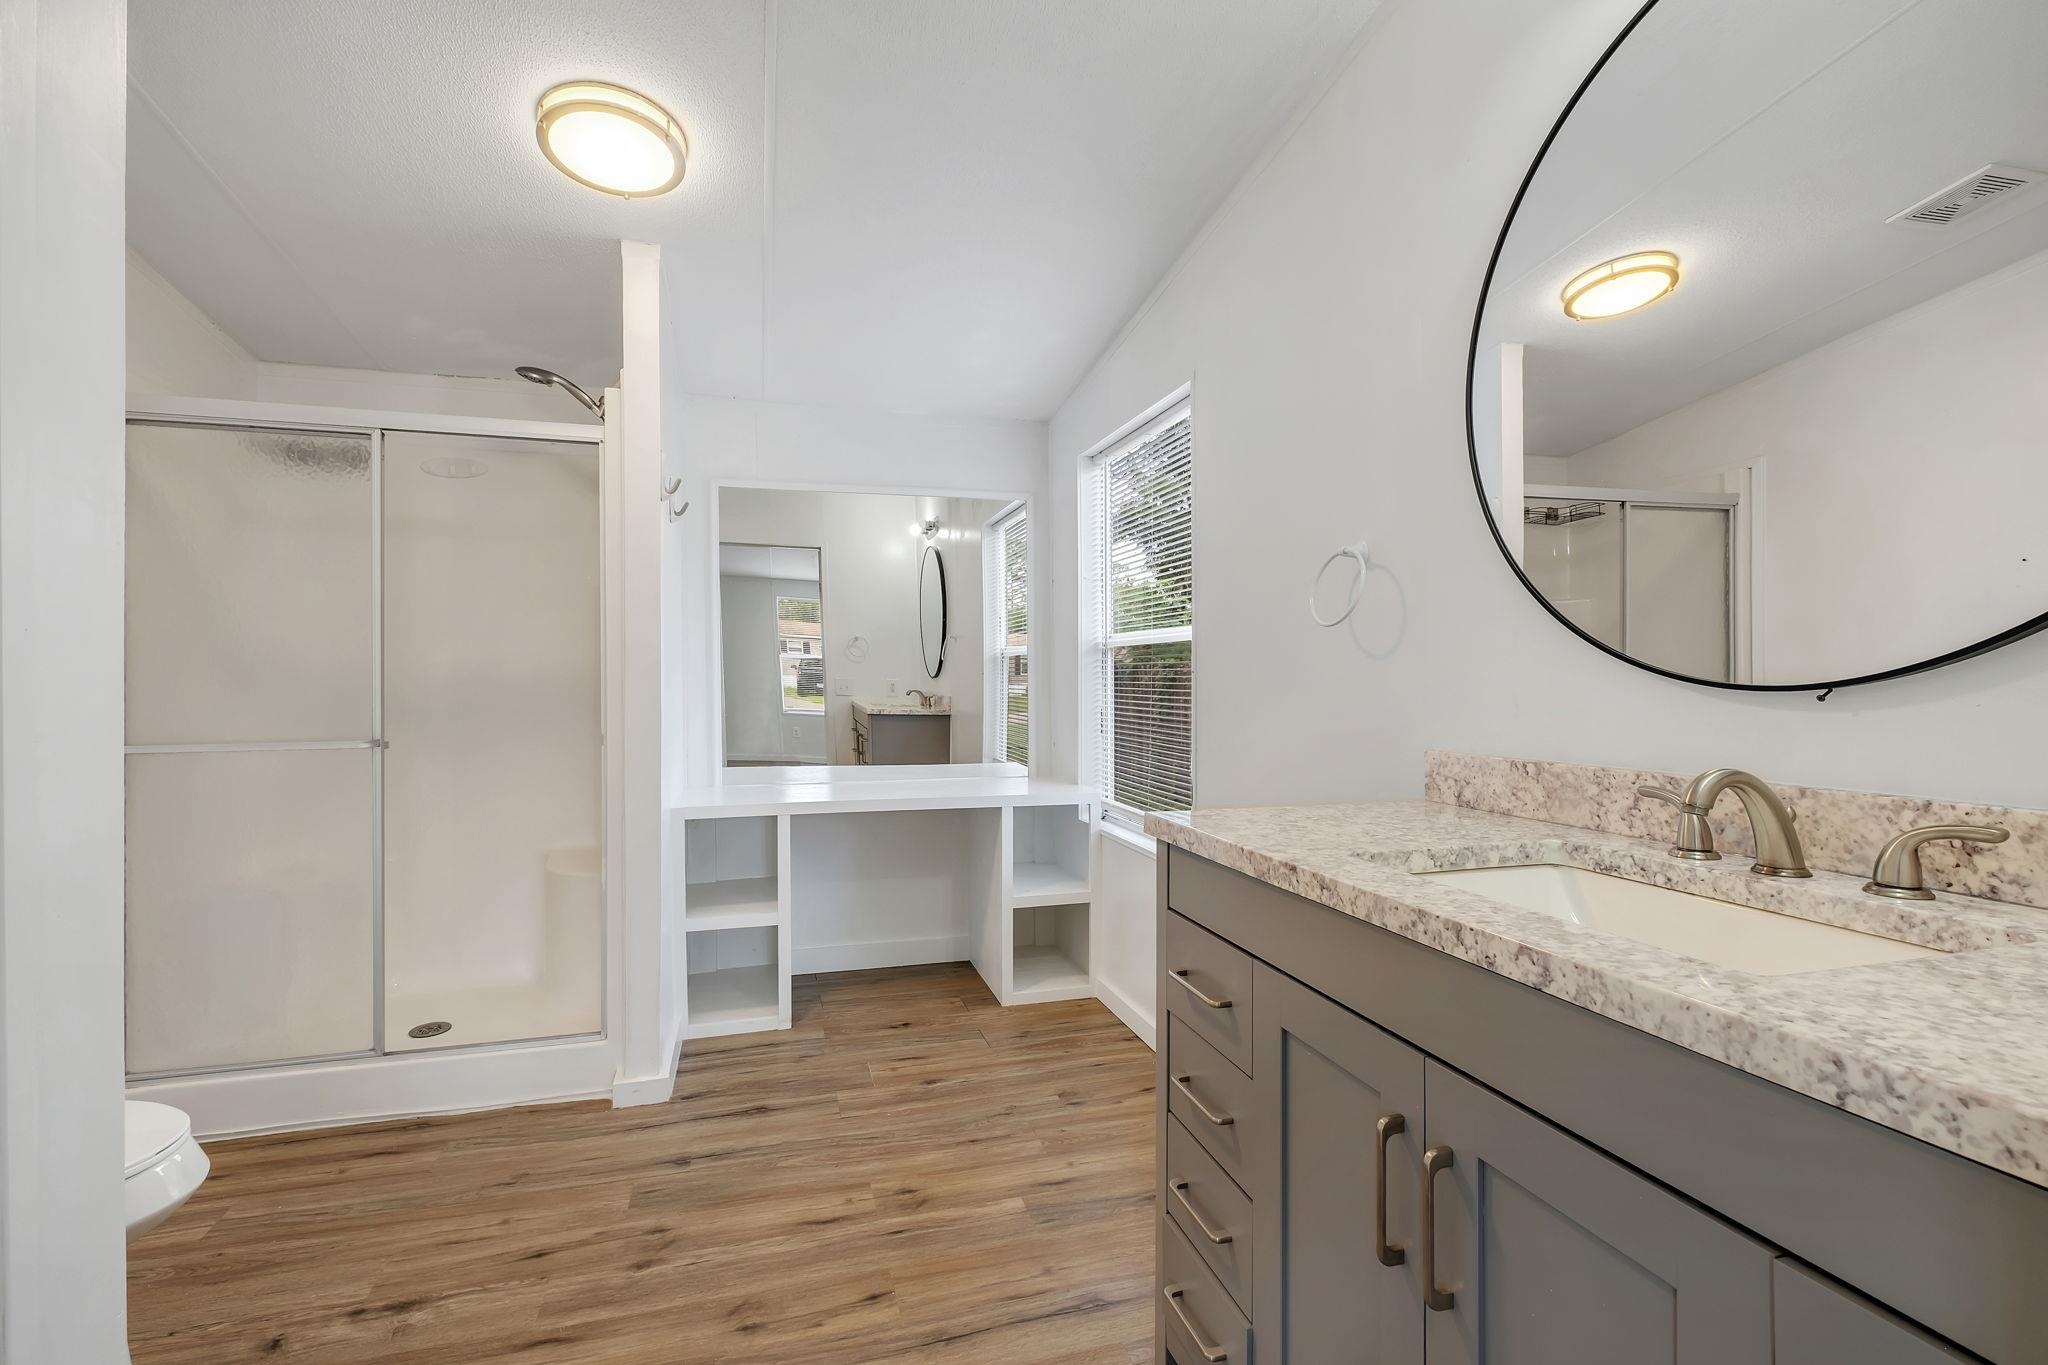
Bathroom with a double vanity, large round mirror, walk-in shower, and wood-look flooring.
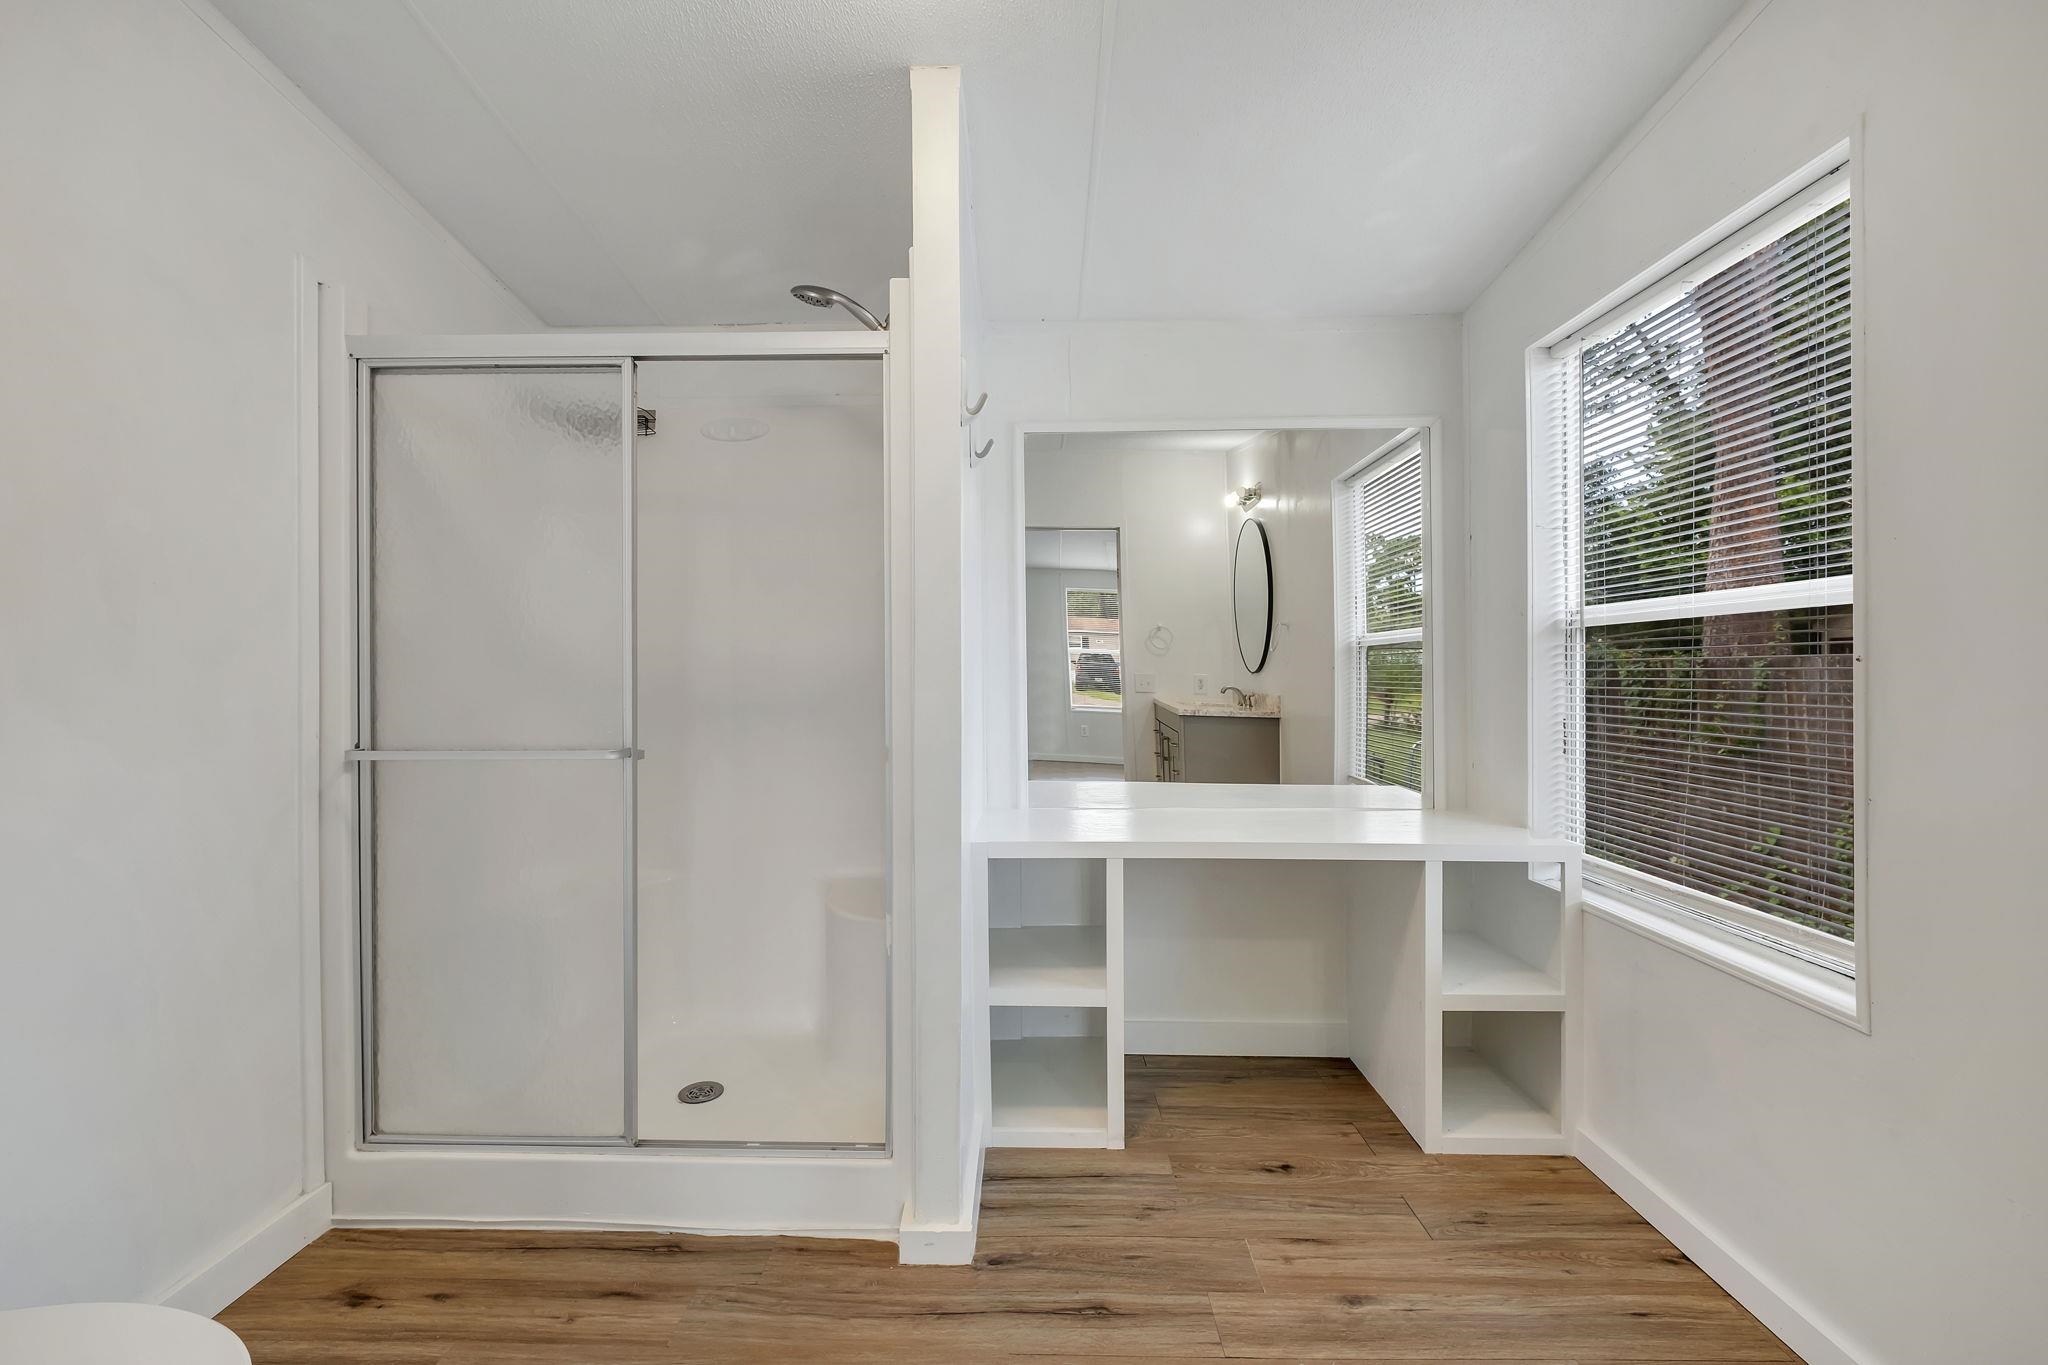
Bathroom with a glass shower, built-in vanity counter, and large window with blinds.
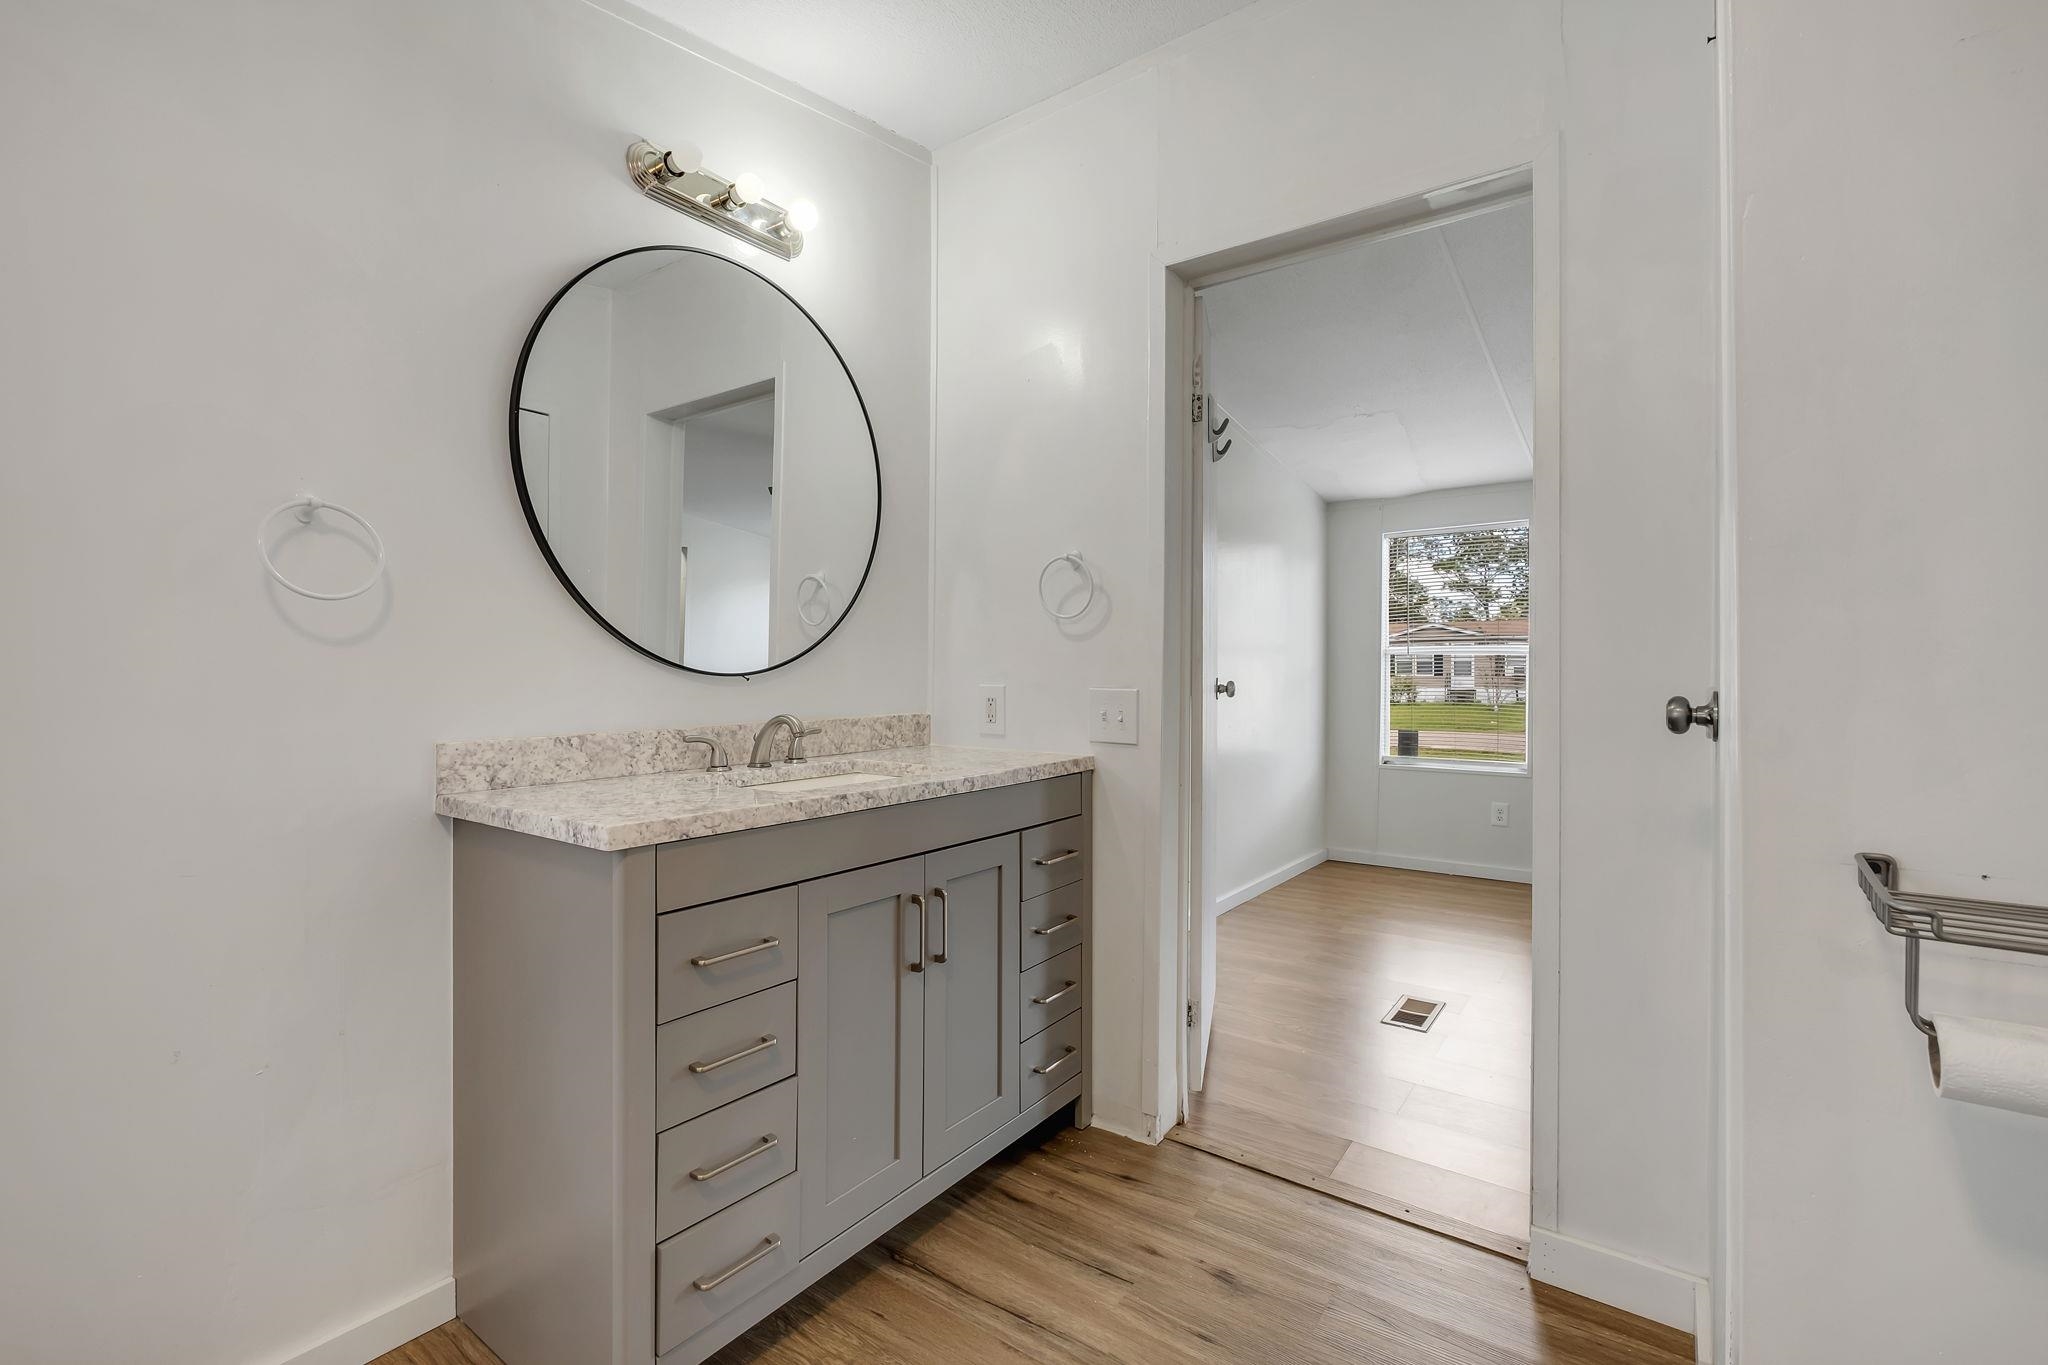
Bathroom vanity with gray cabinetry and round mirror, opening to a bright room with a window.
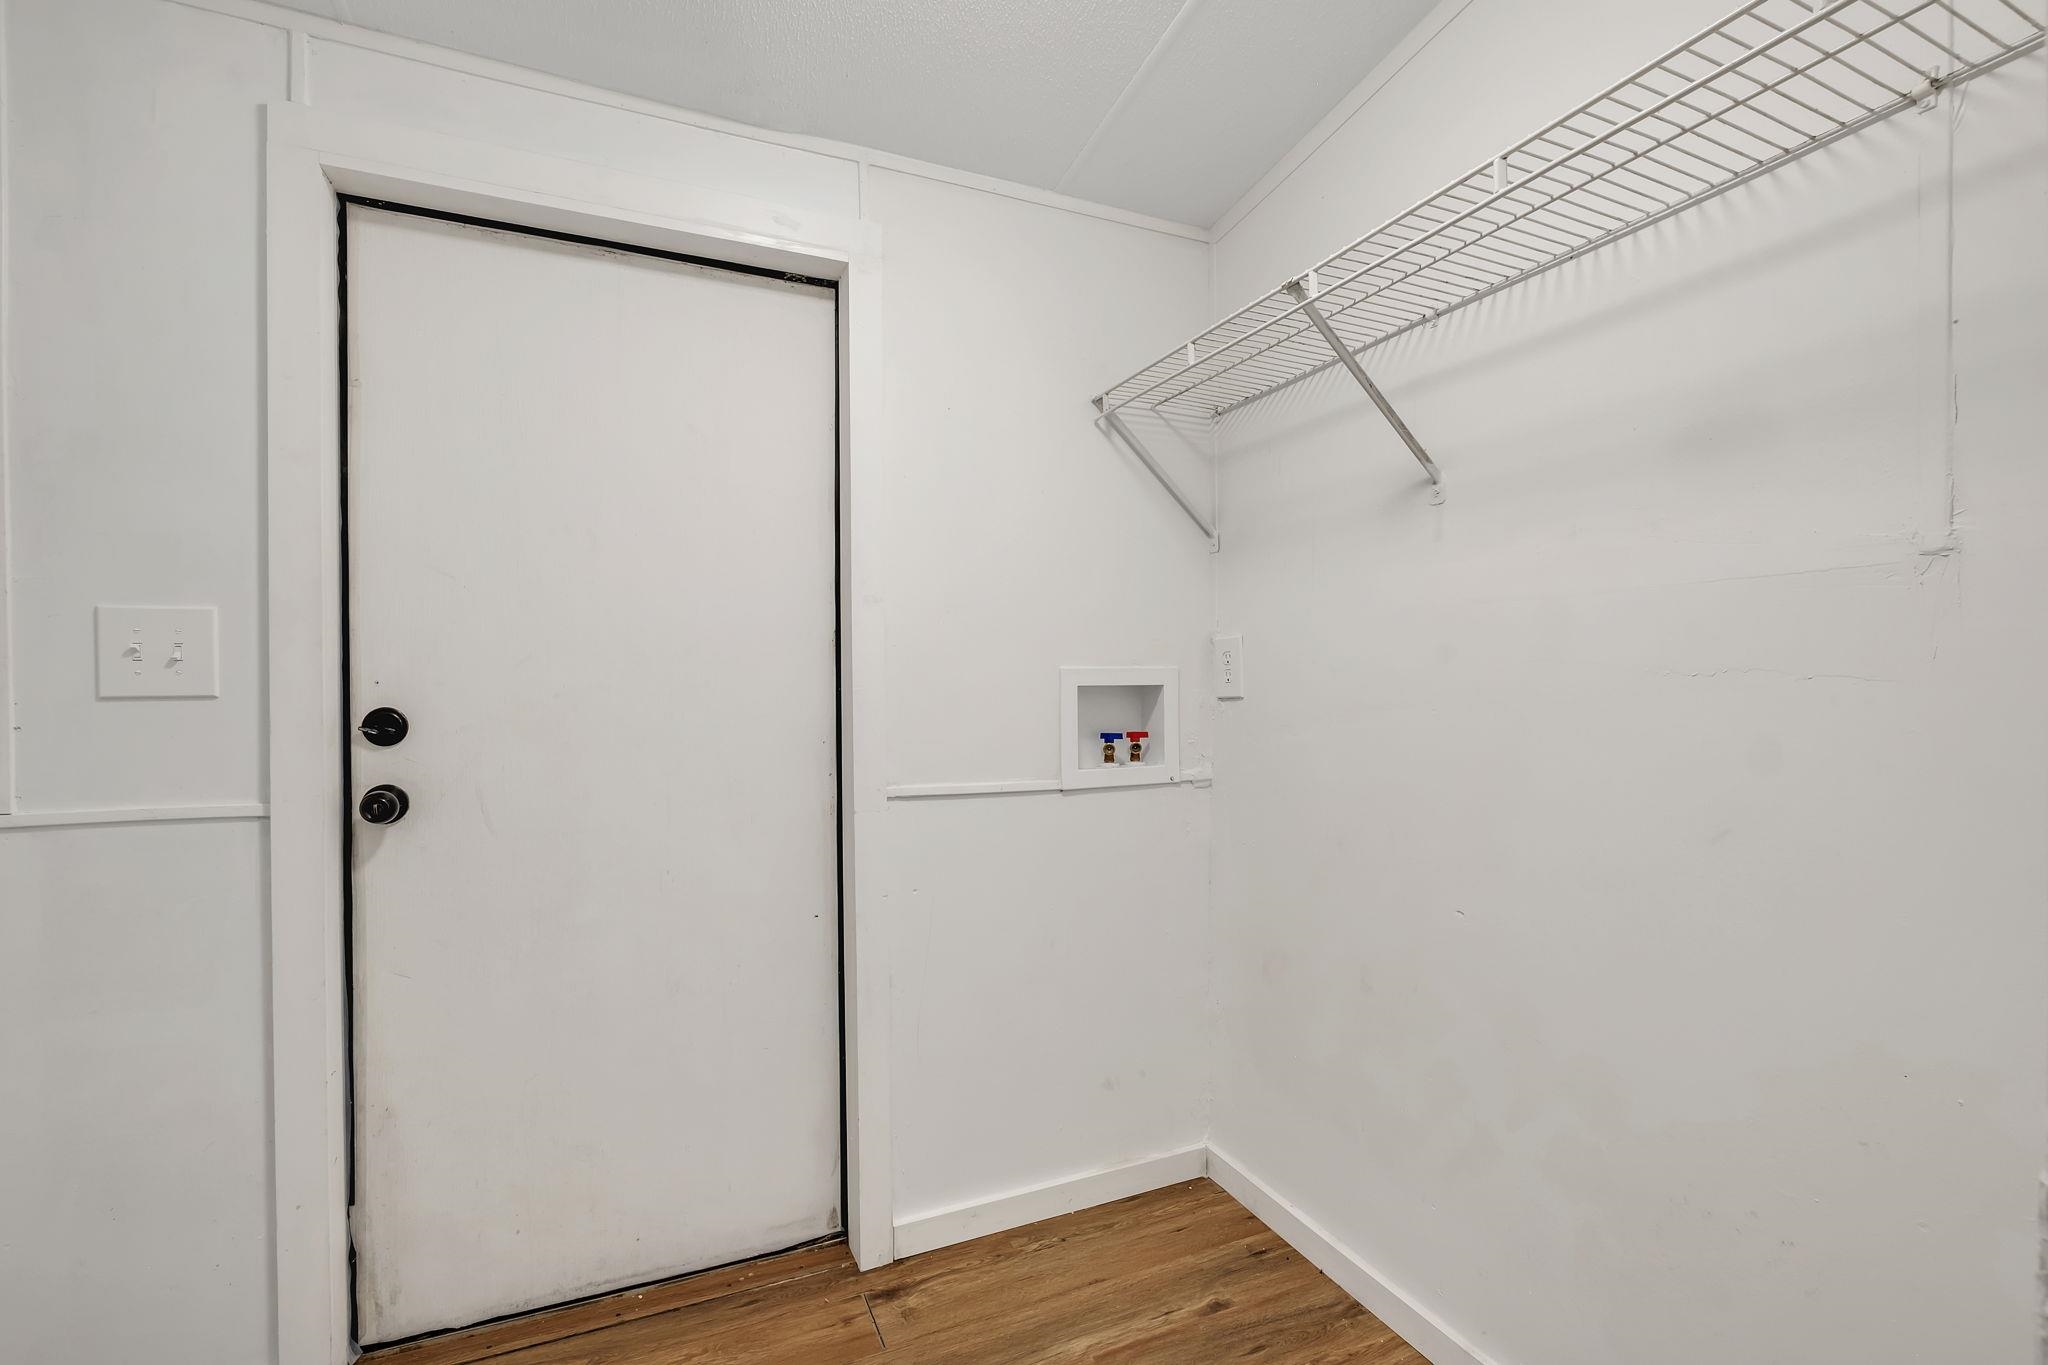
Laundry area with washer hookups, a wire shelf, and a white door.
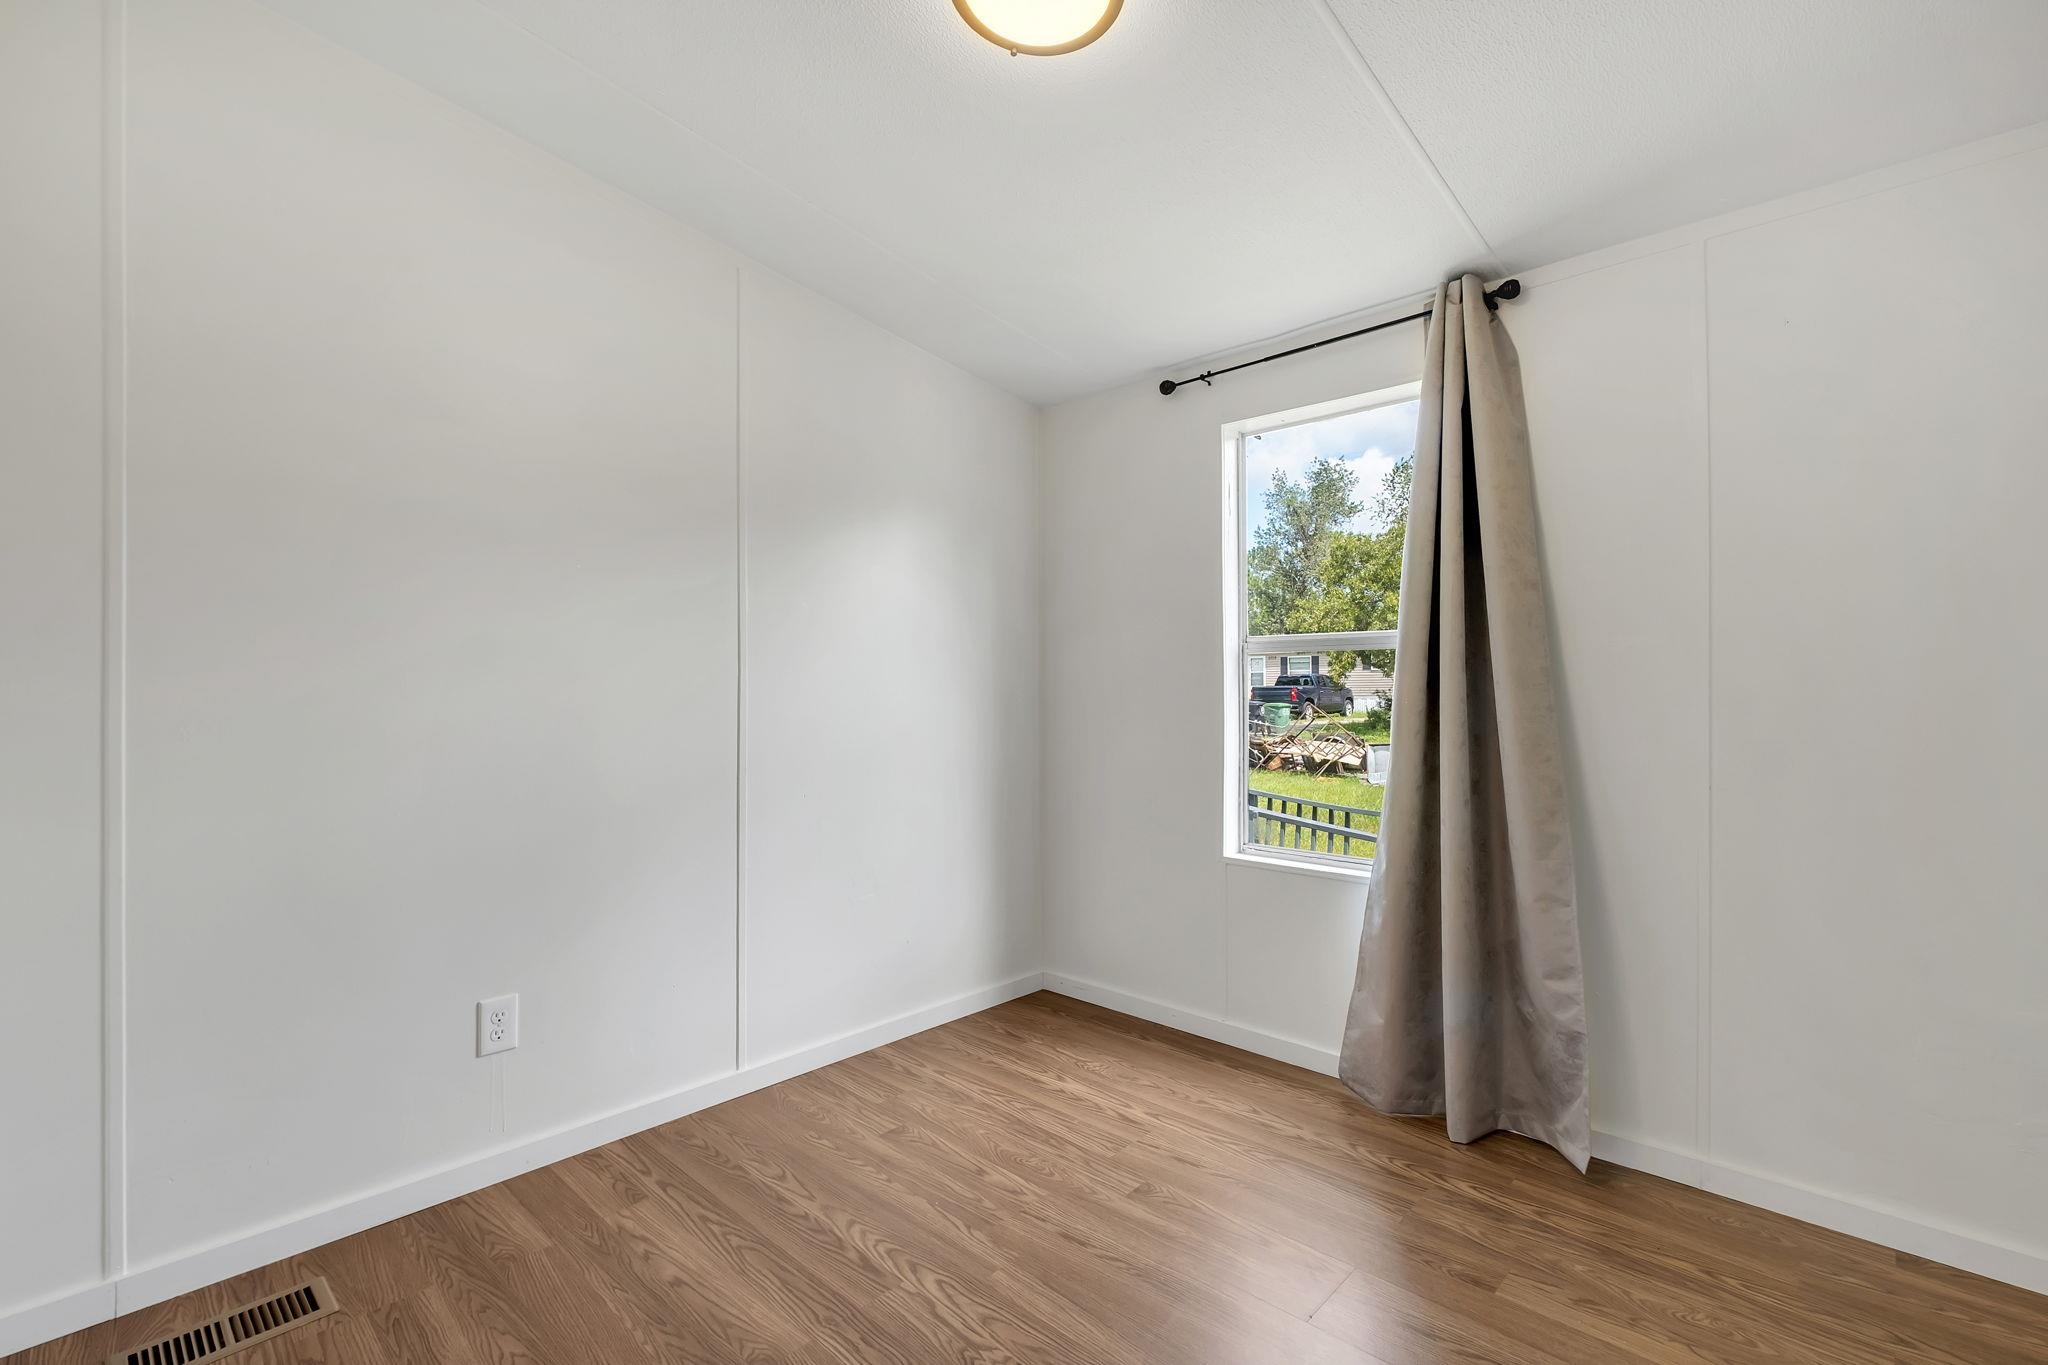
Empty room with wood-look flooring, white walls, and a curtained window.
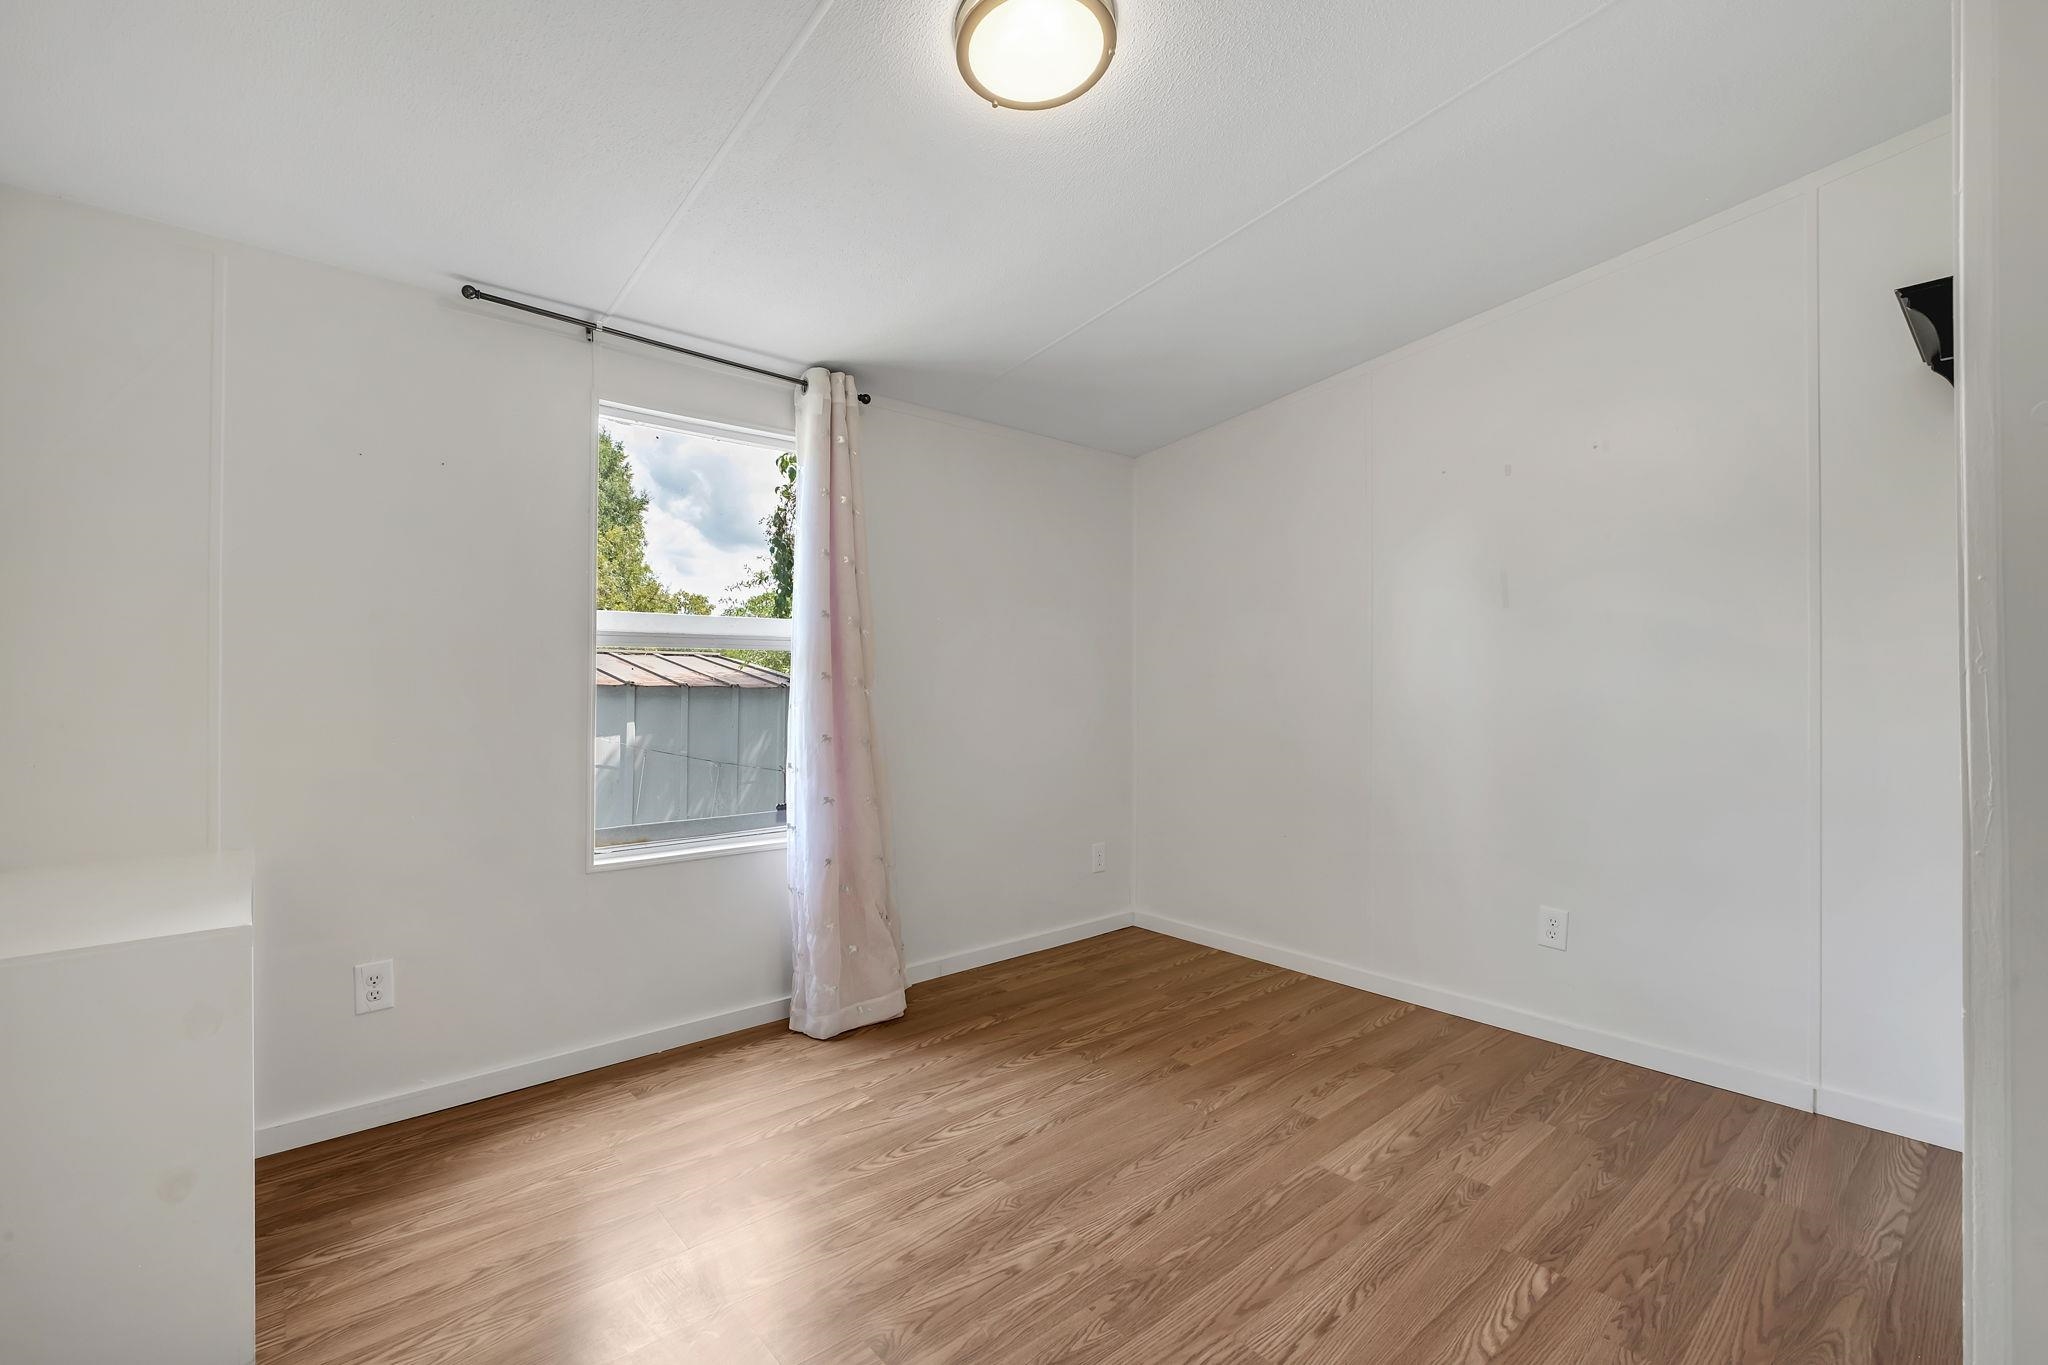
Empty room with wood-look flooring, a curtained window, and a ceiling light.
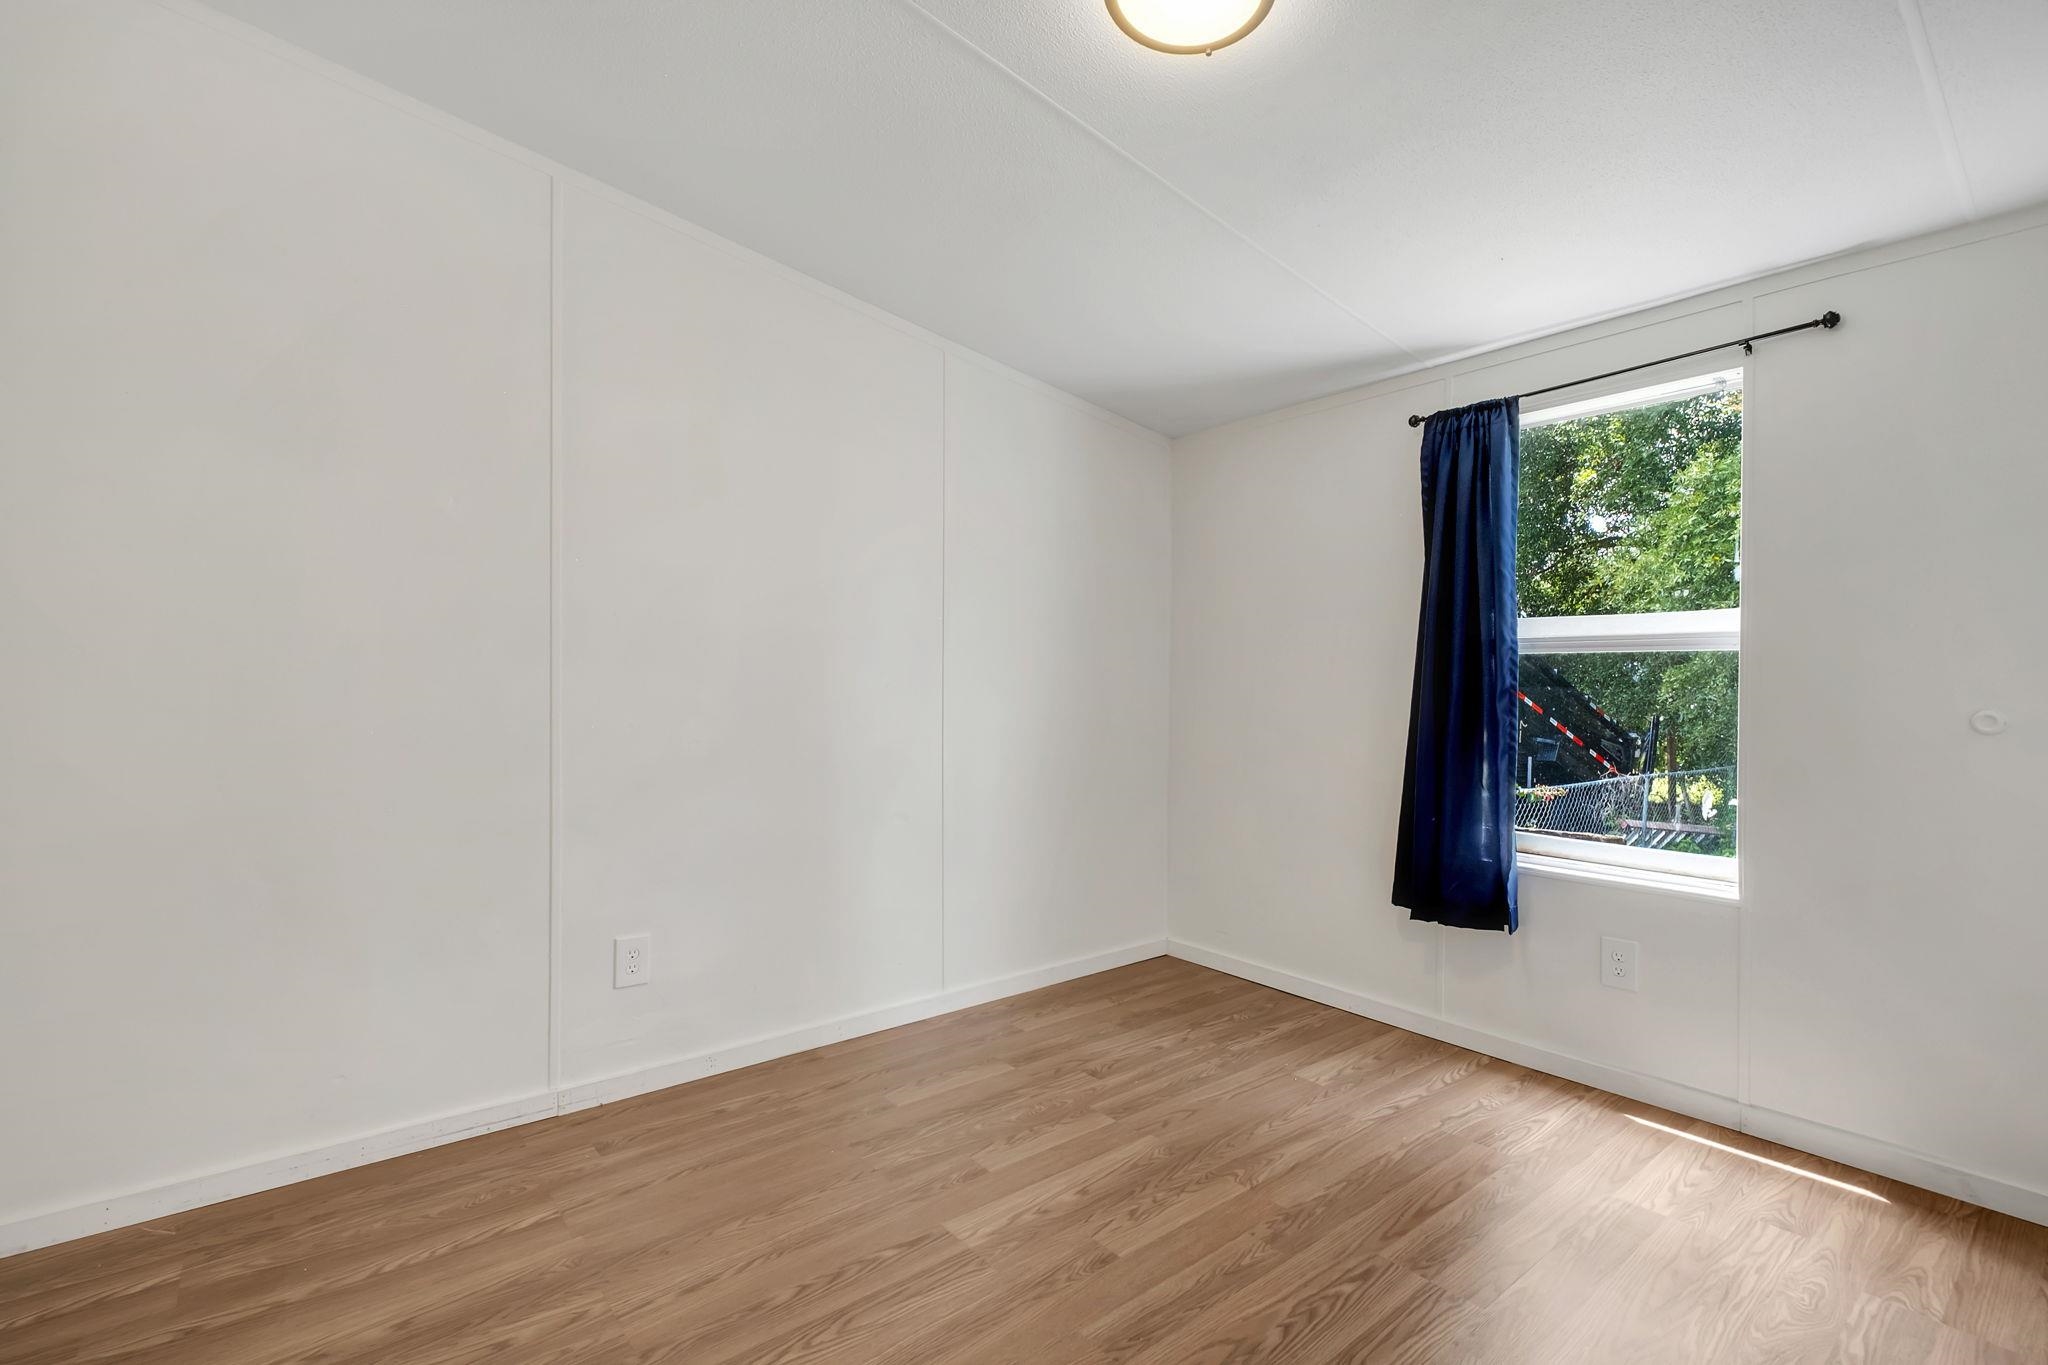
Empty room with wood-look flooring and a window partly covered by a navy curtain.
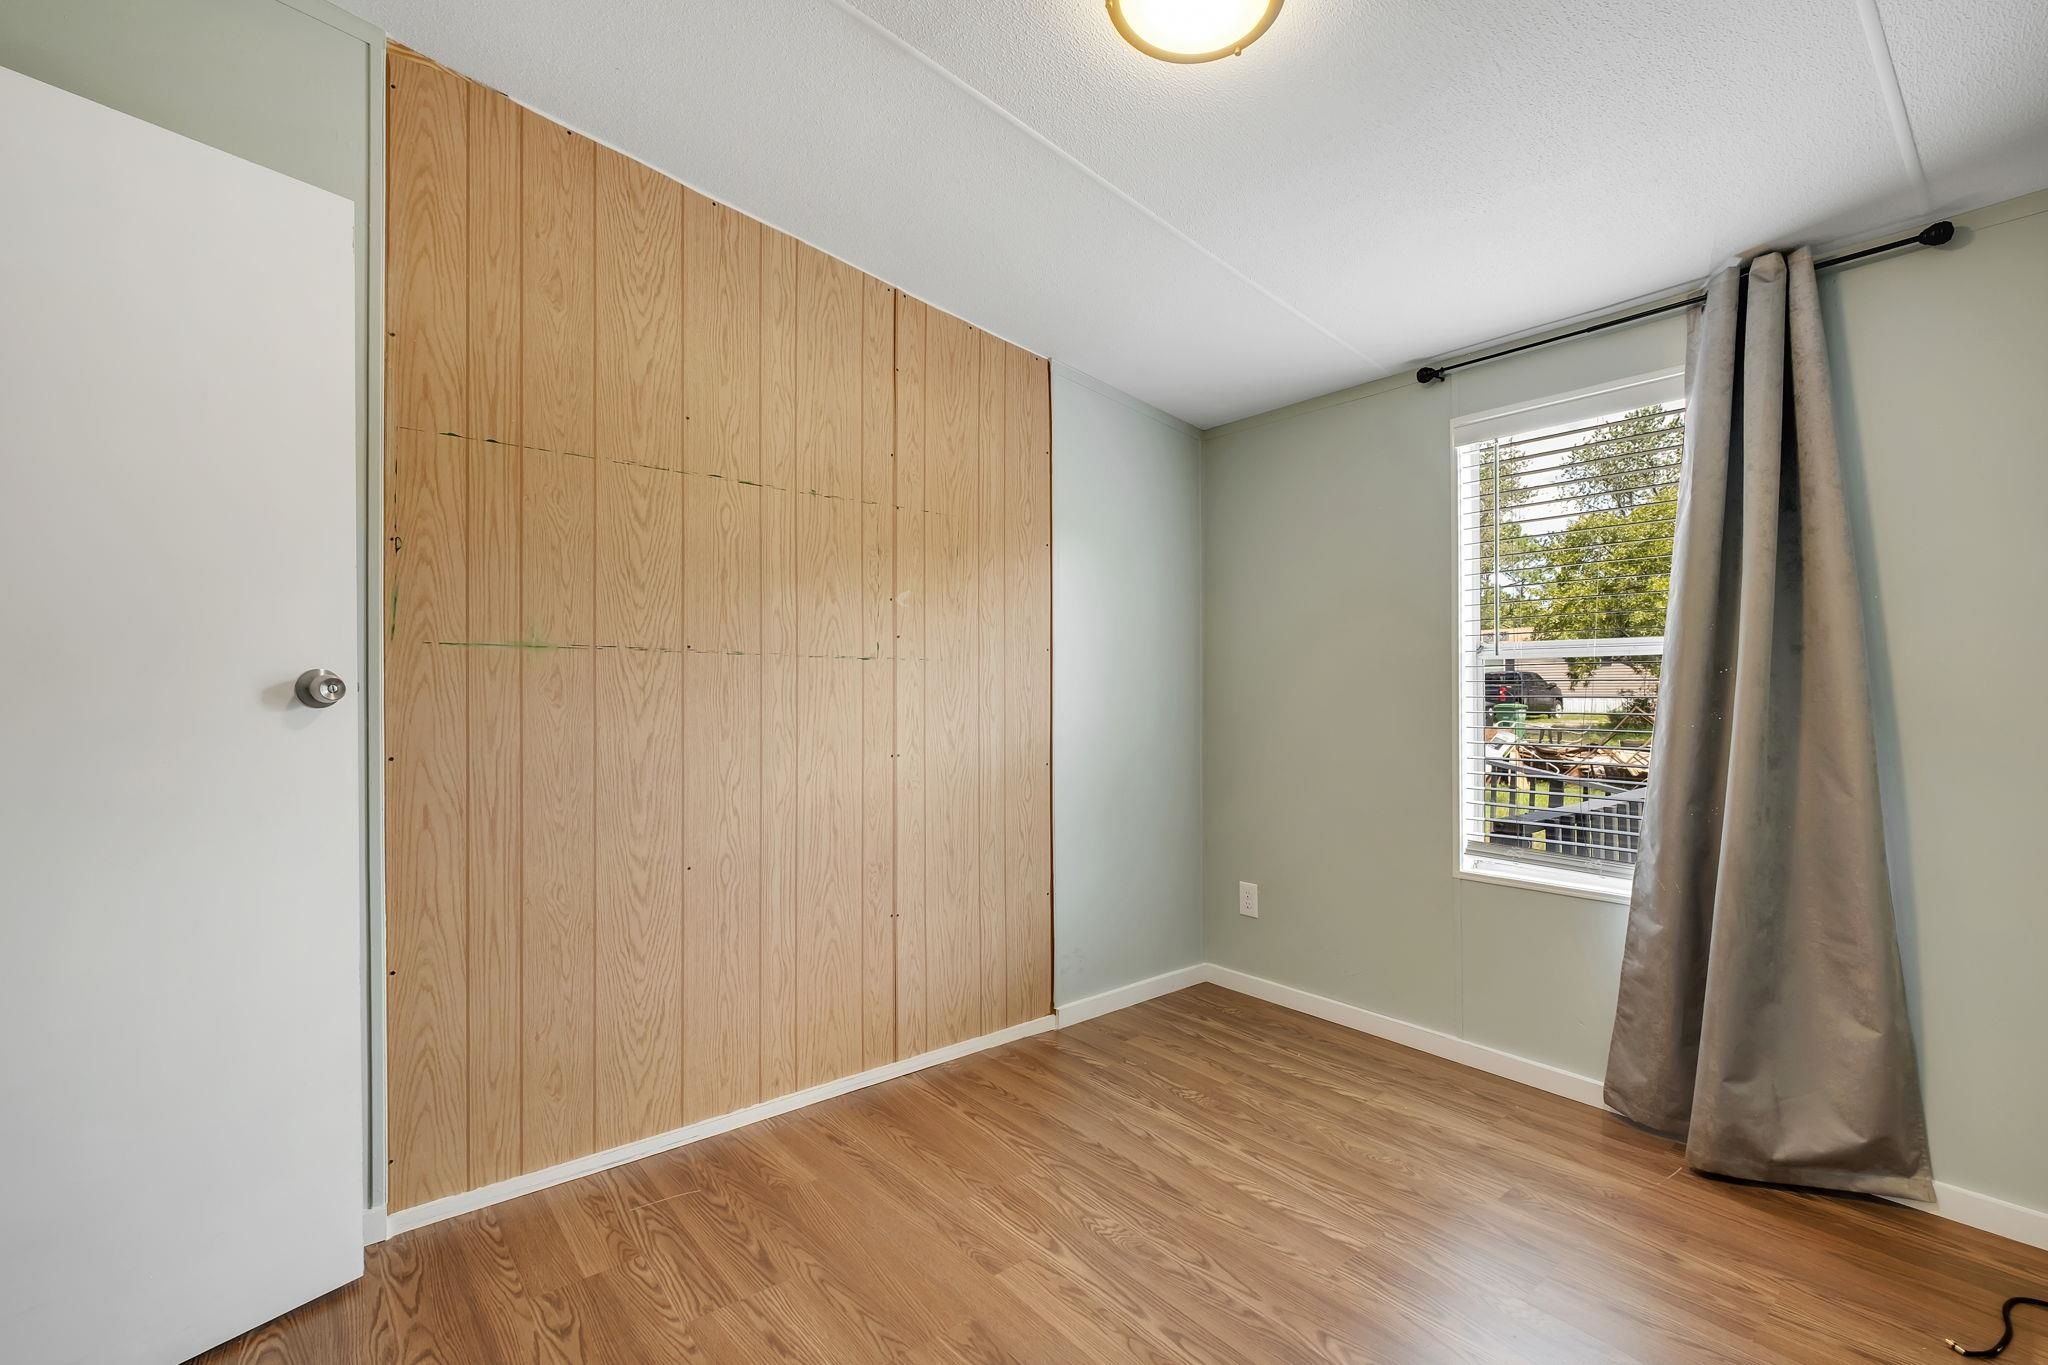
Vacant room with wood flooring, a plywood-paneled wall, and a curtained window.
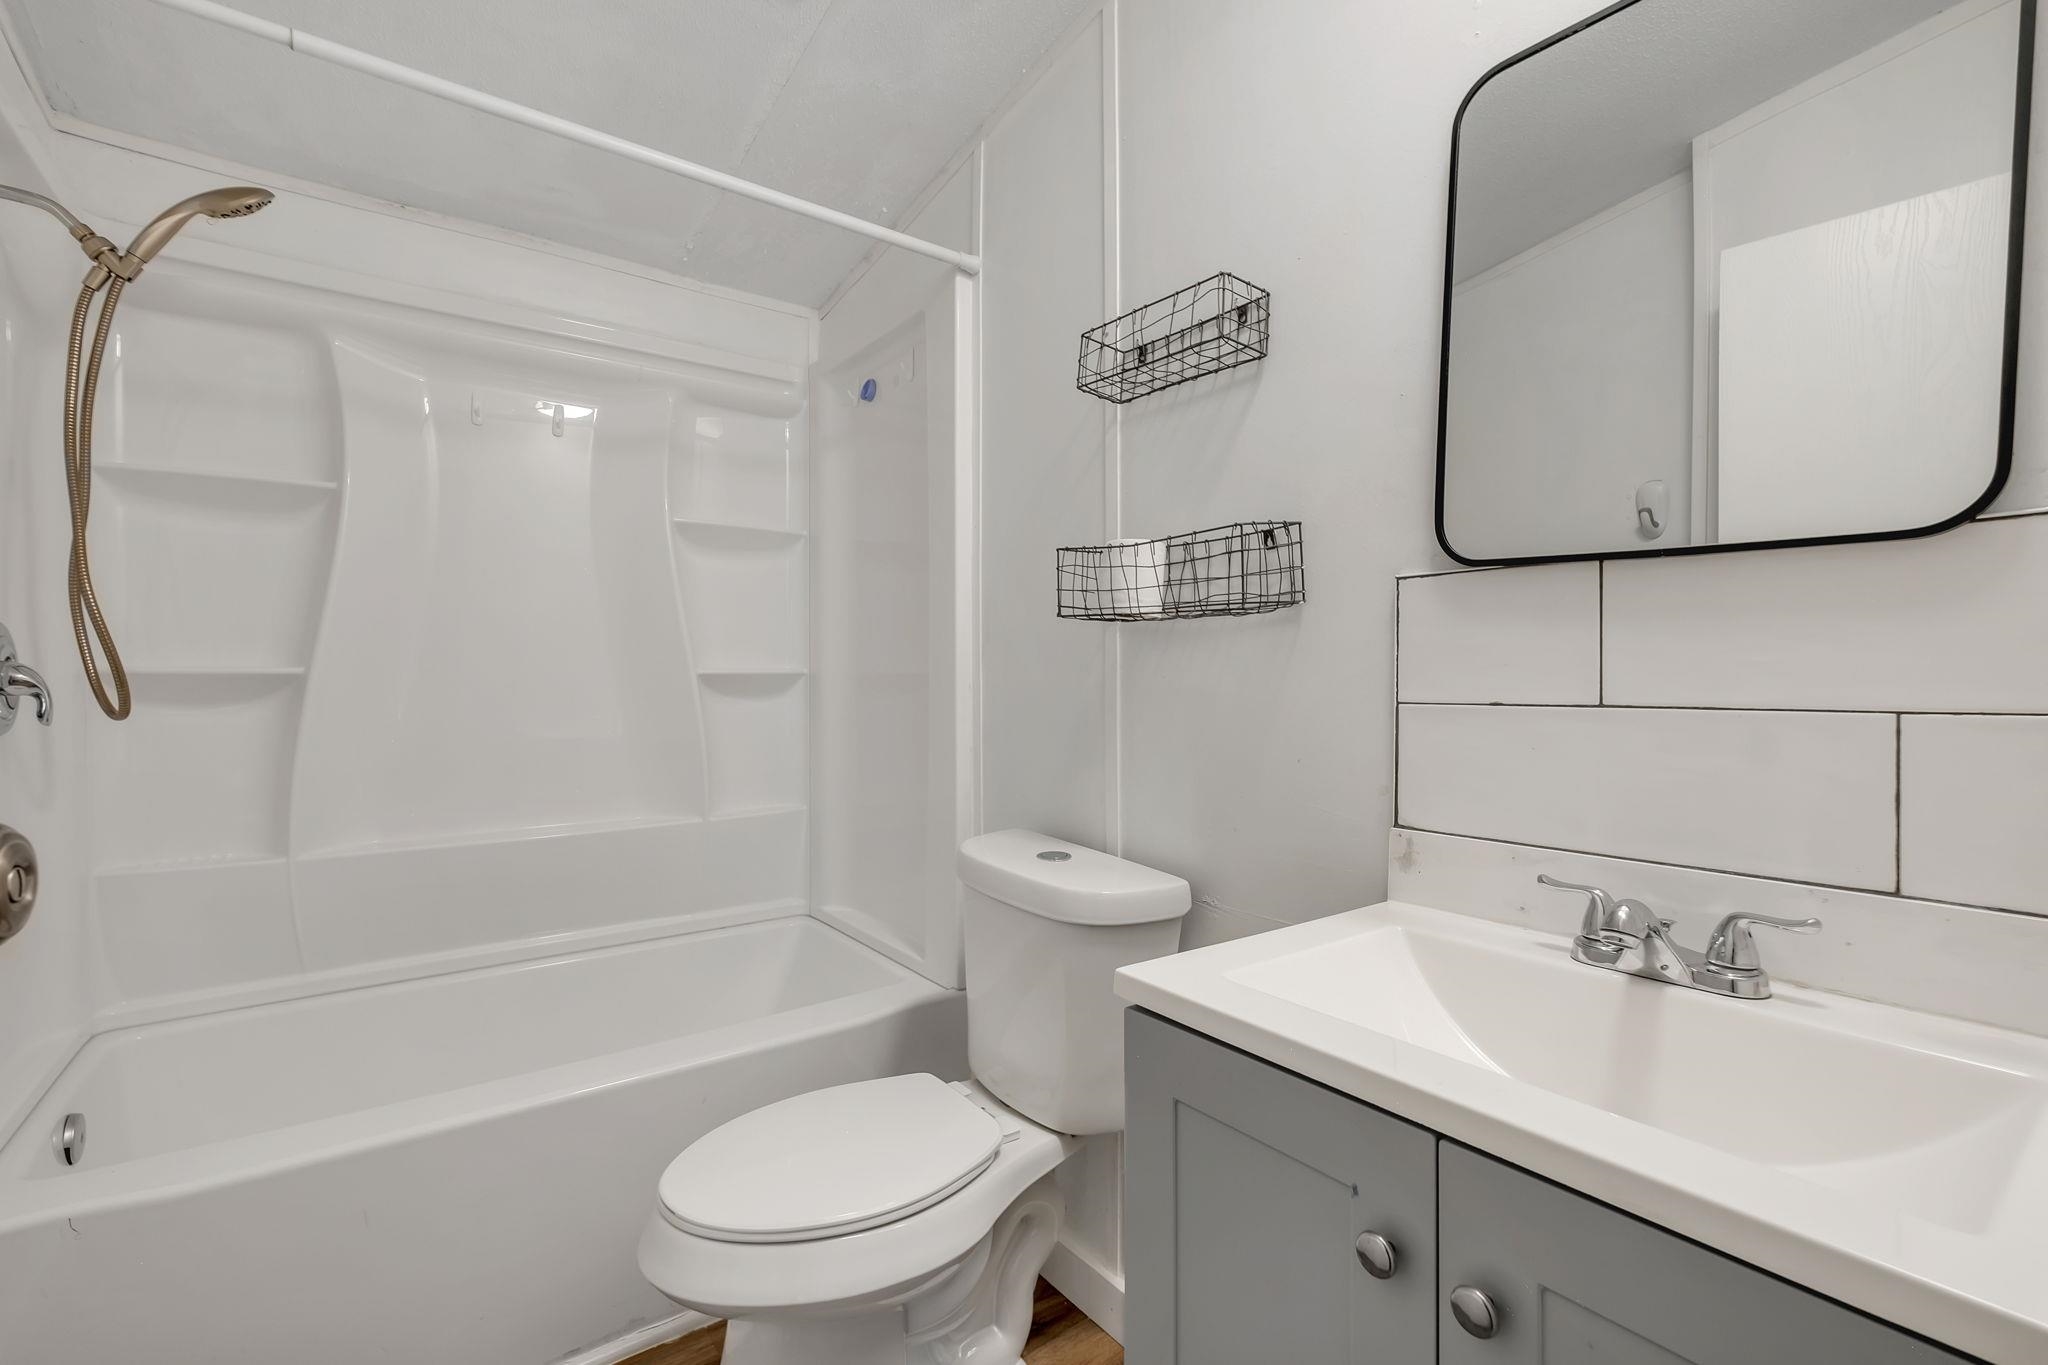
Bathroom with a white tub-shower, toilet, and gray vanity beneath a large mirror.
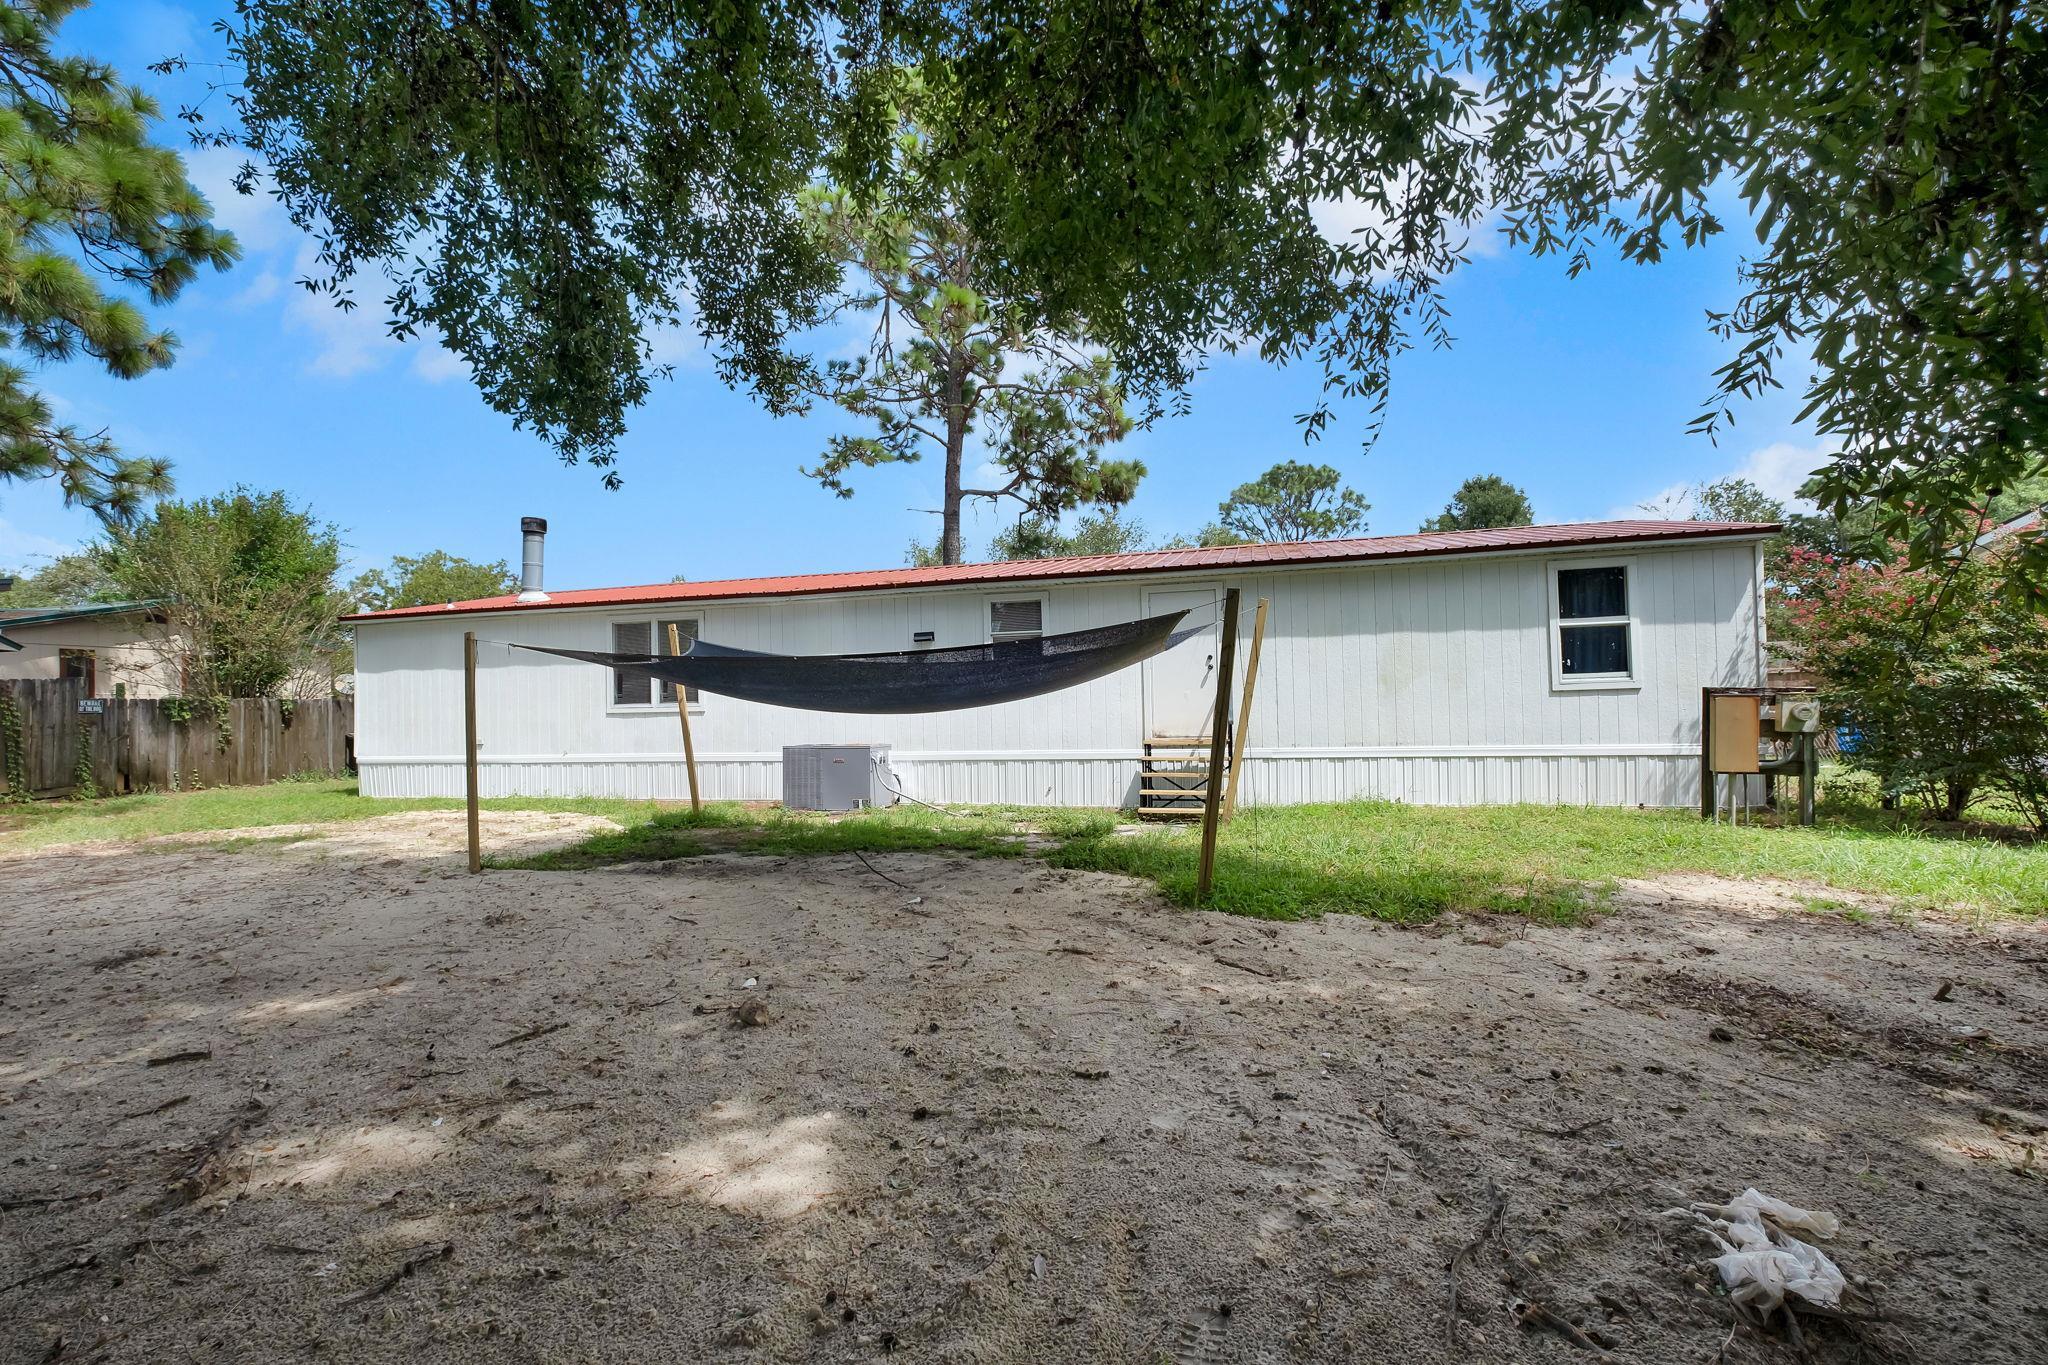
White manufactured home with a red metal roof and a hammock in the sandy yard.
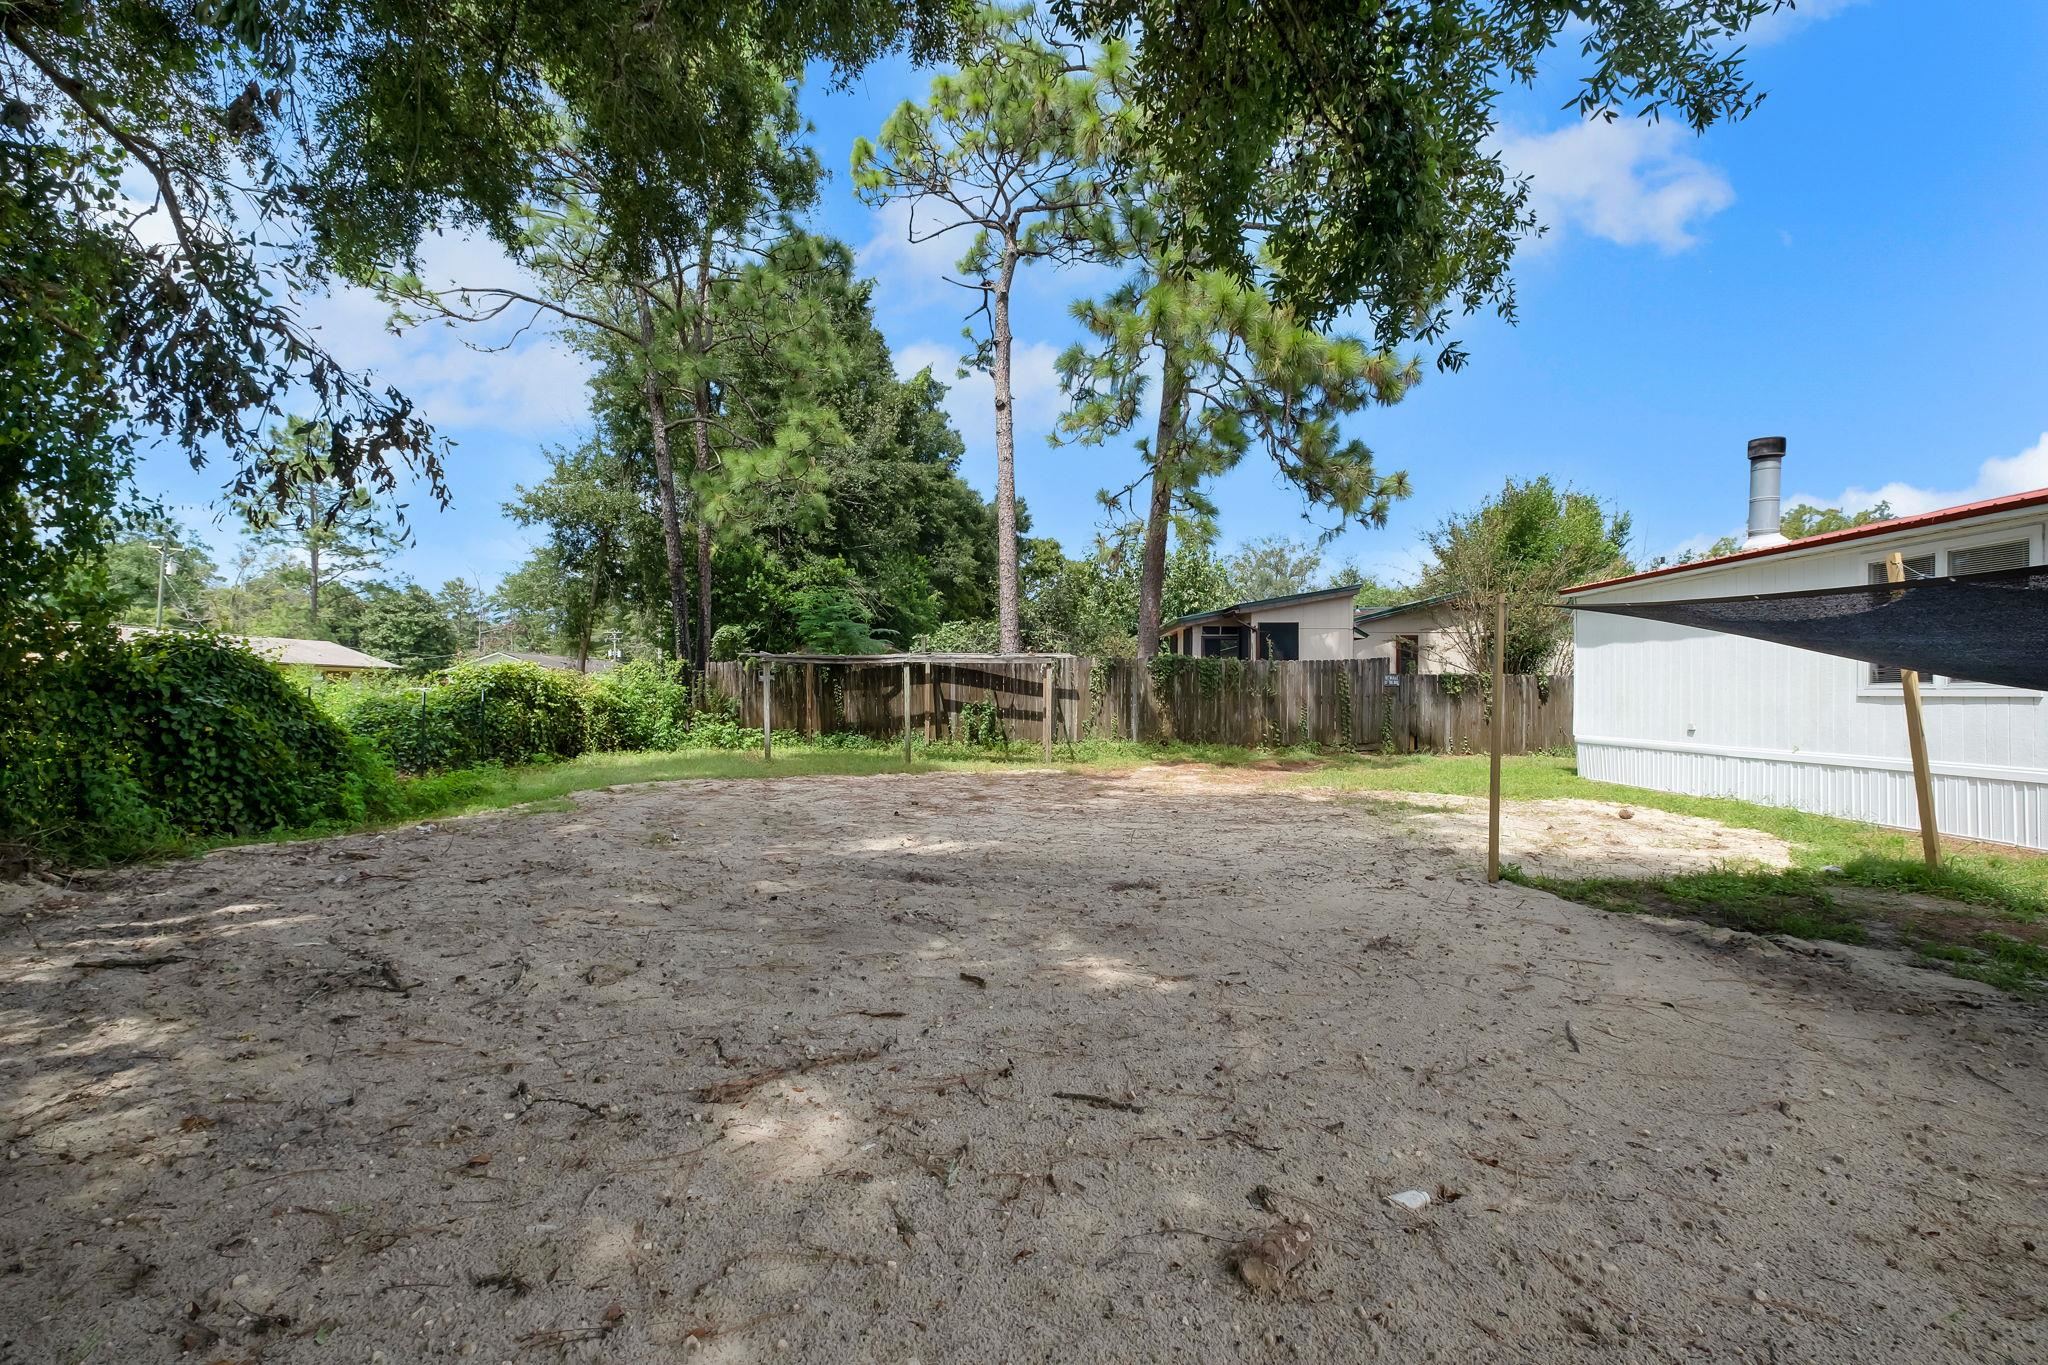
Sandy backyard bordered by trees and a wooden fence beside a white home.
SEE ALL PHOTOS
Single-story white home with a red metal roof, accessibility ramp, and broad grassy yard.
Single-story manufactured home with a red roof, front ramp, and a grassy yard beneath tall trees.
Home entrance with a gray door, black shutters, and a raised deck scattered with pine needles.
Empty living room with hardwood floors, black wainscoting, a large mirror, and a lit fireplace.
Open living room with wood flooring, black paneled half-wall and large mirror, and a corner fireplace.
Open living area with wood flooring, a mirrored partition, and a compact kitchen.
Empty entry room with wood-look flooring, paneled accent wall, curtained windows, and gray front door.
Open kitchen with white cabinets, stainless steel appliances, and wood-look flooring.
Open living and kitchen area with wood floors, white cabinets, and a stainless steel refrigerator.
Kitchen with white cabinets, a wood-topped peninsula, and a black fireplace.
Kitchen with white cabinets, stainless steel appliances, a wood-topped island, and wood flooring.
Kitchen with stainless steel appliances, white cabinets, and butcher-block countertops.
Vacant bedroom with wood-look flooring, ceiling fan, and open closet beside an adjoining bathroom.
Empty living room with wood flooring, two windows, and a black fireplace.
Empty living room with wood floors, two windows, and a black fireplace.
Empty room with wood-look flooring, ceiling fan, and two windows with blinds.
Bathroom with a double vanity, large round mirror, walk-in shower, and wood-look flooring.
Bathroom with a glass shower, built-in vanity counter, and large window with blinds.
Bathroom vanity with gray cabinetry and round mirror, opening to a bright room with a window.
Laundry area with washer hookups, a wire shelf, and a white door.
Empty room with wood-look flooring, white walls, and a curtained window.
Empty room with wood-look flooring, a curtained window, and a ceiling light.
Empty room with wood-look flooring and a window partly covered by a navy curtain.
Vacant room with wood flooring, a plywood-paneled wall, and a curtained window.
Bathroom with a white tub-shower, toilet, and gray vanity beneath a large mirror.
White manufactured home with a red metal roof and a hammock in the sandy yard.
Sandy backyard bordered by trees and a wooden fence beside a white home.
For Sale

8316 Pin Oak Road

8316 Pin Oak Road, Tallahassee, FL 32305

$169,900
MOVE-IN READY WITH MAJOR UPDATES ALREADY COMPLETED! Welcome to 8316 Pin Oak Rd, offering a spacious and inviting floor plan with plenty of room to spread out. Inside, you'll find an open living and dining area, updated wood-look flooring, neutral finishes and abundant natural light throughout. The kitchen offers plenty of cabinet and counter space, a breakfast bar, stainless steel refrigerator and range, and additional built-in storage. The primary suite features a private bath with an updated vanity and walk-in shower, while the additional bedrooms provide flexibility for family, guests, a home office or additional living space. Major improvements include a metal roof, brand-new HVAC system, and a new septic system, giving the next owner added peace of mind. Outside, enjoy a front deck with ramp access, mature trees and a spacious yard with room to make the outdoor space your own. Conveniently located in south Tallahassee with easy access to Woodville Highway and Capital Circle, providing a straightforward route into Tallahassee or south toward the Woodville/Crawfordville area. Whether you're looking for an affordable primary residence or an investment opportunity, this home offers plenty of space, recent improvements and value. Buyer to verify all measurements.

4
beds

2
baths

1,632 Sq.Ft. LIVING AREA

10,890 Sq.Ft. lot

Features & Amenities

Interior

  • total bedrooms4
  • Total bathrooms2
  • full bathrooms2
  • APPLIANCES Ice Maker, Oven, Range, Refrigerator
  • other interior Features Split Bedrooms, Walk-In Closet(s)

Area & Lot

  • Status For Sale
  • Living Area1,632 Sq.Ft.
  • Total Area1,632 Sq.Ft.
  • Lot Area10,890 Sq.Ft.
  • MLS® ID404708
  • TypeManufactured-Mobile
  • YEAR BUILT2001
  • NeighborhoodTallahassee
  • Architecture StylesTraditional
  • View DescriptionNone
  • Elementary SchoolWOODVILLE
  • Middle SchoolNIMS
  • High SchoolRICKARDS

Exterior

  • parkingParking Space(s)
  • HEAT TYPECentral, Electric
  • AIR CONDITIONINGCentral Air, Electric
  • sewerSeptic Tank
  • other exterior FeaturesFully Fenced

Financial

  • Sales Price$169,900
  • Real Estate Tax $1,255/yr
Single-story manufactured home with a red roof, front ramp, and a grassy yard beneath tall trees.

Schedule a Showing

We would love to show you our beautiful property. Please select your preferred date and time below. An agent will be in touch shortly to confirm your appointment.

Schedule a Showing

We would love to show you our beautiful property. Please select your preferred date and time below. An agent will be in touch shortly to confirm your appointment.

Thank you for your interest in 8316 Pin Oak Road, Tallahassee, FL 32305. We are reviewing your request and will be in touch shortly!

Mortgage Calculator

Estimate your monthly mortgage payment, including the principal and interest, property taxes, and HOA. Adjust the values to generate a more accurate rate.

All estimates are provided for informational purposes only. Actual amounts may vary.
$0,000 Your Payment 20 15 65
$0,000 Your Payment

Tallahassee

Explore

Work With Us

Personalized service, local expertise, and results you can trust—every step of the way.

Find Your Next Home

Search available properties and discover homes that match your lifestyle and goals.

Follow Me on Instagram